
Historic Character And Review Paths
An older building, a designated resource, and a property within an adopted historic district are different conditions. Address-level research is needed before deciding what historical review applies.
Integrated architecture, interior design, estimating, permitting, project management, and construction for Mission Hills historic homes, hillside lots, older infrastructure, and view-focused remodels.
01.


Mission Hills is one of San Diego's most architecturally significant neighborhoods, known for Craftsman bungalows, Spanish Colonial Revival homes, Mission Revival details, hillside streets, and elevated views toward Old Town, downtown, and San Diego Bay.
Home design in Mission Hills is often about balance: improving flow, comfort, and function while preserving the architectural character that makes each property unique. Lars Remodeling & Design brings architecture, interior design, estimating, permitting, project management, and construction together under one accountable team.
Mission Hills homes call for more than a standard remodel. Early design-build planning should identify the building record, age, any designation or adopted-district status, hillside conditions, older infrastructure, and the review path that applies to the address and proposed work.
An older building, a designated resource, and a property within an adopted historic district are different conditions. Address-level research is needed before deciding what historical review applies.
Raised wood foundations, older plumbing, aging electrical systems, original wood windows, and period rooflines should be evaluated before design moves too far.
Steep streets, limited parking, terraced yards, and close neighboring homes can shape construction logistics, staging, privacy, structure, and site planning.
With Lars, your remodel is guided by one integrated design-build team whose commitment to excellence and focus on customer satisfaction shape the experience from the first conversation through construction completion.
A clear project timeline and completion commitment are built into the process.
35+
Decades of San Diego County remodeling experience support complex homes, additions, kitchens, ADUs, and whole-home transformations.
1
Architecture, design, estimating, project management, and construction work together under one coordinated process.
Early
Historic review, structural conditions, access constraints, and scope realities are identified before design investment goes too far.
This completed Mission Hills remodel coordinated the kitchen, bathroom, and laundry around one material palette, storage strategy, lighting plan, and construction sequence. White cabinetry, a dark island, patterned tile, tailored utility storage, and updated fixtures give each room its own function while maintaining a clear relationship across the home. It is local proof that an established house benefits when visible design, older systems, permitting, selections, and field work are planned as one scope.
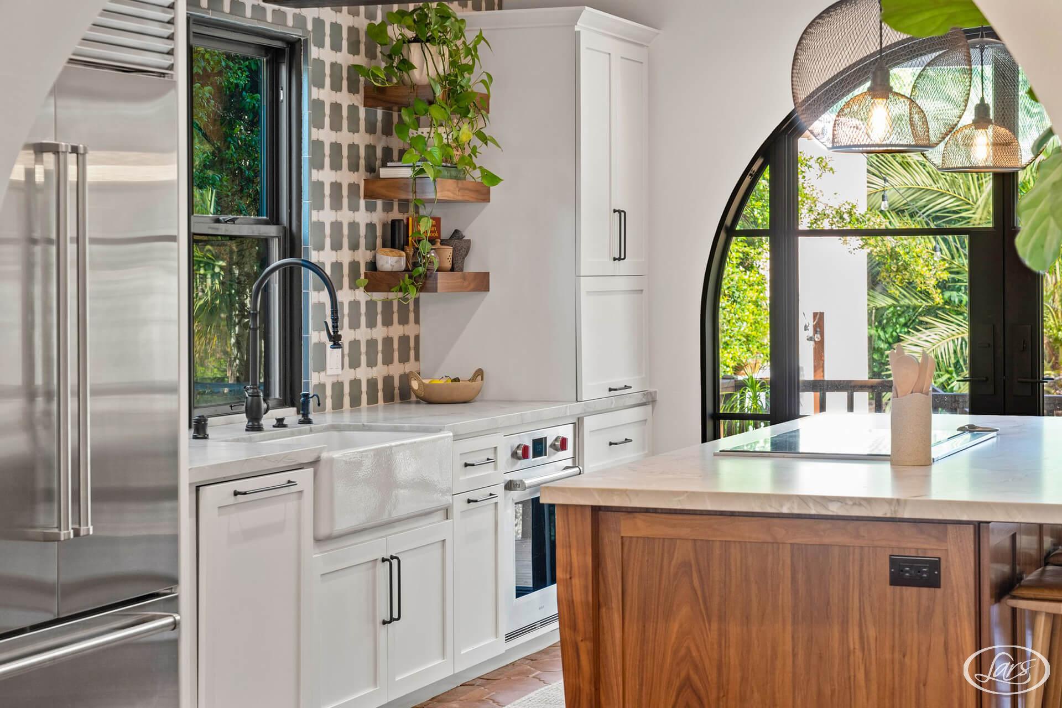
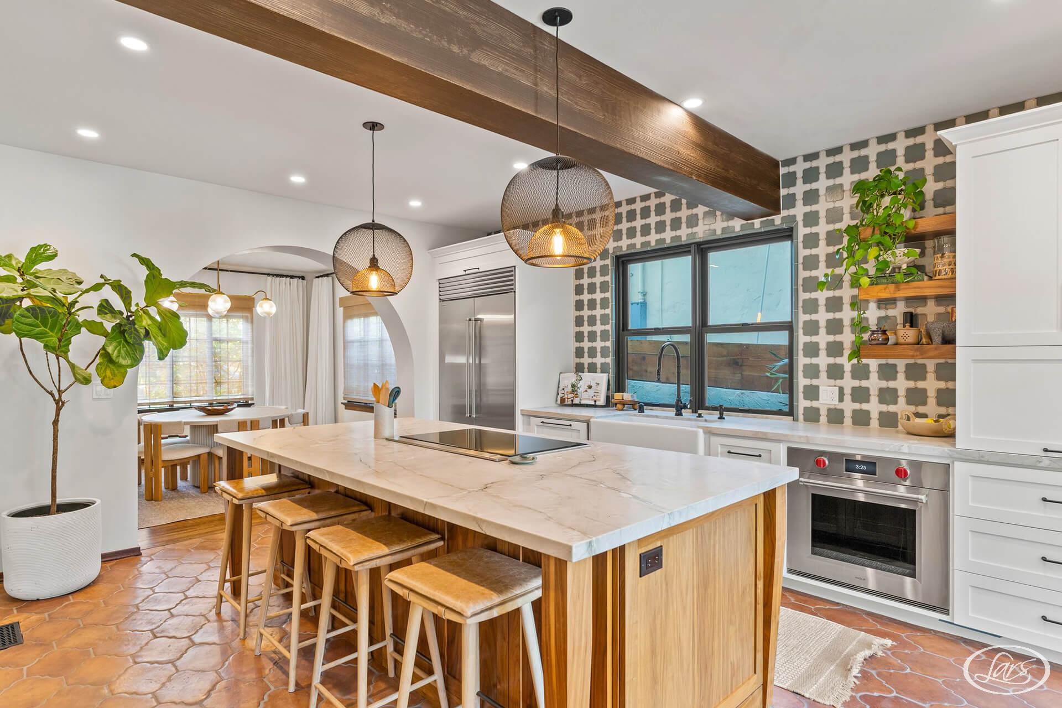
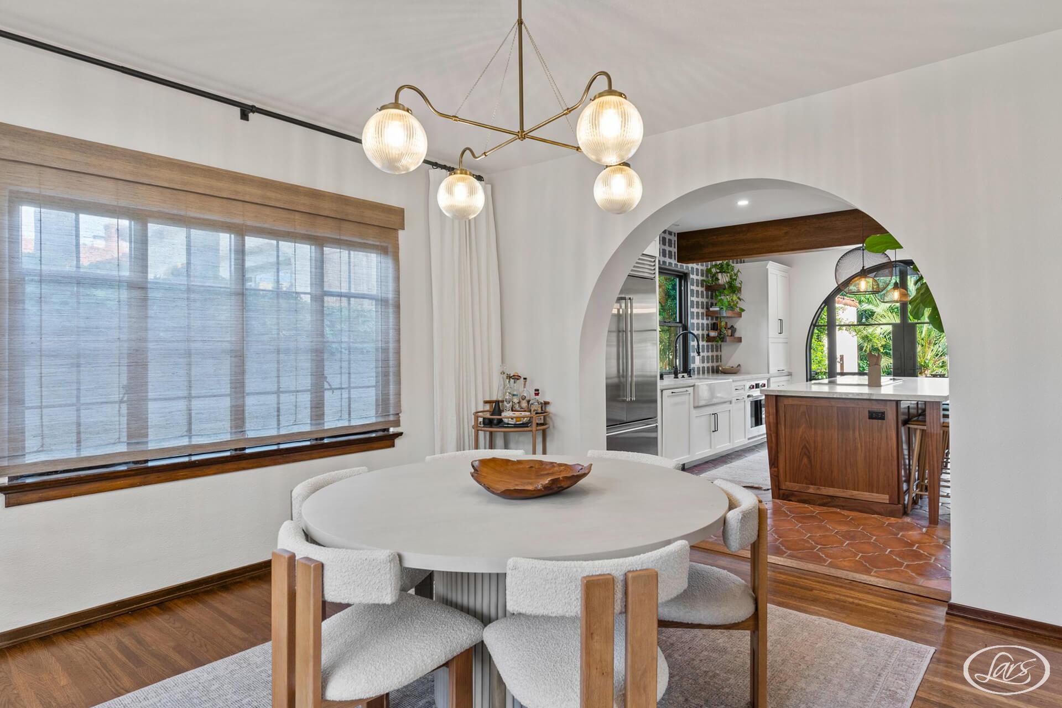
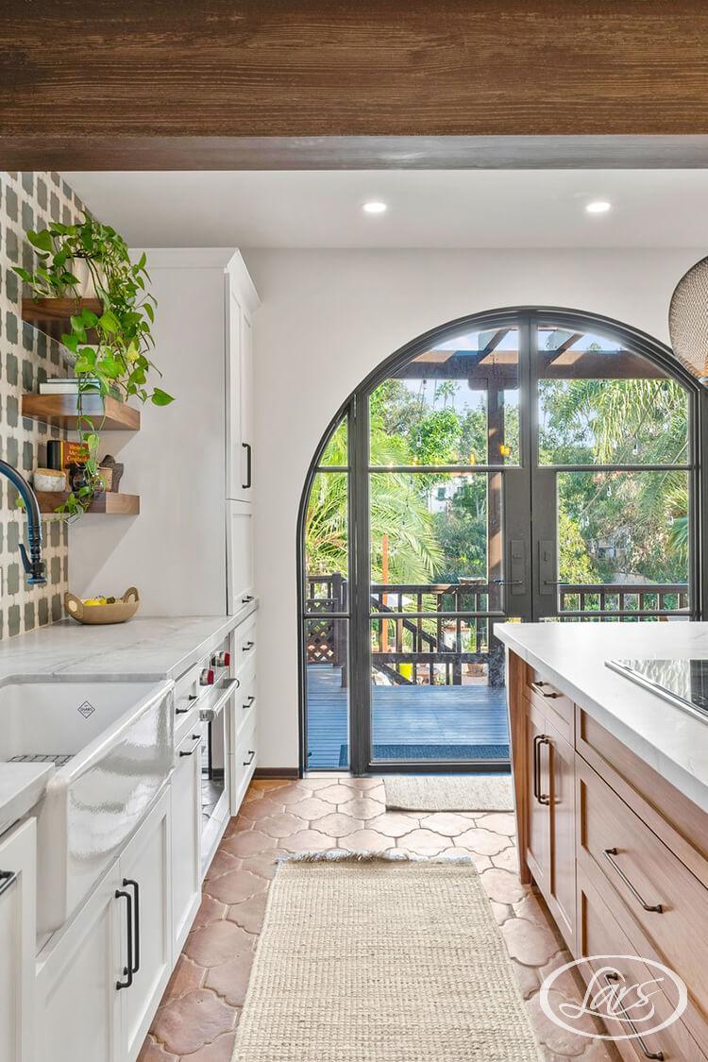
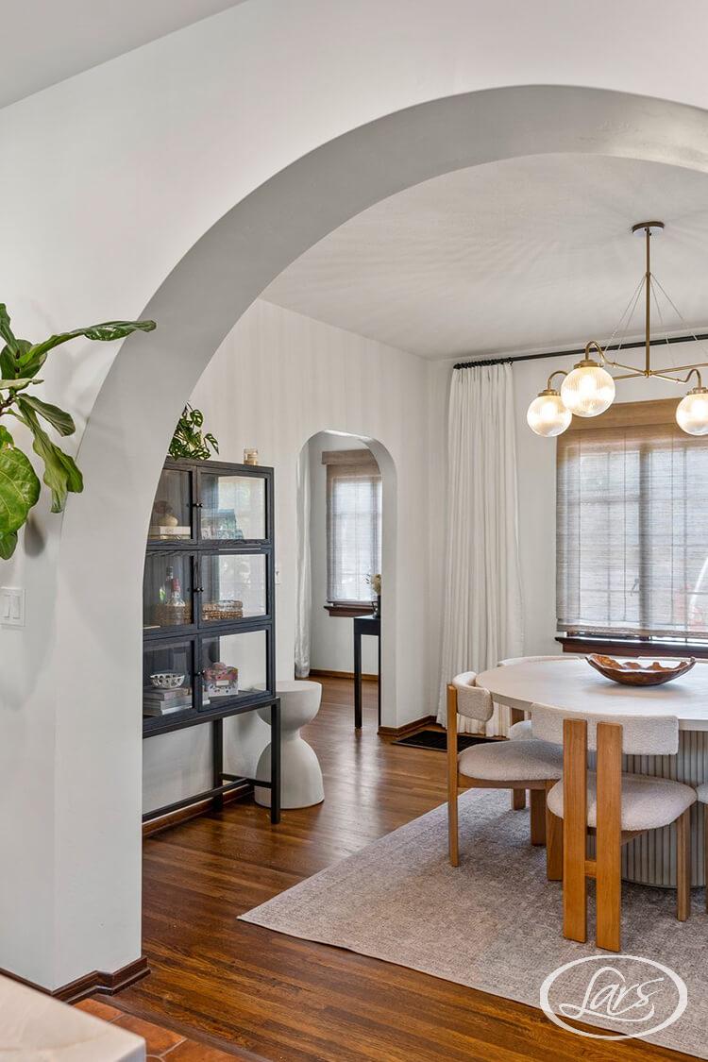
Lars provides full design and construction build services and remodeling services in Mission Hills, helping homeowners improve daily living while respecting the neighborhood's architectural value.
We plan historic home renovations, whole-home remodels, kitchen and bathroom remodels, primary suite upgrades, room additions, garage conversions, ADUs, and system upgrades around the original home, the site, and the likely review path.
Mission Hills is not a one-size-fits-all remodeling market. A home on a level street outside a historic district may follow a more straightforward permit path, while a contributing home in the Mission Hills Historic District or Fort Stockton Line Historic District may need a more preservation-sensitive approach.
Older homes also tend to reveal more behind the walls. Plumbing, electrical capacity, framing, foundation anchorage, windows, and roof structure can all influence the final design.
Mission Hills is defined by early architecture and varied topography, but neither a style name nor an address label establishes the review path. Confirm the building record, historic status, district boundary, actual structure and systems, slope, drainage, utilities, views, and construction access before design decisions are fixed.
Much of the neighborhood developed from the 1900s through the 1930s, with later infill and alterations layered into the original fabric. Buildings 45 years or older can require City historic screening depending on the project and applicable exemptions.
Craftsman and California bungalows, Mission and Spanish Colonial Revival homes, Prairie, Tudor, Dutch Colonial, and Minimal Traditional examples create distinct roof, window, porch, material, and addition-design questions.
Level blocks, irregular hillside parcels, terraced yards, canyon edges, view lots, mature trees, alleys, narrow streets, and close neighboring homes can each change structure, drainage, privacy, access, staging, and cost.
Common priorities include kitchen and bath updates, plumbing and electrical work, foundation and seismic improvements, sensitive additions, better storage, aging-in-place changes, and view or outdoor connections that respect the original architecture.
Mission Hills is primarily an owner-occupied market where architectural character, careful system modernization, view relationships, and long-term stewardship can matter more than maximum cosmetic change. Current market data is context, not a promised return.
Explore Current Mission Hills Market DataMission Hills is within the City of San Diego, so Development Services handles building permits and inspections. The building record, age, designated or district status, proposed exterior work, zone, hillside conditions, structure, utilities, and access determine whether the path includes standard plan review, potential-historic screening, designated-resource review, or a discretionary decision.
| Review Item | What It Can Mean For A Mission Hills Remodel |
|---|---|
| City of San Diego authority | Development Services receives applicable online applications, routes plan review, issues building permits, and coordinates inspections. Planning, Historical Resources, Transportation, Public Utilities, Fire-Rescue, or other disciplines may participate based on the site and work. |
| Building record and historic status | Research the City and County record, designation data, adopted district boundaries, prior permits, photographs, and the actual building before assuming that a Mission Hills address is designated, contributing, noncontributing, or outside a district. |
| Structures 45 years or older | City rules provide a potential-historic screening process for many permit applications affecting a parcel with a structure at least 45 years old. Photographs and building records may be required so staff can decide whether a site-specific study is necessary; age alone is not designation. |
| Designated resource or adopted district | A project on a designated resource or within an adopted historic district follows the City’s designated-historical-resource review requirements. The effect depends on the resource, contributing status, work, exemptions, and whether the proposal avoids an adverse impact. |
| Interior and exterior scope | A limited interior project may follow a simpler path, but structural work, new or changed windows and doors, roof changes, additions, decks, exterior materials, or demolition can add plan and historical review. Define the exterior scope before relying on a no-plan assumption. |
| Additions, height, and massing | A second story or rear addition should be tested against current zoning, setbacks, height, the original building, street visibility, roof form, window rhythm, materials, neighboring privacy, and the review standard that applies to the property. |
| Hillside, drainage, and geotechnical input | A sloped or canyon-edge parcel can require survey, geotechnical, structural, grading, retaining, stormwater, drainage, foundation, or access information. Bring the relevant consultant into feasibility before the footprint and view strategy harden. |
| Older building systems | Wall-open work can reveal foundation, framing, electrical, plumbing, sewer, HVAC, roofing, moisture, termite, or seismic conditions. Coordinate necessary repairs and upgrades with the permitted design instead of treating them as unrelated discoveries. |
| ADUs and historic garages | Current City ADU guidance applies, but a designated property, historic district, older garage, slope, alley, utilities, fire separation, privacy, and access can change unit placement and review. Confirm whether an existing garage or accessory building is historically significant before alteration. |
| Construction access and right-of-way | Narrow curving streets, limited curb space, alleys, grades, mature trees, overhead utilities, cranes, concrete work, dumpsters, deliveries, and neighbor access can require early logistics or separate right-of-way coordination. |
| Schedule and fees | There is no universal duration or fee. Application completeness, historical screening, technical disciplines, discretionary review, consultant reports, correction cycles, outside clearances, and applicant response time affect the full permit schedule. |
The City publishes a weekly permit-processing snapshot, but Mission Hills projects first need the correct historic and technical path. An interior remodel, designated-resource addition, 45-year screening, hillside project, and ADU can reach different disciplines and cannot share one dependable duration.
Research the address, building record, age, designation and district status, prior permits, current zone, site, and proposed exterior work. This establishes whether potential-historic or designated-resource review belongs in the application.
Submit the correct online application with coordinated plans, photographs, building records, calculations, consultant information, and other required documents. Pre-screen can identify missing material before technical review begins.
Building, zoning, structural, historic, grading, or another discipline reviews the project based on the property and work. A ministerial interior scope and an addition affecting a designated resource do not follow the same queue or decision process.
Coordinate correction responses across architecture, structure, systems, historic details, and site plans. Issuance follows completion of required decisions, documents, fees, and outside clearances.
These stages describe agency processing, not a total design, discretionary-review, construction, or approval guarantee. Use the City’s current table for the actual application type and allow separately for research reports, hearings, consultants, and applicant response time when required.
View The Current City Permit TimelineCity ADU standards provide a starting point, but Mission Hills feasibility often depends on the status of the primary home and garage, slope, terracing, alley or street access, utilities, fire separation, privacy, and how the new unit relates to early architecture.
The City’s current Information Bulletin 400 lists a 1,200-square-foot maximum gross floor area for a qualifying attached or detached ADU. Conversions and specific configurations can follow different floor-area provisions.
Four feet is a common side or rear setback starting point in the situations identified by current City guidance. Base zoning, height, fire, slope, retaining, easements, utilities, historic relationships, and existing structures can require a different response.
On a qualifying single-dwelling-unit property, evaluate an attached or detached ADU, conversion of permitted existing space, and a qualifying JADU under current City and state rules. The legal development and proposed combination still require confirmation.
Confirm designation or district status, the age and significance of a garage, street visibility, compatible massing and materials, slope, drainage, retaining, utilities, fire separation, alley or side-yard access, privacy, parking, trees, and construction staging.
A rear garage or open terrace is not automatically a buildable ADU location. Confirm the building record, historic path, zone, legal improvements, structure, utilities, site work, access, and current City and state standards before selecting a plan.
Mission Hills projects often combine architectural review with old-house and hillside realities. These three checks help identify the City, consultant, design, and field-planning work that belongs in feasibility.
Confirm whether the site contains a designated resource, lies within an adopted district, or has a structure at least 45 years old that is subject to potential-historic screening. Each condition has a different effect; neighborhood age alone is not a permit decision.
Slopes, retaining walls, irregular pads, crawlspaces, canyon edges, runoff, foundation access, view terraces, and prior grading can change the buildable area, structural concept, consultant needs, and construction sequence.
Street grade, curb space, alleys, tree protection, overhead lines, equipment reach, deliveries, dumpsters, neighbor access, and view or privacy goals can influence both the architecture and the field plan before construction starts.
The same remodeling idea can move differently depending on whether it is interior-only, exterior-facing, historic, hillside, view-oriented, or an ADU or garage conversion.
| Project Situation | Planning Impact |
|---|---|
| Interior-only kitchen or bathroom remodel | Often follows a more standard building permit path when no exterior changes are included. |
| Window, door, roofline, skylight, or exterior material changes | May trigger historic review if the home is in a historic district or is a designated resource. |
| Second-story addition | Can require careful massing, setback, roofline, and material planning to keep the new work subordinate to the original home. |
| Whole-home remodel | May combine standard building permits, structural upgrades, systems replacement, and historic compatibility review. |
| ADU or garage conversion | Feasibility can depend on lot layout, access, historic garage status, exterior visibility, and compatibility with the primary home. |
| Canyon-edge or hillside addition | May require additional structural, grading, drainage, or site planning before the design is finalized. |
| Work near mature street trees or tight streets | Delivery, staging, parking, and protection planning should be addressed early. |
A contributing historic home, a hillside view property, and an Old Town-adjacent fringe parcel can each carry different design, infrastructure, and review assumptions.
| Area | Character | Planning Note |
|---|---|---|
| Mission Hills Historic District | One of the neighborhood's core historic areas, with many Craftsman and Spanish Colonial Revival homes. | Exterior work may need historic review, especially on contributing or designated properties. |
| Fort Stockton Line Historic District | Historic homes near Fort Stockton Drive and surrounding blocks. | Historic district boundaries should be confirmed before design begins. |
| South Mission Hills | Hillside residential streets, older homes, and potential bay or valley views. | Historic status can vary by block, so parcel-level review matters. |
| Sunset Boulevard / Inspiration Point corridor | Elevated lots with strong view potential and premium hillside settings. | Additions should consider view capture, street presence, historic character, and access constraints. |
| North Mission Hills / Old Town-adjacent fringe | Mixed vintage housing near Washington Street and Old Town connections. | Some properties may face less historic overlay pressure, but older-home conditions still need early review. |
A Mission Hills remodel should start with the home and parcel: foundations, older systems, original windows, hillside grades, narrow streets, views, and neighboring homes can all affect scope, logistics, and design.
| Condition | What To Plan For |
|---|---|
| Raised wood foundations | Older homes may benefit from seismic strengthening, improved anchorage, crawlspace access review, and framing upgrades during a remodel. |
| Older plumbing and electrical systems | Whole-home or wall-open remodels should evaluate whether systems need to be replaced or upgraded for modern use. |
| Original wood windows | Windows may be character-defining, so replacement or enlargement can become both a design and review conversation. |
| Hillside and terraced lots | Additions, ADUs, decks, outdoor living areas, and drainage plans may need structural and site-specific review. |
| Narrow streets and limited parking | Delivery, staging, trade access, dumpsters, and neighbor coordination should be planned before construction starts. |
| View-oriented lots | Capturing bay, city, valley, or canyon views should be balanced with privacy, massing, and historic compatibility. |
| Mature architecture and close neighboring homes | Construction planning should account for noise, dust, protection of existing details, and sensitivity to the surrounding neighborhood. |

Mission Hills homeowners are often not just remodeling a house. They are caring for a piece of San Diego architecture. Original millwork, porches, window proportions, rooflines, tile, and exterior materials require exceptional craftsmanship and attention to detail.
Lars helps tailor each remodel by determining what should be preserved, what can be updated, and where modern function can be introduced without erasing the home's identity.

ADUs can be a strong fit for Mission Hills because of the neighborhood's central location, transit access, and long-term flexibility. But within historic district areas, ADU design may need to be compatible with the primary home's scale, materials, placement, and architectural language.
Rear-yard detached ADUs, garage conversions, and interior junior ADUs can each follow different paths. Lars reviews the property, existing structures, and likely review triggers before moving into design.
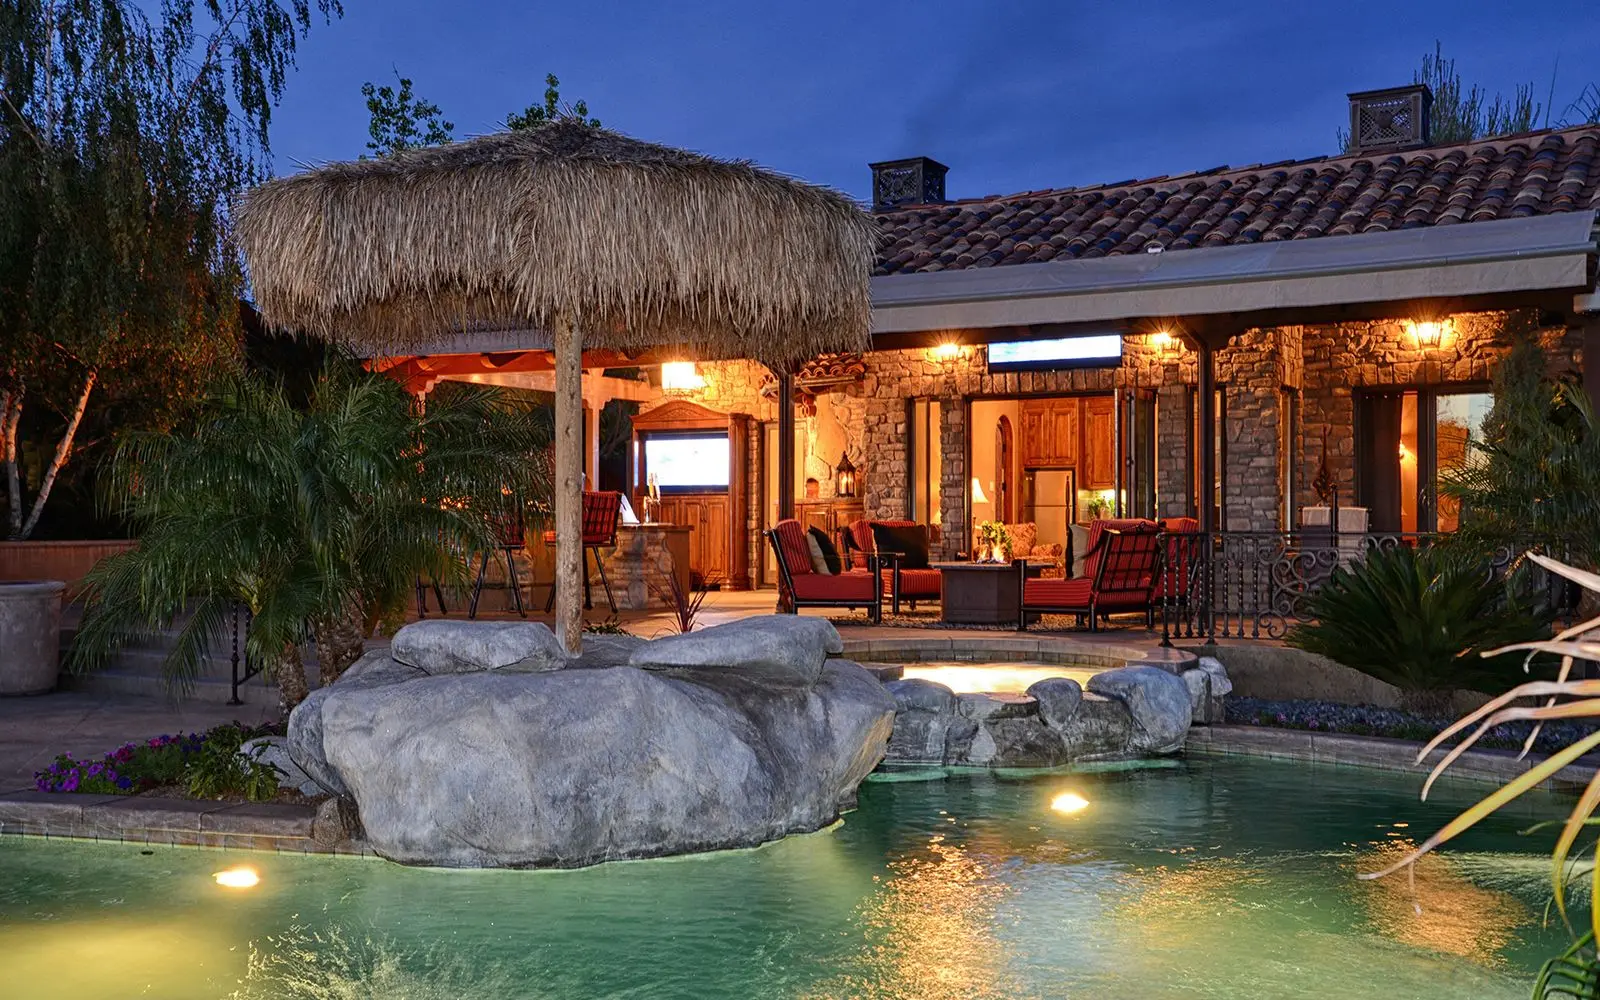
For hillside Mission Hills homes, a second-story addition or strategic layout change can transform the way the home lives. The key is making the new work feel intentional and compatible.
A well-planned addition should respect the original facade, roof form, window rhythm, and street presence while improving light, views, circulation, and everyday function.
The strongest Mission Hills remodels feel stylish, timeless, and livable while protecting the architectural character that makes the neighborhood desirable.
| Driver | Why It Matters Locally |
|---|---|
| Architectural stewardship | Buyers and homeowners value homes that retain original character while functioning well for modern life. |
| Whole-home systems upgrades | Updating plumbing, electrical, structural, and comfort systems can turn deferred maintenance into long-term confidence. |
| Kitchen and primary suite modernization | Older floor plans often need better flow, storage, light, and everyday usability to become beautiful and functional for modern living. |
| View capture | Elevated lots can benefit from thoughtful window placement, additions, decks, or layout changes that improve bay, city, or canyon views. |
| ADU flexibility | An ADU can add a valuable amenity for family, guests, rental income, or long-term property flexibility when the site and review path make sense. |
| Aging-in-place planning | Long-tenured homeowners may benefit from safer circulation, accessible baths, better lighting, and more functional layouts. |
| Indoor-outdoor living | Terraced yards, breezes, privacy, and mild San Diego weather make outdoor living a meaningful part of the design strategy. |
Find the remodel type that fits your home and your local planning path. Lars connects design, estimating, selections, permitting support, and construction for kitchens, baths, additions, ADUs, whole-home remodels, outdoor living, and custom homes in Mission Hills.


Explore other San Diego communities where Lars Remodeling and Design brings coordinated design-build planning, permitting, and construction expertise.


