Aging in Place Home Modifications in San Diego
01.
- Share this article
-

-

-

-

-

-

Start your aging in place home modifications with the route your parent needs every day: getting inside, reaching the bedroom, using the toilet and bathing. A beautiful shower solves little if a walker cannot reach it. If someone is returning home after a fall or diagnosis, establish an immediate access plan with their care team while permanent construction is being planned.
At Lars Remodeling & Design, we bring more than 35 years of San Diego remodeling experience to those decisions. Our work includes planning wall support for grab bars, changing door layouts and testing access equipment against the house before pricing it. To age in place, you need a home that supports the way you move through it.
Start here:
Clear essential routes, identify the changes needed now, then separate equipment purchases from construction. Grab bars led NAHB’s 2023 remodeling survey, but the right scope depends on the person, the home and the deadline. The room-by-room guide below explains costs, permit questions and what can wait.
Aging in place home modifications: room-by-room costs and permits
Costs range from small access aids to full-room reconstruction. Use the following figures to compare scopes before requesting bids. These are published provider estimates checked in September 2026, not Lars project actuals. Permit guidance applies to the City of San Diego; other cities and unincorporated areas have their own departments.
| Modification | Why it matters | Cost guide | City permit direction |
| Entry: threshold or portable ramp | Bridges a level change on the arrival route. | Lifeway: threshold $65–$325; portable folding $175–$1,000. Confirm fit and inclusions. | Distinguish movable equipment from anchored work; confirm the proposed scope. |
| Entry: aluminum ramp | Provides access where rise and available space allow. | Lifeway: $1,000–$10,000; unusual configurations can exceed this. | Attachment, grading and landings need scope review. A kit does not establish exemption. |
| Bathroom: installed grab bars | Supports identified transfer locations. | GBIAA national guidance: $300–$400 for one; $500–$800 for two or three, including bars through its matched installers. | Confirm attachment and associated wall or trade work; no blanket exemption assumed. |
| Bathroom: curbless shower conversion | Changes bathing access and the approach. | Scoped quote. Drainage, waterproofing and floor construction drive cost. | Check No-Plan eligibility versus plans; tub-to-shower work is not a same-type replacement. |
| Kitchen: storage and controls | Reduces reaching and bending. | Rearranging existing supplies needs no new materials. Hardware and installed pull-outs need an itemized quote. | Reorganizing belongings is not construction. Classify cabinetry and trade work separately. |
| Stairs: stair lift | Connects needed rooms when suitable for the user. | Lifeway: straight new or used $2,900–$8,000; basic custom curved models start around $12,000. | Confirm equipment, attachment and electrical requirements with the installer and City. |
| Lighting: path lights or rewiring | Improves visibility and access to controls. | Price products separately from installation. Obtain a local quote for wired work. | Portable lights differ from new wiring; eligible trade work may use Simple Permits. |
Price references: Lifeway’s San Diego ramp guide and stair-lift guide, plus GBIAA’s grab-bar installation cost guide, reviewed July 2026. Confirm labor, electrical work, permits and service inclusions. These estimates are not a representative San Diego cost survey.
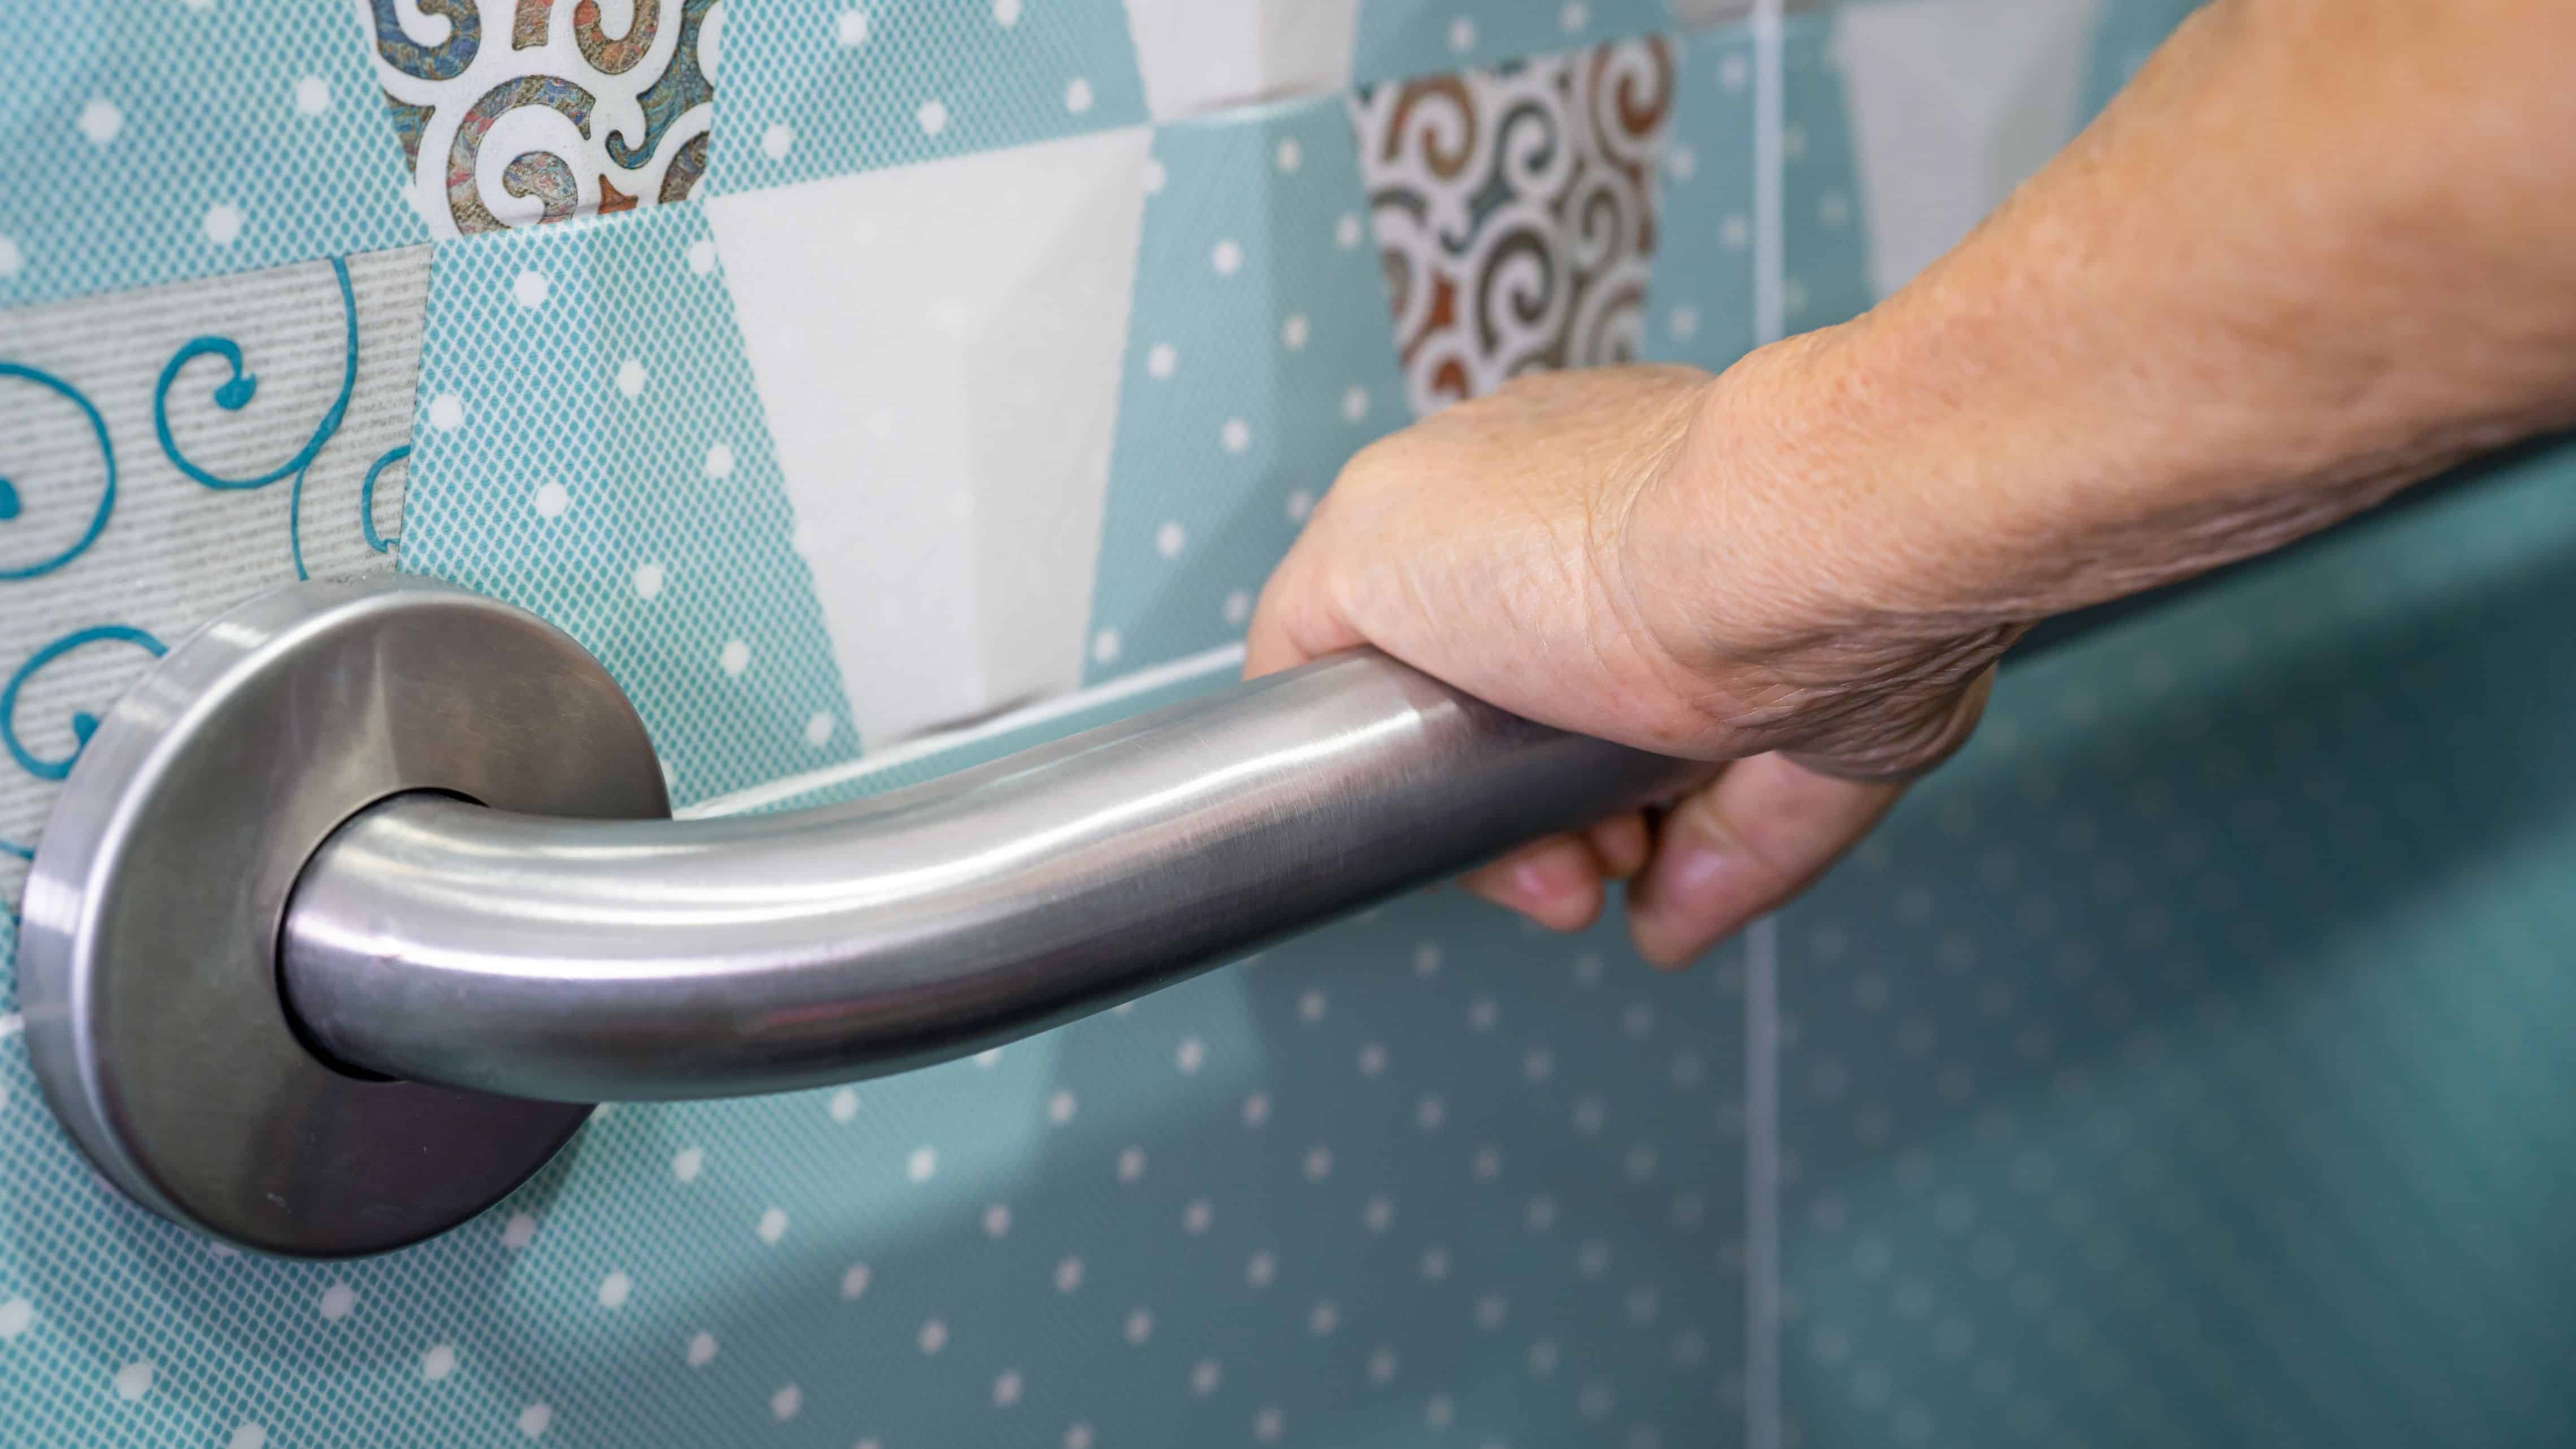
What is the most common aging in place remodeling project?
Grab bars were the most common project in NAHB’s first-quarter 2023 survey: 93% of responding remodelers reported installing them during the previous year. Curbless showers followed at 83%. This national survey describes remodelers’ work, not the percentage of seniors who need each modification. NAHB’s Top Aging-in-Place Remodeling Projects provides the findings.
We’ve planned backing for future bars during bathroom construction, while the walls were open. That timing helps avoid reopening finished surfaces later. But a survey cannot determine the right support location or transfer arrangement for an older adult.
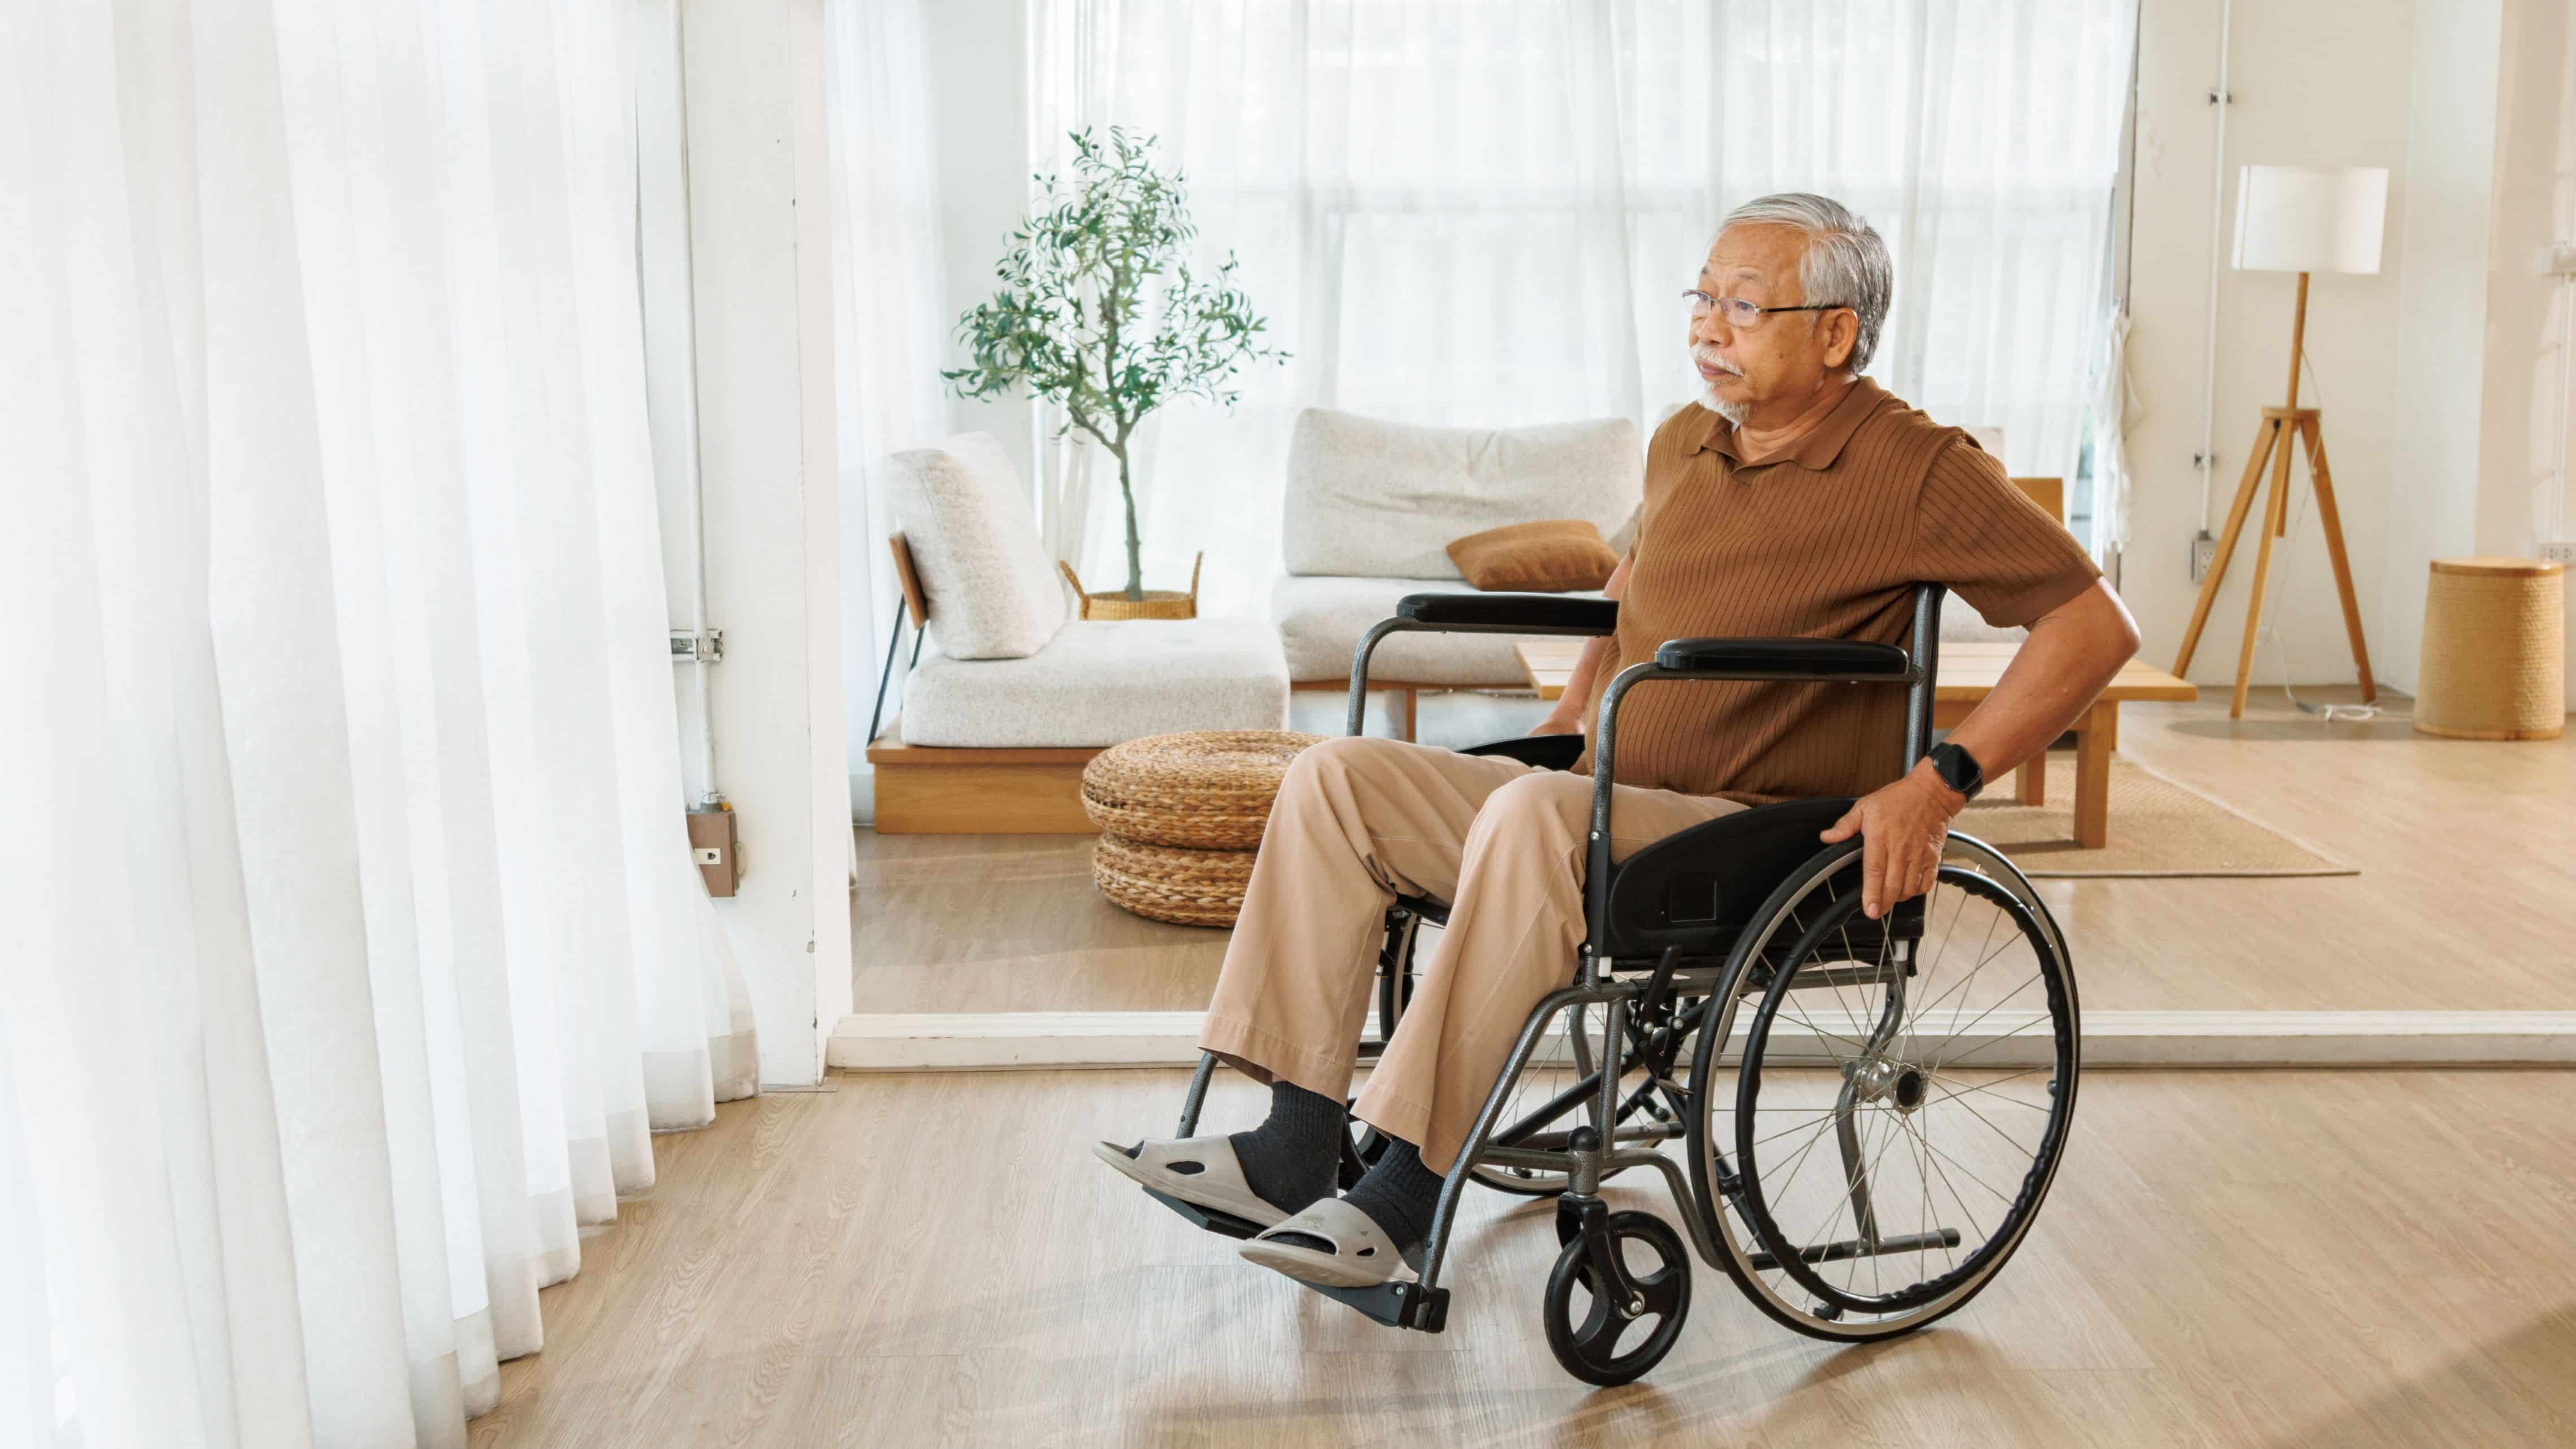
Entry: which doorway, threshold and ramp changes come first?
Check the entire arrival route before choosing an entry modification. The walkway, landing, door swing and threshold must work together for the person using them. A wider doorway can still be difficult to approach when a tight turn or raised floor interrupts access inside and outside the home.
Measure from the driveway or usual drop-off point. People who use wheelchairs or walkers need room to turn as well as pass through. Check the door’s clear opening against the actual device, then try the handle and approach. Allow space for a caregiver if assistance is needed.
On one of our ADU designs, accessibility requirements prompted a wider pocket door before construction details were finalized. That ADU’s dimensions are not a universal rule for existing homes.
If you’re widening the doorway, investigate framing and utilities. Price constructed ramps and landings separately from the table’s equipment estimates, and confirm their permit requirements.
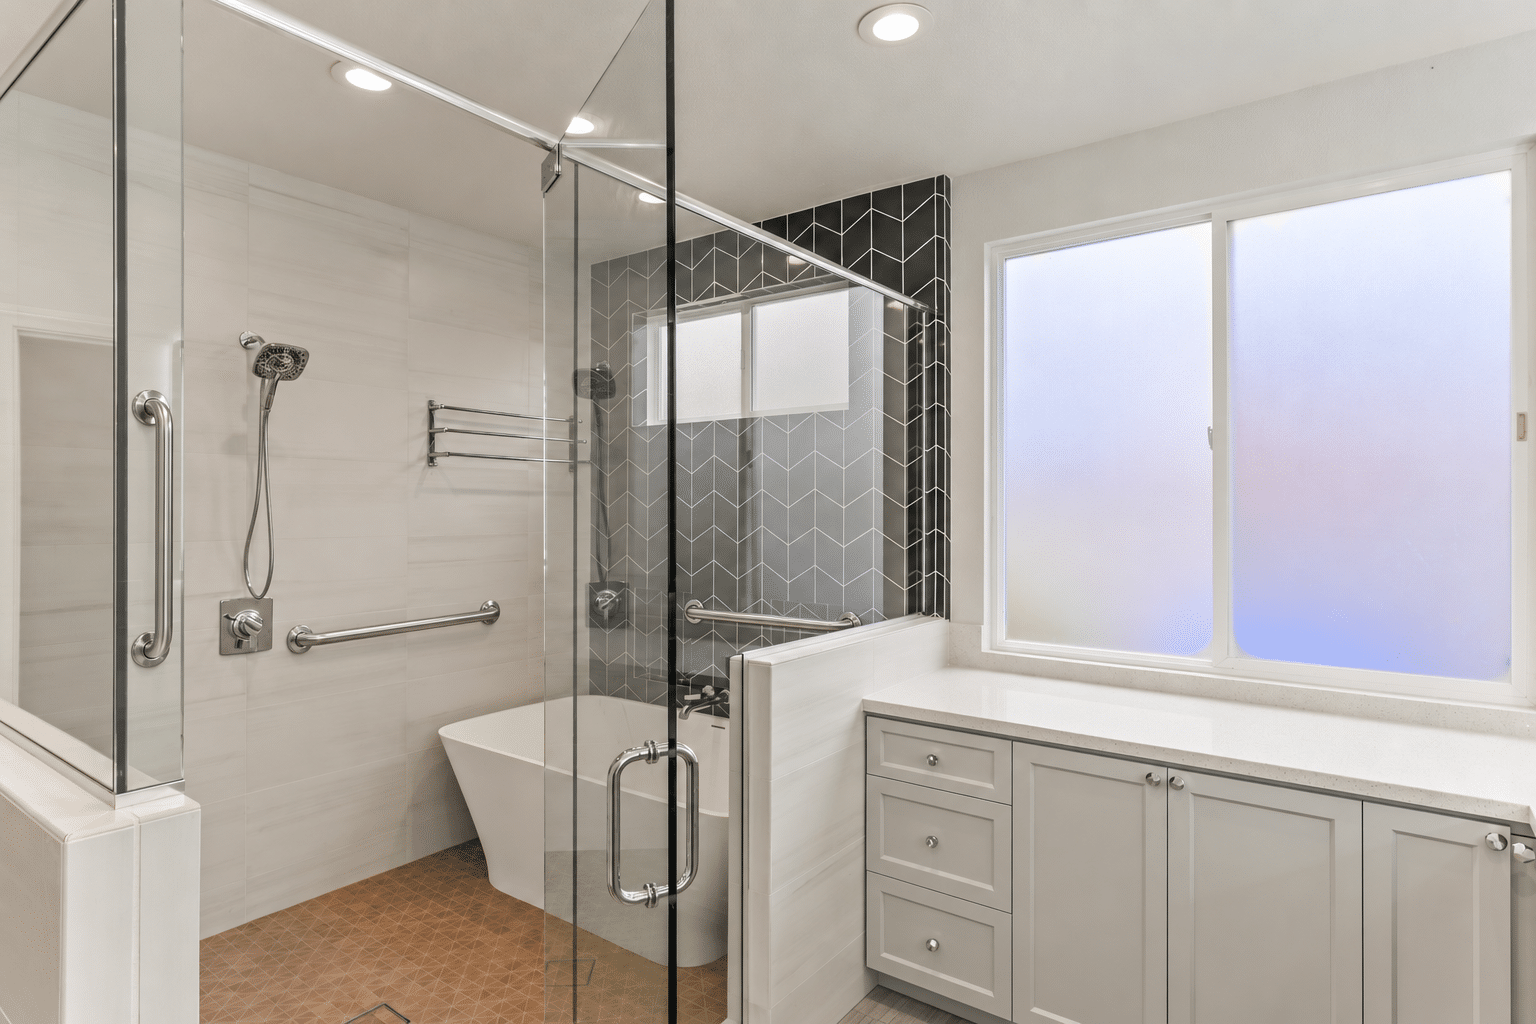
Bathroom: which grab bars, toilet and shower changes matter?
Plan bathroom modifications around approach, transfers and bathing. Grab bars, a suitable toilet height, a shower chair and reachable controls may address specific difficulties; some homes need a different layout. We coordinate these choices before finishes are selected so the support, clearances and construction details work together.
On one bathroom project, we selected grab bars during the plumbing meetings; on another, the team worked through extensive wall backing. We need the bar model and location early so attachment details can be resolved with the shower layout.
A walk-in shower may still have a curb. For a no-threshold entry, we evaluate floor structure, drain placement, slope and waterproofing as a connected assembly. Specify a slip-resistant surface suited to wet use. A finish described as “non-slip” does not remove the need to manage water and maintain the surface.
Have the appropriate care professional assess transfers near the toilet and bathing area. We can then design around those requirements, including a place to sit, handheld shower access and room for assistance.
Keep a usable bathing arrangement available during construction. Don’t demolish the only shower without one.
For full-room context, our bathroom investment guide, updated August 2026, lists guest/hall work at $40,000–$55,000+ and midrange full bathrooms at $45,000–$60,000+ as smaller-scope market benchmarks. Structural or luxury bathrooms start at $100,000+. These are planning bands, not measured Lars aging-in-place project costs or prices for a shower alone.
A conversion, relocated fixture or altered wall needs permit review. The City’s No-Plan Building Permit bulletin distinguishes qualifying remodels from exemptions. No-Plan still means a permit.

Kitchen storage and faucet changes worth doing
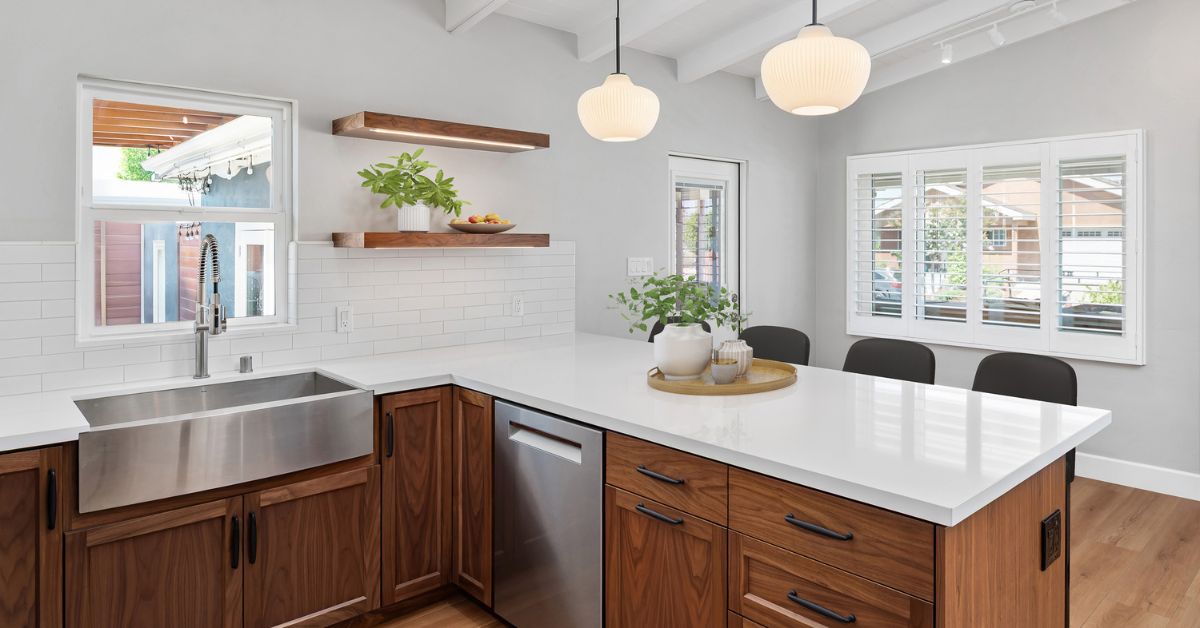
Start with the tasks that have become difficult: reaching dishes, lifting cookware, opening drawers or operating the faucet. Moving frequently used items out of high cabinets may solve an immediate problem. Pull-outs, usable handles and accessible controls deserve consideration before a complete kitchen replacement.
Have your parent try hardware samples. Lever handles allow a different grip from round knobs, while a single-lever faucet may be easier to use with limited dexterity. Check the actual effort required to open and close each product. Arrange daily supplies to reduce the need to bend or climb.
In our published San Diego kitchen-and-bath project, removing a wall improved circulation. Your kitchen may only need storage adjustments. Reorganizing existing supplies requires no material purchase; installed accessories and lowered work areas need estimates. Review any accompanying plumbing, electrical or structural work for permits.
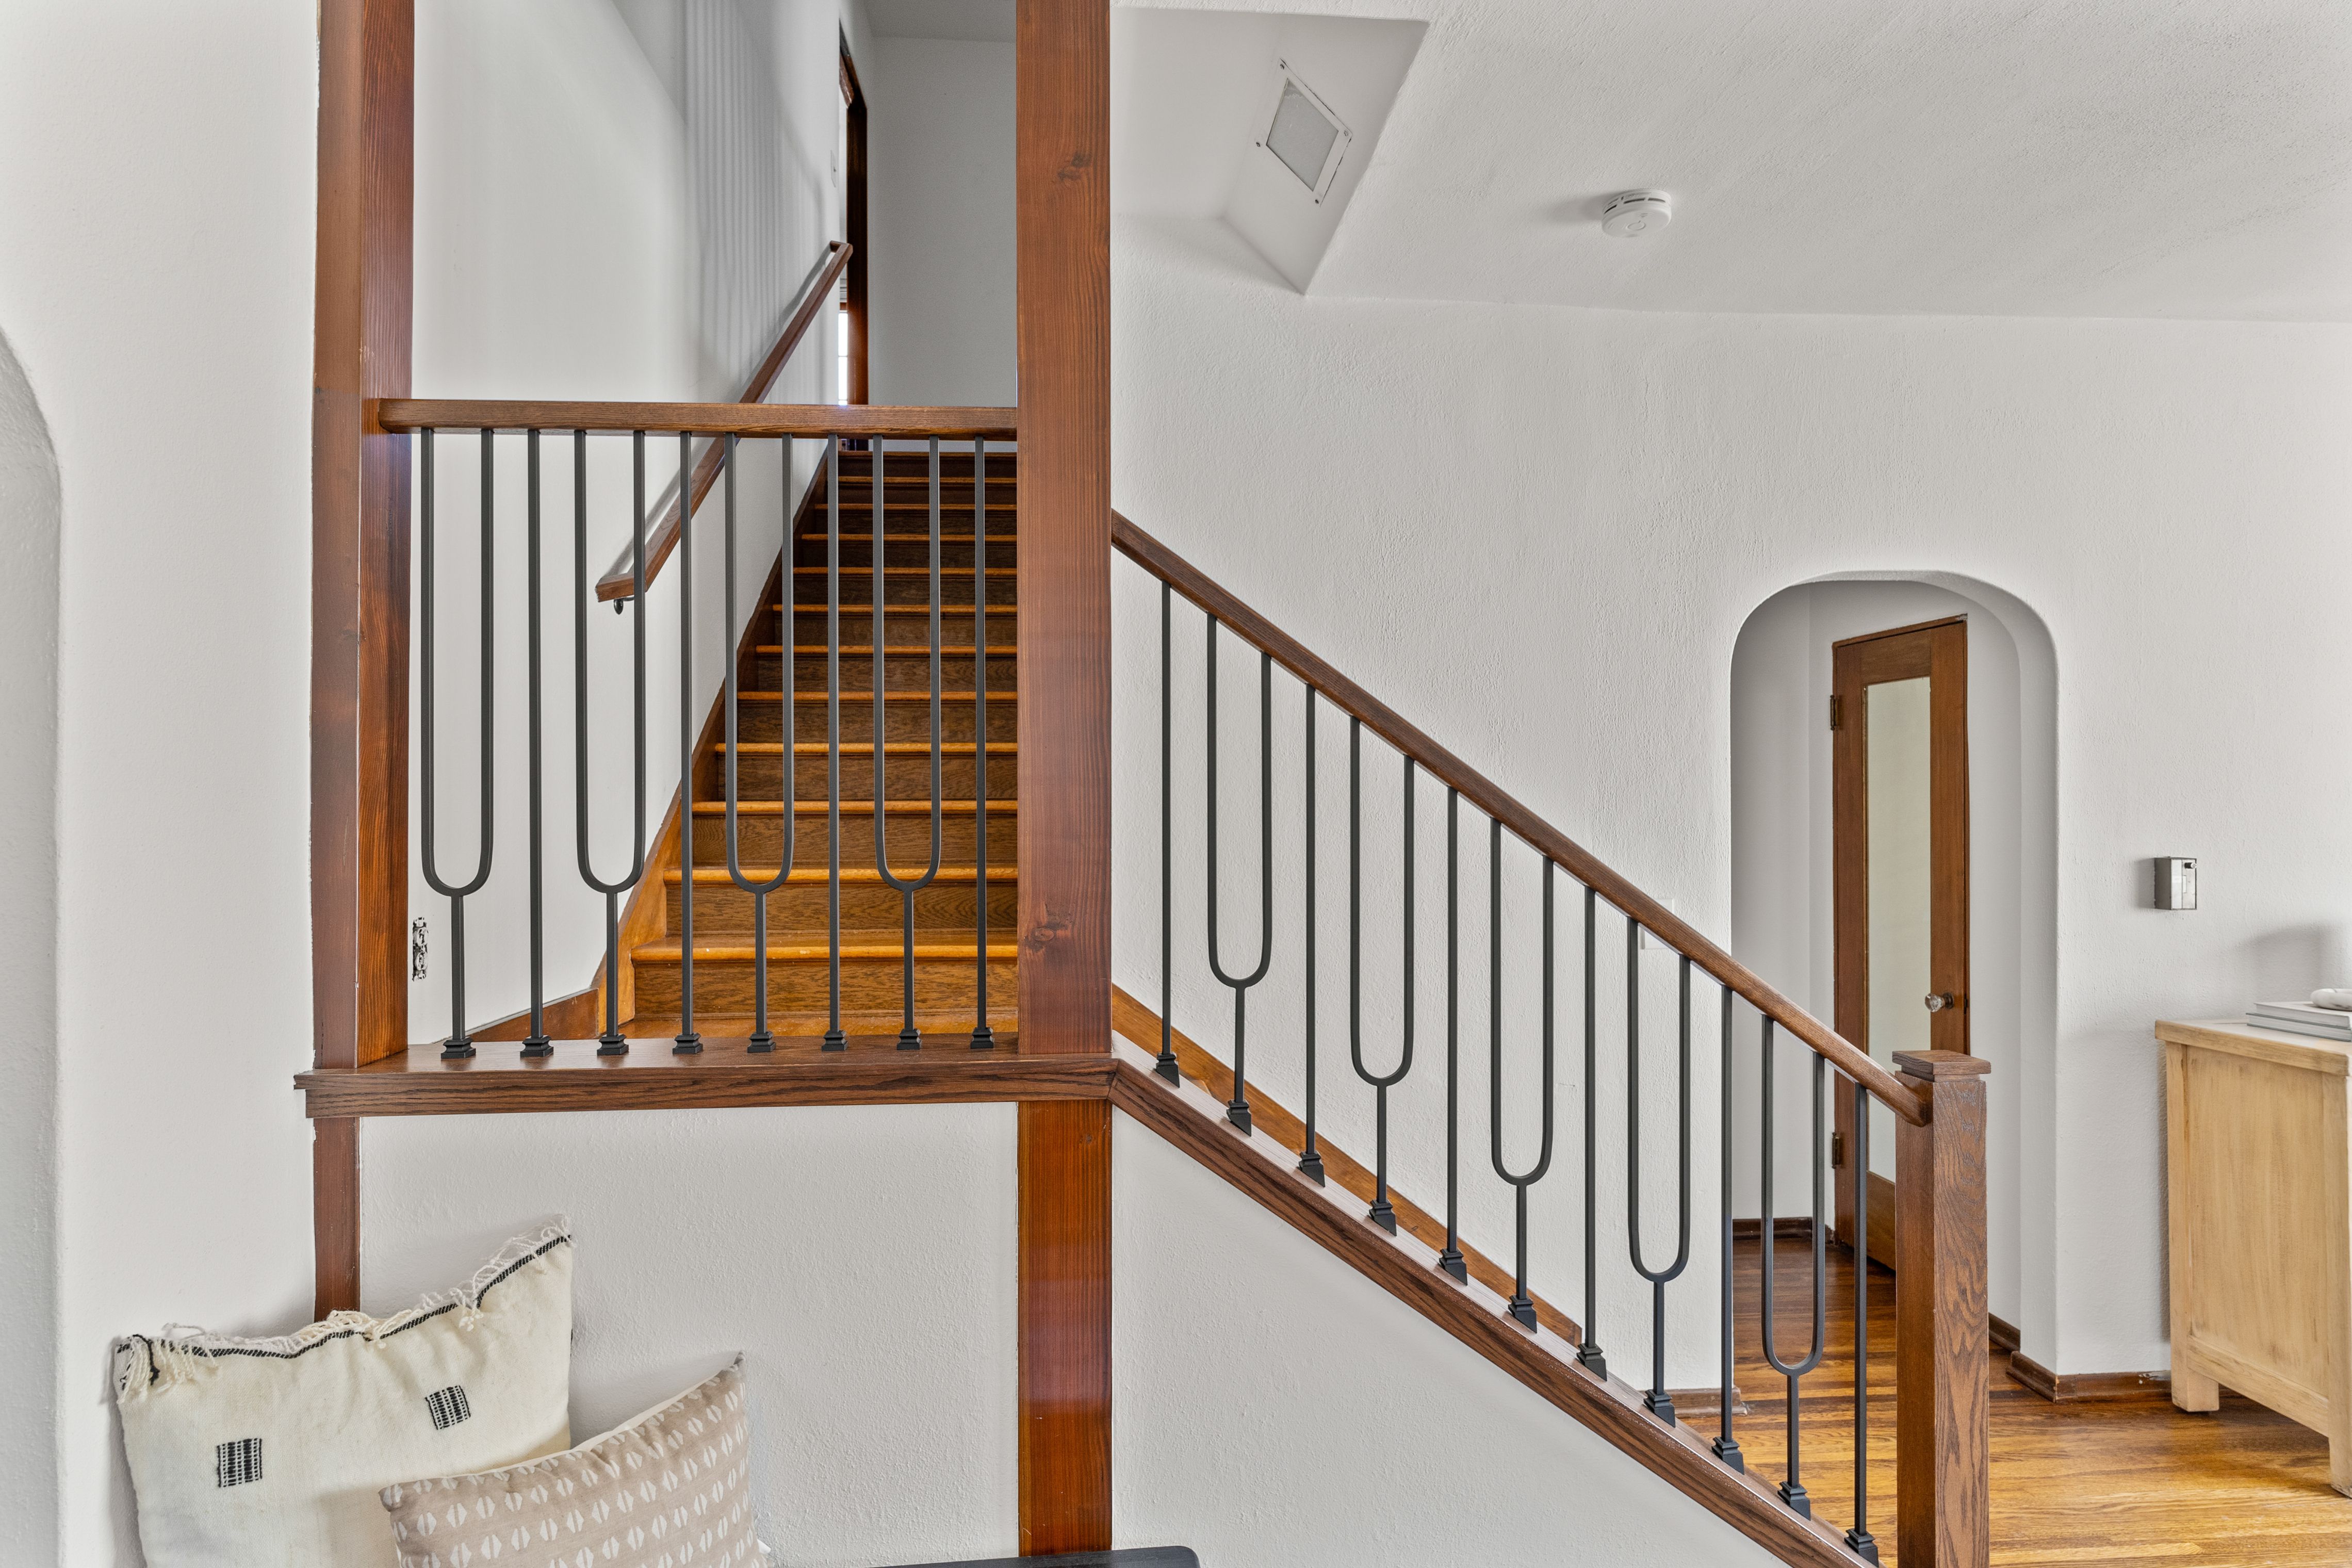
Stairs: should you add a lift, improve handrails or move daily living downstairs?
The answer depends on which rooms must remain accessible and whether the person can use the proposed solution. A stair lift needs suitable boarding and landing space. First-floor living needs a workable bedroom and bathroom. Price these alternatives against the essential daily route before committing to equipment.
Check tread condition and handrails first. Discuss transfers with the care professional and equipment provider: a seated lift may still leave a wheelchair user needing a chair at both ends. Plans to age in place should account for that next step off the equipment.
On a Lars design, the planned residential elevator system did not fit the design requirements. Our drafter developed alternative layouts and a ramp concept before estimating proceeded. That experience reinforces our approach: test how equipment fits the home before pricing a construction solution.
Compare the table’s lift estimates with a feasibility study and budget for downstairs living or an elevator. Verify attachment, electrical work and approvals for whichever equipment you choose.
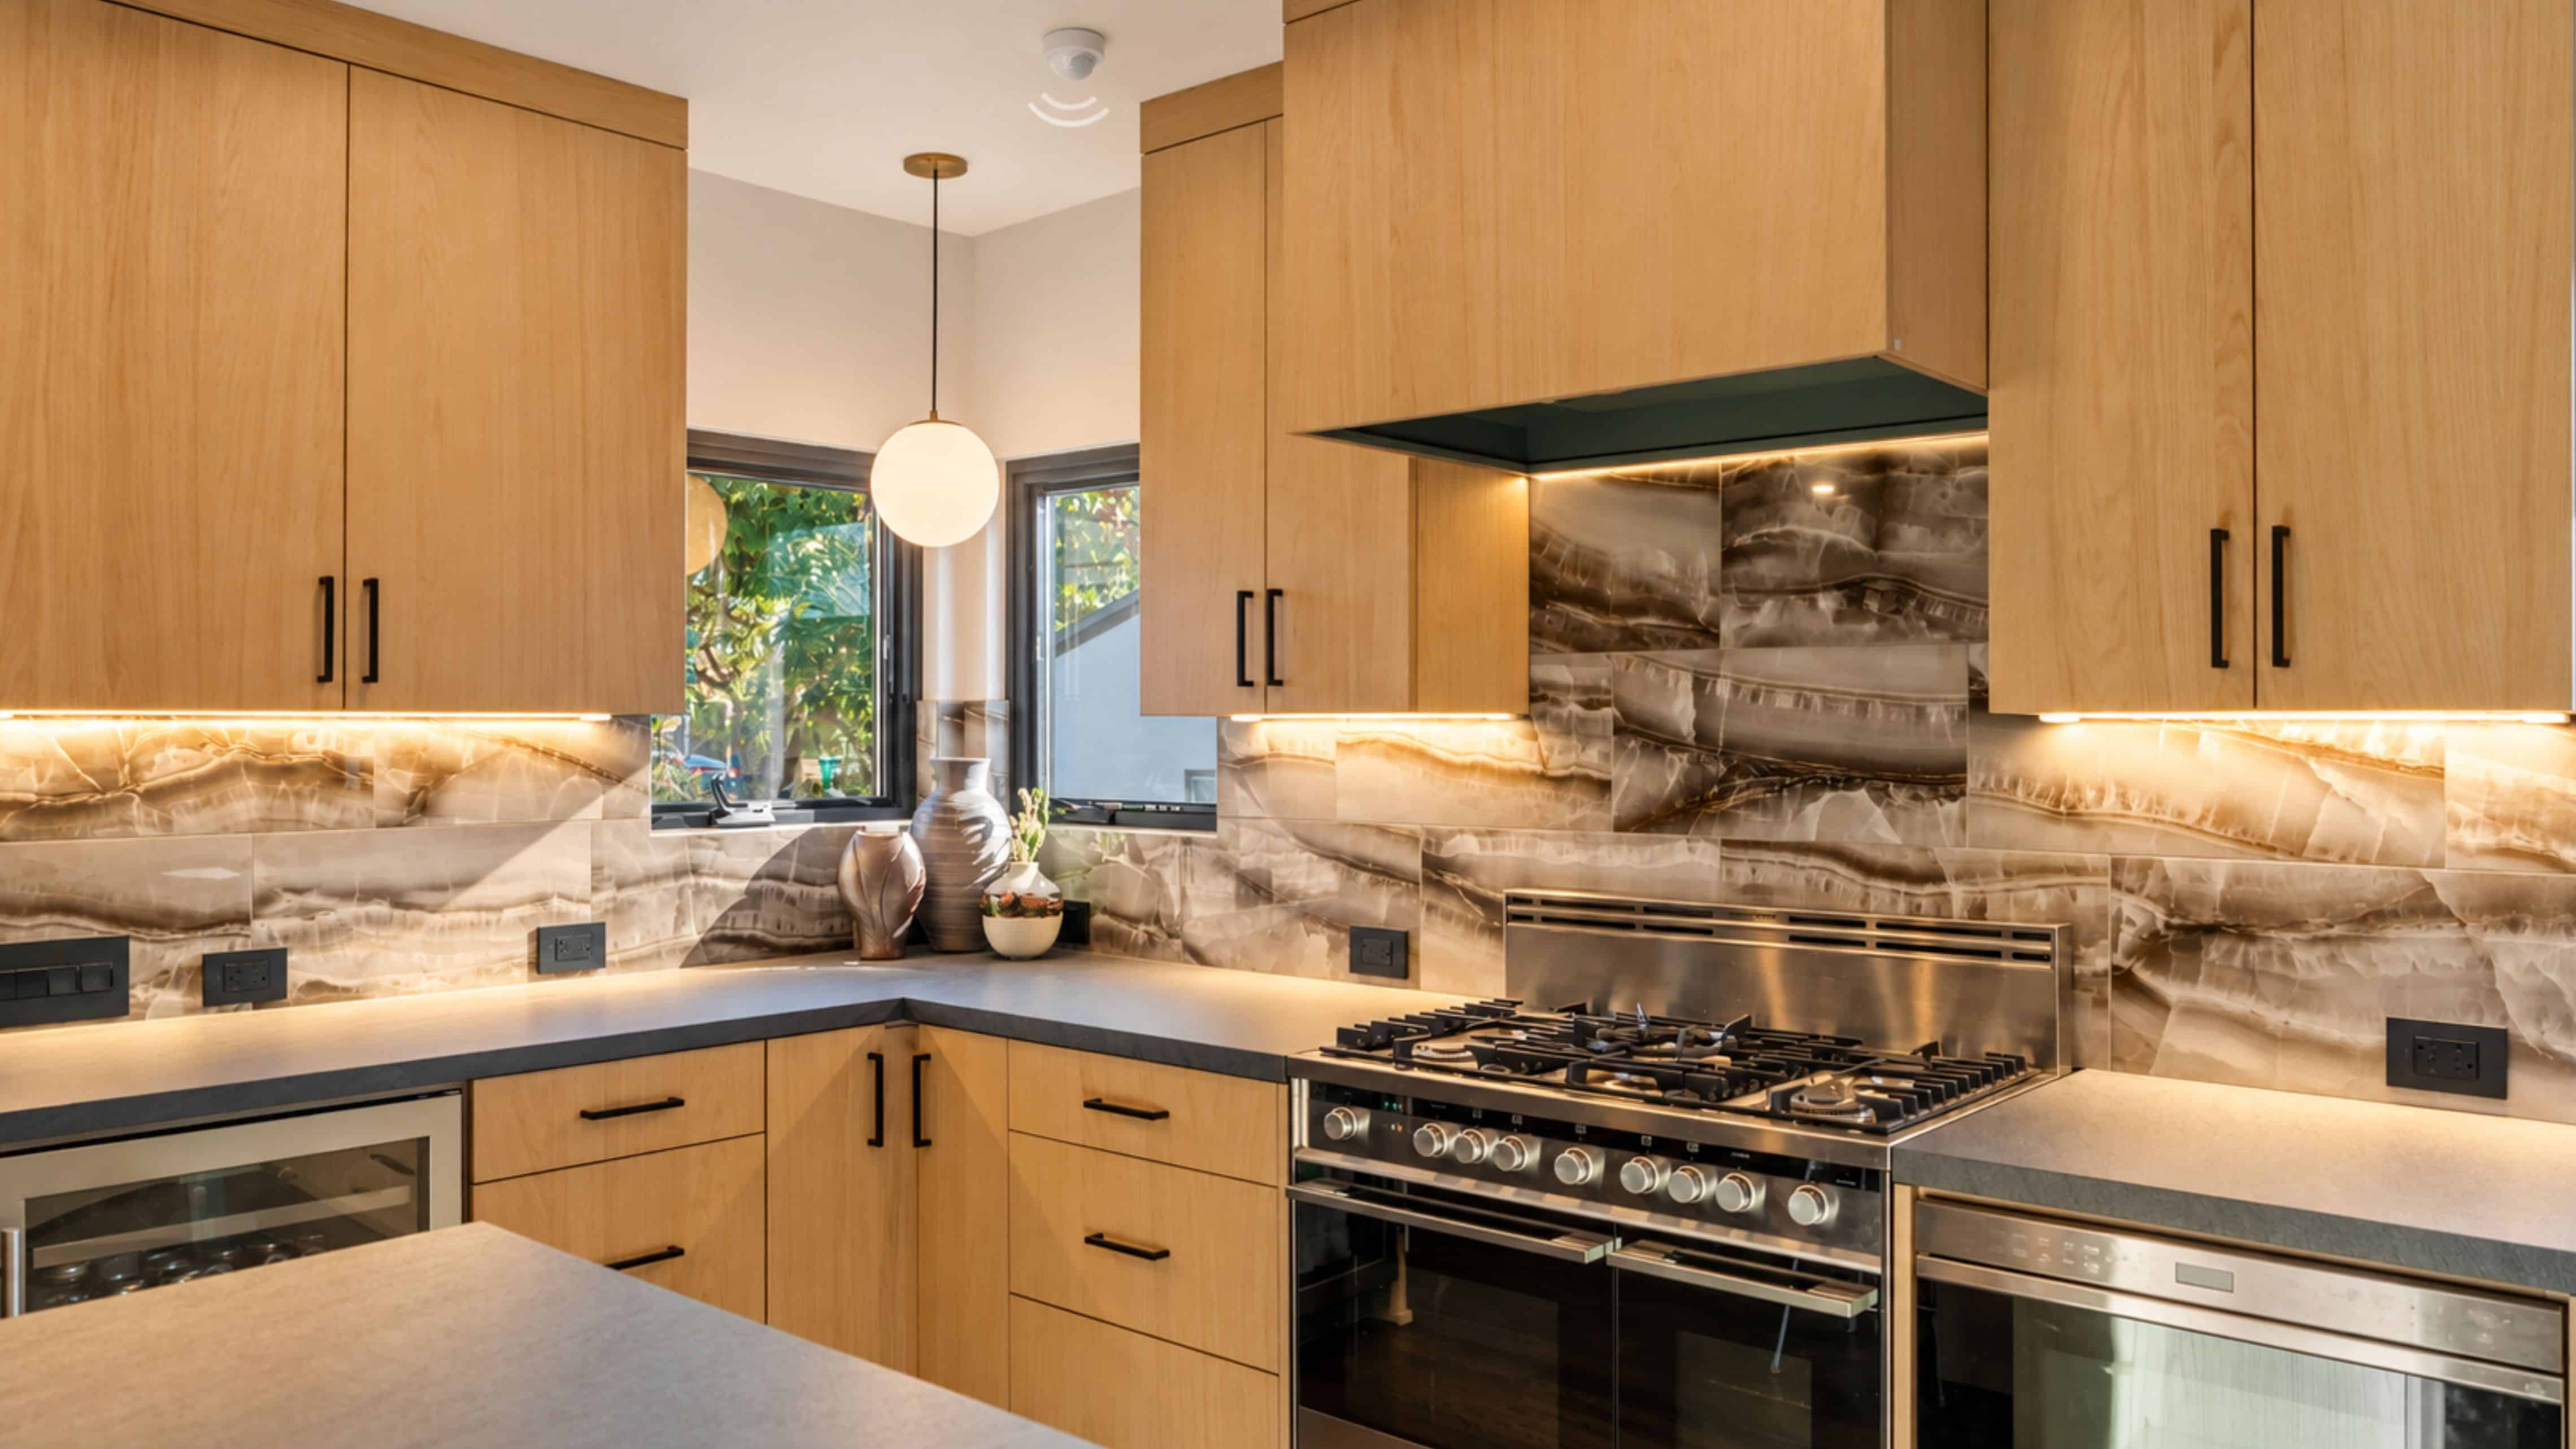
Lighting and smart home technology for everyday routes
Prioritize the entry, stairs, hallway and bedroom-to-bathroom route. A light should be reachable before someone crosses a dark space. The CDC’s Check for Safety checklist addresses bedside lighting, night lights and stair switches. Walk these routes after dark to see what daytime planning misses.
Test motion sensor lights along the actual route: the detector should respond before the dark area and stay on long enough. Preserve familiar controls alongside smart home technology. Don’t make a phone app the only way to switch on an essential light.
Price portable products separately from electrician-installed fixtures and relocated light switches. Keep cords out of walking paths. Qualifying electrical work may follow the City’s Simple Permits process; eligibility depends on the property and scope.
What simple home modifications should you do first on a limited budget?
Fund usable rooms before cosmetic work. Home modifications for older adults with limited mobility should address the barriers identified during assessment. Buying several inexpensive products can consume the budget without solving the difficult step into the house or the narrow approach to the toilet.
Before you make home modifications, photograph each obstacle and note when it causes trouble. Bring those examples when discussing home safety improvements with your designer.
- Identify immediate needs. Include the person, their caregiver and the relevant care professional. Record the assistive devices and help required for daily activities.
- Address visible fall risks. Clear cords, move obstructing furniture and address a loose rug or mat. The CDC checklist provides a practical home hazard review.
- Price essential support and access. Get written scopes for grab bar installation, lighting and entry changes. Separate equipment, installation and construction allowances.
- Plan later work together. Simple home modifications can begin now while design and permitting proceed for a larger project.
For home modifications for aging parents, try AARP’s HomeFit booklet in English or Spanish, linked from the California Department of Aging. Bring the completed checklist to the design conversation.
JFS Fix-It offers free minor safety modifications for adults age 60 and older in listed North Central, Central, South and East San Diego County service areas. Confirm ZIP-code eligibility and availability before relying on this small-job resource for a deadline.
What modifications for aging in place can wait?
Elective finishes, replacement cabinets and changes to seldom-used rooms can wait when essential daily activities already work. An access problem cannot be deferred simply because its solution is expensive. If bathing or entry remains unusable, the household needs an appropriate interim arrangement while permanent work is completed.
Separate “needed now,” “prepare for later” and “optional” in the estimate. When walls are open, consider backing even if bars will be fitted later. If you intend to age in place for years, retain photos and measurements so a future installer can locate it.
Home adaptations should follow likely use. Decorative flooring can wait; a damaged surface on the daily route needs attention.
Which permits are needed, and how should you plan the schedule?
Establish the jurisdiction first. In the City of San Diego, qualifying kitchen and bathroom remodels in legally permitted, finalized R-2/R-3 residential buildings can use No-Plan permits. There must be no structural, wall-framing or exterior-wall changes and no added plumbing fixtures. Historic review or other conditions can affect eligibility.
Screen your scope using the City’s Information Bulletin 203, then confirm it with Development Services. Other San Diego-area jurisdictions require their own checks.
Our schedule must account for design, selections, permit processing, material availability and construction. The City’s permit-processing timeline separates review stages from permit issuance. An issuance queue is not the total approval time. Ask for a schedule showing those phases and how essential rooms will remain available.
What one Lars project shows about duration
In our San Diego aging-in-place case study, Ron and Christine initially explored an ADU, then focused on adapting their existing home. The kitchen, living area and bathroom work included improved circulation, wider access, a pocket door and a no-threshold shower. Construction ran from March through August 2025, a six-month build. That is one multi-space project’s construction period, not our company average or a forecast for a smaller modification. Design and planning preceded the build.
Sources and pricing checked September 23, 2026. Linked sources identify the underlying survey, provider estimates, City guidance and published Lars project. Reconfirm prices and permit requirements when defining your scope.
Plan With Lars to Help You Age in Place
Begin with the rooms your family must use, resolve immediate barriers and plan permanent changes around that daily routine. When the work involves a new layout or several rooms, our San Diego home remodeling team can coordinate design, permitting and construction. Bring your priorities, expected timeline and any care-team recommendations to a consultation so we can define the work your home actually needs.