Second Story Additions in San Diego: Costs, Permits and Feasibility
01.
- Share this article
-

-

-

-

-

-

How Much Does a Second Story Addition Cost in San Diego?
| San Diego project scope | Typical planning range* |
| Second-story addition | $400,000-$1,000,000+ |
| Single-room addition | $150,000-$250,000+ |
| Bump-out or small addition | $100,000-$130,000+ |
Source: Lars addition planning ranges, checked September 2026. These cover design and construction. *“Typical” repeats the published range; it is not a measured average. Low and high are its endpoints, and the plus sign means the upper figure is not a ceiling.
Second story addition feasibility starts with the foundation, soils and stair location. At Lars, we bring more than 35 years of San Diego remodeling experience to those questions. We consider the work below the new rooms alongside your budget, so you can evaluate the design direction with the existing house in mind.
The upstairs wish list is usually easier to picture: another bedroom, a primary suite or room for visiting family. The harder questions are downstairs. Where will the stairs land? What supports the new floor? Which rooms will need repairs after the structural work? Before you add a second story to your home, list the rooms you need and the ground-floor spaces you want to keep.
How much does it cost to add a second story?
Lars’ published San Diego planning range for a second-story addition is $400,000-$1,000,000+, checked September 11, 2026. That design-build range includes architectural and structural planning, design selections, permit preparation and coordination, project management and construction. Your scope determines where the project lands.
Second story addition cost factors
Reinforcing the existing foundation, opening the roof and installing a staircase can affect rooms you planned to leave alone. A new bathroom adds plumbing routes and waterproofing decisions. An upstairs bedroom and office present a different scope from a primary suite with a large bathroom.
The following items explain where the scope can grow; they are not separate dollar allowances to add to the opening range.
| Cost component | What can expand the work? |
| Investigation and engineering | Missing records, concealed framing or required soil testing |
| Foundation and framing | New supports, reinforcement or changes to bearing walls |
| Roof and weather protection | Complex connections or staged roof removal |
| Stairs and downstairs repairs | Lost room space, moved utilities and finish restoration |
| Upper-floor rooms and systems | Bathrooms, equipment changes and selected finishes |
| Fees and owner expenses | Specialty reviews, temporary housing and storage |
Ask which consultant charges, government fees and owner expenses are included. Permit coordination does not mean every fee is covered. A construction cost divided by new square footage can also disguise extensive work in the house below.
Can my existing foundation support a second story?
An engineer needs to evaluate your existing foundation and structure against the proposed addition. In a completed San Diego second-story project, our work included new piers and stem walls, garage rebuilding and replacement of a cracked slab. That case, published August 14, 2026, shows why the review starts below the new rooms.
Structural requirements for a new second story
A home’s age or a clean-looking slab cannot establish its capacity. The structural engineer traces how weight and sideways forces travel from the roof and rooms through the framing, walls and footings into the ground. That route is the load path. Earthquake and wind resistance are part of the review.
An open room may need a beam, but that beam still needs adequate supports at its ends. Moving an upstairs wall can change where support is needed below. Building a second story addition over a garage also means checking the structure around the wide vehicle opening.
Reinforcing the foundation also requires sound connections to the walls and new framing.
Establish what is actually there
For the completed garage-and-kitchen addition, we measured and photographed the home and prepared as-built drawings before developing the design. Those drawings documented the existing layout; concealed conditions still needed the appropriate investigation.
On another complex remodel in 2026, we met the structural engineer on site and arranged an exploratory opening in a retaining wall. We needed to establish how that wall was built before choosing between repair approaches. The visible surface couldn’t answer the question. For your addition, we want to identify which conditions are known and which still need to be checked.
When does a San Diego second-story addition need a soils report?
The City of San Diego requires geotechnical reports for buildings supported on fill or expansive soil, according to IB-141, April 2026. Other properties require review of the applicable investigation rules and exceptions. We treat the report requirement as a question about your property, rather than assume every second story follows the same route.
A structural review addresses the building. A soils investigation addresses the ground supporting it. The footing design needs an accepted basis for how much load that ground can carry and whether ground movement needs to be addressed.
San Diego’s geotechnical investigation rules, reviewed September 16, 2026, contain separate waiver routes and conditions. Project size alone does not establish an exemption. An accepted soil-bearing value also does not prove that an existing footing is large enough for the proposed loads.
At our Bay Park expansion, geotechnical and environmental testing took place during preconstruction. We investigated before demolition and structural work began. The case study, updated July 10, 2026, describes that sequence; it does not publish the soil classification or test results.
Before pricing your addition project, clarify who hires the soils consultant, what the investigation covers and how its recommendations enter the structural design. If you have an older report, bring it. The design team needs to determine whether it applies to the proposed work and current review.
Where should the stairs go in a second-story addition?
The stair location needs to work on both floors before the upstairs layout is settled. On one of our second-story additions in 2026, our designer checked when stair framing would be complete where the opening connected to the family room. It was a reminder that access upstairs changes a room the household already uses.
We look beyond whether a staircase fits inside a rectangle on the plan. It needs an entry, landings, headroom and a structural opening. Doors must still open, furniture needs a home, and the route from the entry to the kitchen should make sense.
- In a hall: Check the remaining passage width and where the stair arrives upstairs.
- Beside the family room: Test furniture placement, privacy and the loss of usable floor space.
- Near a bedroom: Look for conflicts with doors, closets and the route through the room.
For early planning, the 2025 California Residential Code notes published by Nevada County, identify a standard stair width of at least 36 inches above handrail height and headroom of at least 6 feet 8 inches. These are baseline dimensions from a California code summary. Our project designer must confirm the applicable San Diego requirements and exceptions.
How will you access the second floor?
Think beyond walking up empty-handed. Can someone turn with a suitcase at the landing? How will a bed get upstairs? If you’re adding a bedroom for guests or family, consider who will use it now and later.
Before you add a second floor, weigh the benefit of more living space upstairs against the space surrendered below.
Which permits and property limits affect second-story feasibility in San Diego?
A second-floor addition changes height, floor area and structure even when the footprint stays the same. The City of San Diego’s zoning guidance explains the property rules to investigate. We begin with the actual permitting agency: the City, another incorporated city or the County for an unincorporated address.
Within the City, the review includes the base zone, height, setbacks and floor area ratio, which relates floor area to lot area. Planned districts, coastal requirements, historic status and site hazards can affect the path. Coastal review and coastal height restrictions are separate checks. Keeping your yard does not, by itself, establish permission to build up.
We also connect the approval path to the proposed construction start. On a 2026 project combining a two-story addition and a casita, we moved the start after finding that preconstruction was scheduled after the planned demolition. We also examined whether an unresolved permit could leave a gap after demolition. A date on the calendar has to match work that is ready to proceed.
The City’s building-permit process calls for project plans, calculations, and geotechnical documentation where required. Its simplified IB-140 handout, April 2026, covers stated work no more than one story above grade or crawl space; it is not a second-story design guide.
The City identifies the 2025 California building codes as applicable to submissions from January 1, 2026. The updated energy standards took effect on that date too. We establish the compliance work for the proposed renovation and affected systems. Sources: City codes and California Energy Commission.
How much does an addition to a house cost?
Lars’ San Diego planning ranges are $150,000-$250,000+ for a single-room addition and $400,000-$1,000,000+ for a second story. These published ranges describe different scopes, not equivalent-space quotes. We compare the room you need, available lot area, and work in the existing house before recommending a direction.
One of the benefits of adding a second story is keeping more of the yard, but you need room for stairs on the first floor. Building out can keep a bedroom on the ground floor and avoid a new stair. Neither choice automatically costs less for the result you want. Our guide to room addition cost in San Diego explains the broader home addition scope decisions.
How much does an addition cost?
For a second-story addition, Lars’ planning reference is $400,000-$1,000,000+ for design and construction. To compare estimates, check what each includes: structural work, stairs, downstairs repairs, design, consultants and fees. A lower cost on paper may cover less work, so establish which expenses remain outside it.
An allowance reserves money for a selection or item whose final price is unresolved. Contingency addresses uncertainty in the work. We want those amounts identified clearly, without the same expense appearing twice. The City’s fee guidance, updated August 2026, helps identify applicable charges; it cannot price the complete project.
A useful cost estimate distinguishes priced work from items awaiting investigation.
How much are house additions?
Lars’ San Diego range for a bump-out or small addition is $100,000-$130,000+. If a second story exceeds your budget, we return to the space you need. A smaller scope is worth comparing before committing to every room in the larger design.
In one two-story design study in 2026, we reduced the proposed floor area to bring the concept closer to the homeowner’s budget. The plan was still flexible, so we could change its size rather than wait until construction to confront the mismatch.
Explore what a bump-out addition involves before assuming a smaller new addition avoids engineering or permits.
What have we learned from real San Diego second-story projects?
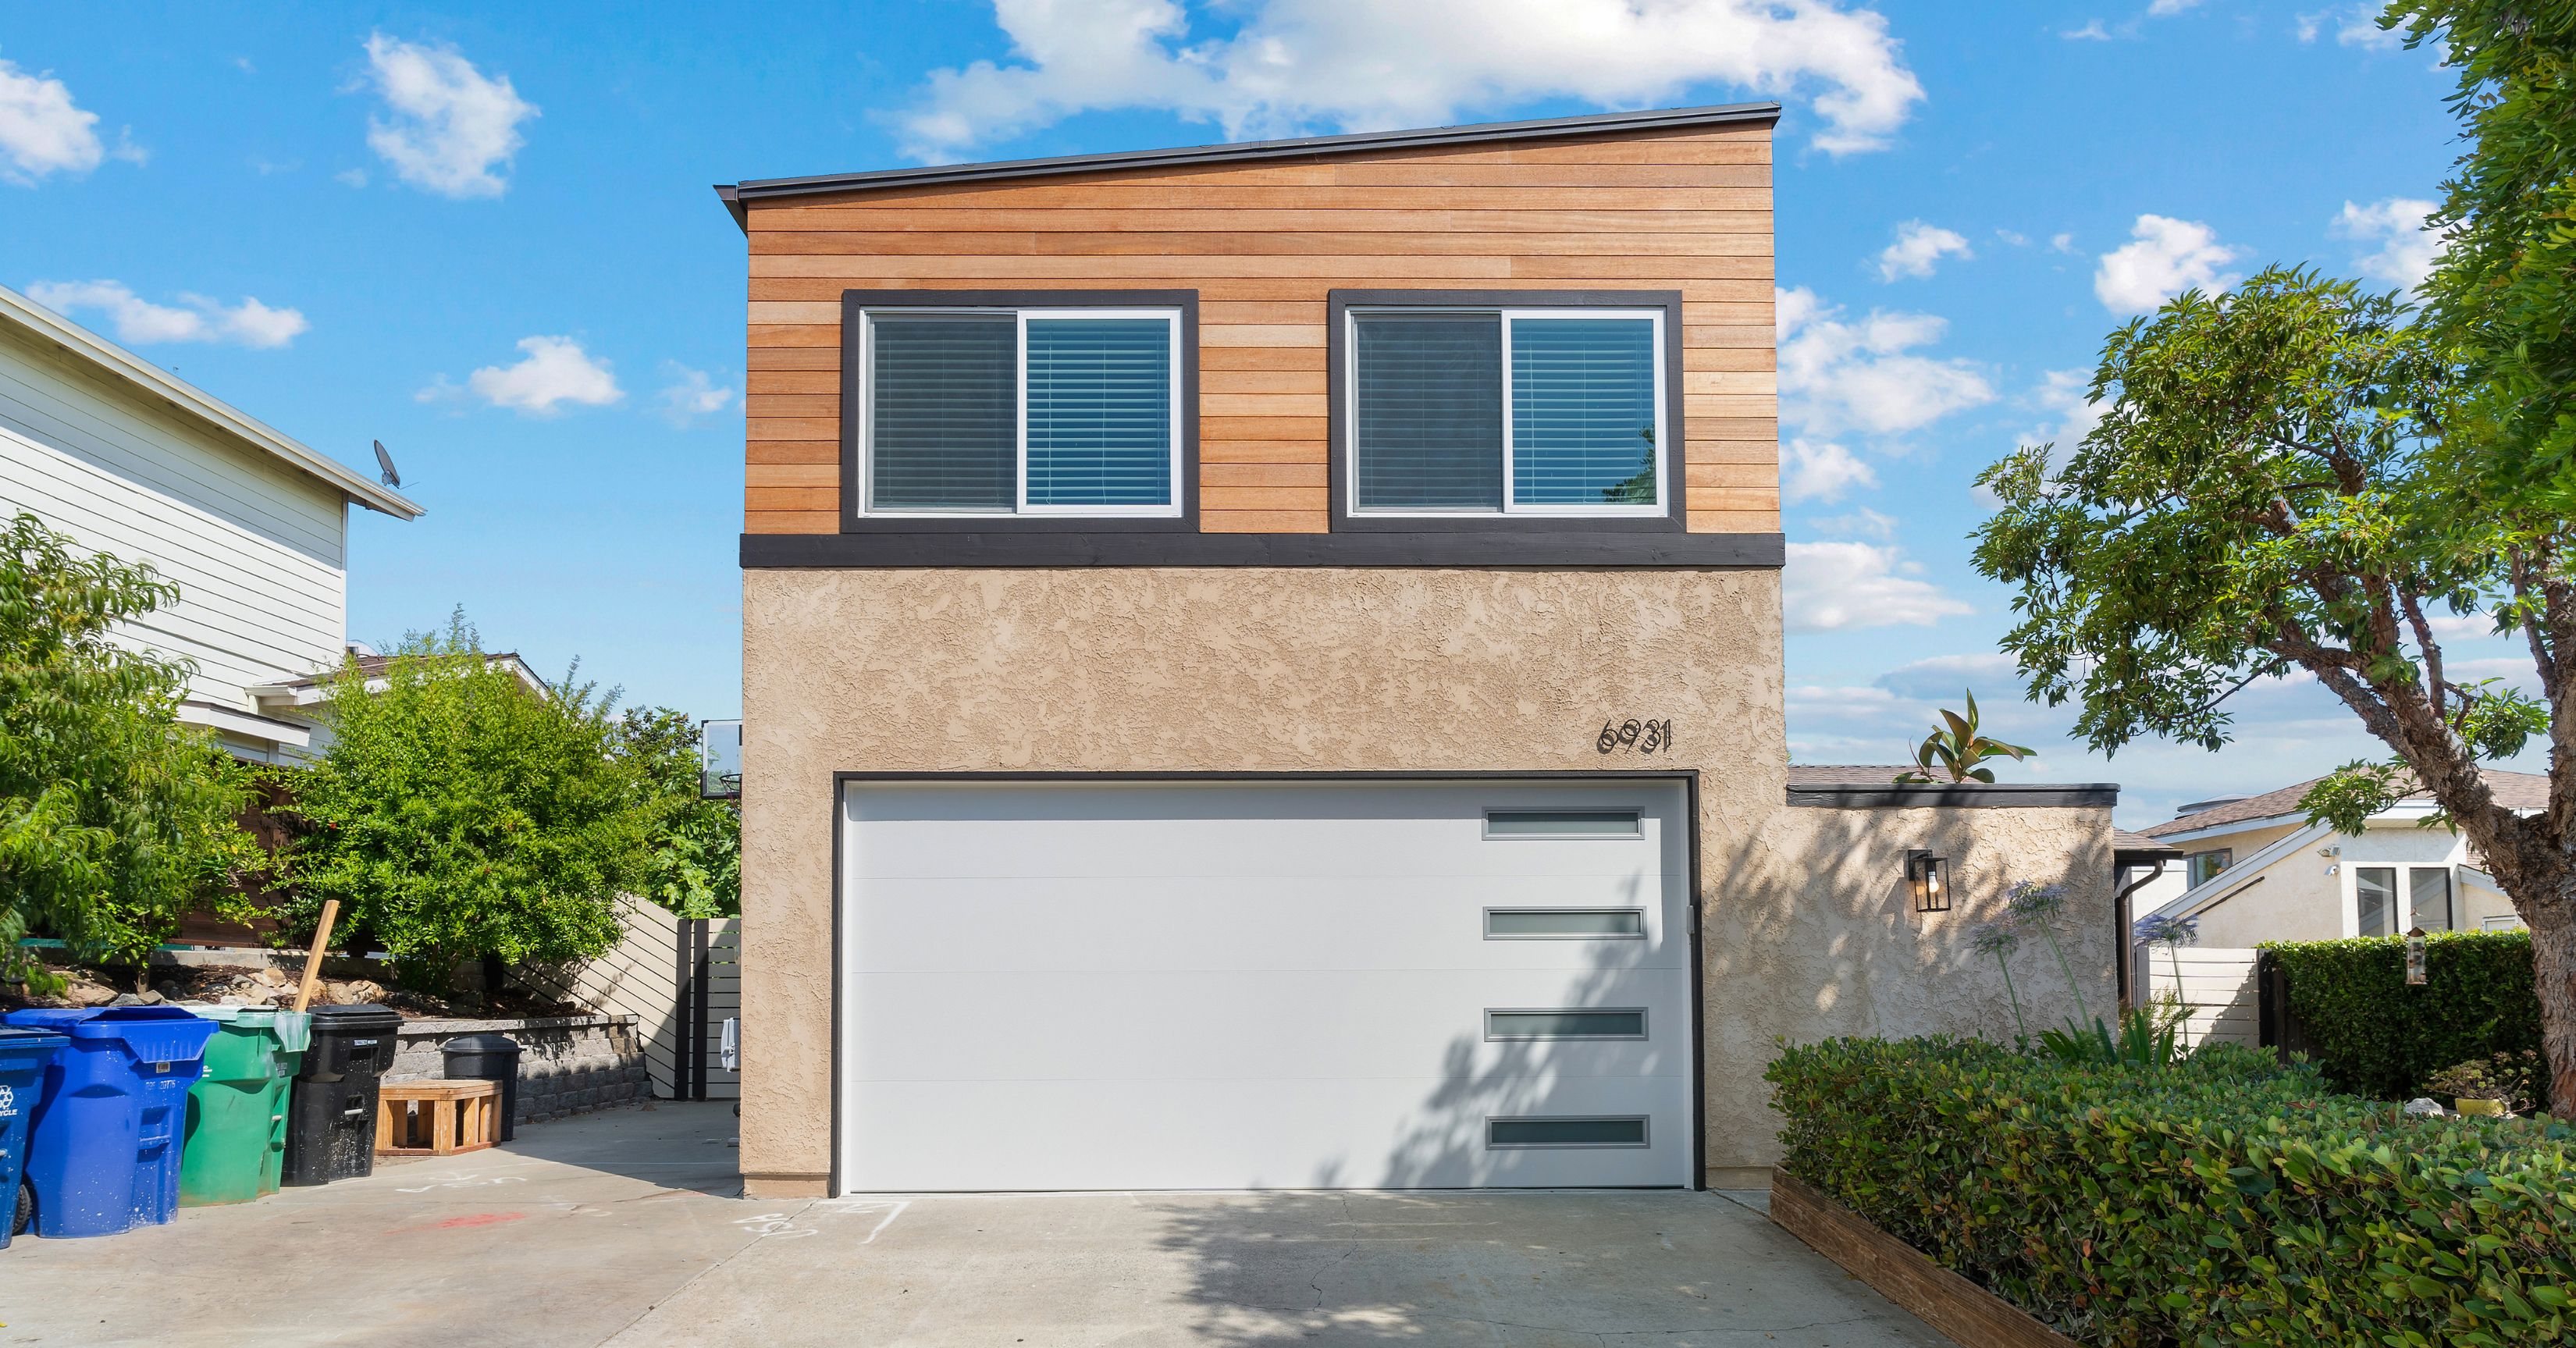
Our completed San Diego projects show why the work below the new rooms deserves attention. The garage-and-kitchen addition required substantial work to the foundation and garage. Our Bay Park case included necessary preconstruction testing before work began. Both combined a second story with a broader whole-home remodel.
At Bay Park, we also used a camera on a pole to check potential upstairs views before deciding whether a second-story deck was worth pursuing. In San Diego, a perfect sunset view of the beach from a rooftop deck is make-or-break, and it’s worth going the extra mile to see if it’s worth pursuing. Feasibility includes checking whether a feature will deliver the benefit the homeowner expects.
What should I know before I add a second story?
Bring your address, room priorities, budget comfort range, and any existing plans or repair records. Our first conversation connects those needs with the house you have. You don’t need finished drawings to start, and you shouldn’t need to guess which structural questions deserve attention. We help identify the next investigation or design decision.
Second stories also change the roofline and exterior proportions. We study how the new level will connect to the existing home, as well as how you will move between floors.
Can a partial second story solve the problem?
A partial second story may provide the bedroom you need while leaving part of the roof in place. A partial addition still needs a viable stair, roof connection and load path. Compare it with a full addition by total scope; a smaller upstairs footprint does not remove every shared expense.
Can we stay home during a second story addition?
Adding a second story to a house requires careful planning around roof removal, protected access and working utilities. Noise, dust and possible relocation are practical disadvantages of adding a second story. We assess occupancy as part of construction planning, so you can budget for a workable living arrangement instead of assuming you’ll stay throughout.
What should a feasibility review produce?
A useful feasibility study connects known conditions, open questions, possible layouts and a preliminary approval path to the proposed budget. Confirm the deliverables in your Design Agreement. Some engineering, permit comments and concealed conditions remain for later stages. If resale matters, discuss property value with a local real estate professional separately from the construction budget.
Start Planning Your Second Story Addition With Lars
Tell us what is missing and the budget you have in mind. Our San Diego room additions team can help you identify the foundation, soils and stair-placement questions to investigate. Start a conversation with Lars about a plan that fits your home and the way you want to live.