Garage Conversion Permits: What San Diego Requires
01.
- Share this article
-

-

-

-

-

-

You need a garage conversion permit to turn a garage into living space in the City of San Diego. Your first decision is whether the space will become another room in your home or a separate dwelling. That choice shapes the plans, building requirements, and review path. The City’s permit FAQ identifies garage conversions as work requiring approval.
Start with what you need from the room. A quieter office, a bedroom for a parent, and an independent home each raise different questions. After more than 35 years of remodeling in San Diego, we begin by documenting the existing home and testing the layout against your priorities. Those decisions give us a basis for discussing scope, cost, and approvals.
| What you want | Route to investigate | Start here |
| Office, den, or family room | Habitable room serving the existing home | Plans and property records |
| Bedroom for your household | Room conversion with sleeping-room requirements | Bedroom safety |
| Self-contained accommodation for family or a tenant | Accessory dwelling unit, or ADU | Room, ADU, or JADU |
| Compact unit within the home or attached garage | Check junior ADU eligibility | Choose the use |
Key Takeaways
- Choose the intended use before developing the permit plans.
- Check the slab, finished ceiling height, utilities, and property restrictions early.
- Budget agency fees separately from design and construction.
- A qualifying ADU’s 60-day decision period isn’t a complete project schedule. (California Government Code §66317, 2026)
Do you need a garage conversion permit in San Diego?
Yes. A garage conversion permit is required when you change garage space into habitable space in the City of San Diego. The application must describe the actual proposed use and work. A room remodel and a separate dwelling can follow different requirements, so settle that distinction before submitting plans. (City permit FAQ)
Start by confirming the permitting agency. A San Diego mailing address doesn’t establish City jurisdiction. County Building Services handles unincorporated areas; other incorporated cities have their own departments. This guide focuses on the City of San Diego.
The permit package needs to cover the proposed building work and any plumbing, electrical, or mechanical changes. The City’s ADU bulletin identifies a Combination Building Permit or Building Permit according to the dwelling-unit scope. Use the Building Permit page to begin.
Before you apply for a permit, check the property’s zone, coastal and historic overlays, fire-related requirements, and driveway conditions. Those checks help define the plans you need and the approval dependencies.
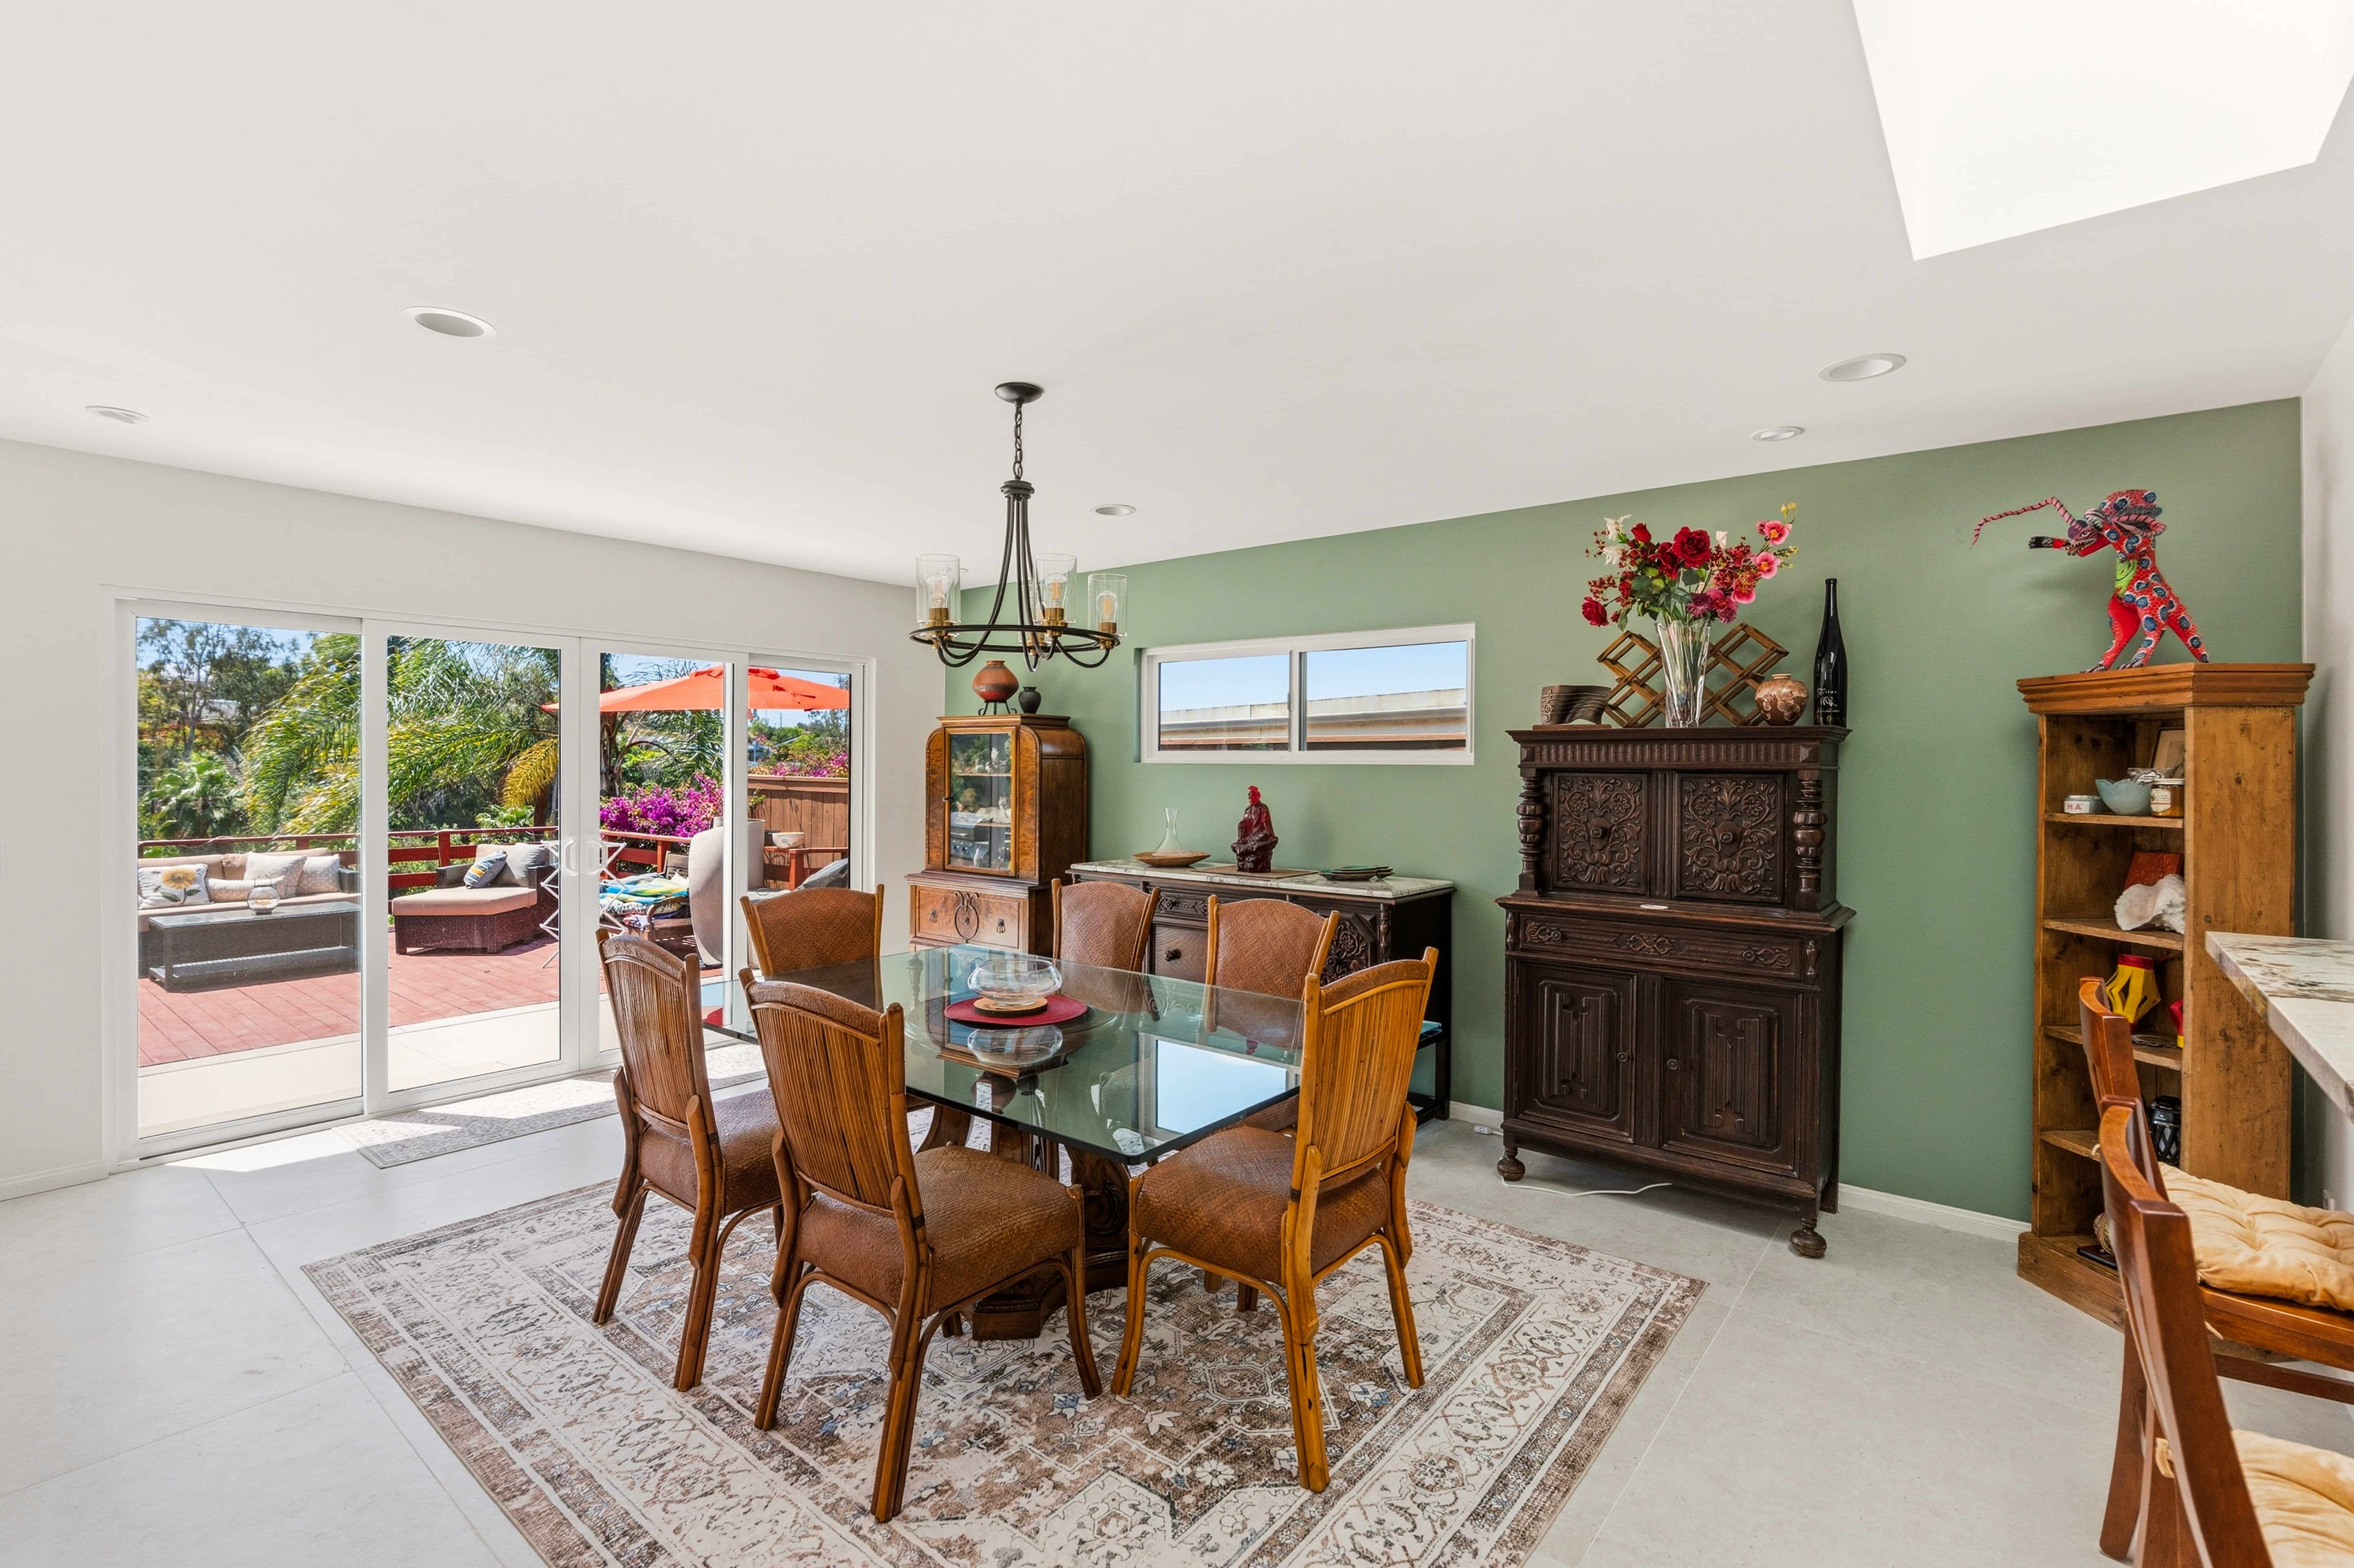
How to convert garage into living space
Choose the use by deciding how the space will function. An accessory dwelling unit, or ADU, provides independent living facilities for sleeping, cooking, and bathing. A room serving the main house follows a different path. A junior ADU, or JADU, has its own rules for facilities and access. (City ADU program)
Calling the space a guest suite doesn’t determine its permitted use. If you want to convert your garage into an ADU or add a kitchen later, discuss that intention during design. A detached garage may become a detached ADU; it doesn’t qualify as a JADU within the residence.
Choose an ADU or a room that serves the house
Also consider what the garage does for you today. Where will stored belongings go, and how will you reach the new room? Tell us which daily activities the space needs to support. We use those priorities to test whether a layout will work for your household.
A JADU requires an efficiency kitchen and separate entrance. State law allows qualifying attached garages within the residence to be considered, with bathroom facilities either shared or independent. Under the rule effective in 2026, owner occupancy is required when bathroom facilities are shared. That restriction doesn’t apply when the JADU has its own bathroom facilities. (California Government Code §66333, 2026)
For independent accommodation, explore garage conversion to ADU. If your goal is another household bedroom, continue to the sleeping-room requirements. Either way, clarify the intended use before comparing bids.
How to convert a garage into a room
Begin with property records and a measured plan of the existing garage. We develop plans that show the proposed room and the work needed to support it. The City of San Diego’s residential guidance identifies the drawings and documentation used to review eligible addition and remodel projects. (City Information Bulletin 140, April 2026)
Get a permit with a complete set of plans
We compare the available records with the existing home, then prepare the measurements and as-built details the design needs. An old drawing is useful background, but it cannot confirm every later alteration or concealed condition.
The documents needed for your scope may include:
- Site and floor plans showing existing and proposed conditions.
- Sections, elevations, and details explaining the finished construction.
- Foundation and structural information, with engineering where required.
- Energy compliance documents and proposed systems or fixtures.
IB-140 addresses one-story single-family and duplex additions or remodels. Its sample drawings illustrate the information needed; they aren’t construction plans for your garage.
Check parking, setbacks, and the driveway
Keep ordinary room-conversion rules separate from ADU allowances. The City’s 2026 ADU bulletin allows qualifying existing-structure conversions to retain existing setbacks, while building and fire requirements still apply. That isn’t a blanket exemption for every proposed room.
Off-street parking and coastal conditions also need a parcel-specific check. Ask whether the garage-door change affects the driveway or public right-of-way, such as the sidewalk area. With those questions identified, move to the slab and ceiling assessment.
How to turn a garage into a room
Treat the garage shell as a structure to investigate before choosing finishes. The slab, foundation, framing, and proposed floor and ceiling assemblies must work together. Measure the usable height after accounting for finished construction, then check the design against the City’s applicable building codes.
A garage can look ready for drywall while leaving basic construction questions unanswered. A sloping floor may affect the finished assembly. Moisture conditions can affect material choices. Closing the garage-door opening requires coordinated structural and weather-protection details.
| Condition to investigate | Design question | Possible effect on scope |
| Sloping or low slab | How will the finished floor address access and moisture? | Evaluate the floor assembly before selecting finishes. |
| Unverified slab or footings | What investigation or engineering is needed? | Confirm support for the proposed work. |
| Limited overhead space | What height remains after floor and ceiling work? | Revisit the assembly, layout, or structural options. |
| Large garage-door opening | How will the opening be supported and enclosed? | Coordinate framing, exterior finishes, and weather protection. |
In our architectural planning process, we document existing conditions and identify where field investigation or engineering is still needed. Digital measurements record visible spaces; they do not establish what is inside a slab or wall. Those findings help determine whether the existing slab and roof can remain.
We connect the findings to the scope and estimate while the design can still change. Floor build-up can affect headroom and transitions to the house at the same time. Resolve that relationship before committing to the bedroom layout and comfort and utility plan.
If the existing shell needs substantial changes, compare converting the garage with building an addition. Evaluate the useful living area each option delivers and what each scope includes. Keeping the garage may make more sense when its layout works poorly for the room you need.
How to turn a garage into a bedroom
Show sleeping use on the permit plans and design the room around that use. Emergency escape, room dimensions, ceiling height, alarms, and ventilation need attention, along with separation from any retained garage. The City’s residential guidance includes bedroom emergency-escape information for applicable projects. (City Information Bulletin 140, April 2026)
Health and safety belong in the layout from the beginning. Verify room size requirements and the current building code before fixing window and door locations. Adding a bed and closet later doesn’t establish a compliant bedroom.
Check the escape opening and remaining garage
Check the clear opening of the window when it is open, along with its operation and location. Overall frame dimensions won’t answer the emergency-escape question. Confirm the proposed window meets the applicable requirements before placing the order or fixing the wall layout.
If part of the garage will retain vehicle parking, assess the required separation from the converted space. Ask where you need fire-rated construction or specific garage-separation assemblies; the requirements differ by condition. Existing drywall alone doesn’t establish that the complete assembly is suitable.
On one homeowner’s remodel involving a room beside a garage, we held off on the next coordination meeting and arranged for a crew member to investigate the garage-side wall. The visible drywall hadn’t resolved the fire-separation question. We needed that discovery before settling the scope and deciding how the work should proceed.
Bring existing water heaters and other fuel-burning appliances to the designer’s attention. Their location can affect the proposed room and mechanical work. Return to the plan checklist before locking in the layout, and include these details in the inspection sequence.
How to turn garage into living space
A comfortable conversion needs the enclosure and systems designed together. Insulation, windows, ventilation, heating, electrical capacity, and any plumbing belong in the plans before walls close. For energy compliance, converting unconditioned space to conditioned space can be classified as an addition, even without a larger footprint. (California Energy Commission, 2025 Energy Code guidance)
Start with the room’s use. An office, bedroom, and self-contained living unit won’t necessarily have the same plumbing and electrical scope. Map proposed fixtures and equipment, then assess the capacity and routes needed to serve them.
On an ADU-and-garage project, our team identified the information needed for an electrical load calculation: the existing panel and the appliances and air-conditioning equipment the homeowners planned to add. That gave us a defined assessment to complete before deciding what an upgrade should include.
A bathroom also needs workable water and sewer routes. Resolve those routes while fixtures can still move on the drawing.
The finished enclosure needs attention too: wall and roof insulation, air sealing, moisture management, and appropriate windows. Heating and ventilation should fit the converted space. Sound control and privacy deserve discussion when the room adjoins busy household areas or retained parking.
Record these decisions in the design and estimate. They help explain why two garages of similar size can have different scopes. Use the cost breakdown below to compare what each proposal actually includes.
How to convert garage to living space
Construction follows issued permits and approved plans, with inspections at the stages required for the work. Keep permit conditions, plan changes, and final approval visible throughout the project. The City’s Building Permit resources provide the starting point for the application and inspection process.
Here is the step-by-step permitting process for garage conversions:
- Define the intended use and investigate existing conditions.
- Coordinate the design, engineering, energy documentation, and estimate.
- Submit plans and respond to review comments.
- Resolve outside approval dependencies and get the permits issued before demolition or construction requiring authorization.
- Build from the approved plans and complete required inspections.
- Address corrections and document final approval.
Review may loop back through revisions. During construction, the work may require foundation, rough plumbing and electrical, framing, insulation, or final inspections, depending on scope. Confirm the required stages before covering work; there isn’t one identical inspection schedule for every garage conversion project.
Before active construction, our project manager receives the approved drawings, specifications, selections, pricing assumptions, and permit requirements. If a field condition raises a question, the manager can take it back to the people who developed the plan. Our construction process includes documenting concealed conditions and approved scope changes, including their known schedule impact.
The construction permit and current plans must reflect the work. Resolve any required permit revision before affected work proceeds, and give the field team and building inspector the updated documents.
Permit issuance is a construction milestone. Final approval closes out the permitted work. Before treating either as a firm calendar date, review the timing and dependency questions.
How much does a garage conversion permit cost, and how long does it take?
Separate permit fees, professional design work, and construction when planning the budget. The City’s August 2026 fee schedule lists charges at different stages, so a single permit price won’t describe every project. Likewise, an application decision deadline measures one part of the process, not the complete project schedule. (City Information Bulletin 501, August 2026)
Permit fees and total conversion cost are different numbers
| Budget category | What to clarify |
| Agency charges | Submittal, review, issuance, inspection, and applicable outside-agency charges. |
| Design and compliance | Measured plans, engineering, energy documentation, and other professional work. |
| Construction | Building work, finishes, utilities, and any site or right-of-way scope. |
Lars Remodeling & Design’s published 2026 garage-conversion ADU planning range is $150,000–$225,000+. Use this to orient an ADU budget. It is a planning range, not a permit fee or a completed-project average; a room-only conversion needs its own estimate. See the ADU investment guide for that context.
For your own project, ask what the estimate includes and which allowances remain unresolved. Don’t build a permit total by adding selected fee-table entries: the City’s schedule also notes that it includes only some outside-agency charges.
When comparing proposals, use the same intended use and scope of work. Check whether each includes the same fixtures, structural work, utility assumptions, and permit coordination. A lower number with unresolved slab or service-capacity questions needs further explanation before it becomes a useful comparison.
What the permit clock measures
California law provides a 15-business-day completeness determination and a 60-day approval or denial period for qualifying complete ADU applications involving an existing dwelling. Applicant-requested delays and applications accompanying a new primary dwelling have qualifications. Those periods don’t apply to every room remodel or promise a finished conversion. (California Government Code §66317, effective January 2026)
The City’s processing timeline separates intake, review, and issuance. Its Rapid Review program can include eligible garage conversions, including one ADU or JADU conversion. Development Services determines eligibility at submittal, and some reviews can follow separate cycles. Eligibility isn’t a same-day approval promise.
A permit dependency outside the garage
For one homeowner’s garage conversion, the building permit depended on right-of-way approval for work outside the garage. We coordinated sidewalk marking for the surveyor and the information needed for civil certification, and planned preconstruction while that approval was pending. As of September 2, 2026, the design was complete, but the building permit was still waiting on the right-of-way approval.
That experience shows why we track the approval that controls the construction start and the work needed to obtain it. A finished design and a ready construction team do not remove an outstanding permit dependency.
Garage conversion permit FAQs about ADUs and existing rooms
Can I just convert my garage into a room?
A habitable-space conversion needs a permit, even when the garage already has walls and a roof. Cosmetic work exemptions don’t establish permission for the new use. Check the City permit FAQ, then gather the records and existing-condition information in the plan checklist.
Do I have to replace parking when converting my garage?
For a qualifying garage-to-ADU conversion, replacement parking is generally waived. The City’s ADU guidance states an exception where the property is in the Coastal Overlay Zone, within the Beach Impact Area of the Parking Impact Overlay Zone, and outside a transit priority area. Confirm that combination for your parcel. An ordinary room conversion follows its own requirements.
Can I legalize a garage already converted without permits?
For an unpermitted conversion, begin by checking records, the existing use, and when the work occurred. The City provides guidance for legalizing unpermitted ADUs. Eligibility and necessary corrections require review. That resource doesn’t promise approval for every converted garage or automatically apply to a room serving the main house.
Can I keep part of the garage for parking?
The proposed room, retained parking, access, and required separation need to be assessed together. A partition wall alone doesn’t settle those questions. Review the bedroom considerations if sleeping use is proposed, and make the complete arrangement clear in the permit plans before construction.
Planning a garage conversion project? Start with your home
A successful conversion starts with a use that fits your household and a plan grounded in the actual garage. Bring us your address, approximate garage size, photos, and any existing plans or permits. We’ll work through the existing conditions, potential scope, and next permit steps with you. If independent accommodation fits your goals, explore garage conversion to ADU and start a feasibility conversation with Lars.