Bump Out Additions: How to Increase Space in Small-Footprint Coastal Homes
01.
- Share this article
-

-

-

-

-

-

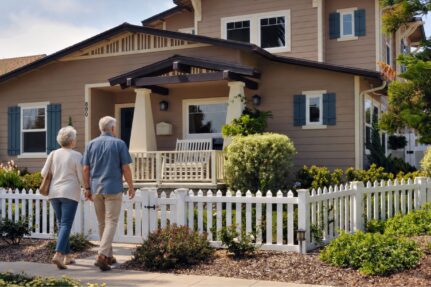
Living in a coastal home often comes with a tradeoff: incredible location, but limited square footage. Whether you’re in a historic San Diego neighborhood or a compact beachside property, expanding your home isn’t always as simple as building out or up.
That’s where a bump out addition becomes a smart, design-forward solution. Instead of committing to large-scale home additions, a bump out allows you to strategically expand key areas of your existing home—creating meaningful additional space without dramatically altering your footprint.
If you’ve ever wished for a larger kitchen, a more functional bedroom, or a cozy reading nook, a bump out may be exactly what you need.
What Is a Bump Out Addition?
 So, what is a bump out addition?
A bump out is a small extension that expands an existing room rather than adding an entirely new one. Unlike full-scale home additions, bump outs are designed to enhance how a space functions—often adding just a few feet in depth or width.
While modest in size, the impact can be significant. A well-designed bump out addition can transform cramped living spaces into areas that feel open, usable, and tailored to your lifestyle.
Common applications include:
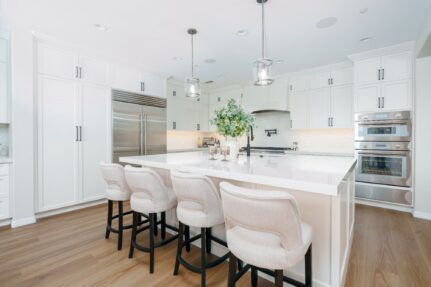
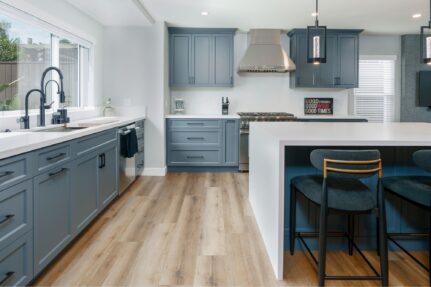
- Expanding a kitchen to create a kitchen bump for an island or extended counter space
- Adding a breakfast nook with natural light
- Creating a walk-in closet in a previously undersized bedroom
- Designing a built-in reading nook or window seat
- Extending a bathroom to accommodate a larger shower or soaking tub
These projects focus on quality over quantity—making every square foot count.
Why Bump Outs Work So Well in Coastal Homes
In coastal areas, lot sizes are often limited and zoning restrictions can make traditional expansions challenging. A bump out addition offers a flexible alternative that works within those constraints.
Because these additions are smaller in scale, they often integrate more seamlessly into the architectural style of the home. This is especially important in coastal neighborhoods, where maintaining the character of your property—and your view—matters.
Additionally, bump outs allow you to improve functionality without overwhelming your home’s design. Instead of dramatically altering your layout, they refine it.
Bump Out Addition Ideas That Make a Big Impact
The beauty of bump outs lies in their versatility. With the right design approach, even a small extension can completely change how a space feels and functions.
Some of the most popular bump out addition ideas include:
- A sunlit breakfast nook that extends from the kitchen
- A kitchen bump that creates space for an island or additional cabinetry
- A bedroom expansion that allows for a walk-in closet
- A cozy reading nook framed by windows
- Expanding a living room to improve flow between living spaces
These targeted improvements are often more impactful than larger renovations because they address specific pain points in your home.
Bump Out Addition Without Foundation: Is It Possible?
One of the most appealing aspects of bump outs is the potential to build a bump out addition without foundation work.
In certain cases, smaller bump outs can be constructed using cantilevered framing. This means the extension is supported by the existing structure rather than requiring a full foundation.
This approach can:
- Reduce construction complexity
- Shorten the timeline
- Lower overall costs
However, not every home or design is suitable for this method. Structural integrity, load distribution, and building codes all play a role in determining whether a cantilevered bump out is feasible.
Working with an experienced design-build team ensures that your project is both safe and optimized for your home.

Can You Do a Two-Story Bump Out Addition?
While many bump outs are single-level, a two story bump out addition is also possible—and can deliver even greater value.
This type of addition allows you to expand both floors of your home simultaneously, creating additional square footage without increasing your home’s footprint outward.
For example:
- A kitchen bump-out below paired with a larger bedroom above
- Expanded living spaces on the first floor with additional storage or a walk-in closet on the second
- Improved vertical alignment of rooms for better flow and functionality
A two story bump out addition requires more structural planning, but it can be an efficient way to maximize your home’s potential—especially in areas where space is limited.
Bump-Out Addition Before and After: What to Expect
If you’ve looked at bump-out addition before and after examples, you’ve likely noticed how subtle changes can create dramatic results.
Before:
- Tight, underutilized rooms
- Limited storage
- Awkward layouts
After:
- Open, functional living spaces
- Improved natural light
- Better flow between rooms
The key difference is not just added square footage—it’s how that space is used. A well-executed bump out enhances both the form and function of your home.
How Bump Outs Compare to Larger Home Additions
While full-scale home additions offer more square footage, they also come with greater complexity, cost, and disruption.
A bump out addition provides a more focused solution. Instead of reimagining your entire home, it allows you to improve specific areas that matter most.
This makes bump outs ideal for homeowners who:
- Love their current home but need more functionality
- Want to avoid major structural changes
- Are working within zoning or lot constraints
- Prefer a more streamlined renovation process
In many cases, a bump out delivers the perfect balance between impact and efficiency.
Designing a Bump Out That Feels Seamless
One of the most important aspects of any bump out is ensuring it integrates naturally with your existing home.
This means aligning:
- Rooflines and exterior finishes
- Window placement and proportions
- Interior transitions between old and new spaces
When done correctly, a bump out doesn’t feel like an addition—it feels like it was always part of the home.
This is where a design-build approach is essential. By combining design and construction expertise from the beginning, you ensure that every detail is cohesive and intentional.
Is a Bump Out Addition Right for You?
A bump out addition is ideal for homeowners who want to enhance their space without committing to a full-scale renovation.
Whether you’re dreaming of a brighter kitchen, a more functional bedroom, or a cozy reading nook, a bump out can provide the additional space you need—without overextending your budget or timeline.
In coastal homes especially, where every square foot matters, this approach allows you to maximize your space while preserving the character and charm of your property.
Ready to Expand Your Space?
If you’re considering a bump out addition, the first step is understanding what’s possible within your home’s layout and structure.
At Lars Remodeling & Design, we specialize in creating thoughtful, high-end solutions that enhance how you live—whether through strategic bump outs or larger-scale home additions.
Let’s explore how we can transform your existing home into a space that feels more open, more functional, and more aligned with your lifestyle.