Carlsbad Kitchen & Living Remodel Case Study
01.
- Share this article
-

-

-

-

-

-

Client Success Story
Teresa & Brian
Kitchen, Office & Living Spaces • Carlsbad, CA
Their Story
Teresa and Brian bought their Carlsbad home new in 2012, and after more than a decade of raising a life inside it, the kitchen was ready for a fresh start. A dishwasher leak had damaged the island, the cabinetry was showing its age, and the layout no longer kept up with the way they cooked, hosted, and lived.
They knew what they loved about the space. The island was the heart of the room, with seating for four and the sink right where they wanted it. What they wanted now was a kitchen that worked harder: more storage, a real pantry, two ovens, a built-in refrigerator, and a dedicated coffee station for Brian, who roasts his own beans at home.
The kitchen was only part of the picture. Teresa and Brian had recently finished a major backyard project and wanted the inside of the house to open up to it. That meant new French doors in the living room, a refreshed fireplace, and new flooring that would carry one warm, consistent look through the entire first floor, from the entry and powder bath to the home office.
|
“A classic kitchen built around the island they already loved, with room for two ovens, a real pantry, and a coffee station made for a home roaster.” — Project Highlight |
The Scope
The project brought a classic, light-filled kitchen to the center of the home and tied the first floor together with new flooring, a refreshed office, and a stronger connection to the backyard.
What Was Transformed
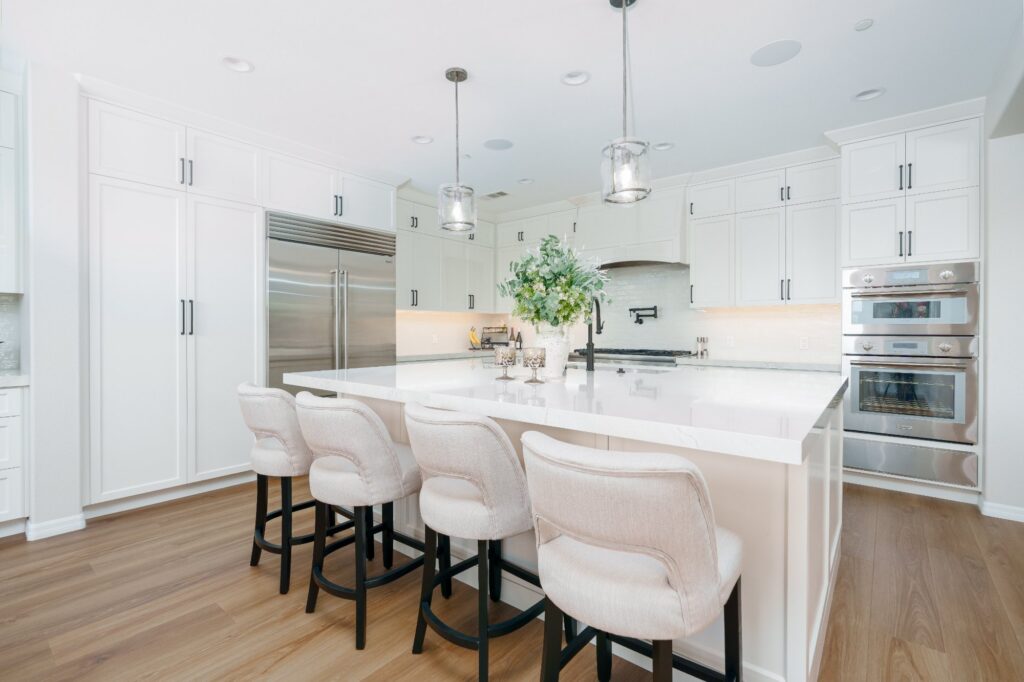
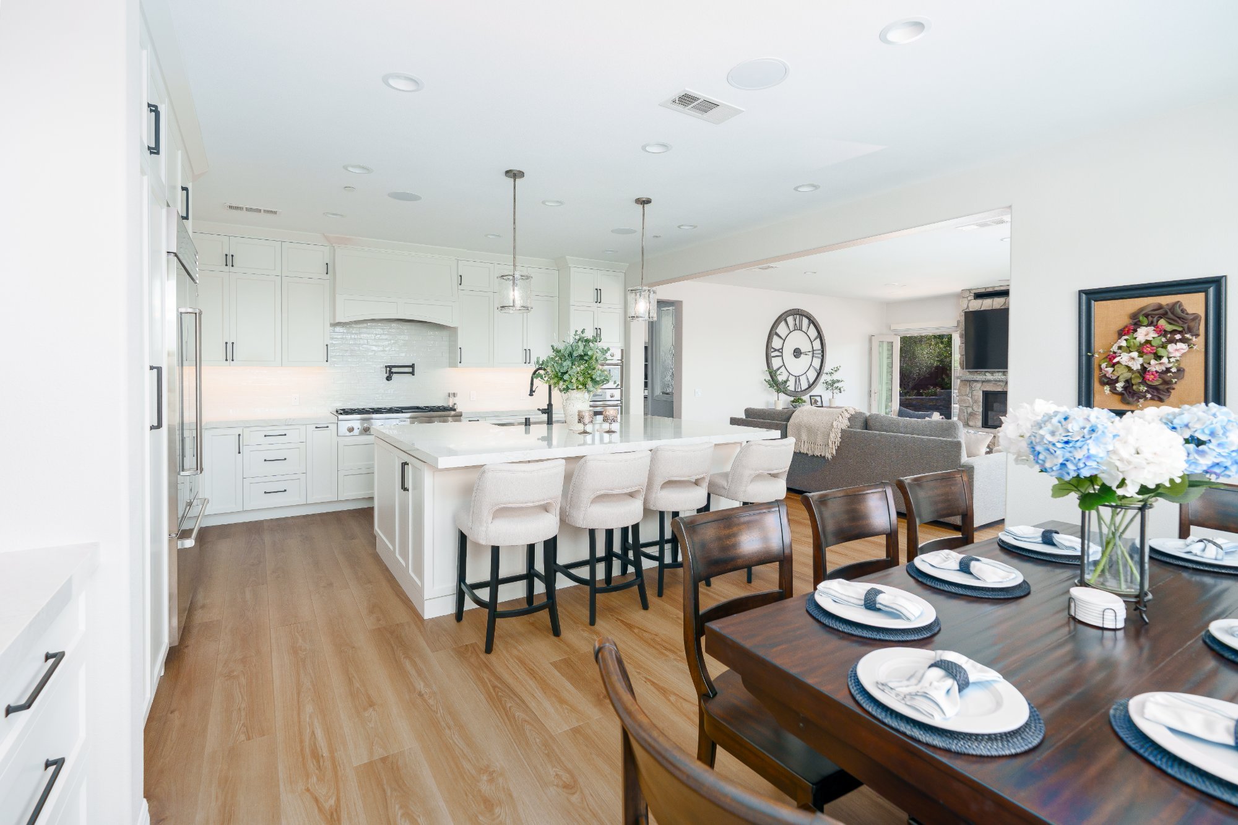
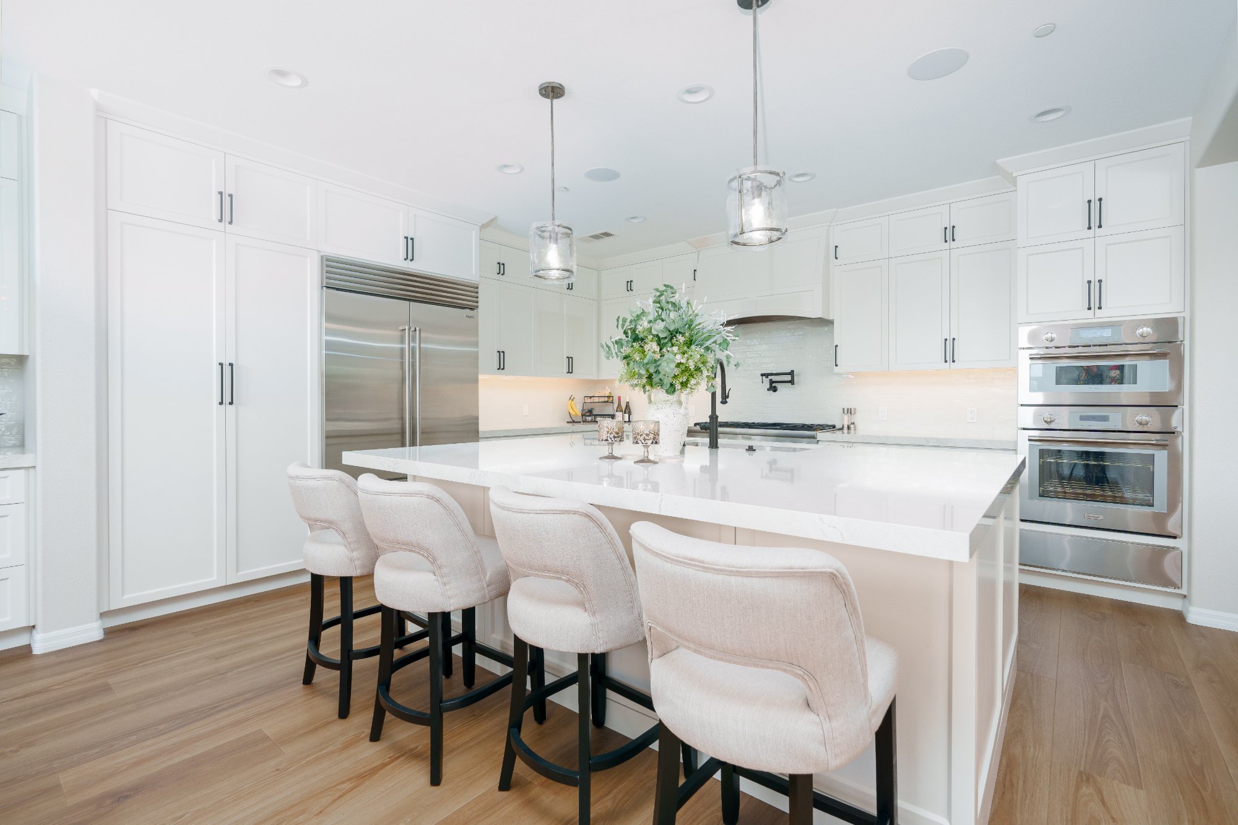
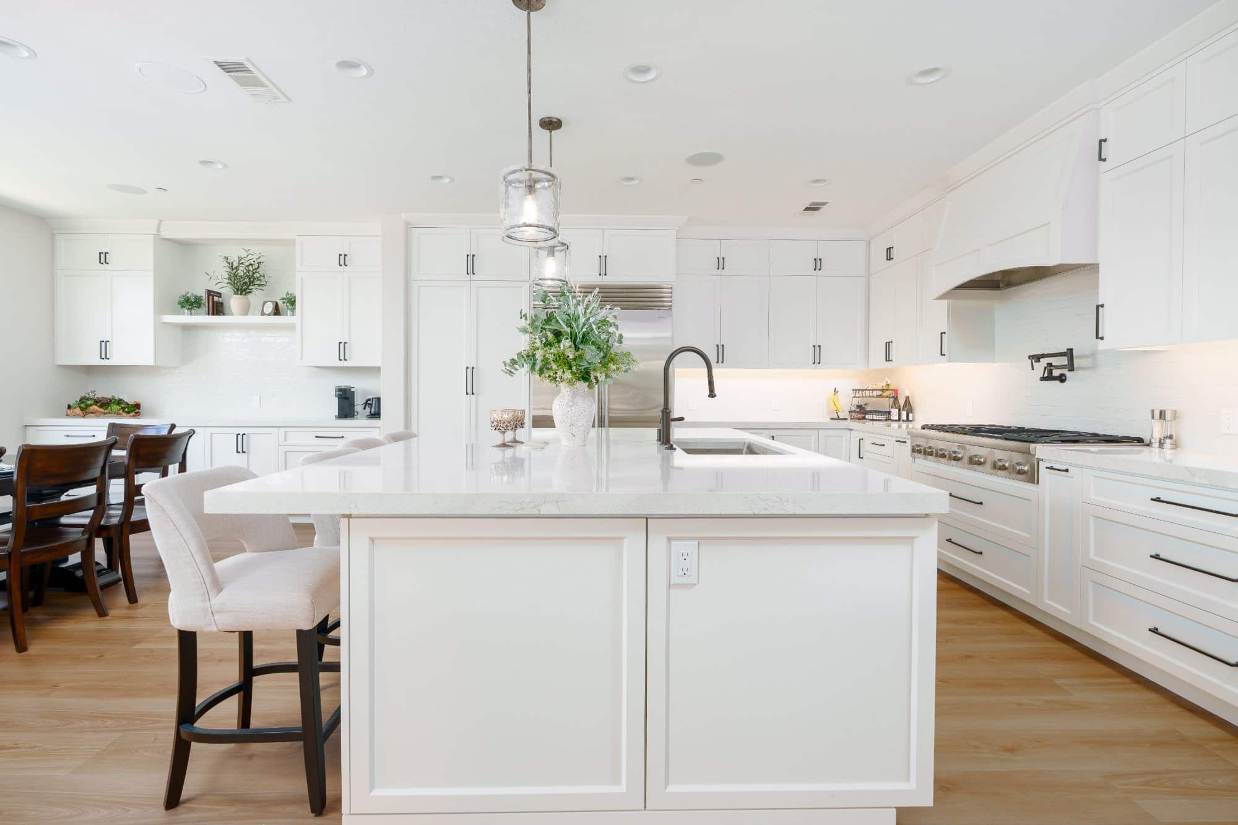
- Rebuilt the kitchen with painted white shaker cabinetry that runs to the ceiling, a cabinetry hood, and tall pantry storage.
- Kept the island in place with seating for four, added new pendant lighting above it, and finished the island and perimeter in light quartz countertops.
- Added a built-in refrigerator, professional rangetop with pot filler, and a wall oven and speed oven combination.
- Infilled two kitchen windows to gain wall space for new upper cabinets.
- Extended cabinetry into the dining room with a full-height tile backsplash, upper cabinets, and floating shelves.
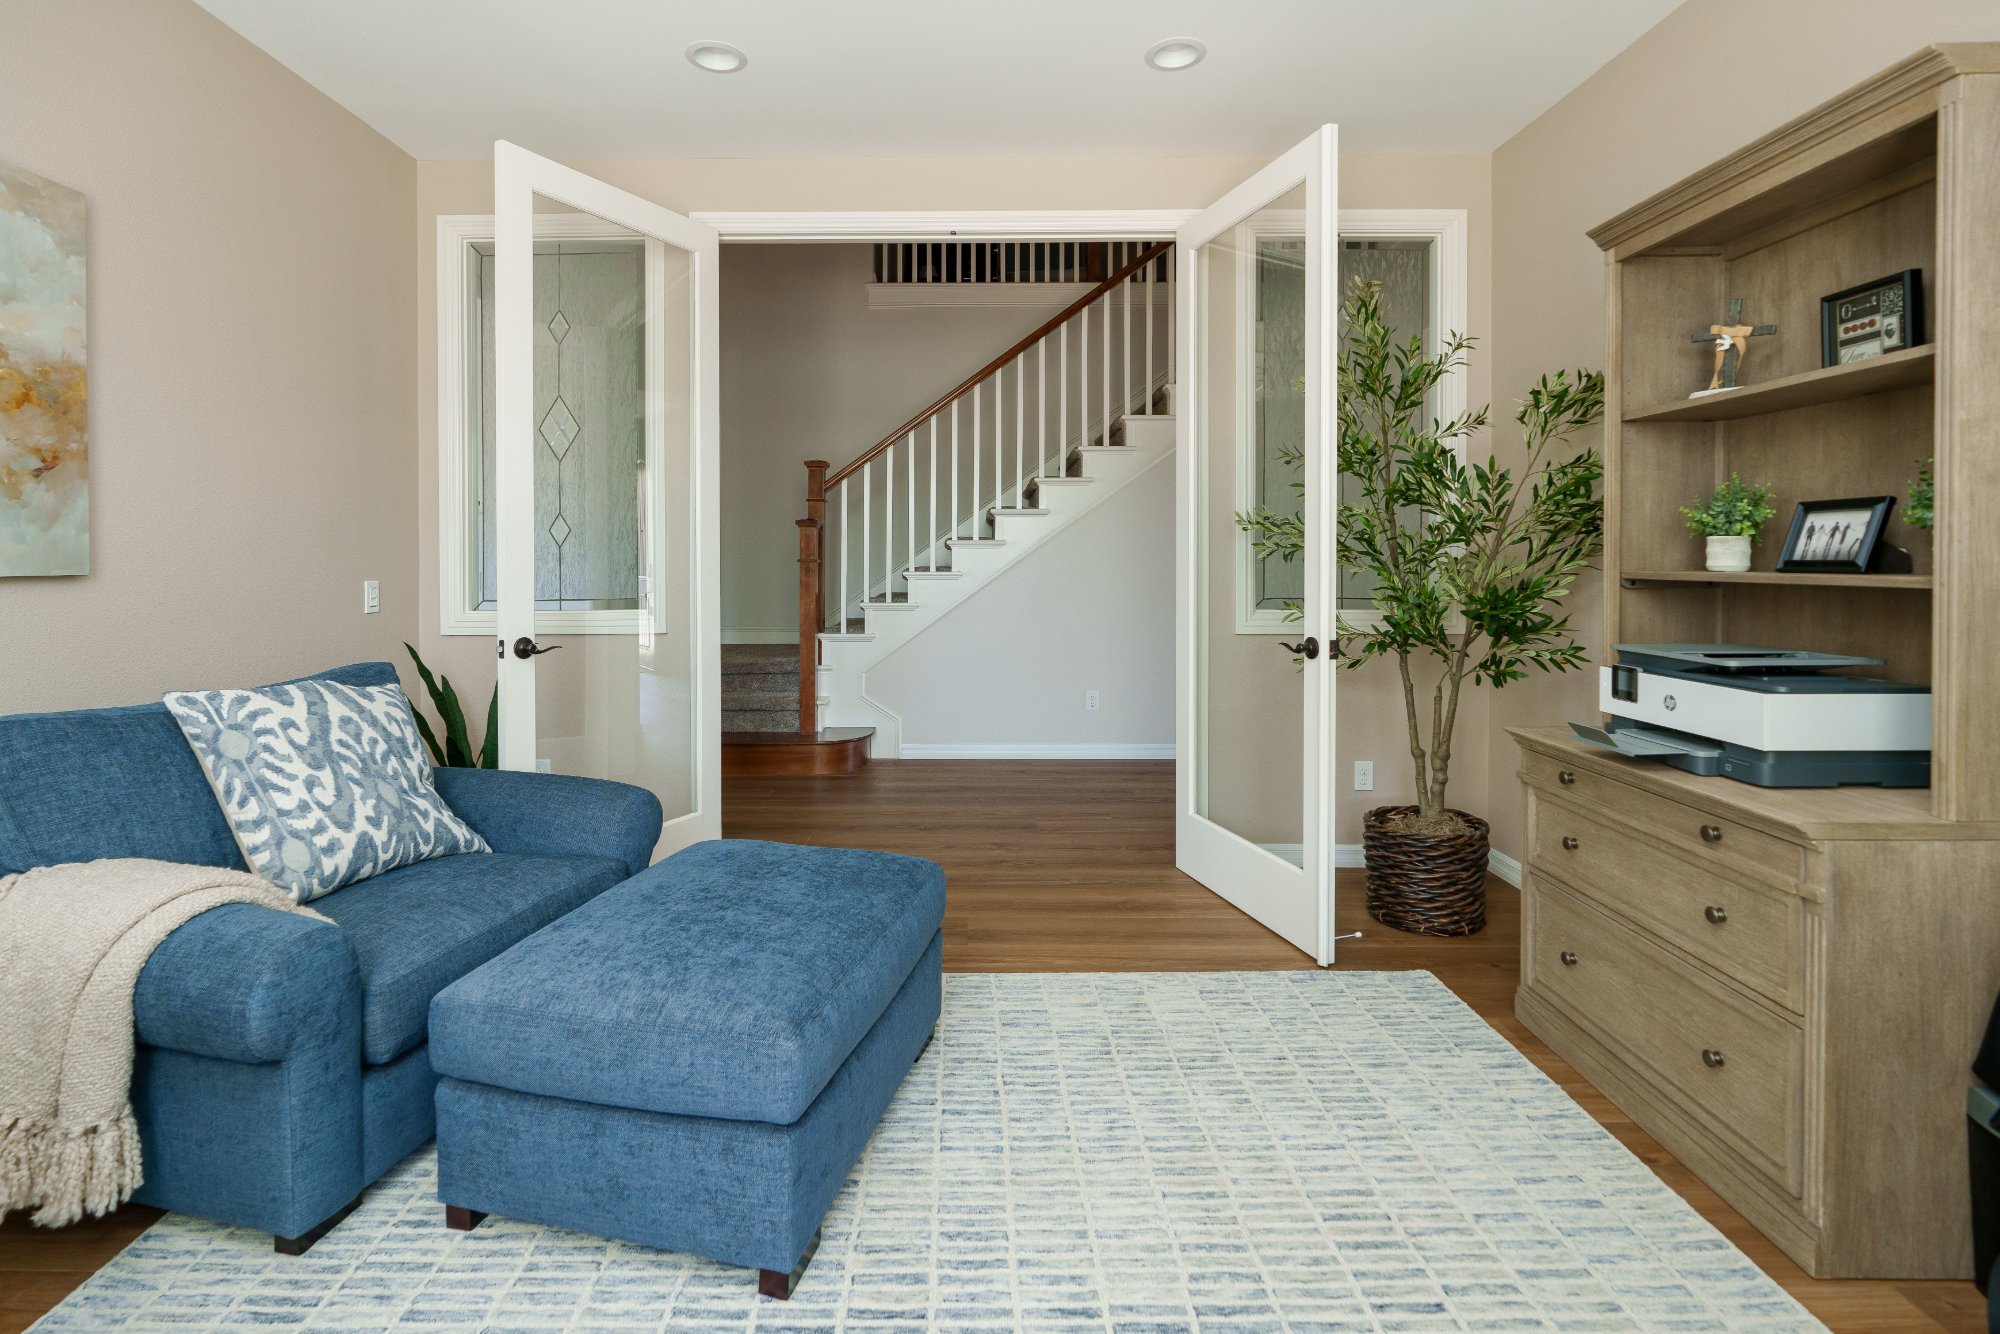
- Removed the home office’s dated built-ins and refreshed the room with new flooring, baseboards, and paint.
- Installed new LVP flooring and baseboards across the first floor, including the entry hall and powder bath.
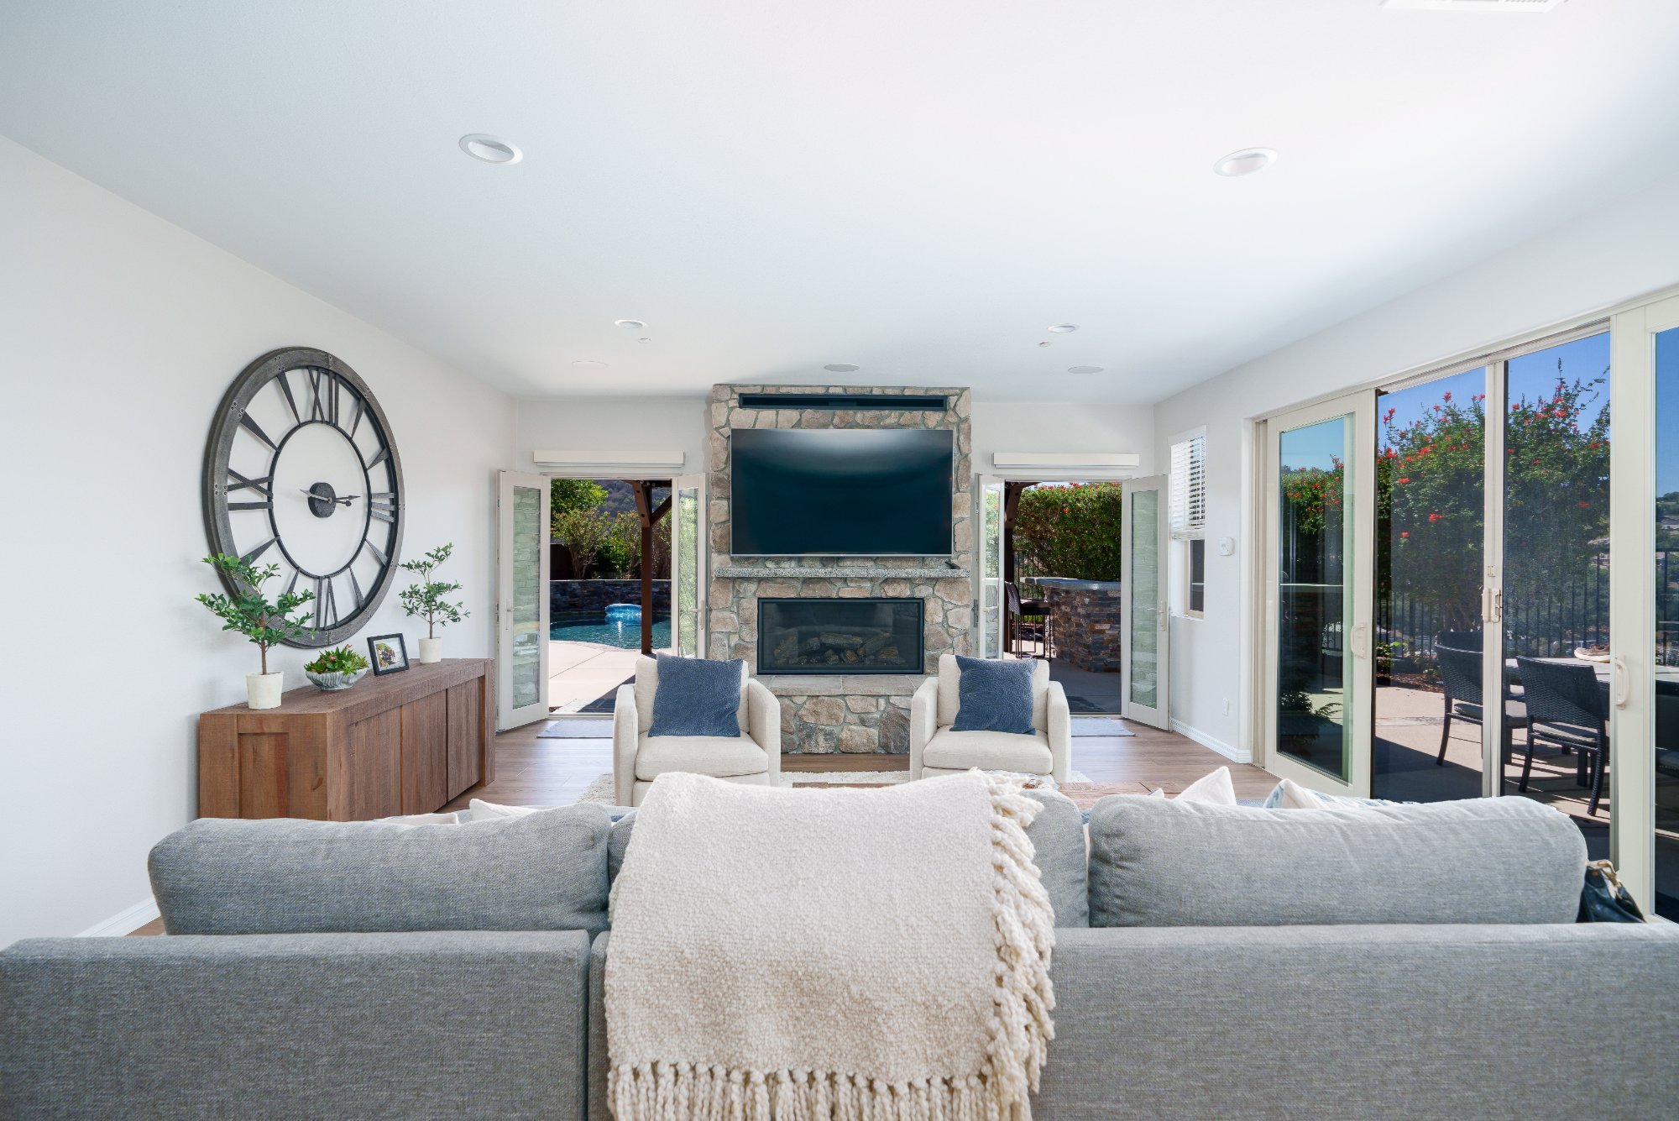
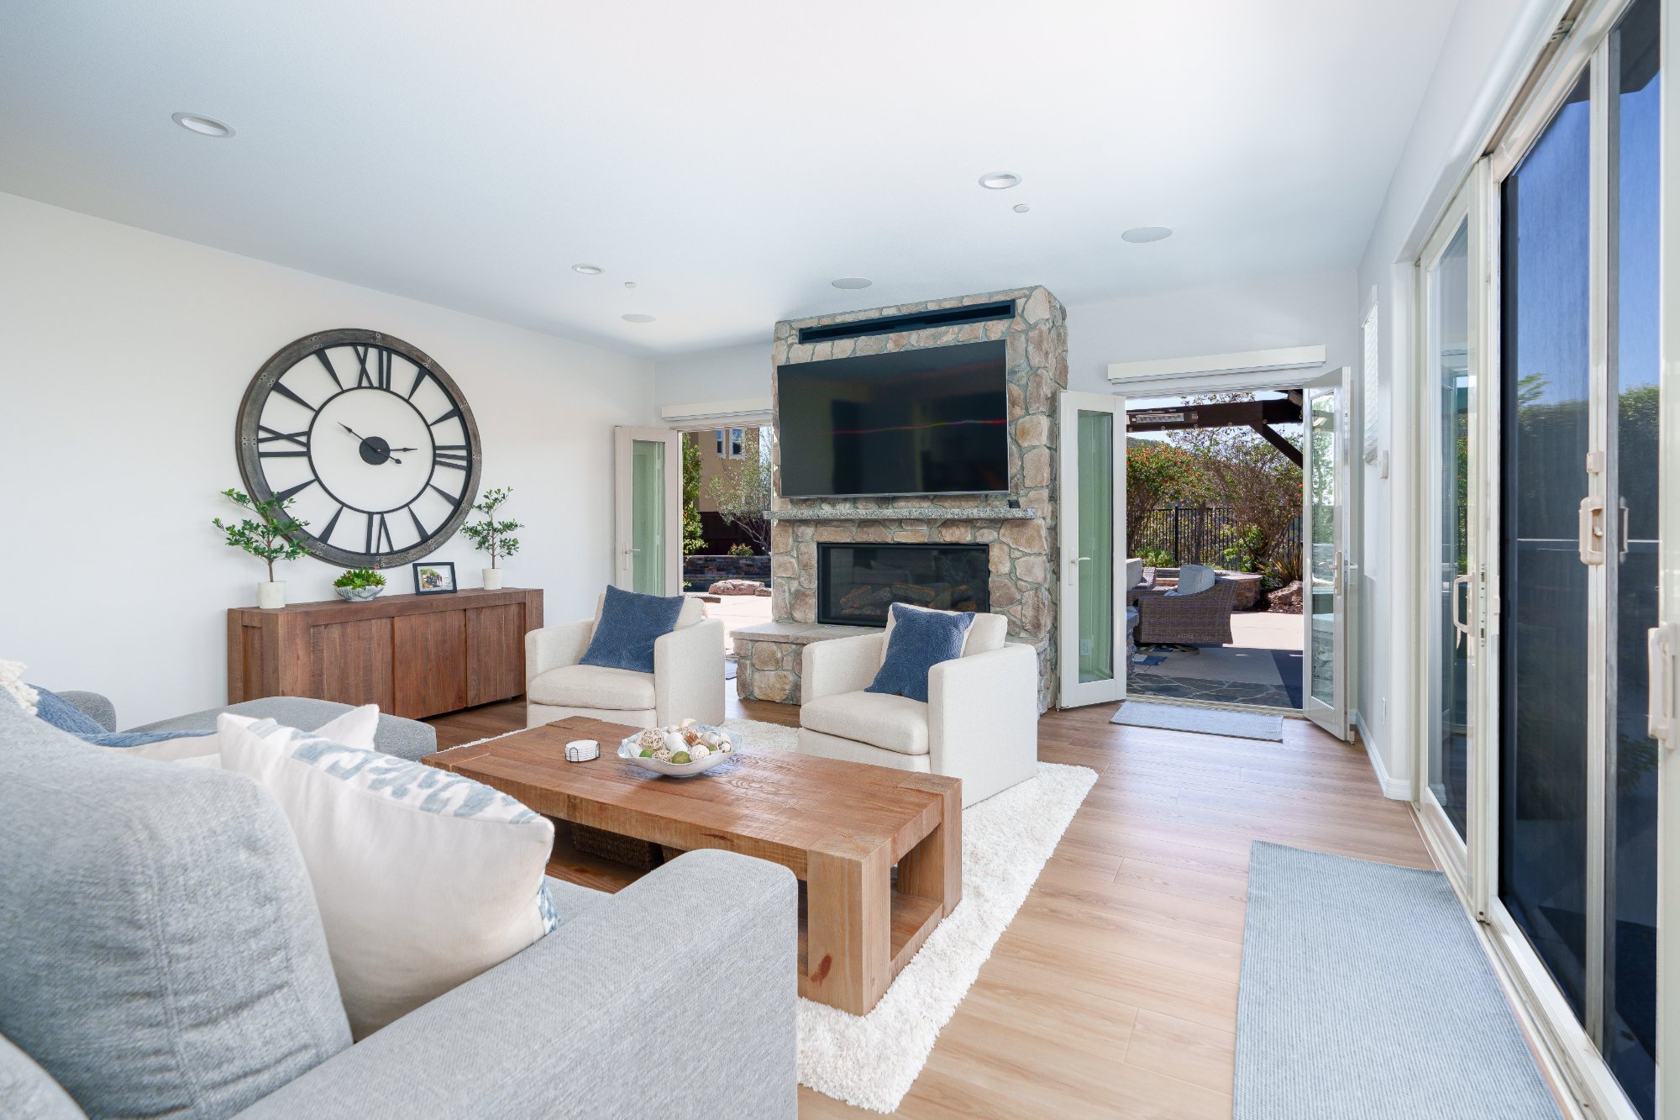
- Reframed the living room windows into new French doors leading to the backyard and updated the fireplace.
- Added a new concrete parking pad at the front of the home.
How Teresa & Brian Found Lars
Teresa and Brian came to Lars through a referral from a past Lars client. They booked a Design Consultation with Project Consultant Aaliya, signed their Design Agreement the same day, and moved straight into discovery with a clear list of what they wanted the kitchen to do for them.
The Journey
Lars guided the project from the first consultation through design, selections, permitting, and construction, keeping every step on a schedule that worked around two busy careers.
Case Study
The Journey
Teresa and Brian meet with Aaliya, sign their Design Agreement, and walk through the home with Interior Designer Rochelle for discovery and measure.
Appliance and plumbing selections begin, and the team presents initial kitchen concepts at Teresa and Brian’s home.
Refined designs and renderings are reviewed, final appliance and plumbing selections are made, and the contract is signed.
Five interior design selections meetings, scheduled around Teresa’s teaching calendar, finalize cabinetry, tile, countertops, lighting, and finishes.
The City of Carlsbad issues the permit, the team holds a preconstruction meeting, and construction begins on March 16.
The project passes final inspection in July and closes out with a walkthrough at the end of August.
What Made This Project Special
Listening Before Designing
Teresa and Brian came in with a long, specific wish list: deep drawers, pull-outs, drawer dividers, an appliance garage, tray storage, spice pull-outs, knife drawers, and trash pullouts. The Lars team treated that list as a design brief. Rather than reworking a layout they already liked, the team kept the island, sink, and cooktop where they were and focused on making every cabinet in the new kitchen earn its place.
One Team Behind Every Detail
Project Consultant Aaliya, Interior Designer Rochelle, Residential Designer Pico, and Product Specialist Raychel worked together from the first concepts through the final accessories. Rochelle shaped the classic, light palette the couple asked for, Pico handled the plans, engineering, and permit set, and Raychel guided appliance and plumbing selections, even helping Teresa weigh vanity options for the powder bath when a pedestal sink no longer felt right. Project Coordinator Lea kept every meeting on the calendar.
A Process Built Around Their Schedule
With Teresa teaching and Brian traveling often for work, timing mattered. The team held design reviews at their home so Brian could keep working as long as possible, scheduled meetings around Teresa’s winter break, and kept the full selections phase moving without asking either of them to rearrange their week.
A Kitchen Built for How They Cook
Every choice traced back to daily life. Brian’s coffee roasting earned its own beverage station. Two ovens, a professional rangetop with a pot filler, and a built-in refrigerator gave them room to cook for a crowd. Light quartz countertops keep the room bright, cabinets climb all the way to the ceiling, the dining room gained matching storage and open shelving, and the island still seats four, exactly as they wanted.
Opening the Home to the Outdoors
Teresa and Brian had invested in a backyard they loved, and the remodel helped the house meet it. New French doors in the living room now open directly to the outdoor living space, with a refreshed fireplace between them. New LVP flooring with natural variation carries one warm tone from the entry through the kitchen, office, and powder bath, so the whole first floor reads as one connected home.
Project at a Glance
Before design began, Teresa and Brian wanted a kitchen that kept everything they loved about their island and added the storage, appliances, and function their daily routine had outgrown. They also wanted a first floor that felt like one home and opened up to the backyard they had worked so hard to create.
Today, the kitchen is bright, classic, and built around the way they live, from Brian’s coffee station to cabinets that reach the ceiling. New flooring flows through every room on the first floor, the office feels calm and finished, and the home finally connects to the outdoors the way they imagined.
Ready to Start Your Own Story?
If reading this has you thinking about your own home — what it could feel like, what it could finally become — we’d love to talk. Lars offers a complimentary in-home Design Consultation with no obligation. We’ll listen first, ask the right questions, and help you understand what your project could look like before you commit to anything.