Expanding Your Home: How to Add Square Footage with Purpose and Elegance
01.

- Share this article
-

-

-

-

-

-

As lifestyles evolve and families expand, the desire to create a bigger living space is a function of necessity as well as elevating how you live.
So, how do you add square footage tastefully and with style that feels like yours? We’ll explore how in this guide.
Expanding Interior Living with Purpose
When adding new square footage to your house, think about crafting new experiences. Expansion is possible, but it requires intention as well as expertise.
Elegant Ways to Expand Your Space
The most timeless additions are those that blend seamlessly with the existing layout. They feel exactly like they’re part of the original design. Consider:
- Sunroom Retreat – A fully enclosed, climate-controlled room can bring light and comfort into the home.
- Private Guest Wing – A secluded suite with its own bath and sitting area can provide your guests privacy and comfort.
- Second-Story Expansion – A great way to enjoy panoramic views. Vertical additions like this feel expansive as well as architecturally cohesive.
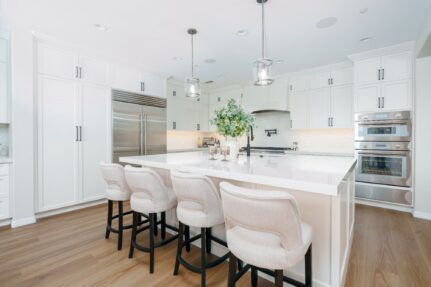
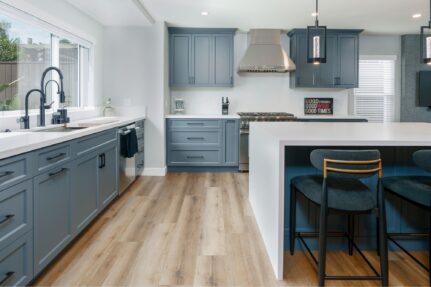
- Chef’s Kitchen Expansion – A kitchen expansion can create a spacious prep area, pantry, and even an entertainment area. It’s not only functional, but it also brings a new level of refined hosting.
- Garden-Level Addition – A rear or side addition that opens to the outdoors can turn an ordinary room into a spectacular sunlit living area. With its oversized windows and direct garden access, it creates a sense of retreat into your daily rhythm.
While a covered patio may not always count toward your official square footage, it can still serve as a fully functional extension of your living space. Designed thoughtfully, it acts as an open-air lounge that invites connection, relaxation, and year-round enjoyment.
Basement Expansions for A Modern Lifestyle
If you want to increase the square footage without altering your home’s exterior, the answer might be beneath your feet. Basements offer some of the most private and versatile spaces.
Here are some ideas for your home improvement project:
- Wellness Studio – Create a space for yoga, strength training, and meditation with spa-quality materials and soothing lighting. Think of it as a sanctuary where wellness becomes part of your daily environment.
- Entertainer’s Lounge – Design a lounge complete with a polished bar, custom cabinetry, and plush seating in a moody, intimate setting. It will transform casual hosting into a private, elevated experience.
- Private Screening Room – Do you love watching movies with your family? Tiered seating and cinematic surround sound can turn your basement into a boutique theater.
- Wine Cellar + Tasting Room – A climate-controlled cellar with custom shelving and an adjoining tasting area evokes old-world elegance.
- Children’s Creative Space – Design a zone for painting, building, and discovery. It keeps the energy of play alive while maintaining calm in shared living areas.
A finished basement often qualifies as added square footage, provided it meets local code requirements. Moreover, it adds more value, function, and a sense of luxury to your home’s layout.
Let Us Bring Your Vision To Life
Are you still wondering how to add square footage that’s both beautiful and functional? Start by working with professionals who understand both structural integrity and lifestyle design.
With the right team, you can sculpt an interior that reflects your way of life. When done with care and vision, each added square foot expresses elevated living.
Start adding square footage with our room addition construction services. Learn more here.