



If you’re thinking about having a family member move into your home, you may be looking at an in-law suite home remodel. Many homeowners find it to be a natural compromise between parents and their children. For some adult children, the idea of their senior parents living alone is disturbing. For many seniors, the idea of leaving their long-time home is a sign of surrendering their independence. Other living situations might involve an adult child moving in with parents or another sibling after a divorce, a lay-off or having a child. In the end, the in-law suite allows multiple families to live under the same roof without living in the same space.
Designs for in-law suite home additions in the San Diego area cover a broad spectrum, from a separate apartment to an adjoining suite of rooms. In-law suite additions frequently feature a bedroom, kitchen or kitchenette, bathroom and living room. Ample storage is often a popular item built in to the floor plan. A design-build contractor can help the parties find a good blend of space, privacy and availability. You’ll need to decide whether to build on to the existing footprint of your home or rearrange the space you currently have to create a separate zone that fulfills your needs.
Value
Keep in mind that any changes you make to your San Diego home will eventually affect your property value when you put it on the market. That’s a good thing for in-law additions, according to recent statistics from the National Association of Realtors.
Features
Some elements in your new in-law suite could include:
• Mobility and accessibility features
• Separate exterior entrance and driveway
• Doors separating the wings
• Modern kitchen appliances
• Separate thermostats and air controls
This is also an opportunity to choose new flooring, countertops, wall coverings, plumbing fixtures and other elements. To learn more about how you can add an in-law suite or San Diego room addition to your home, call our Lars Remodeling & Design office at 619-225-5527.

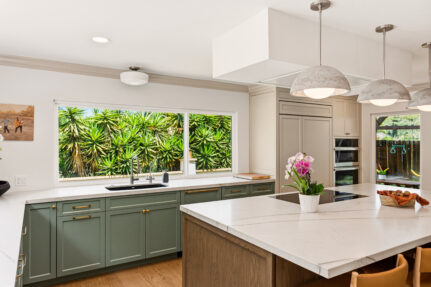
Client Success Story Sandy & Reza Family Whole Home Remodel • San Diego, CA 8 Spaces Transformed 16 Months Total Build Time WHOLE HOME Project Type GOOGLE How They Found Us Their Story Sandy and Reza came to Lars with a clear point of view: their 1977 San Diego home needed to work better before it […]
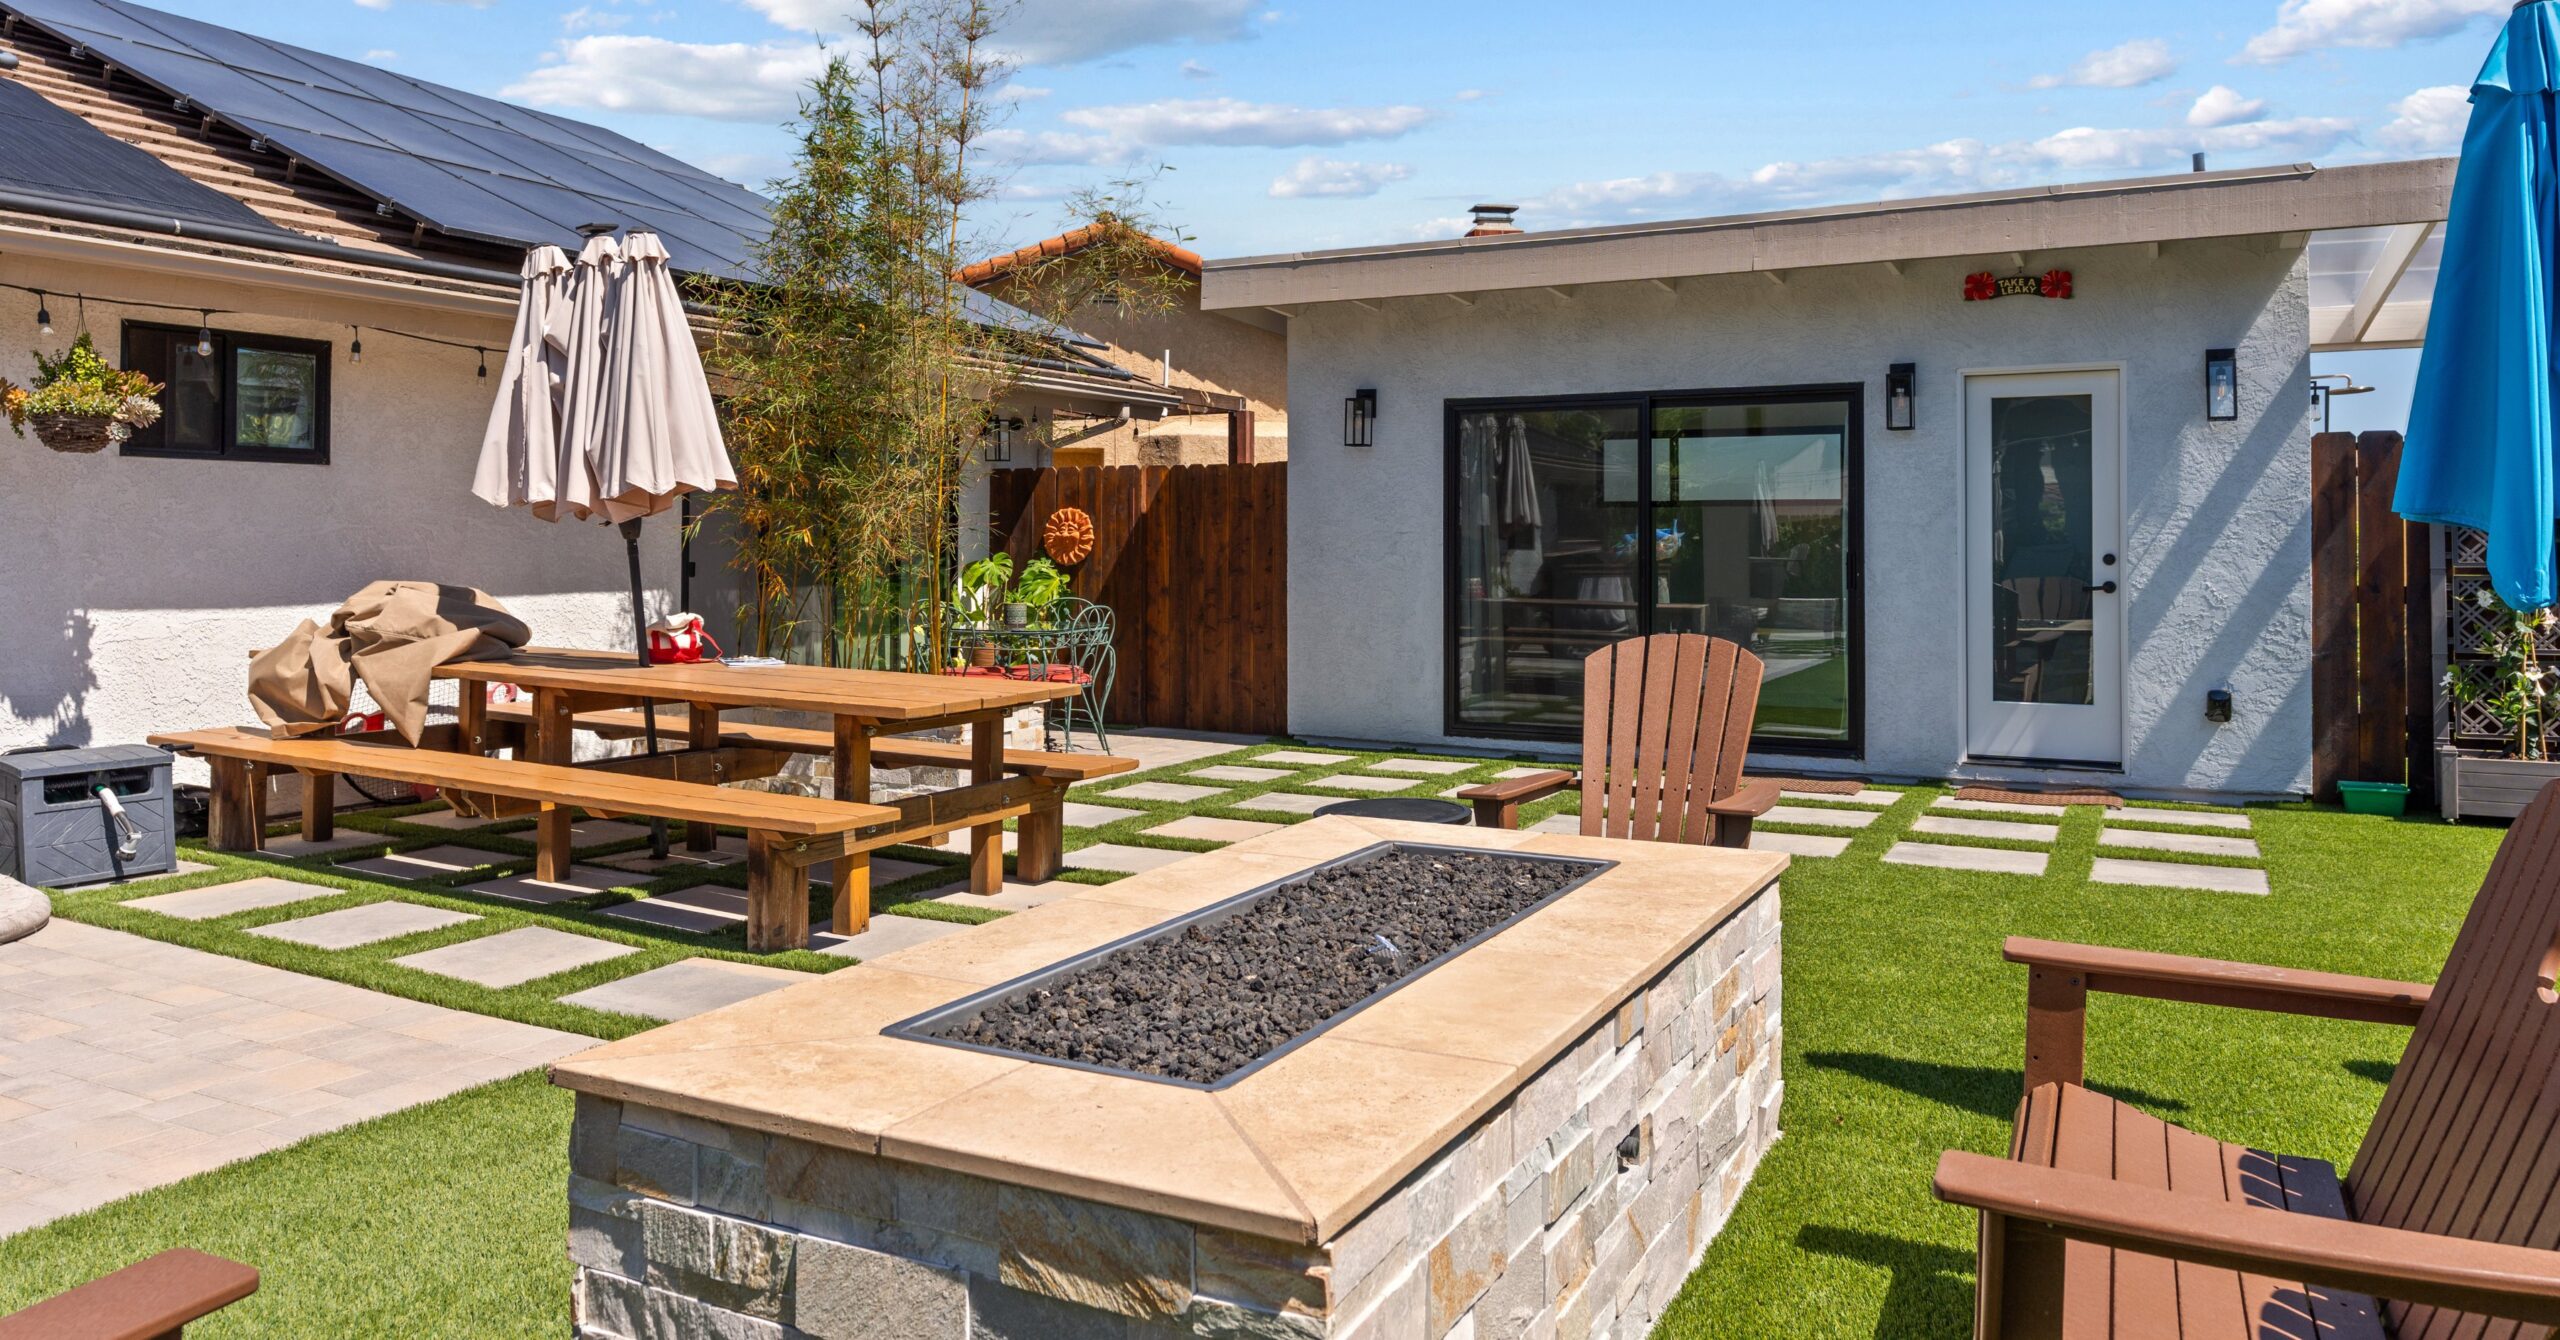
Plan a San Diego ADU up to 1,200 square feet with current cost, permit, setback, financing, rental, and project-timeline guidance for local homeowners.
Most homeowners should keep total renovation spending under 30% of their home’s current market value. On a $900,000 San Diego home, that’s a $270,000 ceiling across every project combined. Individual rooms carry tighter guidelines than that, and the bigger risk usually isn’t spending too much overall. It’s spending too much relative to the houses around you. […]
See What Happy Clients Are Saying About Us
When you decide to remodel your home in San Diego, count on our team of experienced builders and talented home design contractors to handle every stage of the design-build process diligently and professionally. We apply a wide range of skills to transform your living space with style and precision:
We’ll discuss the length of your project during an initial consultation. Although the scope of a project will determine its length, we can provide you with an approximate estimate early on.
For more information, get in touch with our home remodeling contractors in San Diego. We’ll ask you a series of detailed questions about the upcoming home remodel, which will help us prepare a preliminary estimate.
It’s the complexity of each remodel, as well as the desired goals and needs of each client, that makes each project unique. Besides the type and size of your home improvement in San Diego, the cost of materials needed plays a key role in setting up the budget.
Feel free to give us a call if you have any questions regarding the final costs of the project and consult with our experts directly. Our home design contractors will be happy to answer all of them and provide you with a more accurate estimate.
Before adding a room addition to your San Diego property, conduct a thorough inspection of your home and clarify your objectives:
Finally, you should know who to turn to for advanced assistance. Luckily, there’s a reputable local company serving San Diego communities. We at Lars Remodeling & Design would be happy to offer a detailed outline of the key aspects of your project.
For substantial additions or major renovations, it might be a good idea to think about staying somewhere else. To stick to your budget, you could stay with friends or family, or rent a place nearby so you can easily keep an eye on the remodeling progress. As experienced remodeling contractors, we’re eager to learn more about your project and explore all your options with you. Don’t hesitate to give us a call!
Absolutely. However, the value of such a renovation largely depends on factors like the property’s location, the extent of work required, and the current market conditions. For any home design or design-build project, it’s advisable to consult directly with our experienced contractors. We’ll access your San Diego residence to identify the type of remodel that would offer you the best return on investment.



