San Diego ADU Guide 2026: Costs, Rules & Timeline
01.
- Share this article
-

-

-

-

-

-

Most qualifying San Diego residential properties can support an accessory dwelling unit, but the legal maximum is not the buildable area. Confirm the jurisdiction, zoning, overlays, easements, utilities, access, and the future occupant’s needs. Then compare ADU types, complete costs, permits, financing, and the full design-to-inspection timeline before choosing a floor plan.
Key takeaways
- The City of San Diego allows attached and detached ADUs up to 1,200 square feet, but site constraints may reduce the practical size.
- Permit review is one phase; feasibility, design, corrections, procurement, construction, and inspections determine the total schedule.
- A complete budget includes professional services, fees, site work, utilities, construction, selections, financing costs, and contingency.
- The right answer may be an attached ADU, detached ADU, conversion, JADU, or a permitted non-dwelling accessory structure.
Regulations last verified: September 1, 2026. Rules, interpretations, and program funding can change. Confirm current requirements with the agency that governs the property.
Can You Build an ADU in San Diego?
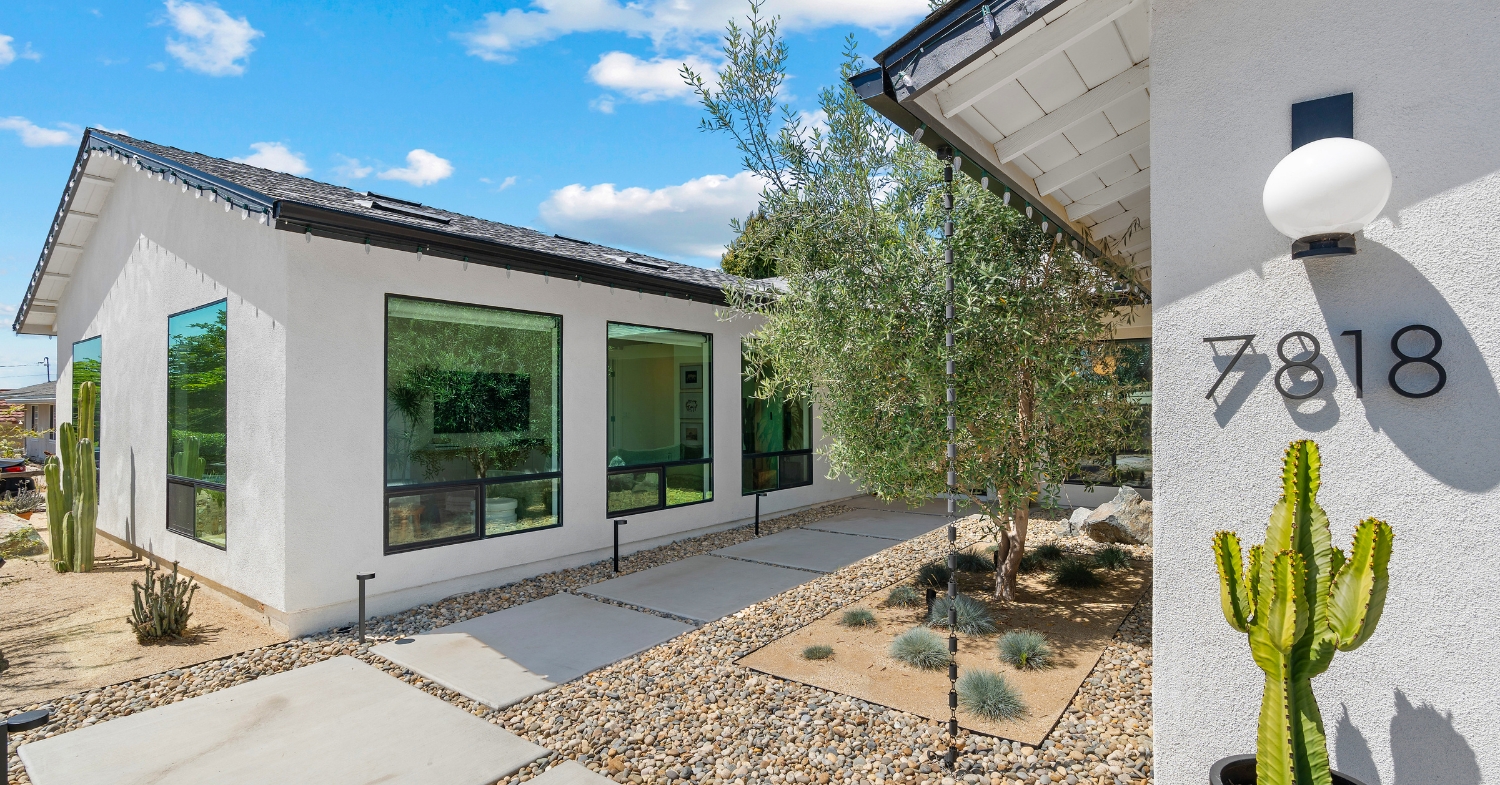
Usually, yes. The City permits an ADU with an existing or proposed main home in a residential zone. A complete accessory dwelling unit has fixed space for living, sleeping, eating, cooking, and sanitation. It can be attached, detached, or built by reusing legal space. City units range from 150 to 1,200 square feet. The approval path and site conditions still apply (City of San Diego, Information Bulletin 400, January 2026).
That broad allowance does not answer the most important design question: what can this lot support? A San Diego mailing address may be inside the City, another incorporated city, or an unincorporated area. Regulations in San Diego County differ from City rules. Each local ordinance operates within state law, while coastal, fire, flood, historic, environmental, and airport overlays can add another layer.
Lot lines, easements, slope, drainage, trees, pools, and access can change the usable area. Septic load, sewer location, power service, and unpermitted work can change the cost. A property may be permitted to build an ADU yet not support the size first imagined.
Lesson from a Lars project: fitting 1,200 square feet to an irregular yard
A City of San Diego family asked Lars to explore a long-term home for their adult daughter. The goal was greater independence for her while keeping family close enough to support one another. They did not know whether the yard could hold a useful ADU or how much private space the lot would allow.
The design team began with measurements and a site review rather than a stock floor plan. The City’s 1,200-square-foot limit set an upper boundary. The yard’s shape, the main home, paths, and outdoor uses set the real design. An L-shaped footprint used the open area better than a simple box. It became a two-bedroom, two-bathroom ADU of about 1,200 square feet, with a modern inside and outside. The plan also made room for a golf simulator that the family could enjoy together.
HOA review was part of the work. The team compared the proposed exterior and site plan with the association’s rules while following City rules. Both reviews shaped choices before the design was final.
The lesson is not that every yard can hold a 1,200-square-foot ADU. The legal maximum does not guarantee the same area for ADUs built on other lots. Measurement, jurisdiction, HOA documents, utilities, privacy, access, and household priorities must work together. This is a completed Lars project example, not a promise of the same approval, size, schedule, or result elsewhere.
For parcel-specific details behind zoning, overlays, size, setbacks, parking, and permit documents, use the separate San Diego ADU requirements and permits guide.
Which Type of ADU Fits Your Property?
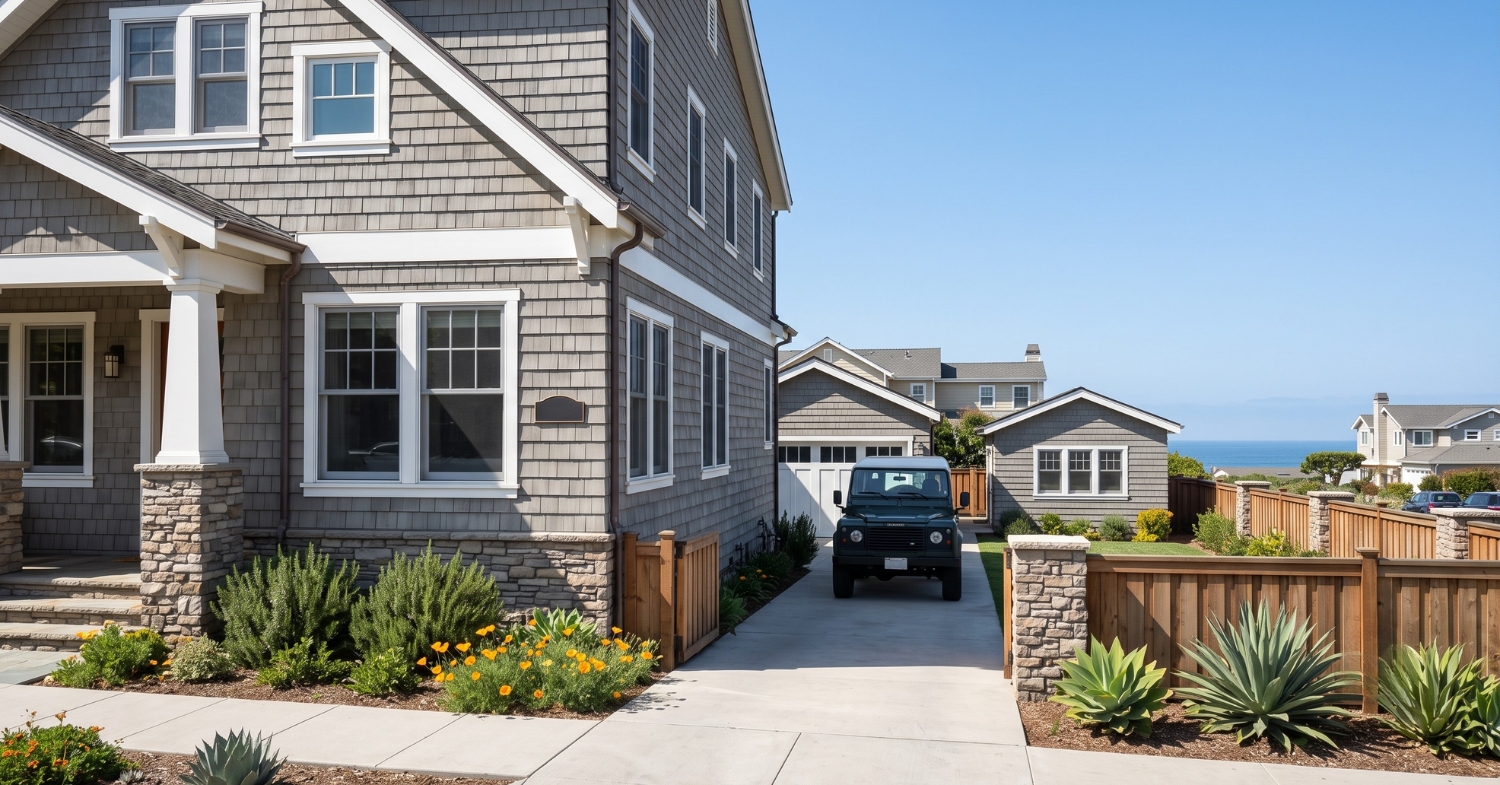
For San Diego homeowners, the best type of ADU fits the site and future use. Start with the resident, privacy, accessibility, outdoor space, access, and utilities. Then compare those needs with the available structures and buildable area.
| Type of ADU | Where it is built | Main advantage | Main design question |
|---|---|---|---|
| Detached ADU | New structure separate from the primary dwelling | Strong physical and acoustic separation | Can the lot support the footprint, access, foundation, and utilities? |
| Attached ADU | Addition connected to the main house | Can preserve more yard and shorten some utility runs | How will the units achieve privacy, fire separation, sound control, and exterior continuity? |
| Conversion ADU | Within a legal house, garage, or accessory structure | Reuses an existing footprint | Are the foundation, moisture protection, height, structure, light, ventilation, and utility paths suitable? |
| Above-garage or second-story ADU | New living area over existing or new space | Preserves ground-level yard | Can the structure carry the load, and will stairs work for the long-term occupant? |
| Junior ADU | Within a qualifying single-family dwelling or attached garage | Creates a compact unit of 150 to 500 square feet | Do the kitchen, sanitation, access, privacy, and owner-occupancy rules fit the goal? |
A garage conversion is not automatically the low-cost choice. Residential use may require slab, moisture, insulation, fire-separation, structural, egress, and utility work. A detached one bedroom ADU starts with a new foundation and envelope but offers more freedom over daylight, accessibility, layout, and privacy. An attached ADU can protect yard space, although the connection needs careful detailing.
Lesson from a Lars project: an attached ADU that preserved a Del Mar yard
Lars completed another project in the incorporated City of Del Mar. The owners wanted a private place for guests without giving up the backyard they valued. Lars architects measured the house and lot. They also studied how the owners used the yard and tested the plan against Del Mar’s rules.
An attached ADU made better use of the link between the home and yard. A separate building would have filled the middle of the open space. Instead, the about 800-square-foot unit extended from the main home in a rectangular footprint. That shape kept more usable yard and gave guests a clear room plan.
The connection did not mean the two spaces should feel like one room. The outside needed to match the main house. Inside, guests still needed a sense of privacy. Walls, openings, insulation, sound control, size, height, and setbacks all shaped the plan. Design software helped the team test the footprint on the lot before the drawings went to City review. The finished ADU serves guests while protecting the outdoor space the owners value.
This is a lesson from one Lars project, not a testimonial or a guaranteed outcome. The property’s geometry, existing home, goals, and approval record are specific to that project.
Current Del Mar rules to screen now
Check today’s Del Mar ADU regulations apart from the rules used for a past project. The City often limits an attached ADU to 50% of the main home’s floor area. State standards still protect a path to at least 800 square feet. Larger units must meet floor-area and lot-coverage rules. Height depends on whether the unit is attached, detached, or above a first story. New work often needs four-foot side and rear setback screening. A Coastal Development Permit or an exemption may also affect the path. Check the lot against the City of Del Mar ADU page and Chapter 30.91 before design.
ADU, JADU, or Non-Dwelling Accessory Structure?
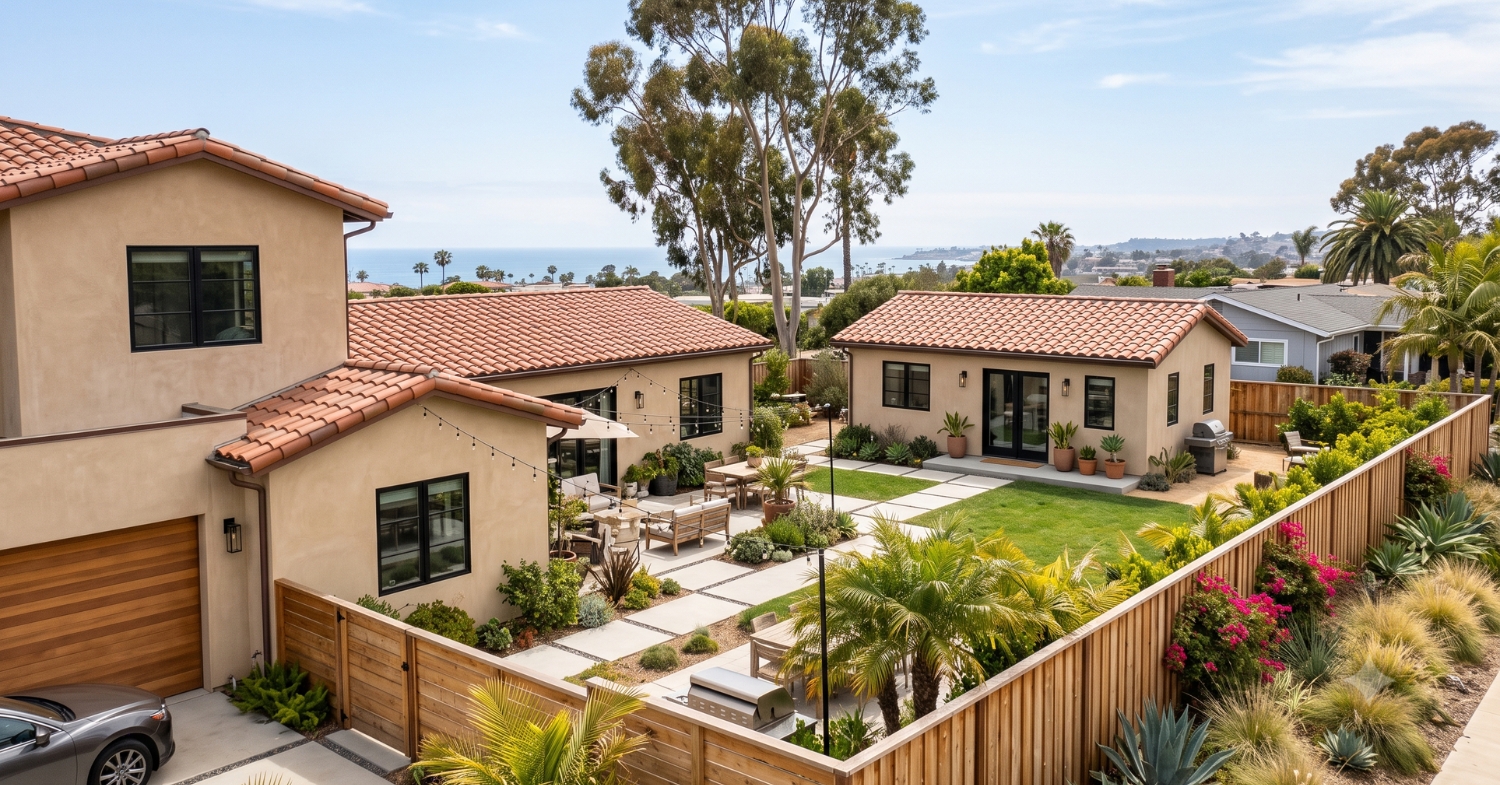
The project name must match the legal use. An ADU is its own dwelling with fixed space for cooking, sanitation, living, eating, and sleeping. A junior accessory dwelling unit is smaller, often 150 to 500 square feet. Local rules place it within a qualifying single-family dwelling or attached garage. Both are housing.
A non-dwelling accessory structure serves the main property but is not an independent residence. Depending on the jurisdiction and approved plans, it may support recreation, a pool, storage, work, or gathering. A sink, bathroom, cabinets, or kitchenette does not by itself make the structure an ADU. The approved use, complete facilities, plans, permit, and final inspection control what it can legally become.
Lesson from a Lars project: choosing an accessory structure in Spring Valley
One Spring Valley family initially explored a small pool house that could double as an ADU. Once the goals and approval requirements were separated, independent housing was not the best match. The homeowners wanted convenient pool facilities, light food preparation, an outdoor shower, and flexible gathering space. They did not need another legal dwelling.
Lars designed and built a permitted non-dwelling accessory structure with a kitchenette, pool bathroom, outdoor shower, built-in storage, and adaptable interior space. It supports poolside use and entertaining without claiming a residential approval it does not have. The Spring Valley accessory structure project provides first-party context for the completed work.
Define the desired uses before selecting a permit class. A non-dwelling structure can be the direct answer when sleeping, rent, and use as a home are not goals. This project is not approved sleeping space, rental housing, or an independent dwelling. It should never be marketed or used that way without a new legal approval.
San Diego ADU Rules at a Glance
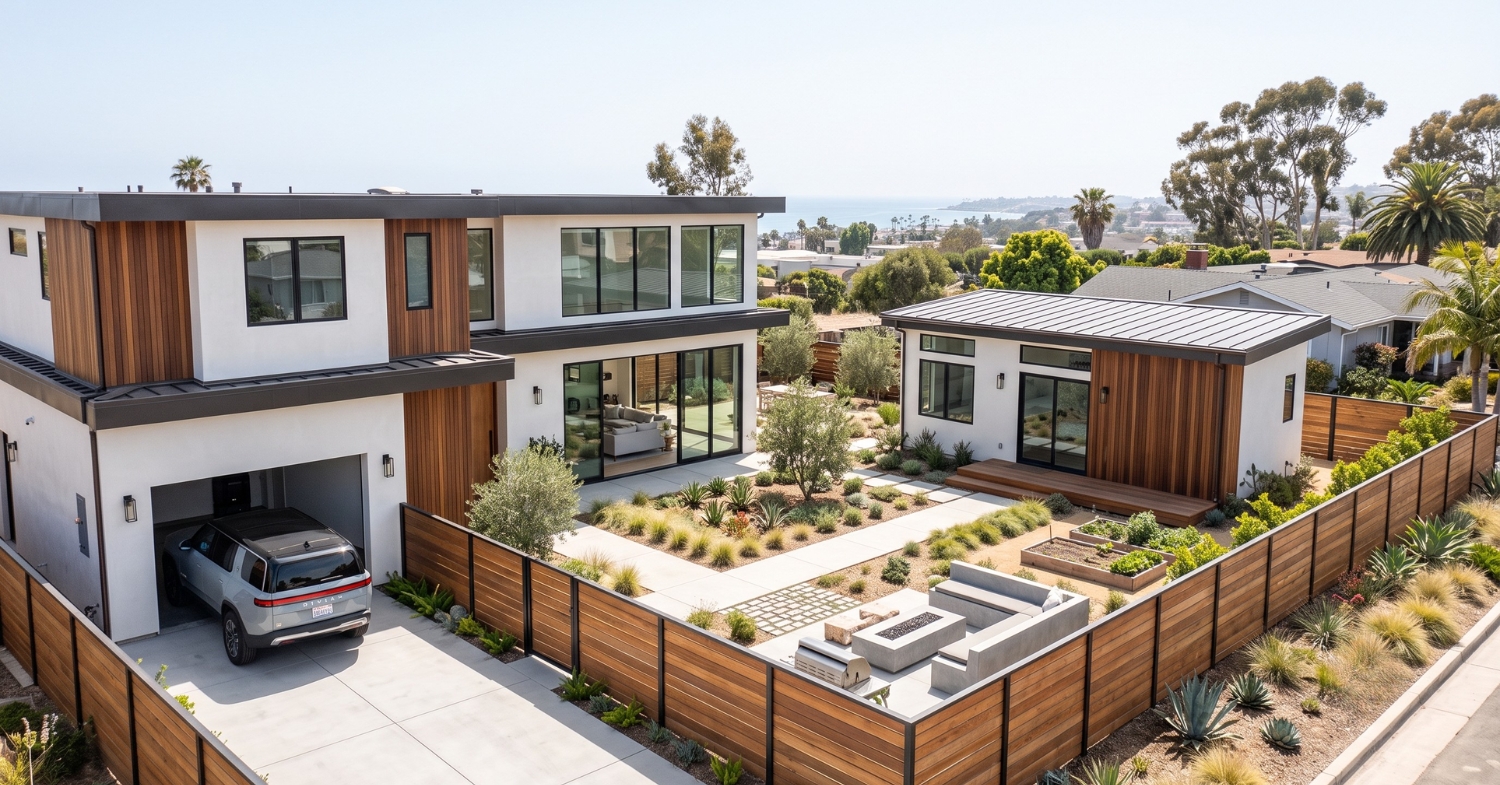
The City of San Diego and unincorporated San Diego County are separate jurisdictions. The table below is a first-pass comparison, not a parcel determination. Another incorporated city, including Del Mar, Chula Vista, La Mesa, Encinitas, Carlsbad, or Oceanside, has its own local material.
| 2026 screening topic | City of San Diego | Unincorporated San Diego County |
|---|---|---|
| Governing agency | City of San Diego Development Services Department | County Planning & Development Services |
| General location rule | Lot with an existing or proposed primary dwelling in a residential zone | Lot governed by County zoning with a qualifying primary dwelling |
| Detached size | 150 to 1,200 sq ft | Up to 1,200 sq ft |
| Attached size | Up to 1,200 sq ft under the City’s current framework | Generally tied to 50% of the primary dwelling, with state-law exceptions and a maximum of 1,200 sq ft |
| JADU | 150 to 500 sq ft within a qualifying single-family dwelling or attached garage | Up to 500 sq ft under County and state requirements |
| Height | Can reach two stories on certain lots; base-zone, overlay, fire, and adjacency rules still apply | Current County forms state 25 ft for a detached ADU, with separate multifamily conditions |
| Side and rear setbacks | Some units may reach a property line, but height, building, fire, and overlay rules can require more separation | New units generally require at least 4 ft, plus applicable fire requirements |
| Parking | Generally none outside the Coastal Overlay Zone; a narrow coastal case can apply | Generally one space unless a state or local exemption applies |
| Plans | Private pre-approved plans can shorten plan review but still need licensed and site-specific work | County dwelling unit building plans are partly complete and require parcel information |
City Information Bulletin 400 says a new ADU above 16 feet next to residential property can trigger a four-foot or base-zone setback. Very High Fire Hazard Severity Zone conditions can also require four-foot interior side and rear setbacks. California Building Code limits on openings, fire separation, height, and area still apply even when zoning allows a reduced setback.
Unit count also varies. A City single-dwelling lot may qualify for an attached or detached ADU. It may also qualify for a conversion ADU and a JADU under the state-law path. Multifamily properties follow different rules. The City’s separate Bonus ADU Program can build more housing when a project supplies qualifying affordable housing and meets program limits. It is not the default path for an owner adding one ADU.
Check coastal rules early. Some City rules do not apply in the Coastal Overlay Zone until the Coastal Commission signs off. A Coastal Development Permit may also be needed. Fire maps, historic sites, drainage, sensitive land, and code violations can alter the site plan.
For citations, forms, unit counts, coastal screening, setback requirements, and parking requirements, continue with the detailed San Diego ADU requirements page, City IB-400, and the County ADU page.
What Does a San Diego ADU Cost?
No official average defines the cost to build an ADU across San Diego. Homeowners adding an ADU can use SnapADU’s January 2026 range of $300,000 to $450,000 or more for many new detached projects as one local planning reference for owners. It is not a government figure, independent market average, Lars proposal, or promise (SnapADU, ADU costs).
The total changes with unit type, size, finishes, slope, access, soil, foundation, walls, and drainage. Water, power, solar, fire rules, coastal review, and product choices also add cost. A 500-square-foot unit still needs a kitchen, bath, plans, permits, core systems, and checks. Small ADUs can therefore cost more per square foot even when the total is lower.
Use one scope when comparing cost estimates:
| Cost group | Include before comparing proposals |
|---|---|
| Feasibility and design | property research, measurements, survey, architecture, structural and civil engineering, energy documents, specialty studies |
| Permits and agencies | plan review, building permit, school or impact fees when applicable, utility and specialty reviews |
| Site and utilities | demolition, grading, foundation, drainage, retaining, trenching, water, sewer or septic, electrical, gas, meters |
| ADU construction and selections | structure, envelope, roofing, mechanical, electrical, plumbing, cabinets, counters, fixtures, flooring, appliances, lighting, solar when required |
| Project reserves | financing expense, owner changes, escalation, and a contingency appropriate to known and unknown conditions |
Fees are a stack, not one flat ADU permit price. California’s current ADU handbook exempts units of 750 square feet or less from impact fees. Larger units may face a share of those charges. Building, school, service, coastal, fire, and agency costs can still apply. Confirm the real fee list with the city or county.
For a fuller view of costs to build, use the San Diego ADU cost guide. Treat early construction cost estimates as planning information until the property, design, specifications, and exclusions are defined.
From Feasibility to Final Inspection
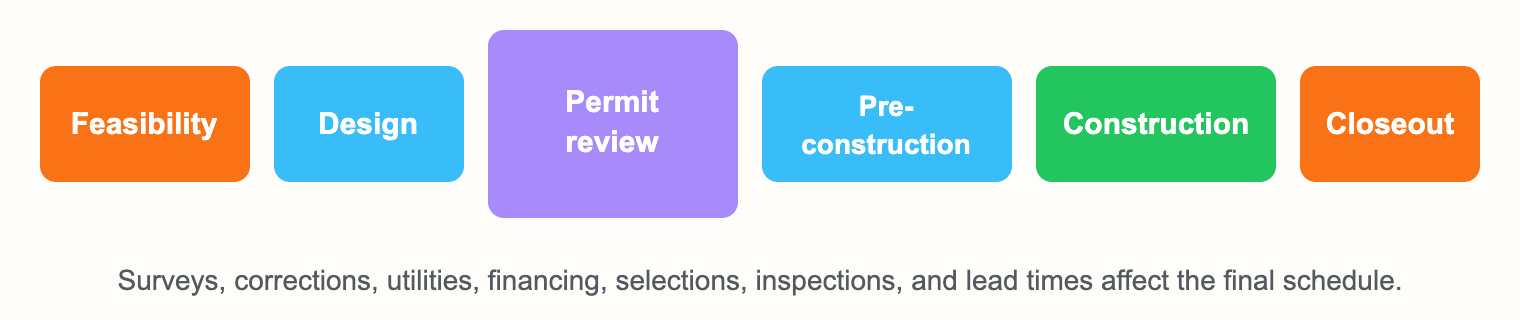
The process of building an ADU moves through linked decisions. A missed fact early can return as a redesign or delay later.
- Define the use. Identify the resident, bedrooms, accessibility, privacy, storage, and long-term plan.
- Confirm feasibility. Review the jurisdiction, zoning, overlays, records, boundaries, access, structures, and utilities.
- Set a complete budget. Match the scope with cash or financing, allowances, and contingency.
- Choose the type and concept. Compare detached, attached, conversion, above-garage, and junior ADU options on the actual site.
- Prepare building plans. Coordinate architecture, structure, energy, civil, fire, and utility information as required.
- Submit and respond. The agency checks completeness, reviews the plans, and may issue corrections.
- Finish preconstruction. Complete selections, trade scopes, long-lead purchases, financing, and utility coordination.
- Build and inspect. Complete site work, foundation, framing, systems, finishes, inspections, and corrections.
- Close out the permit. Obtain final approval and retain the plans, permits, warranties, and occupancy records.
California often gives an agency 60 days to approve or deny a complete qualifying ADU application. The City lists a 30-day review for qualifying pre-approved plans. Neither clock covers the early site check, design, or an incomplete submittal. It also leaves out owner changes, loans, service work, product orders, the build, and final inspection (California HCD, ADU Handbook; City IB-400).
A custom project should be planned in months, not weeks. The full path can reach or pass a year. Site facts, design, corrections, loans, service work, and product lead times all affect it. A contractor’s build time should never stand in for the full idea-to-occupancy timeline.
Plans, Permits, and Financing
Every City of San Diego ADU and JADU needs a building permit. A typical package can start with site, floor, roof, and outside views. Frame details and Title 24 energy forms may follow. Water, stormwater, grading, fire, coastal, historic, street, or service facts may add more forms. The exact list follows the project, not a stock template.
Pre-approved ADU plans reduce only part of the work. A City applicant still needs the right to use the plan and a site layout. The submittal must also cover current code, the foundation, utilities, fire, access, and overlays. The County offers dwelling unit building plans in several sizes, but says they are about 85% complete. They still need site facts. A pre-approved floor plan is not a pre-approved lot.
Resolve financing while the concept can still change. Common paths include cash, a home-equity loan or credit line, cash-out refinancing, and build or remodel loans. Terms vary. Ask how the lender treats appraised value, future rent, draws, and checks. Also ask about rate locks, reserves, cost overruns, and the move to long-term debt.
The San Diego Housing Commission ADU Finance Program lists build loans up to $250,000 plus expert help. The program is for qualifying low-income City homeowners. Its public rules include owner use, a detached single-family home, income at or below the limit, and a minimum credit score. The finished ADU has a seven-year low-rent term with a maximum allowable rent. Check funds, eligibility requirements, fees, and loan terms with SDHC before relying on it.
The former CalHFA ADU Grant offered up to $40,000 for qualifying early and closing costs. It is not open now. CalHFA says the last round ran out of funds on December 28, 2023. It also warns about claims that someone can still secure the closed grant (CalHFA program update). Do not put grant money in a budget unless a new official funding notice is live.
Rental, Sale, and Long-Term Use
An ADU can serve family, caregivers, guests, or a long-term tenant. The design should match that use. The money plan should still be cautious. No single rent estimate fits all of San Diego. Area, bedrooms, condition, privacy, parking, utilities, yard space, and lease limits all affect rent.
For a rent check, compare current long-term leases. Then subtract empty months, upkeep, insurance, taxes, owner-paid utilities, management, loan costs, and reserves. An advertised rent does not promise real rental income. A program in San Diego may also set tenant, low-rent, or maximum-rent rules. Loans and deed limits can add more terms.
The City generally prohibits renting an ADU for fewer than 31 consecutive days. A narrow exception for certain older permitted companion units is not a general Airbnb path for a new ADU (City STRO information). Other jurisdictions may differ.
A separate sale needs a formal process. The City’s condo path for qualifying ADUs includes a parcel map, final checks, utility notice, and lender consent. Other terms also apply. Low-rent or loan limits can make a unit ineligible. Unincorporated County has its own path. Do not assume a backyard unit can be sold on its own without the required map and condo work.
New work often adds assessed value for the improvement. It does not always reset all unchanged property to current market value. Insurance, estate plans, income tax, depreciation, landlord rules, and a future sale depend on the owner. Review them with the County Assessor, insurer, lender, lawyer, and tax expert before treating an ADU as an investment.
Risks and Disadvantages
An ADU can create valuable living space, but it changes the property and introduces obligations that continue after final inspection.
- Large upfront commitment. Design, utilities, fees, construction, financing, and contingency can make a small unit a six-figure project.
- Less yard and privacy. The building, windows, path, trash area, parking, mechanical equipment, and resident access affect the main house and neighbors.
- Site uncertainty. Rock, poor soil, slope, retaining, drainage, septic, trees, limited access, or electrical capacity can appear after early pricing.
- Schedule exposure. Corrections, decisions, utilities, procurement, weather, and inspections can move the finish date.
- Financing risk. Interest rates, appraisal, draw timing, delays, and change orders can increase the cash required.
- Operating responsibility. A rental adds maintenance, fair-housing, tax, insurance, and management duties.
- Design tradeoffs. Maximizing square feet can weaken daylight, privacy, outdoor space, storage, accessibility, or the relationship to the main house.
- Resale uncertainty. Construction cost does not guarantee an equal increase in market value or rental income. Separate sale needs a formal legal process where available.
Project type adds its own costs. Detached ADUs built under the current California energy rules often need new solar power. An attached ADU is treated in a different way as an addition. A conversion can uncover foundation or damp issues. A second story can need a stronger frame and stairs. Coastal and fire rules can add review.
The choice is strongest when the housing goal still works with cautious cost, time, rent, and resale estimates. A plan may only work with top rent, no reserve, and a very fast permit. If so, address that risk in the site check, not during the build.
Pre-Design Feasibility Checklist
Complete this review before buying a stock plan or asking an architect to finalize the footprint:
- Confirm the governing agency. Is the parcel in the City, another incorporated city, or unincorporated County?
- Pull zoning and overlays. Screen coastal, fire, flood, historic, airport, environmental, slope, and community-plan conditions.
- Verify records. Compare permits with the house, garage, additions, pool, retaining walls, and other structures.
- Map the site. Locate boundaries, easements, setbacks, drainage, construction and emergency access, and resident circulation.
- Check utilities. Trace water, sewer or septic, electrical, gas, stormwater, meters, routes, and capacity.
- Define the resident. Set needs for bedrooms, privacy, sound control, accessibility, storage, parking, and outdoor space.
- Compare types. Test attached, detached, conversion, above-garage, and JADU concepts against the same constraints.
- Separate housing from accessory use. Decide whether the project truly needs legal cooking, sleeping, sanitation, and independent occupancy or whether a non-dwelling structure fits.
- Build an all-in budget. Include professional services, agencies, site work, utilities, construction, selections, financing, and contingency.
- Verify financing. Understand appraisal, draws, rates, income assumptions, restrictions, and change-order funding.
- Plan the schedule. Separate feasibility, design, review, corrections, procurement, construction, inspections, and closeout.
- Assign responsibility. Name who coordinates design, comments, selections, utilities, trades, inspections, and records.
A useful feasibility package should identify constraints, open questions, a realistic size range, and the next investigation. It should not hide uncertainty behind a generic floor plan.
Start With Feasibility
Before you build your ADU, verify the property and household goal. Confirm who regulates the lot. Map the buildable area, access, and utilities. Decide whether the future use needs an attached ADU, detached ADU, conversion, junior accessory dwelling unit, or non-dwelling accessory structure. Then align the concept with a complete budget, financing plan, and realistic timeline.
That sequence makes design more useful. The building plans can respond to real setbacks, fire separation, views, privacy, solar orientation, circulation, accessibility, and daily life. If a major constraint makes the original idea impractical, the homeowner learns it while the project can still change economically.
Lars provides San Diego ADU design and construction services from feasibility through final inspection. To discuss a property, schedule a consultation with the address, intended use, target size, budget, and timing available.
Research method: This guide uses the City of San Diego, County of San Diego, California HCD, City of Del Mar, SDHC, and CalHFA material linked here. Current regulations and programs were checked on September 1, 2026. Cost figures are labeled by source because they are not government prices or Lars proposals. Completed Lars projects are presented separately from current regulatory guidance.
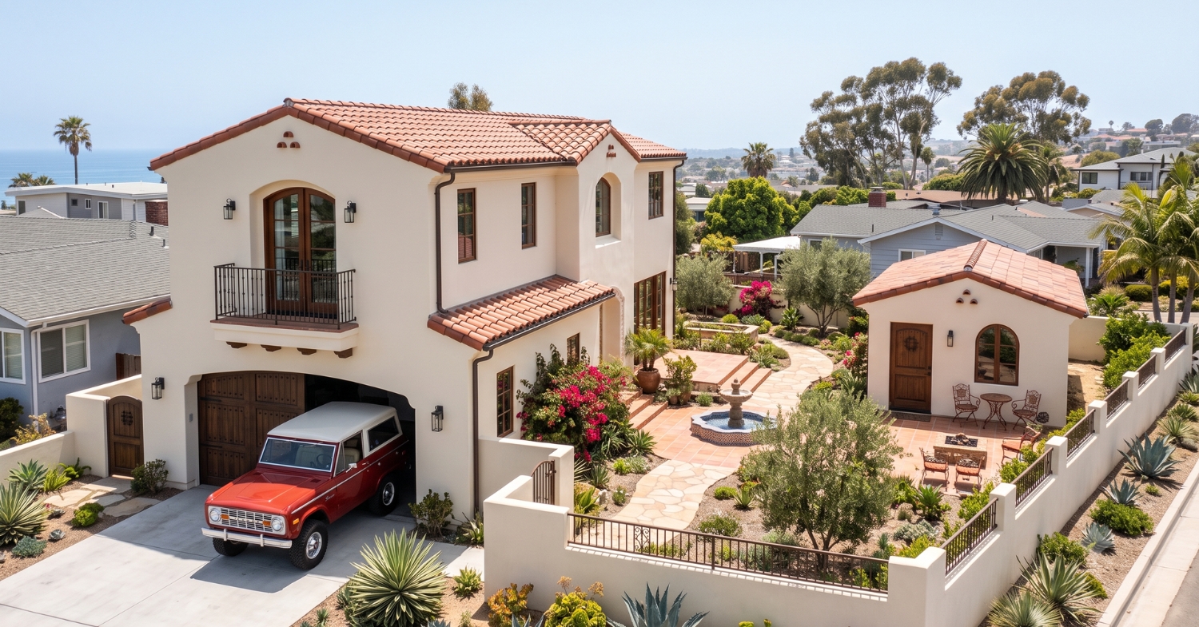
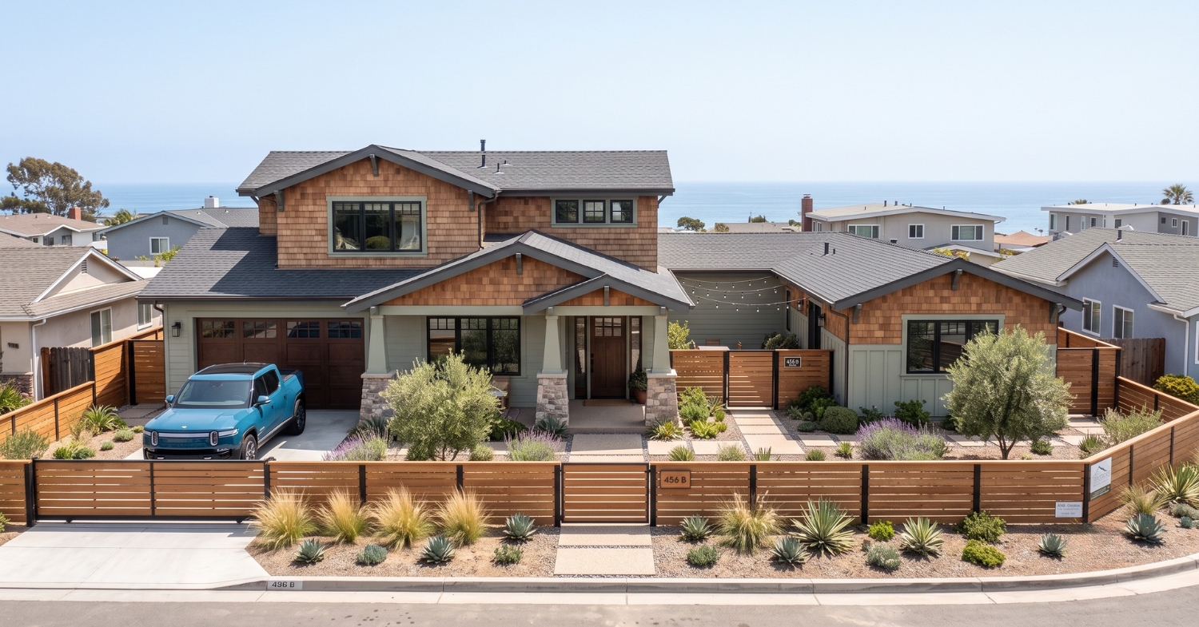
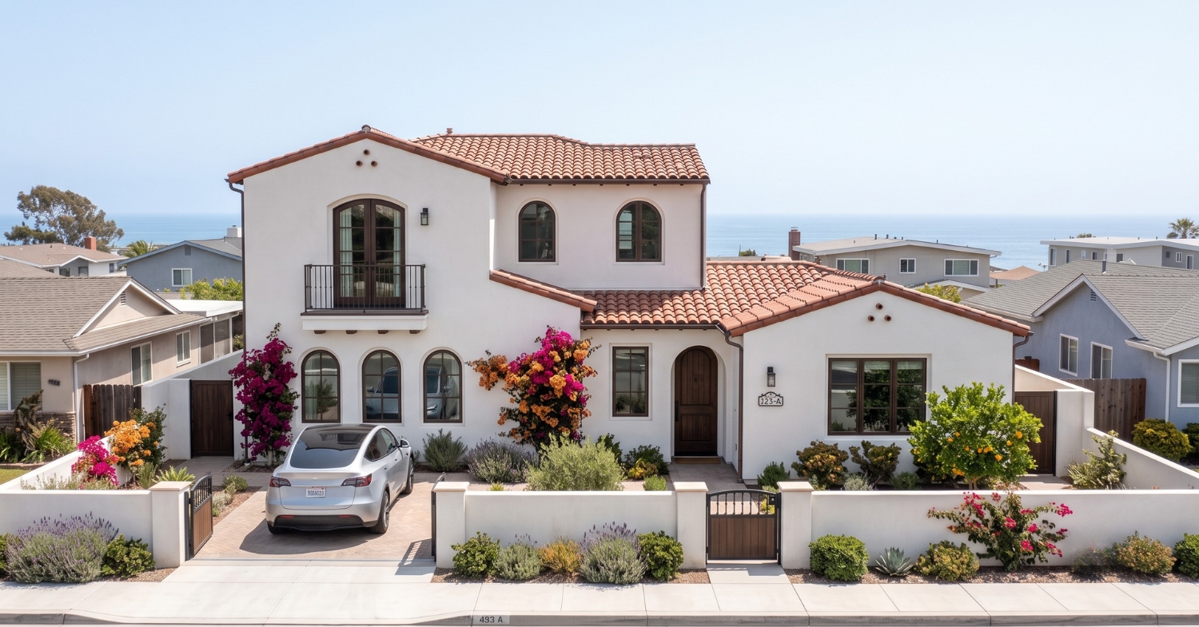
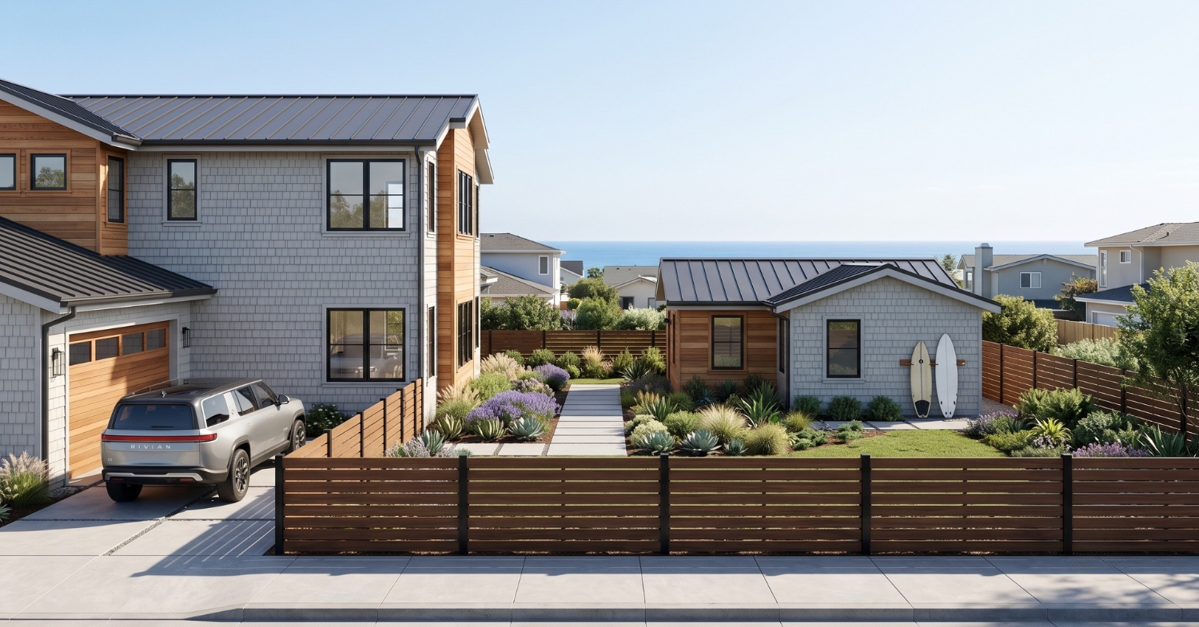
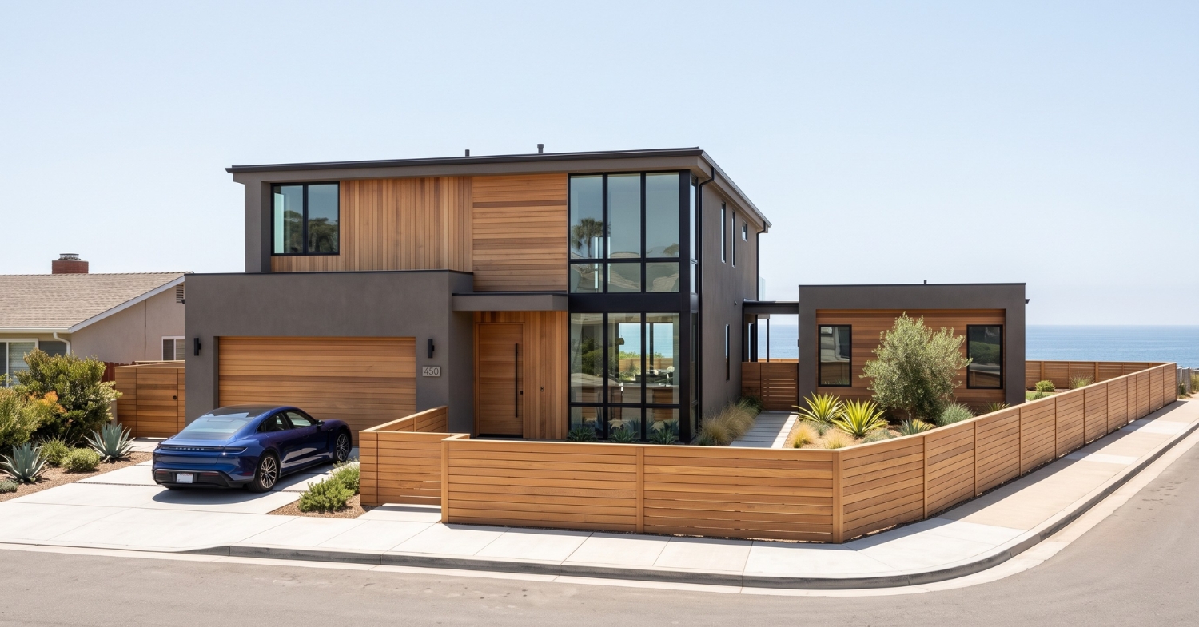
Editorial note: This article provides general planning information, not legal, tax, lending, appraisal, investment, or permit advice. Agency interpretation and site conditions control individual projects. The illustrative hero image is AI-generated and does not depict a Lars project.