Warm and Functional Whole Home Remodel Case Study: San Diego, CA
01.
- Share this article
-

-

-

-

-

-

Client Success Story
Sandy & Reza Family
Whole Home Remodel • San Diego, CA
Their Story
Sandy and Reza came to Lars with a clear point of view: their 1977 San Diego home needed to work better before it looked better. The kitchen was tucked away, awkward, and disconnected from the rest of the house, with no pantry and almost no connection to the backyard where their two young kids spent their afternoons. As a young family raising kids in that house, they needed a home that fit how they actually lived, functioned with everyday precision, and felt naturally connected room to room.
The goal was not a trendy kitchen or a showroom home. This family wanted something authentic, warm, and highly functional — light and bright, eclectic, natural, with no gray anywhere. Function and usability came first, then aesthetics. They wanted a more open kitchen plan, a larger island, a real connection to the yard, smarter storage, and a design that respected their budget by focusing the remodel where it would make the greatest impact: the kitchen, the entry, the stairs, and the primary suite.
As the design evolved, the project became about pulling the kitchen out of its hidden corner and bringing it front and center. Lars opened the relationship between the kitchen, the yard, and the rest of the home, created a real island for everyday gathering, opened the primary suite to light it had never had, and turned a long-unused corner of the house into a finished loft office.
“Light and bright. Warm, natural, and no gray.”
— This family’s design priority
The Scope
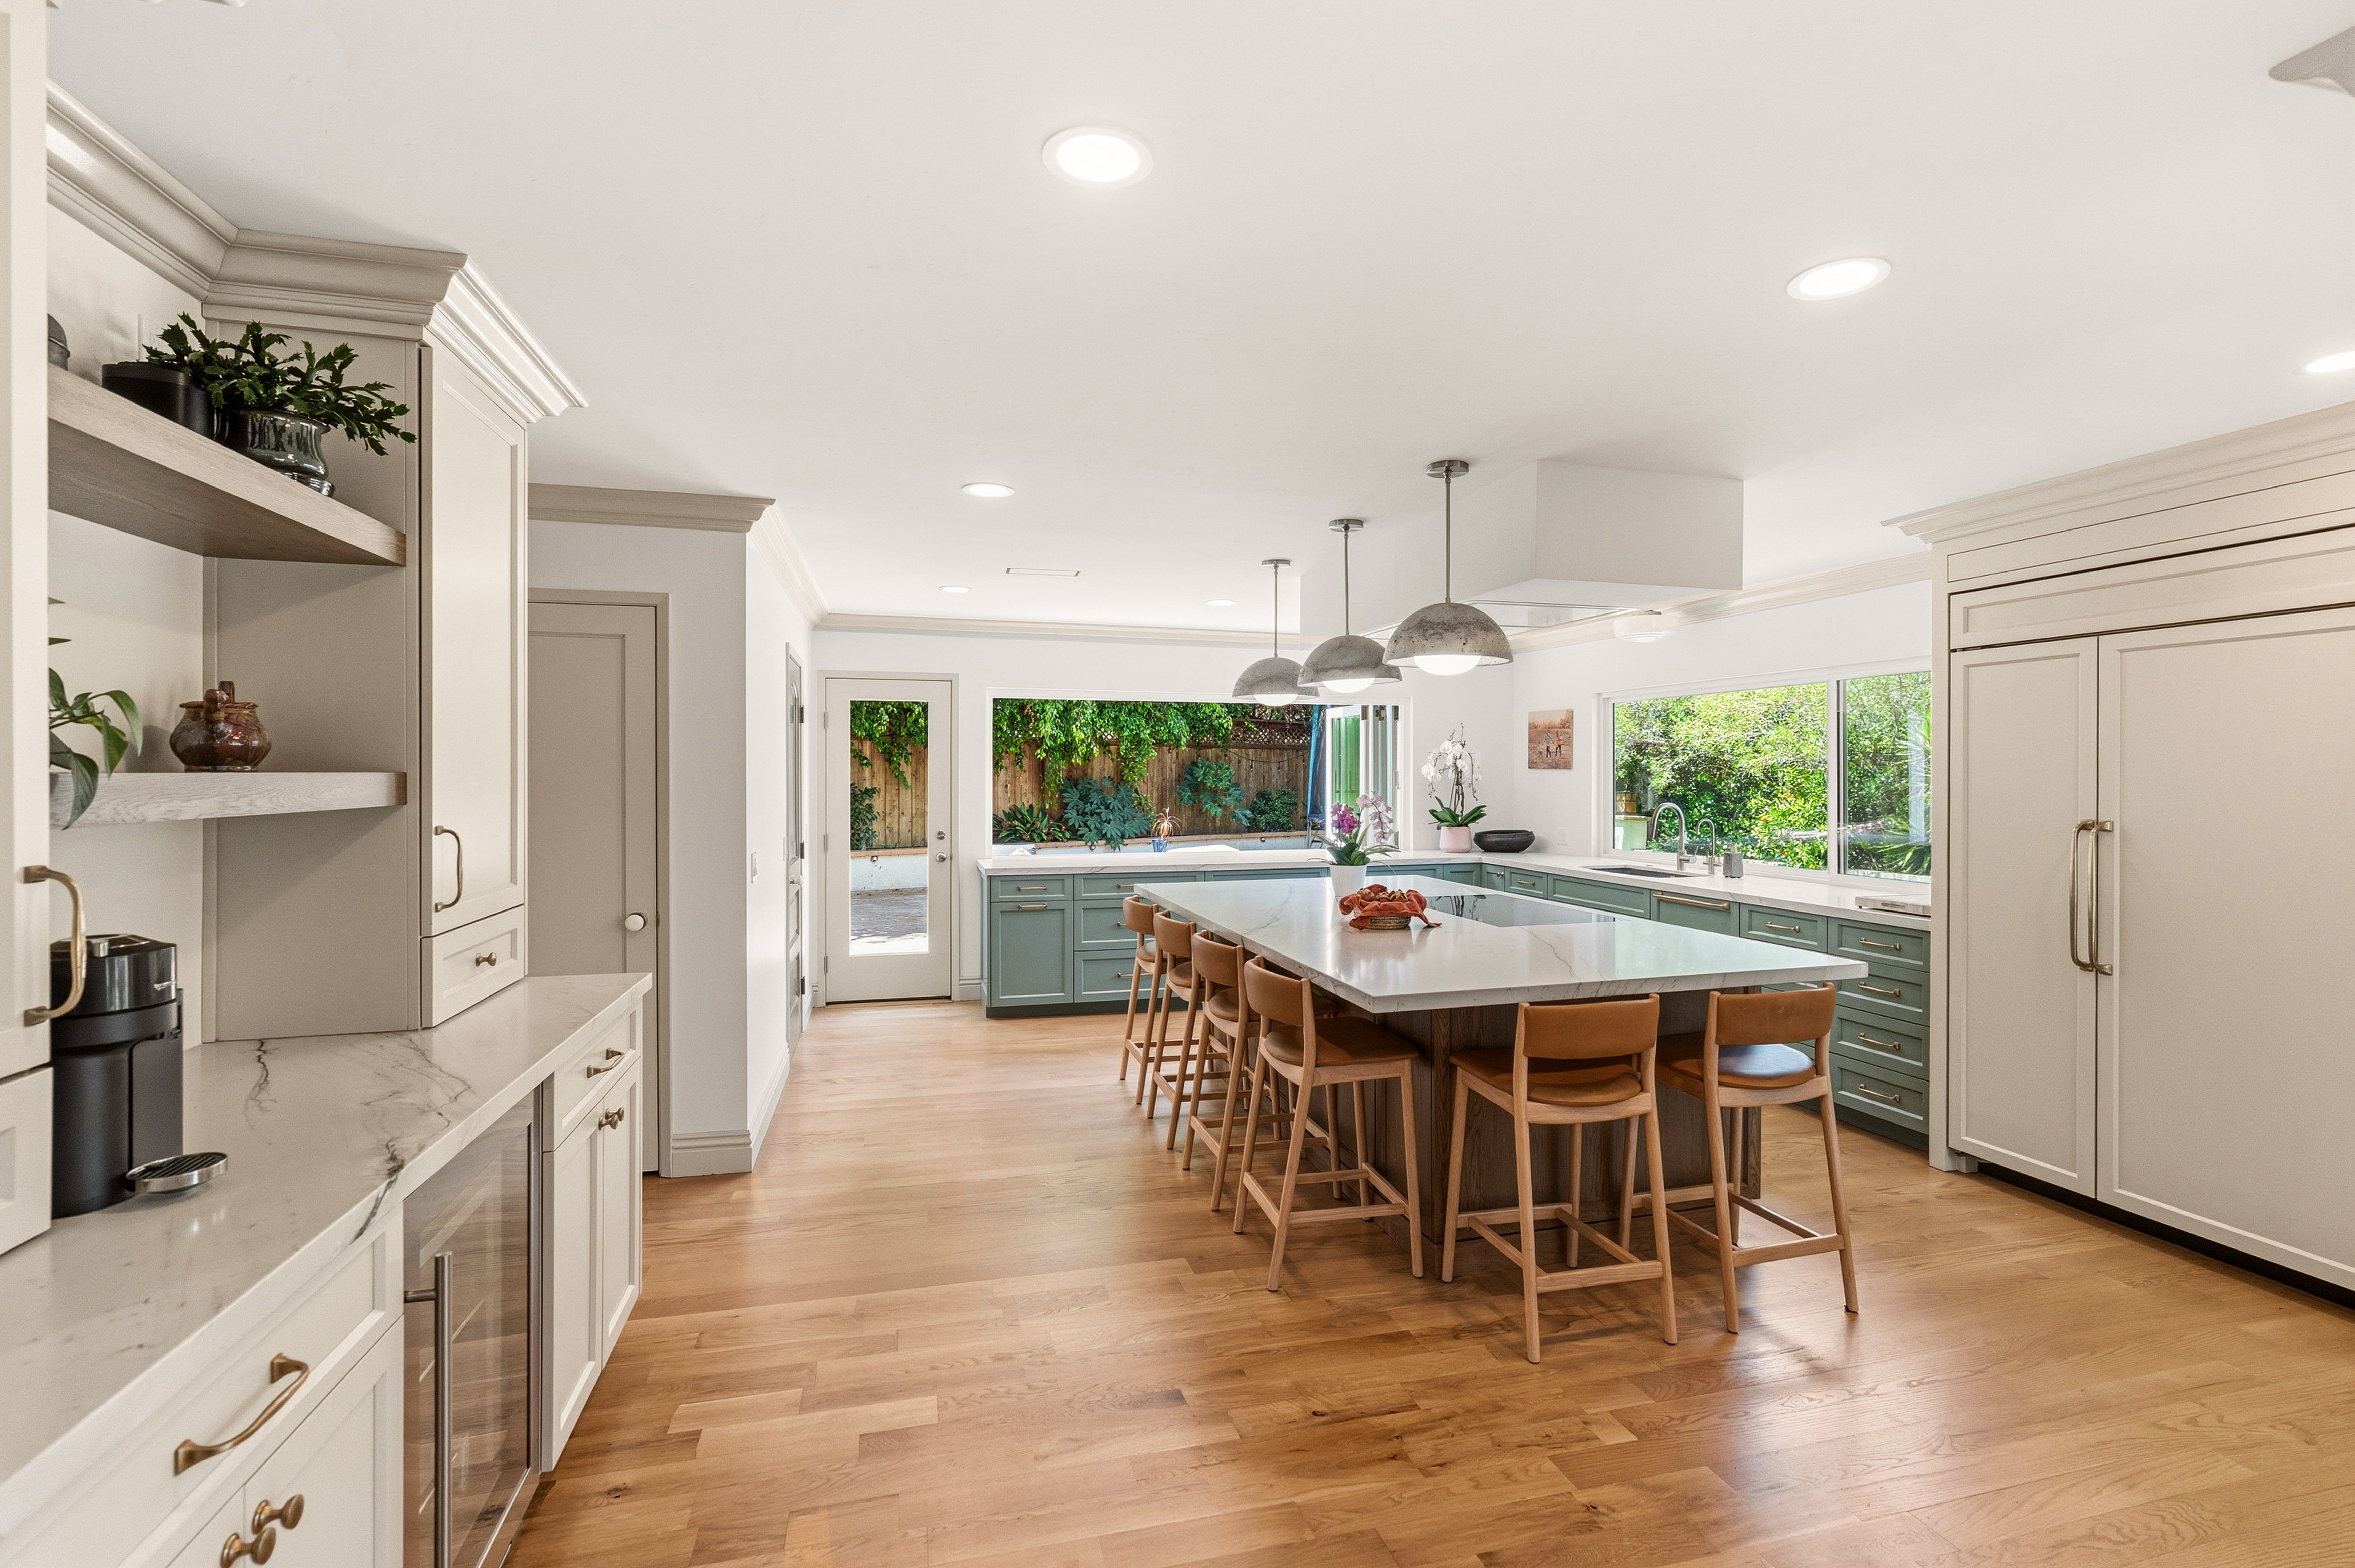
The remodel focused on transforming an awkward, disconnected kitchen and primary suite into a warm, open, highly usable home while respecting this family’s preference for authentic, natural materials, warm woods, and a clear start-and-stop scope that did not push the project into areas they weren’t trying to remodel.
What Was Transformed
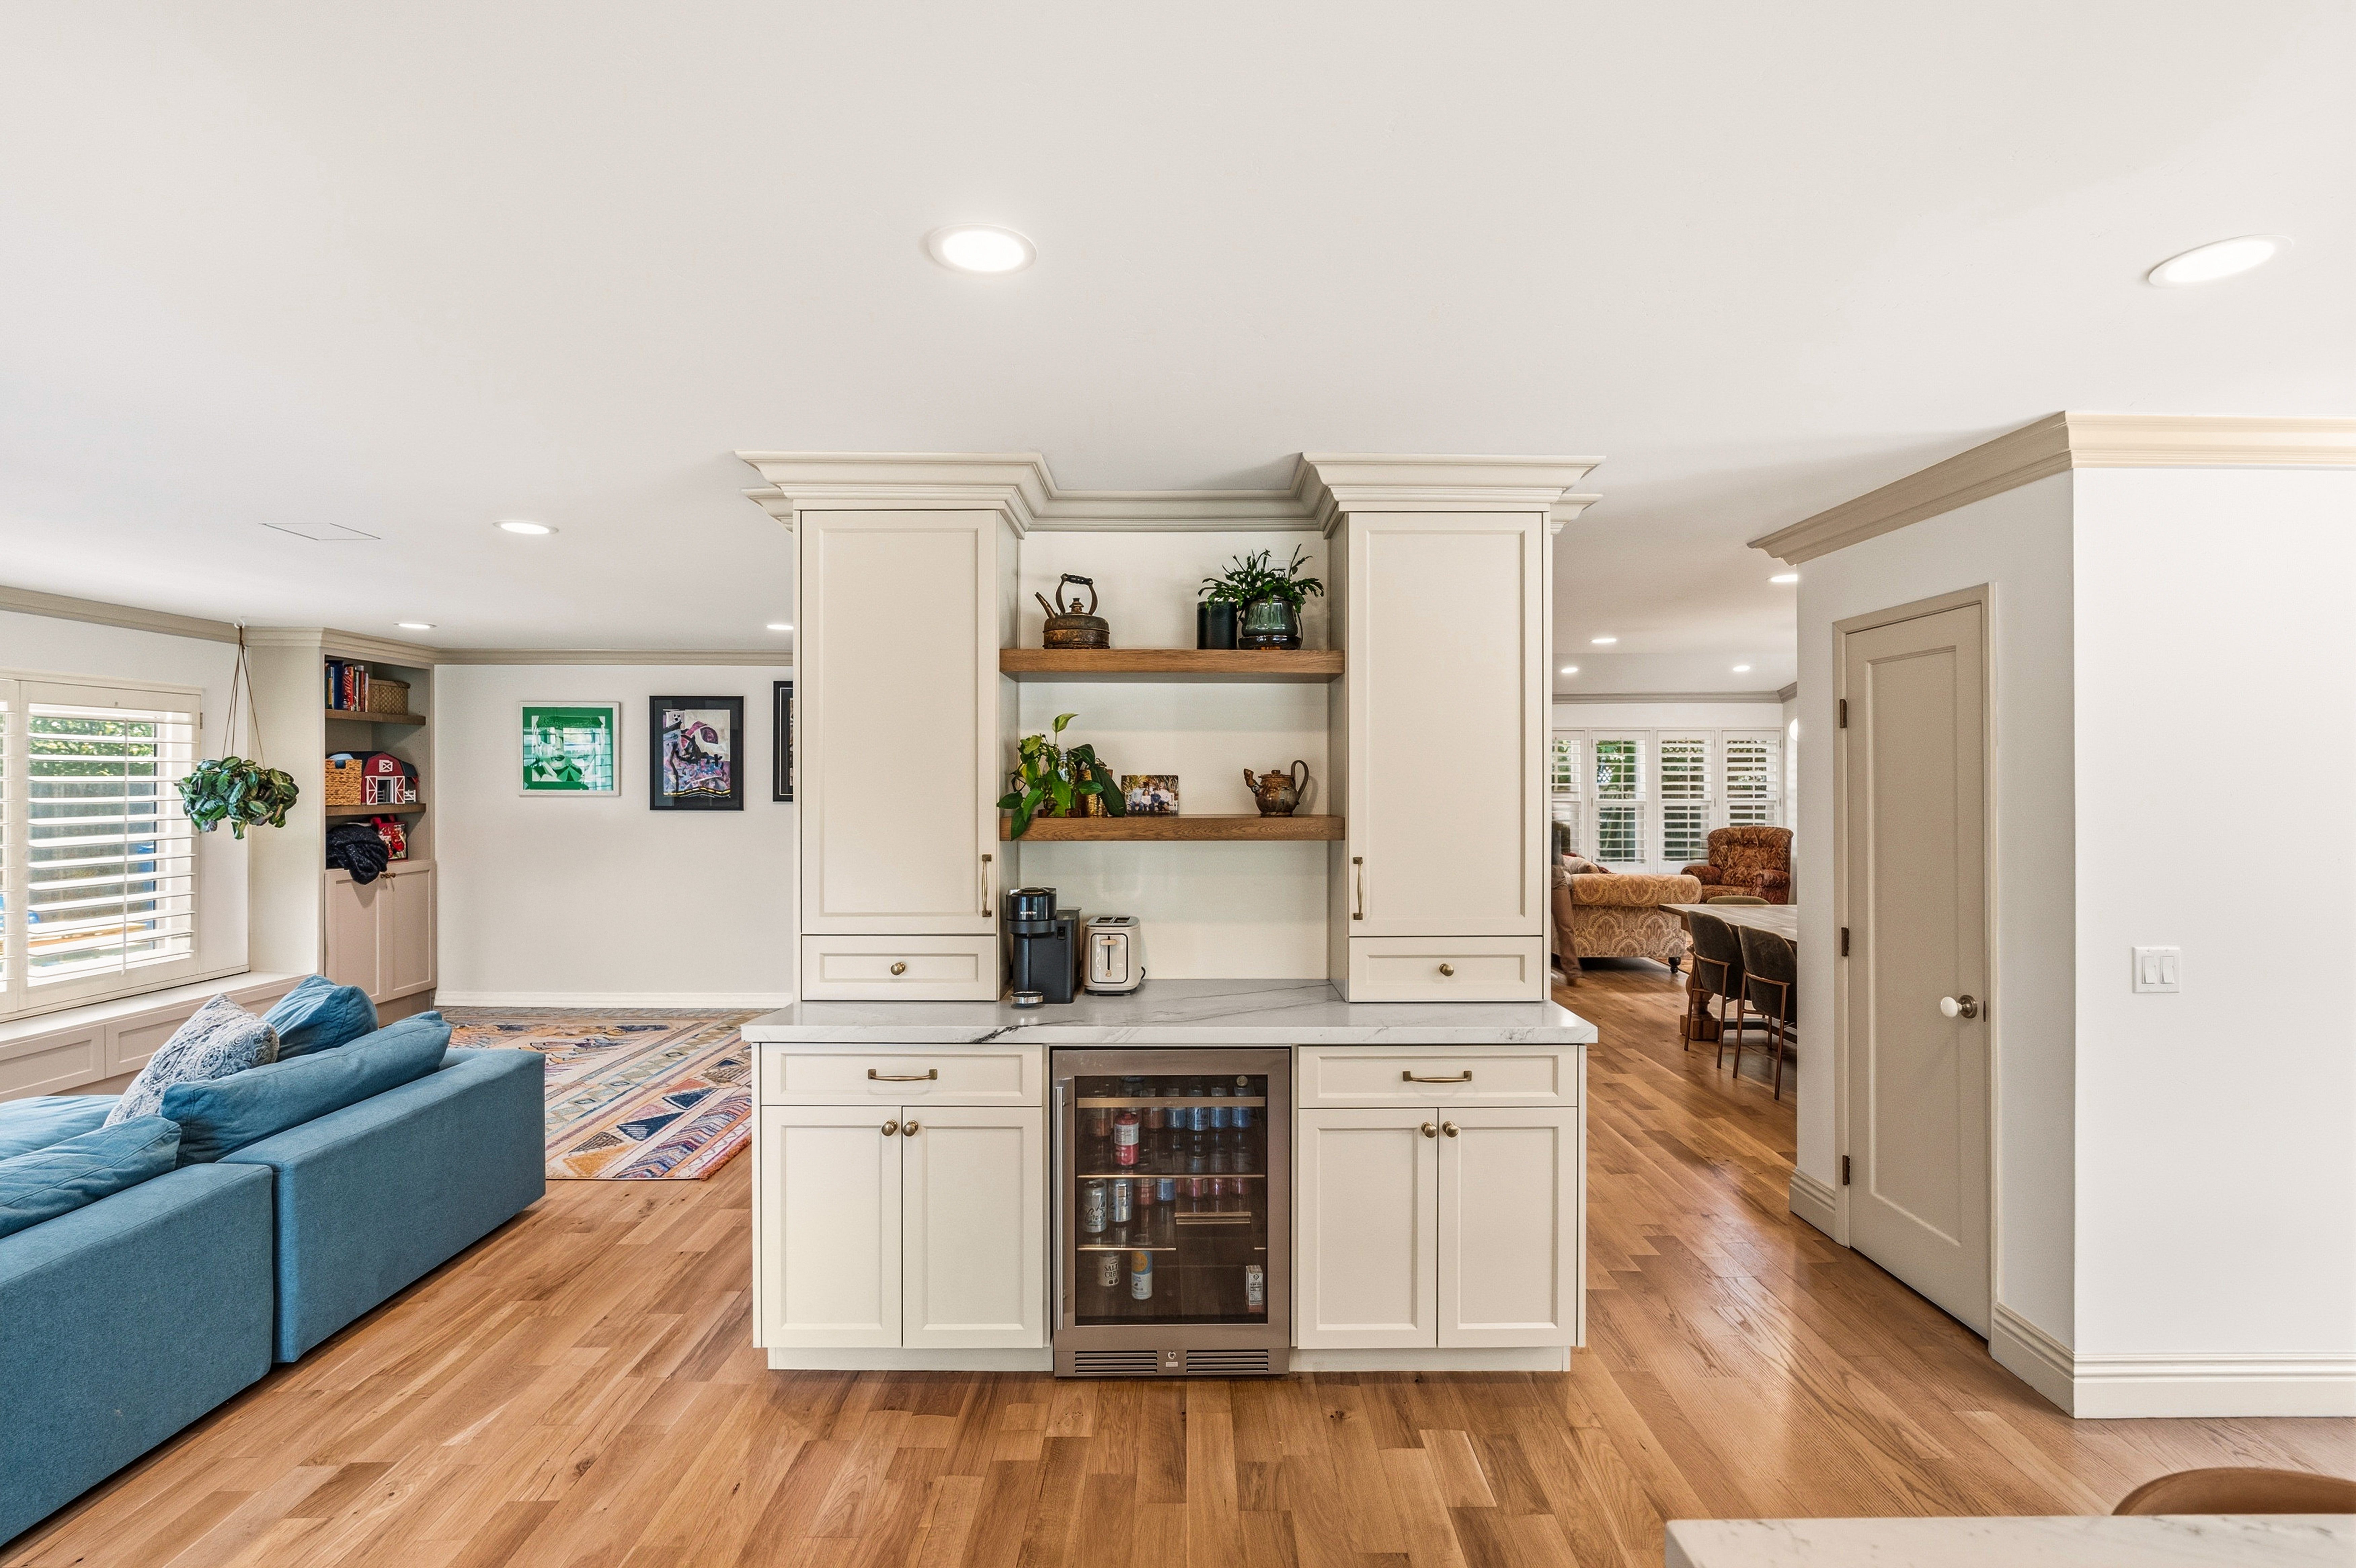
- Rebuilt the kitchen with a real island and a genuine connection to the side and rear yard.
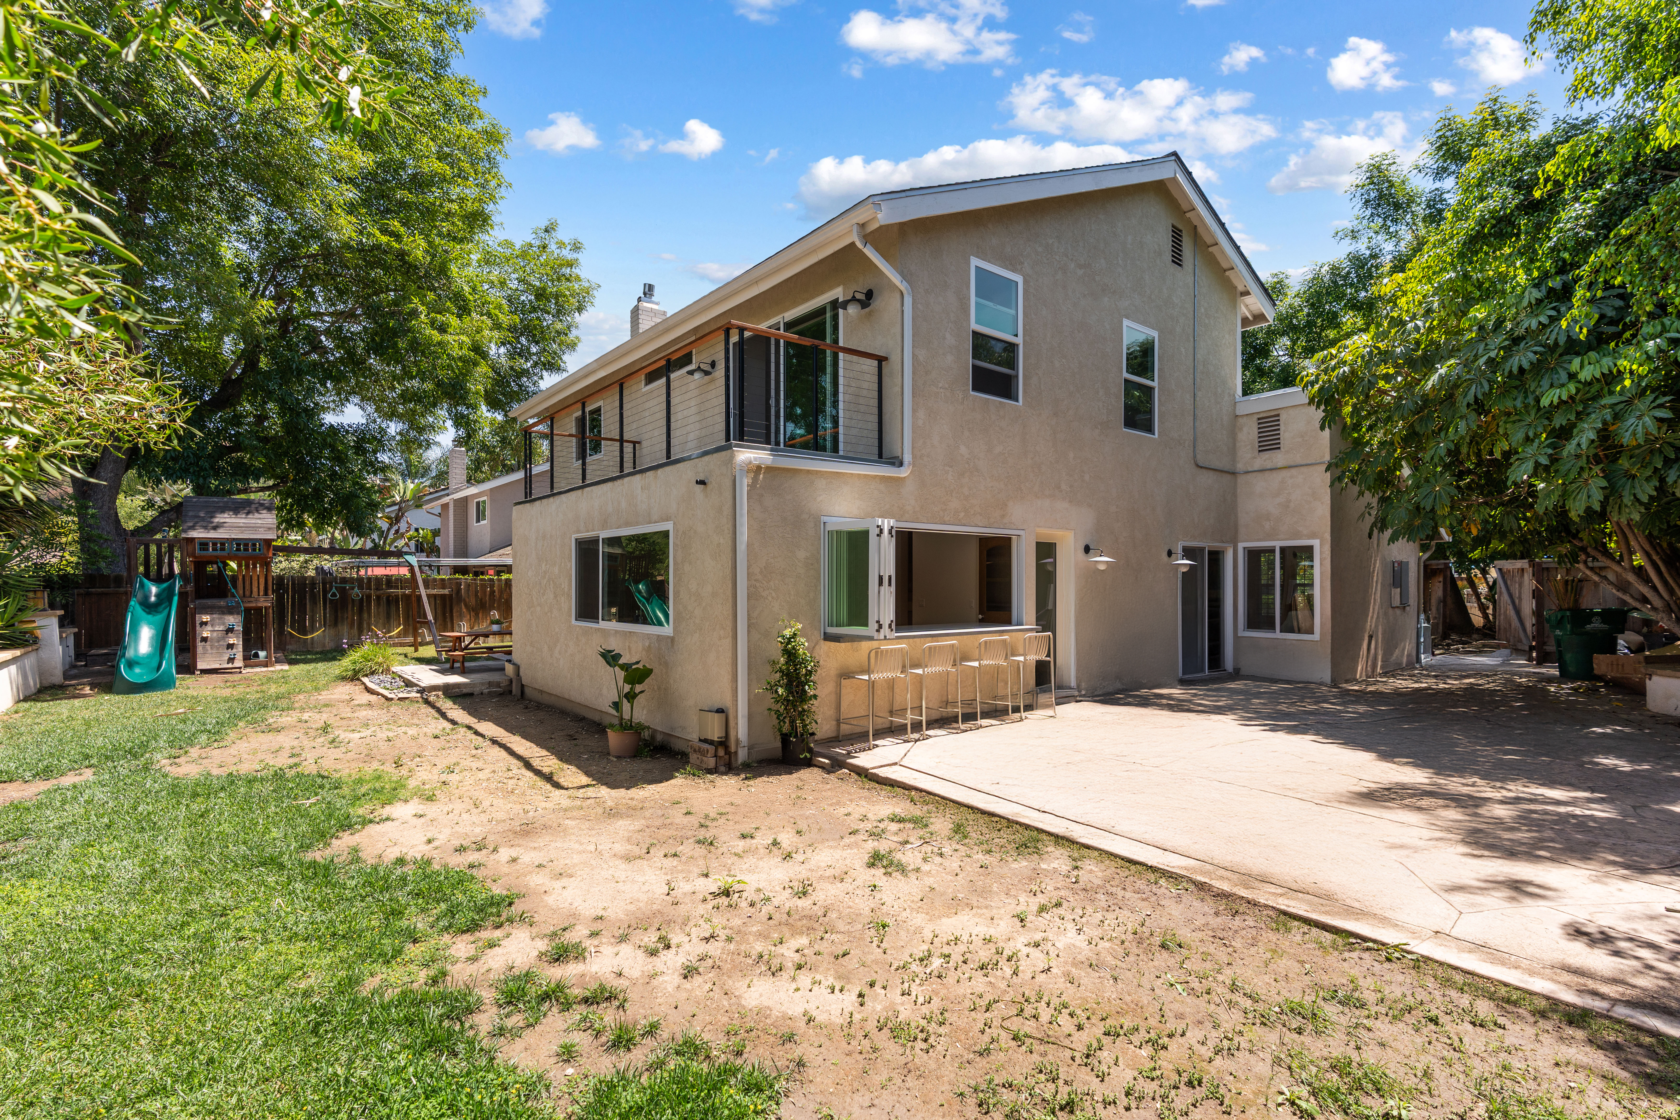
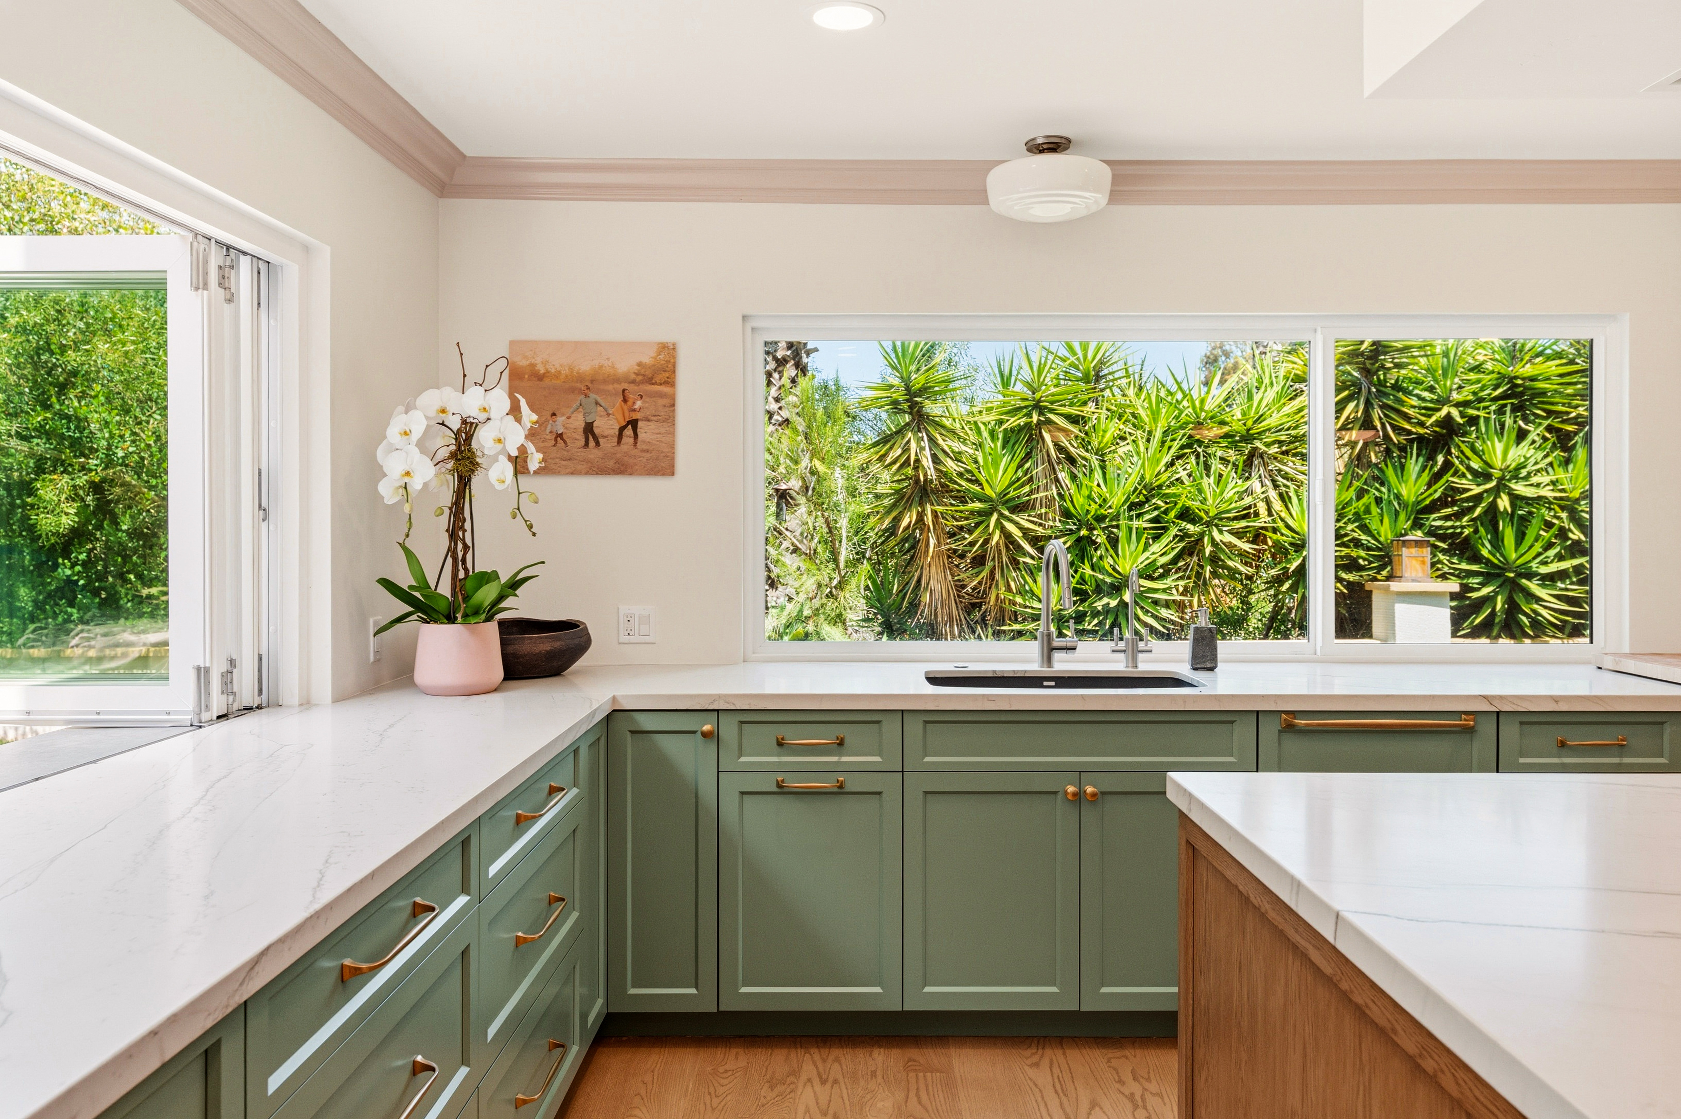
- Added a 166-square-foot kitchen addition, including a ten-foot bi-fold window and matching exterior countertop.
- Reworked the entry and staircase, bringing the entry level with the rest of the home.
- Opened the primary suite to light, removing the closet that once blocked the view, and added a new balcony.
- Framed a new loft addition with its own window and French doors — turning a passing wish into a real home office.
- Refreshed the second bathroom with a new vanity and countertop.
- Updated whole-home flooring, baseboards, and the electrical panel to support the family’s day-to-day needs.
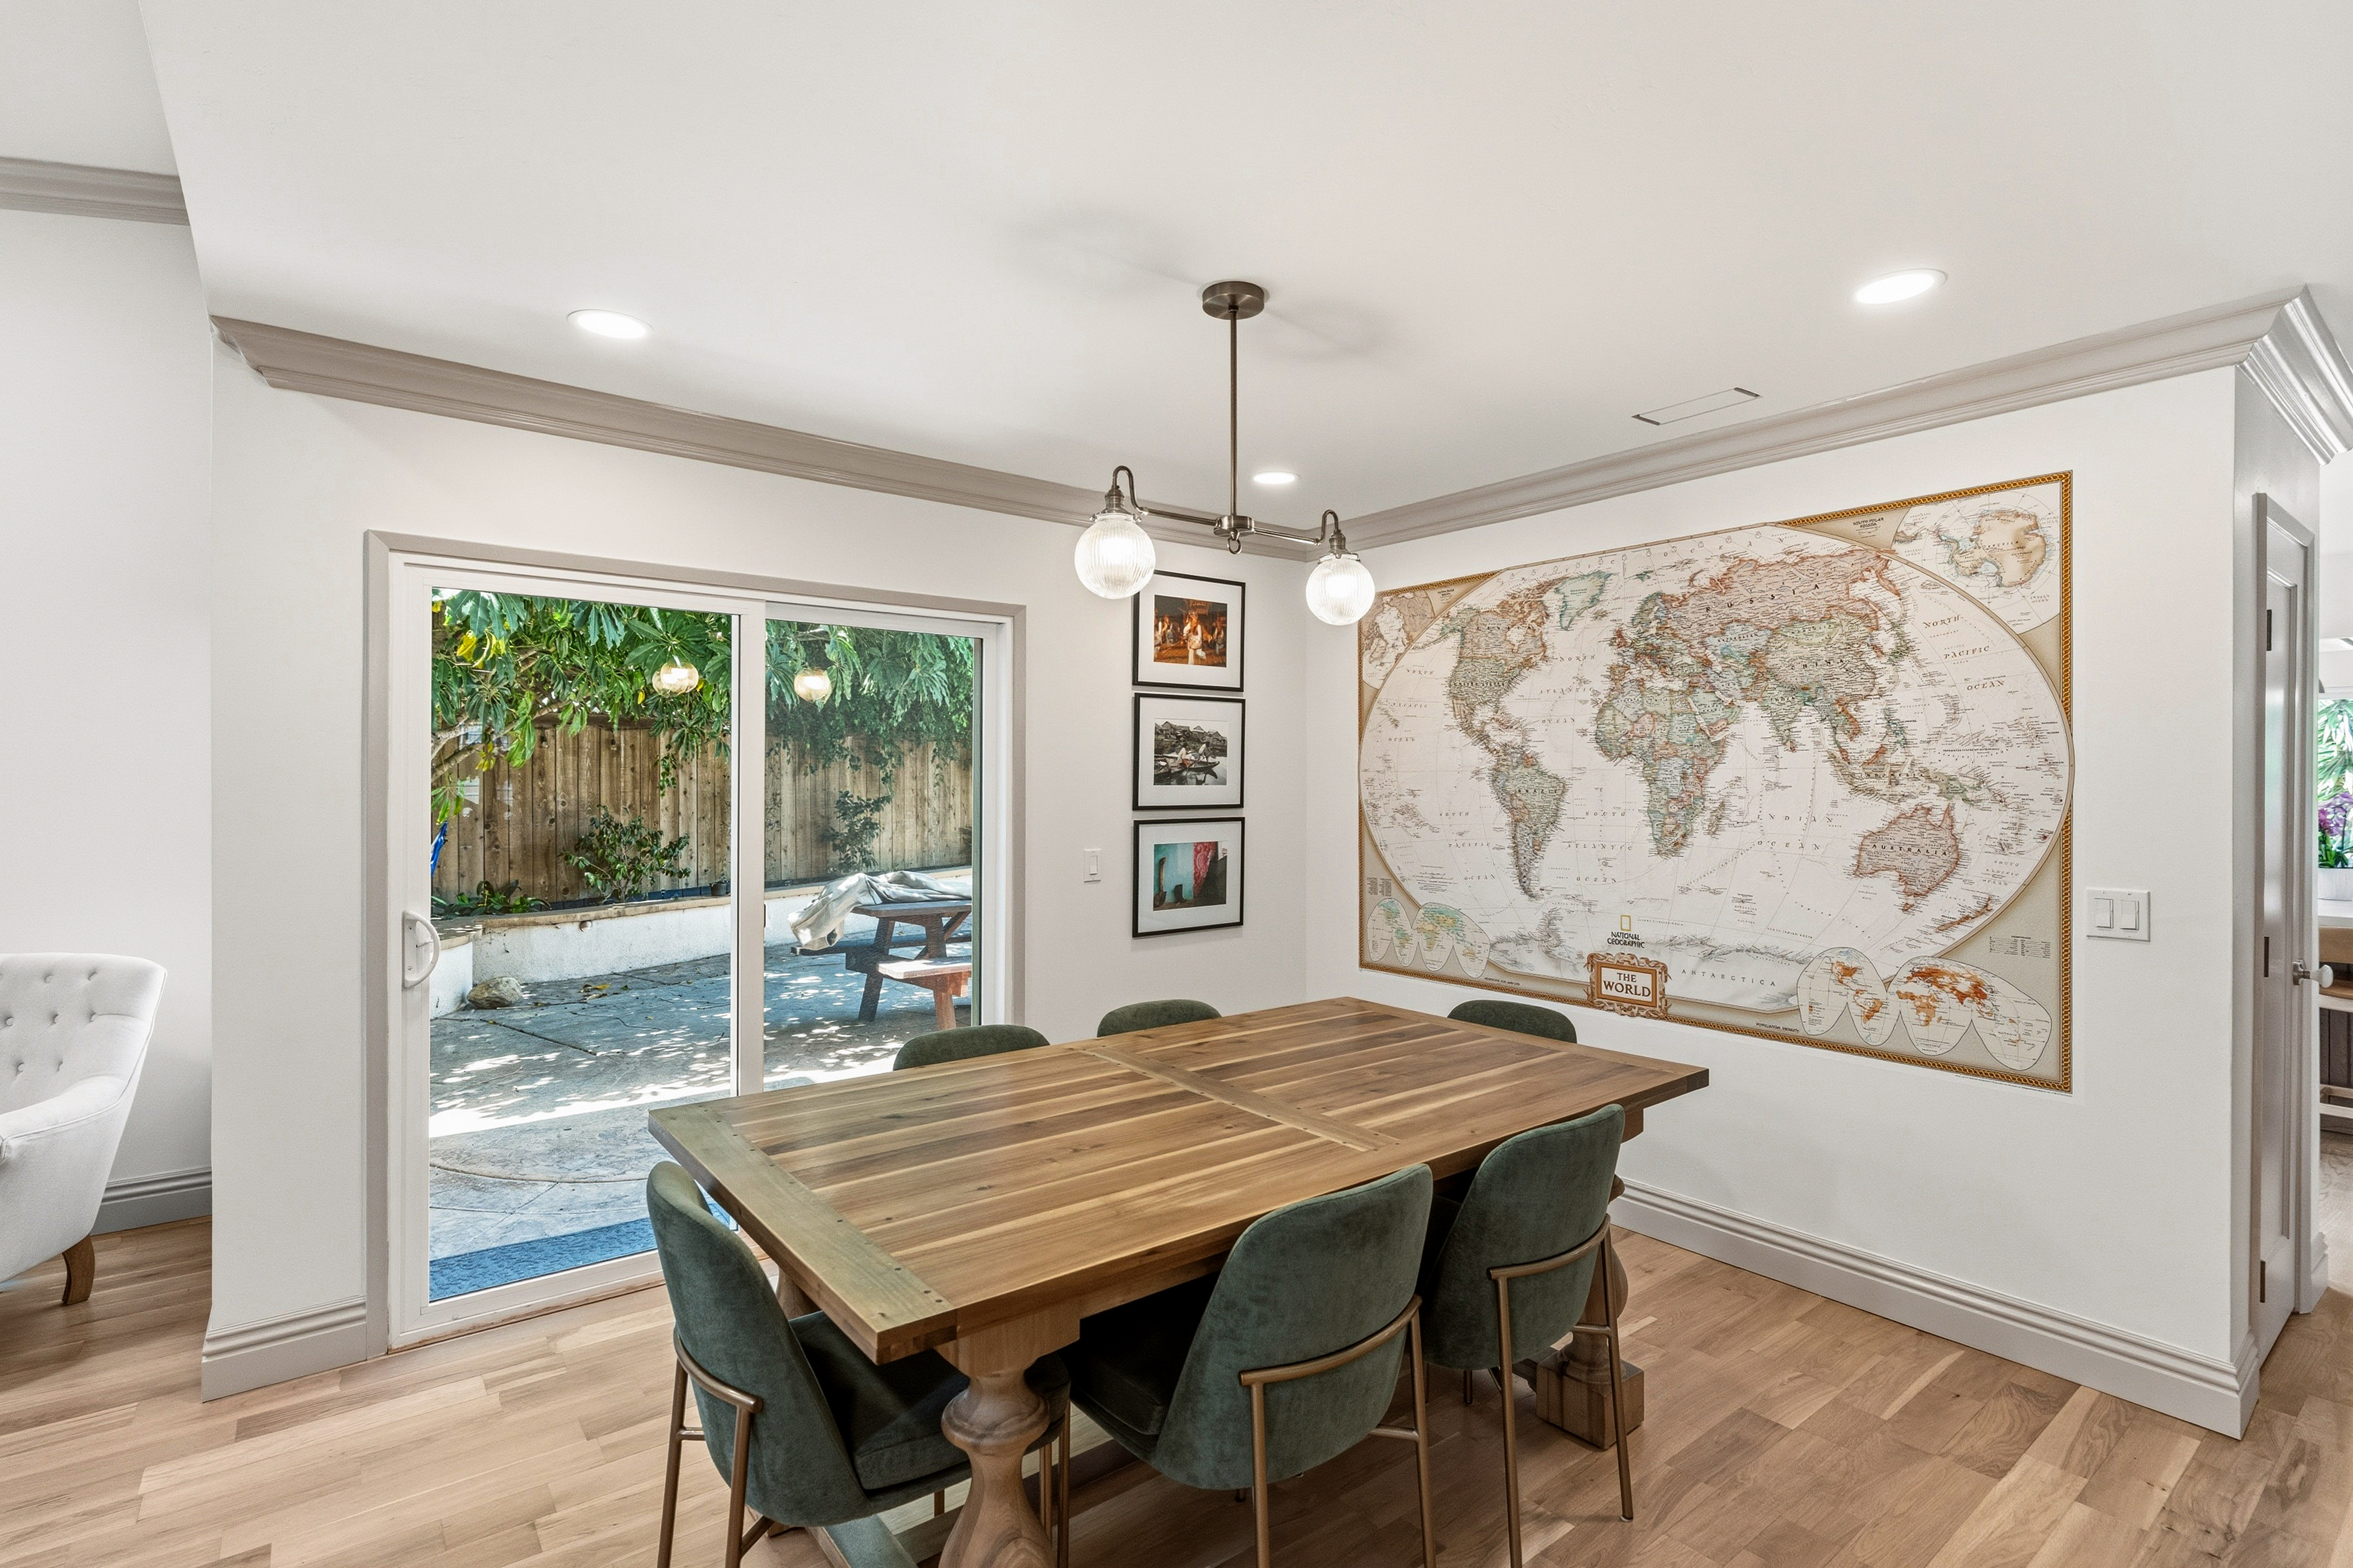
- Used warm woods, natural materials, and a light, no-gray palette throughout to keep the home feeling authentic rather than trendy.
Every major decision served two goals at once: make the home easier to live in every day, and make the existing architecture feel more connected, intentional, and personal to this family.
How They Found Lars
This family found Lars through a simple Google search while looking for a remodeling partner who could handle more than a surface-level update. Their project required design judgment, structural planning, and a team that could translate a function-first wish list into a warm, highly personal home with authentic character.
From the first Design Consultation, the conversation centered on the Lars process, timeline, goals, and budget — along with the practical realities of remodeling a kitchen and primary suite with awkward existing access points, an aging electrical panel, and adjacent rooms that needed to connect without turning the entire home into the project.
The Journey
Lars guided the project from initial consultation through discovery, design development, selections, construction, and completion, using each step to turn this family’s practical priorities into a finished home with openness, warmth, and everyday purpose.
Case Study
The Journey
This family meets with their Lars team to discuss a kitchen, entry, stairs, and primary suite that felt disconnected from the rest of the home — plus a second-tier wish to refresh the other bathrooms and extend the vaulted ceiling into an office.
The full project team is introduced by name and role, giving the family a direct line to their Project Consultant, Interior Designer, Residential Designer, and Product Specialist.
The team presents proposed layouts and an early, transparent cost breakdown at the Lars showroom.
The full scope of work is finalized and reviewed line by line before the family signs the contract.
The family tours a cabinet showroom and a fireplace showroom, and works through dedicated Appliance, Bridge, and Interior Design Selections meetings
A Project Manager Introduction and Pre-Construction Meeting lock logistics and scheduling before construction begins.
Construction uncovers a condition requiring asbestos abatement; Lars brings in a licensed specialist and manages the discovery as a defined, coordinated delay.
The punch list is signed, the certificate of completion is issued, and the finished home is professionally photographed.
What Made This Project Special
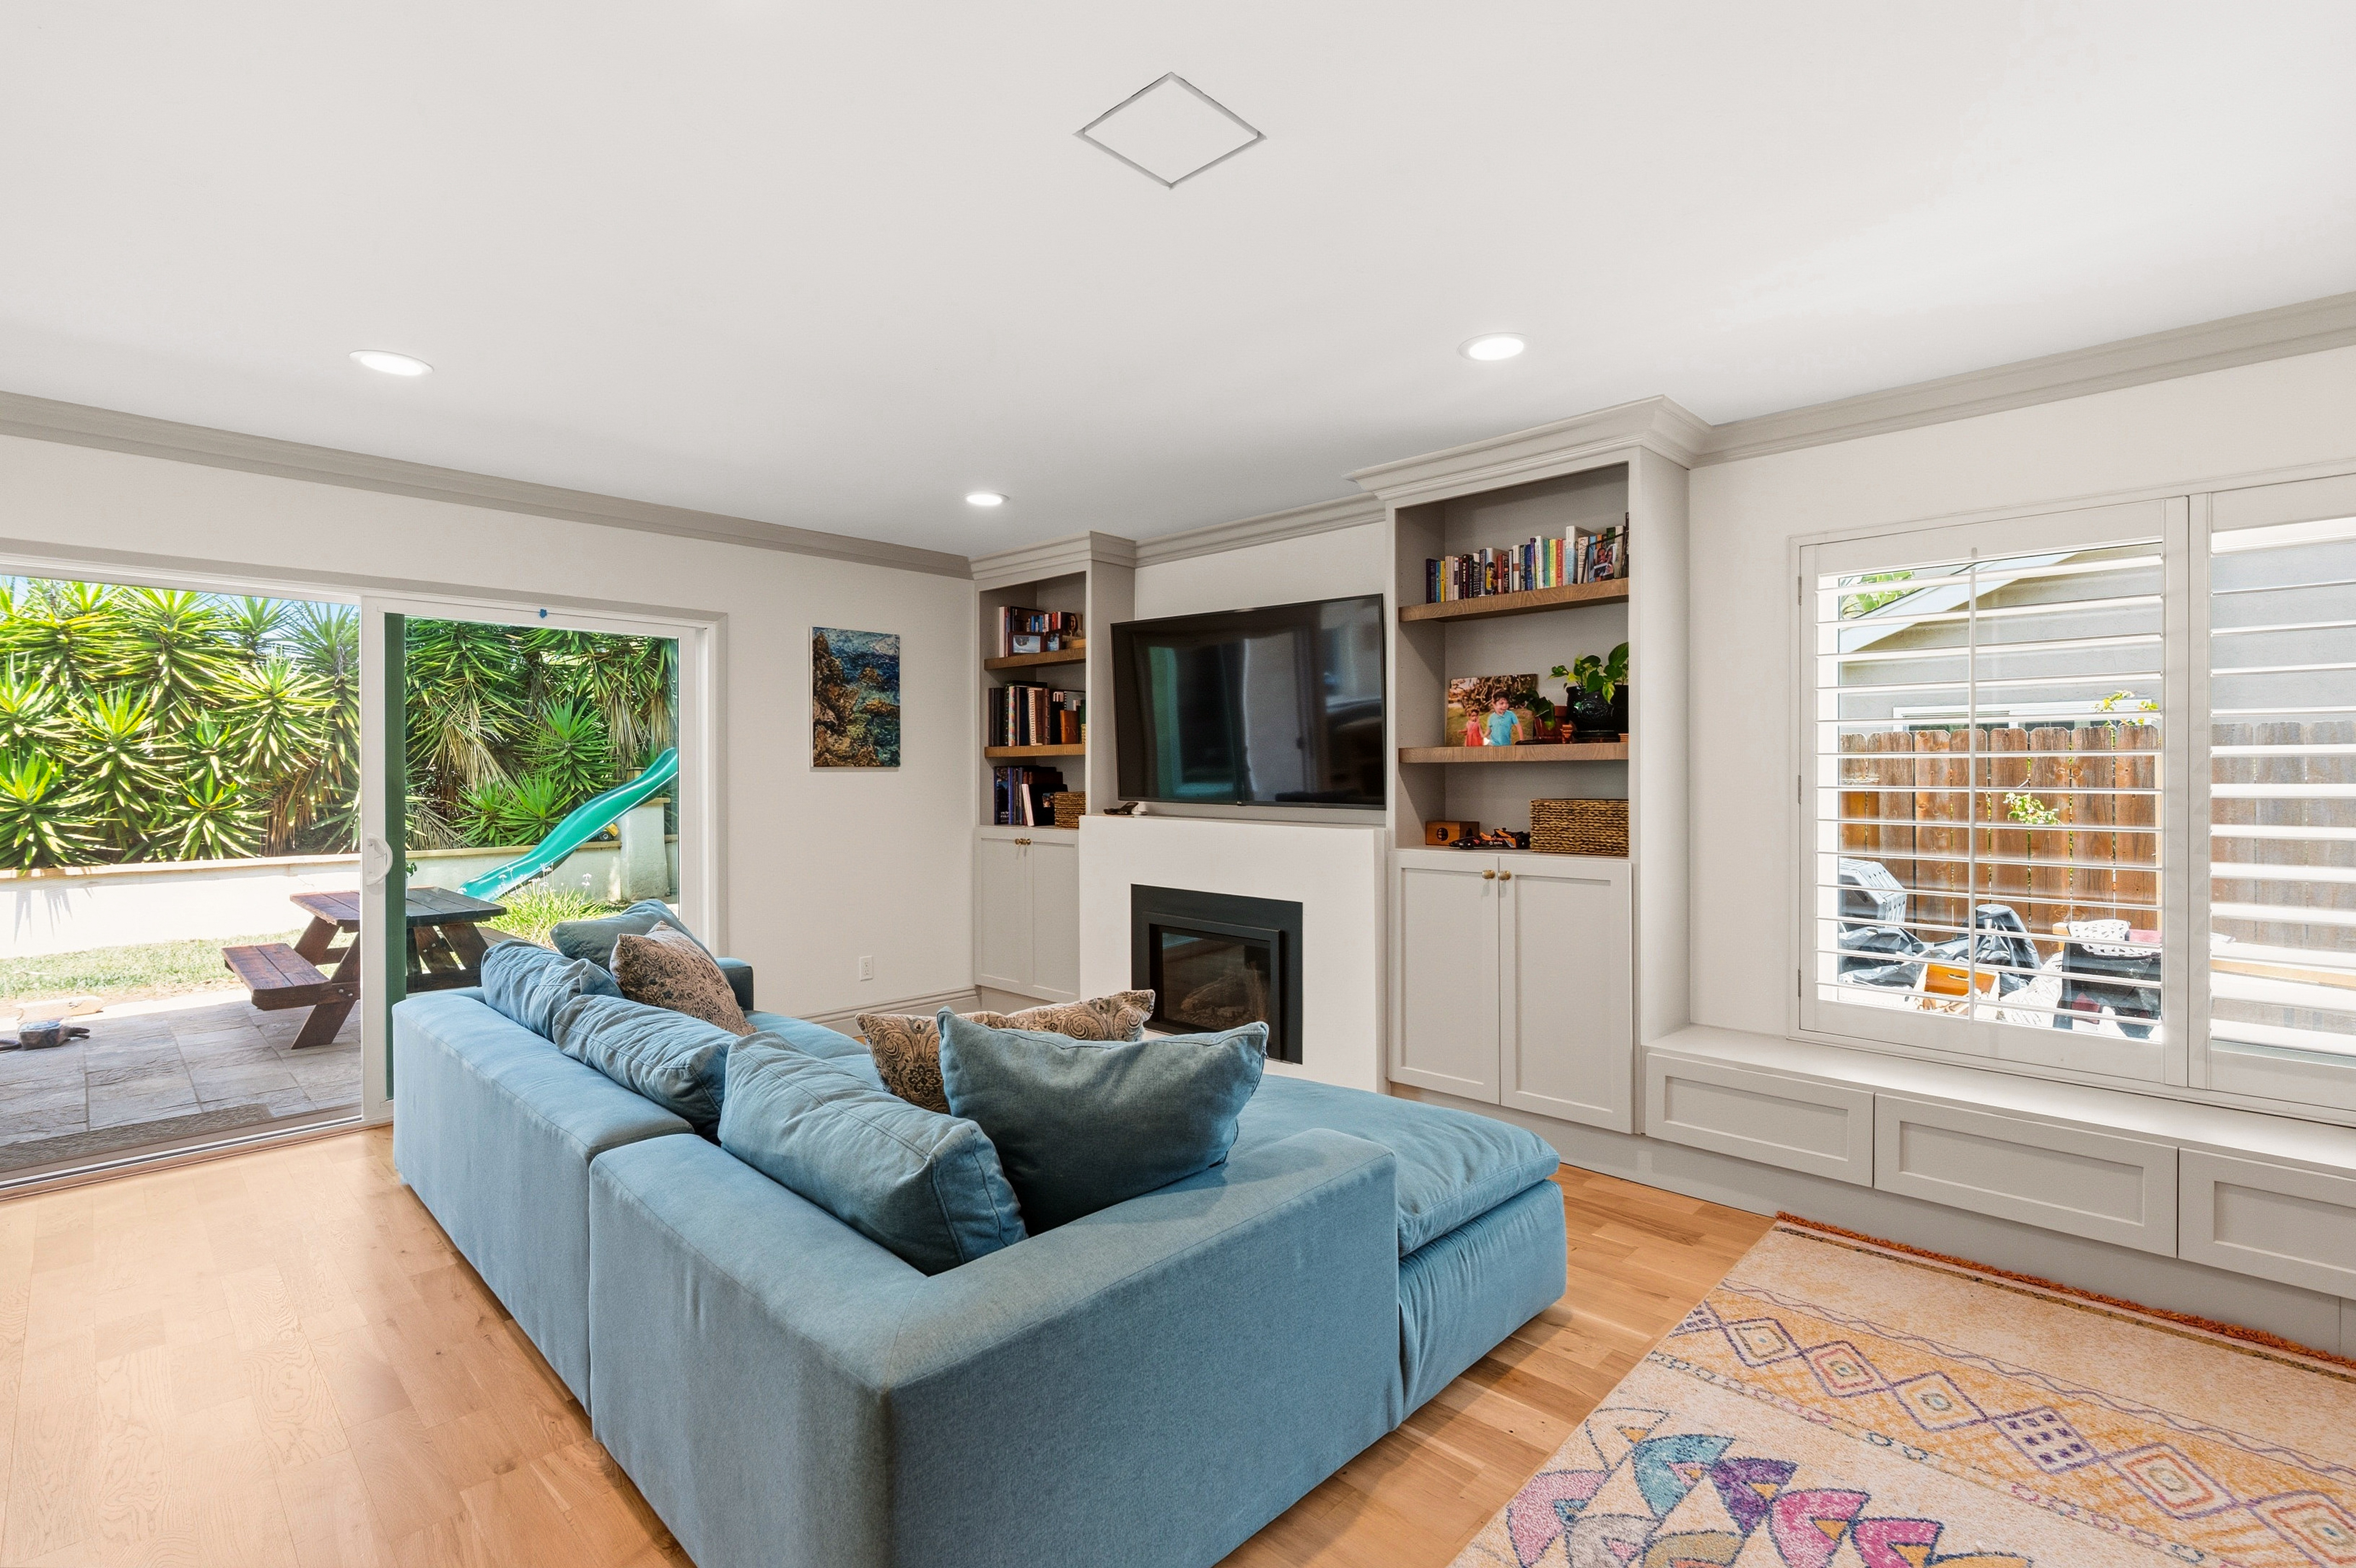
Listening Before Designing
This family’s priorities were unusually clear and practical from the very first call: the kitchen, the entry, the stairs, and the primary suite first, with the other bathrooms and a vaulted-ceiling office second. Lars began by listening to those functional needs before shaping the aesthetics. That mattered because the final design could not simply look good; it had to solve the disconnection of a home that had quietly stopped working for the family living in it.
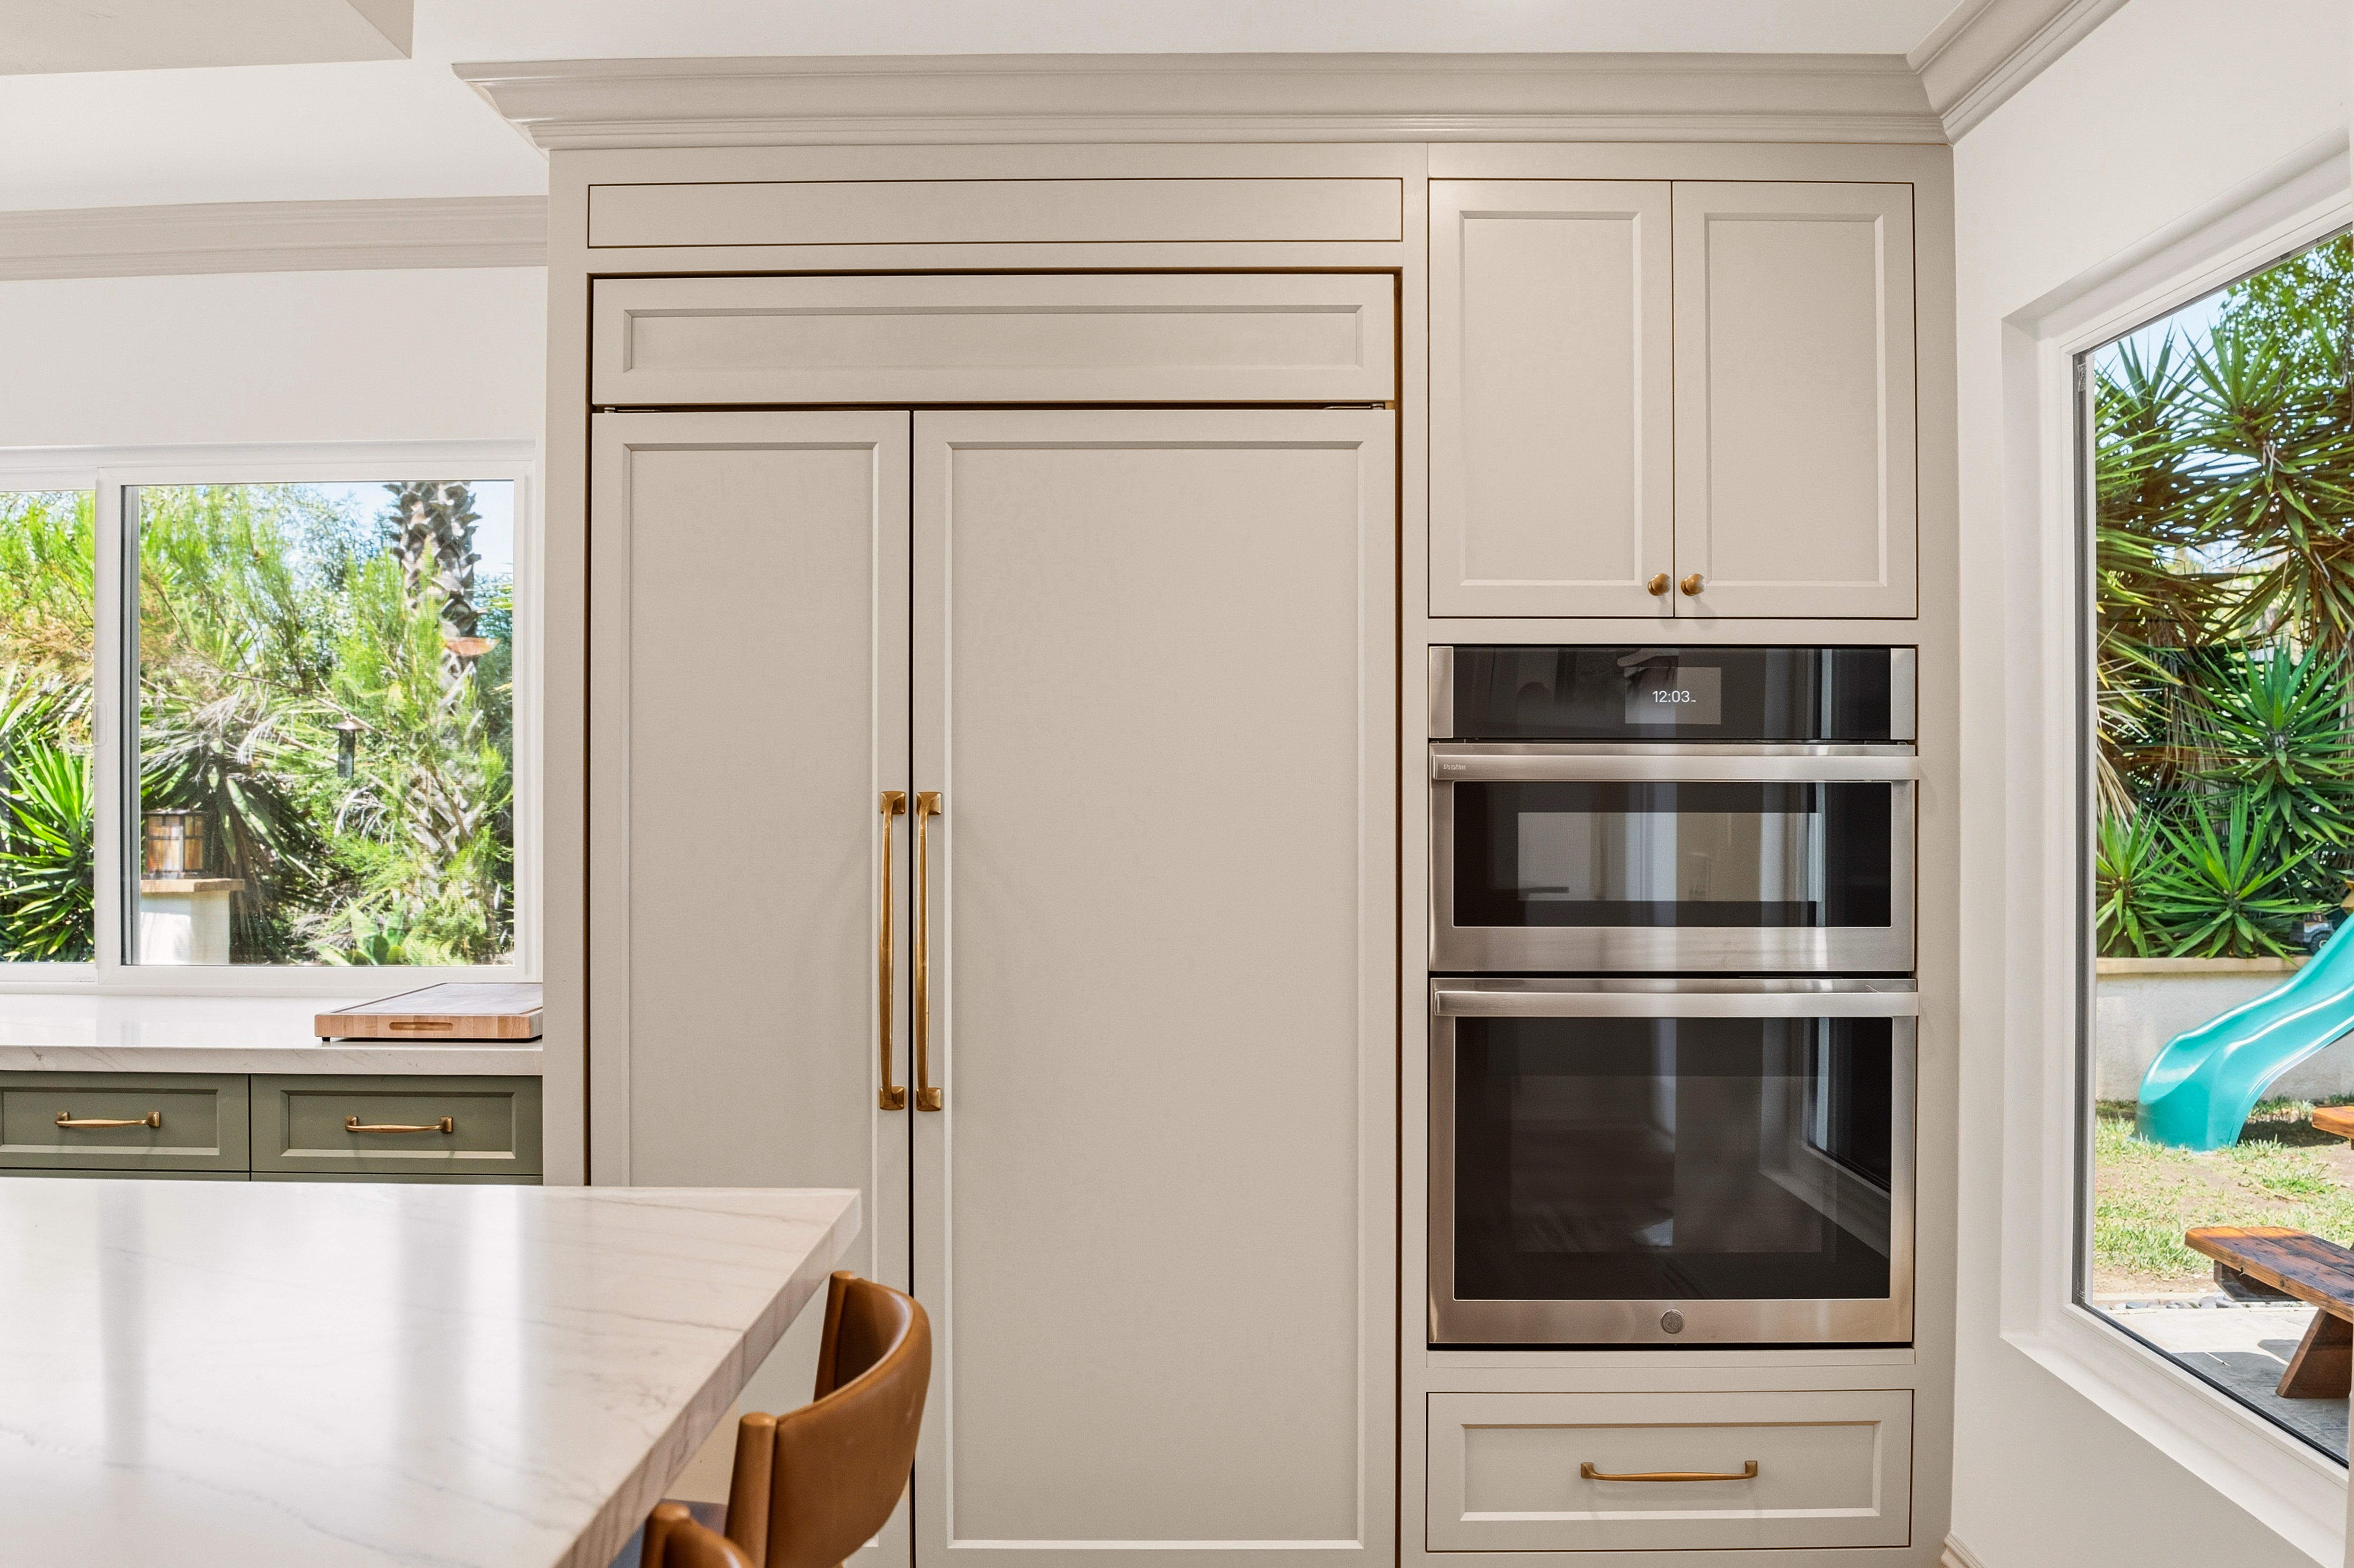
A Design That Respected Family Life
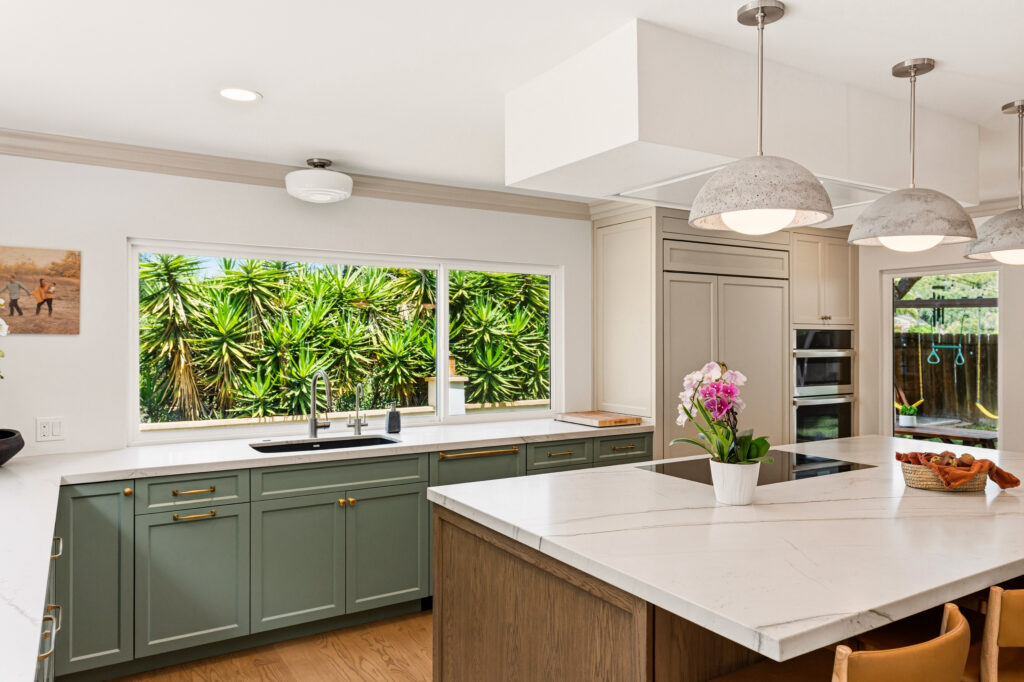
The home was designed around real daily habits: quick breakfasts, homework at the counter, evenings spent between the kitchen and the backyard. A larger island, a real pantry, panel-ready refrigeration, and a drawer dishwasher all supported a function-first mindset built for two young kids and two working parents. One of the most personal solutions was the primary suite itself — opening the closet that blocked the view gave the family light and a balcony they’d never had before.
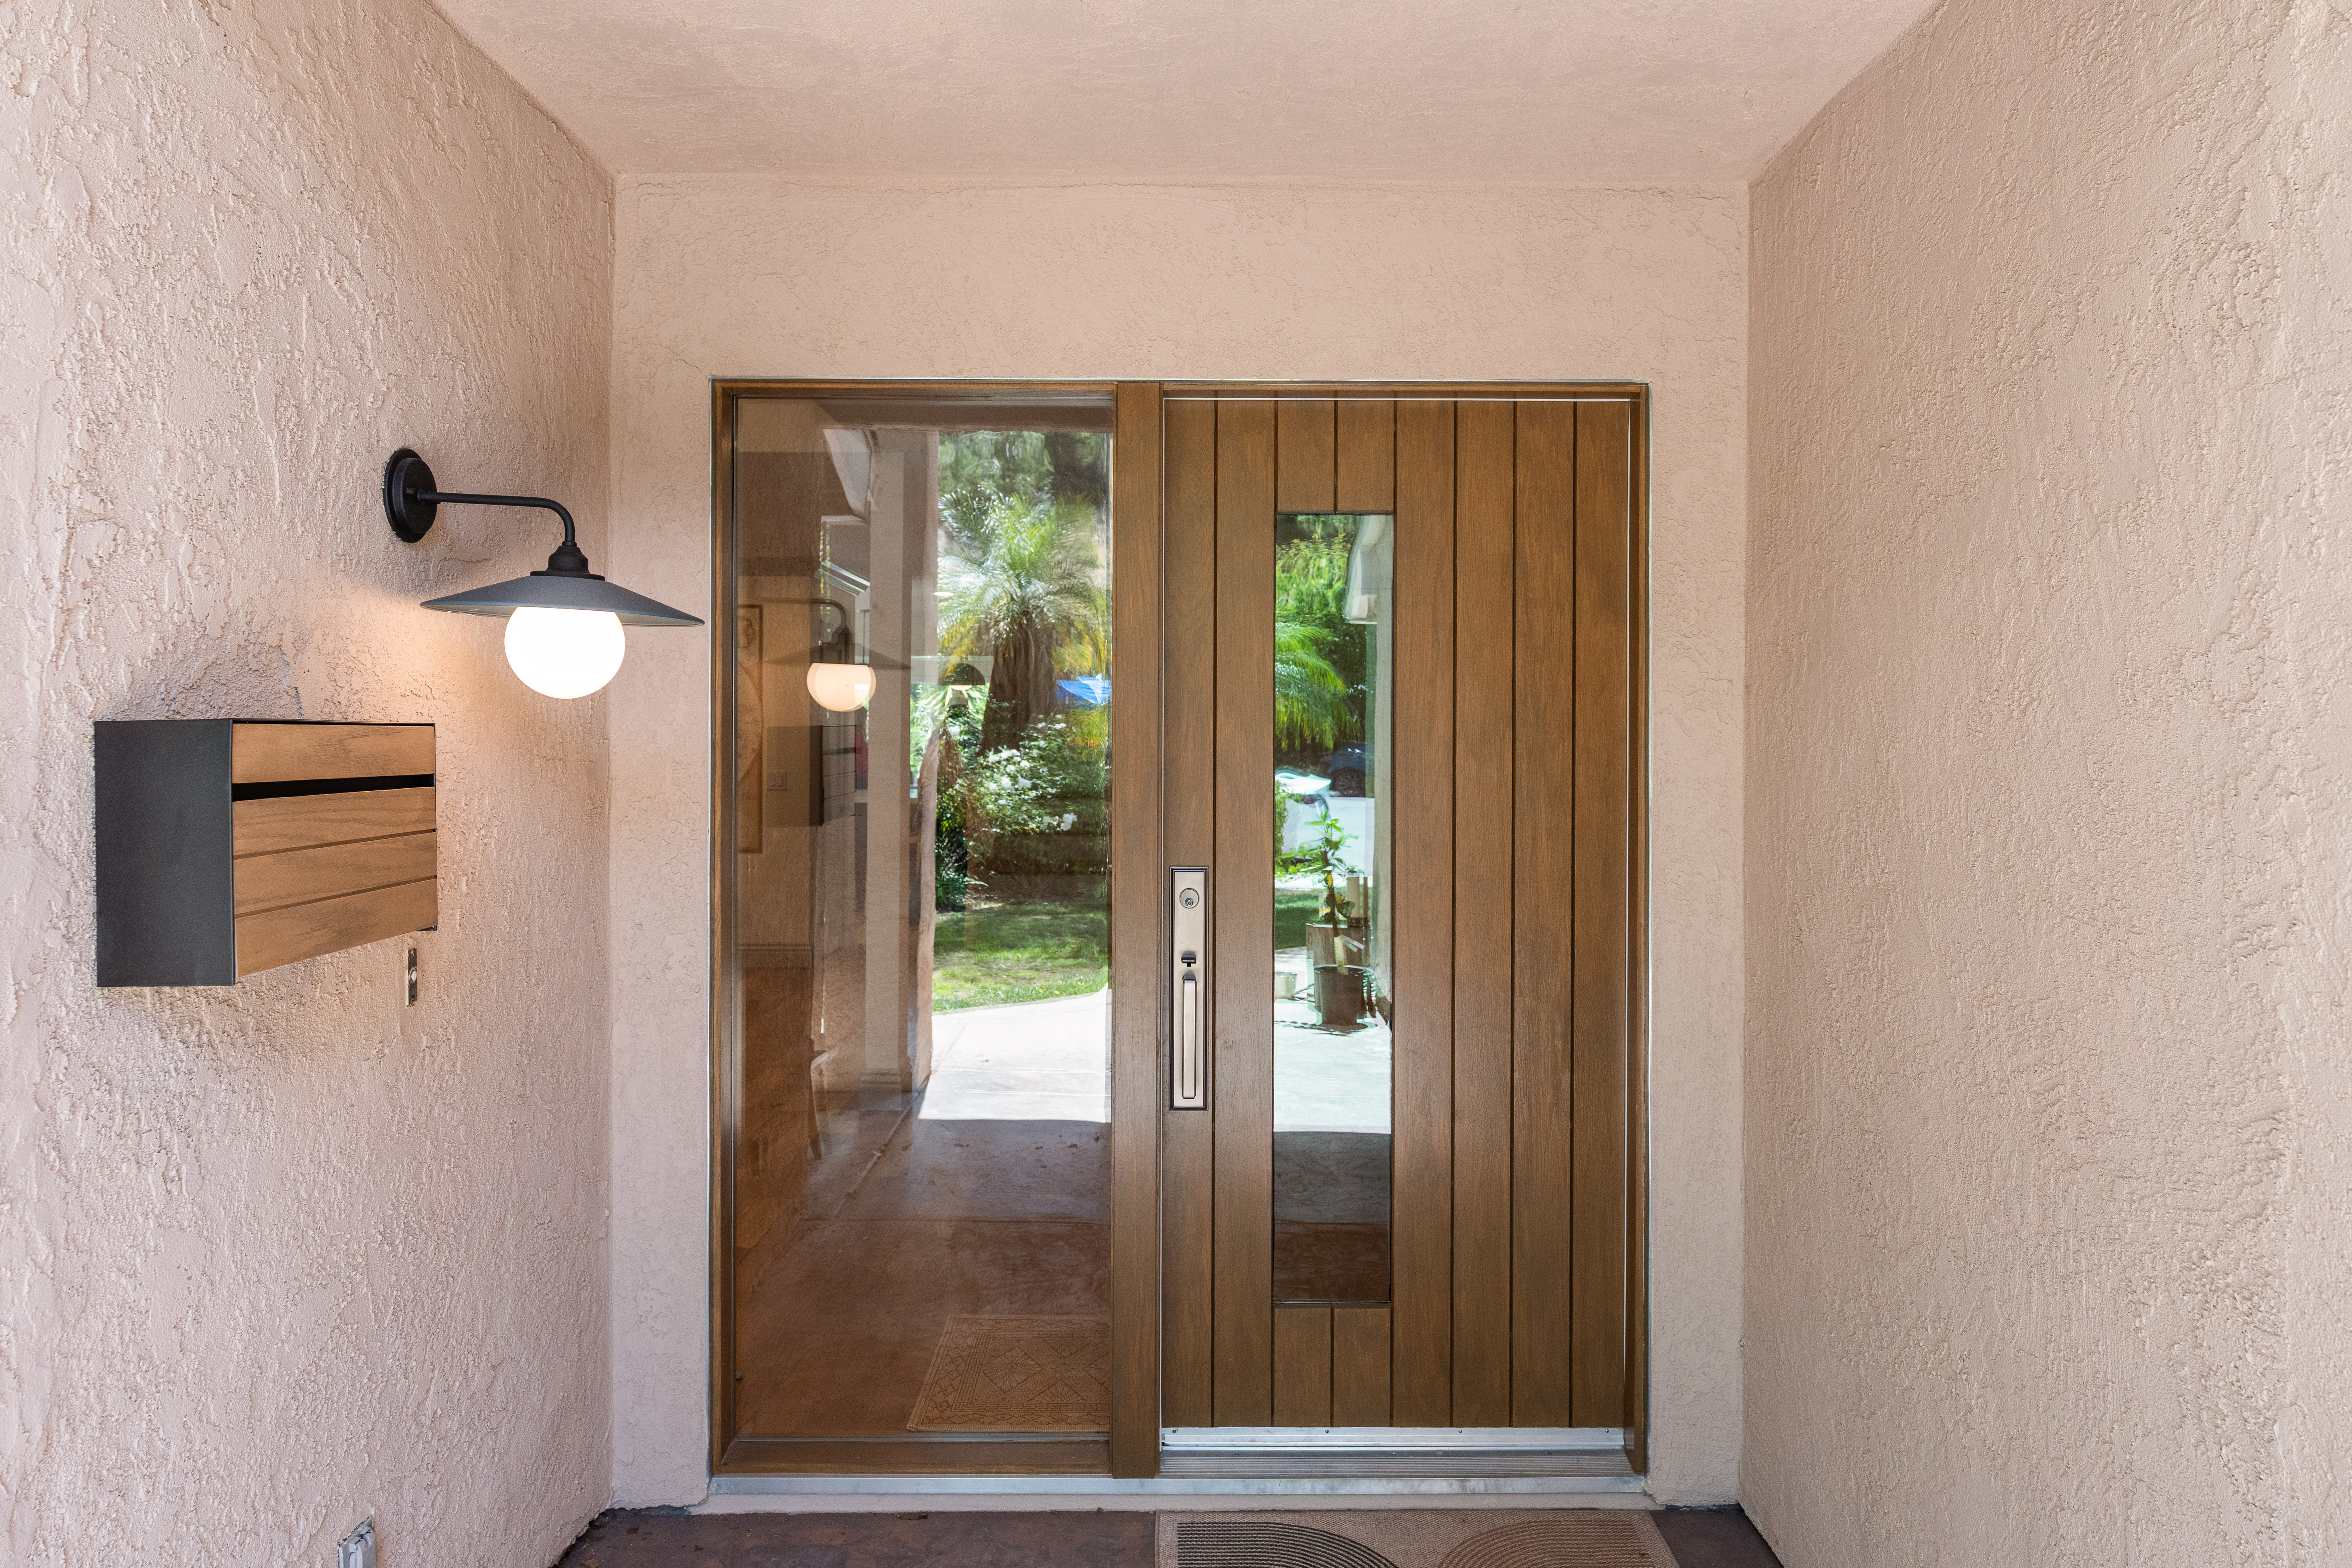
Opening the Architecture, Not Just the Floor Plan
The strongest transformation was architectural. The original kitchen felt closed off and disconnected, so the design focused on opening the plan without expanding the scope into rooms this family did not intend to remodel. A ten-foot bi-fold window, an exterior countertop, and reworked sightlines between the kitchen and the yard now make the home feel far more generous. The final result blends old and new so seamlessly that the addition feels like it was always part of the house.
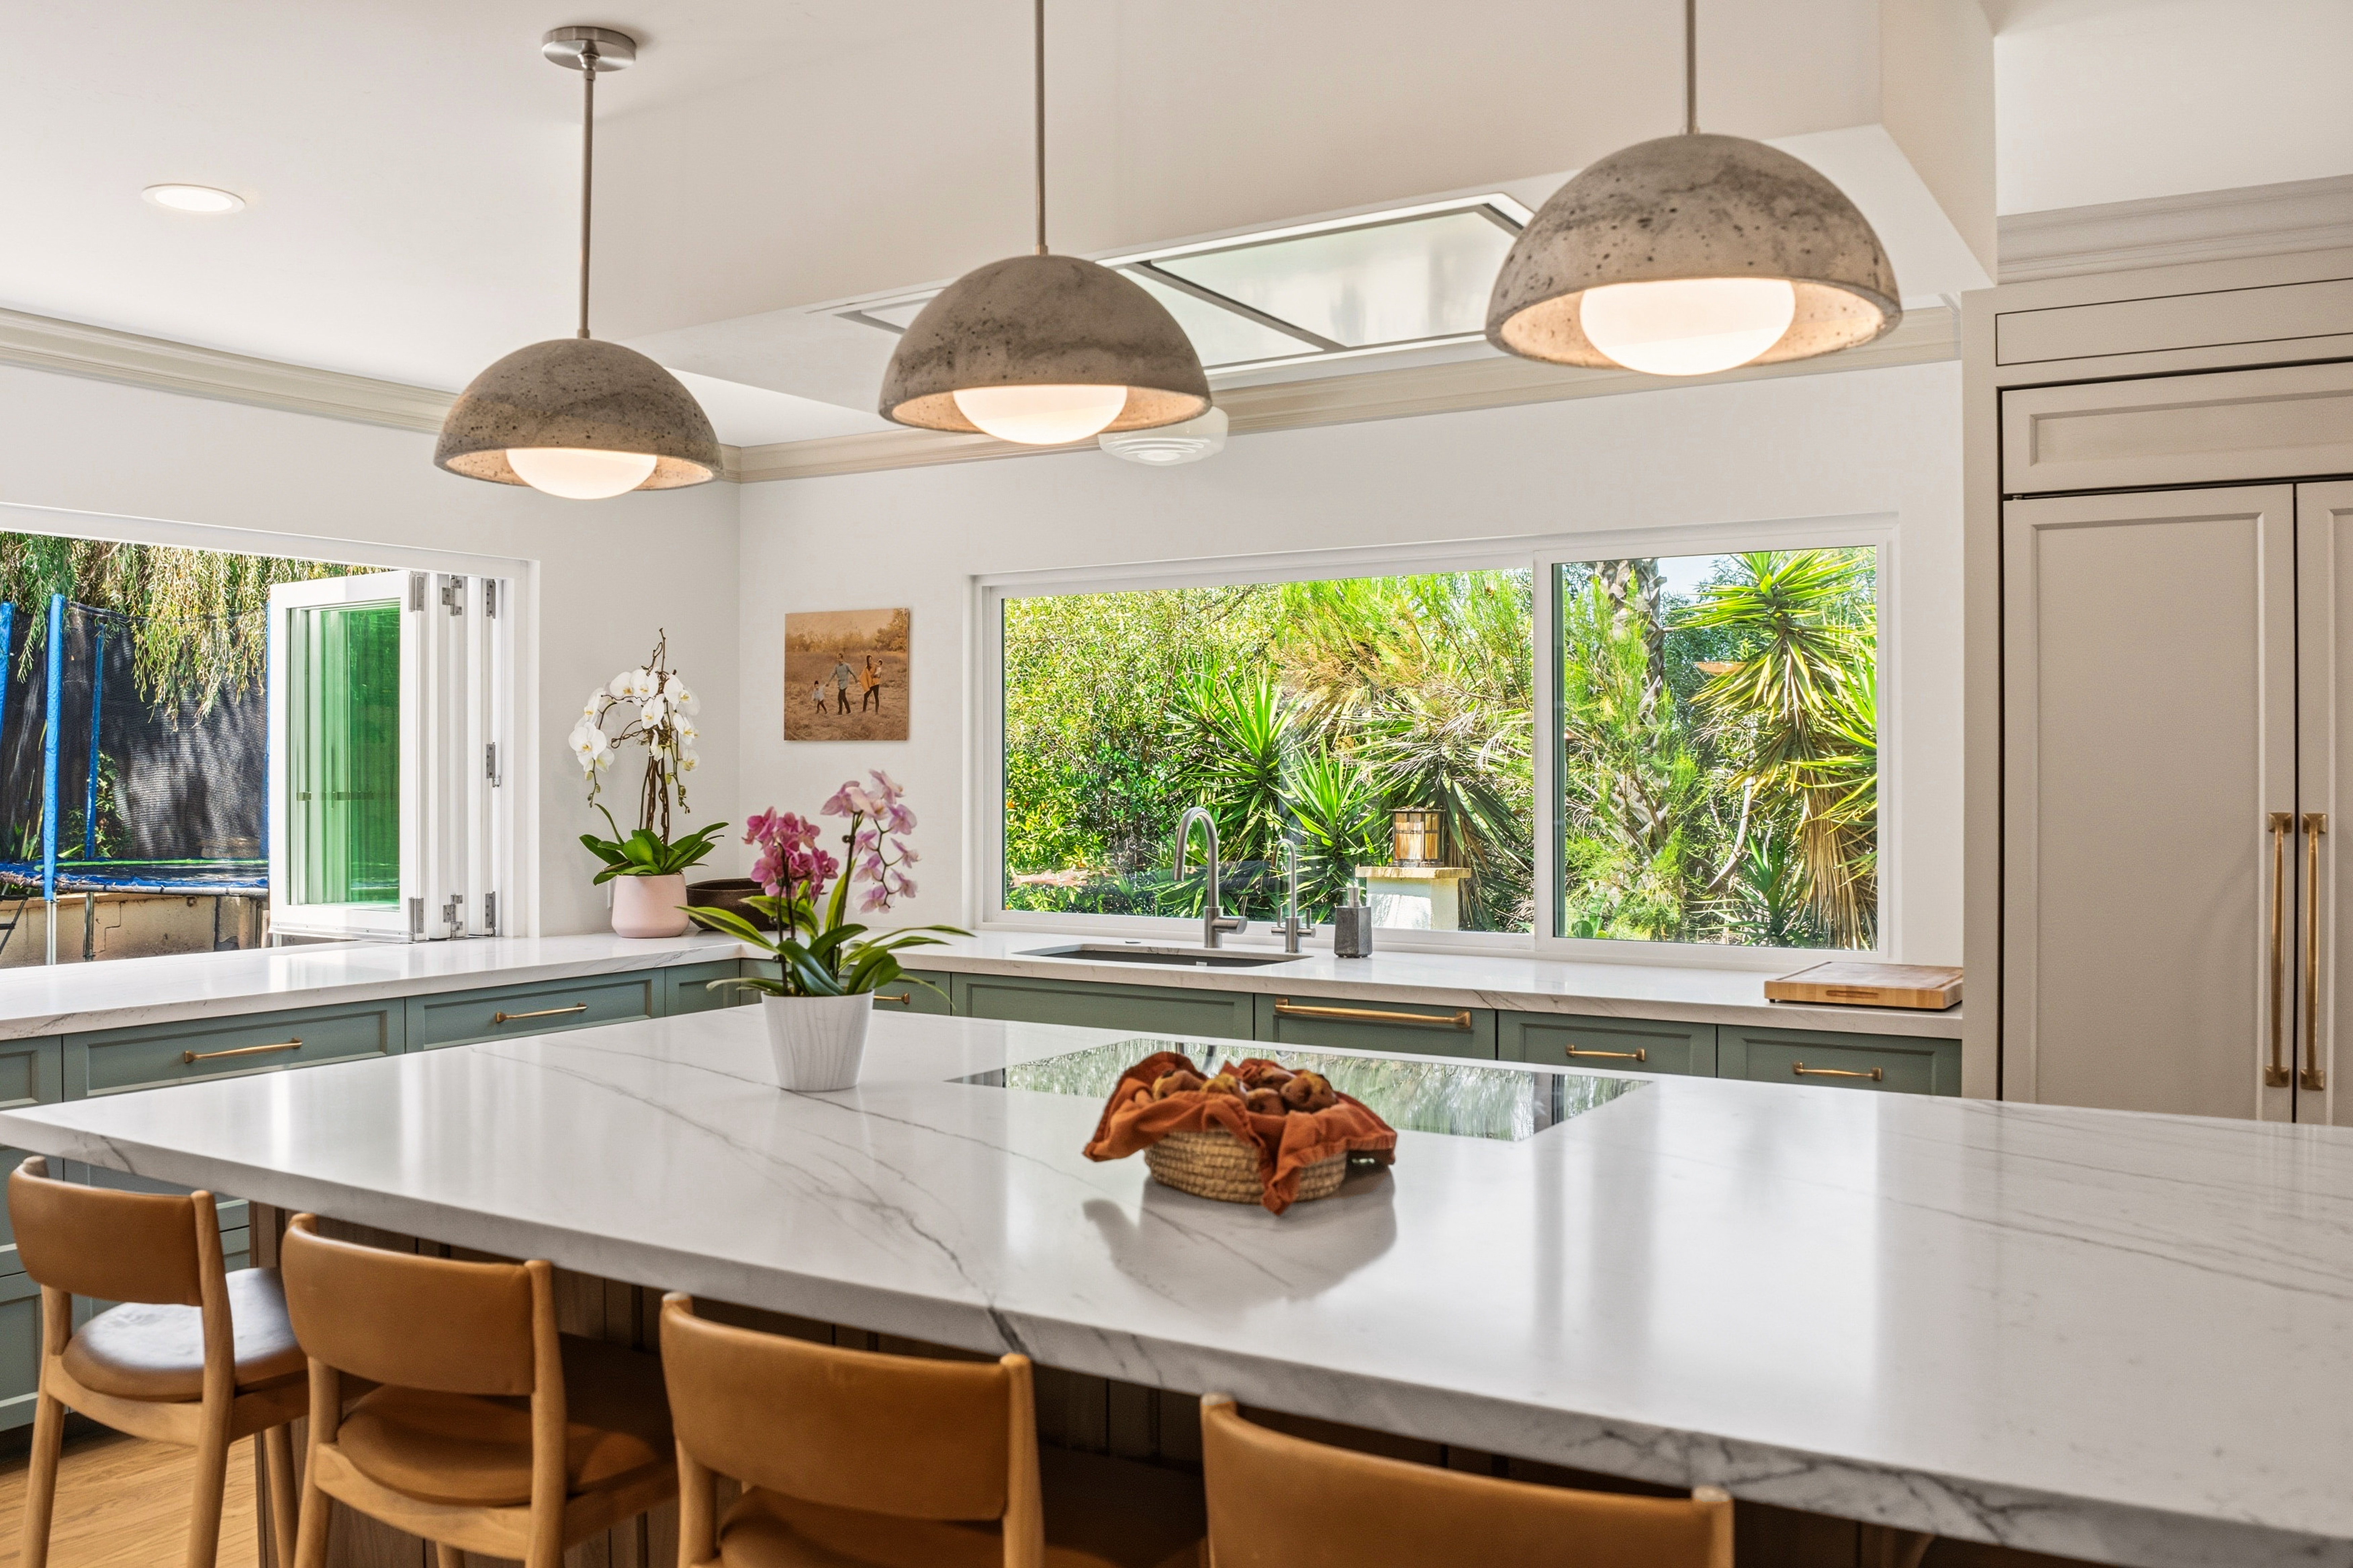
Authentic Warmth, No Gray
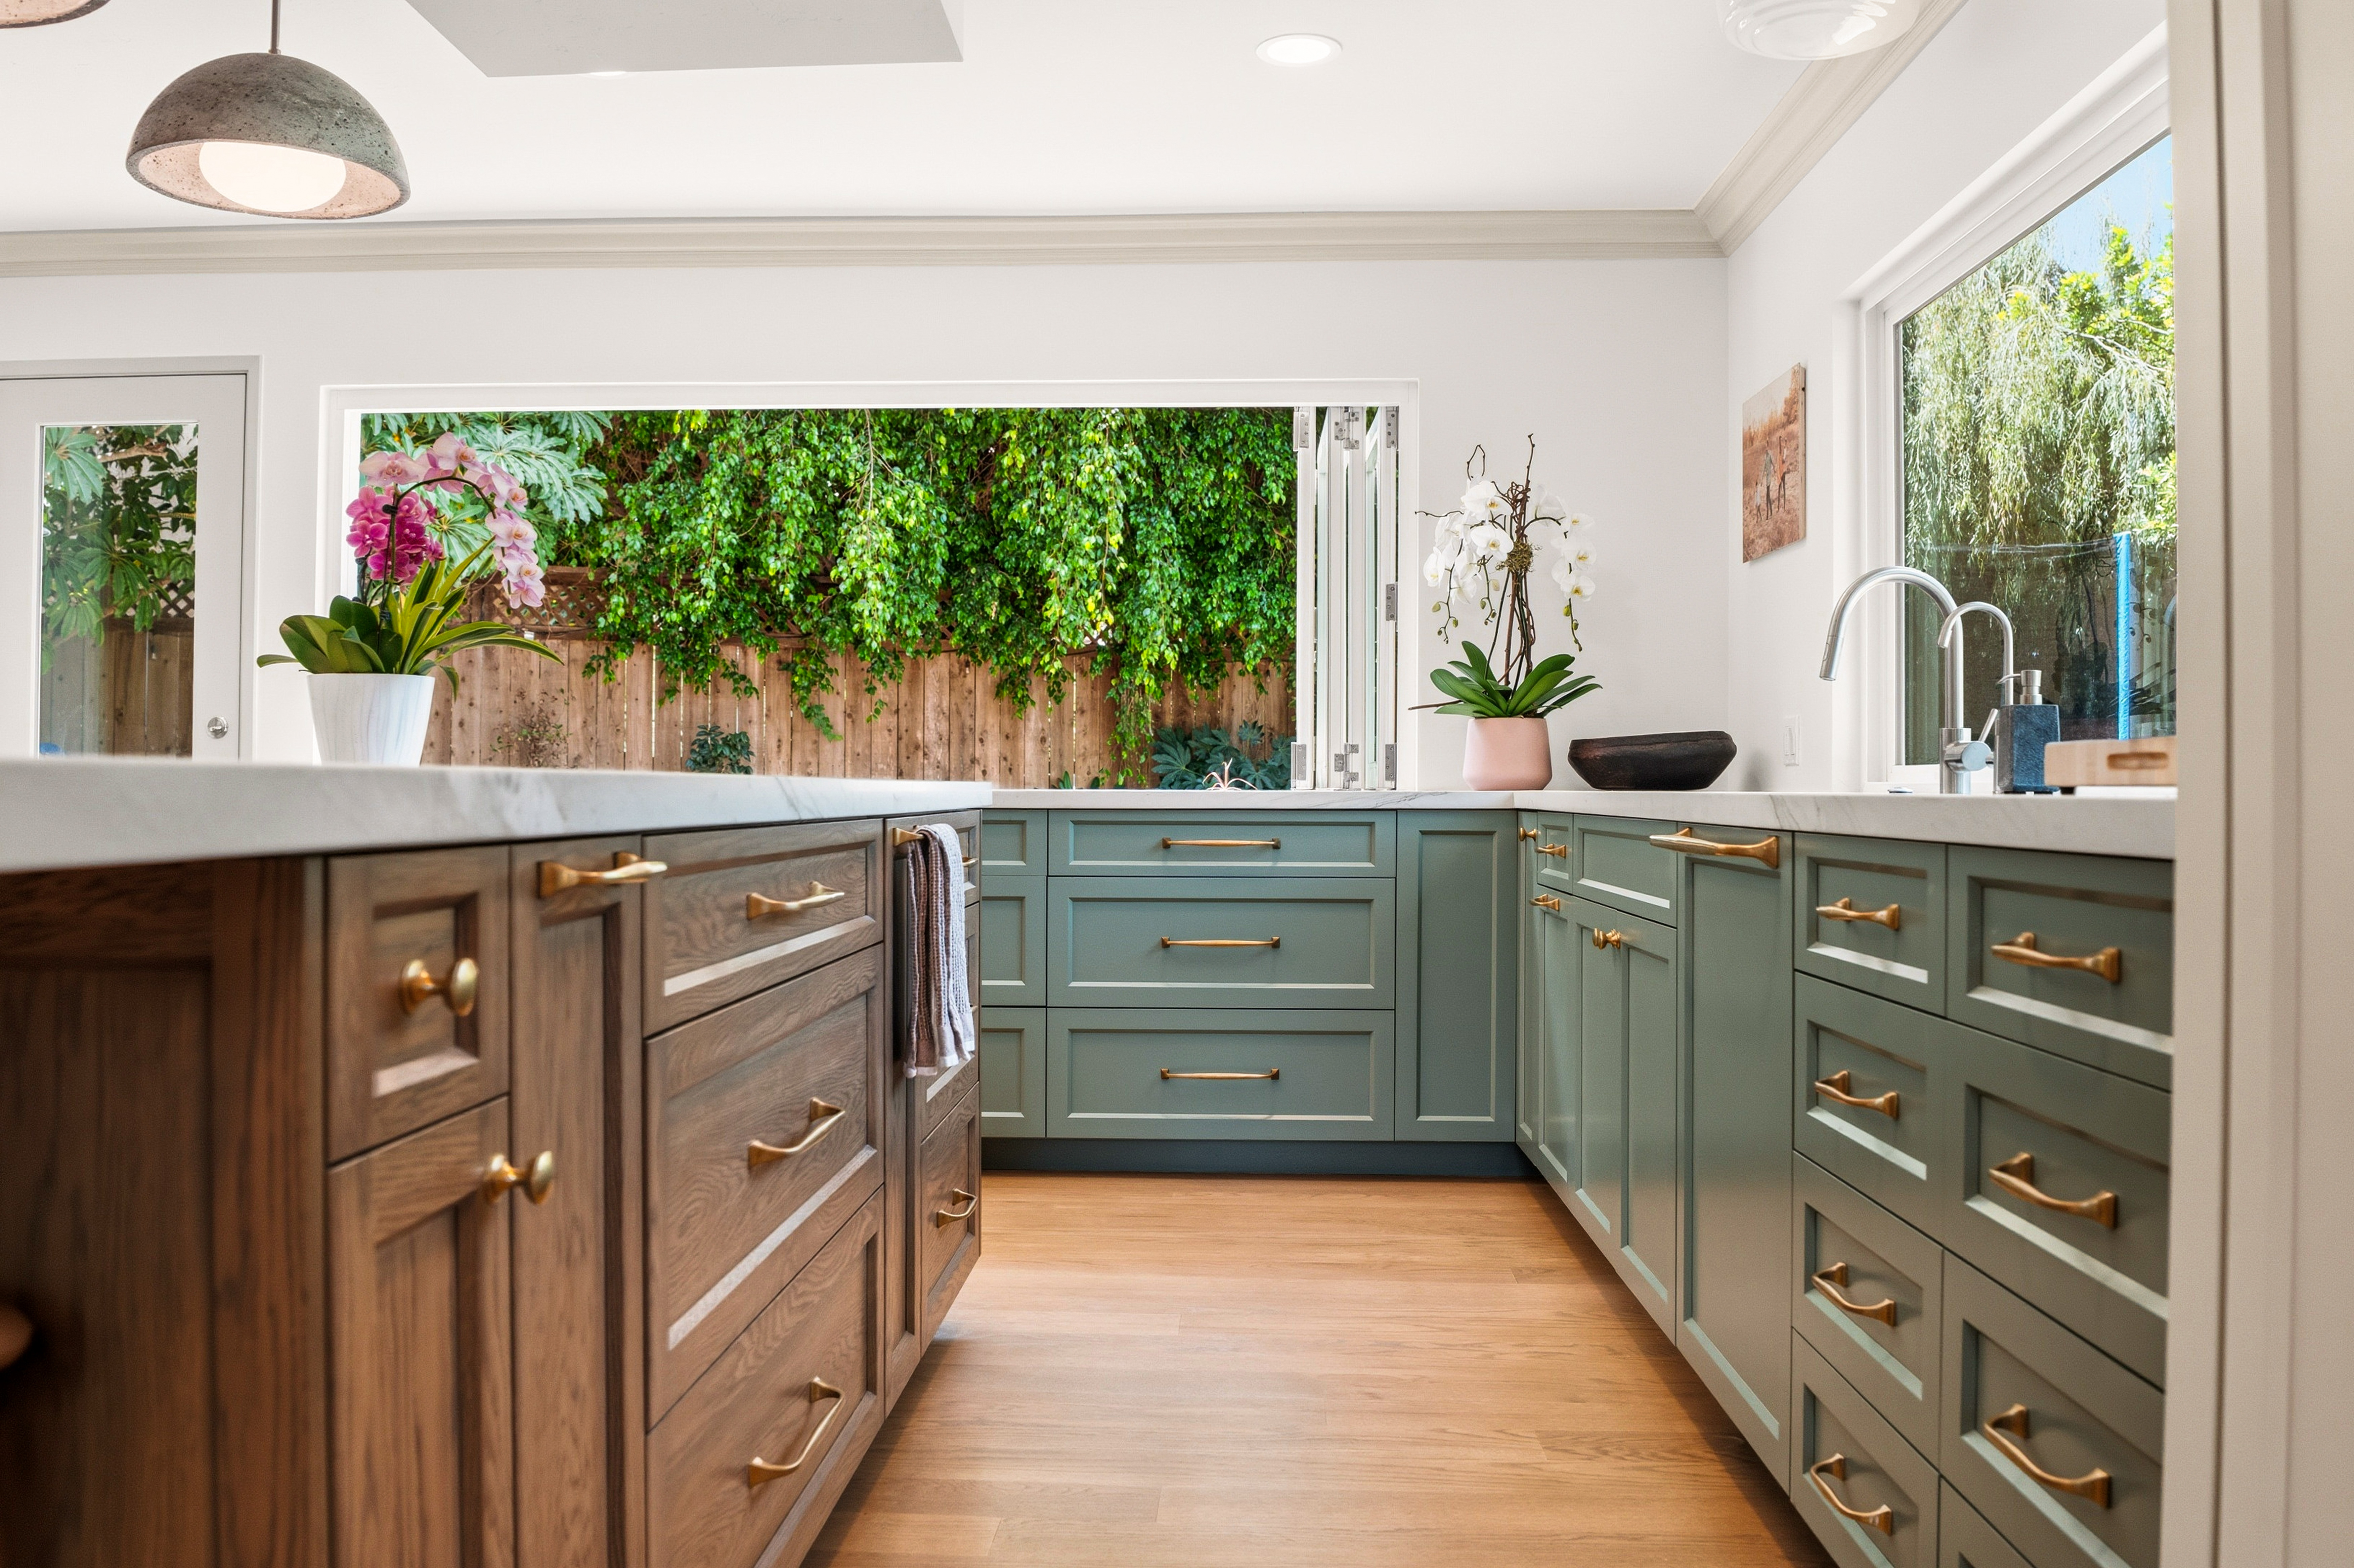
This family wanted authenticity, not something trendy or generic. The finished home reflects that direction through painted cabinetry, warm wood tones, and a light, natural material palette chosen specifically to avoid gray. Those details give the home a sense of craft and permanence while still feeling fresh, functional, and deeply personal.
Designed for Everyday Gathering
The large island became the natural anchor of the home, but the project also solved a real storage problem by creating a real pantry the family didn’t have before. The new layout supports cooking, casual conversation, family time, and daily routines without forcing people into separate zones — including a loft office that gave the family a dedicated space that simply hadn’t existed.
Before design began, this family wanted a home that put function and warmth before anything trendy — light and bright, eclectic, natural, and no gray. They wanted to open up a kitchen that had been tucked away, connect it to the yard where their kids play, bring light into a primary suite that had been closed off, and turn an unused corner of the home into a real office.
Today, the finished home brings that vision to life. The kitchen’s bi-fold window and island make it the natural gathering point it was always meant to be; the primary suite’s new balcony and light change the way the whole upstairs feels; and the loft gives the family a room they didn’t have before. What began as a wish list on a single phone call became a home built around exactly how this family lives.
Ready to Start Your Own Story?
If reading this has you thinking about your own home — what it could feel like, what it could finally become — we’d love to talk. Lars offers a complimentary in-home Design Consultation with no obligation. We’ll listen first, ask the right questions, and help you understand what your project could look like before you commit to anything.