The Real Cost of Removing a Kitchen Wall in a San Diego Home
01.
- Share this article
-

-

-

-

-

-

Structural-opening costs, checked September 2026. Construction figures below are comparisons from Green Design and Build’s September 2026 guide, in USD. They are not quotes or Lars job costs.
| Cost item | Typical: published range |
| Temporary support (shoring) and demolition | $1,500–$4,000 |
| Installed lumber/LVL support | $3,000–$10,000 |
| Installed steel beam/connections, alternative | $8,000–$25,000 |
| New footing, per post | $1,500–$4,000 |
| Kitchen electrical rerouting package | $3,000–$8,000 |
| Island plumbing reroute, if included | $1,500–$5,000 |
| Drywall, paint, ceiling and floor repair | $1,500–$5,000 |
| Engineering reference serving San Diego | Project proposal required |
| City permit and review | Scope-specific |
The middle column preserves published ranges; it is not a measured typical invoice. Beam options are alternatives. Utility packages may cover more than the opening. Do not total these rows or add them to an inclusive quote.
Engineering: ProStruct, Our Professional Fees, undated, checked September 2026. Permit fees: City of San Diego, IB-501, August 2026.
Whole-opening scenarios from the same guide, September 2026:
| Existing structure | Published regional range |
| Single story, raised foundation, approximately 12-foot-or-shorter span | $10,000–$25,000 |
| Single story, slab needing new footings | $15,000–$35,000 |
| Upper floor above or approximately 16-foot-plus span | $25,000–$60,000+ |
These are that contractor’s scenario descriptions, not engineering thresholds or a San Diego average. Your plans and proposal must establish the actual scope.
A kitchen wall removal buys a new way to support the home and a finished room around the opening. At Lars Remodeling & Design, we’ve spent over 35 years remodeling San Diego homes. We start with the support locations and what runs through the wall, before treating demolition as the project.
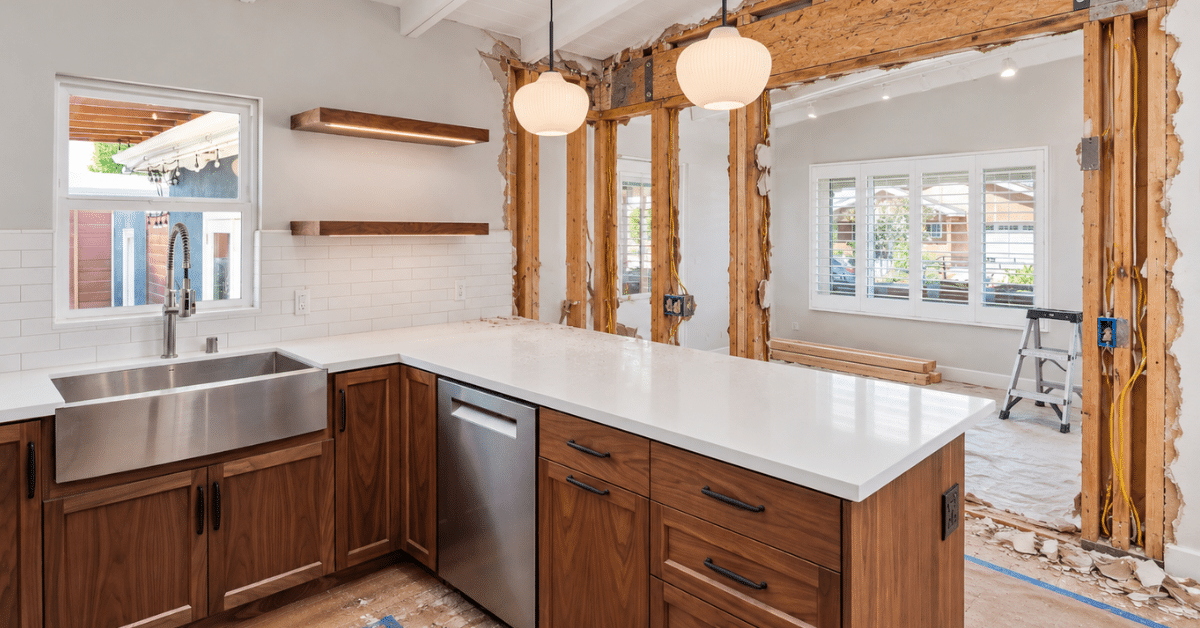
Load-bearing wall removal cost in San Diego: what is included?
For context, Green Design and Build’s September 2026 scenarios range from $10,000–$25,000 for the simpler described opening to $25,000–$60,000+ with an upper floor or longer span. These are regional planning references. A dependable San Diego load-bearing wall removal cost still needs your home’s structure, utilities and repairs priced together.
ProStruct’s published engineering fees, checked September 2026, start at $3,500 for stamped wall-removal design; as-built drawings start separately at $895. Neither buys construction. Check inclusions before adding these fees to a design-build proposal that may already carry that work.
A structural opening needs a replacement for the support you remove. When you ask, “How much does it cost to remove a load-bearing wall?”, you’re usually picturing the finished kitchen. The estimate should describe that same result, including the new beam and posts, their foundation support and the surfaces needing repair.
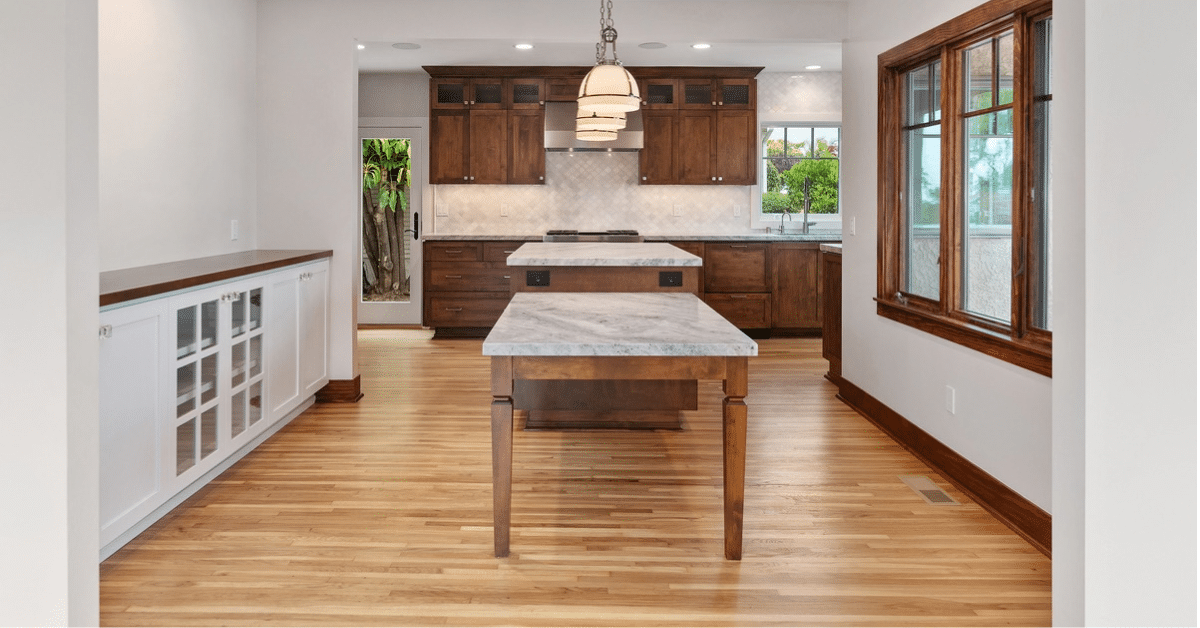
What cost factors affect a structural opening?
The main cost factors are the loads above, opening width, support below and utilities in the way. A load-bearing wall can also resist sideways earthquake forces, as SoCal Structural explains, checked September 23, 2026. Replacing its vertical support alone may not address every structural function.
Beam, posts and the foundation below them
The cost of removing a load-bearing wall includes more than the beam. An engineer assesses the roof, floor joists and any upper story, then designs the support assembly. A load-bearing wall in a single-story home can still need new footings: foundation supports that spread weight into the ground. Their design helps ensure your home remains structurally sound.
On a broader remodel in August 2026, we investigated existing posts through an opening in the ceiling. We cross-checked the framing observations with our trade partner. A plumbing line also crossed a footing on that project, requiring relocation coordination. That is why we look at the post location and utilities together. A support that works on the drawing still needs a workable location in the house. Moving it can affect the room layout as well as the work beneath the floor.
Utilities and finish restoration
Electrical wires, drains, water lines and HVAC ducts need somewhere to go when you remove a wall. The electrician and plumber must coordinate their routes with the new framing. Then someone must restore the floor, ceiling, cabinetry and paint where the partition stood.
On a bathroom remodel in August 2026, opening the drywall exposed an existing HVAC return problem outside the original scope. We raised the issue and asked our HVAC partner to price a correction. We wanted the homeowner to understand the condition before the wall was closed. For your kitchen, ask how the proposal handles an unexpected discovery, who evaluates it and how additional work gets priced before you authorize it.
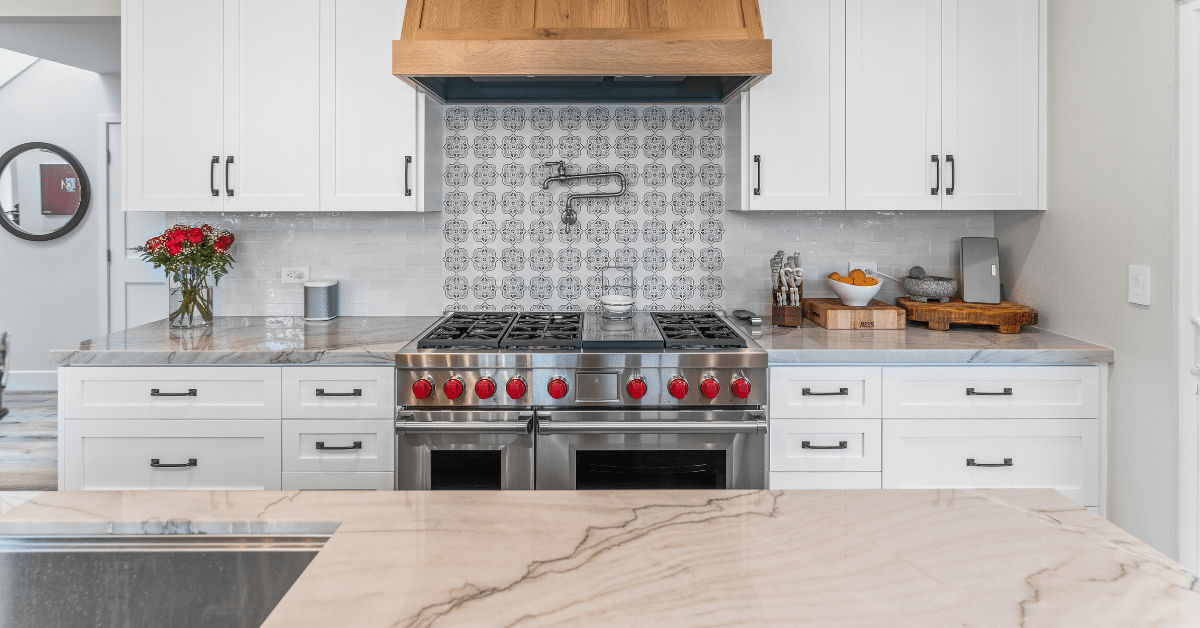
Is a wider opening cheaper than removing the whole wall?
A wider opening may cost less when it preserves useful support and limits surrounding repairs. It does not guarantee a cheaper structural design. Compare removing a portion of the wall with full removal after the engineer has reviewed both options. Sightlines, passage width and remaining storage should guide that comparison.
You will see a dropped support beam below the ceiling. Hiding a flush beam within the floor or ceiling framing can mean more coordination with joists and services. To replace a load-bearing wall with a beam, the engineer specifies both the support and its connections; beam materials, including steel and laminated veneer lumber, or LVL, follow that design.
Creating a half wall or pass-through can preserve a visual boundary, but it does not prove the remaining structure is adequate. If your goal is to see the dining room while cooking, you may not need to remove the entire partition. Have the design team compare the finished layouts alongside the structural proposals.
Do you need permits and a structural engineer for wall removals in San Diego?
Plan on a building permit and appropriate structural design for a load-bearing opening in the City of San Diego. Its listed no-plan kitchen-and-bath category excludes changes to structural elements and wall framing. That limitation appears in City IB-203, July 2024, checked September 2026.
An interior location does not make the work cosmetic. For an interior load-bearing wall or an exterior wall, identify the required drawings and calculations. Hire a structural engineer to assess the support and design its replacement. Coordinate permitting and inspections with the responsible professionals.
The City’s Building Permit guidance and August 2026 IB-501 fee schedule, both checked September 23, govern the applicable City process. The fee schedule is not a flat wall-removal permit price. Review charges follow the submitted scope.
A San Diego mailing address does not settle jurisdiction. Other incorporated cities and unincorporated County properties use their respective authorities. Confirm the address, current building codes and submittal requirements before setting the schedule.
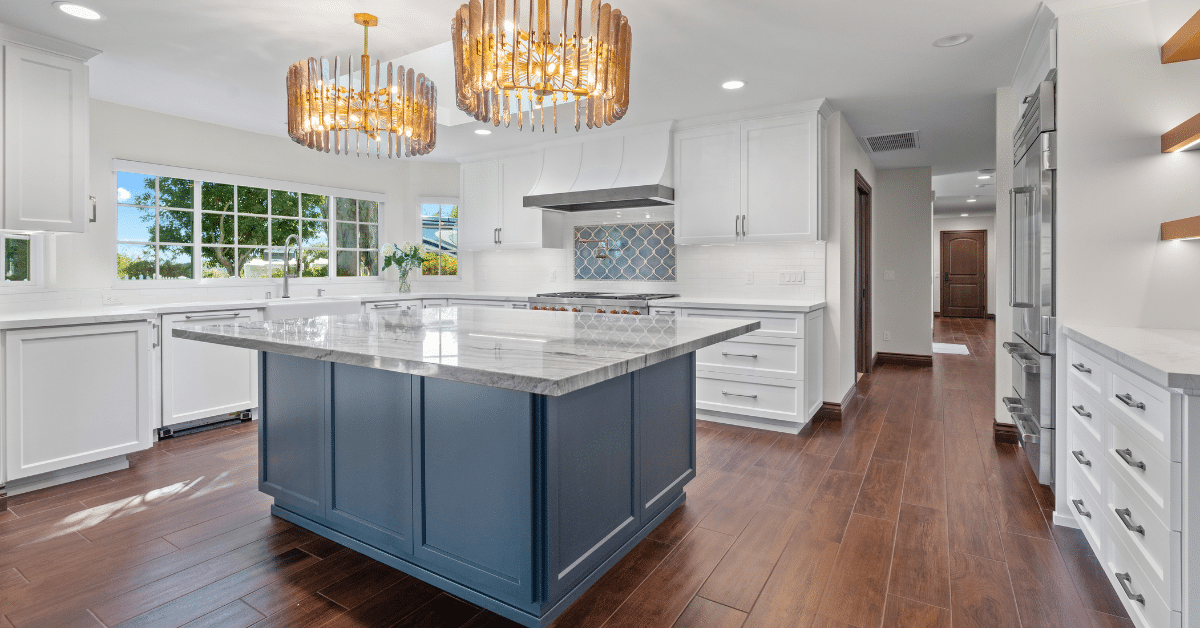
How does Lars plan load-bearing wall removal before demolition?
We start with how you want to use the room. Perhaps you want to talk with people at the dining table while cooking, or make the kitchen easier to move through. Our design-build process connects those goals with the investigation and planning needed to work out what is feasible.
After the consultation, a Design Agreement defines the agreed planning work; a separate Construction Agreement covers the build. We bring structural questions, utilities and cabinet details into the same discussion with the appropriate professionals. Measurements help, but they have limits: a room scan records visible geometry, not what is concealed inside the wall.
During an August 2026 addition project, our leadership asked the team to check cabinet dimensions as soon as framing was complete. We wanted those details checked against the room taking shape. We apply the lesson when an opening changes a kitchen’s boundaries. Cabinet ends, clearances and ceiling transitions must agree with the space being built. A concept plan alone does not settle those dimensions. An early cabinet order is only useful when its information is ready. (Source: Lars production records, August 12, 2026.)
During construction, temporary support, demolition and beam installation must follow the approved design and professional sequencing. Removing load-bearing walls is not a DIY demolition task. Our role is to coordinate the work through inspections and finish restoration so the opening becomes part of a usable room.
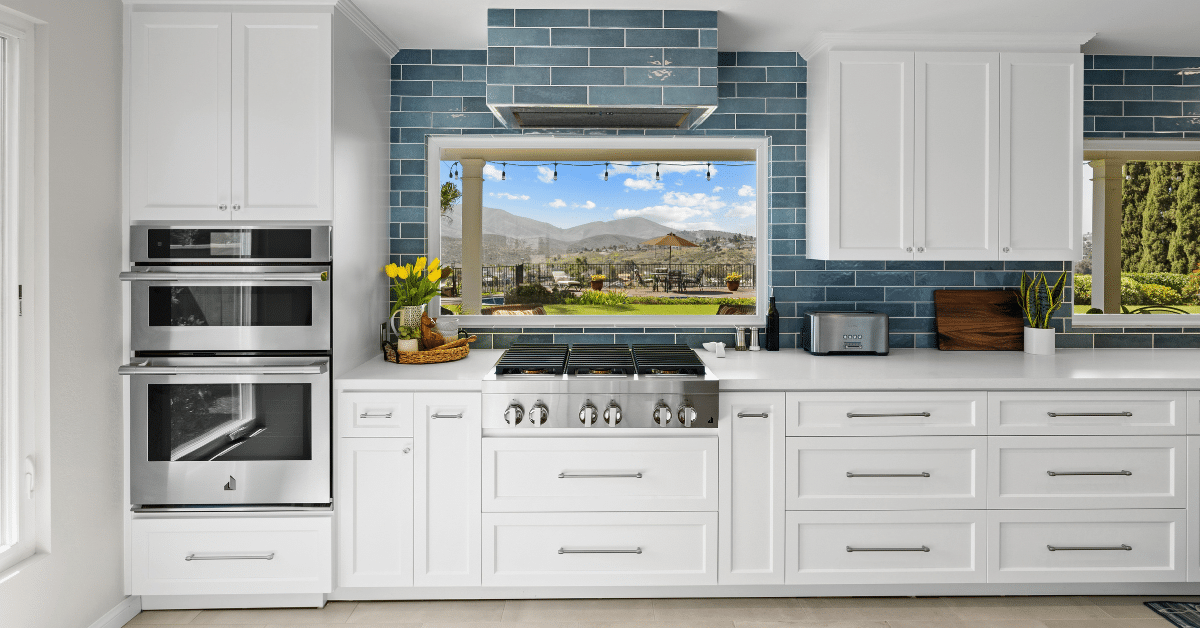
How much is it to remodel a kitchen?
As checked September 2026, Lars’s kitchen service page publishes the following complete-project planning bands. They cover broader kitchen scopes, not an isolated wall. Use them to consider the overall level of renovation, then define the structural work within your proposal. These are planning ranges, not measured job averages.
| Lars kitchen scope | Published planning range |
| Complete design-build kitchen | $100,000–$175,000+ |
| Structural kitchen remodel | $175,000–$250,000+ |
| Luxury/premium kitchen | $250,000+ |
Our San Diego kitchen remodel cost guide explains the wider budget. Subtracting these bands will not give you a wall-removal surcharge.
How much is it to renovate a kitchen?
The scope defines the price more clearly than the word “renovate.” Retaining the layout and refreshing finishes involves different work from opening the kitchen and relocating utilities. Identify what stays, what moves and what must be replaced before using a full-kitchen range to set your budget.
An existing cabinet run may look serviceable until the new opening removes its end panel or upper storage. Include those design consequences in the estimate.
How much to redo a kitchen?
Price the room you will use after the opening is finished. The total cost should account for interrupted cabinets, countertop ends, flooring, ceiling repairs and outlet locations. A quote to remove a load-bearing wall and install support may leave much of that finish work outside its scope.
Ask where patching stops. Matching a small section of old flooring is a different undertaking from replacing the continuous floor through adjoining rooms.
If you already plan to replace cabinets and flooring, have the structural opening priced within that coordinated remodel. Compare proposals with the same finished result and clear inclusions. Separate quotes can overlap or leave gaps; simply adding them together does not establish what you should expect to spend.
Ask which project costs are allowances, meaning budget placeholders, and which reflect selected products. That distinction helps you track the budget as decisions become final.
How do cabinet lead times and tariffs affect the plan?
Cabinet timing needs an order-specific commitment. In its August 2026 update, Cabinetworks Group listed KraftMaid at 4–6 weeks total lead time. KraftMaid’s FAQ said 4–7 weeks to receive an order when checked September 23. Those examples are not Lars delivery promises; confirm the selected product and release date.
Our September 2026 supplier observation recorded about 10% price increases for finishes and cabinets, especially materials coming from abroad. That was a company observation, not a measured tariff-only increase or a percentage to add to your whole remodel.
The December 31, 2025 federal tariff amendment, checked September 2026, delayed the scheduled increase on covered kitchen cabinets and vanities until January 1, 2027. Country arrangements and product coverage matter. Ask whether the supplier’s current quote already includes applicable charges, and distinguish drawing approval, order release, production and delivery when planning the schedule.
What should the cost to remove a load-bearing wall include?
Ask for an itemized scope that explains the finished result, allowances and exclusions. The California Contractors State License Board’s homeowner checklist, checked September 23, 2026, supports using a detailed written contract and documented changes. That makes proposals easier to compare before you commit to construction.
- Existing-condition investigation, drawings and structural calculations.
- Permit responsibility, fees and required inspections.
- Temporary support, demolition, disposal, beam, posts, connections and any new footings.
- Electrical, plumbing and mechanical relocation.
- Cabinet, countertop, floor, drywall and painting boundaries.
- Allowances, exclusions and handling of concealed conditions.
- Schedule assumptions and the process for written changes.
A price per linear foot cannot explain all those differences. The size of the wall matters, but access, support and restoration can change the cost of removal substantially. Ask the contractor to walk you through those assumptions.
Kitchen wall removal: other questions homeowners ask
Can I tell whether a wall is load-bearing from a photo?
A photo cannot establish the complete load path. Plans and site investigation help the engineer determine whether a wall is load-bearing. If it’s load-bearing, its replacement needs a structural design. If it’s not load-bearing, check its role in resisting sideways forces as well as any electrical wiring or plumbing.
Can I remove a load bearing wall myself?
Removing a load-bearing wall requires professional planning and construction. Before crews remove the wall and install new support, they need an approved sequence for temporary support and replacement. Improper removal can lead to structural damage. Have qualified professionals plan how the work will be done safely.
Does a non-bearing wall cost less to remove?
A confirmed nonstructural partition may avoid the replacement support required for structural wall removals. A wall that carries no gravity load can still resist earthquake forces. Check its function, utilities and repairs before treating a low demolition figure as the finished price.
How long does removing an interior wall take?
Ask for a schedule covering investigation, design, permits, construction, inspections and restoration. Timing varies depending on the complexity of the opening and the review needed. A short site-work estimate may omit the planning and finishing stages that determine when the kitchen is usable.
Will removing a wall increase my home’s value?
A better layout may appeal to future buyers, but that does not establish a guaranteed return. Evaluate circulation, daylight, storage and how you actually use the rooms. A wider opening may meet your goals without removing every section of wall.
Plan your kitchen opening with a clear scope
The useful budget is the one that connects the structure to the kitchen you want to live in. If opening the room is part of a larger remodel, explore our San Diego kitchen remodeling process. Bring your layout goals, photos, existing plans if available and budget questions. We can help you identify what needs investigating before you commit to the design.