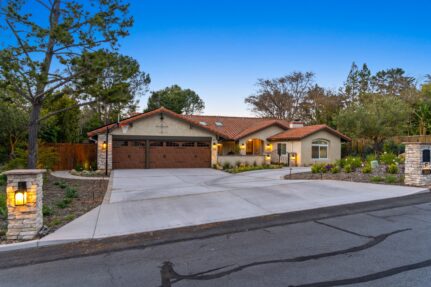
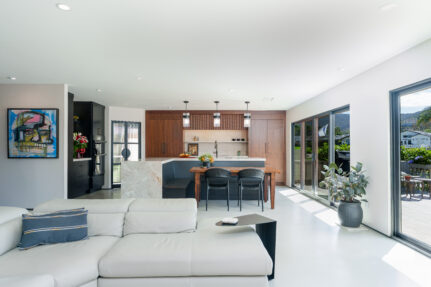
Whole Home Remodel Case Study: Carmel Valley
01.
- Share this article
-

-

-

-

-

-

Client Success Story
Mark & Sue
Whole-Home Remodel · Carmel Valley, CA
Their Story
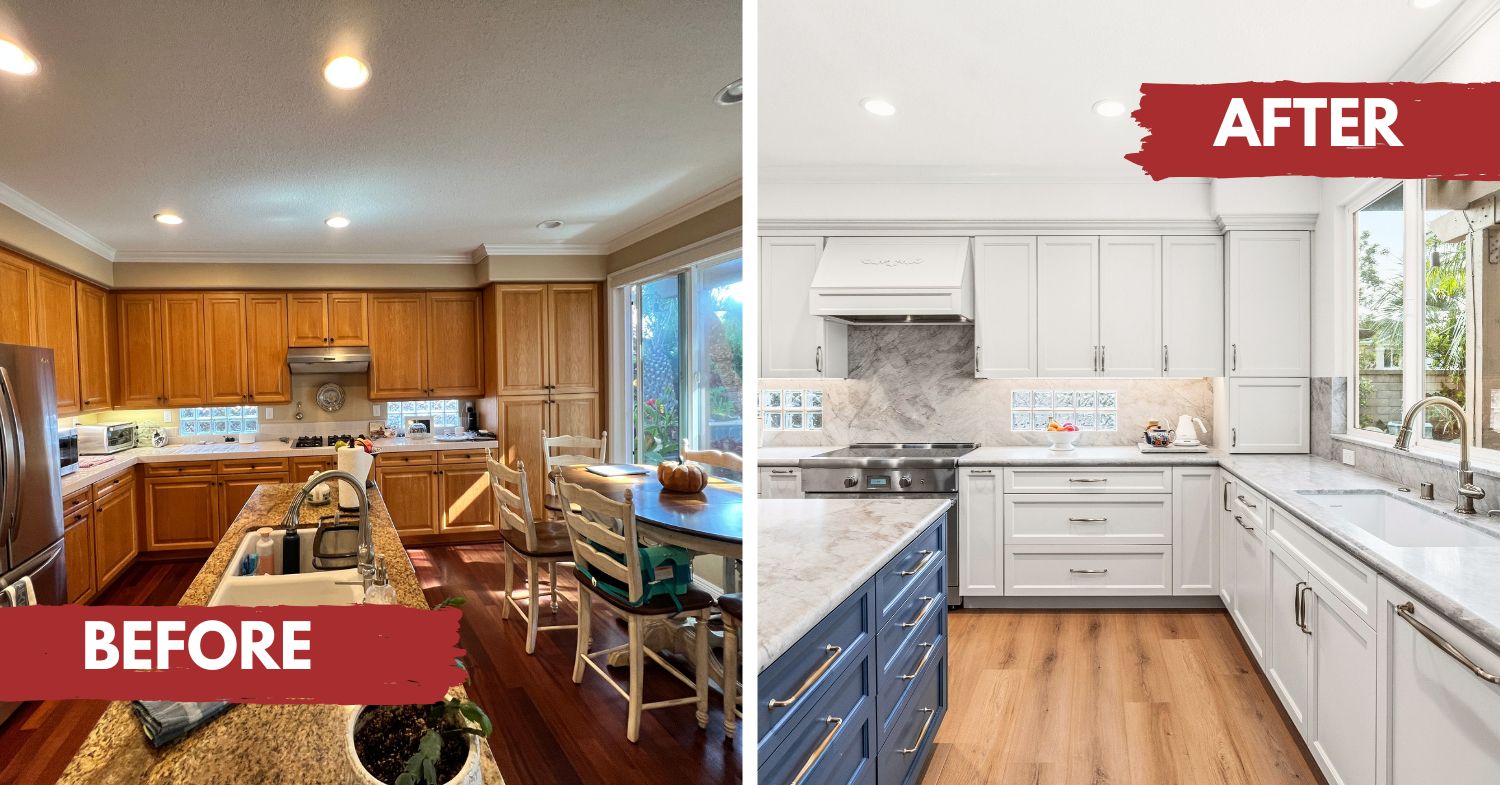
Mark and Sue have called their home in Carmel Valley their own since 1992. With more than 30 years of life; raising children, celebrating milestones, building a family, and all centered in the same house. But at that time, the home had never really changed. The look from the day they bought it was still the look three decades later: traditional and dark. Dark floors, dark banisters, dark handrails throughout. A style that had made sense once but had long stopped feeling like them. Over the years, an aging parent had lived in the home, and the wear that came with that, on baseboards, on surfaces, on the overall condition of the space, had compounded. A house they loved had started to feel heavy, dated, and out of step with who they’d become.
Mark and Sue are family people to their core. For 30 years, they provided a loving and supporting life to their children. But now, those kids are adults, with families of their own. And for the first time, Mark and Sue found themselves asking a different question: what do we want? The answer was clear. A home that finally matched who they are today. Lighter. Brighter. More open. A kitchen where their kids and grandkids would want to gather. A space that felt like the life still ahead, not the one already lived. They had earned it. And this was the moment they were finally ready to make it happen.
“We want the home to feel light — brighter. The kitchen is where our family all comes together.”
— Mark, Design Consultation
The Scope
The project touched virtually every room in the house. The design plan was consistent throughout: make it lighter, make it feel more like who we are now. But beyond the aesthetic overhaul, there were real functional problems to solve; a kitchen layout that didn’t work, no meaningful connection to the backyard, and a home that had simply outgrown its original design in almost every way.
What Was Transformed
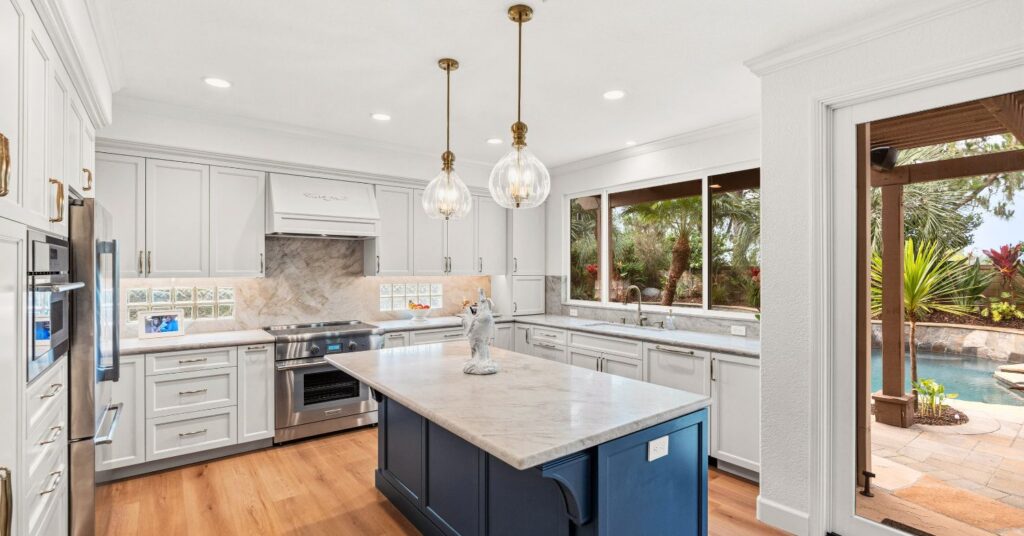
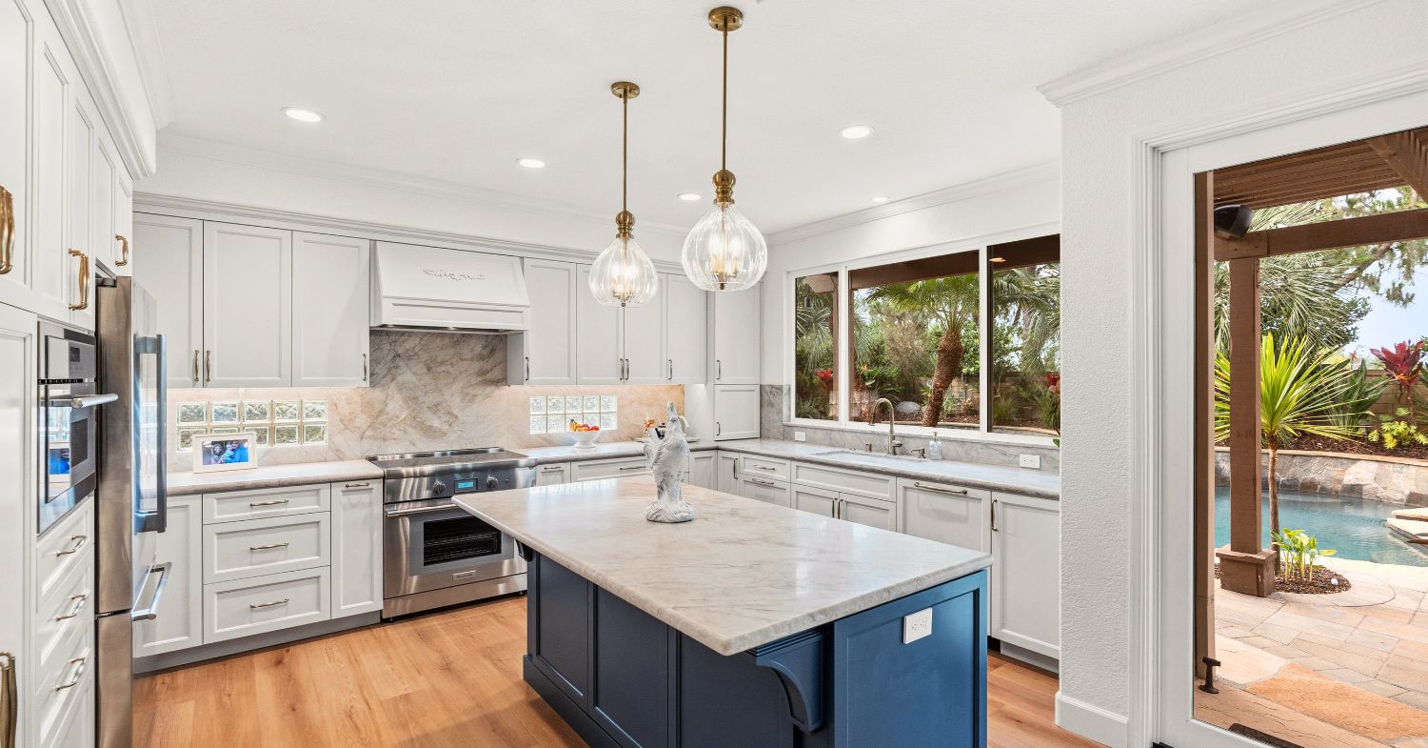
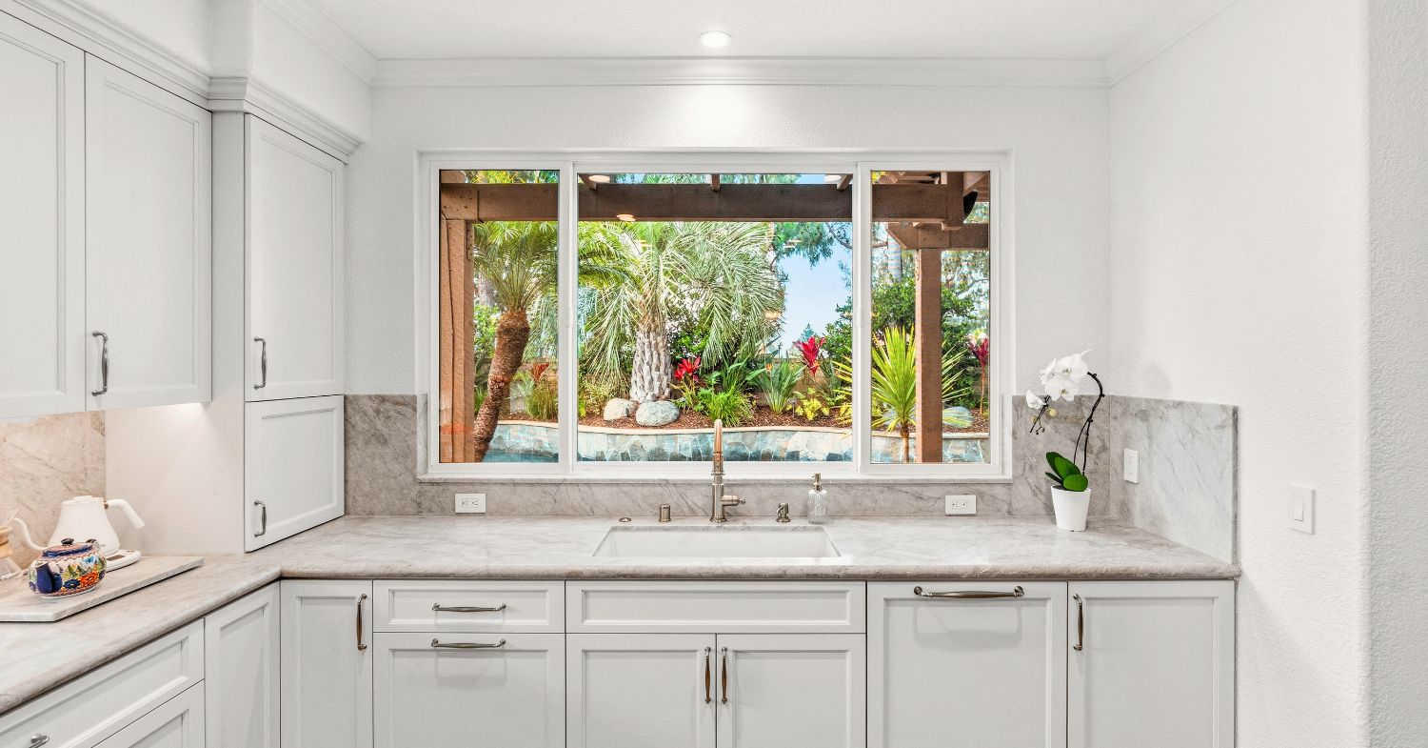
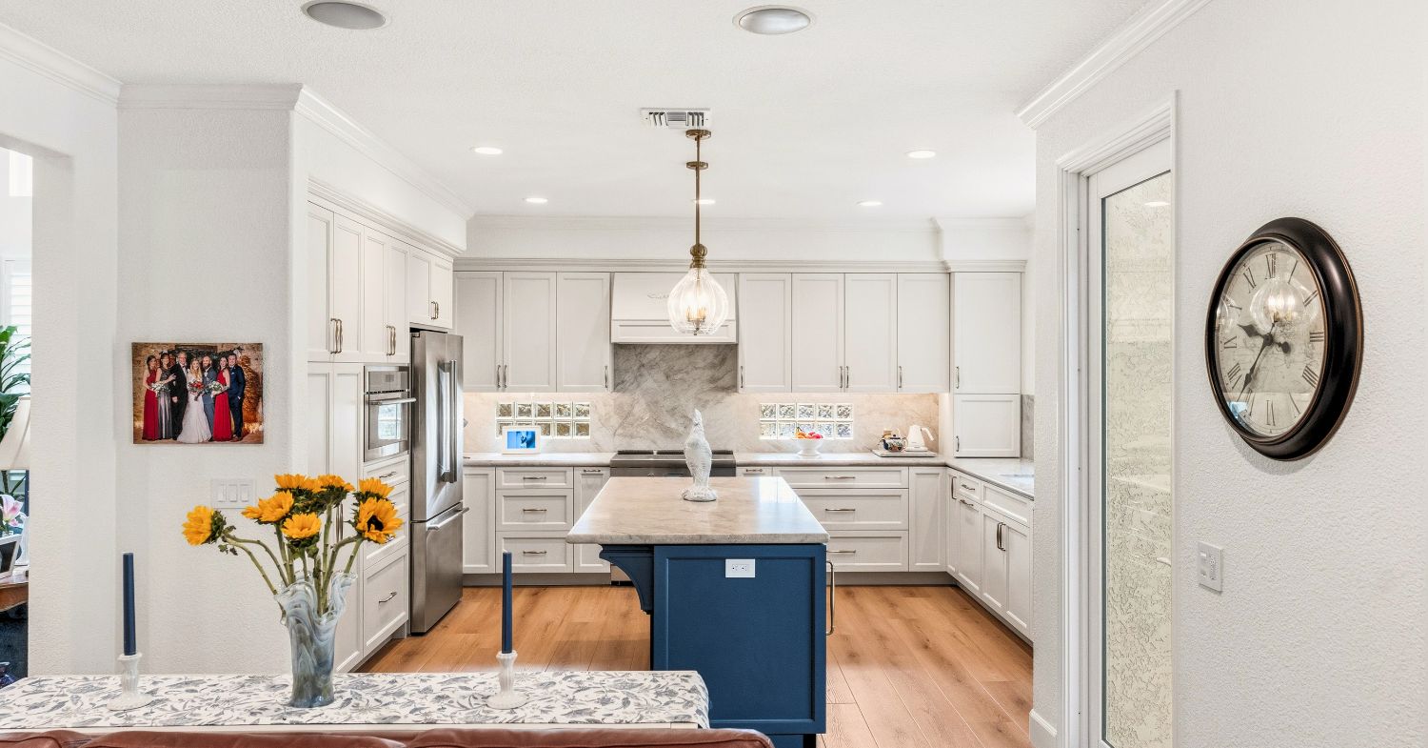
- Full kitchen remodel — layout completely reworked to function properly as both a cooking space and the heart of the home
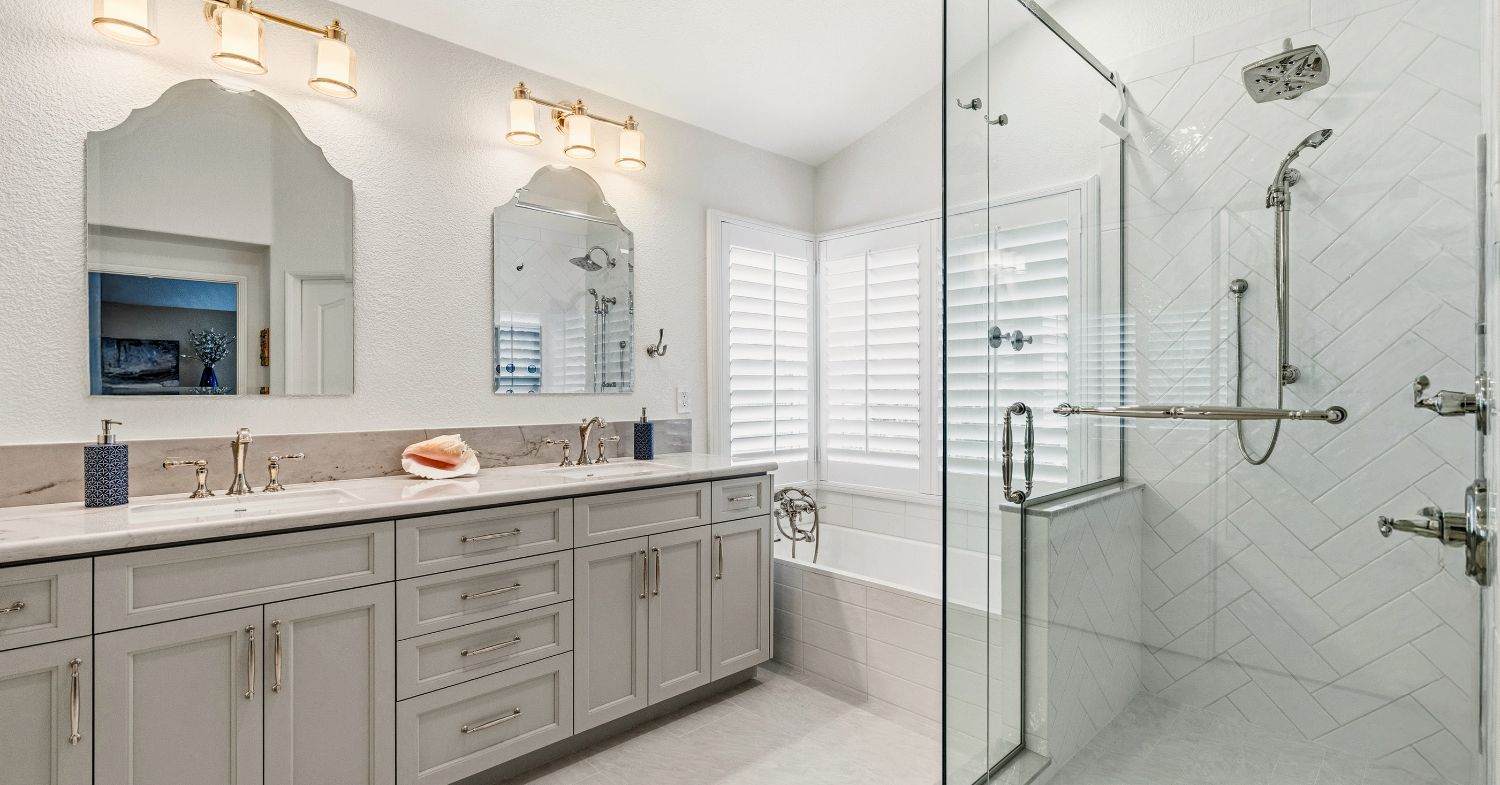
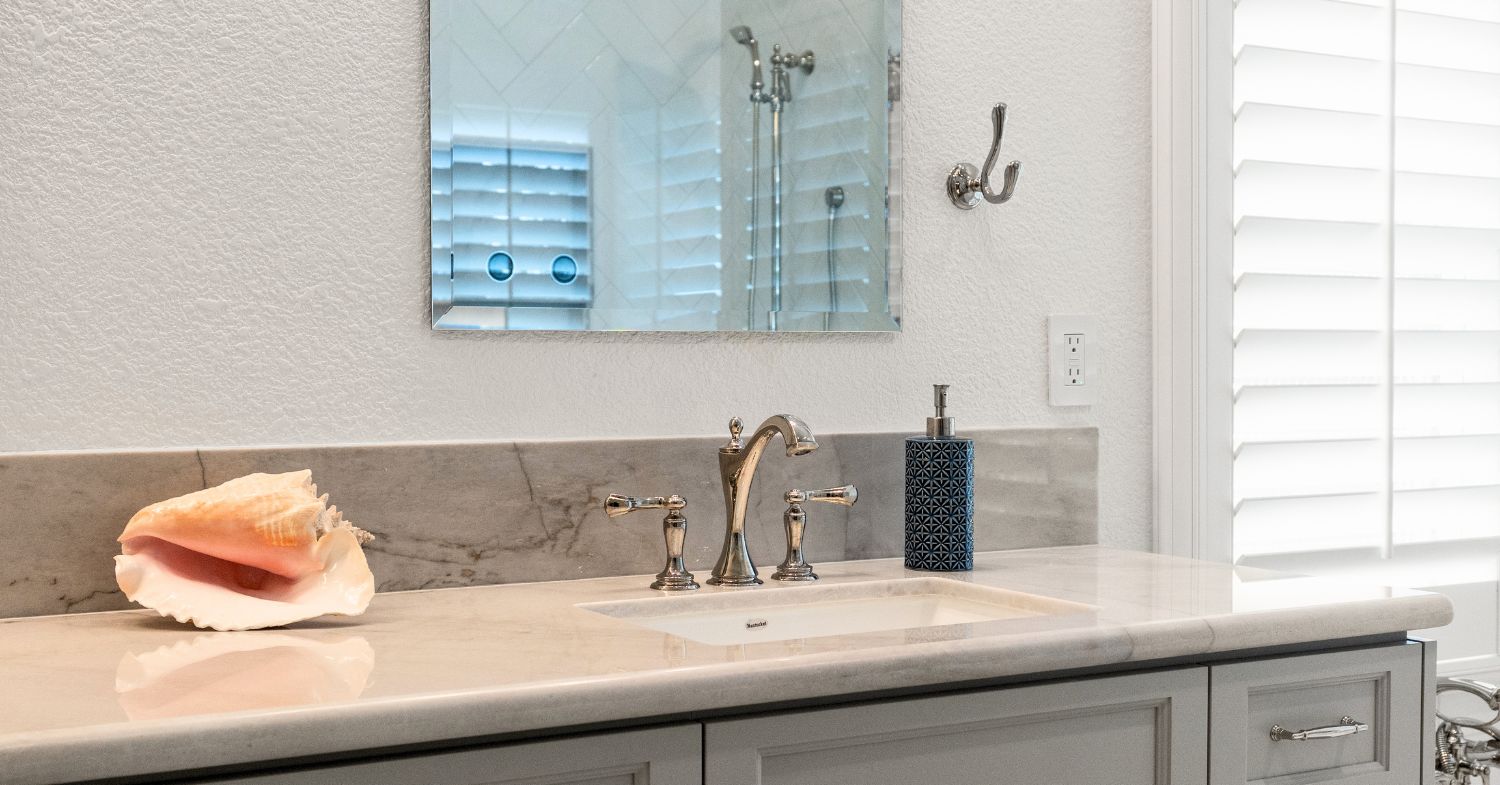
- Three full bathroom remodels — primary suite, upstairs hall bath, and downstairs guest bath, each elevated with a spa-inspired design approach
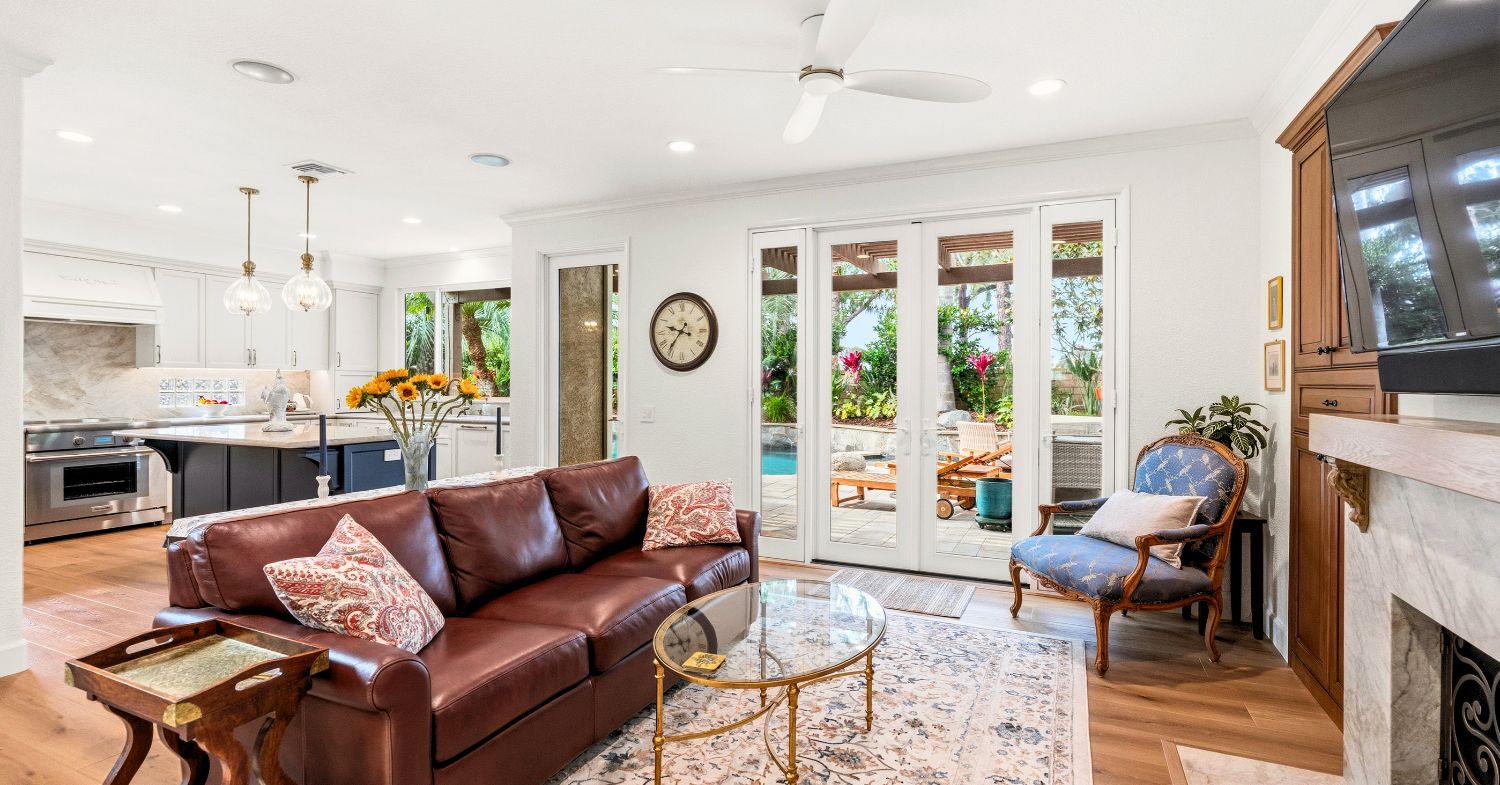
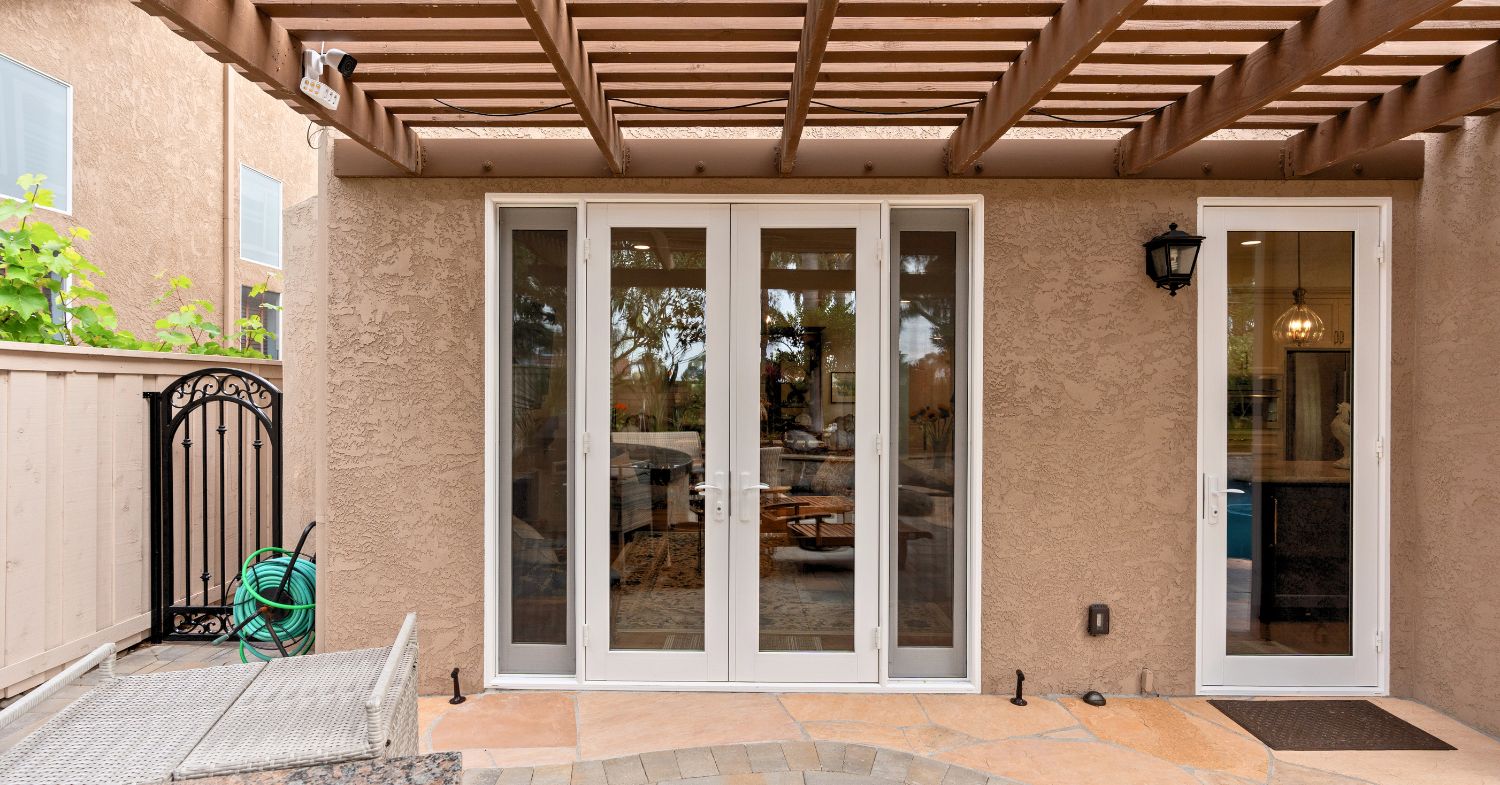
- French doors to the backyard — creating the indoor-outdoor connection the home had never had, opening the main living space to the yard
- Backyard refresh — planters removed, pavers added, circulation redesigned to complement the new doors and how the space is actually used
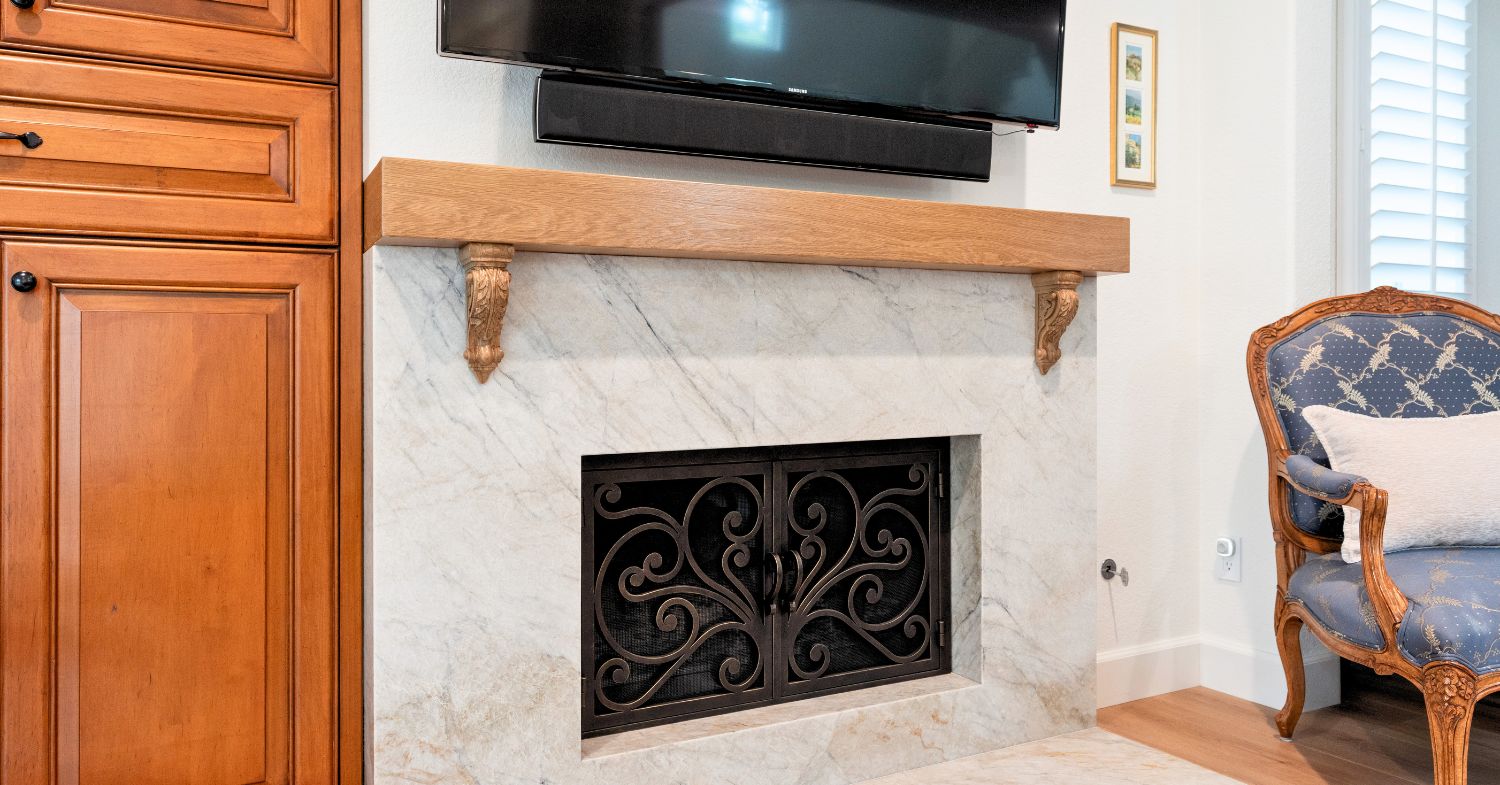
- Fireplace remodel — refreshed with materials that tied directly to the kitchen, creating a cohesive visual thread through the main living area
- Complete flooring throughout — every dark surface replaced with lighter, unified materials that flow seamlessly room to room
- Staircase redesign — the dark, heavy banisters and handrails refinished to open up the space visually
- All interior doors, hardware, baseboards, windows, and paint — a true whole-home remodeling transformation, not a room-by-room patchwork
Every element connected to every other. The countertop material found for the kitchen carried through to the fireplace surround. The flooring tone anchored the staircase. The French doors opened the kitchen to the backyard in a way that made the whole ground floor feel larger. This was a home designed to work as one cohesive space, not a collection of updated rooms.
How They Found Lars
Mark and Sue found Lars through a direct referral from a longtime family friend, a past Lars client who had been through the full process and recommended it to people he genuinely cared about.
But a referral only opens the door. Ken, the Project Coordinator who worked with Mark and Sue from day one, knew the trust still had to be built. The early conversations were careful, attentive — listening before presenting, understanding before designing. That relationship deepened through every phase of the project. By the time the closing meeting arrived 18 months later, it wasn’t a handshake. It was a hug.
The Journey
Over 18 months, Lars guided Mark and Sue through every phase of the process — from initial vision all the way through final completion. They never had to manage a separate architect, chase down a contractor, or wonder what came next. One team. One point of contact. One seamless experience.
Case Study
The Journey
2024
Consultation
Lars visited the home in Carmel Valley for an in-depth conversation about the project — every space the owners wanted to improve, every problem to solve. Kitchen, bathrooms, backyard connection, flooring, staircase, and fighting the darkness throughout. Budget range and timeline discussed openly.
2024
Development
Architecture and interior design teams worked closely on layouts, materials, and space-planning concepts. Stephanie led the detailed interior design process — lighter tones, spa-inspired bathrooms, and materials that carried cohesively across the home.
2025
Pre-Con
Permit drawings submitted and approved. Subcontractors selected and scheduled. Selections finalized — tile, cabinetry, fixtures, flooring. Mark and Sue received a detailed construction schedule so they knew exactly what to expect each week.
2025
Eight spaces transformed simultaneously — kitchen, primary bath, three secondary baths, powder room, staircase, and flooring throughout. Weekly updates kept the owners informed without requiring them to be on-site. Zero surprises on scope or cost.
2025
Walkthrough
Final walkthrough completed with Lars personally. Punch list items addressed within two weeks. Mark and Sue moved back in to a home that felt entirely new — brighter, more open, and built exactly to how they’d imagined it 18 months earlier.
What Made This Project Special
Thirty Years of the Same Home — Finally Theirs
When Mark and Sue came to Lars, the brief could have been written in two words: lighter and brighter. But the deeper story was more meaningful than any design direction. For 30 years, this couple had given to their children. Their time, their attention, their resources. This was the first time they were doing something for themselves — a full, unrestrained investment in the home they’d always lived in but never really made their own. That context shaped everything. The Lars team wasn’t just remodeling a house. They were helping a couple finally step into the home they’d earned.
A Design Process That Found What They Didn’t Know They Wanted
Mark and Sue knew they wanted lighter tones throughout. What they didn’t arrive with was a specific material vision. They knew the feeling — they just needed the right partner to make it tangible. That’s exactly what Stephanie, their interior designer, did. She spent considerable time with them, listening carefully and translating a vague but deeply felt direction into a precise, cohesive design. In the bathrooms, she moved away from heavy color saturation and worked instead through texture — tiles of similar tones installed in varied patterns, creating visual interest without overwhelm. Spa-like, without being clinical. In the kitchen, she found a countertop material so right for the space that it became the design thread carried all the way through to the fireplace surround, tying the entire main living area together. This is what a great design process looks like: not presenting options, but uncovering answers.
Solving What You’d Never See — The French Door Challenge
Adding French doors to connect the main living area to the backyard was one of the most requested elements of the project. It sounds straightforward. It wasn’t. Above the existing window, a trellis was mounted directly to the exterior wall — and it sat right in the path of the new door framing. To install the doors correctly and waterproof them properly, the trellis had to be fully detached from the wall, carefully propped while the team completed all the framing, stucco work, and waterproofing, then reattached and touched up so precisely that no trace of the work remained. The result looks like the French doors were always there. The complexity is entirely invisible. That’s the standard Lars holds: what the client sees should look effortless, regardless of what it took to get there.
The Craft in the Details No One Notices
Throughout the project, Lars’s field team brought an attention to detail that went beyond what was asked. New interior door hardware was installed throughout the home — but the team didn’t stop at the hardware itself. On every door, the interior mortise — the small cavity where the latch mechanism sits — was painted black so the exposed material would fade behind the hardware rather than stand out as an unfinished detail. No one asked for that. No one would have noticed if it hadn’t been done. But that’s precisely the point: the willingness to do the invisible things is what separates a finished home from a truly complete one.
A Relationship Built Over 18 Months
A project this size, at this level of intimacy — nine months of active construction in a home a family has lived in for three decades — requires more than technical skill. It requires trust, patience, and a genuine commitment to the people on the other side of the process. Ken, the Project Coordinator, was with Mark and Sue from the very first conversation, building a relationship that had to be earned rather than assumed. Through the design phase, through construction, through the final detailed punch list work that pushed toward an exceptional finish, the Lars team stayed present and accountable. By the closing meeting, it wasn’t a formal handoff. It was a moment between people who had gone through something meaningful together. Lars prepared a customized closing gift for Mark and Sue — a small gesture, but one that said what needed to be said: we saw you as people, not a project.
For 30 years, Mark and Sue gave to everyone around them. This was the first time they gave to themselves. A home that had been unchanged since 1992 — dark, traditional, and grown out of — finally became what it was always meant to be: theirs.
By the closing meeting, the Lars team and Mark & Sue weren’t shaking hands. They were hugging. That’s the experience Lars builds toward — not just a beautiful finished home, but a relationship that carries people through 18 months of decisions, disruption, and transformation, and comes out the other side with both parties proud of what they made together.
Ready to Start Your Own Story?
If reading this has you thinking about your own home — what it could feel like, what it could finally become — we’d love to talk. Whether you’re in Carmel Valley, anywhere across San Diego, or just starting to explore what’s possible, Lars offers a complimentary in-home Design Consultation with no obligation. We’ll listen first, ask the right questions, and help you understand what your project could look like before you commit to anything.