
Confirm The Public And Private Review Path
Check City jurisdiction, zoning, the applicable Planned District or development plan, overlays, fire mapping, HOA requirements, and the project scope before promising a route.
Choose a design-build contractor in Carmel Valley who coordinates architecture, interior design, estimating, HOA planning, City of San Diego permitting, project management, and construction for production homes, planned communities, canyon-edge properties, and custom estates.
01.


Carmel Valley is a City of San Diego master-planned community with late-1980s through 2010s production homes, newer planned neighborhoods, canyon and preserve edges, gated enclaves, and custom estates. Housing era, structure, zoning, the Carmel Valley Planned District, coastal or fire mapping, environmentally sensitive lands, HOA documents, access, utilities, and the proposed work can all change the design and approval path.
Lars connects architecture, interior design, estimating, selections, technical consultants, HOA coordination, City plan review, project management, and construction from the beginning. An address-first process helps align the actual home, lot, governing plan, private rules, scope, budget, materials, and construction logistics before drawings and field decisions separate.
Home remodeling in Carmel Valley should begin with the address and the proposed scope, not an assumption based on the neighborhood name. A coordinated feasibility phase identifies the public and private review path, evaluates the actual home and site, and connects design choices with cost, selections, access, and construction before the concept hardens.
Check City jurisdiction, zoning, the applicable Planned District or development plan, overlays, fire mapping, HOA requirements, and the project scope before promising a route.
Inspect structure, slab or foundation, original systems, prior work, drainage, slope, open-space adjacency, views, utilities, privacy, and site access instead of diagnosing by housing era.
Align architecture, interiors, engineering, allowances, selections, HOA materials, City submittals, delivery access, staging, and construction planning through one team.
With Lars, Carmel Valley homeowners work with one integrated team from consultation through final walkthrough. Architecture, interior design, estimating, selections, engineering coordination, HOA documentation, City permitting, project management, and construction stay connected under one company, while third-party review timing remains outside any contractor's control.
A defined Lars construction timeline backed by detailed planning, finalized selections, and disciplined project management.
35+
A local team that understands San Diego homes, neighborhoods, permitting paths, and homeowner expectations.
1
Design and construction are connected from the start to reduce handoffs and protect the original vision.
Early
Parcel records, governing plans, overlays, HOA needs, fire mapping, site conditions, and scope are reviewed before design investment goes too far.
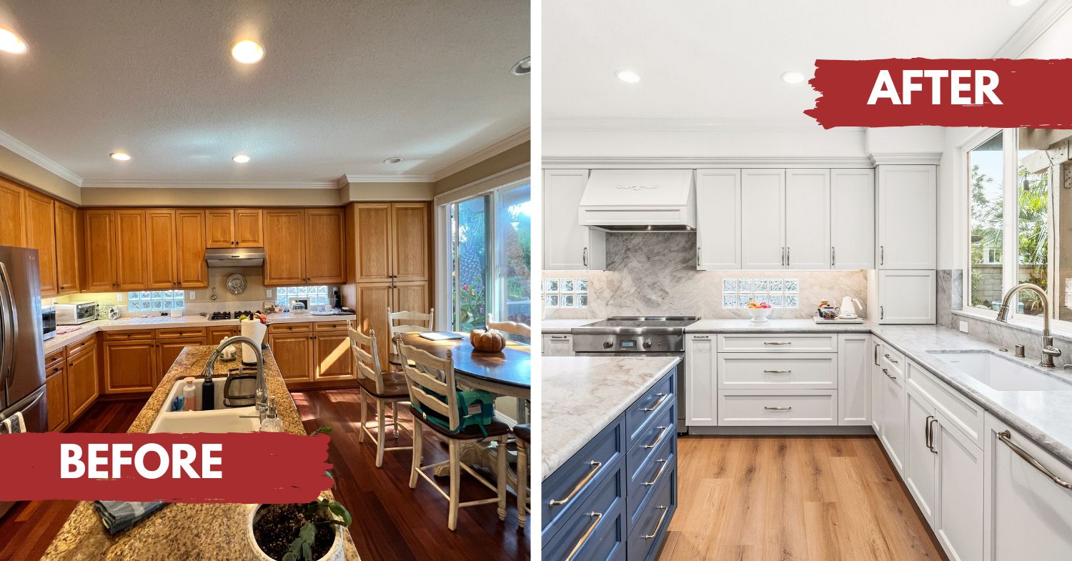
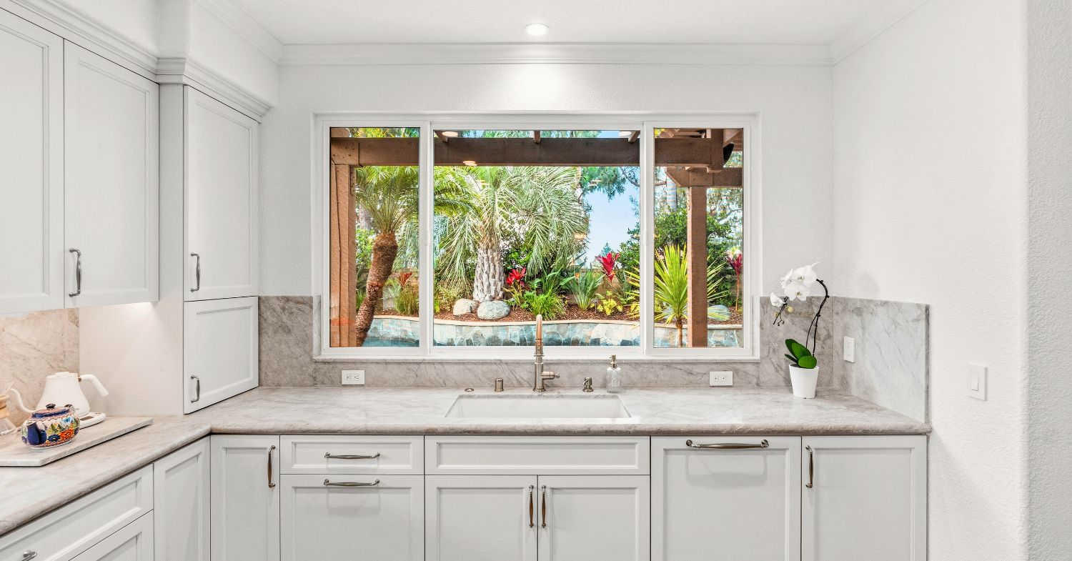
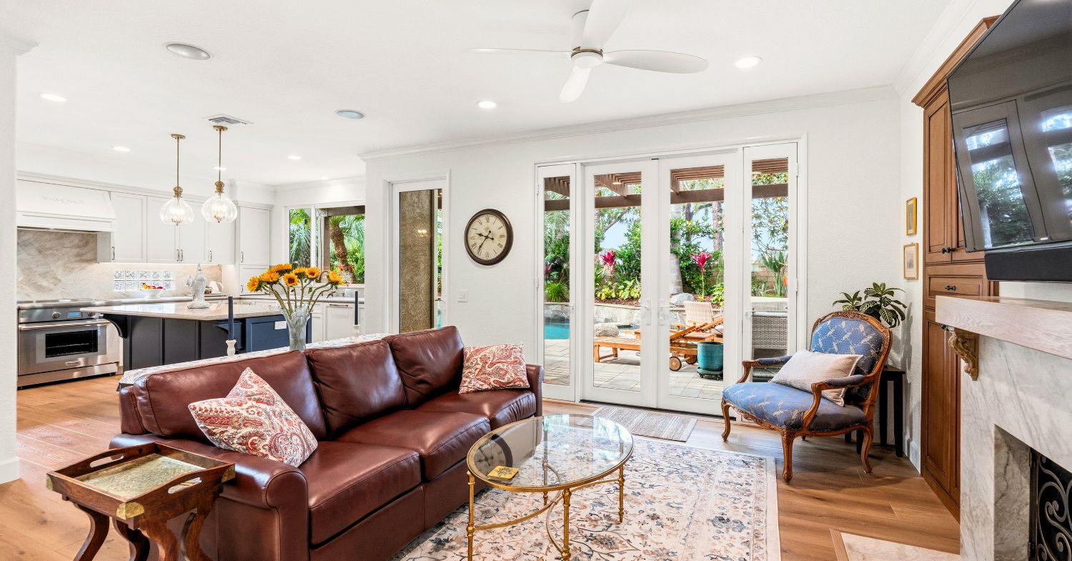
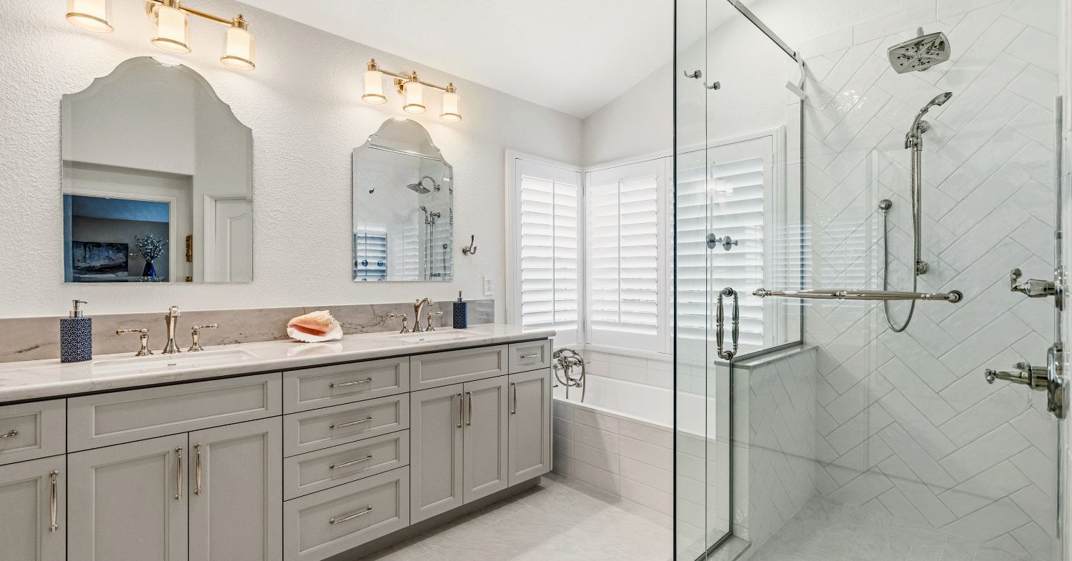
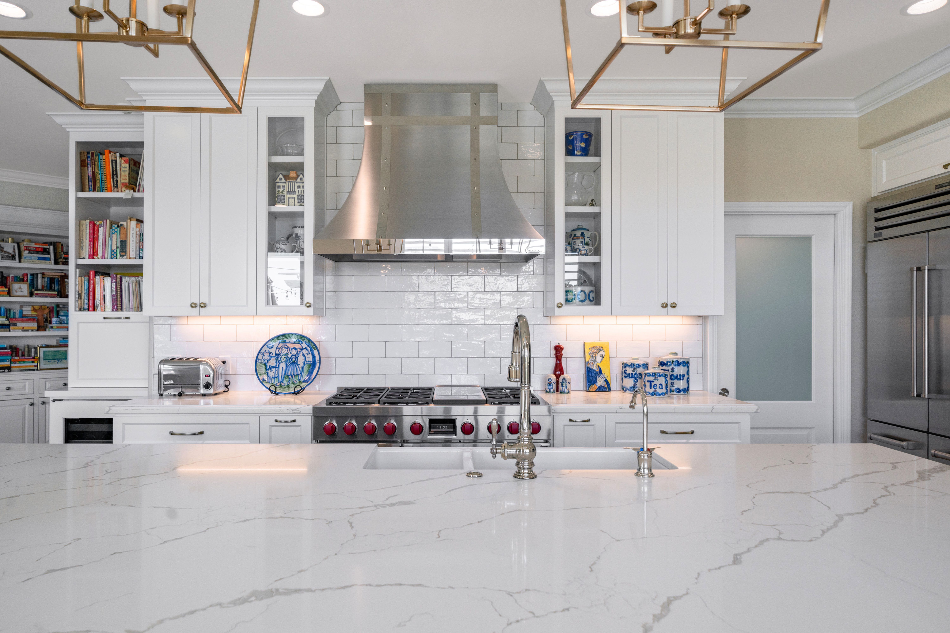
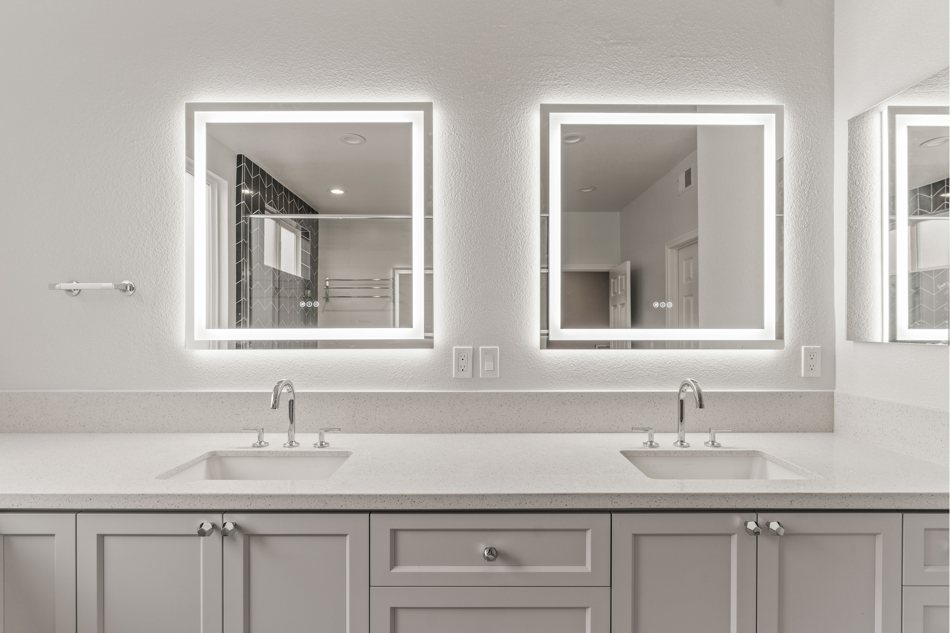
Mark and Sue had lived in their Carmel Valley home since 1992. Their whole-home project transformed eight spaces, reworked a dark kitchen and bathrooms, connected the main living area to the backyard with French doors, and carried one material language through the kitchen, fireplace, flooring, staircase, and baths. The lesson for similar homes is not to renovate room by room: design the flow, materials, exterior opening, and construction details as one system.
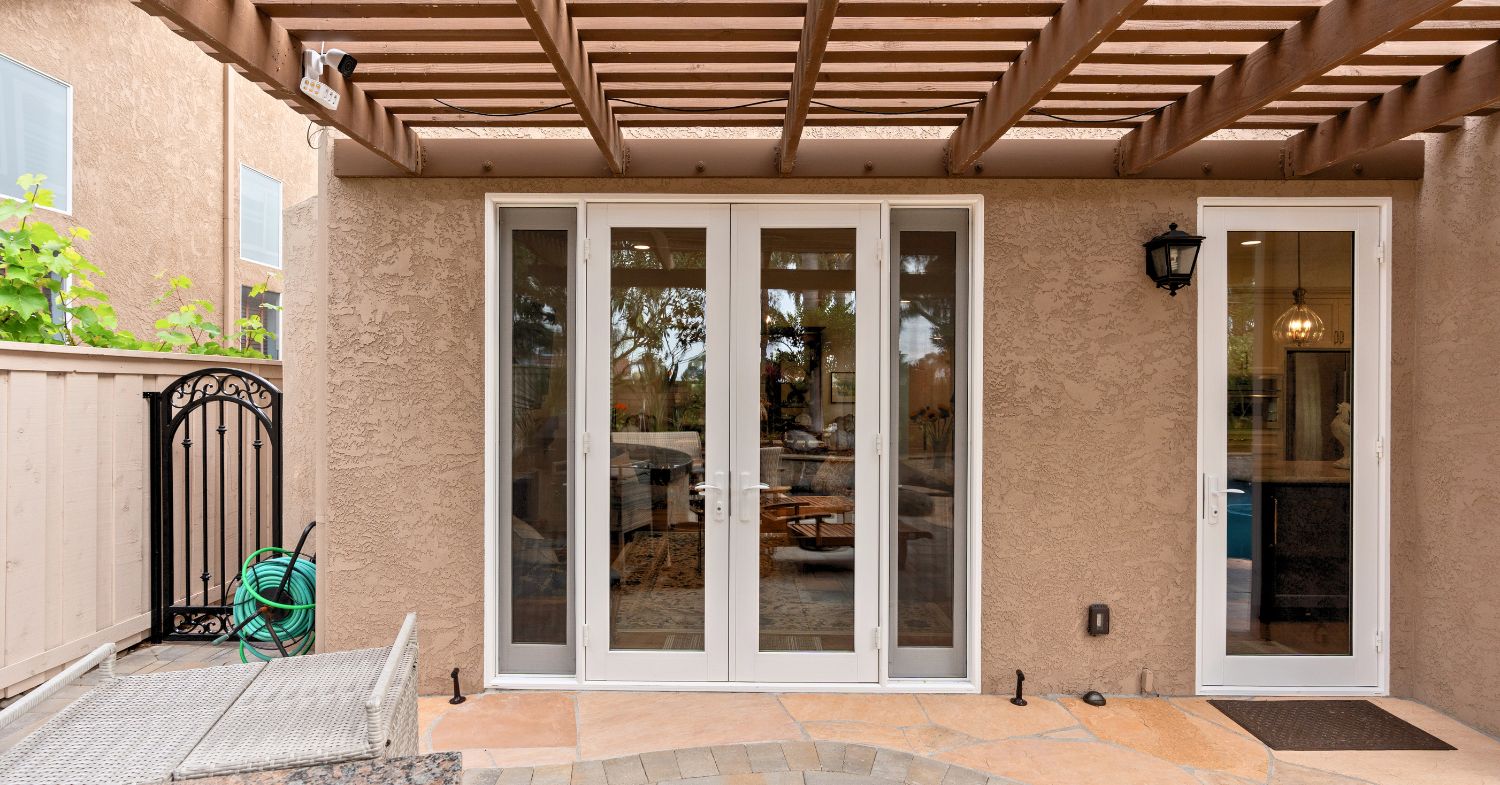
Our design-build services cover whole-home transformations, kitchen and primary-suite renovations, additions, ADUs, outdoor living, and coordinated system improvements. The right scope begins with the existing home, property records, governing plan, HOA documents, utilities, access, and the goals the remodel needs to serve.
Instead of separating the architect, interior designer, estimator, permit work, contractor, and project manager, Lars brings the disciplines together. Design receives construction and cost feedback early, selections are coordinated before the build, and one team carries the approved intent through permitting, inspections, and field execution.
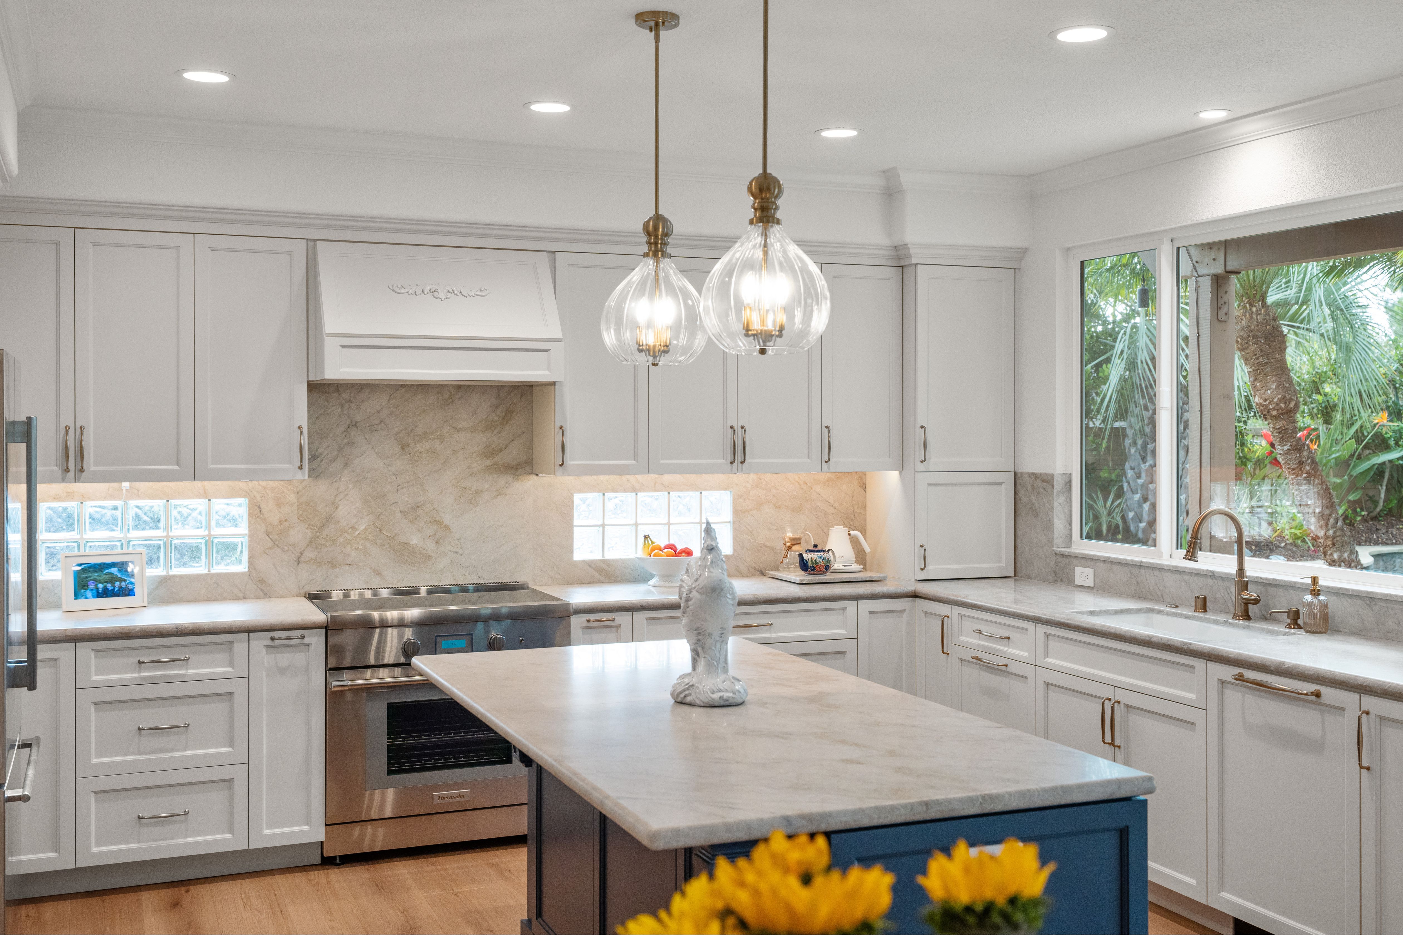
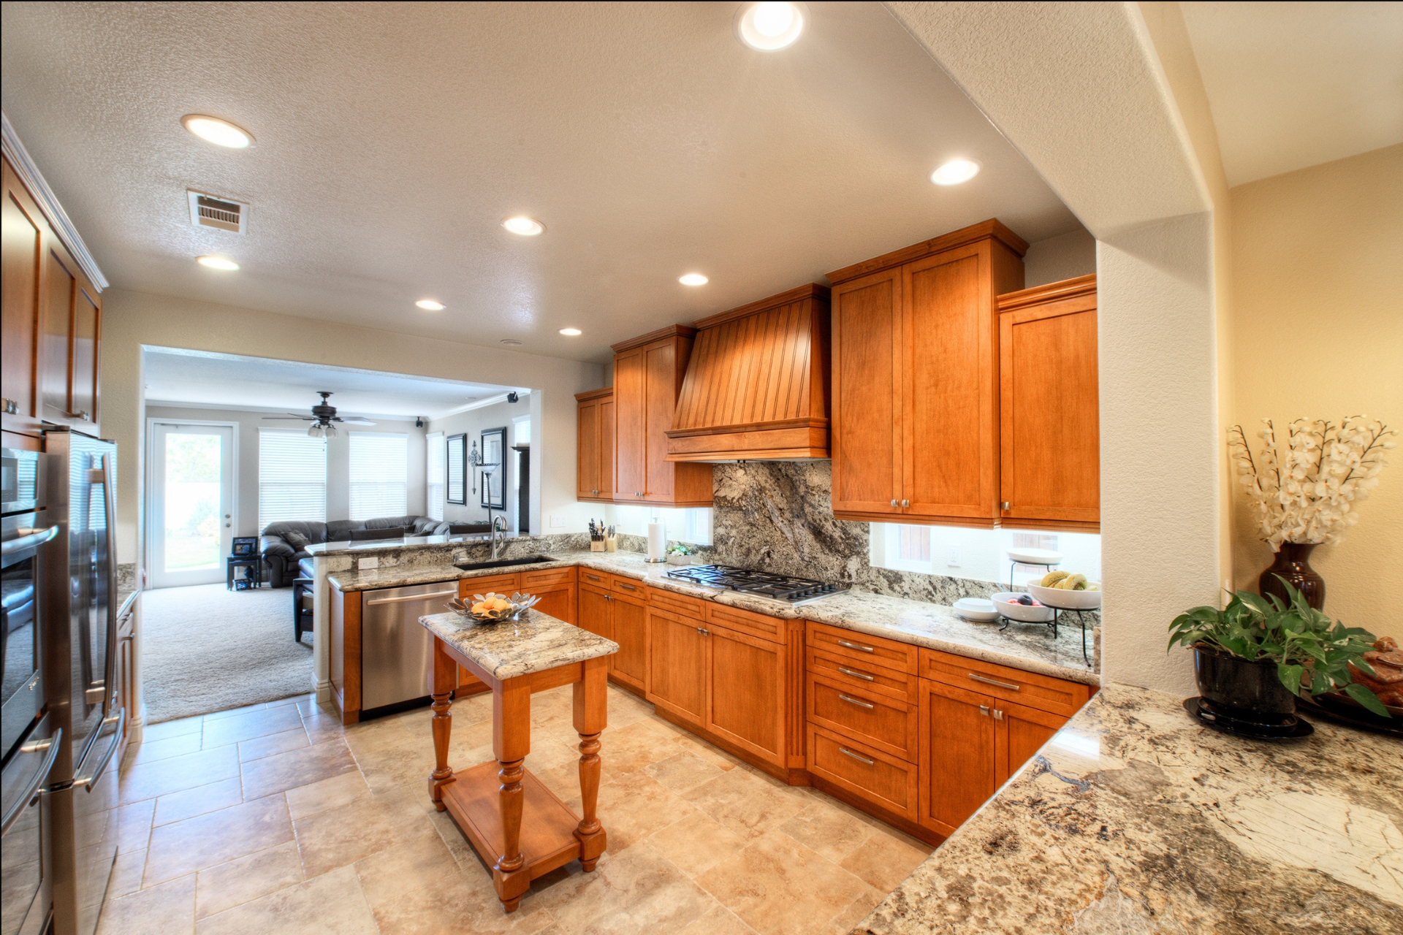

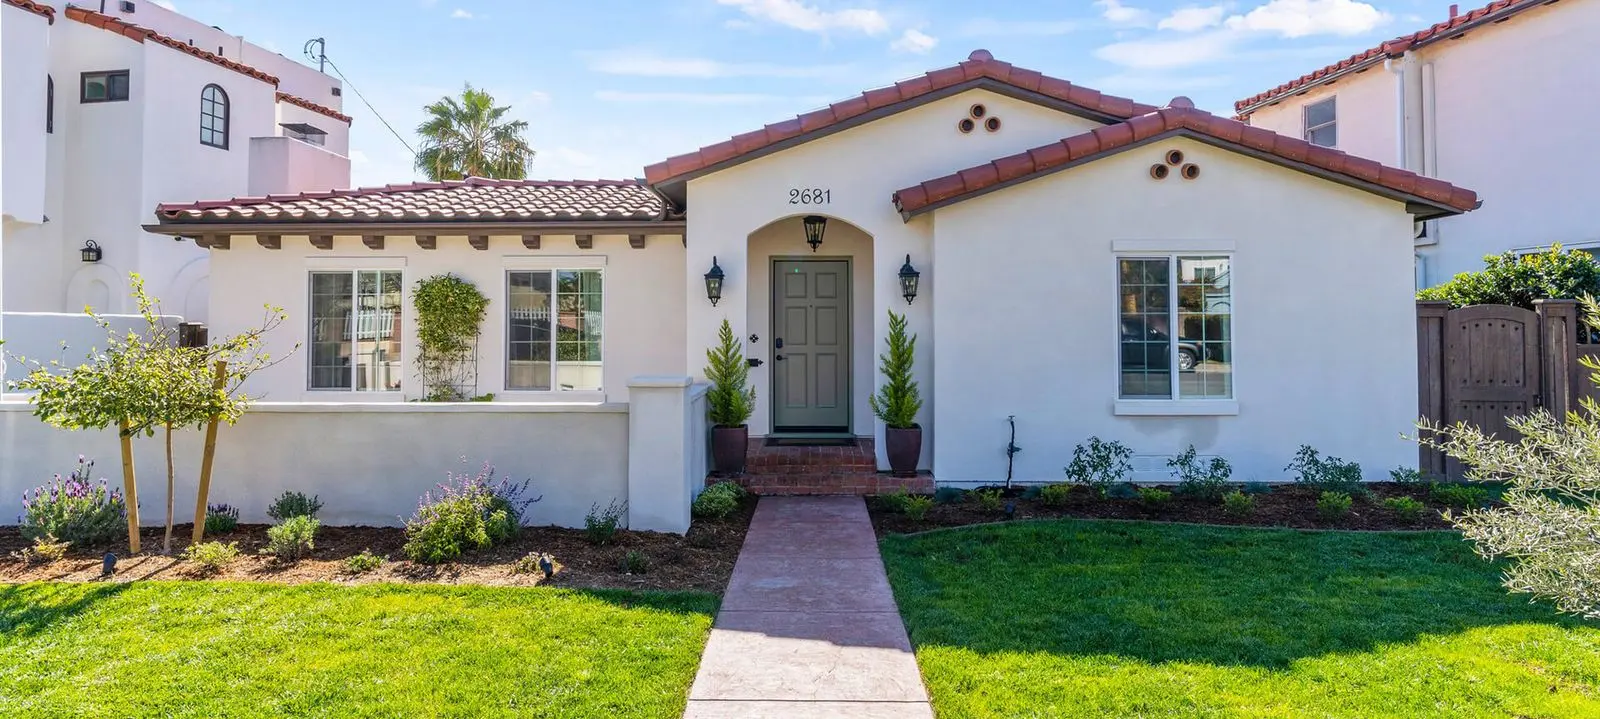
The supplied research identifies a broad late-1980s through 2010s housing pattern, with Spanish and Mediterranean production homes, California contemporary designs, newer transitional neighborhoods, and custom or semi-custom estates. These patterns help frame discovery, but the actual structure, slab or foundation, systems, prior work, materials, and condition must be inspected before the design assumes what is present.
Common goals include opening a compartmentalized kitchen, creating a more useful great room, refining a primary suite, updating original windows or mechanical systems, adding electrical capacity for solar or EV charging, and improving the connection to a patio, pool, canyon, golf, hillside, or city-light view. Exterior work can also bring HOA visibility standards, fire-aware assemblies, privacy, shade, drainage, and staging into the same design conversation.
Use these local patterns to frame early discovery, then verify the actual home, lot, records, association documents, and proposed scope before design decisions are made.
The first Carmel Valley homes were built in 1983, with major planned development continuing through the 1990s and 2000s. The build year helps identify likely systems and construction questions, but it does not replace an existing-condition inspection.
Housing includes production Spanish and Mediterranean homes, California Contemporary designs, newer transitional neighborhoods, and custom or semi-custom estates. Each type brings a different structure, finish, exterior-review, and site-access conversation.
Planned tracts, canyon and open-space edges, gated communities, and larger estate properties all occur within the broader Carmel Valley area. Confirm the parcel, governing plan, HOA layers, mapping, utilities, privacy, drainage, and construction access.
Frequent priorities include kitchen and primary-suite modernization, whole-home cohesion, aging-system coordination, and a stronger indoor-outdoor connection. The best results connect those visible changes to structure, lighting, storage, mechanical needs, and material continuity.
Carmel Valley is primarily owner-occupied, family-oriented housing where long-term ownership can support a cohesive remodel rather than isolated room updates. Redfin reports a $2.1M median sale price for the three months ending May 2026. Market data is a planning reference—not a promise of value—so compare the current neighborhood trend with the home’s condition, scope, and ownership goals.
Explore Current Carmel Valley Market Data On RedfinThe City of San Diego Development Services Department issues building permits for Carmel Valley remodels and coordinates applicable plan review and inspections. The address, proposed work, base zone, overlays, governing Planned District or development plan, site conditions, and private rules determine the route; a neighborhood name alone does not.
| Review Item | What It Can Mean For A Carmel Valley Remodel |
|---|---|
| City of San Diego jurisdiction | Carmel Valley is a City of San Diego community, not a separate permitting municipality. Development Services receives applicable applications, routes technical review, issues building permits, and coordinates inspections. Planning, Transportation, Public Utilities, Fire-Rescue, or other disciplines may participate based on the property and work. |
| Current online application | The City provides current online building-permit application and virtual service options. Submission instructions and permit systems can change, so use the current Development Services page rather than relying on an older portal name, saved checklist, or prior project workflow. |
| ZAPP, base zoning, and overlays | Use the City's current Zoning and Parcel Information Portal and official records to identify the base zone, Carmel Valley Planned District designation, Coastal Overlay Zone, environmentally sensitive lands, transit context, and site criteria. Confirm every parcel because mapped conditions can change over short distances. |
| Carmel Valley Planned District | The Planned District and applicable development or precise plans can regulate use, setbacks, height, lot coverage, design, open space, and consistency with an approved development. That does not mean every remodel automatically starts a new Process 3 development plan; confirm the governing approval and whether the proposed change is permitted, consistent, or needs additional Planning review. |
| Building plan review and corrections | Structural work, additions, exterior changes, and electrical, plumbing, mechanical, energy, accessibility, stormwater, or fire-related work can require drawings, calculations, and discipline review. Complete responses should address all correction comments together and preserve coordination across the plan set. |
| Inspections and closeout | Permit issuance is not the end of the process. Schedule required inspections at the correct construction stages, keep approved plans and revisions available, coordinate deferred items, and complete final inspections and documentation before treating the project as closed. |
| HOA and architectural review | Many properties are governed by a master HOA, sub-HOA, gated association, or architectural committee. Obtain current declarations, design standards, forms, deposits, drawing requirements, work hours, and access rules. Private approval is separate from—and does not replace—City permits. |
| Gated, cul-de-sac, and controlled access | Contractor entry, worker parking, deliveries, cranes, waste containers, street protection, staging, noise, and daily work windows can materially affect the construction plan. Review logistics before drawings assume unrestricted access. |
| Coastal Overlay Zone | Coastal rules are not uniform across Carmel Valley. Some western-edge properties may fall within the Coastal Overlay Zone or another coastal review context. Confirm the address and proposed scope through current City mapping before stating whether a Coastal Development Permit or exemption path applies. |
| Canyon, open space, and sensitive lands | Properties near Los Peñasquitos Canyon Preserve, open space, slopes, or mapped sensitive lands can raise questions about biology, buffers, grading, retaining, drainage, lighting, landscape, erosion, structure placement, and consultant reports. Use the parcel and current maps to establish which issues apply. |
| Current fire map and Zone 0 | The City's current Fire Hazard Severity Zone map became effective August 30, 2025. The City states that Zone 0 applies to new structures in City Very High zones as of February 28, 2026, and to existing structures beginning February 28, 2027. Confirm the address, structure status, exterior scope, current guidance, defensible-space requirements, access, vegetation, and fire-resistant assemblies. |
| Structural, geotechnical, and drainage input | Openings, second stories, additions, slopes, fill pads, retaining walls, grading, pools, and canyon-edge work can require structural, geotechnical, civil, drainage, or survey information. Bring the appropriate consultant into feasibility before massing and cost expectations harden. |
| ADU and JADU planning | Current City guidance describes a one-ADU-plus-one-JADU path on a qualifying single-family lot, with other bonus or transit-oriented routes governed by current law and local criteria. Confirm unit type, size, height, setbacks, utilities, fire mapping, parking, access, privacy, HOA design, site constraints, and current state law before choosing a concept. |
| Review timing | There is no reliable universal duration. Application completeness, Planned District consistency, overlays, technical disciplines, HOA review, fire or environmental conditions, consultant reports, correction cycles, applicant response time, and agency workload can all change the planning and permit schedule. |
The City publishes a weekly snapshot for intake, review, rechecks, and issuance. Values change with workload and project type, so this guide distinguishes the City’s current published estimate from stages that must be checked against the live dashboard.
Intake measures the queue from the first upload through pre-screen. The City’s live intake dashboard should be checked for the application type and current weekly value before a project schedule is set.
First review begins after the project is deemed complete and setup fees have been paid. Match the proposed residential permit type to the City’s current table rather than applying a general range.
A recheck begins after all requested documents are uploaded. When several disciplines review the plans, complete one coordinated cycle and submit consolidated corrections so architectural, structural, energy, and system responses remain aligned.
The City’s current snapshot lists approximately one business day for Building Permit issuance after reviews are complete and staff verify that every requirement has been met.
These are agency processing estimates, not a total project schedule or approval guarantee. HOA, Planned District, coastal, fire, environmental, consultant, and correction requirements can add separate review time.
View The Current City Permit-Processing TimelineThese starting points summarize current City and state guidance for early option testing. The parcel, unit type, existing development, governing plan, utilities, access, and current rules still determine the workable concept.
Up to 1,200 square feet for a qualifying ADU under current City guidance. Height, lot conditions, unit type, fire designation, and other development standards can still shape the allowed design.
Four-foot side and rear setbacks are a common starting point, subject to the parcel, unit design, existing structures, easements, fire and access needs, and current regulations.
On a qualifying single-dwelling-unit lot, evaluate an attached or detached ADU, a converted-space ADU, and a JADU under current City and state rules. Eligibility and the practical combination remain property-specific.
Review Planned District or precise-plan requirements, HOA design rules, fire mapping, evacuation and access conditions, coastal status, utilities, privacy, environmentally sensitive lands, drainage, and construction logistics.
A large-looking lot or permissive state rule does not establish buildable area. Confirm the address, zone, governing plan, fire designation, utilities, access, and HOA documents before choosing an ADU concept.
Carmel Valley is not governed by one uniform set of site conditions. These three filters help identify which public, private, and consultant reviews belong in feasibility for the specific address and scope.
Carmel Valley precise plans and layered private associations can affect exterior appearance, setbacks, drawing packages, work hours, deposits, and construction access. Confirm the governing plan and obtain current master and sub-association documents before exterior design is fixed.
Review Carmel Valley Precise PlansMuch of the residential core is outside the Coastal Overlay Zone, while western-edge parcels must be checked through current City mapping. The address and proposed work determine whether coastal review, an exemption, or another path may apply.
Review The Carmel Valley Community PlanEastern or canyon-adjacent properties may require current fire-map, Zone 0, access, drainage, habitat, open-space, or consultant review. Verify the current map and site evidence before exterior assemblies, additions, landscape, or staging plans are finalized.
Check The Current City Fire MapA limited finish update, structural remodel, second story, ADU, outdoor project, and canyon-edge addition can share one design-build process, but the City, technical, environmental, fire, HOA, and logistics paths vary with the actual property and work.
| Project Situation | Planning Impact |
|---|---|
| Finish-only or limited interior work | Cabinetry, counters, flooring, and fixtures can follow a different path from structural or exterior changes. Confirm electrical, plumbing, mechanical, energy, waterproofing, HOA, and permit needs for the actual scope rather than assuming an interior project is exempt. |
| Structural or whole-home remodel | Opening walls or reorganizing the house can require structural design, detailed existing-condition documentation, coordinated electrical, plumbing and HVAC plans, energy review, and corrections across several disciplines. |
| Room addition | Coordinate base zoning, the Planned District or approved development, setbacks, coverage, height, structure, foundation, drainage, utilities, fire mapping, privacy, HOA design, and access before the addition concept hardens. |
| Second-story addition | Evaluate the existing foundation and lateral system, massing, stairs, height, views, privacy, roof integration, energy, exterior materials, HOA visibility, staging, and whether the applicable plan or overlay adds review. |
| ADU or JADU | Check current City and state rules, unit type, lot and development standards, utilities, fire designation, access, parking, privacy, drainage, HOA design, open-space conditions, and how the new unit relates to the main home. |
| Pool, outdoor kitchen, or covered patio | Plan structure, electrical, gas, water, drainage, hardscape, shade, setbacks, equipment, noise, safety, fire-aware landscape, HOA visibility, views, privacy, and the relationship between indoor and outdoor circulation. |
| Canyon-edge, slope, or sensitive-land work | Use current mapping and site evidence to determine whether survey, biology, geotechnical, civil, grading, retaining, drainage, erosion, fire, lighting, landscape, or habitat-buffer analysis belongs in the package. |
| HOA, gated, or cul-de-sac property | Coordinate private submittal and City review while planning contractor entry, worker parking, deliveries, cranes, waste removal, street protection, work hours, neighbor communication, and daily site security. |
Local names help describe housing and site patterns, but they do not establish zoning, the governing development plan, overlays, fire classification, HOA rules, utilities, access, or buildable area. Confirm the parcel and proposed work before treating a general pattern as a project rule.
| Area Context | Common Planning Questions | Early Design-Build Focus |
|---|---|---|
| Carmel Valley core | Late-1980s and 1990s production homes near Del Mar Heights Road, varied tract plans, original or incrementally updated systems, and established yards. | Confirm the applicable plan and HOA; inspect structure and systems; coordinate kitchen, bath, layout, window, electrical, HVAC, and whole-home updates instead of assuming all homes share one construction type. |
| Carmel Country Highlands | Larger or elevated lots in places, 1990s and early-2000s homes, canyon relationships, views, slopes, and planned-community controls. | Check zoning, governing plan, HOA, fire map, drainage, slope or fill conditions, views, privacy, utilities, access, additions, ADUs, pools, and outdoor-living opportunities. |
| Torrey Hills | Planned neighborhoods with varied lot sizes, some controlled or gated access, HOA oversight, open-space edges, and convenient freeway context. | Review private standards, exterior visibility, fire and open-space mapping, noise, contractor access, parking, deliveries, staging, additions, and indoor-outdoor relationships. |
| Torrey Del Mar | Later housing stock and planned streets, with customization needs that can differ from the original Carmel Valley core. | Confirm the actual build date and condition; focus on layout, kitchen and bath function, lighting, storage, system capacity, outdoor space, HOA standards, privacy, and access. |
| Pacific Highlands Ranch | Newer master-planned development, hillside or open-space context in places, layered associations, and property-specific fire conditions. | Check the applicable plan, HOA or sub-HOA, current fire map, Zone 0 applicability, slope, drainage, access, utilities, landscape, ADU path, additions, and exterior design before promising feasibility. |
| Rancho Pacifica | Gated custom and semi-custom estates with large programs, privacy expectations, golf or canyon relationships, premium materials, and controlled construction access. | Coordinate architectural review, records, structure, systems, estate-scale additions, guest space, indoor-outdoor living, views, privacy, deliveries, worker access, staging, and site protection. |
| Del Mar Mesa context | Larger-lot and custom properties near open space, canyon, slope, equestrian, habitat, or jurisdictional edges that may differ from core tract conditions. | Confirm the exact jurisdiction and address, governing plan, sensitive lands, fire map, grading, geology, drainage, access, utilities, HOA or private standards, and consultant needs before design begins. |
The same concept can require a different solution on a flat production-home lot, engineered pad, canyon edge, slope, gated estate, or HOA-controlled property. Feasibility should reveal which home and site conditions matter before the scope and budget harden.
| Property Condition | Design-Build Response |
|---|---|
| Structure, slab, and prior work | Many production homes use slab-on-grade construction, while hillside and custom properties can differ. Inspect the actual foundation, framing, lateral system, plumbing routes, settlement signs, prior openings, additions, and permit history before finalizing major layout changes. |
| Original or aging systems | Evaluate electrical service and panels, plumbing, HVAC, windows, roofing, insulation, ventilation, appliances, pool equipment, solar, battery, and EV needs. Housing era is a prompt for investigation, not proof that replacement is required. |
| Fill, slope, retaining, and geology | Engineered pads, slopes, canyon edges, retaining walls, and additions can warrant survey, structural, geotechnical, or civil input. Coordinate settlement, foundation, grading, retaining, equipment, and access before fixing massing or cost. |
| Drainage, stormwater, and open space | Review roof water, grades, hardscape, pools, walls, landscape, erosion, habitat edges, downstream conditions, and right-of-way interfaces. Add current biology, buffer, civil, or stormwater documentation when the parcel and scope require it. |
| Fire mapping and exterior design | Use the current address map and City guidance. Exterior assemblies, vents, glazing, decks, fences, attached elements, immediate-zone materials, vegetation, defensible space, emergency access, and construction staging can influence the design on mapped properties. |
| Views, privacy, daylight, and heat | Frame canyon, preserve, golf, hillside, city-light, or limited ocean views while managing neighboring privacy, glare, heat gain, shade, window performance, rooflines, structure, and the relationship between interior rooms and the yard. |
| Utilities and service capacity | Confirm water, sewer, gas, electrical, communications, easements, meters, laterals, panel capacity, solar and battery equipment, EV charging, pool systems, and connection routes before layouts and exterior equipment locations are finalized. |
| HOA, access, and staging | Exterior materials, windows, doors, rooflines, hardscape, paint, landscape, and additions can require private approval. Gated entries, cul-de-sacs, street parking, deliveries, cranes, waste containers, worker access, work hours, and neighbor protection belong in the construction plan. |

Many Carmel Valley projects begin with a structurally useful home whose original layout, storage, lighting, finishes, or systems no longer support daily life. The opportunity is to improve function without treating every wall, slab, service, or earlier renovation as interchangeable.
That may mean opening the kitchen to a family room, building a better pantry and drop zone, refining a primary suite, improving daylight and indoor-outdoor flow, or coordinating electrical, plumbing, HVAC, window, insulation, solar, battery, and EV needs. Existing-condition documentation keeps those decisions connected.

An addition, reconfigured suite, ADU, or JADU can create room for family, caregiving, guests, work, or future flexibility when the property and current rules support it. Larger-looking lots are not automatically buildable in the same way, and a neighborhood name does not confirm the unit path.
Begin with the address, current City and state standards, the governing development plan, setbacks and coverage, utilities, fire mapping, drainage, access, privacy, parking, HOA documents, and the relationship between new and existing space. Compare options before investing in one concept.
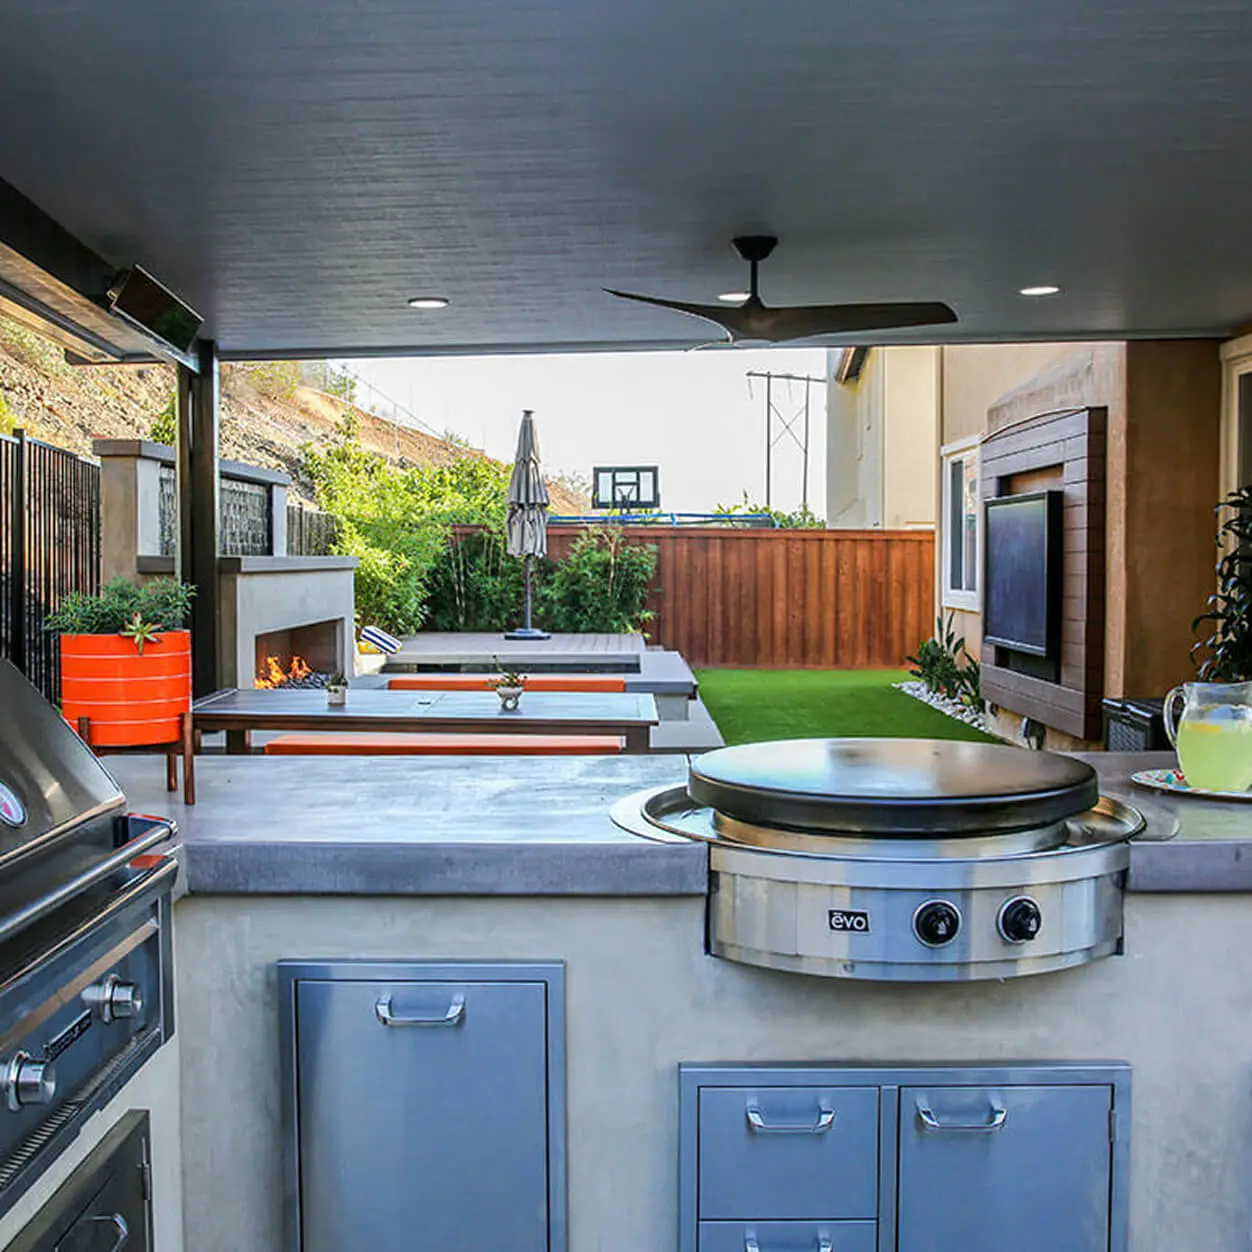
Carmel Valley's warmer inland conditions can make shade, ventilation, durable hardscape, pools, covered patios, outdoor kitchens, and comfortable transitions important to everyday use. The best solution responds to the actual sun, wind, slope, drainage, landscape, fire mapping, and HOA standards.
For canyon, preserve, golf, hillside, city-light, or limited ocean-view lots, coordinate sightlines with neighboring privacy, glazing, heat gain, rooflines, structure, waterproofing, equipment, lighting, and access. Indoor and outdoor rooms should work as one plan rather than competing additions.
Carmel Valley remodeling value is often tied to daily function, cohesive design, comfortable indoor-outdoor living, useful space, system performance, privacy, and long-term flexibility. These are practical project priorities, not guaranteed financial returns.
| Value Driver | Why It Matters Locally |
|---|---|
| Kitchen modernization | A better kitchen can improve circulation, storage, supervision, lighting, appliance planning, entertaining, and the connection to family rooms, patios, pools, and views. |
| Primary suite upgrades | Larger homes often have the square footage for a more luxurious, better-planned primary suite, but the original bath and closet layouts may feel dated. |
| Whole-home cohesion | Carmel Valley homeowners often want the entire home to feel updated, not like one remodeled room next to older finishes. |
| Indoor-outdoor living | Warm weather, larger lots, and family entertaining make outdoor kitchens, covered patios, pools, and shade structures highly valuable. |
| Systems and comfort upgrades | Windows, HVAC, electrical planning, roofing, and other behind-the-wall improvements help the home perform better for long-term ownership. |
| Additions and second stories | Growing families, multigenerational needs, work-from-home space, and long-term neighborhood loyalty can make additional square footage more appealing than moving. |
| ADUs and flexible living | A suitable property may support family, guests, caregiving, work, or long-term flexibility when current state law, City rules, the governing plan, utilities, fire, HOA, privacy, access, and site conditions align. |
| Views, privacy, and site resilience | Canyon, preserve, golf, hillside, and city-light settings benefit from early coordination of glazing, heat, shade, privacy, drainage, fire-aware design, durable materials, landscape, and construction access. |
Find the remodel type that fits your home and your local planning path. Lars connects design, estimating, selections, permitting support, and construction for kitchens, baths, additions, ADUs, whole-home remodels, outdoor living, and custom homes in Carmel Valley.


Explore other San Diego communities where Lars Remodeling and Design brings coordinated design-build planning, permitting, and construction expertise.


