Lars Remodeling Project
Lake Hodges Whole Home Remodel
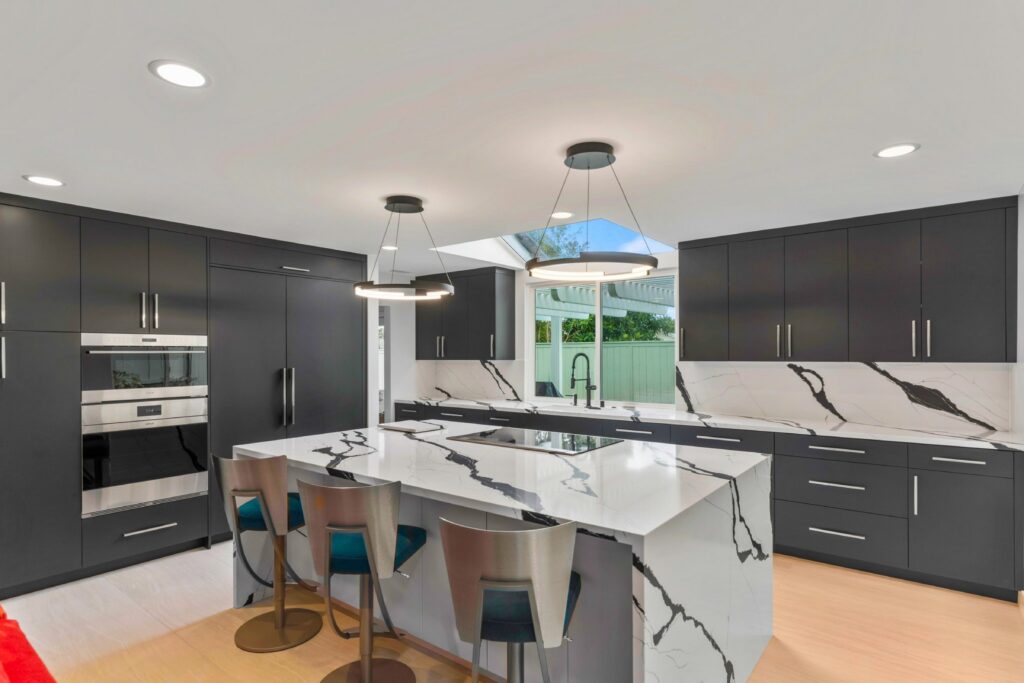
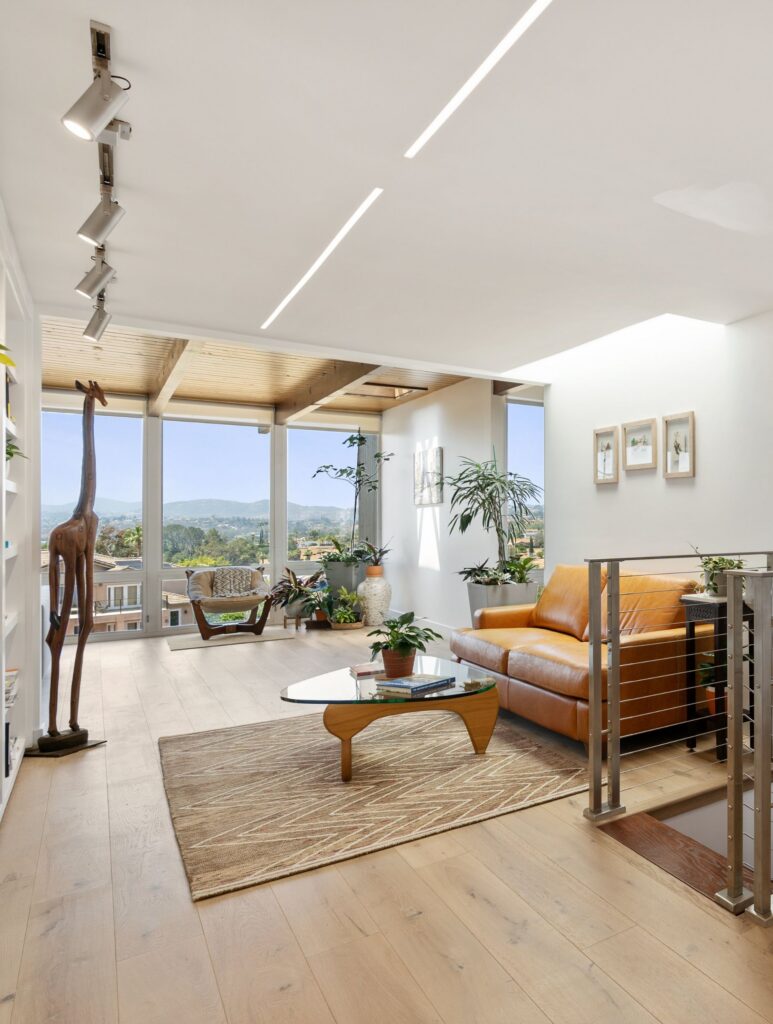
Set above Lake Hodges, this family home underwent a complete interior and partial exterior remodel after years of feeling divided into cramped, disconnected rooms.
Featured Spaces
Project Highlights
01 of 05
The Project Story
Designed for Daily Life
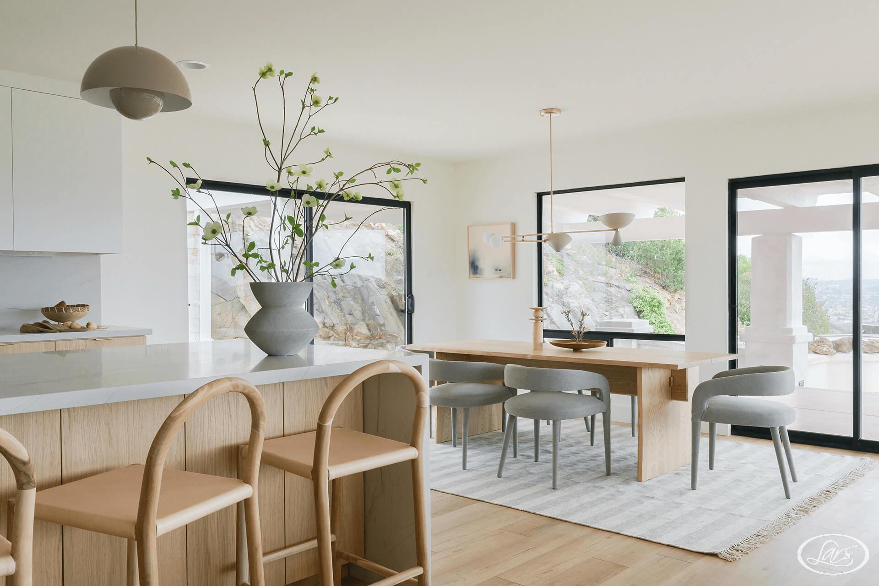
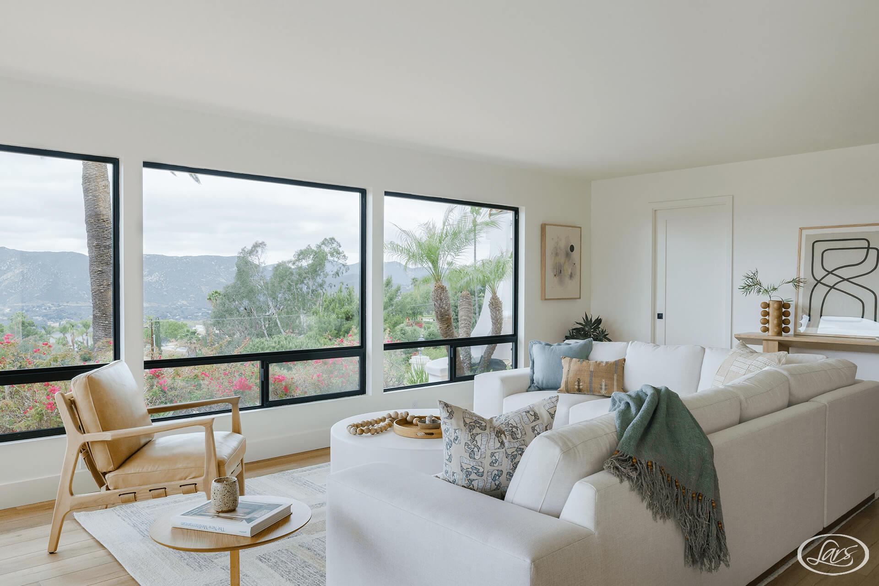
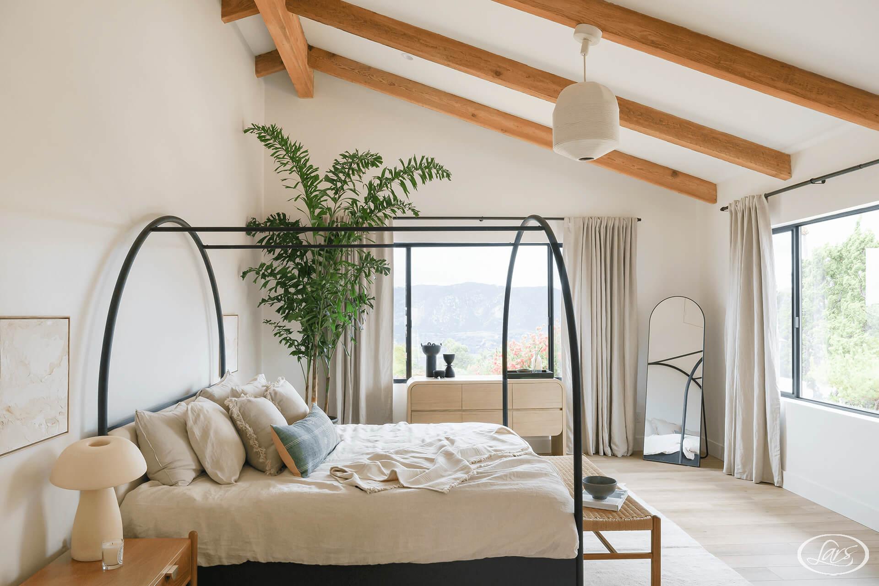
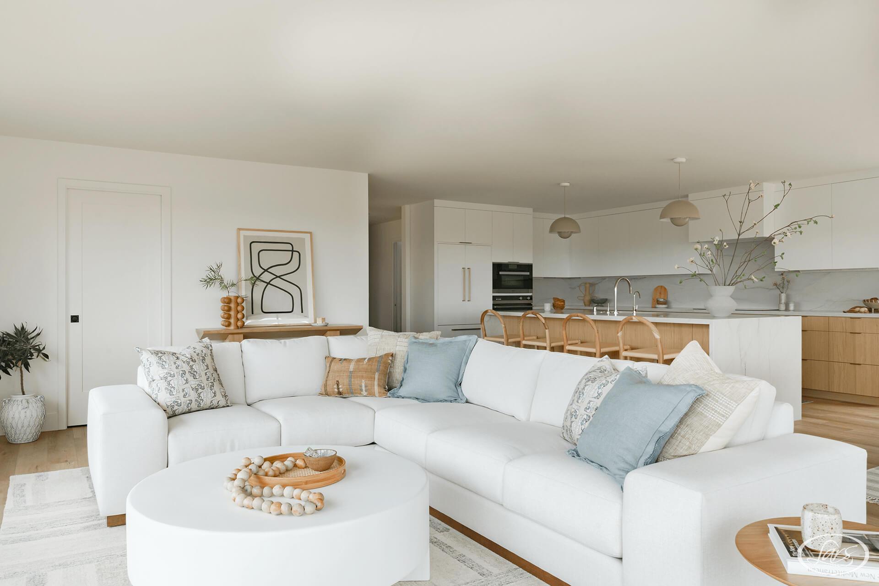
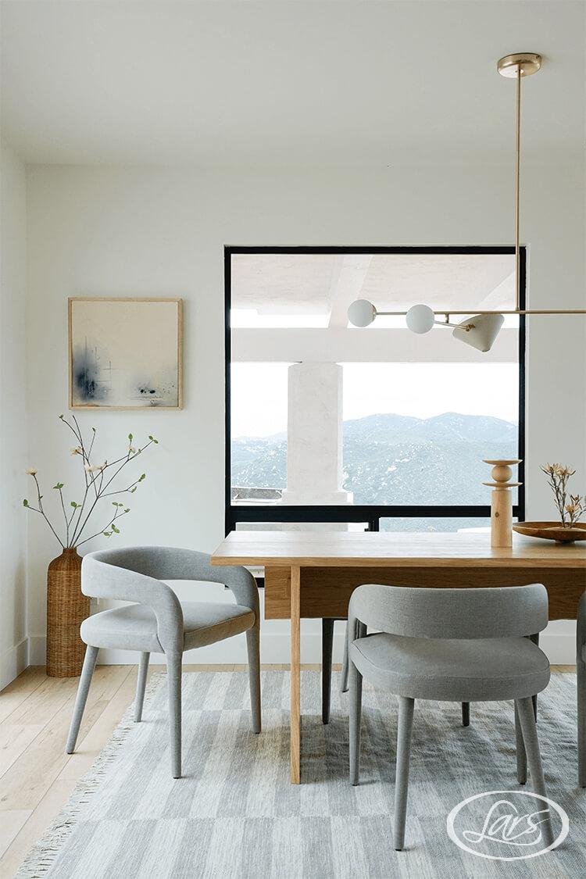
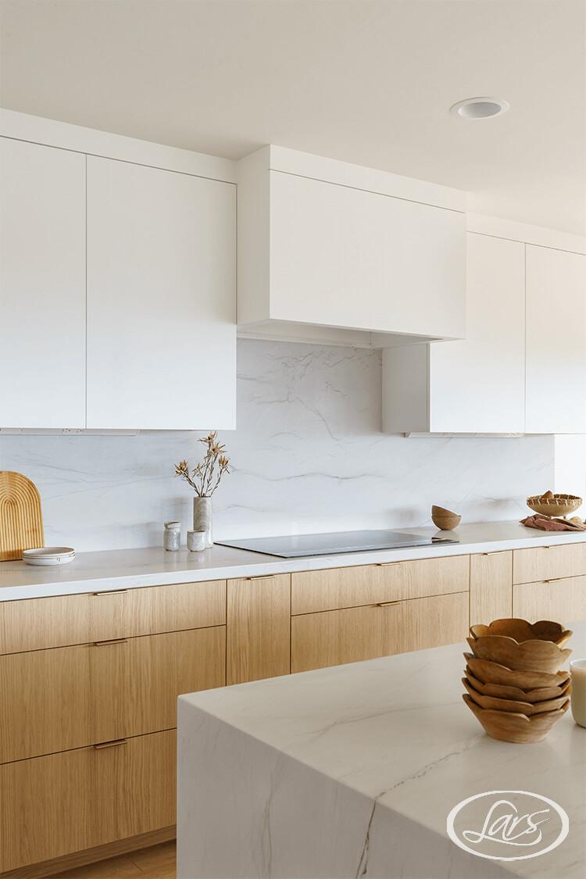
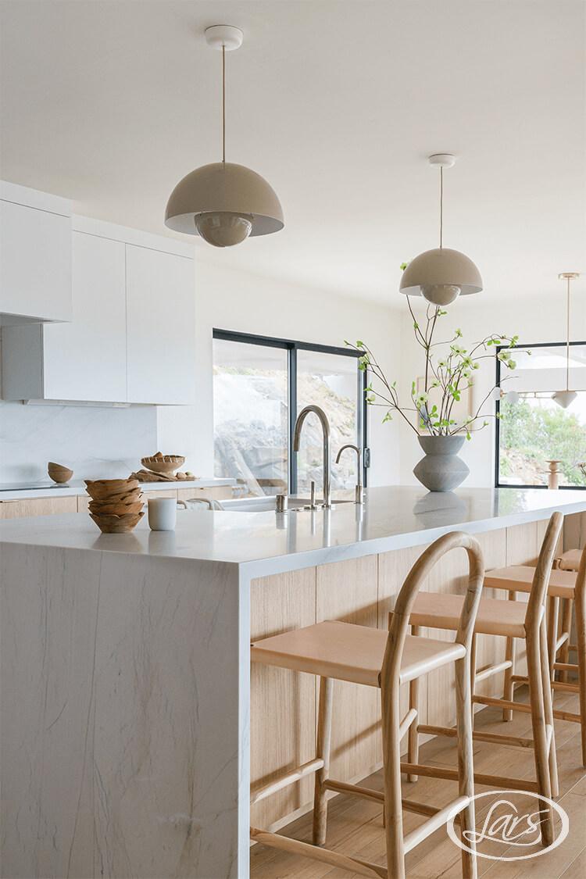
Set above Lake Hodges, this family home underwent a complete interior and partial exterior remodel after years of feeling divided into cramped, disconnected rooms. The house was taken back to the studs so the layout, building systems, and finishes could be reconsidered together rather than addressed as isolated updates.
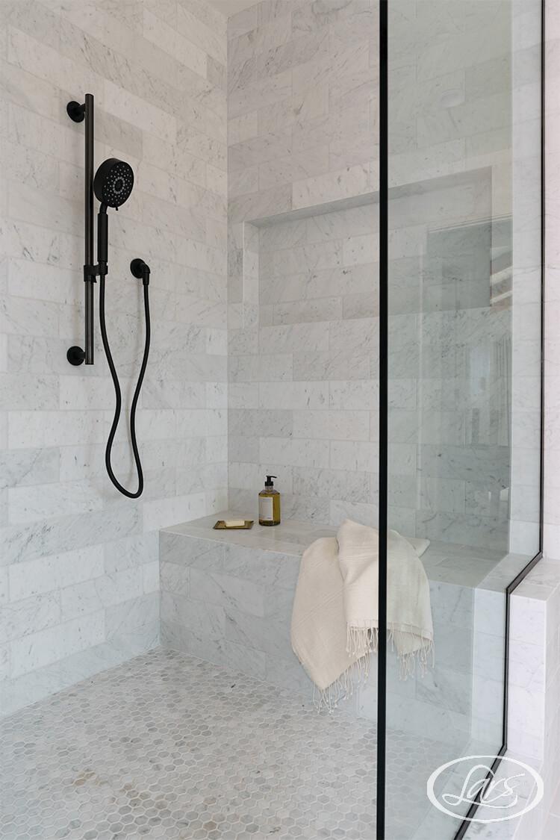
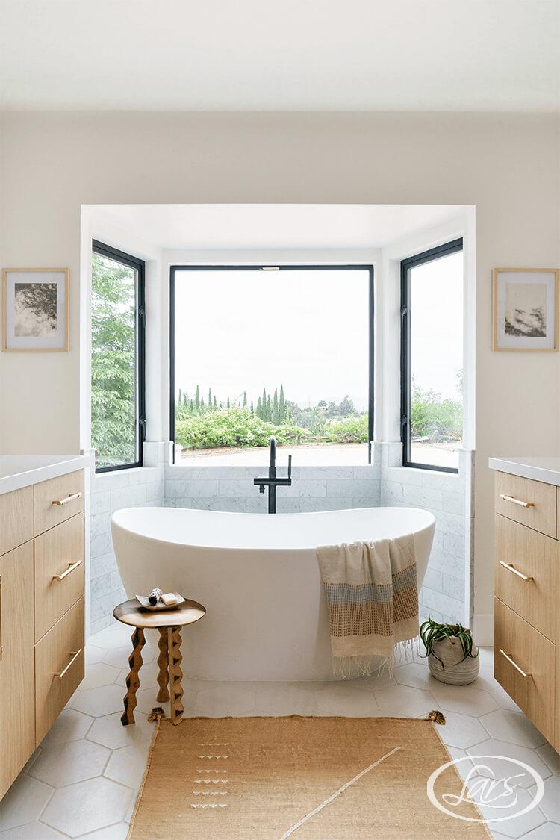
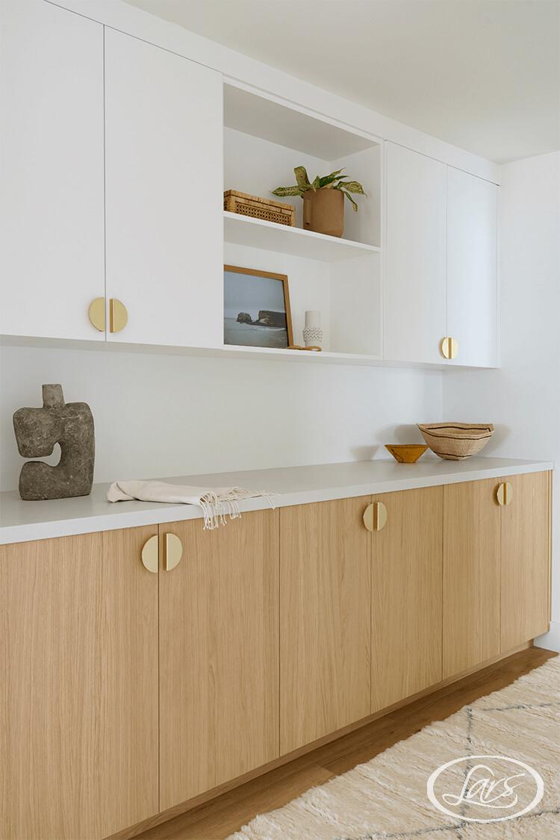
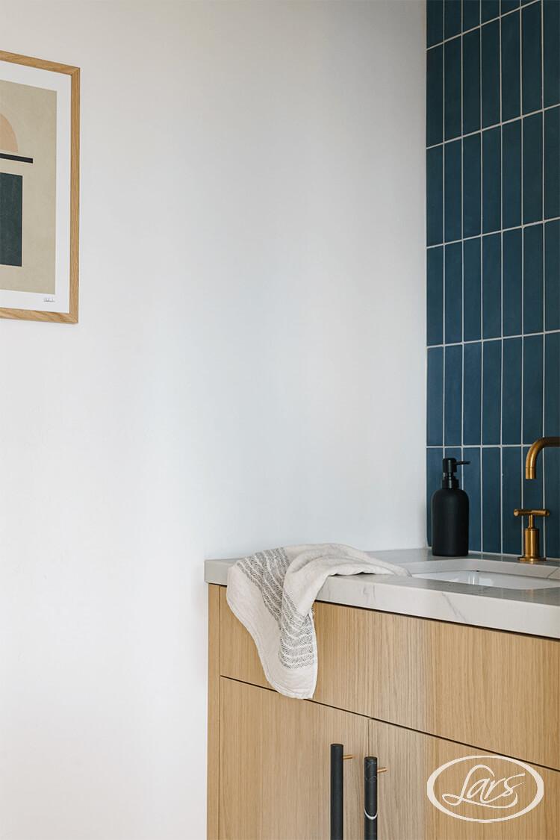
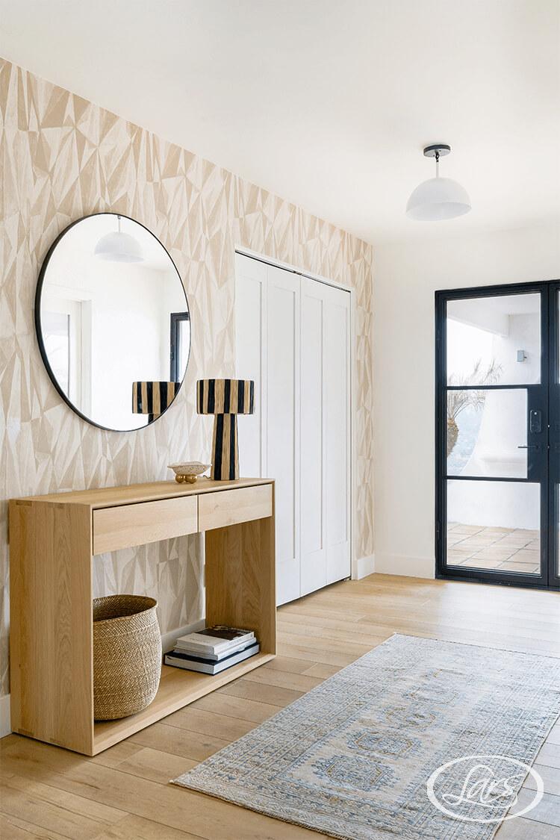
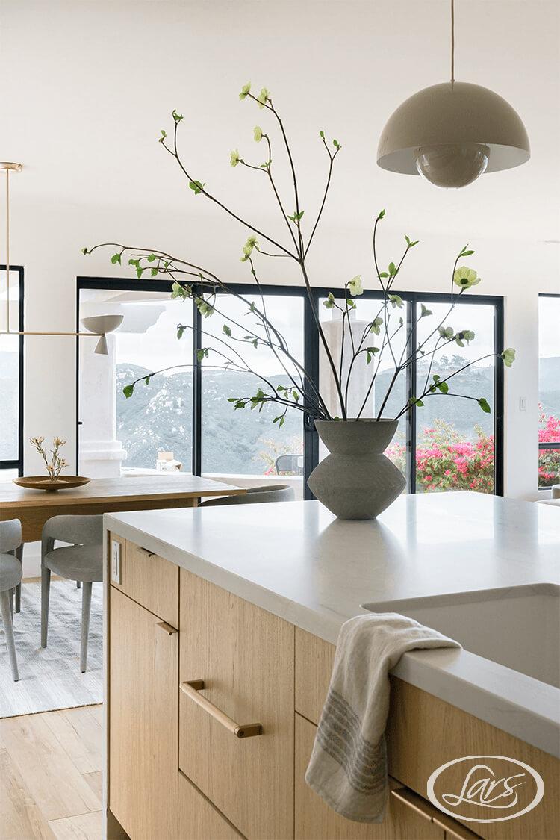
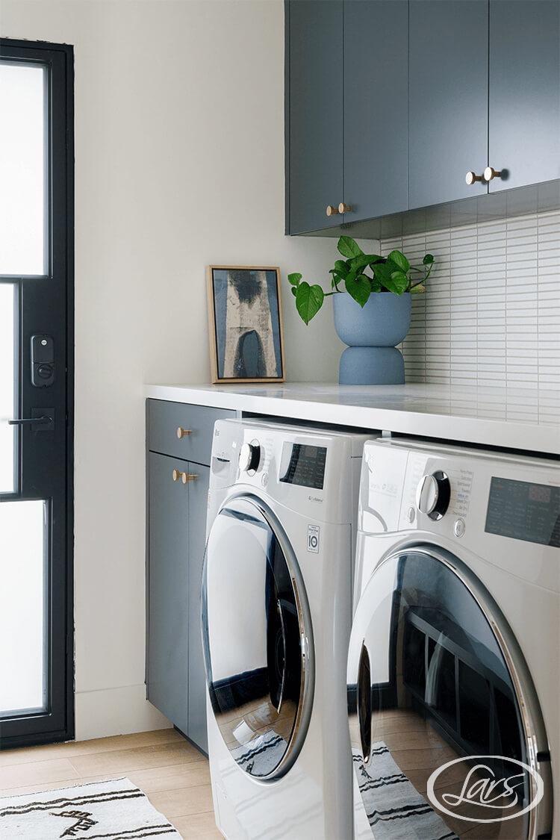
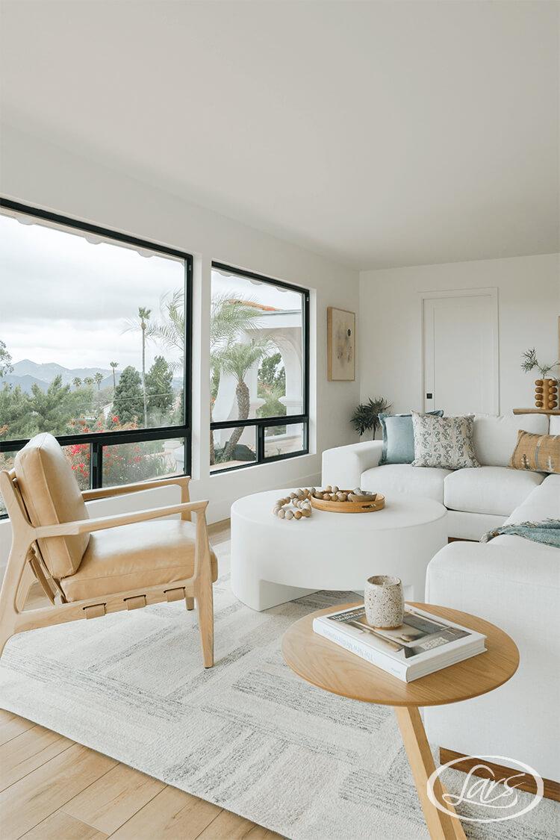
The reconfigured floor plan opens the main living areas and relocates the kitchen and primary suite to make better use of natural light and the surrounding views. A calm Japandi-inspired palette brings warmth and simplicity to the home, while renovated bathrooms, laundry spaces, windows, doors, and flooring create a consistent visual language from room to room. New electrical and plumbing support the transformation behind the finished surfaces.
The completed remodel replaces a disjointed interior with a bright, functional home that feels connected to its setting. Clean lines, natural materials, and carefully planned sightlines allow the landscape to remain part of the experience while giving the family a more comfortable way to live every day.
Materials, Details & Craftsmanship
Inside the Project

Inspired by this project?