Lars Remodeling Project
Rancho Peñasquitos Two-Story Addition & Open Kitchen Remodel
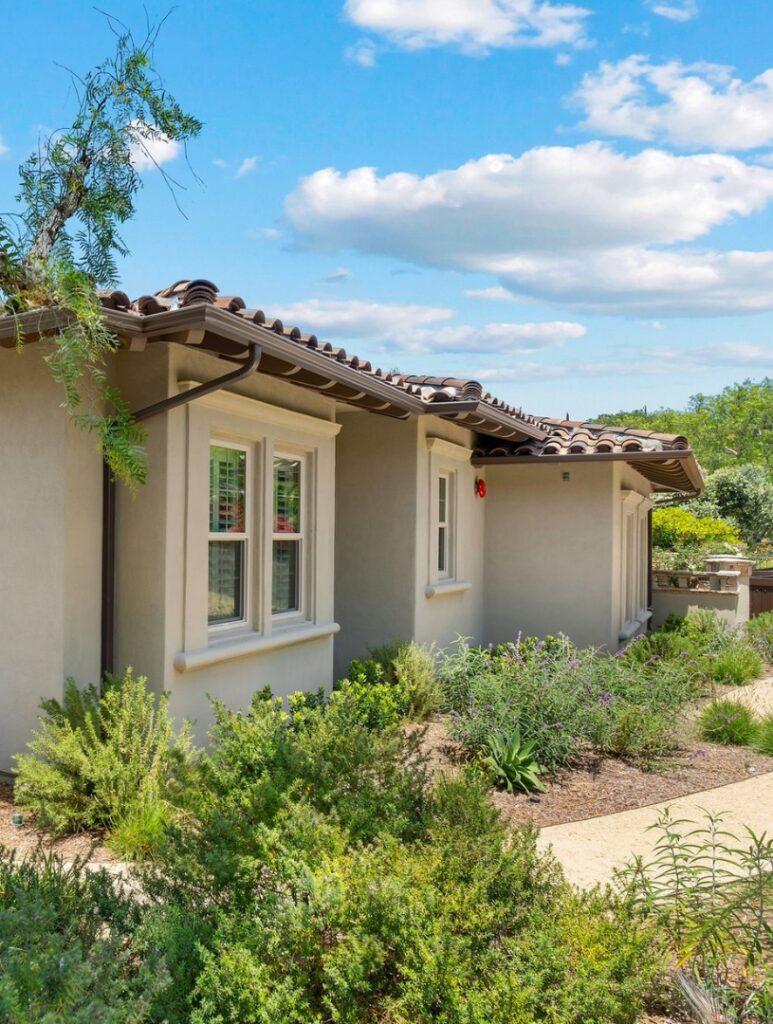
This San Diego remodel adds a two-story addition with a media room, a library and a second primary suite while keeping the home’s existing character intact. Removing the bearing wall between the kitchen and dining room opened up the main living area, and a curbless primary shower, new HVAC and a full reroof add lasting everyday value.
Featured Spaces
Project Highlights
01 of 03
The Project Story
Designed for Daily Life
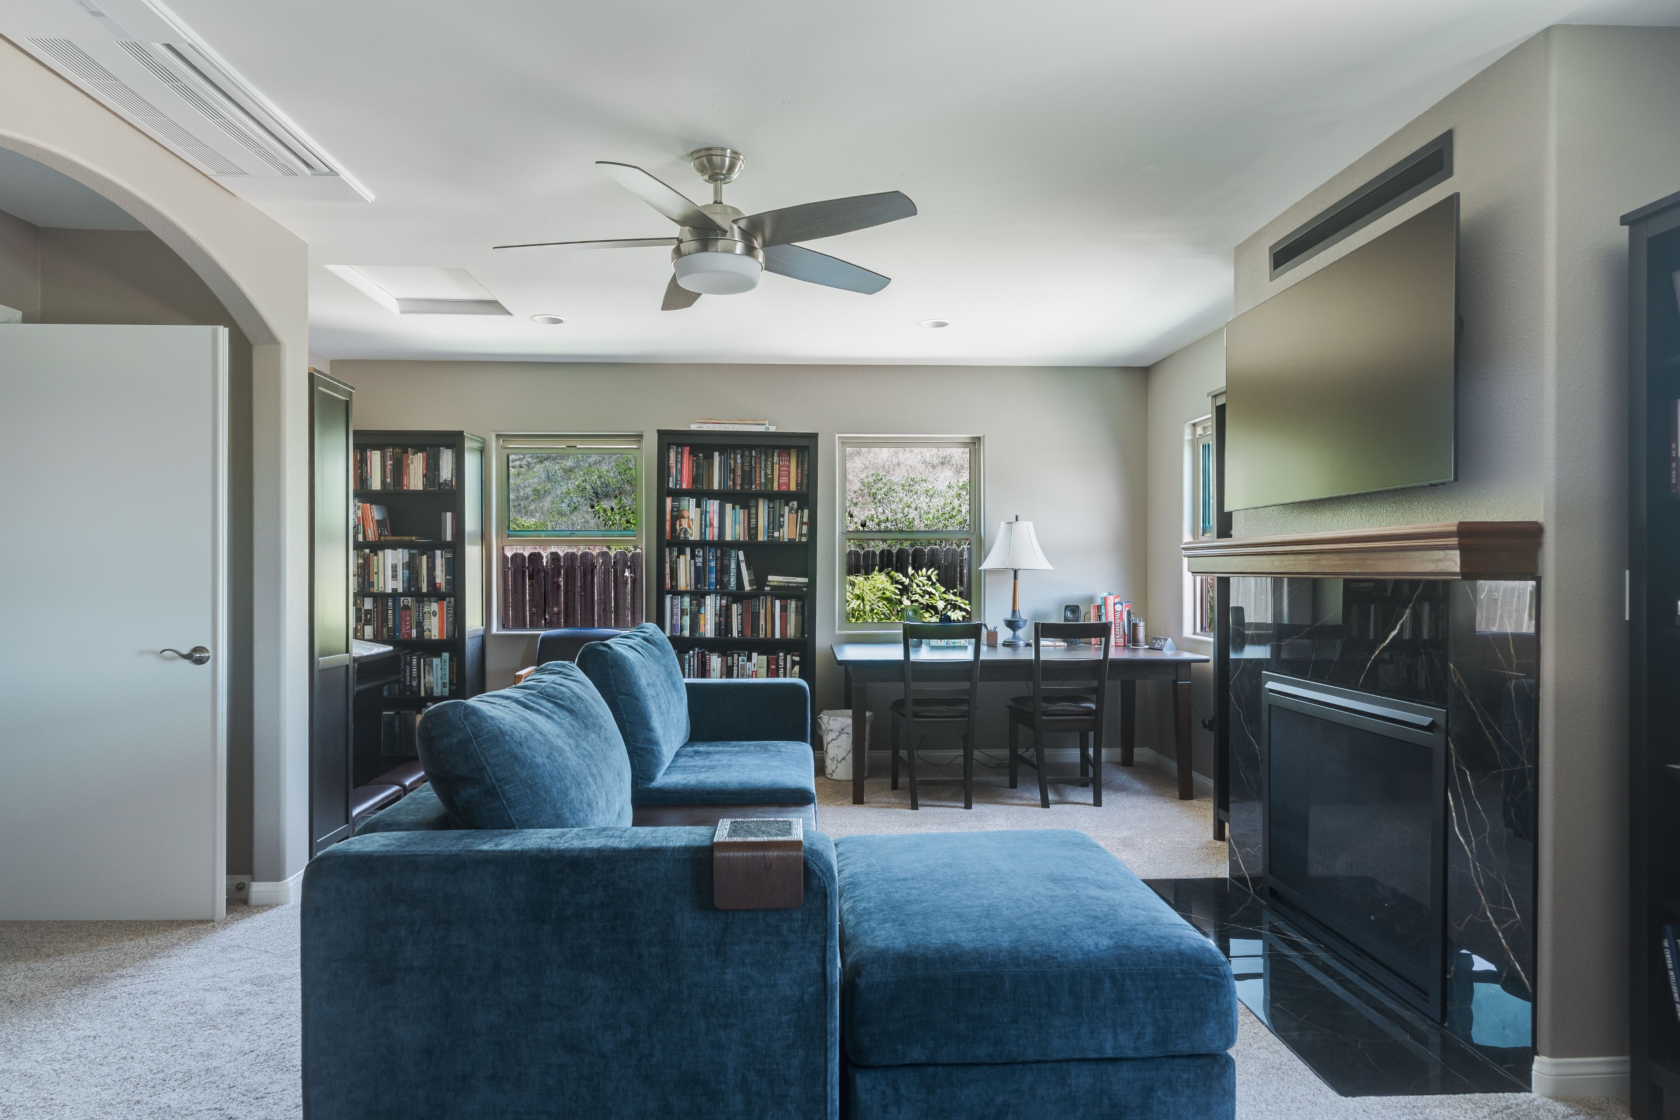
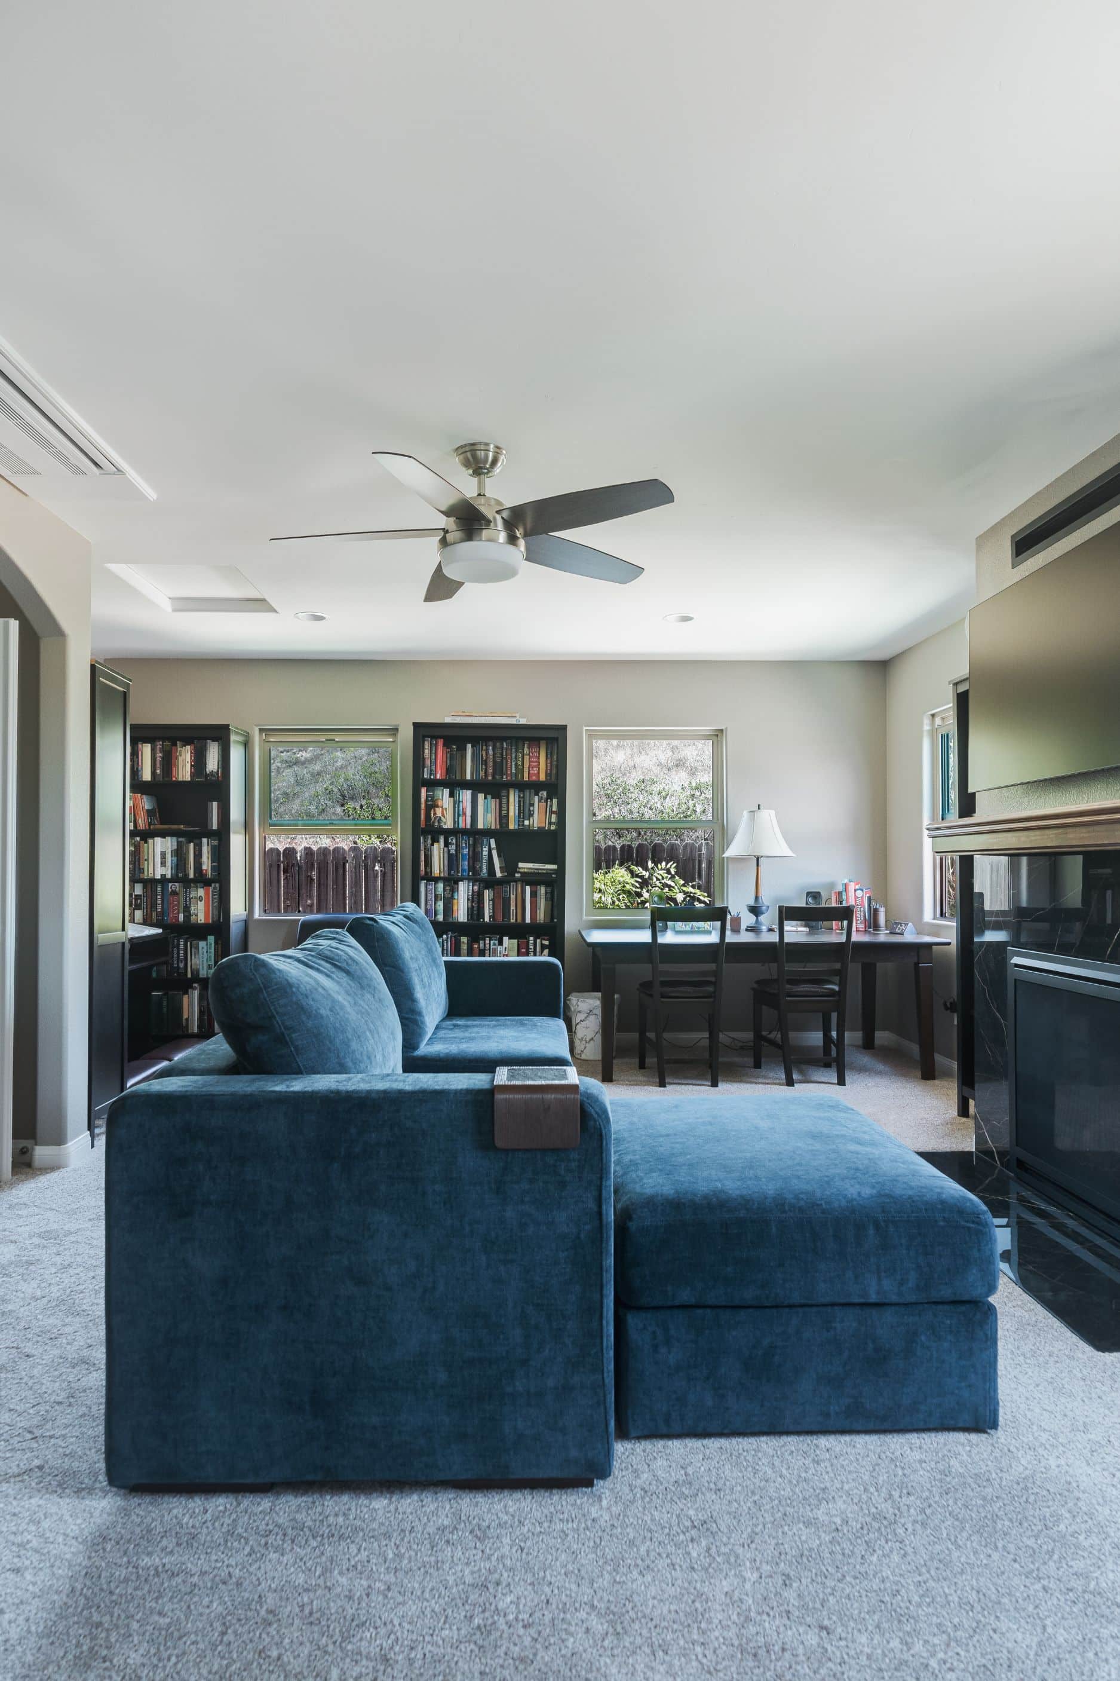
The homeowners wanted more room to live in, but they wanted the new space to feel like a natural part of their existing home. Their wish list included a dedicated media room, a library for their collection of dark wood bookcases, and a second primary suite. They also wanted a kitchen and dining area that felt more open and connected.
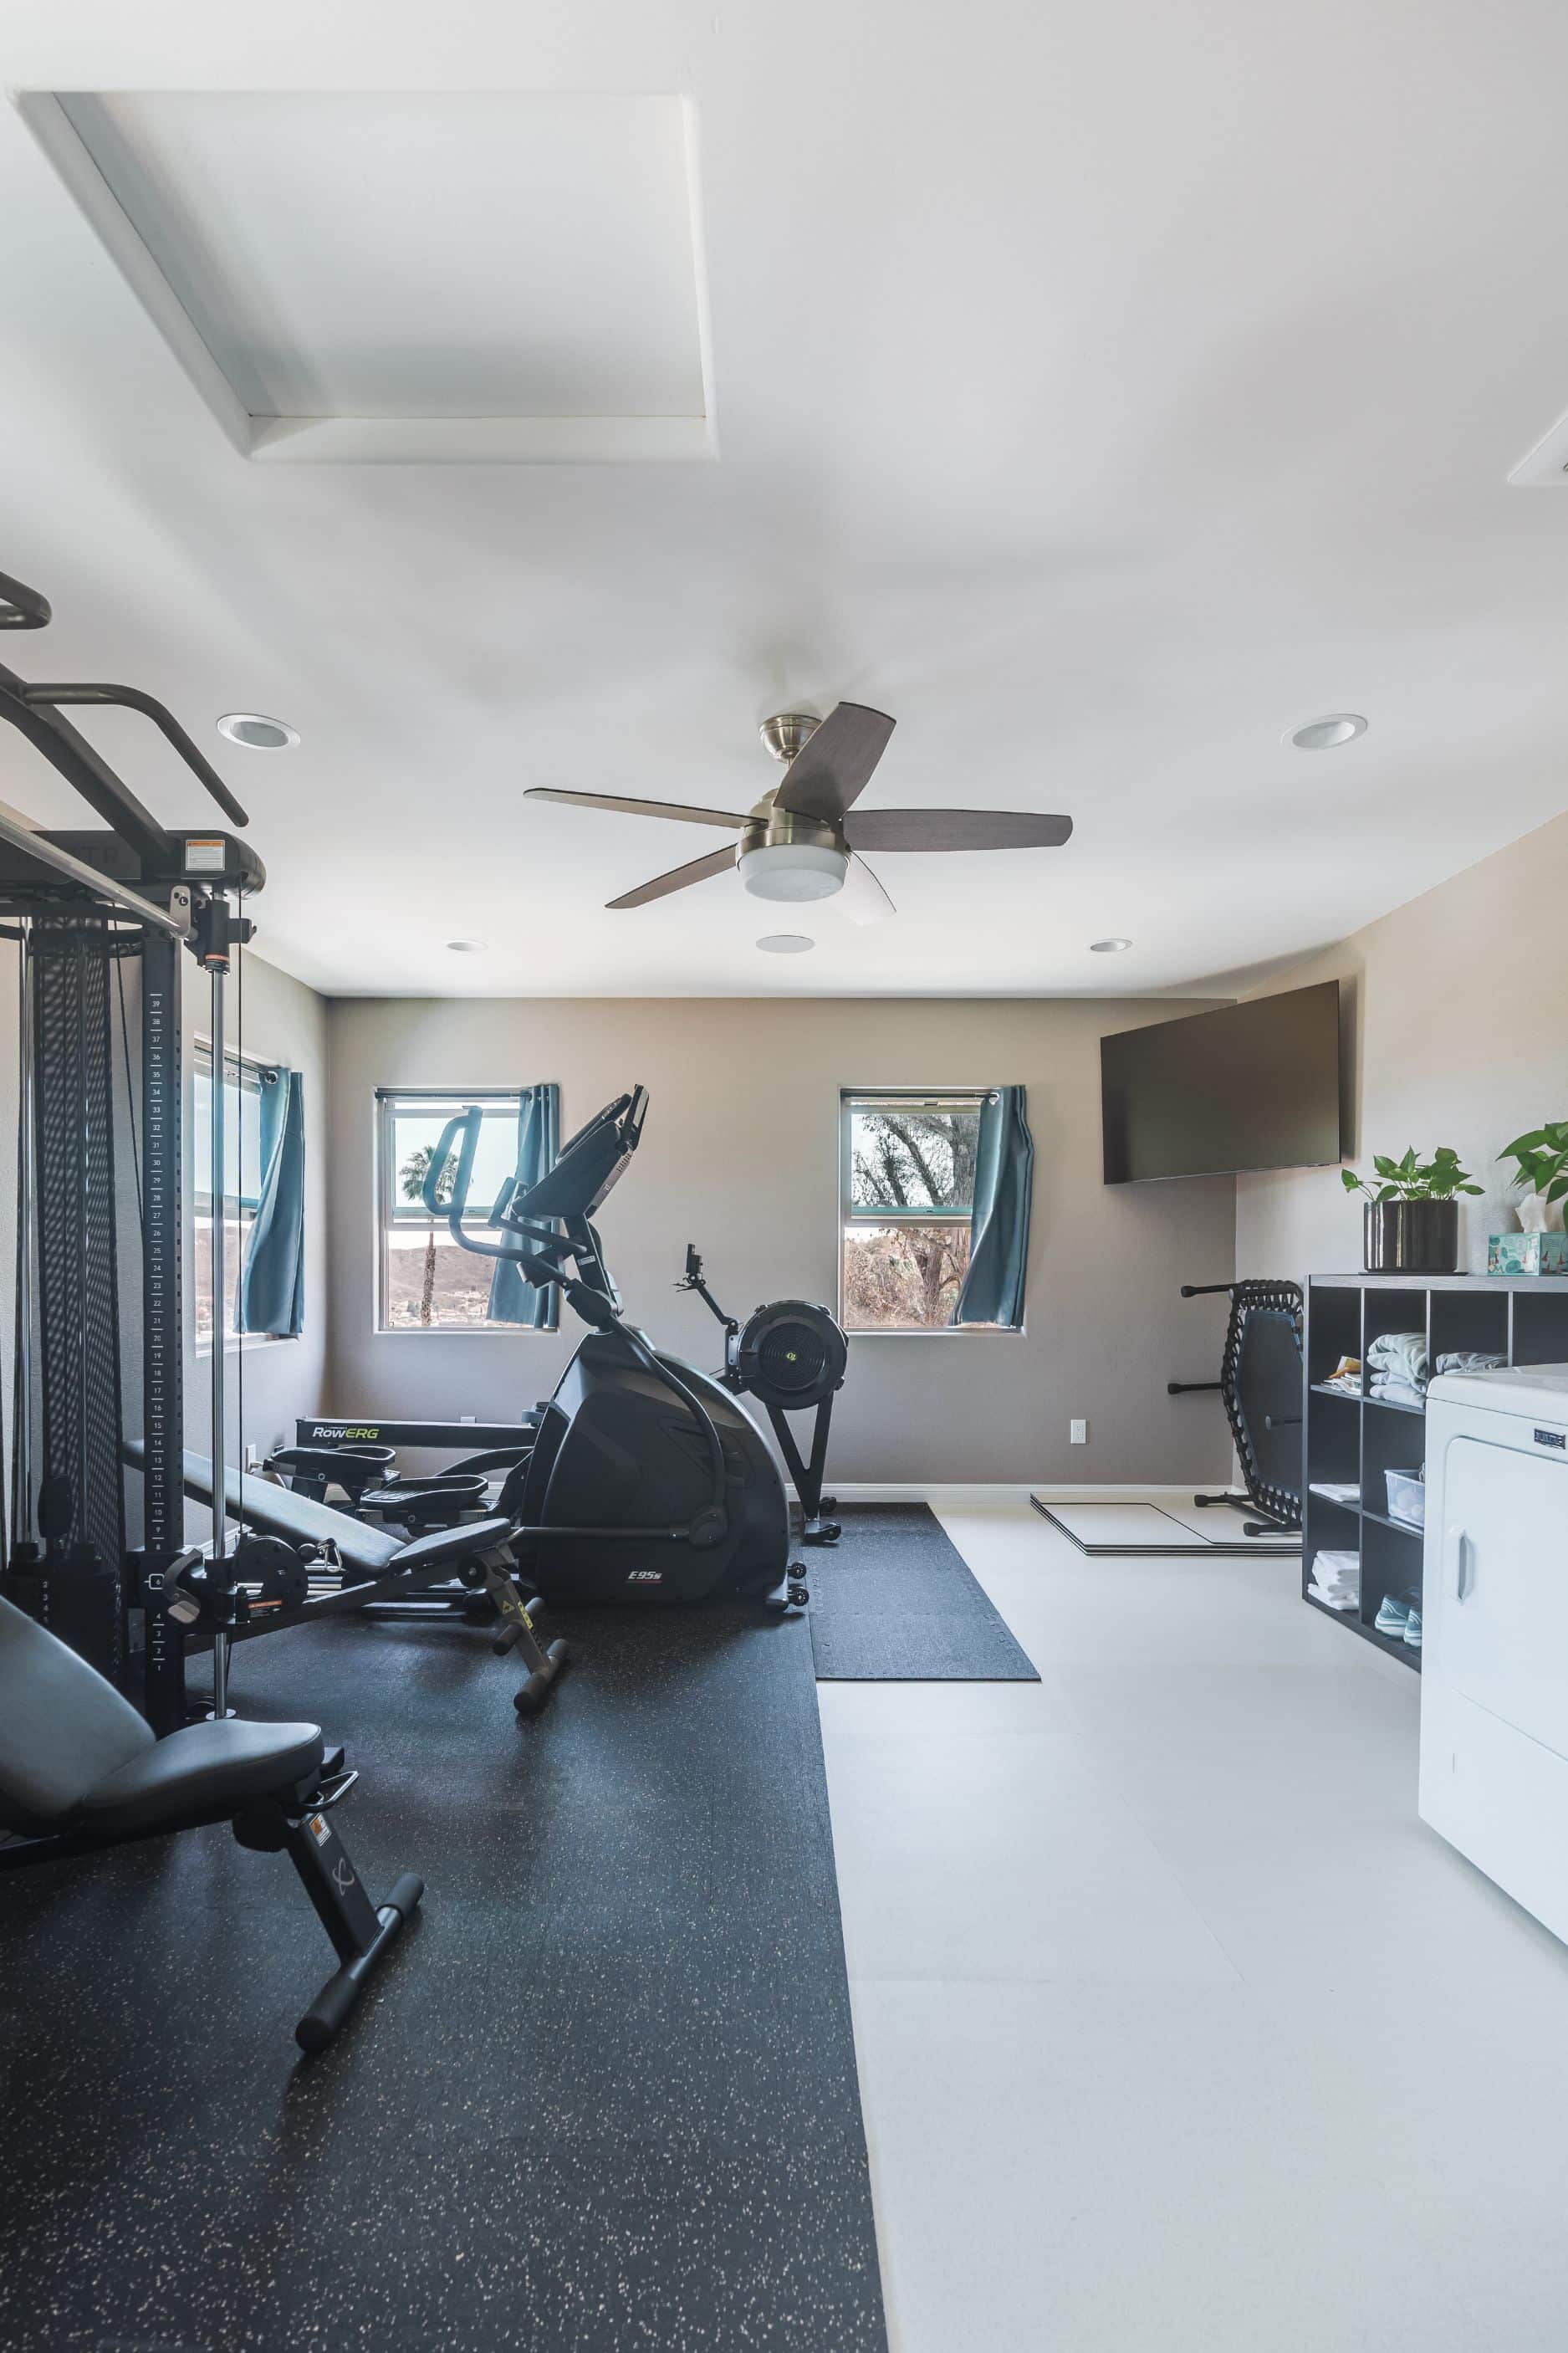
The solution was a two-story addition of roughly 679 square feet per floor. The first floor adds a media room and a second primary suite with its own bathroom. The second floor adds a media room and library. During planning, the design team recommended several refinements to the original plans. Windows were added along the side of the new primary suite for cross ventilation, the terrace staircase was removed, and pocket doors were planned to connect the library with the existing primary suite.
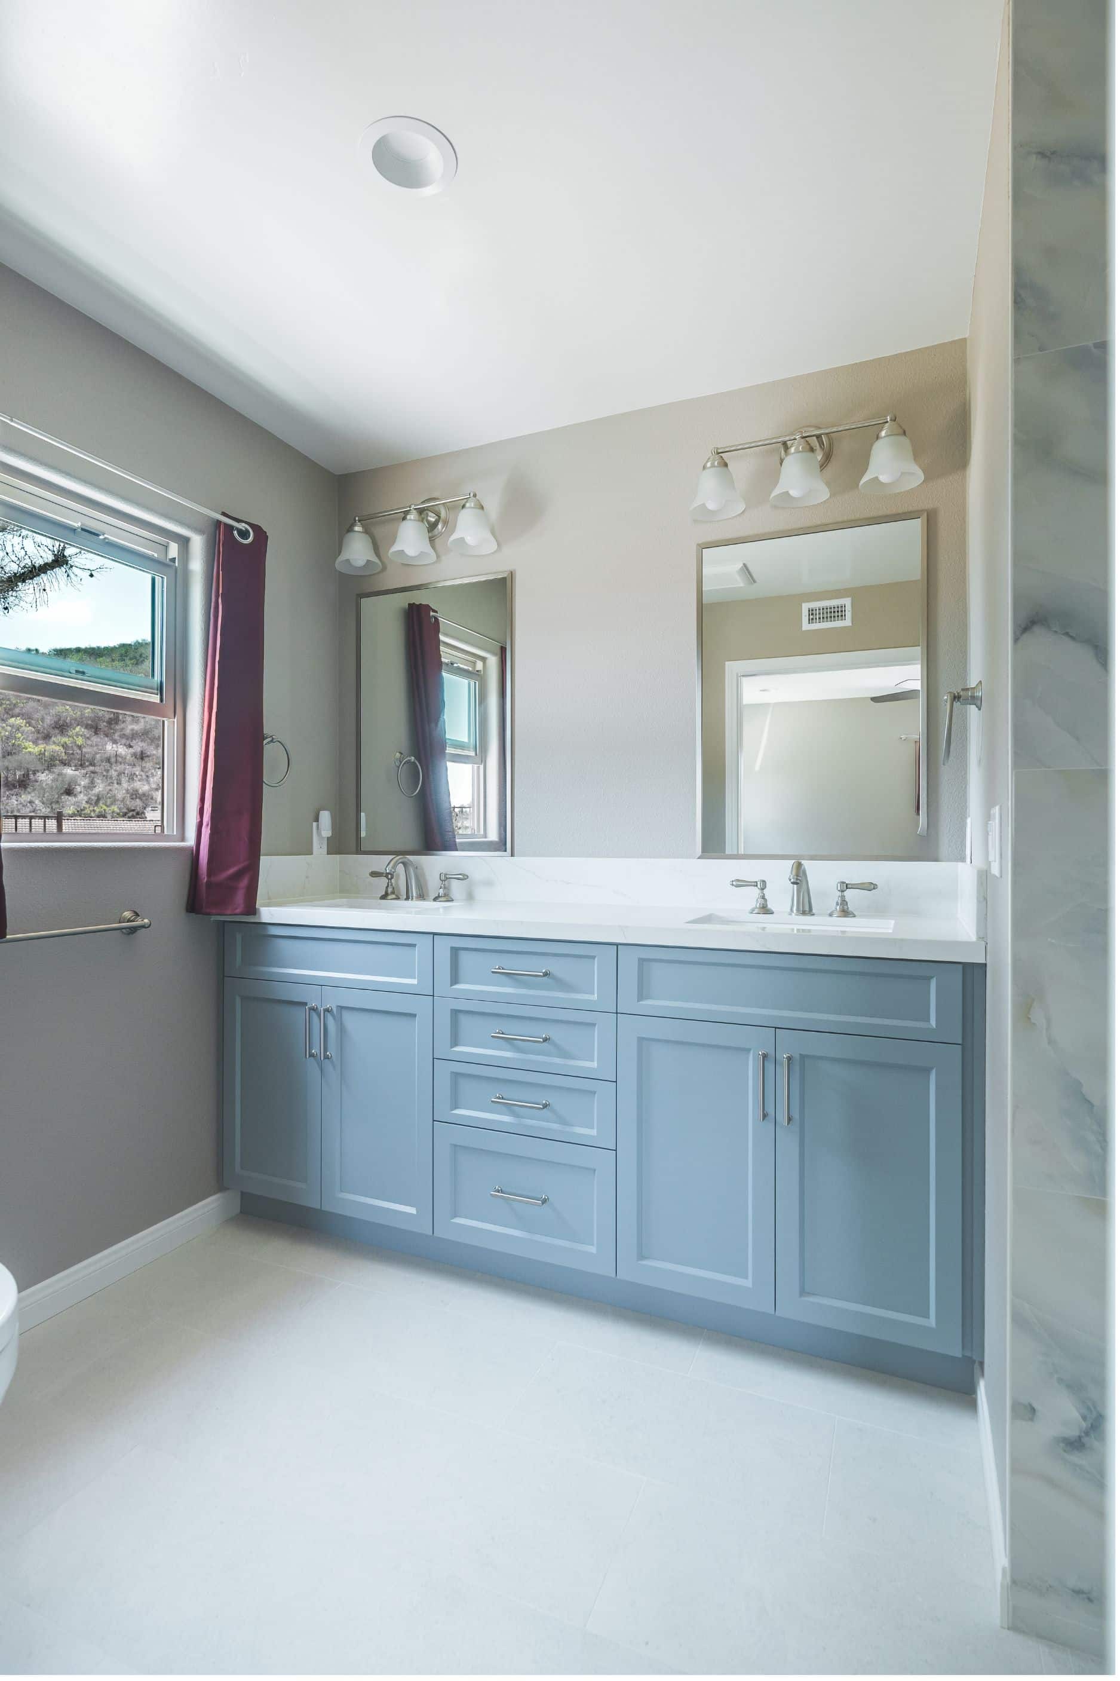
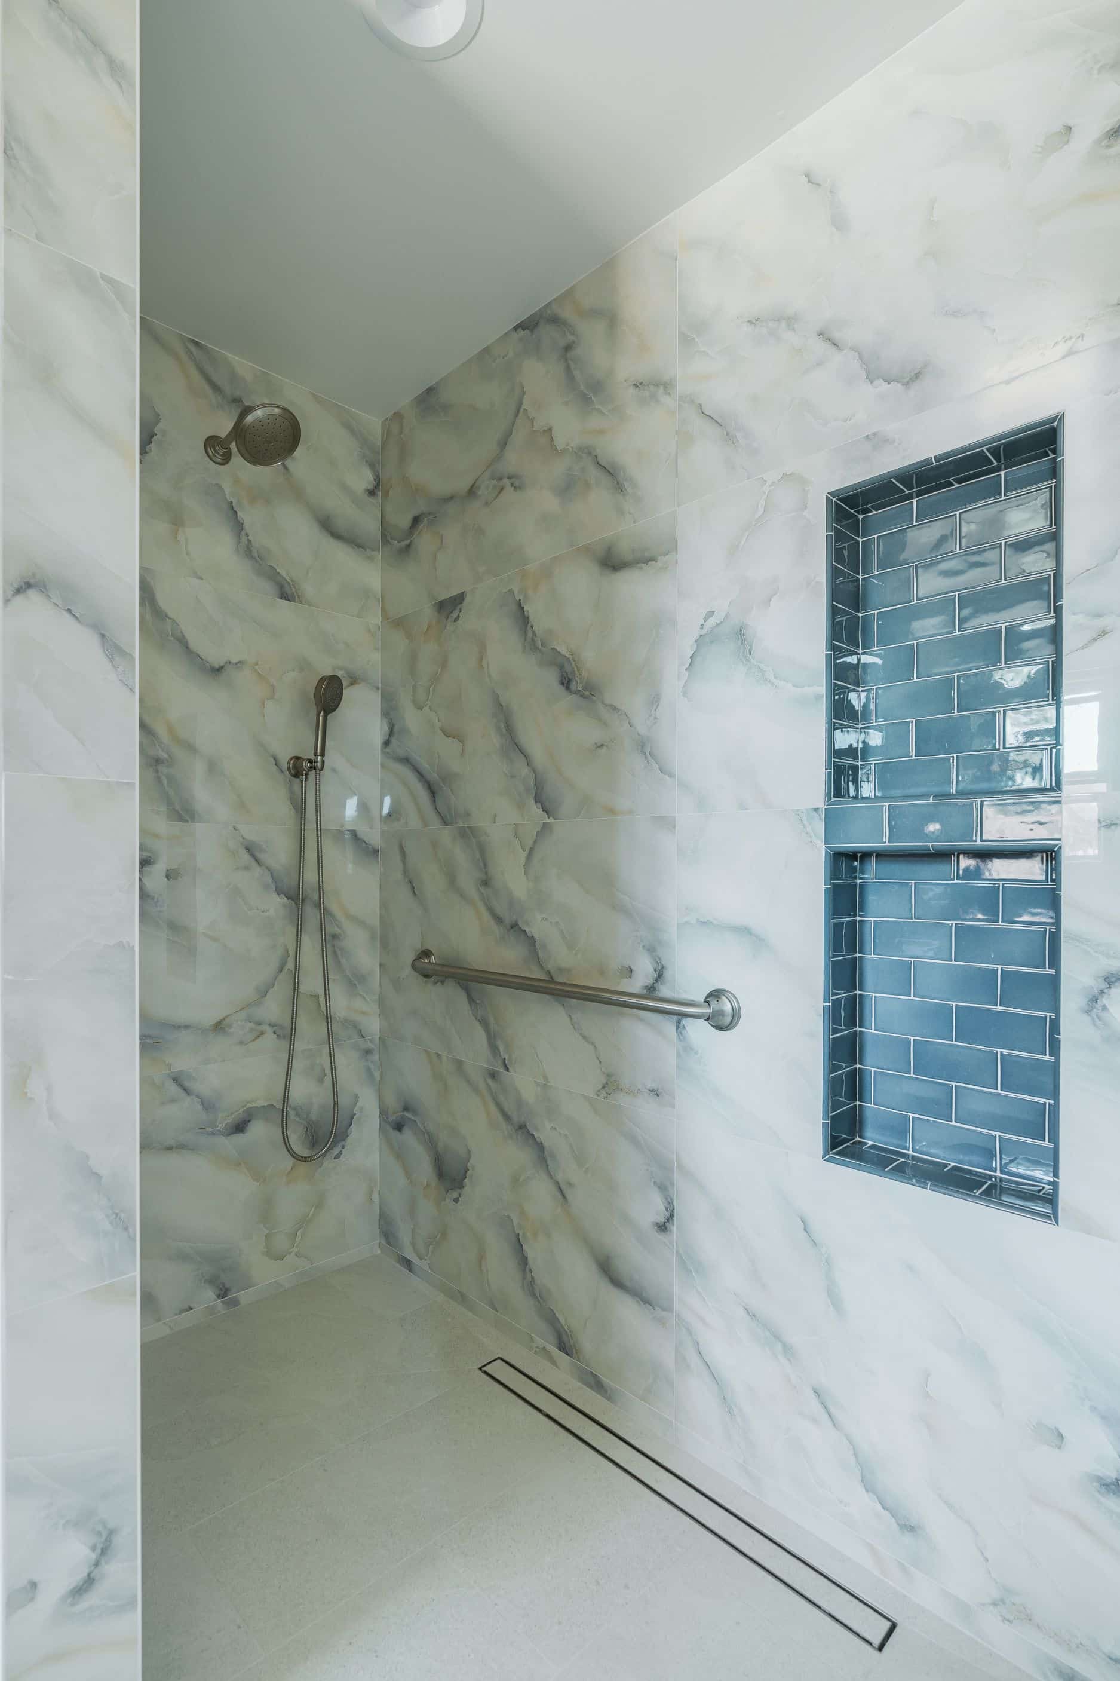
The primary bathroom was designed around ease of use. It has a curbless shower with a linear drain, a handheld shower and a dual vanity. The shower walls match the large-format porcelain tile in the home’s existing primary bathroom, which keeps the old and new suites consistent.
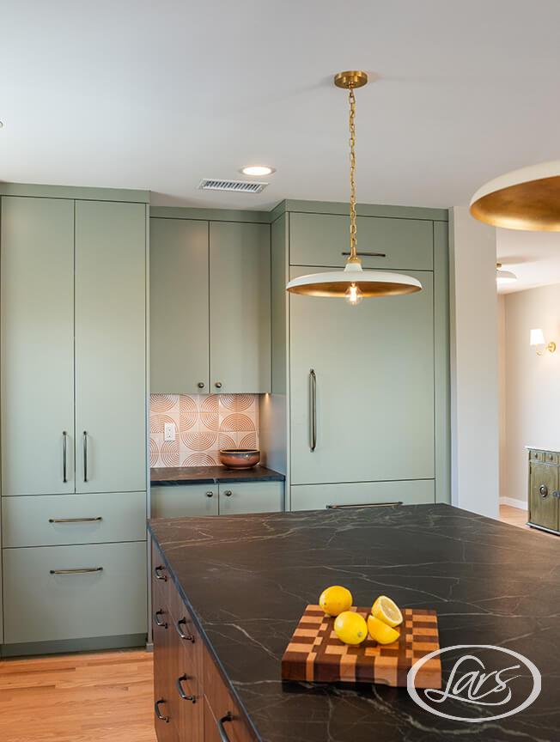
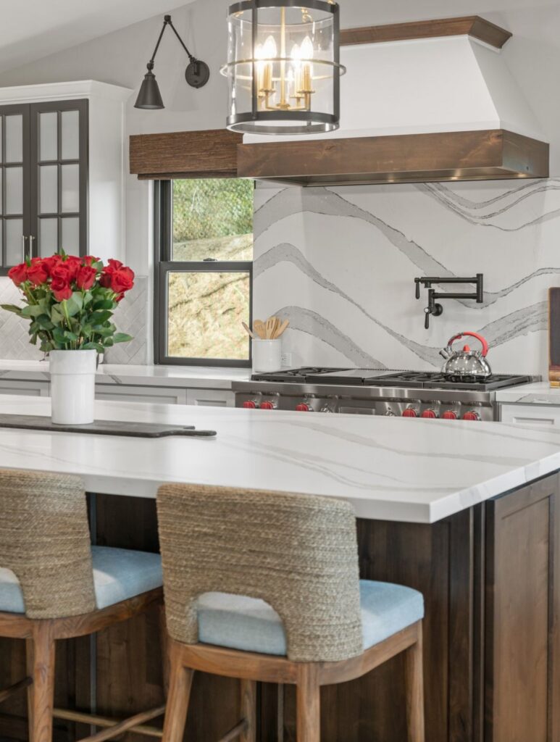
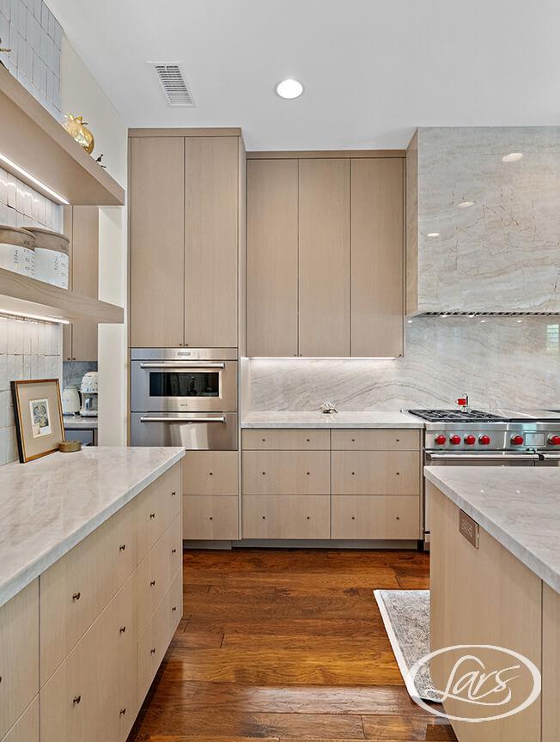
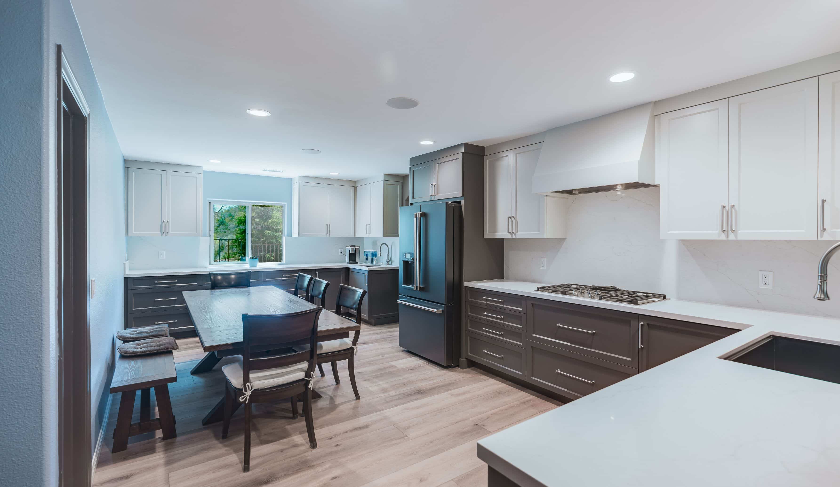
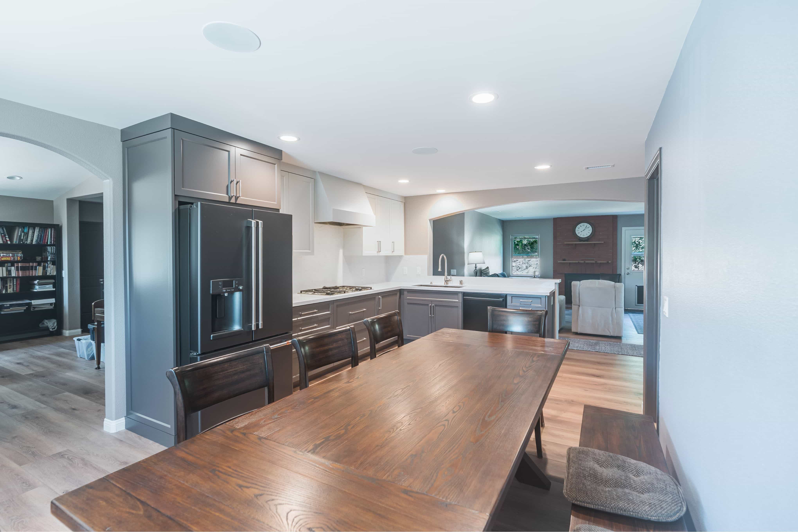
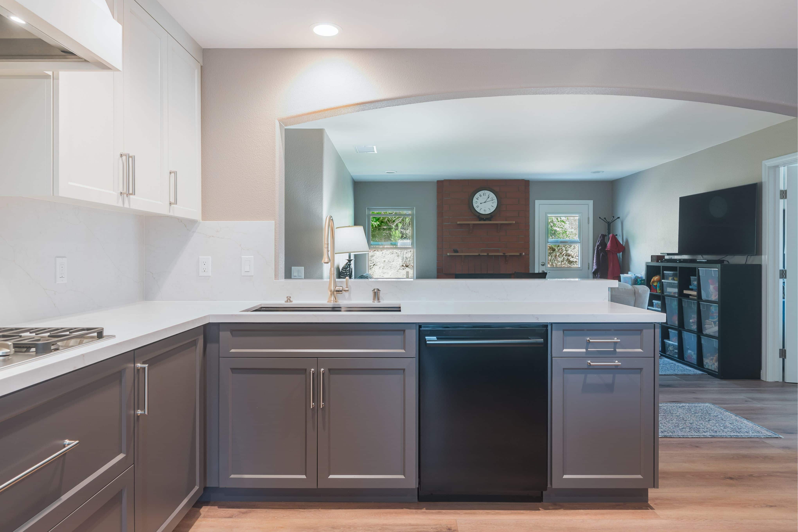
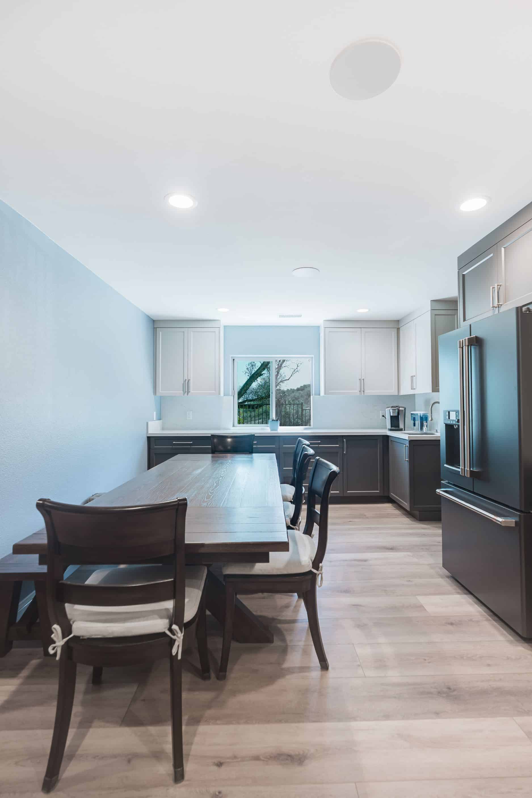
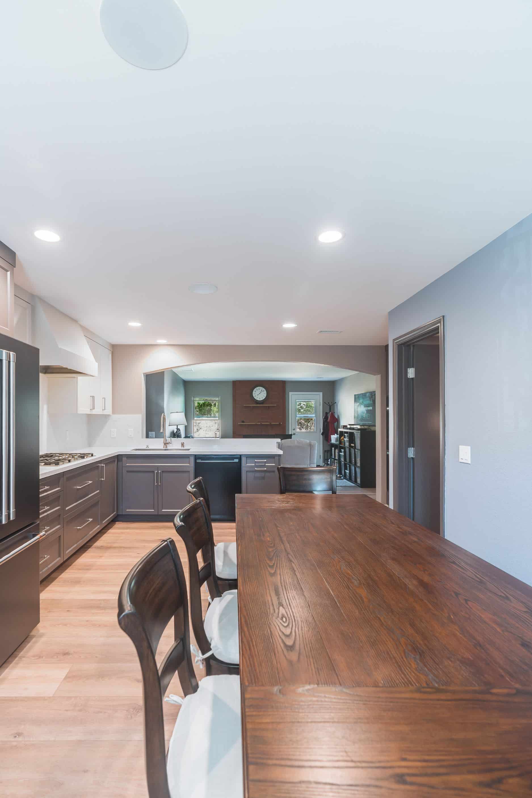
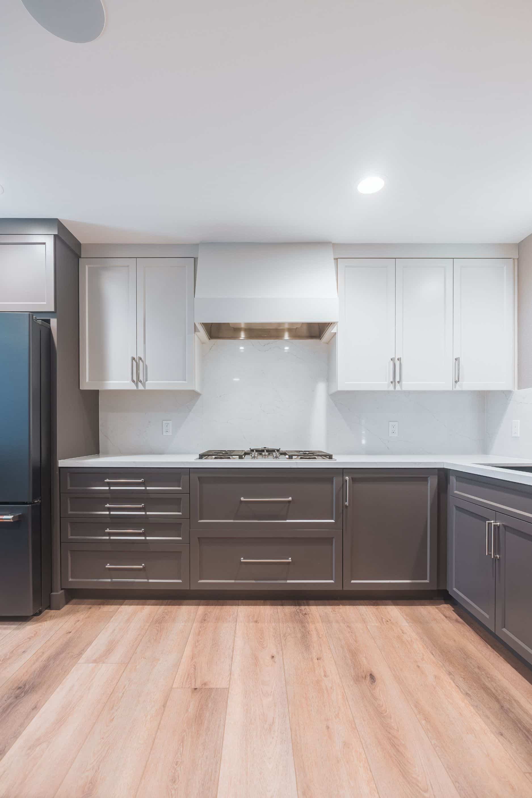
Inside the original home, the kitchen and dining room were remodeled together. Removing the bearing wall between them required structural work, and it turned two separate rooms into one connected space. The kitchen plan included a new walk-in pantry and light-toned surfaces chosen to be easy to keep clean. New recessed lighting replaced the old fluorescent fixtures.
Several whole-house updates were completed alongside the addition. Acoustic ceiling texture was scraped from the living room, downstairs hallway and existing primary bedroom. The central heating and air conditioning system was replaced for the entire residence, including the addition. A roofer evaluated a sagging gable end, and the home received a complete reroof. New plumbing also required trenching to the front of the house.
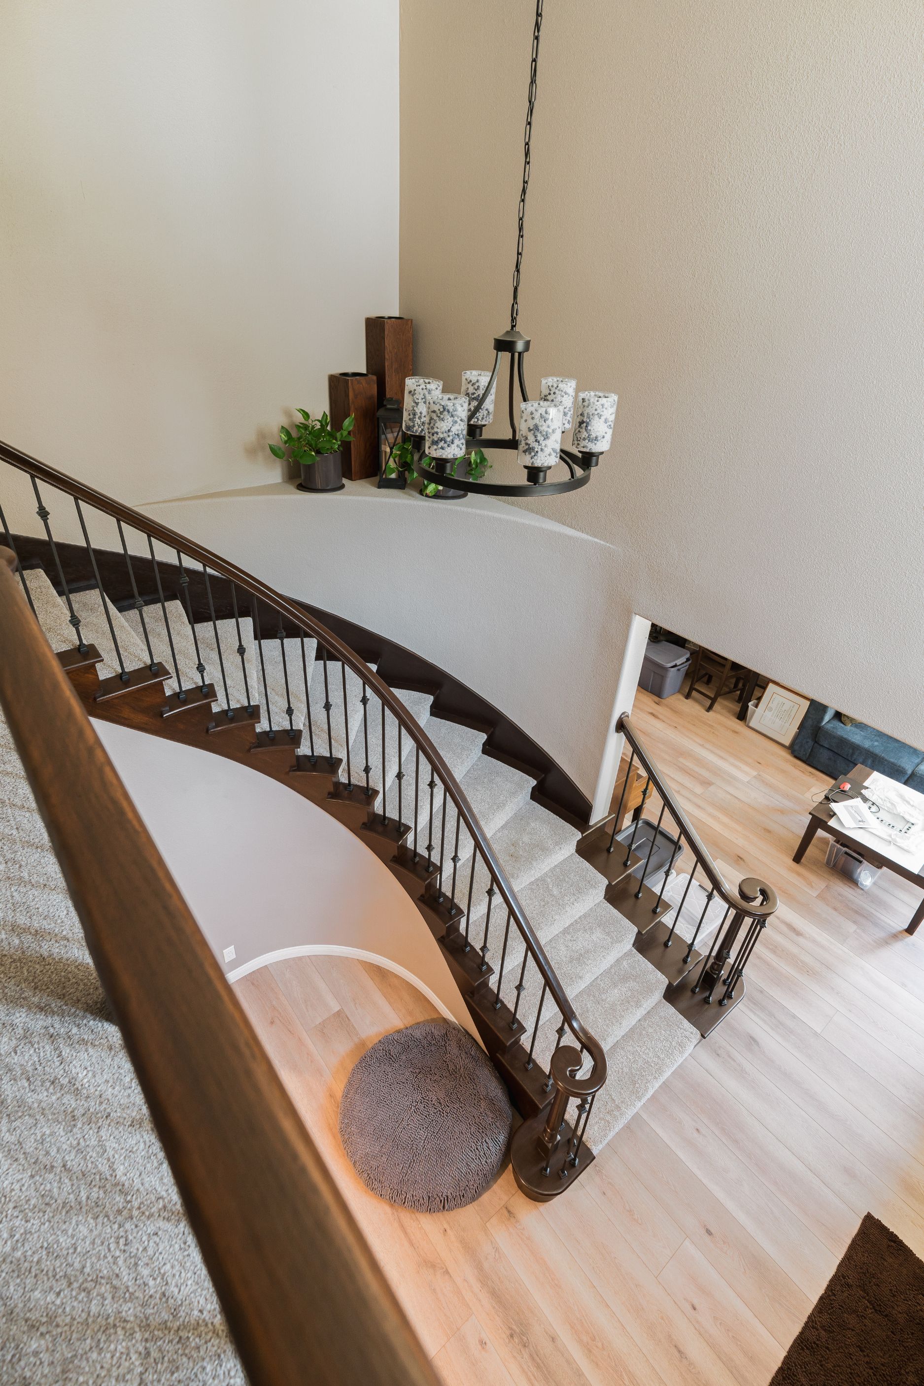
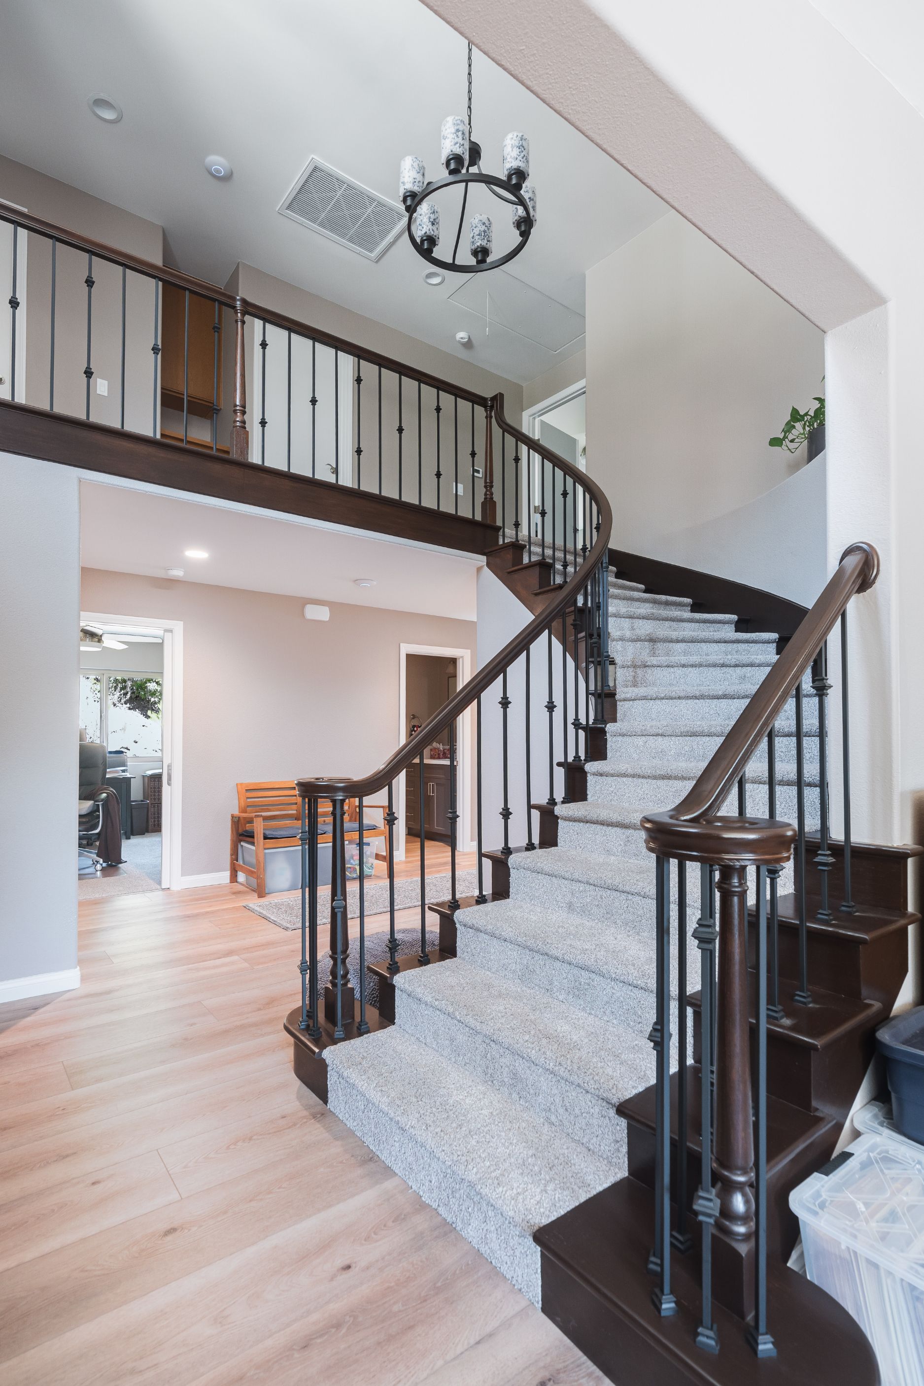
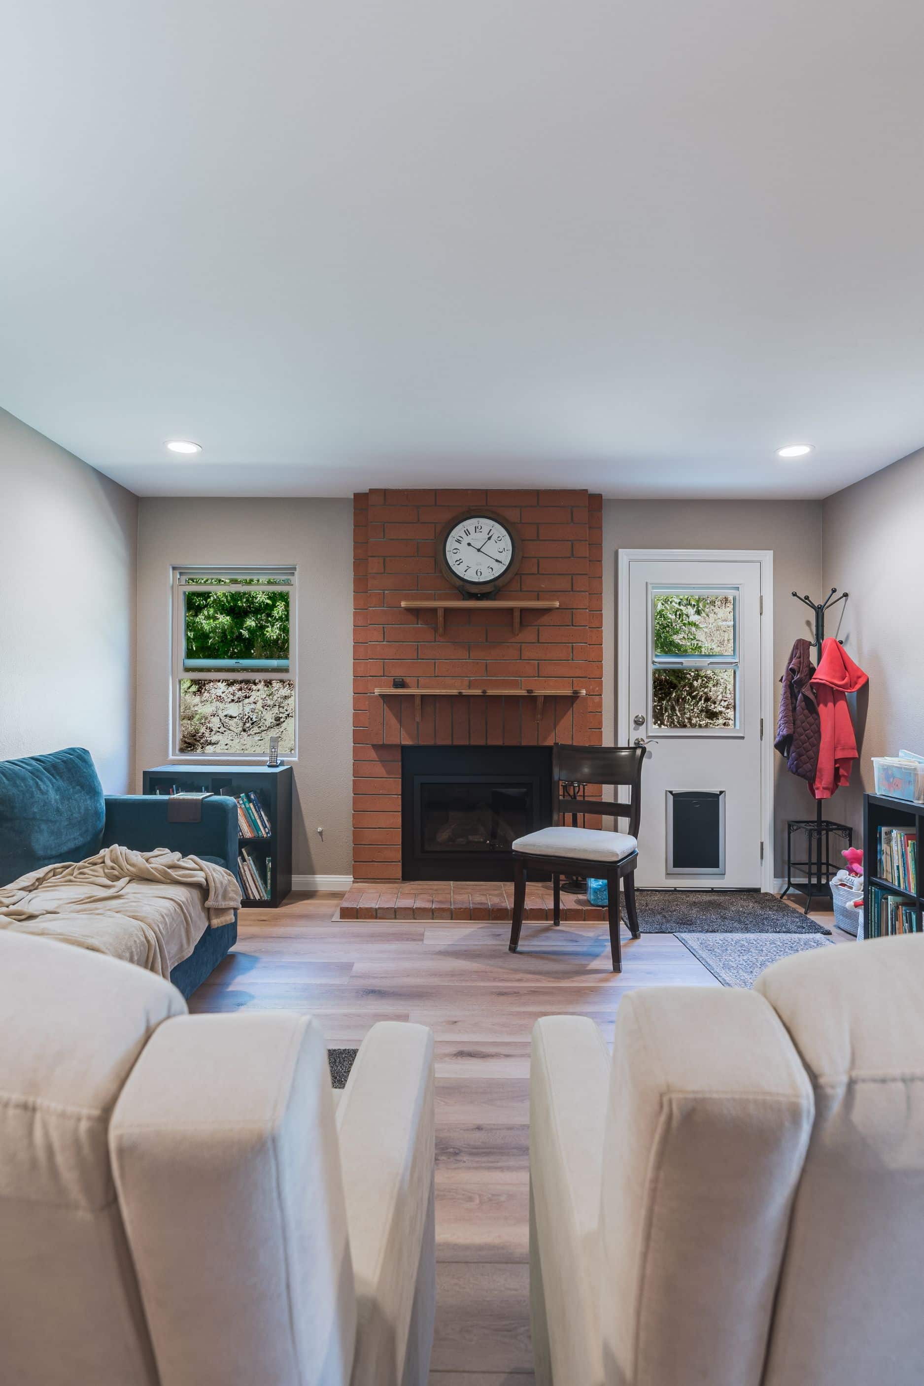
The finishes tie everything together. Greige walls, light-toned LVP flooring and clean lines carry through the old and new spaces. The flooring was chosen to complement the existing staircase and the homeowners’ bookcases, both of which stayed in place.
The finished home is larger without losing its character. The homeowners now have quiet places to read and unwind, a second primary suite that offers flexibility, and an open kitchen and dining area that makes everyday living more comfortable. Thanks to the system updates completed along the way, the whole house is better prepared for the years ahead.
Materials, Details & Craftsmanship
Inside the Project
Inspired by this project?