Lars Remodeling Project
Lake-View Kitchen Remodel San Marcos
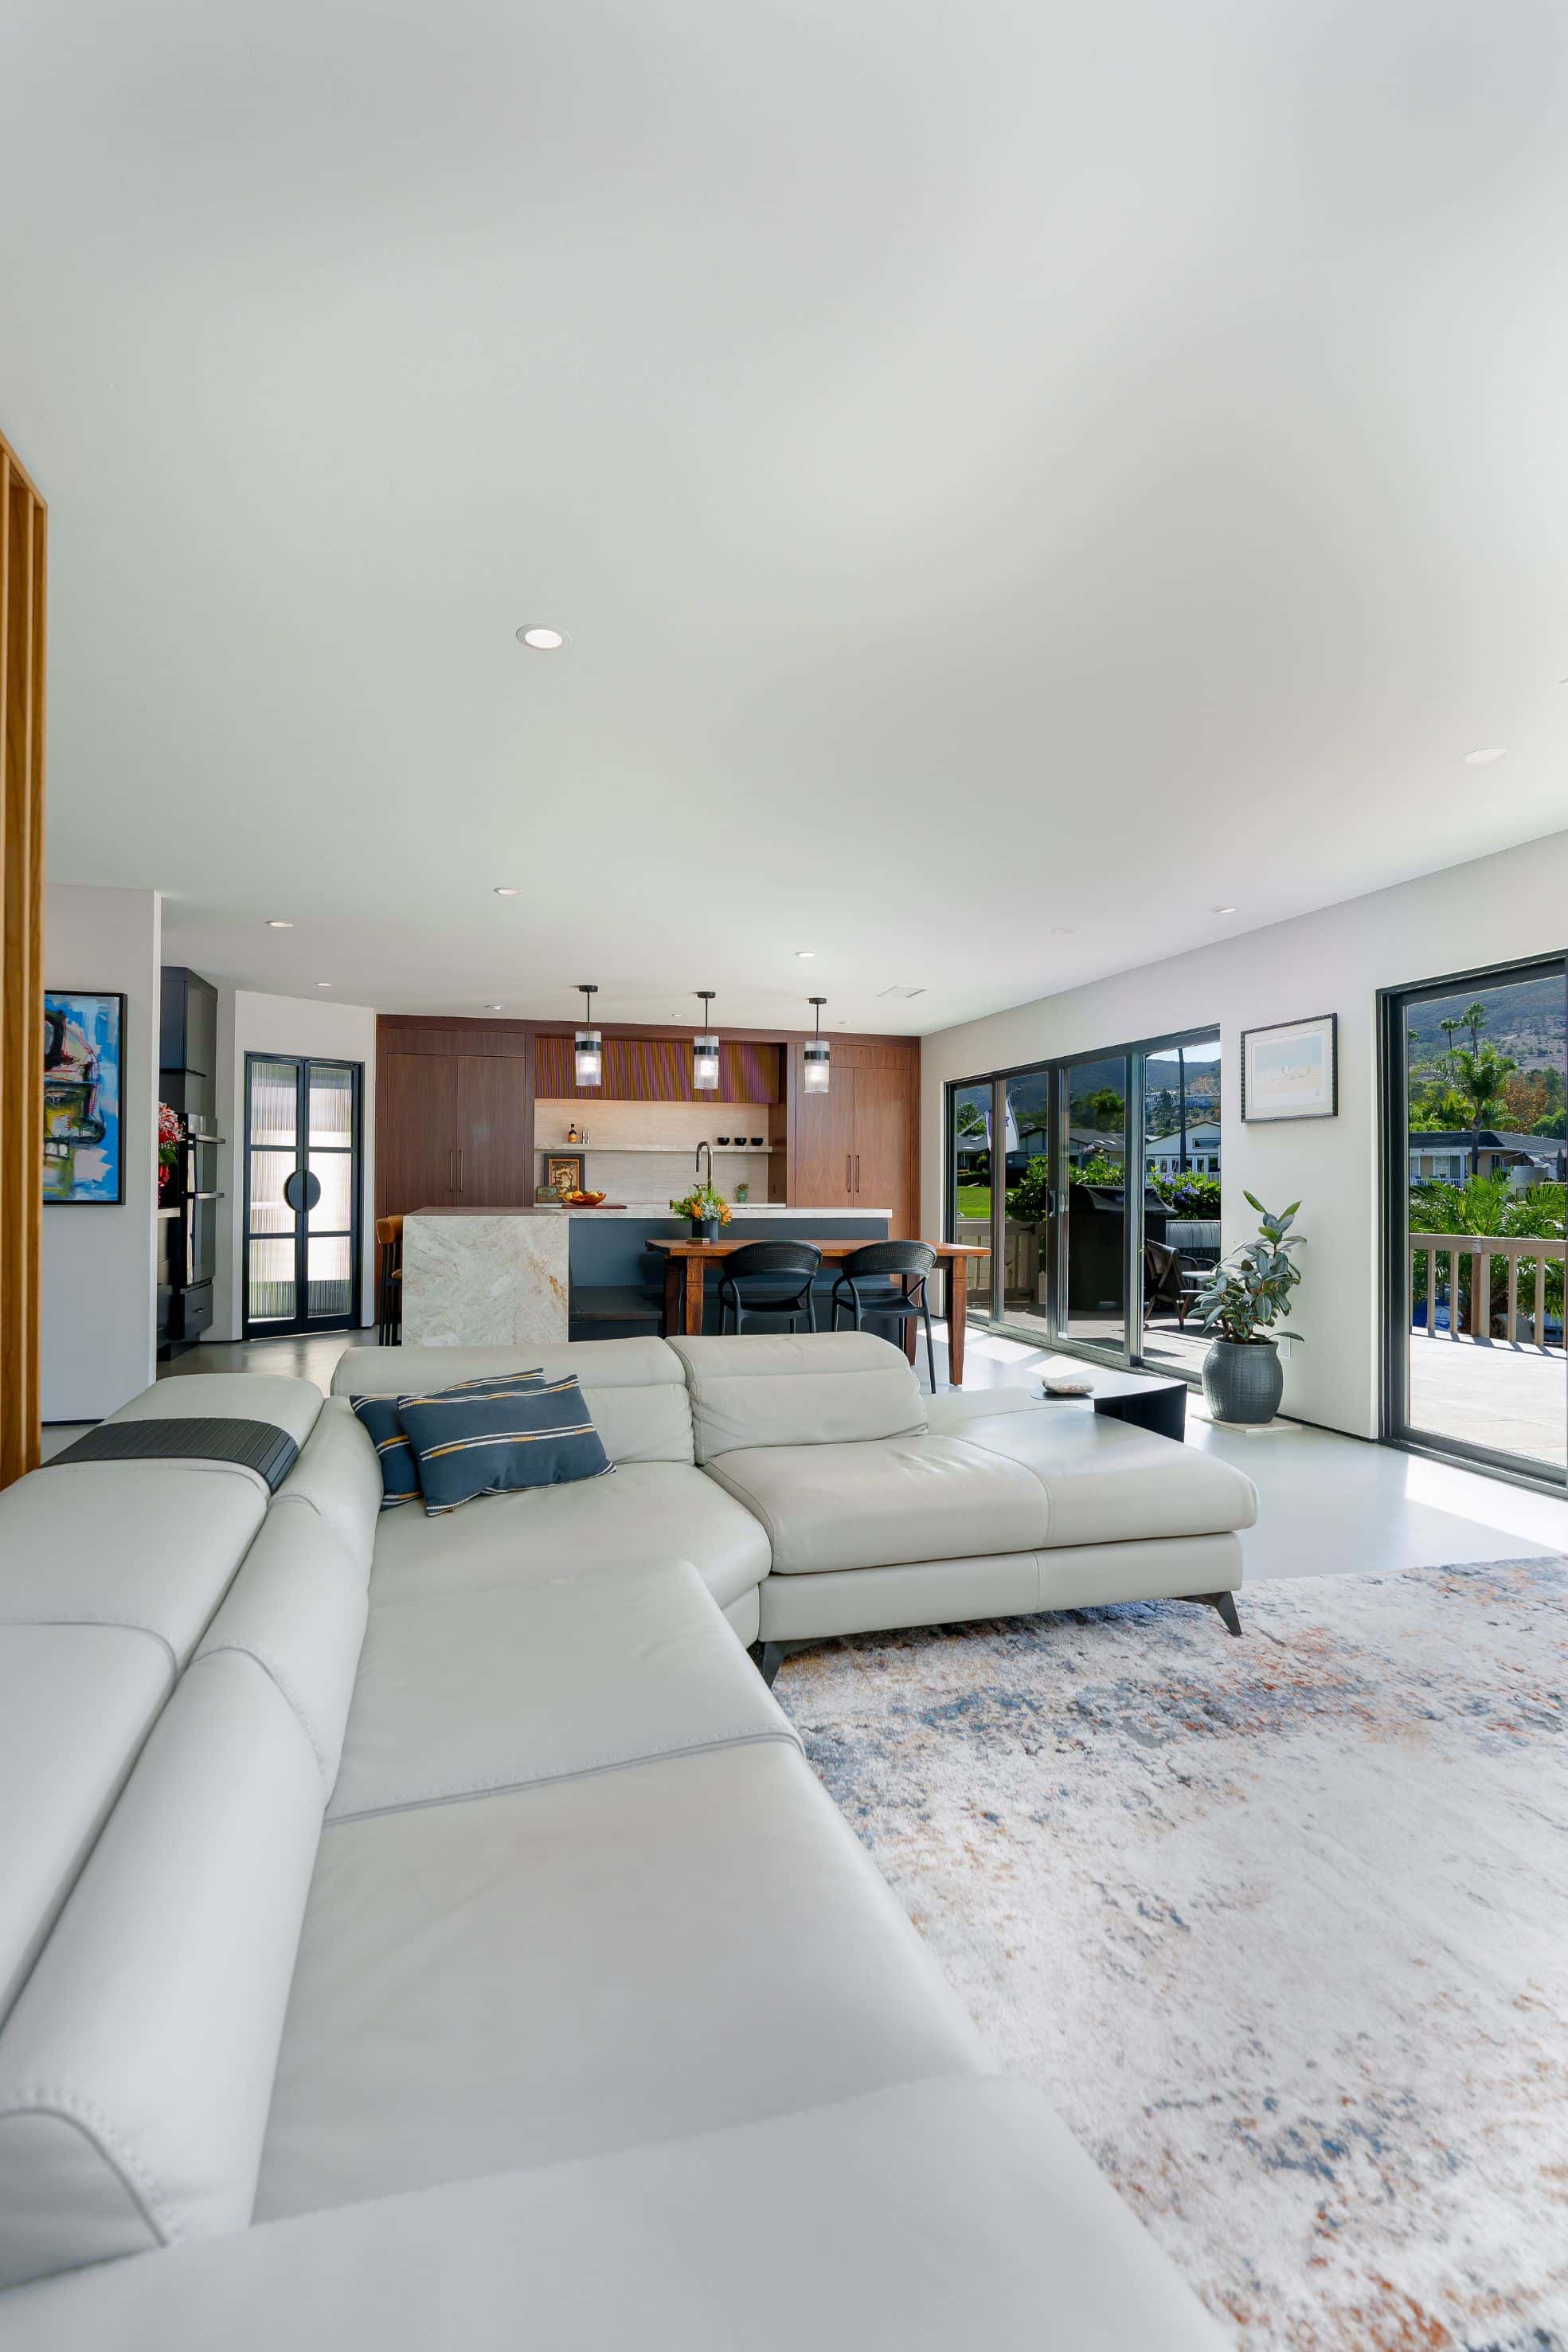
This San Marcos kitchen and living room remodel was designed to bring in natural light, open up the lake view and create calm, easy-to-maintain spaces for everyday living. A re-framed rear wall with two 12-foot sliders, a reconfigured kitchen with custom cabinetry, quartzite countertops and a walk-in pantry, and continuous sealed concrete floors make the home brighter, more functional and simpler to care for.
Featured Spaces
Project Highlights
01 of 04
The Project Story
Designed for Daily Life
The homeowners loved their home’s lake view and the flow of its shared living spaces, but the kitchen and living room weren’t making the most of either. They travel often for work and prefer quiet evenings of reading and relaxing to large gatherings. They wanted rooms that felt calm, worked well and were easy to keep clean. They also wanted an organic-modern look, a sense of symmetry and as much natural light as possible.
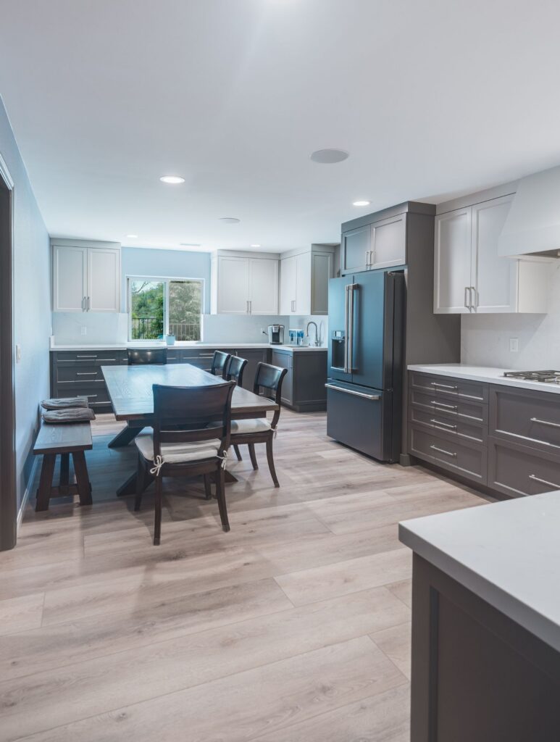
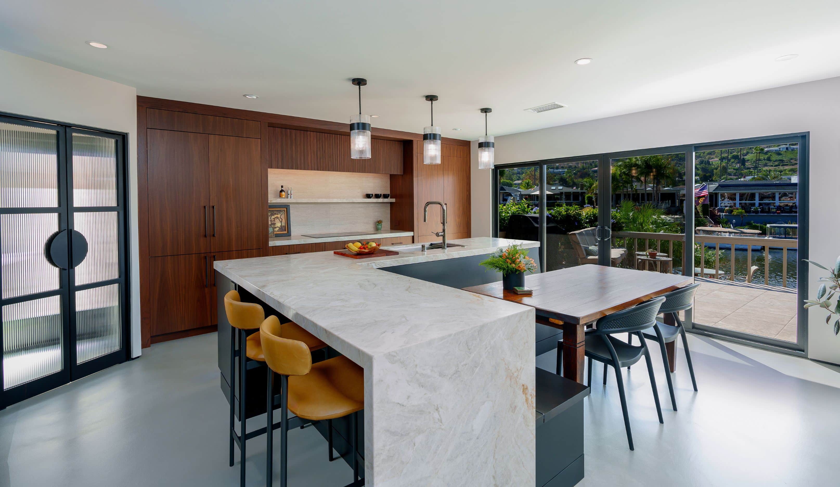
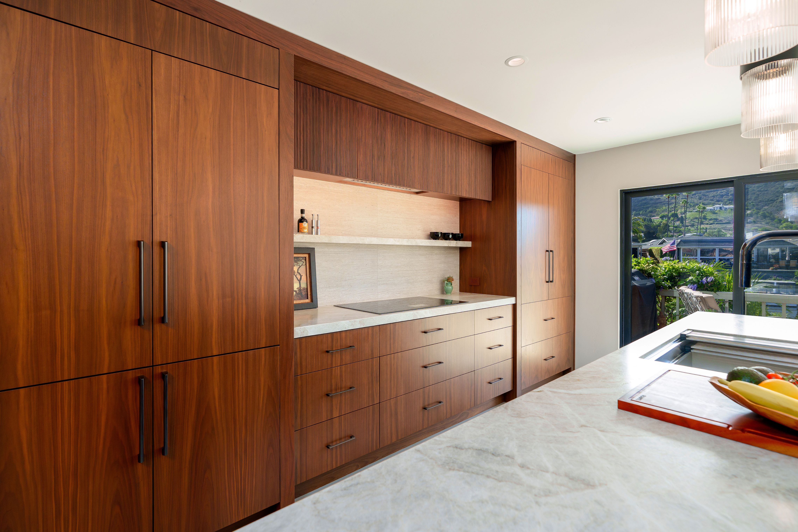
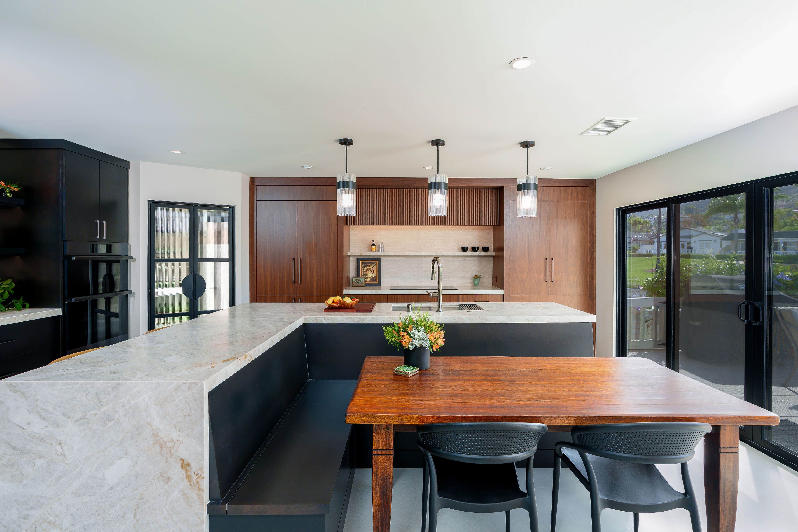
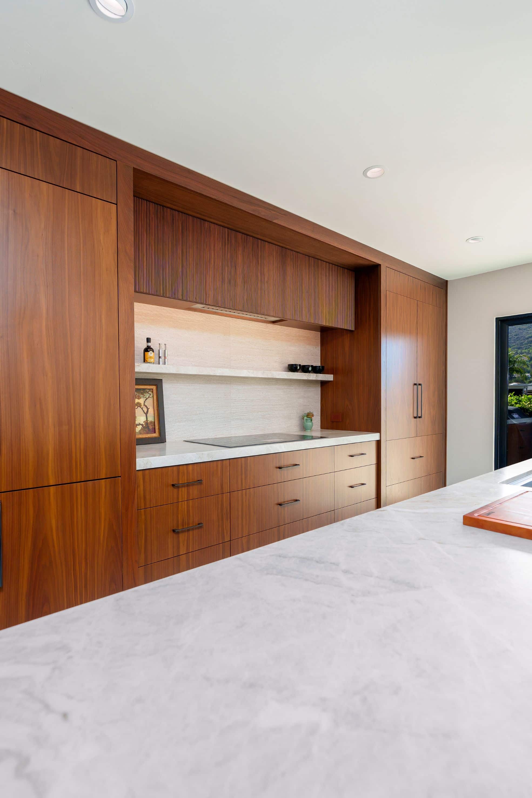
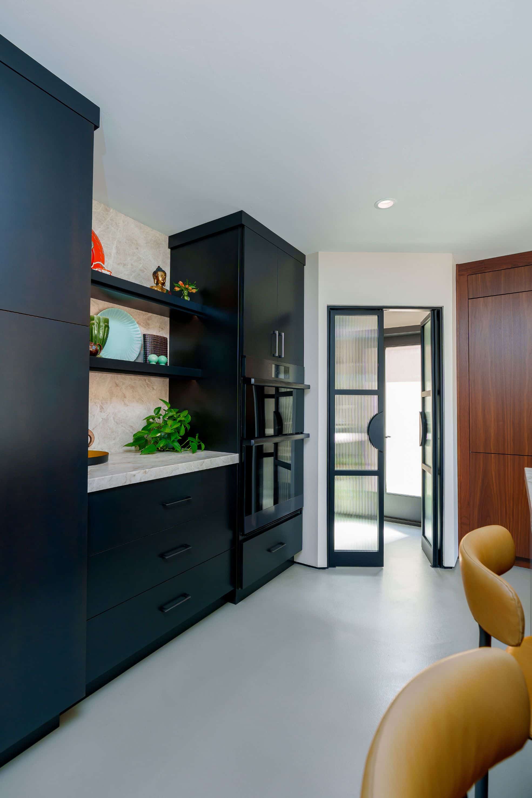
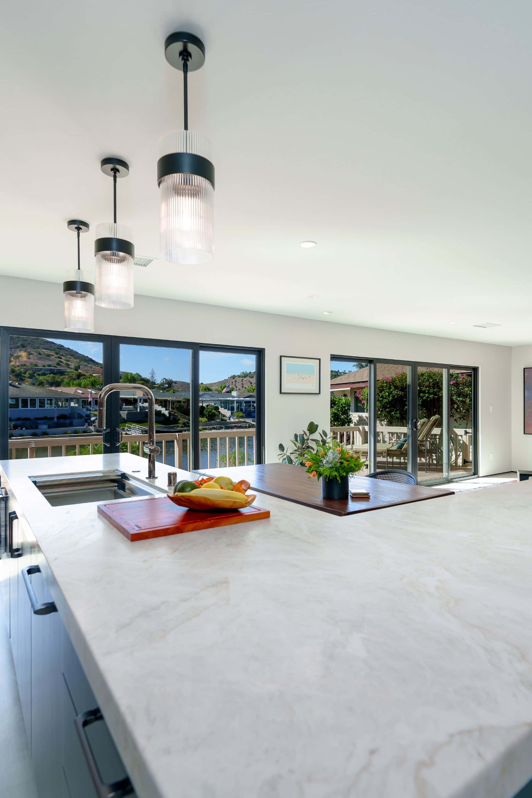
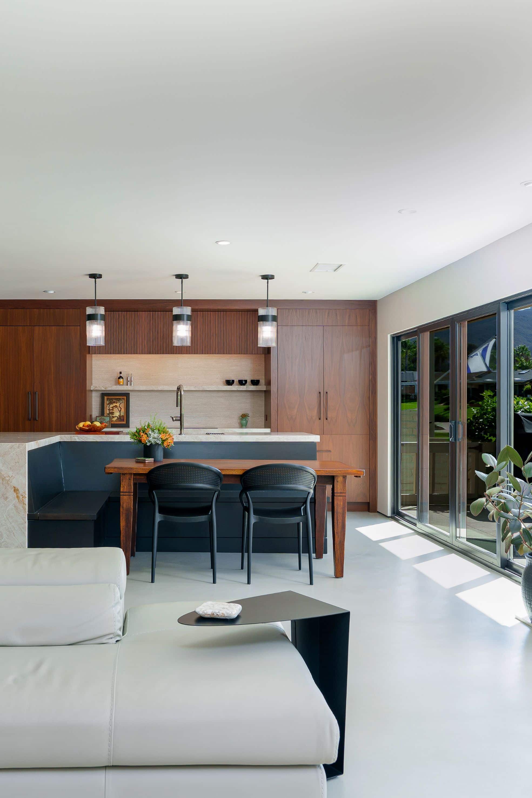
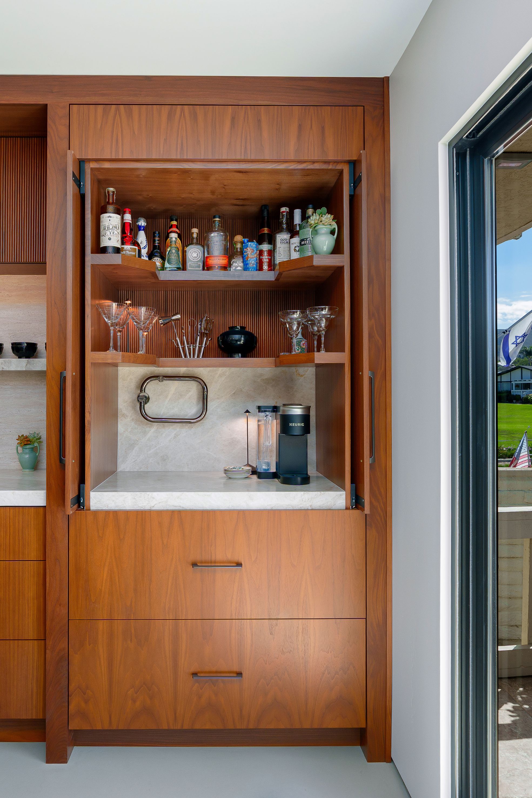
Planning began with the kitchen, which was fully remodeled and reconfigured. The layout extends along the east-facing wall and centers on a new island. The island holds the sink and dishwasher, pull-out bins for trash, recycling and compost, and built-in seating. Custom cabinetry, quartzite countertops and a custom tile backsplash set a warm, natural palette. An appliance garage with its own outlets keeps everyday appliances plugged in but out of sight. A new walk-in pantry adds the storage the original kitchen lacked.
Lighting was planned around how the homeowners use each space. Dimmable circuits control the pendants over the island sink, a recessed light above the banquette table, the kitchen’s recessed lighting and the under-cabinet LED strips. At the entry, directional recessed spots light two pieces of the homeowners’ artwork. The electrical work also dealt with the home’s older fabric-covered wiring and loose outlets. Outlets that had been controlled by wall switches were rewired so every outlet stays powered.
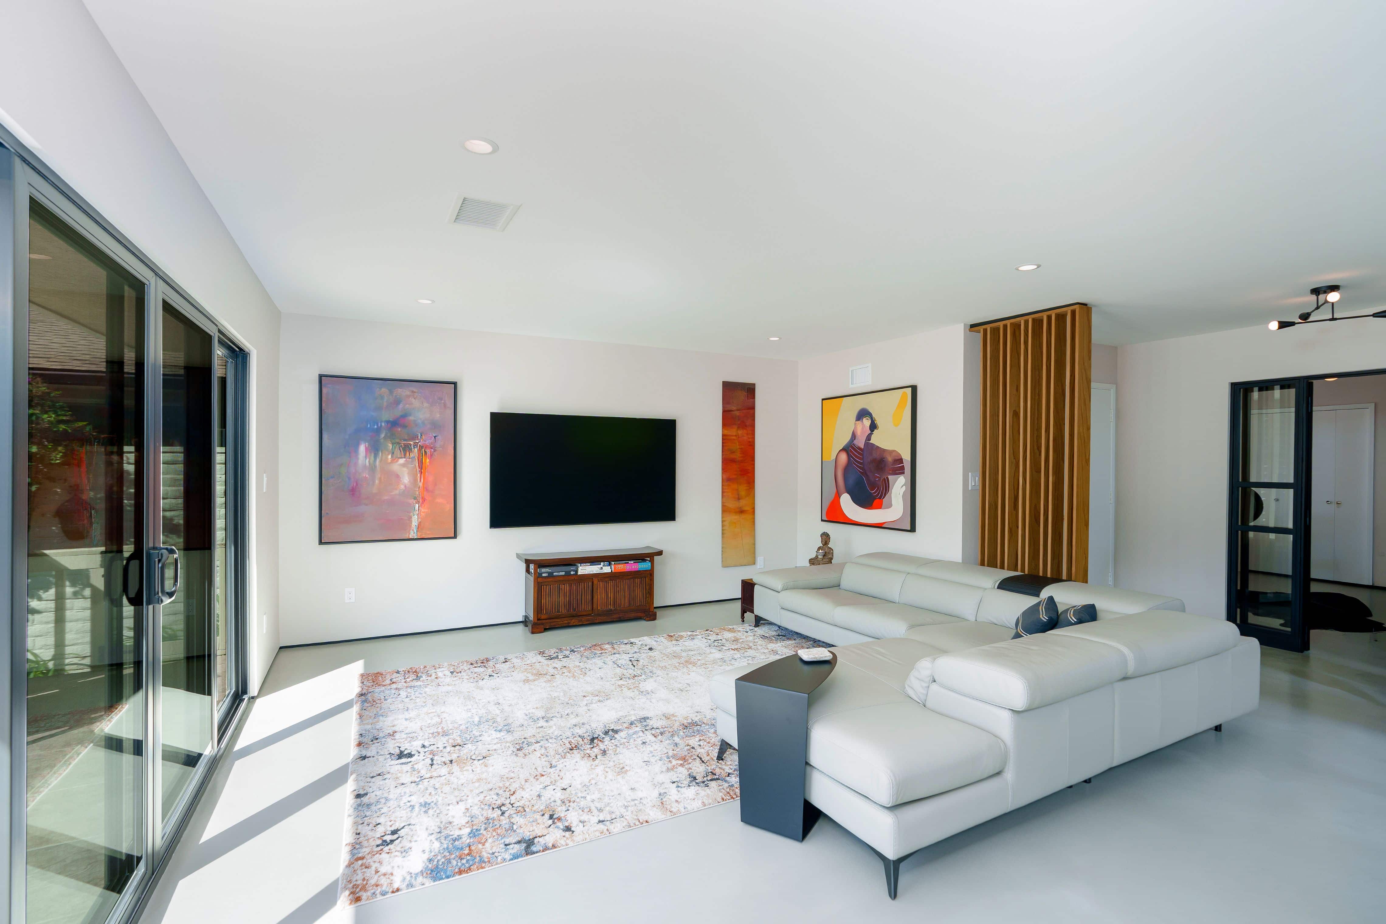
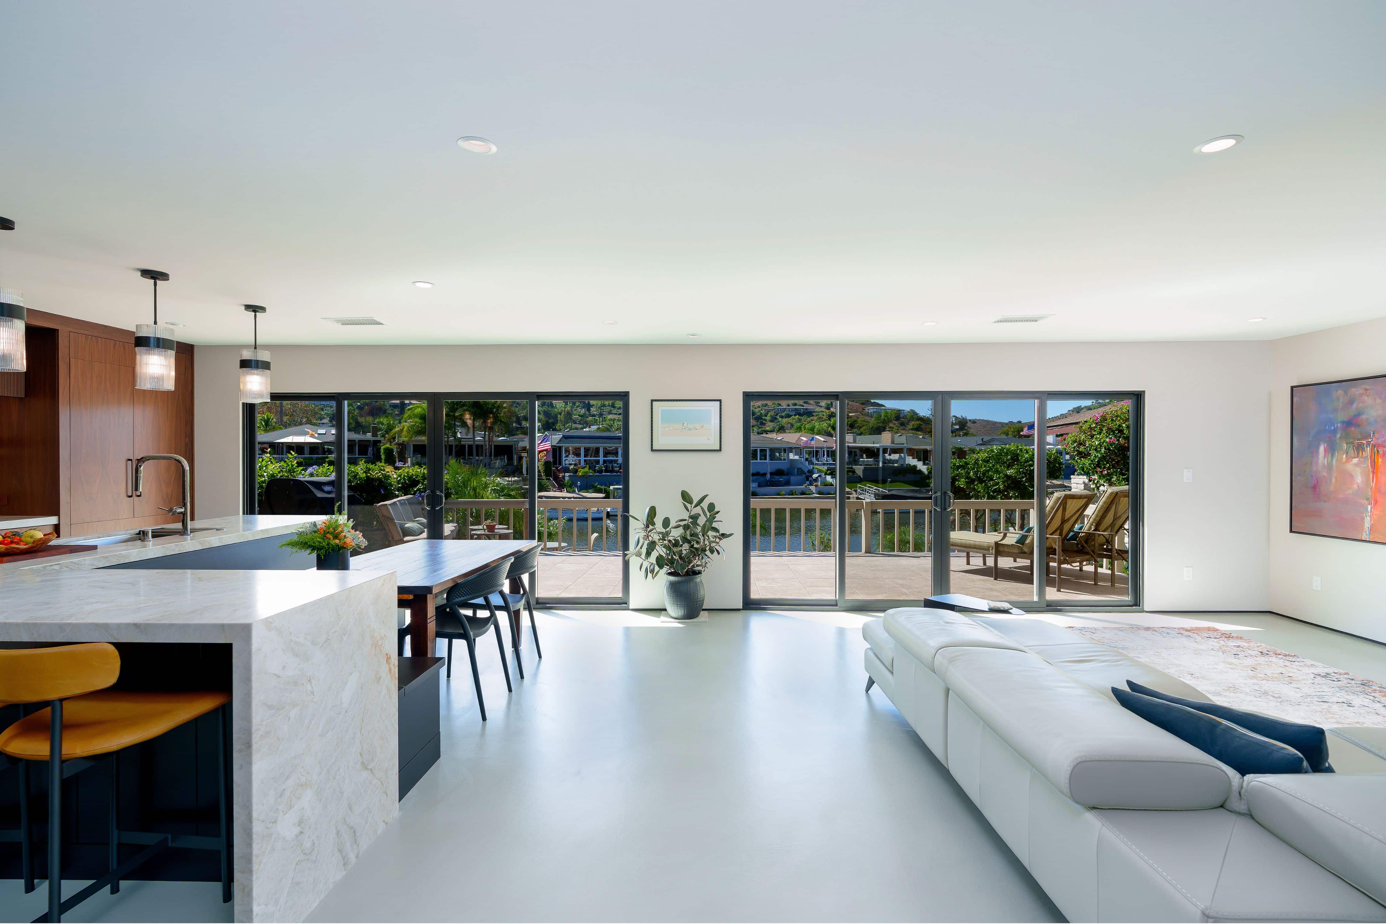
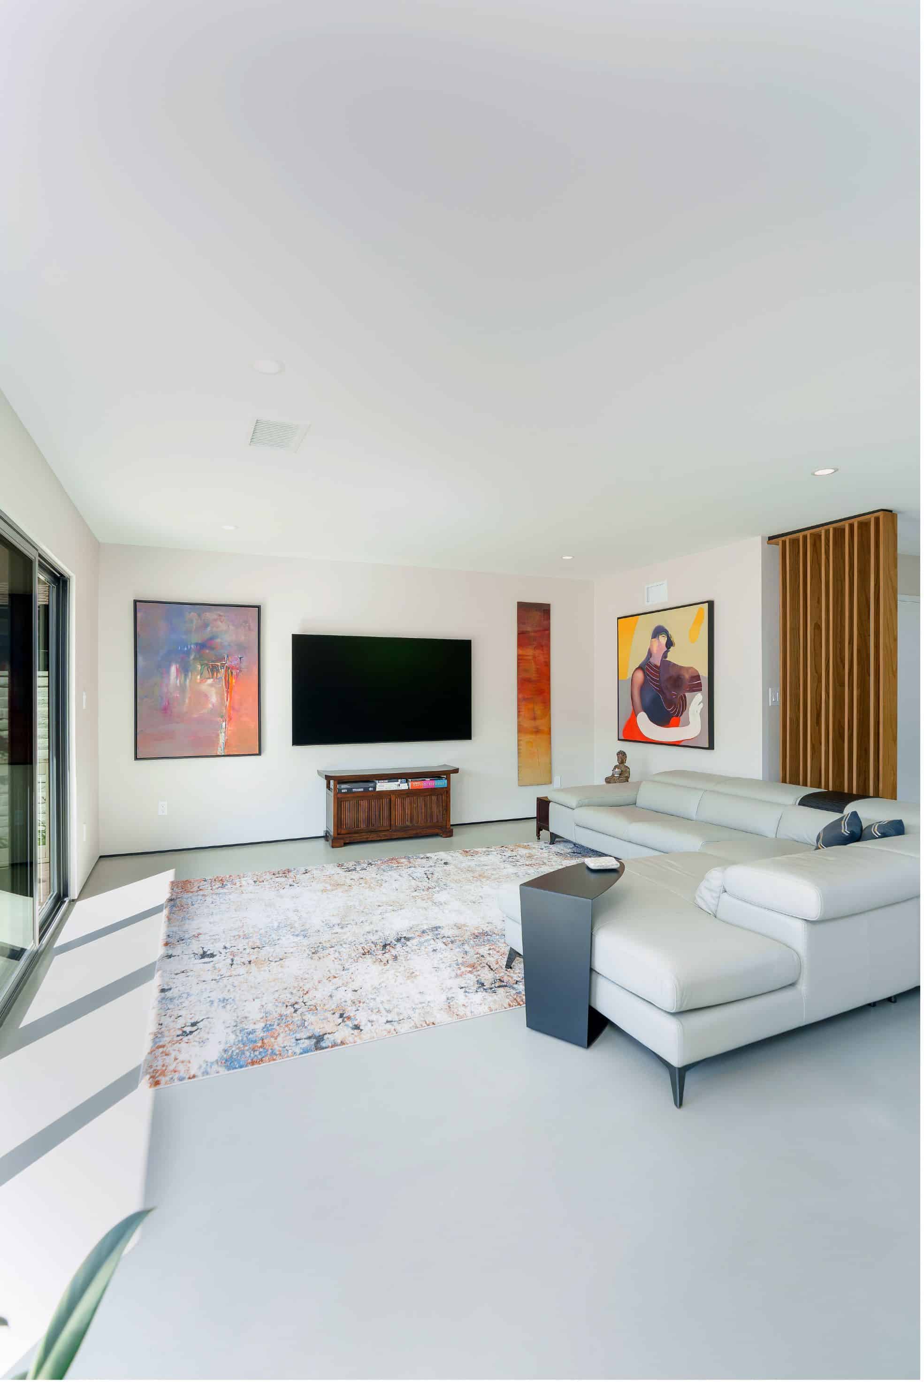
The living room needed the most significant structural work. The existing fireplace was removed, and the rear wall was reconfigured and re-framed to take two new 12′-0″ x 6′-8″ black vinyl sliding doors. Opening that wall was central to the homeowners’ goal of capturing the southern view and filling the living space with daylight. Doors that size called for structural re-framing, not a simple door swap.
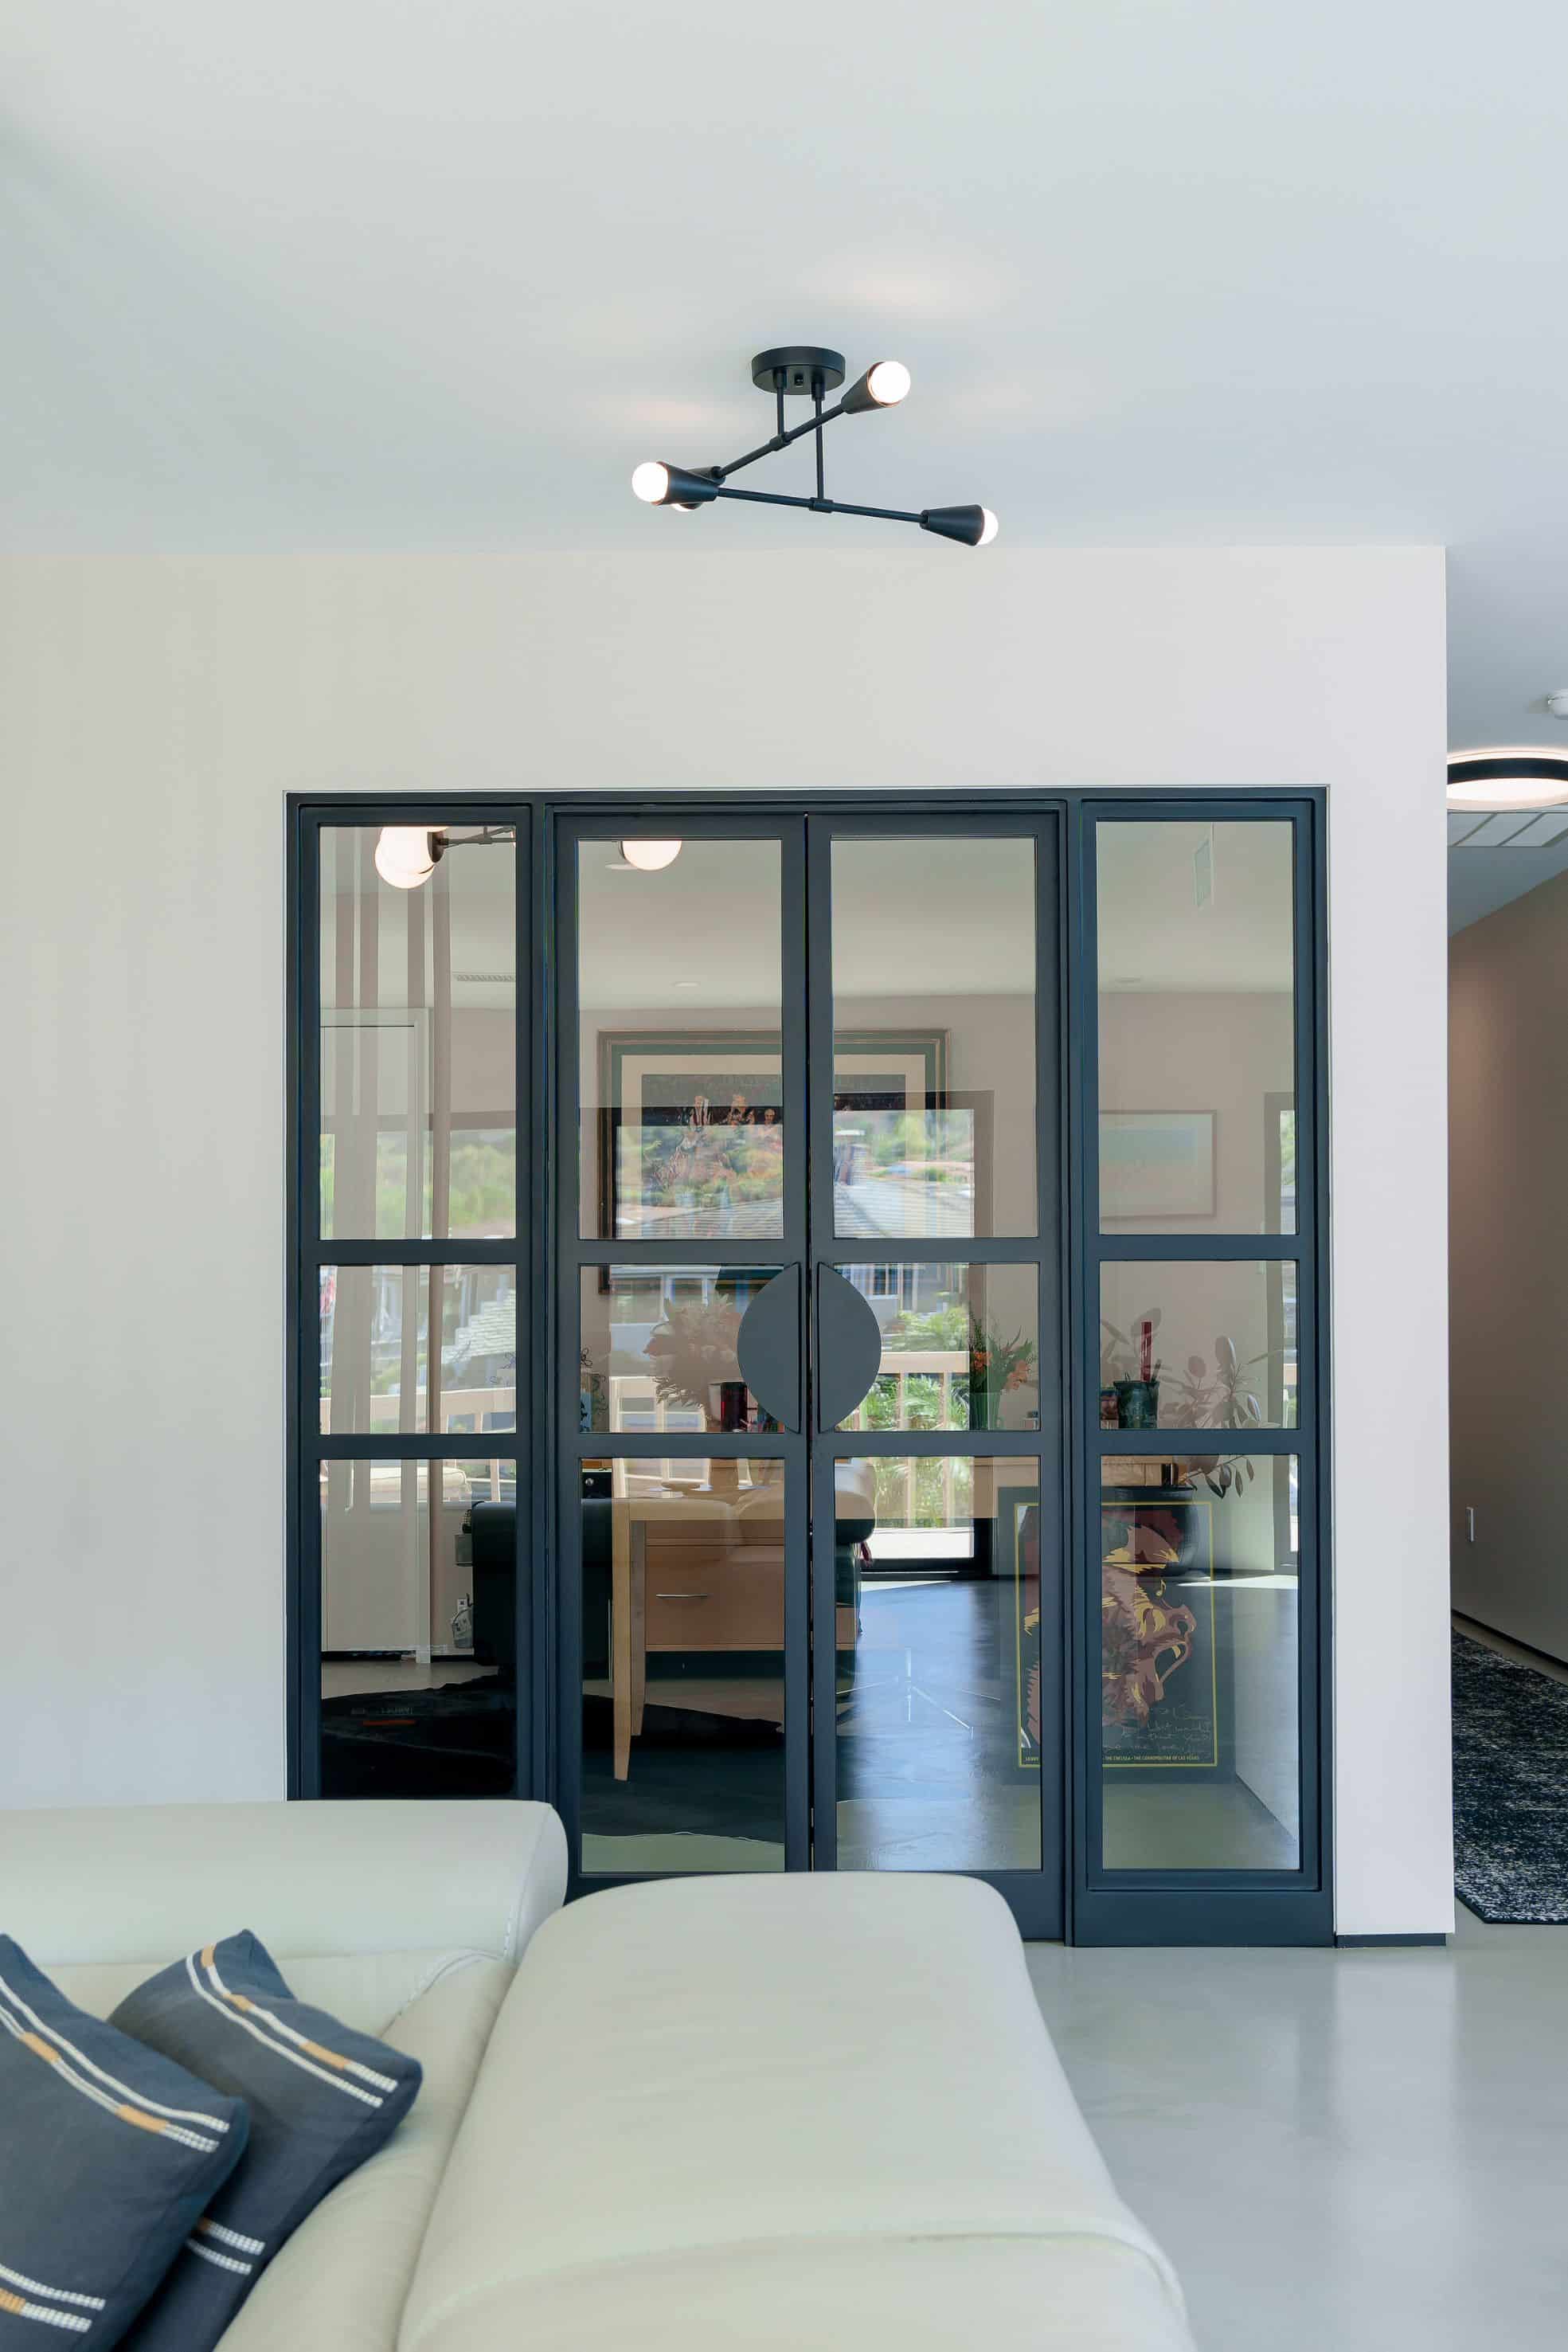
New ground and sealed concrete flooring runs through the living room, kitchen, hallway, office and gym. The continuous floor ties the rooms together and gives the homeowners the durable, easy-care finish they asked for.
The finished home feels open, bright and quietly organized. Wide sliders frame the view, the kitchen works efficiently, and well-placed lighting and storage keep daily routines simple. For homeowners who spend much of their time on the road, the remodel creates a restful, low-maintenance place to come home to.
Materials, Details & Craftsmanship
Inside the Project
Inspired by this project?