Lars Remodeling Project
Kitchen Addition with Balcony & Loft Office Allied Gardens
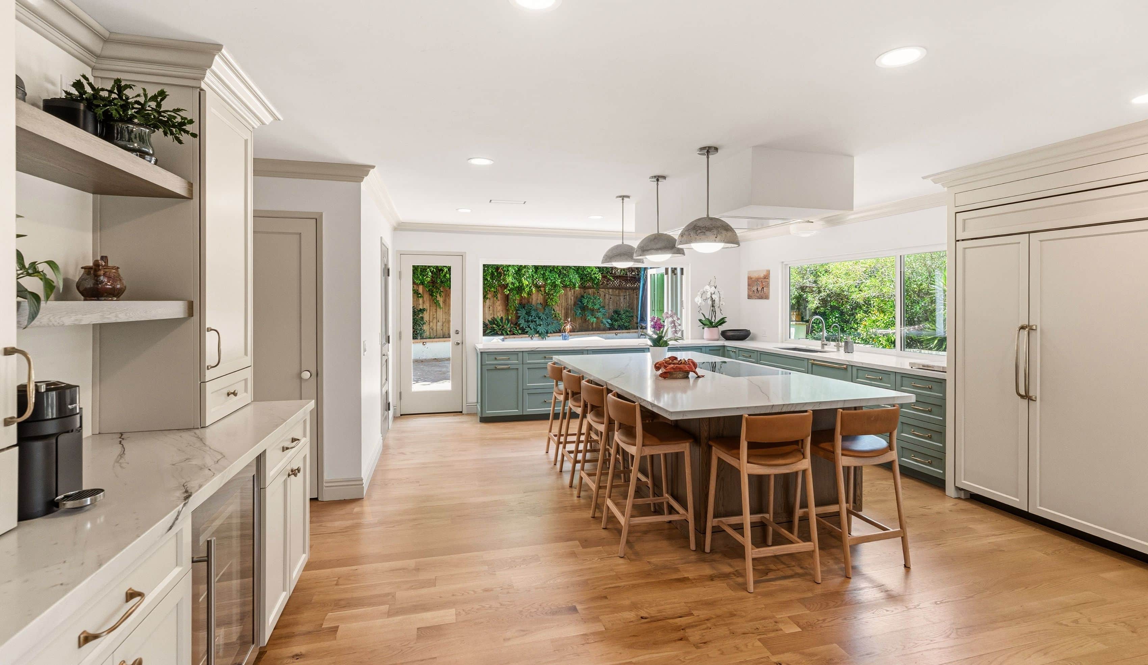
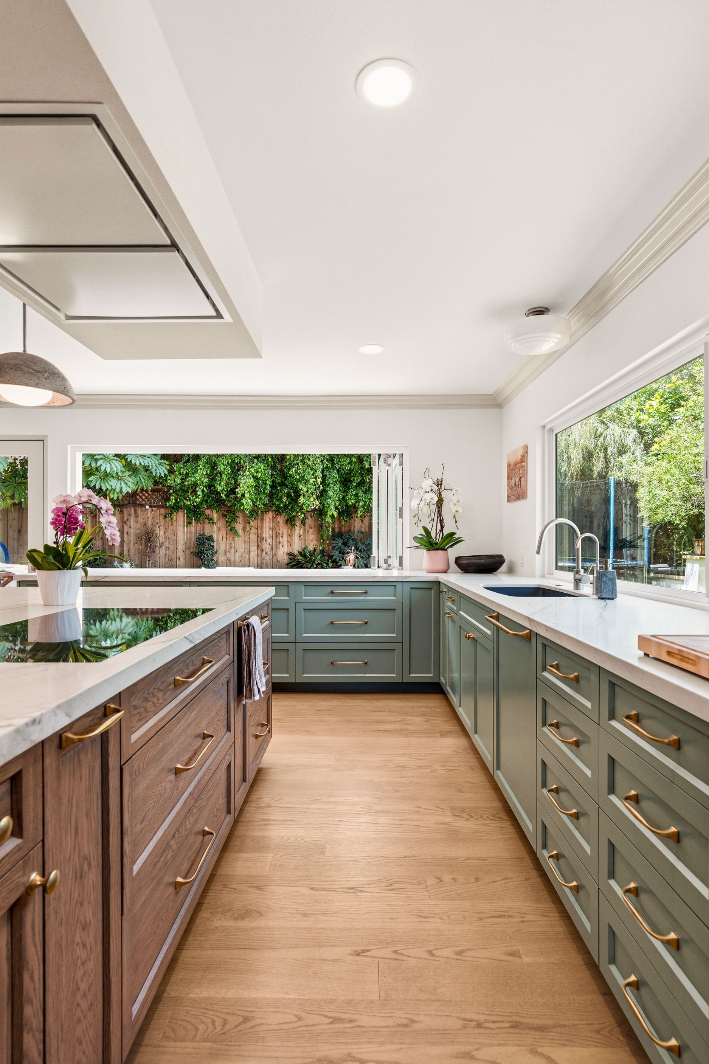
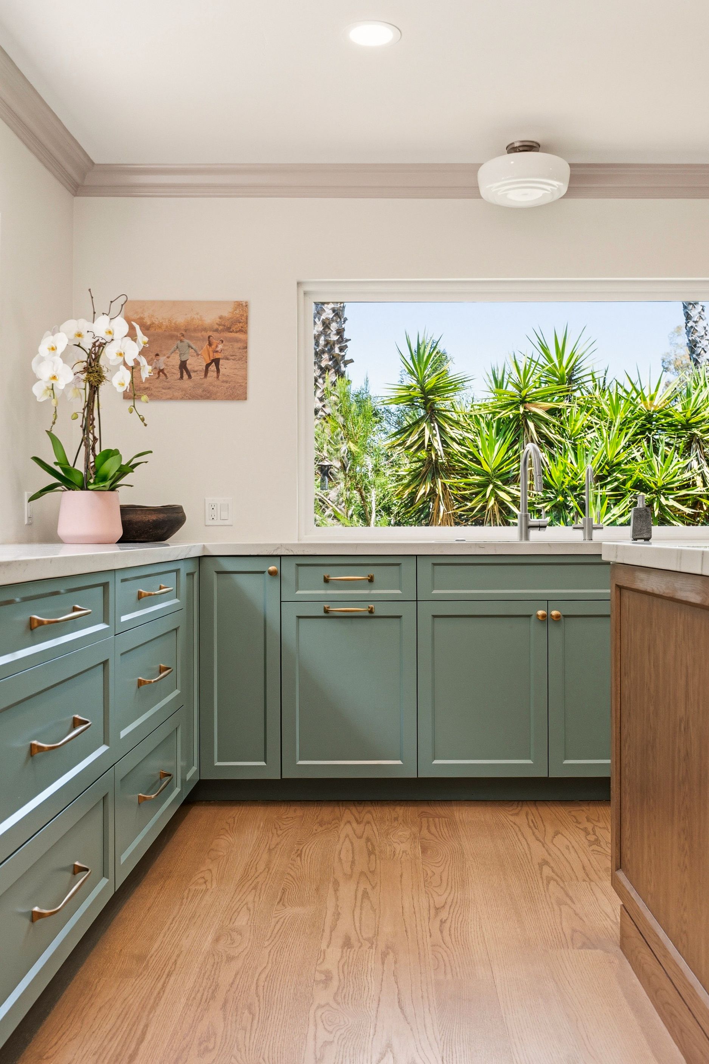
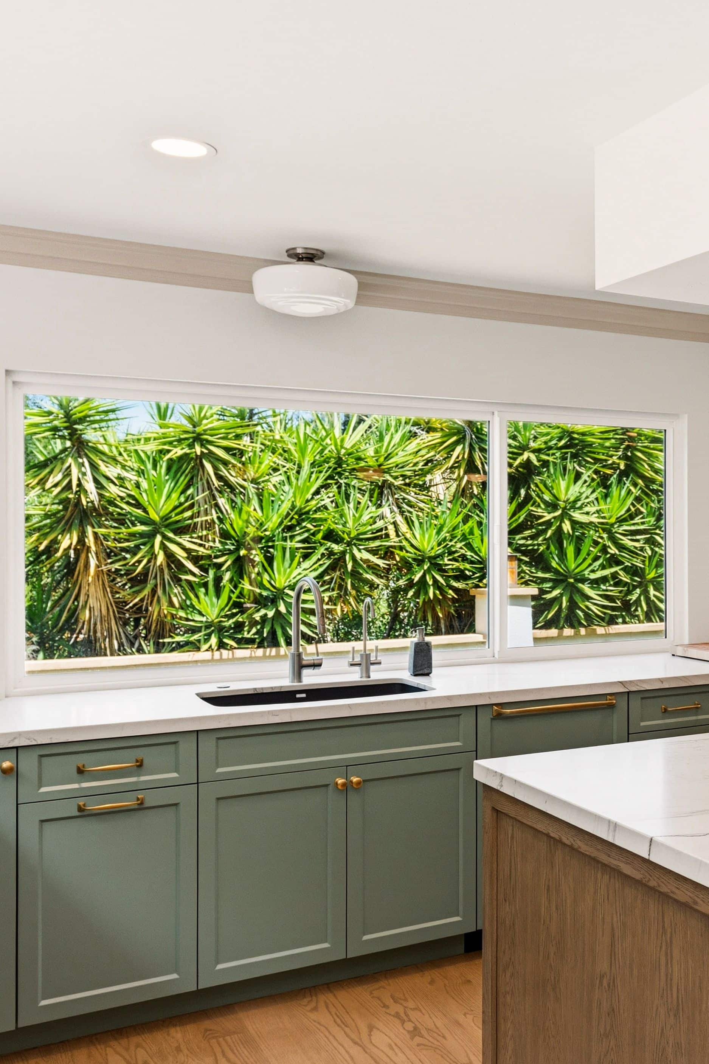
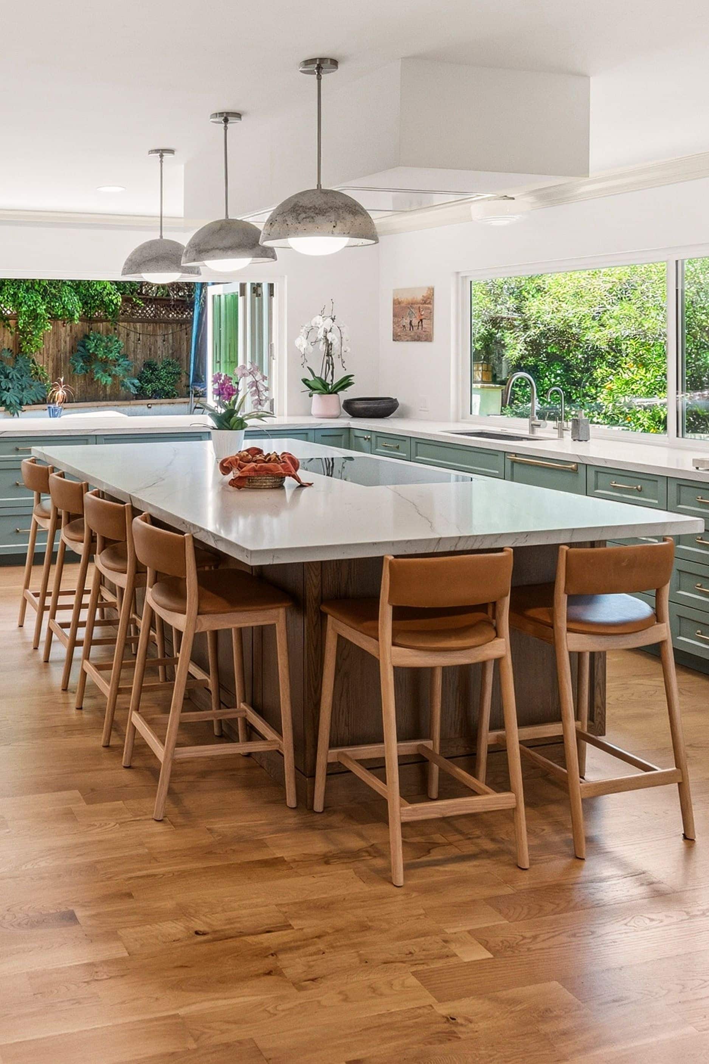
This San Diego remodel adds 166 square feet to create a larger, more functional kitchen with better connection to the yard, while preserving the home’s distinct living and dining spaces. A new balcony, loft office, remodeled primary bedroom and updated stairs, entry and fireplace make the home work better for a growing family.
Featured Spaces
Project Highlights
01 of 03

The Project Story
Designed for Daily Life
A young family with two small children loved their 1977 San Diego home and its neighborhood, but the house hadn’t kept pace with how they live. The kitchen had no pantry and little connection to the side and rear yards. An aging sunroom off the kitchen showed damage. Upstairs, a closet and storage cabinets in the primary bedroom blocked light and views toward the backyard. The homeowners wanted a brighter, more functional home that still felt warm, natural and welcoming.
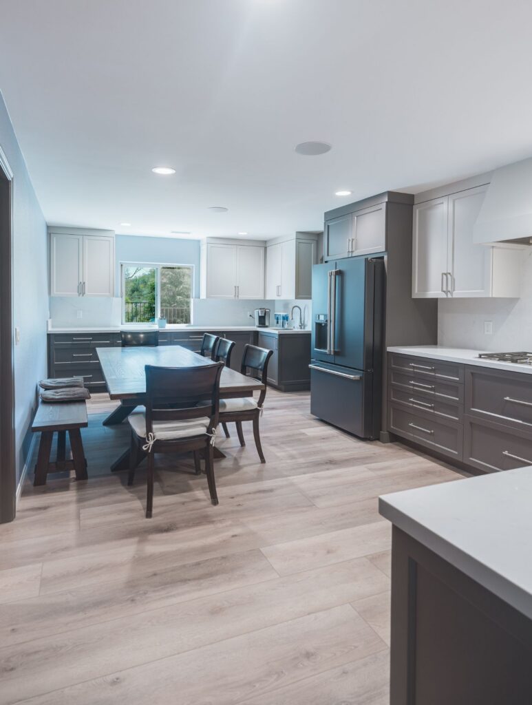
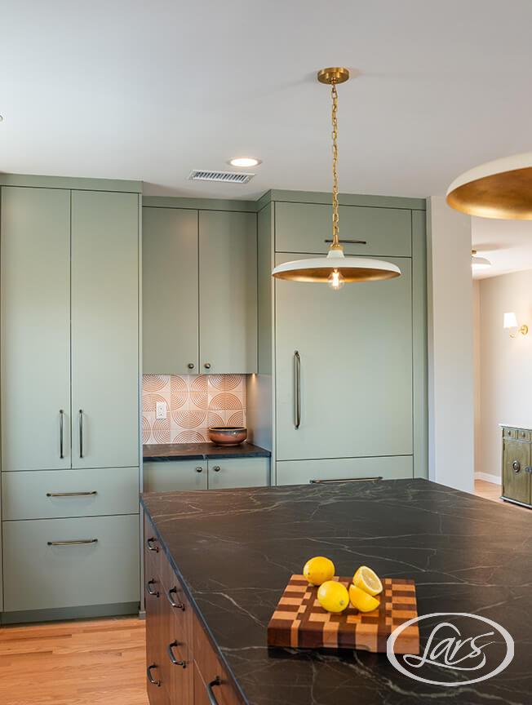
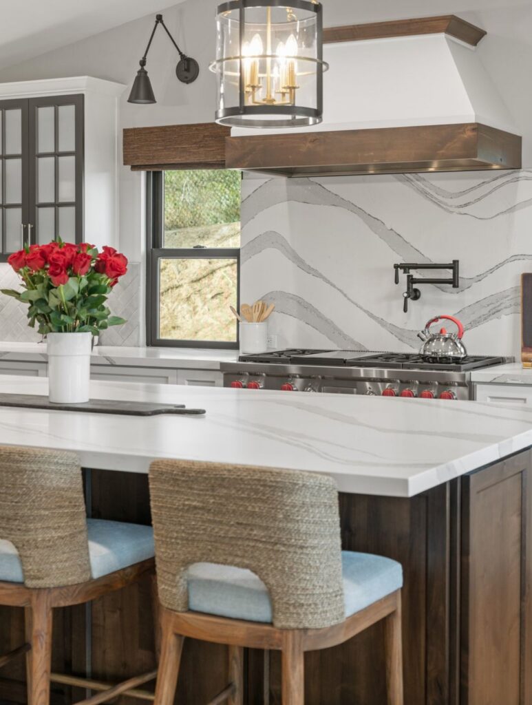
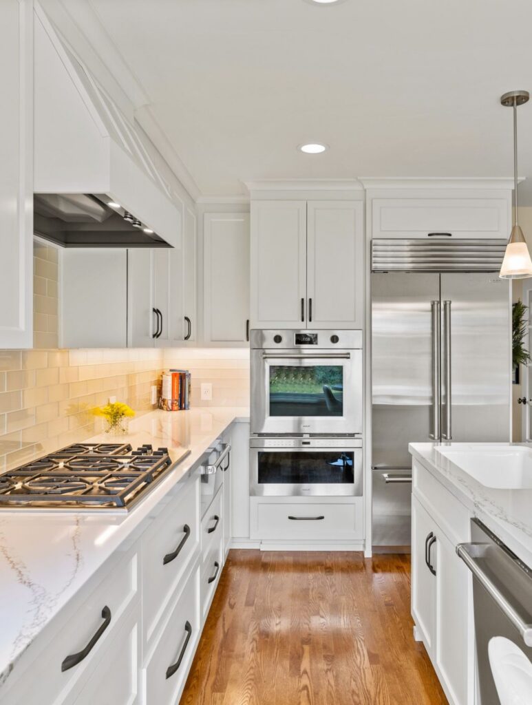
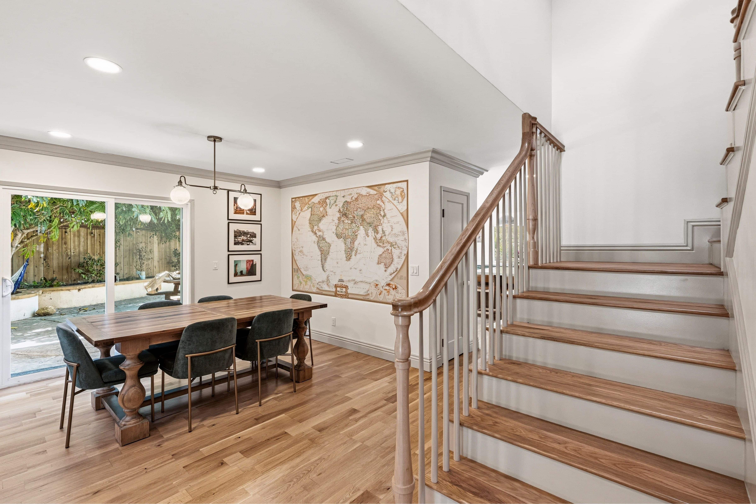
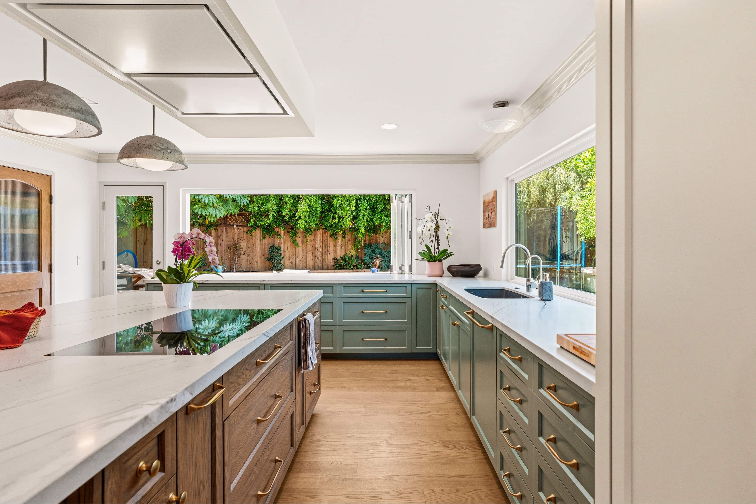
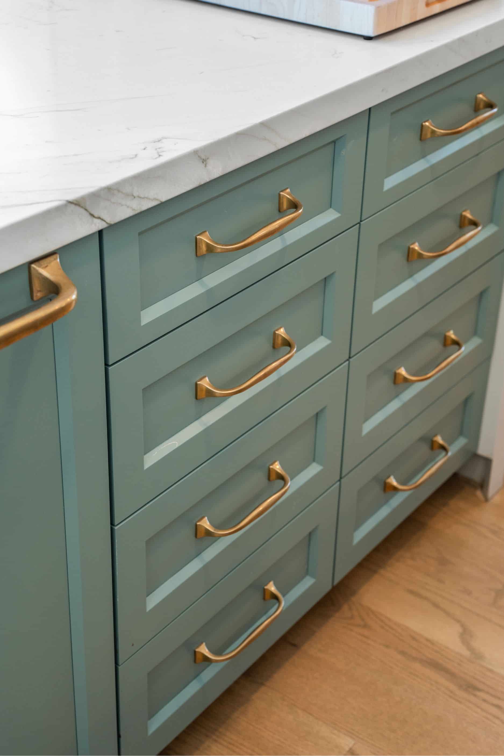
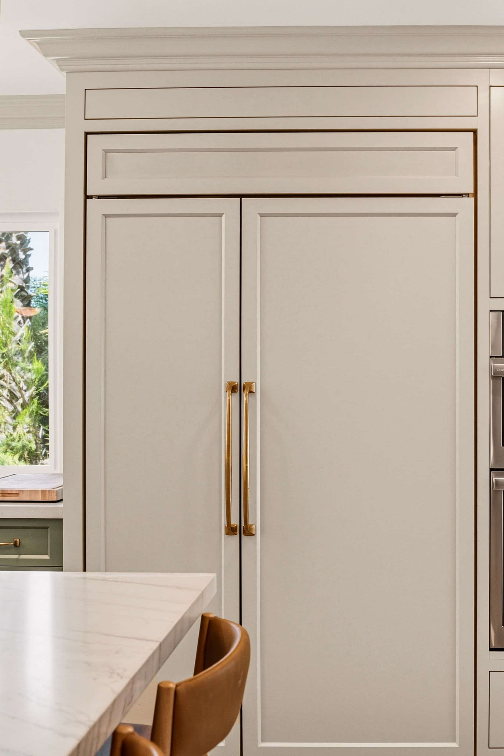
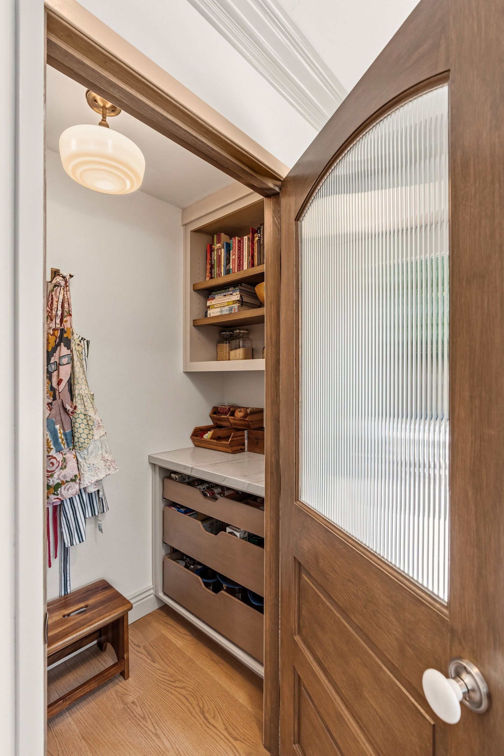
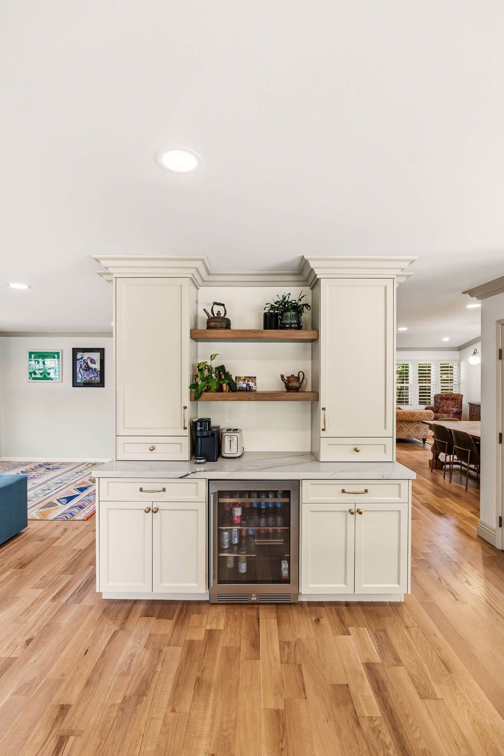
The centerpiece of the remodel is a 166-square-foot addition that replaces the damaged sunroom and enlarges the kitchen to 414 square feet. Planning started with how the family uses the space: an island with seating for four, dedicated pantry storage and a stronger connection to the yard where the kids play. Restraint mattered just as much. The family eats dinner together at the dining table, and the adults entertain in the living room while the kids craft nearby. So the design preserved the home’s five distinct zones (kitchen, dining room, living room, play and craft area, and family room) and kept the kitchen from growing so large that it would overwhelm the airy, vaulted living and dining spaces.
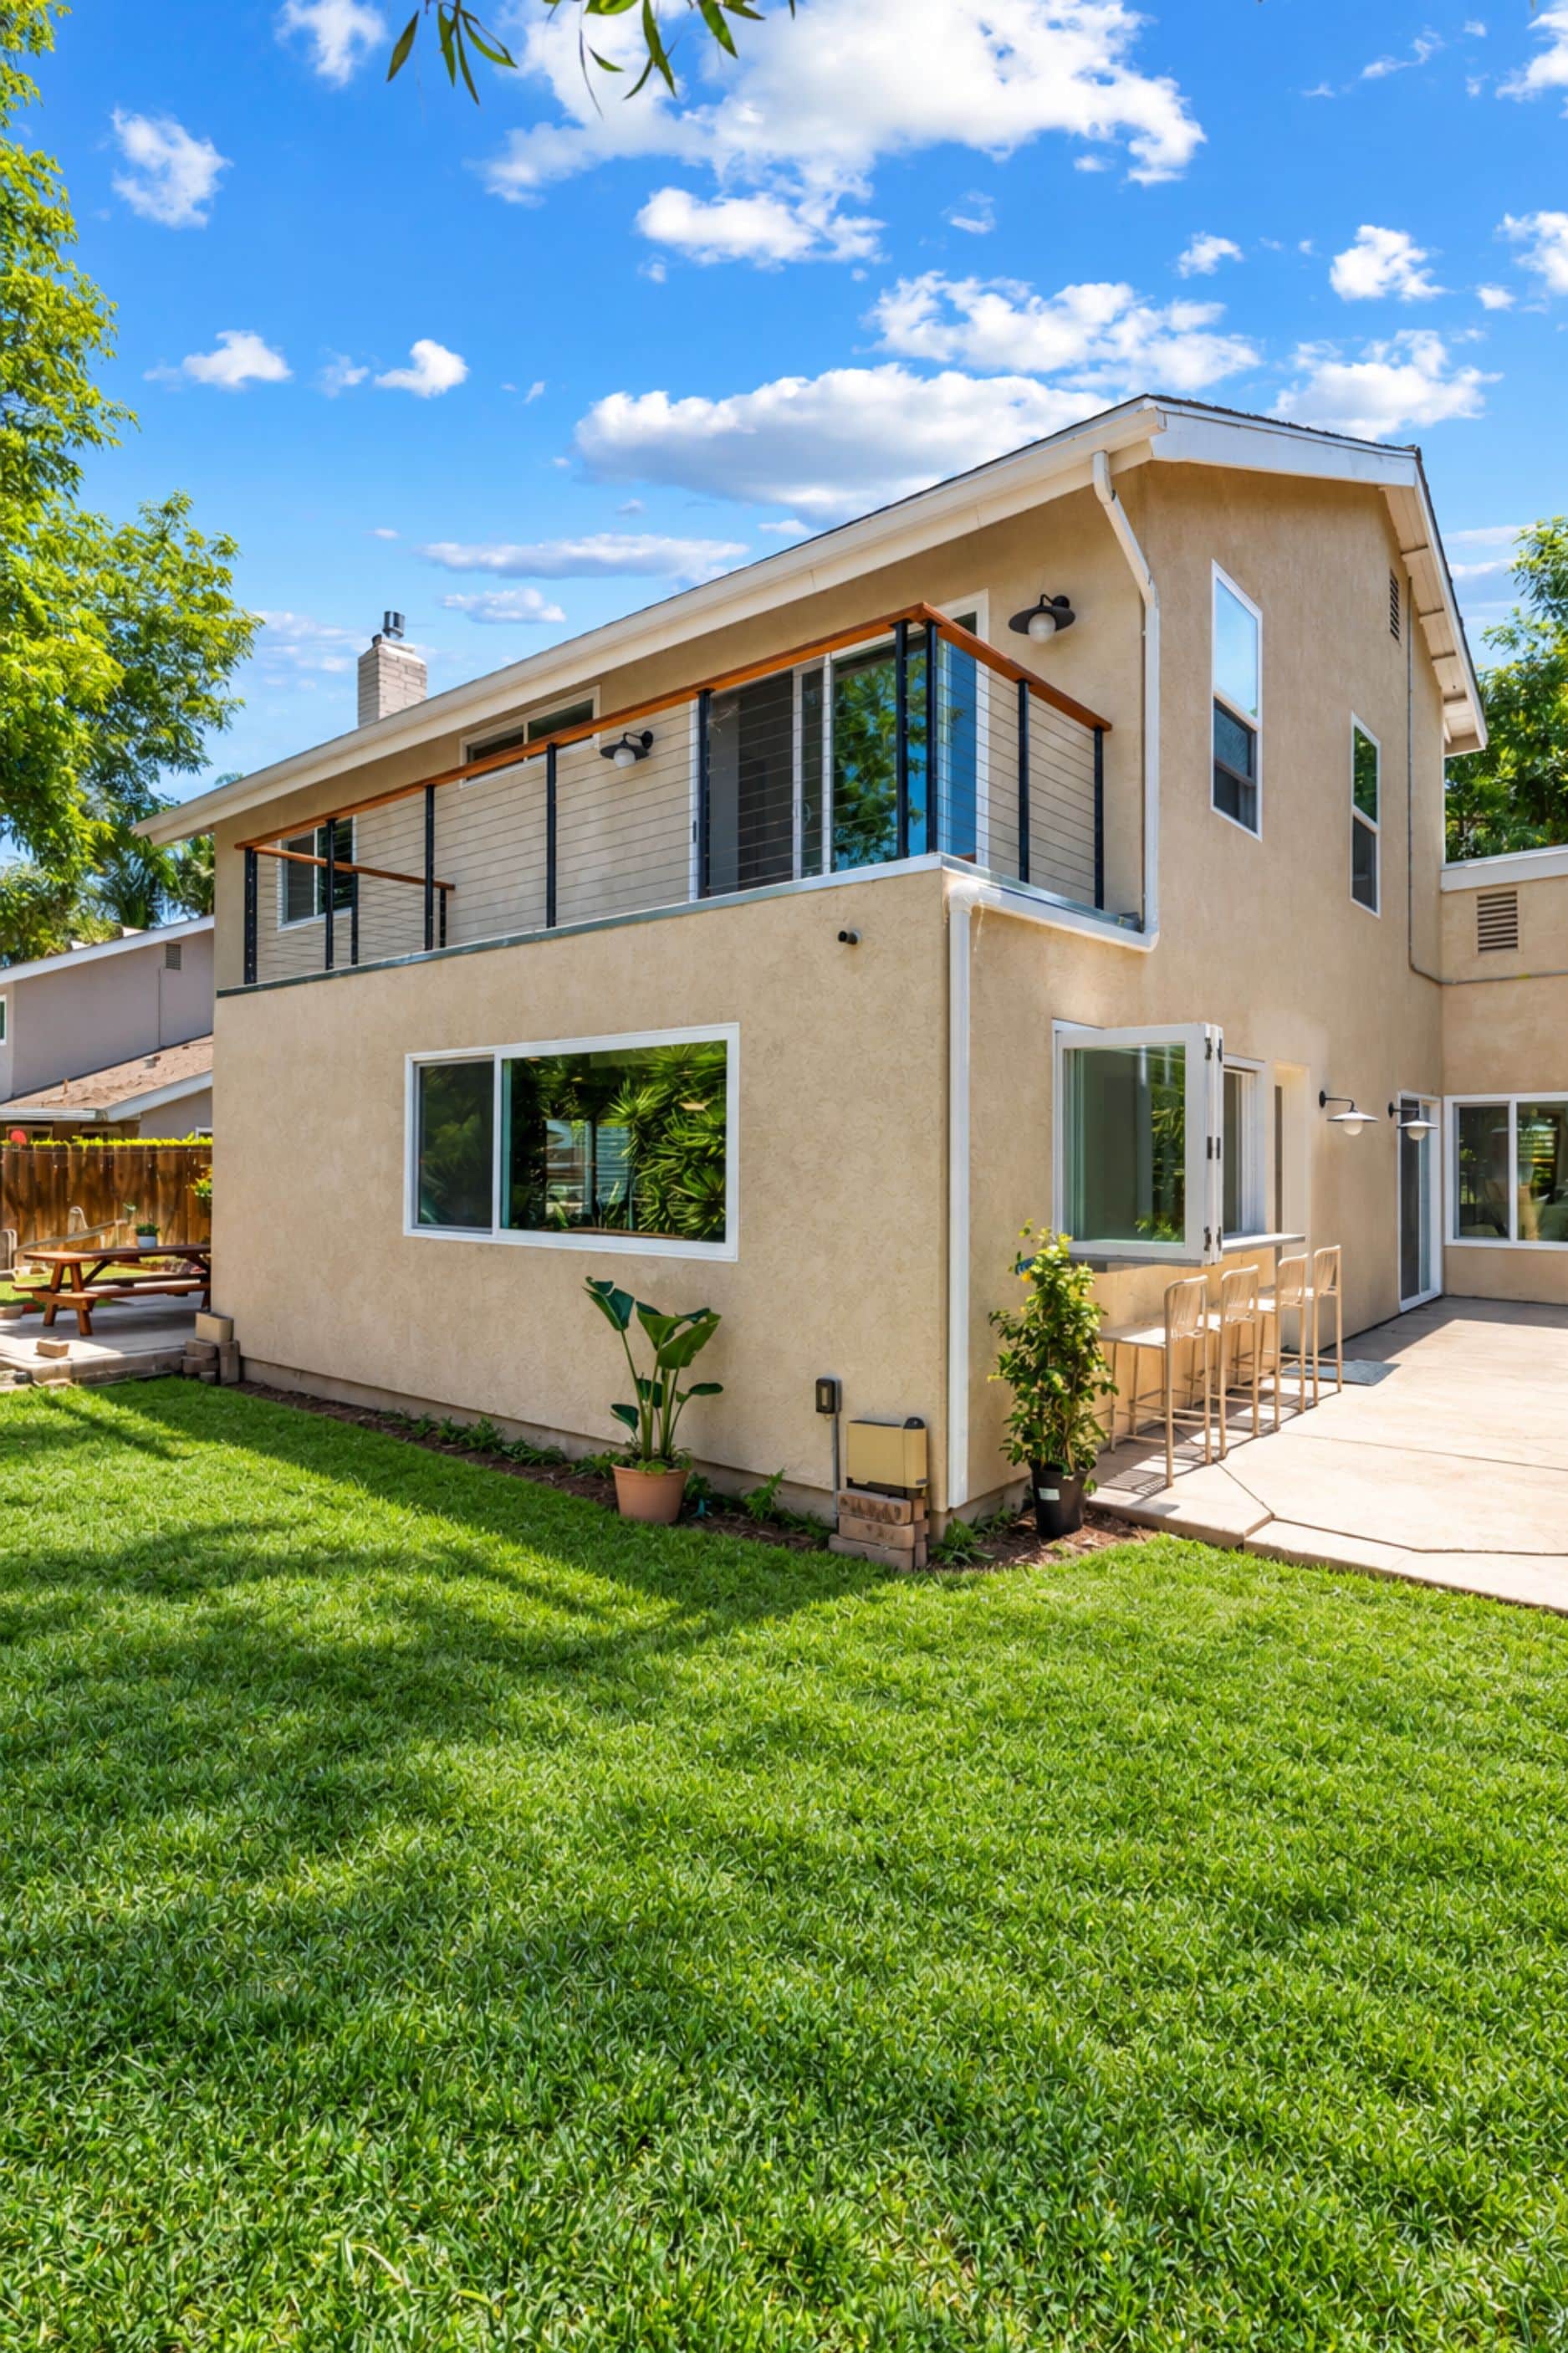
The project also extends beyond the kitchen. The 342-square-foot primary bedroom remodel was planned to open the room to more light and rear-yard views. A new 135-square-foot balcony takes the second floor outdoors, and a new 108-square-foot loft gives the household a dedicated office.
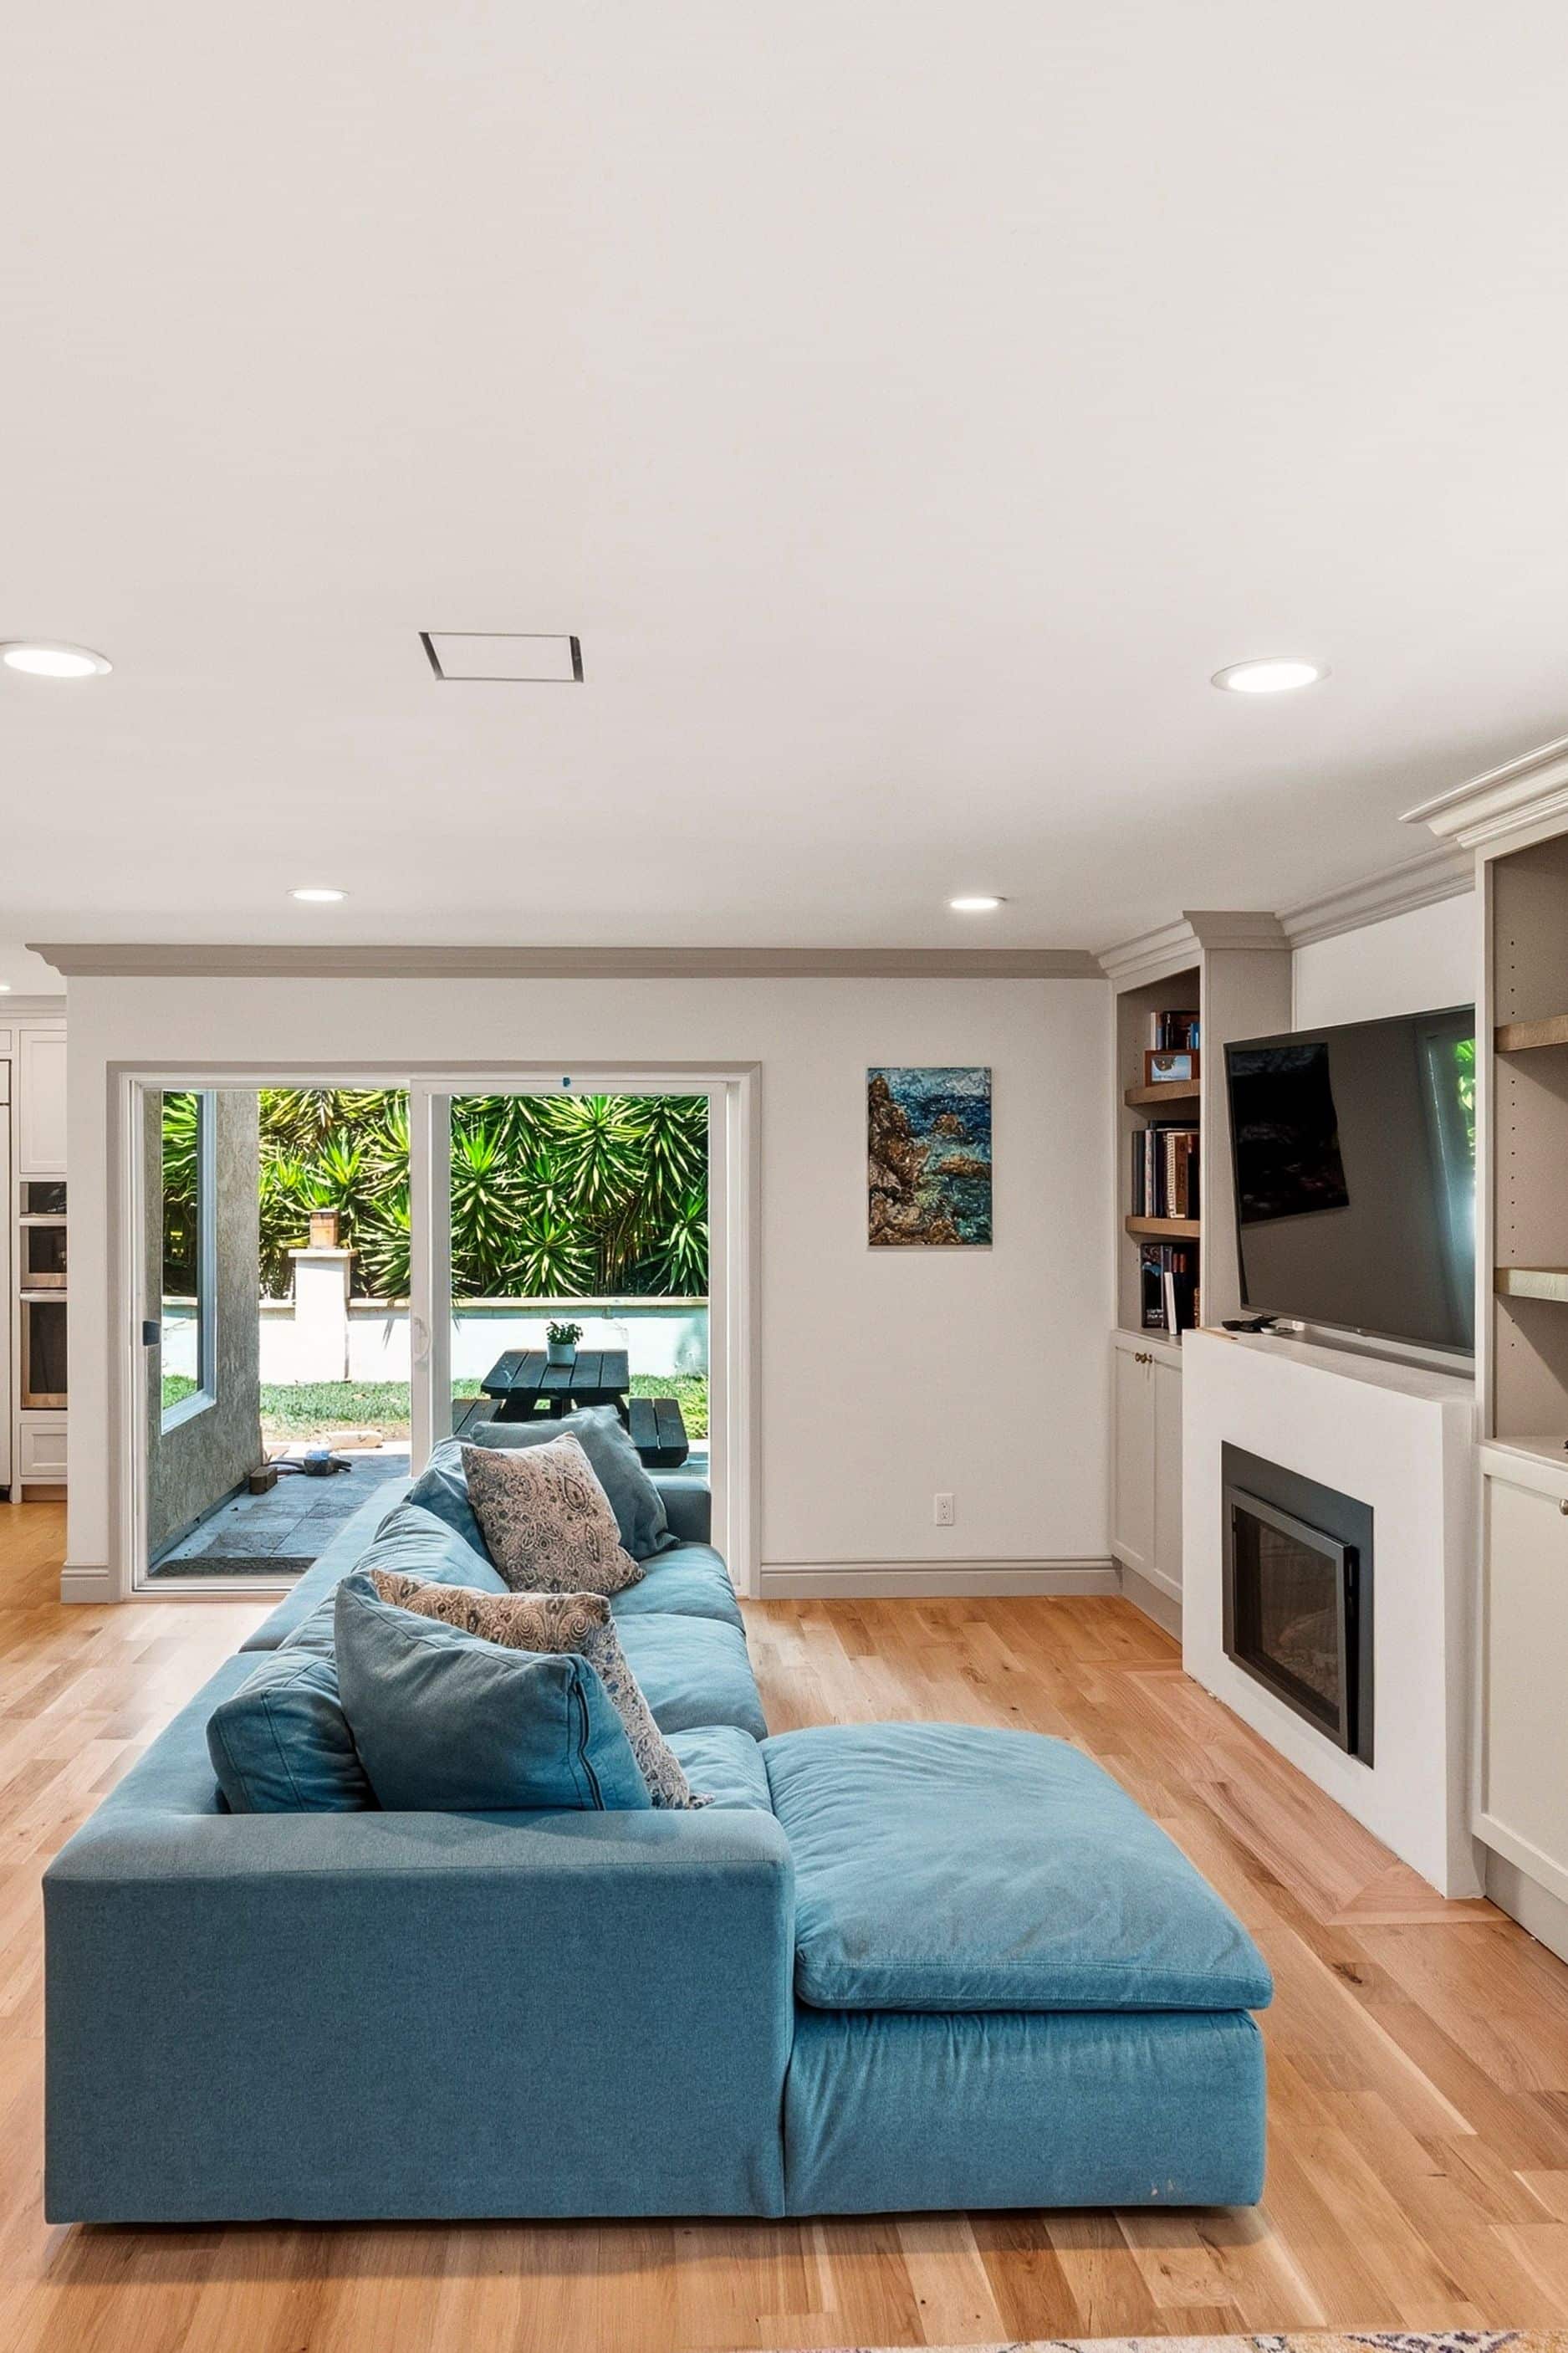
On the main floor, 176 square feet of interior alterations rework the stairs, entry and fireplace so these areas feel cohesive with the new kitchen. Early planning explored a new fireplace surround with a lower mantel and flat hearth while keeping the existing insert, along with options to bring the raised entry platform flush with the rest of the house. Throughout the project, the homeowners emphasized sustainability, with an eye toward repurposing or donating existing materials rather than simply discarding them.
The result is a home that works better for a growing family. They have a larger, better-organized kitchen tied to the outdoors, a primary bedroom with a connection to fresh air and views, and a quiet place to work, all without sacrificing the distinct, comfortable living spaces they valued from the start.
Materials, Details & Craftsmanship
Inside the Project
Inspired by this project?