Lars Remodeling Project
Attached ADU with Golf Simulator
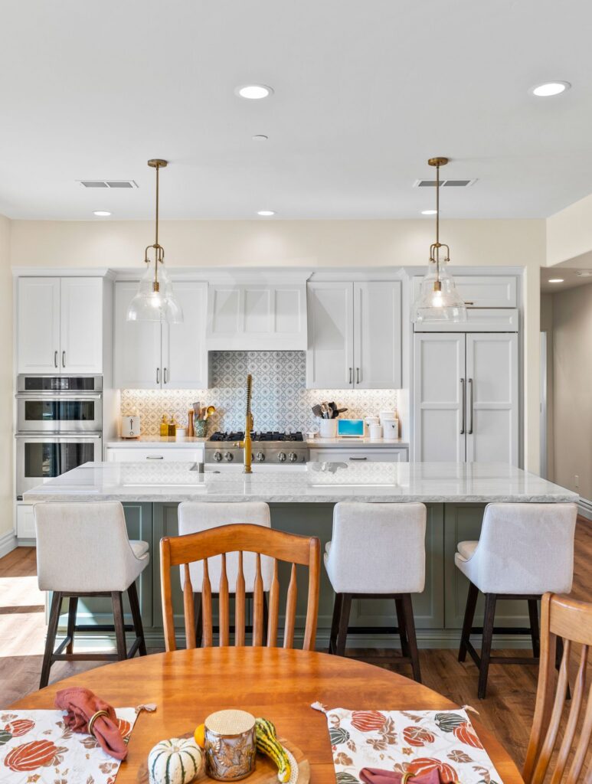
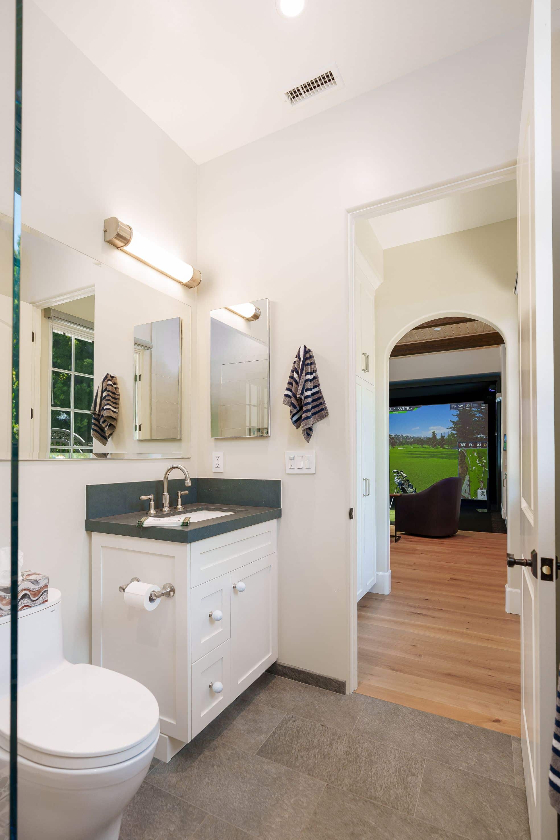
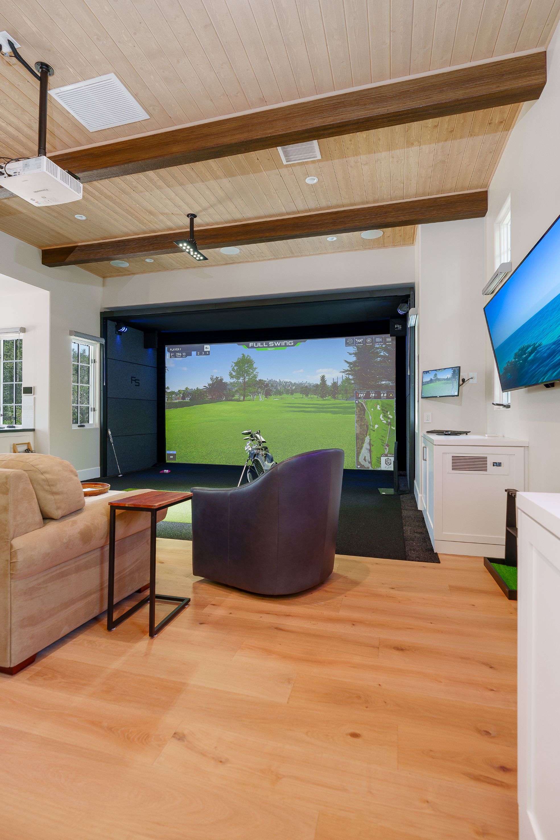
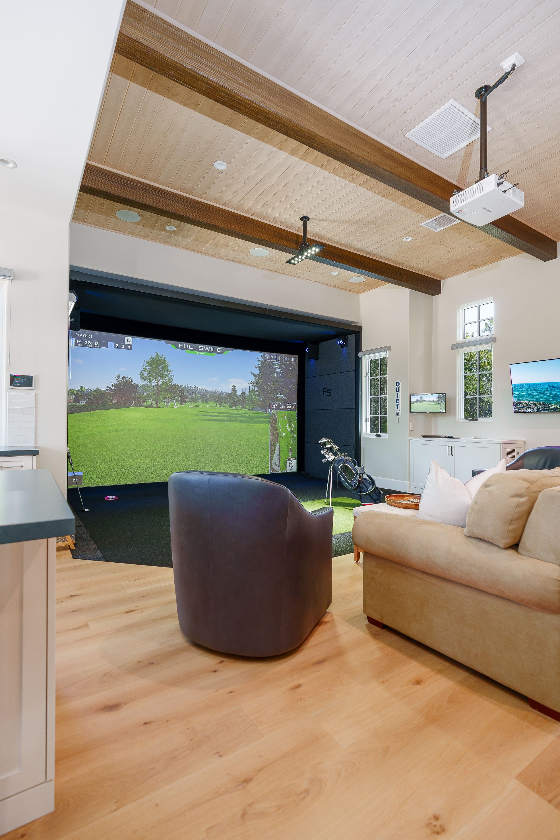
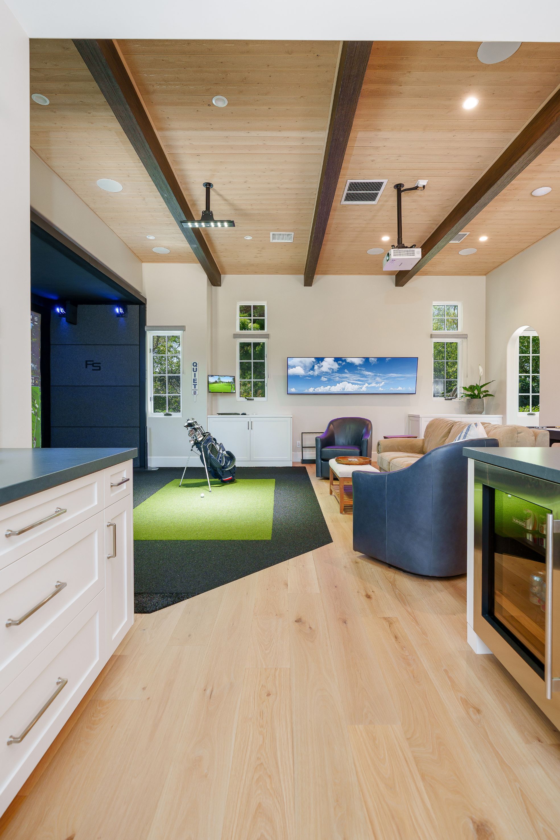
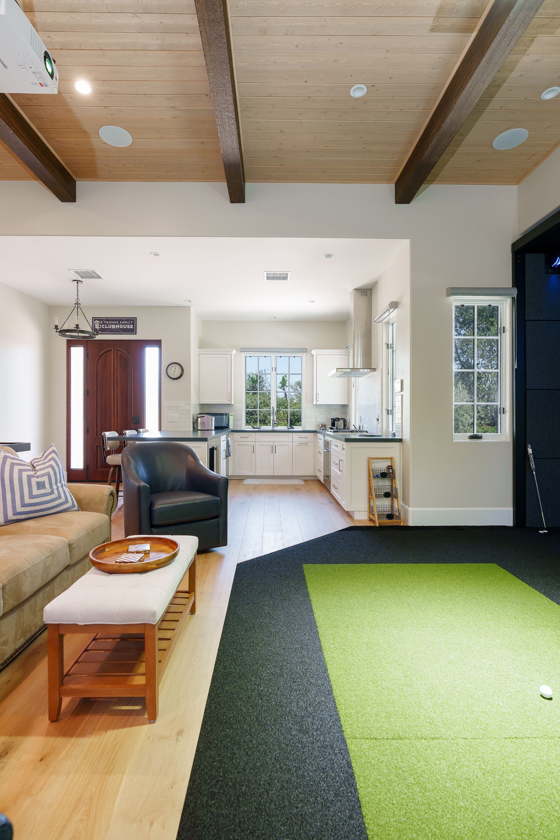
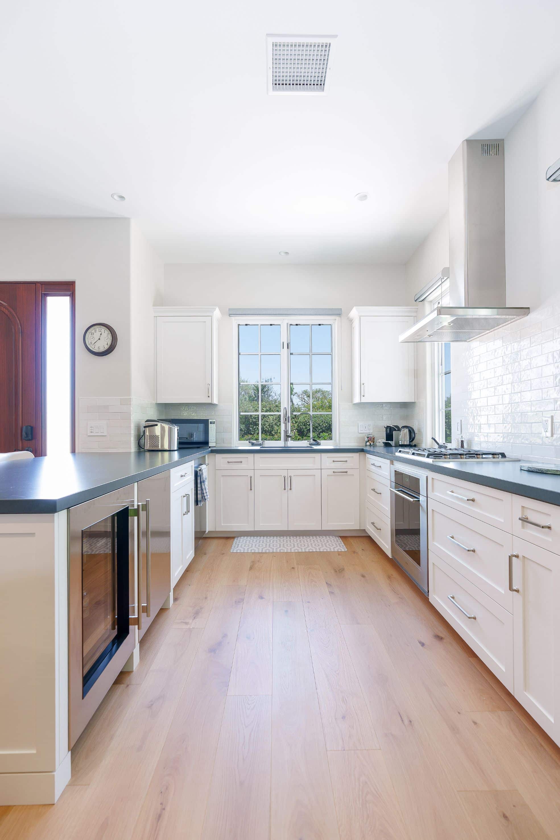
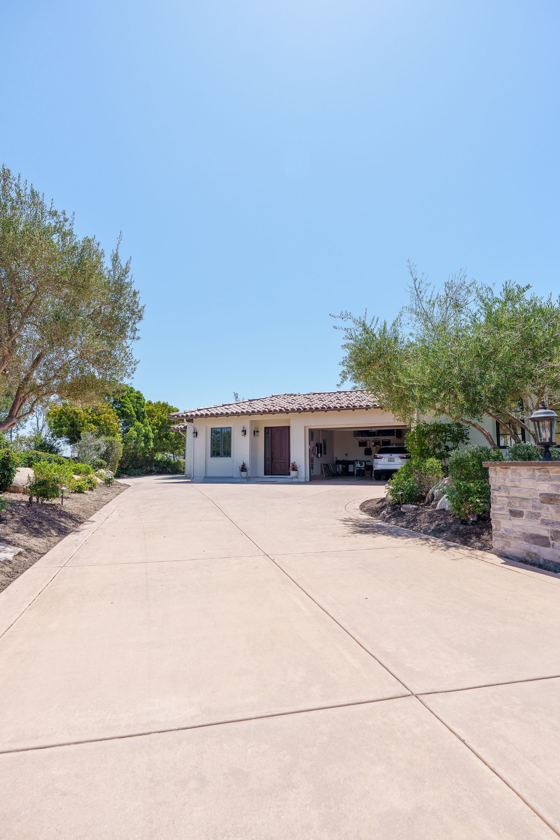
An unused concrete pad became an attached ADU of about 750 square feet, designed to match the original home in flooring, stucco and concrete. With a golf simulator great room, full kitchen, bath and laundry, it works as a private guest suite, an entertaining space and an everyday family room.
Featured Spaces
Project Highlights
01 of 04
The Project Story
Designed for Daily Life
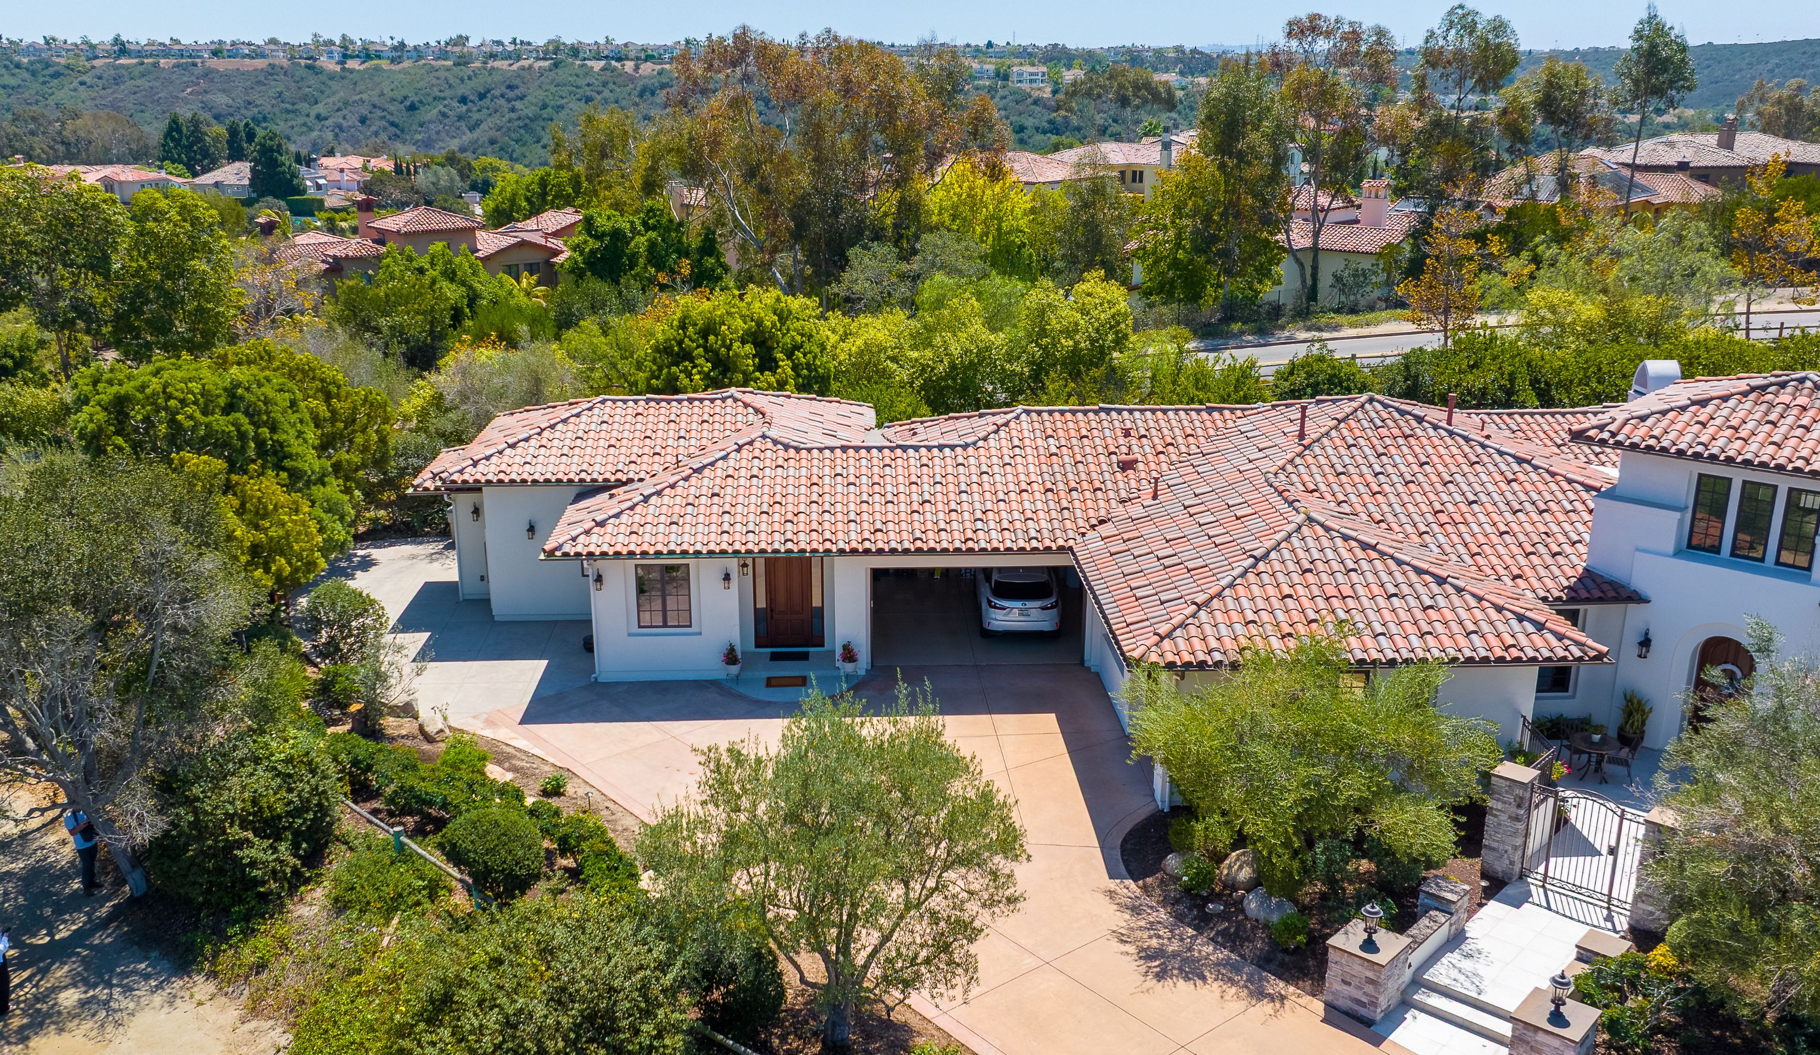
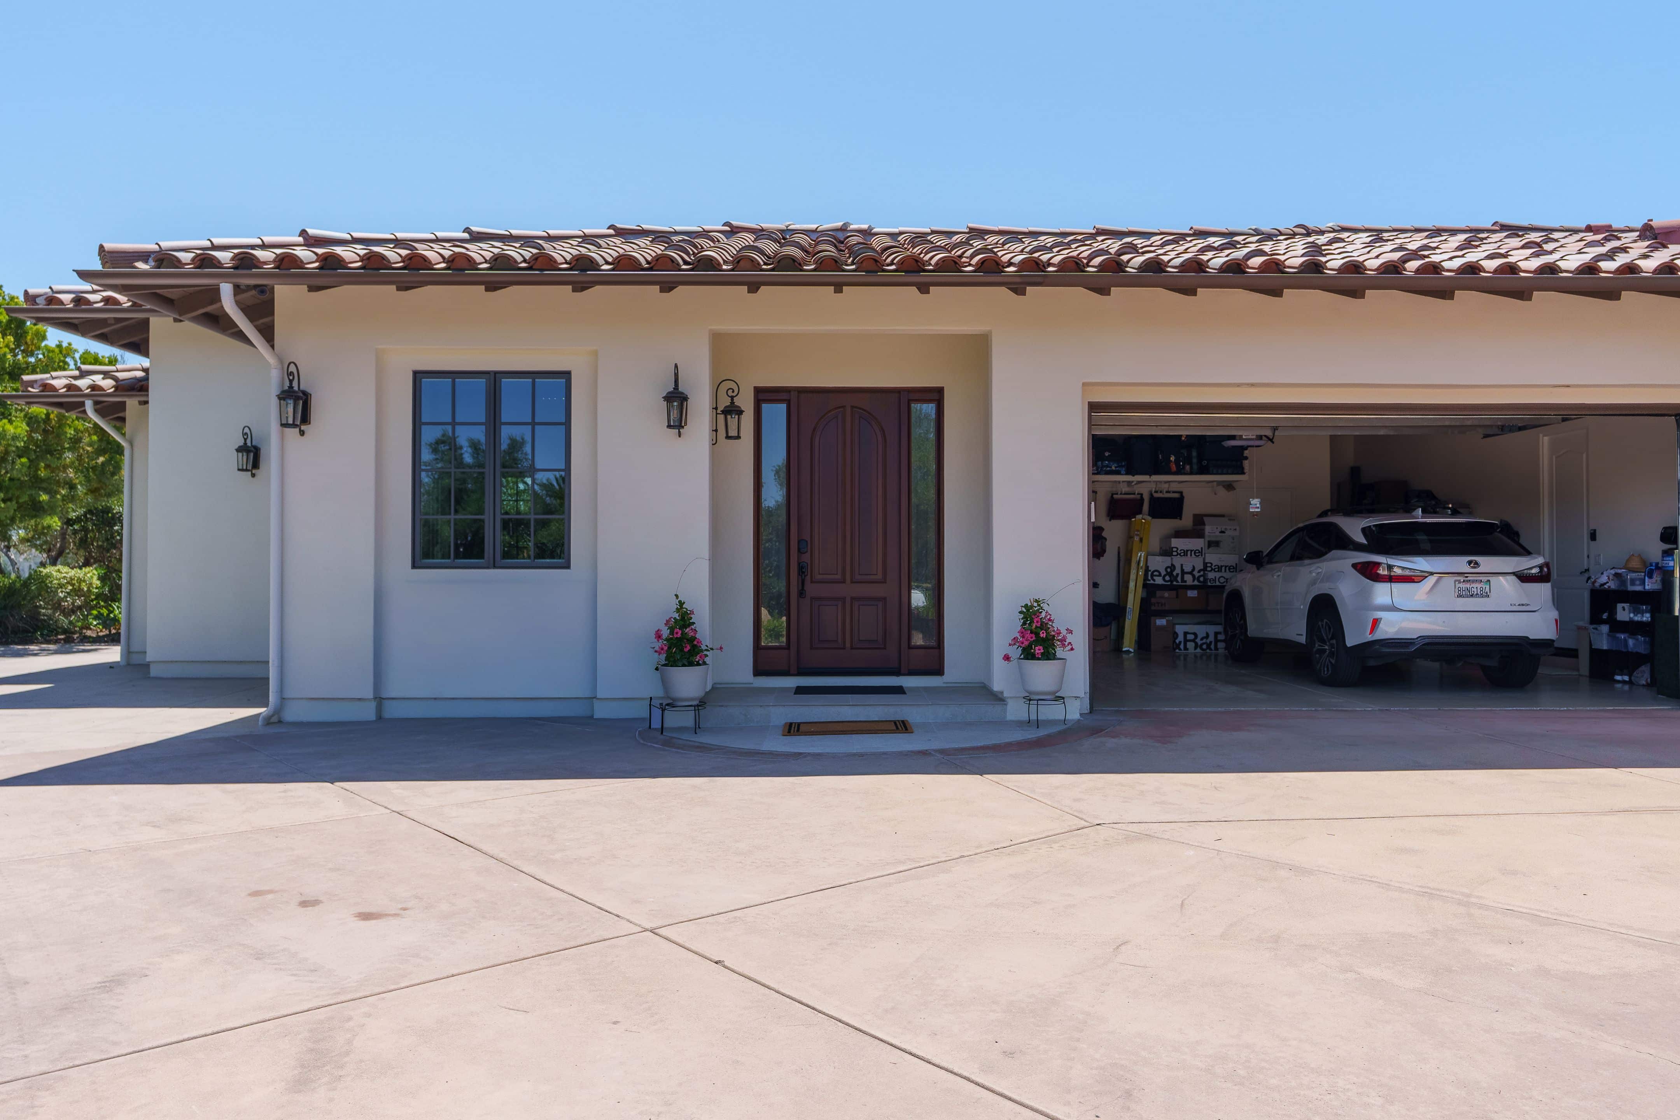
These homeowners had an unused concrete pad beside their house, left over from an old basketball court. They wanted to turn it into something the whole family would use: a private place for overnight guests, a room for golf practice, and a spot for casual entertaining and everyday family time. They were also clear that the new space should look like part of the original home, not something added on later.
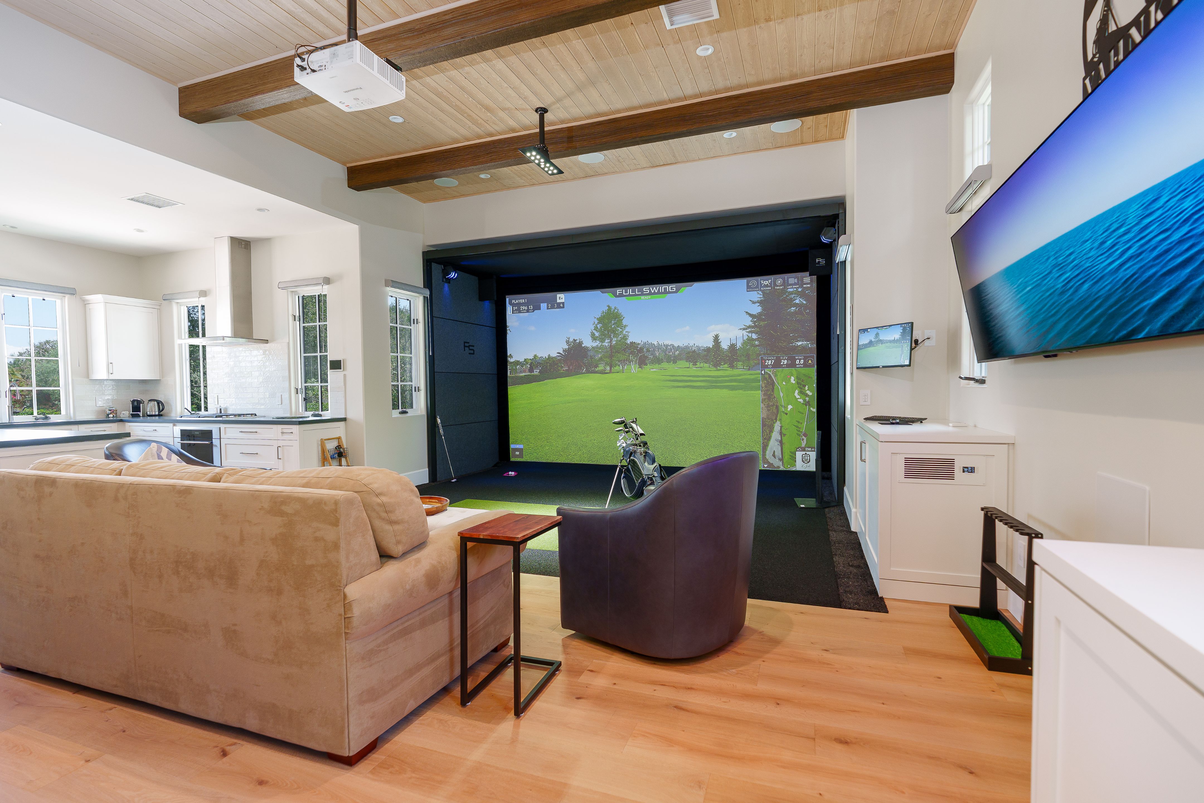
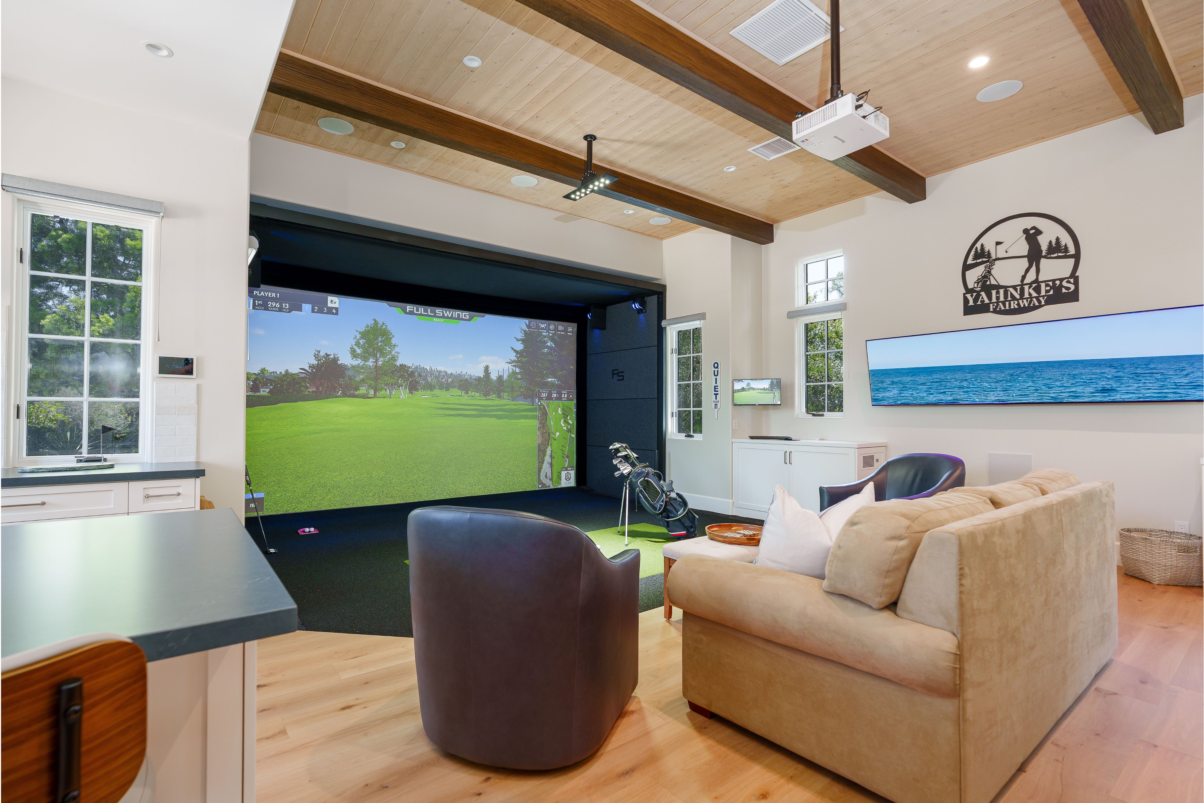
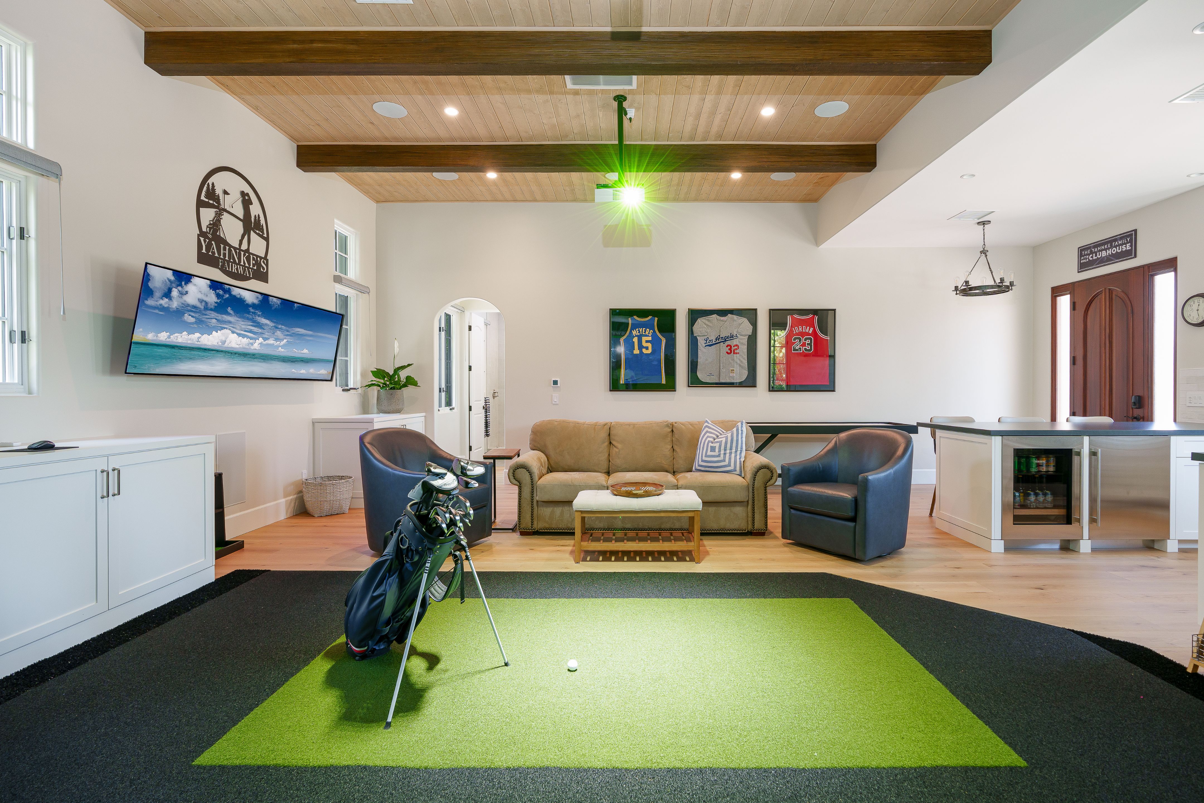
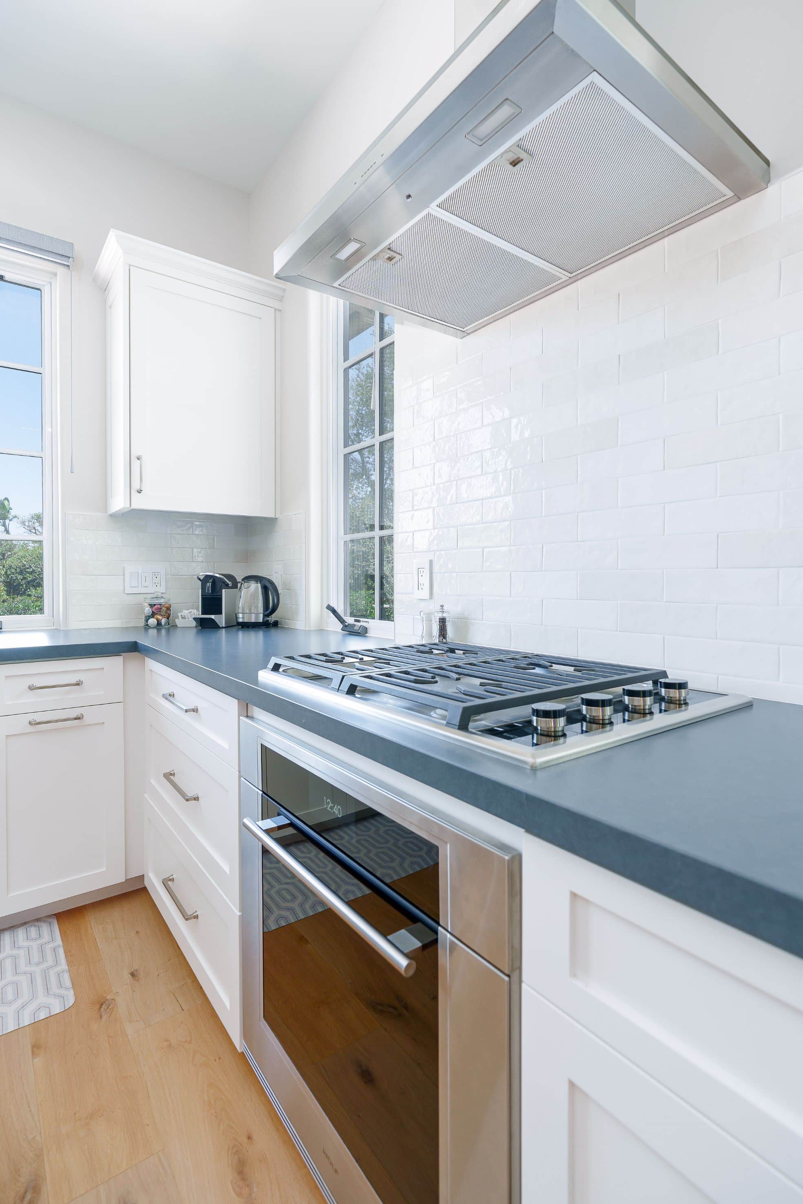
The result is an attached accessory dwelling unit of about 750 square feet, with a great room, a full kitchen, a full bathroom and a laundry area. Most of the planning went into the great room. It had to be big enough for a golf simulator without feeling like a converted garage. The team chose a sleeper sofa over a Murphy bed, which saves space and lets the room switch easily between guest suite and game room. The homeowners visited the simulator manufacturer’s showroom twice to settle on their setup, and they reviewed and signed off on the cabinet design before construction began.
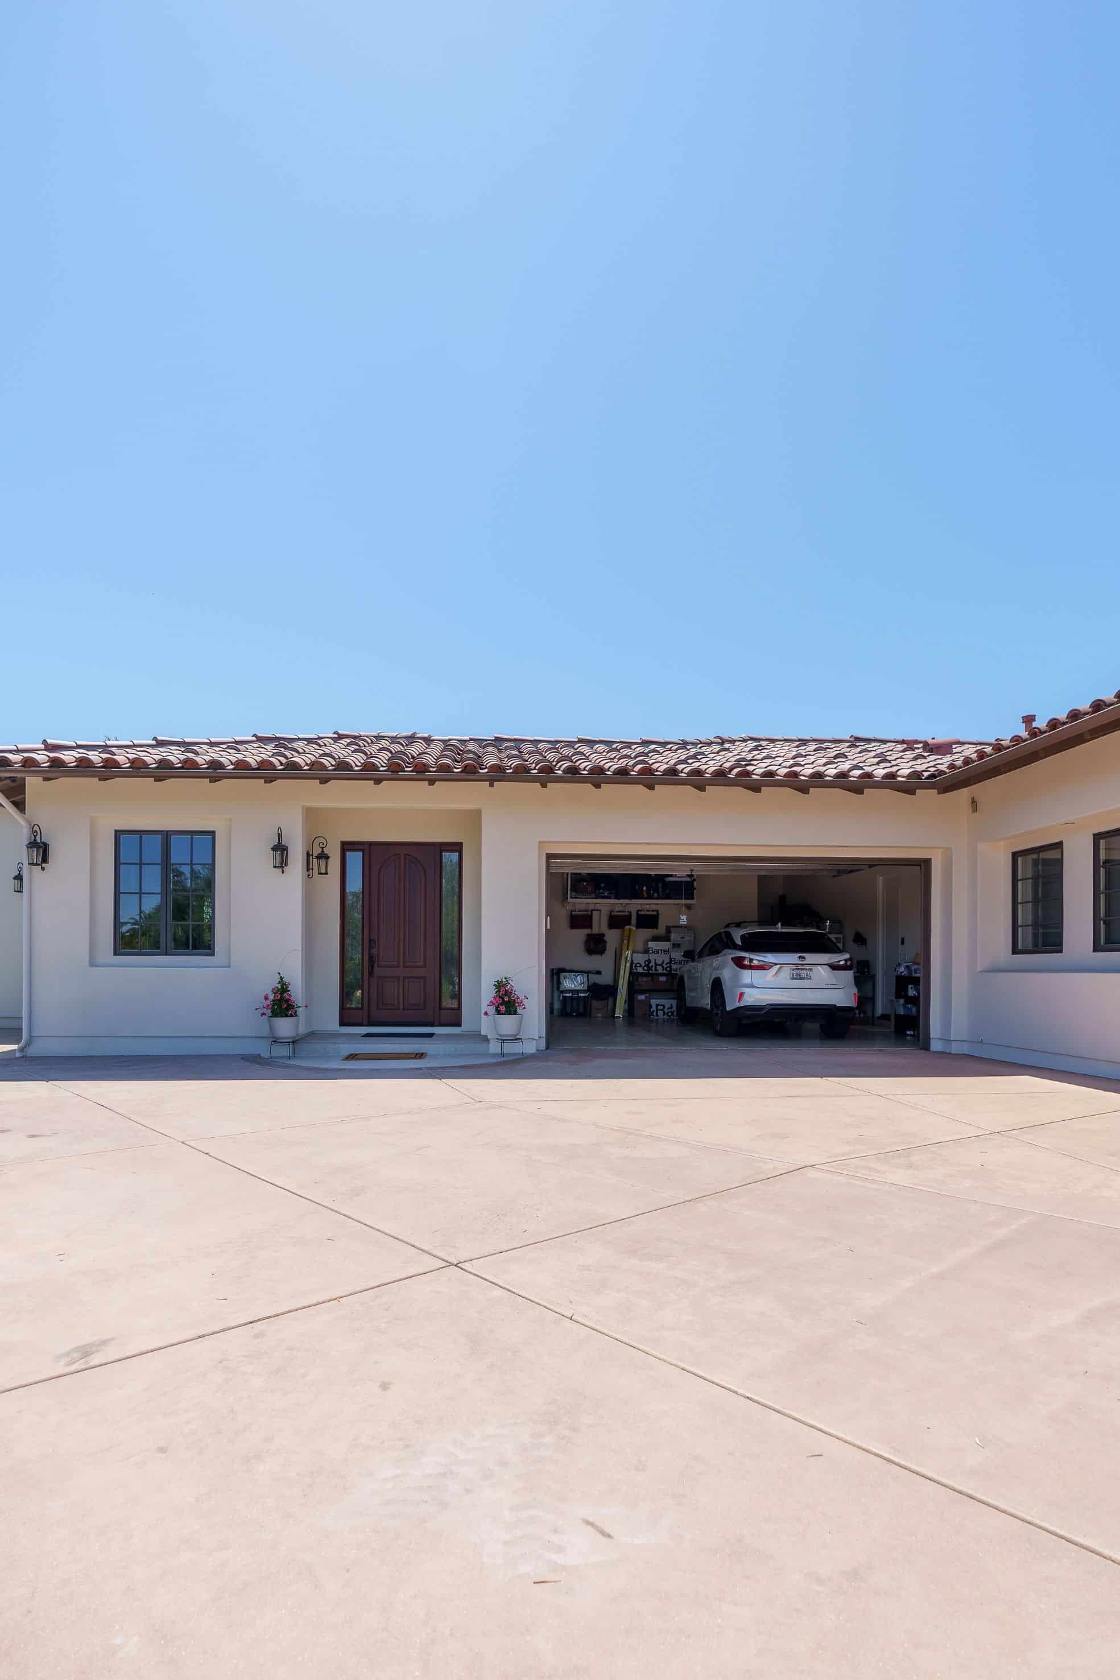
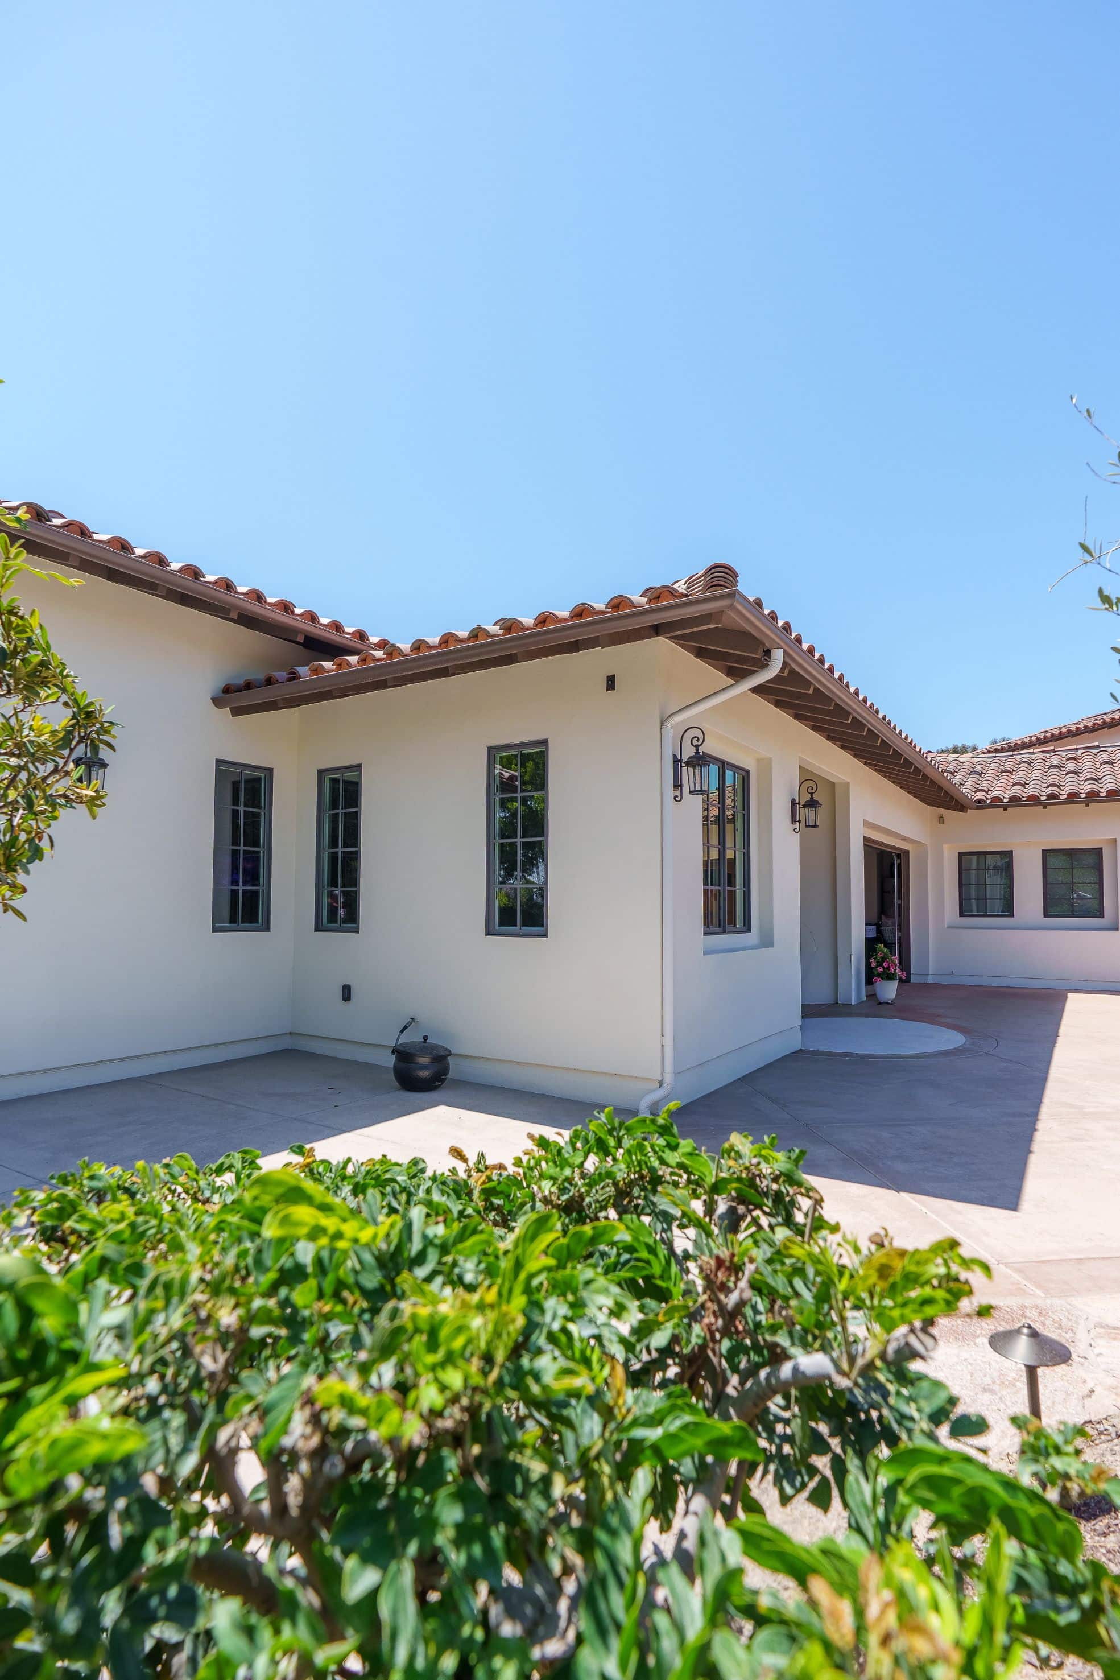
To tie the addition to the existing home, the team matched the main house’s wood flooring, stucco color and driveway concrete. The same wood flooring was installed in three rooms of the main house, and the original front door was refinished so old and new read as one.
The project also had practical hurdles. The team got HOA approval, upgraded the electrical panel and worked with a dedicated simulator installer. One detail needed special engineering: the floor transition at the simulator pad was built flush with the surrounding floor so no one trips on it. A project consultant, interior designer, residential designer, product specialist and project manager worked together throughout. The homeowners met with the project manager every week during construction. A minor cooktop issue came up near the end and was fixed before closeout.
Construction started in November 2025 and passed final inspection in early July 2026. That was about eight months after groundbreaking, ahead of the ten-month contract timeline. Golf-themed details run through the finished space, adding personality without taking away from its everyday use.
The underused corner of the property is now a flexible, comfortable extension of the home. It gives guests a private place to stay and gives the family a room for practice, gatherings and downtime. The homeowners say the ADU is in constant use, which shows how well it fits the way they live.
Materials, Details & Craftsmanship
Inside the Project
Inspired by this project?