We’ve remodeled San Diego homes since 1991. The first-person examples draw on completed project work and documented construction planning records reviewed in September 2026.
To choose a design-build contractor in San Diego, ask how the team will turn your idea into a buildable plan. Review completed work alongside the drawings, scope, and decisions behind it. Verify the license, understand the agreements, and find out how your household will manage construction.
We’ve remodeled local homes since 1991. Our 35 years of experience have taught us to start with the house. Can the wall move? Will the appliance fit? Where will you cook during demolition? Our approach to design-build remodeling in San Diego connects those questions to design, pricing, and construction before you commit to the work.
Key Takeaways
- Compare real plans, finished spaces, and project scope.
- Ask who coordinates design decisions and construction.
- California requires written home-improvement contracts over $500 (CSLB, checked 2026).
- Settle selections, site access, and household arrangements before demolition.

What does design build mean for your construction project?
Design-build means design and construction share a coordinated responsibility. The formal industry model uses one contract covering both services, according to the Design-Build Institute of America. For home remodeling, ask how the people who design and build your project work together while decisions remain flexible.
Our process uses a Design Agreement followed by a separate Construction Agreement. Professional design work comes first; the later construction commitment follows developed scope and pricing. Our Design and Feasibility guide explains the responsibilities under each agreement.
One accountable company can still work with engineers, designers, and subcontractors. Ask who owns each decision from start to finish and what design support is included. With an architect-then-bid approach, you typically commission the design before seeking builder bids, although early contractor input can be arranged.
| Decision | Coordinated design-build path | Architect-then-bid path |
| Feasibility | Design and builder input can develop together. | Arrange builder input while design develops. |
| Pricing | Pricing feedback informs developing options. | Bids usually follow a defined design package. |
| Handoff | One organization coordinates approved decisions. | Designer and builder coordinate across agreements. |
Our explainer on what design-build remodeling includes explains the delivery model.
What is a design build project for kitchen and bathroom remodeling?
A design-build project connects your goals with the home’s existing conditions, plans, selections, pricing, and construction. Our remodeling process has five phases, from discovery through final alignment (Design and Feasibility, 2026). Each stage should answer a construction question.
The design-build process before construction
- Discovery: document the house and unresolved questions.
- Selections: align fixtures and products with design needs.
- Preliminary design: compare layouts and investment expectations.
- Scope development: coordinate drawings, selections, and pricing.
- Final alignment: review the direction before committing to construction.
Residential remodeling might involve a bathroom renovation, a room addition, or a whole home remodel. A custom home on an open site presents different questions from an occupied-house renovation. Request a portfolio example with similar constraints; new home photographs alone won’t establish relevant remodeling experience.
Planning a kitchen remodel around the existing house
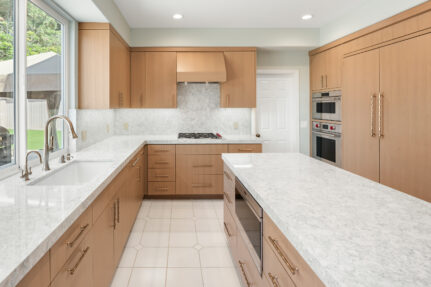
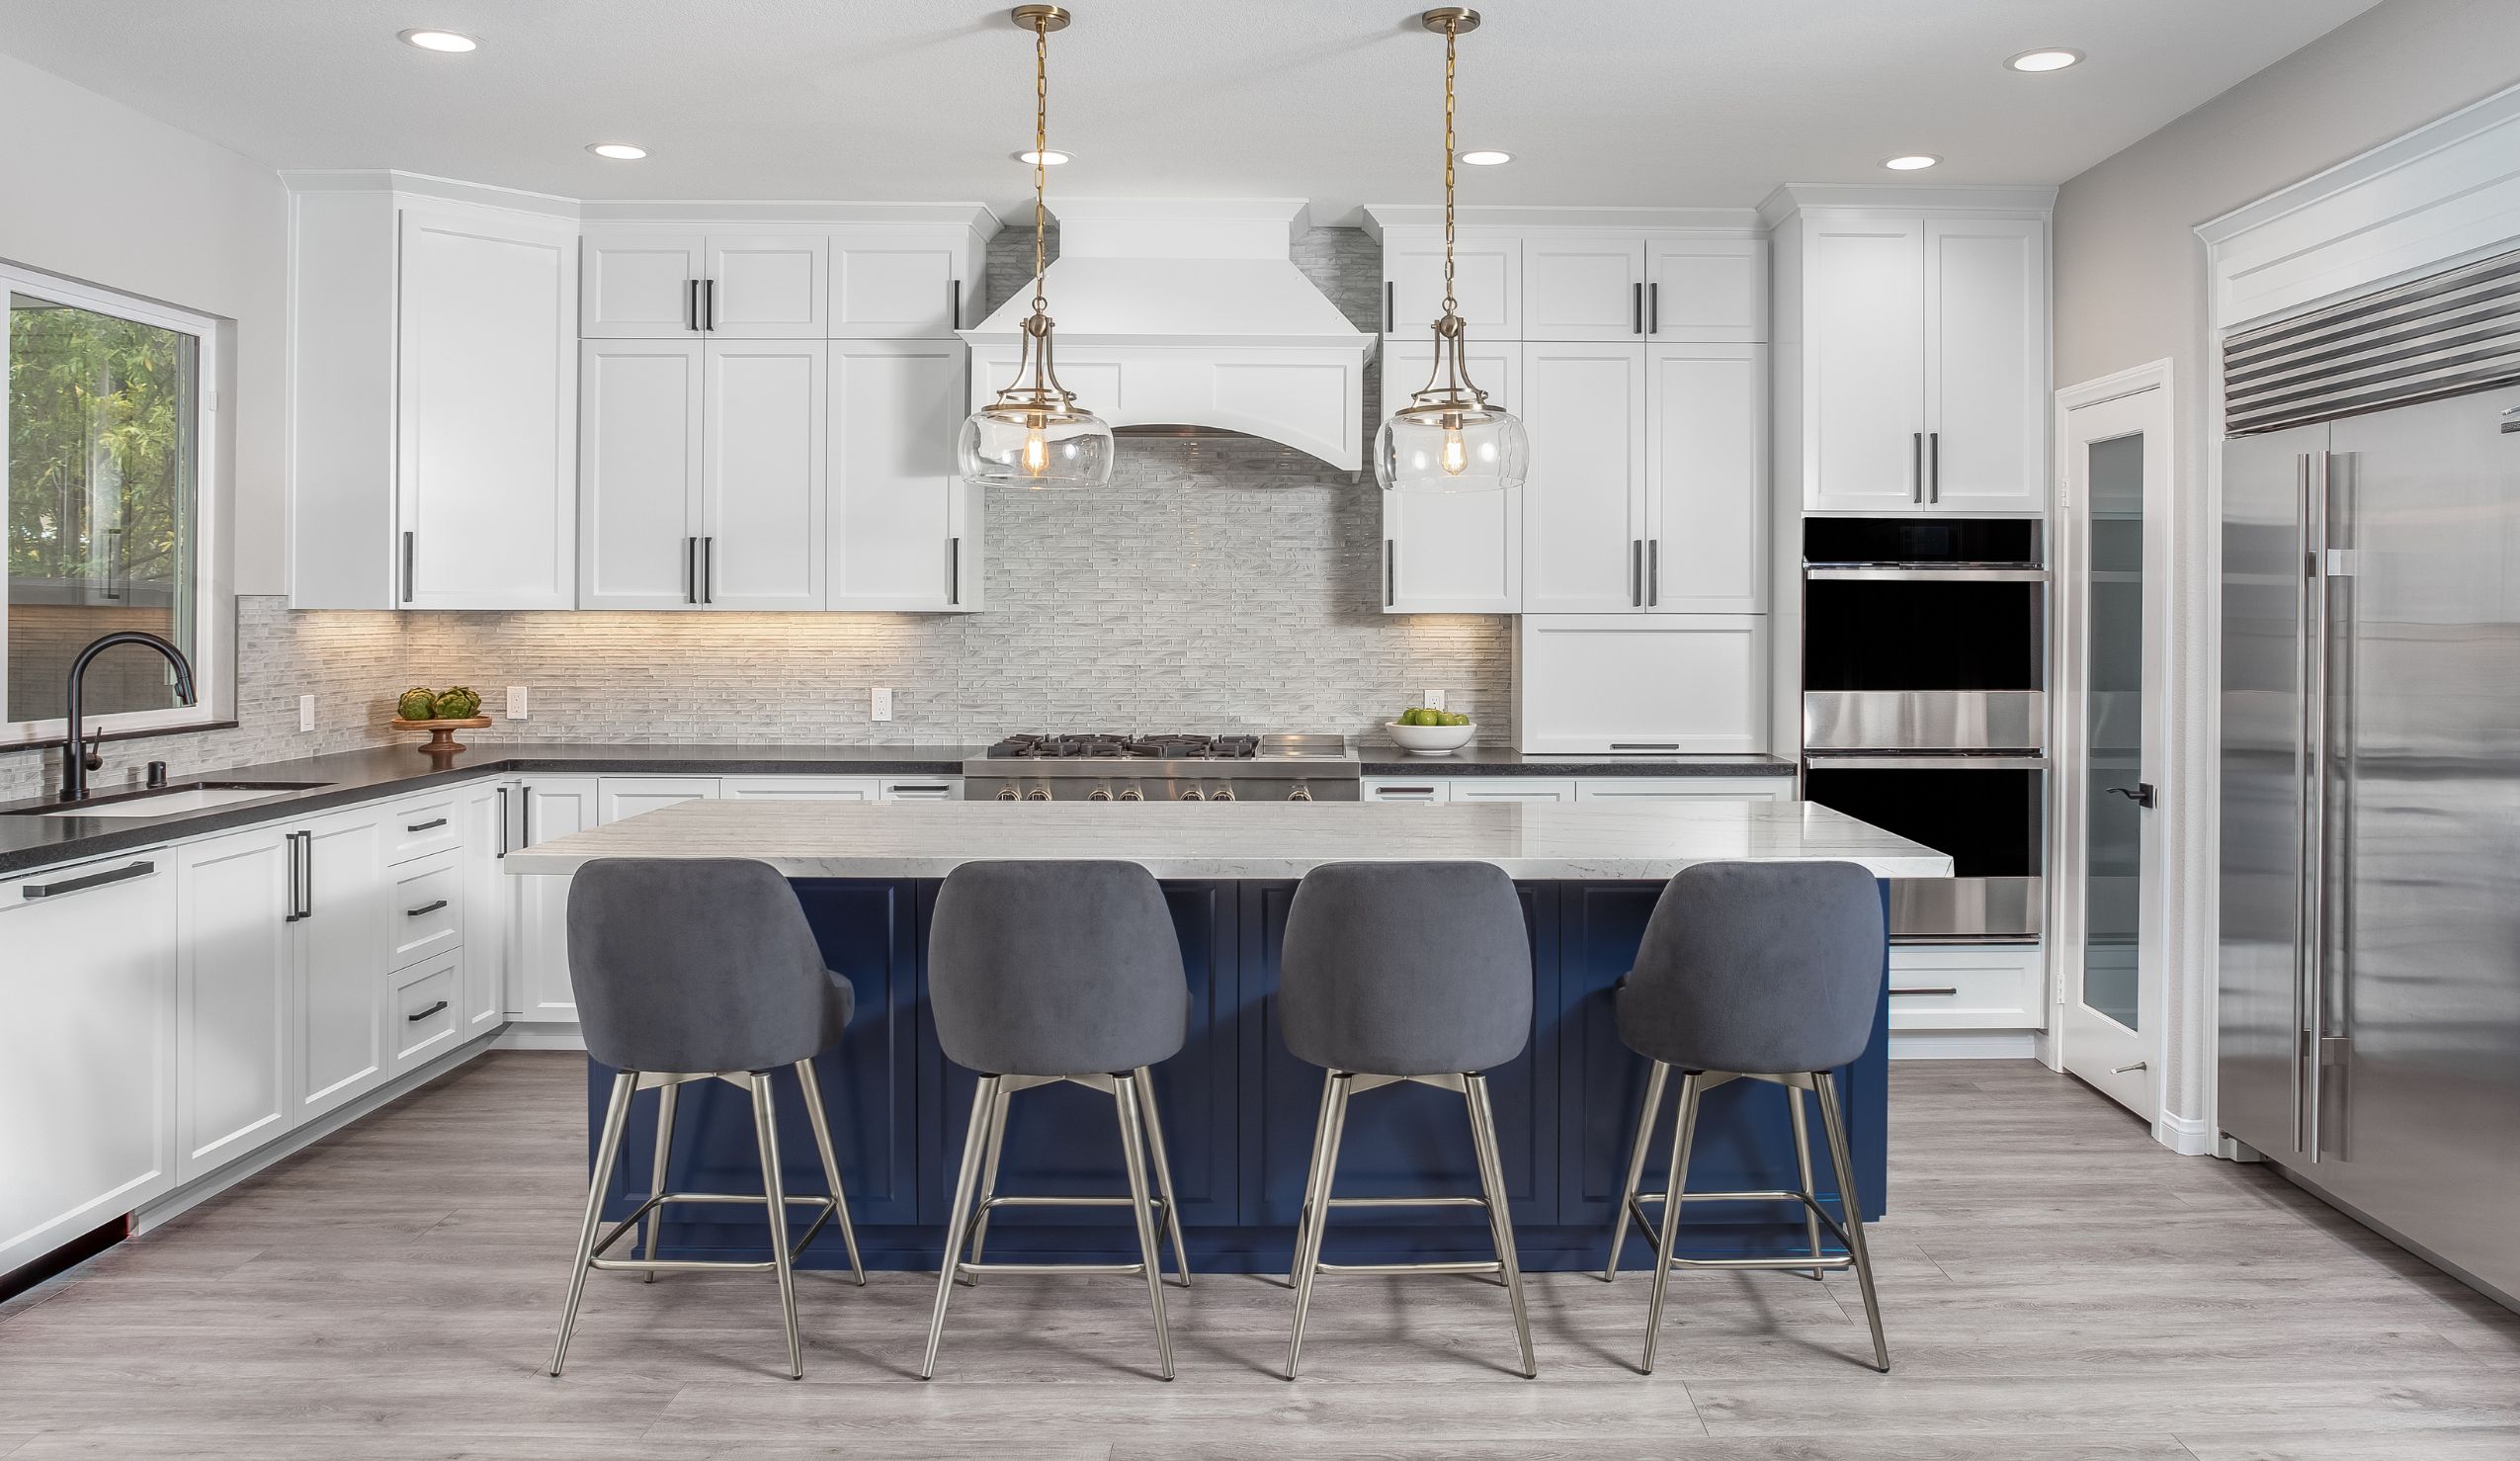
In our Point Loma kitchen project, an underused neighboring bathroom became a pantry. We relocated the refrigerator and centered the blue range. Looking beyond the kitchen’s walls opened up possibilities for storage and cooking.
Could a similar idea work in your house? Ask for dimensioned existing and proposed floor plans, matched before-and-after views, and the dated cost with included scope. A 3D rendering helps explain sightlines and cabinetry. It doesn’t establish hidden structure or what the completed project cost.
How do homeowners choose top design build firms for home remodeling in San Diego?
Finding the right contractor starts with verifiable work and clear responsibilities. When comparing remodeling services across San Diego, review each company’s proposal, license, project records, and references. Ask how a home remodeling contractor will address your house’s constraints before weighing its presentation or deciding whether its services fit.
Choosing a contractor with the right license and design services
Start with the official license lookup. Match the legal business name to the proposal, review its status and classifications, and request current insurance documentation separately. A licensed general contractor needs classifications appropriate to the work. Design-build describes coordination of services; clarify who provides design and under which agreement.
Then ask each firm for a comparable completed project. An award-winning portfolio or glowing testimonial may help you find candidates, but neither answers who managed your kind of structural issue or lived-in renovation. Speak with recent homeowners about communication when plans changed.
Use the same questions in each consultation:
- What was the original problem, and which drawings show the solution?
- What did the final cost include, and when was the work completed?
- Who handled permits, selections, estimating, and construction?
- What changed after work began, and how was it documented?
- Who responded to unfinished items and later warranty concerns?
Clear answers reveal professionalism more reliably than promises about exceptional customer service.

What should specialty design build experience prove for an ADU or room addition?
Specialty experience should demonstrate how a team handles your home’s actual constraints. On one whole-home remodel, we couldn’t settle a retaining-wall repair from photographs. We brought in an engineer and requested an exploratory opening. The repair method depended on what that investigation showed, not what we hoped the wall contained.
The engineer needed to establish whether it was a double retaining wall. That distinction separated two possible repair approaches. Before accepting a builder’s proposed solution, find out which assumptions still require investigation and who will authorize it.
The same principle applies to a home addition, ADUs, and bath remodels. An accessory dwelling unit has a different approval path from a kitchen refresh. A condo can introduce shared-building and access constraints. Ask a local remodeling contractor how it checks those requirements.
La Jolla is within the City of San Diego; Carlsbad, Coronado, and Chula Vista have their own cities’ processes. For a Rancho Santa Fe address, check the County’s Planning and Development Services jurisdiction before setting permit expectations.
For applicable residential work, the City’s Information Bulletin 140 calls for scaled plans showing existing and proposed conditions. Ask how architectural drawings, field checks, and engineering will fit together.
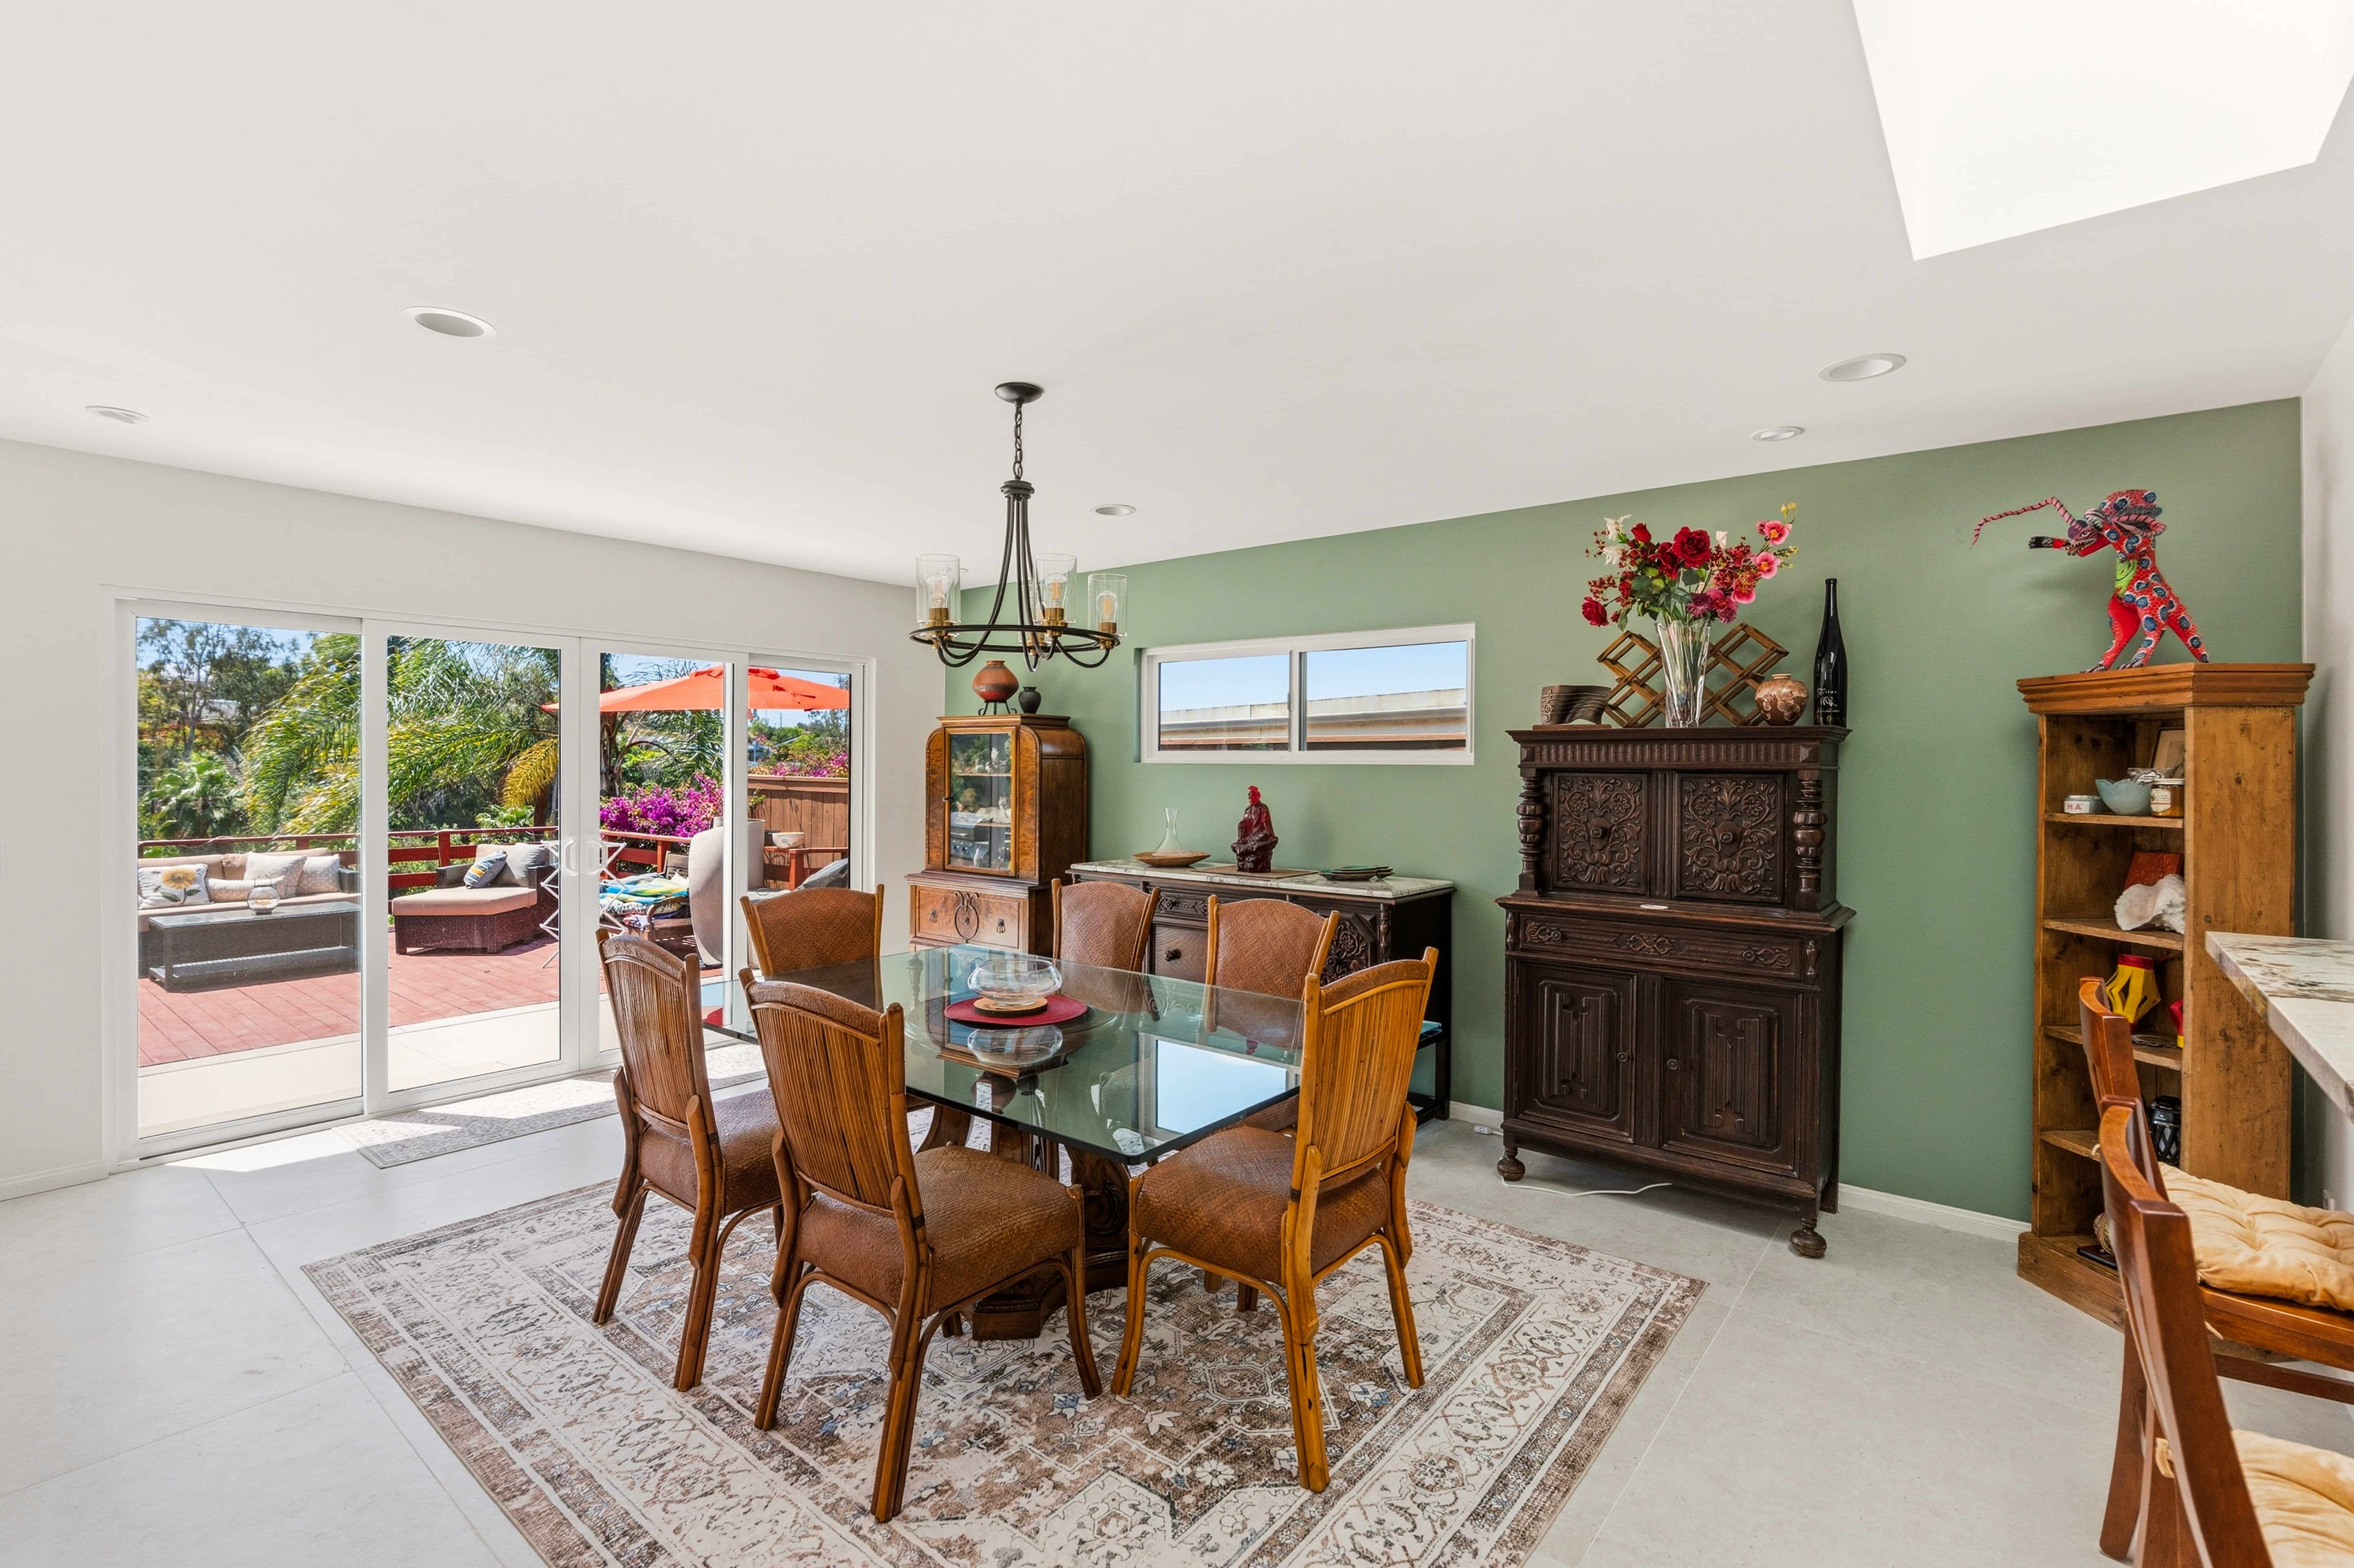
When should San Diego homeowners plan for remodeling disruption?
Begin planning before your desired construction start. Many of our projects take about three months from Design Agreement to End of Design, according to our current process guidance. Scope, decisions, and consultant needs affect that period; permit review, procurement, and active construction have separate timing.
Ask for milestones you can act on: selection deadlines, engineering decisions, permit readiness, product orders, and the preconstruction meeting. A finish date isn’t enough. Remodeling schedules need to connect remodeling and construction tasks to the household’s daily routines.
On one kitchen and whole-house remodel, a cabinet delay created a pause. Our project manager held back partial flooring because later work could scratch it. We also postponed hanging chandeliers and ceiling fans to protect them from dust. Lower-risk electrical work could proceed. We explained why visible activity wasn’t always useful progress.
Work through household details before demolition: temporary cooking and washing arrangements, safe access, dust barriers, pets, deliveries, working hours, and notice before utility shutoffs. A full home renovation may need different arrangements from a bathroom remodel with a second functioning bath.
Which room will still work when the others don’t? Your schedule should answer that.
Craftsmanship, interior design, and 3D plans for your kitchen remodel
Craftsmanship includes what happens when something falls short. Repeated scratch repairs didn’t get one oven cabinet to an acceptable finish. We pursued a full replacement, with the vendor accepting the replacement cost. Who inspects the finished product, and who stays involved when a defect affects other installed work?
That correction required coordinating appliances, floating shelves, lighting, and site protection. Responsibility had to stay clear through the repair. Attention to detail means following the issue through the affected work, rather than treating a cabinet as an isolated object.
Use plans and 3D views to examine tile transitions, door clearances, appliance dimensions, storage, and lighting together. Ask your designer which selections influence plumbing or electrical work. These connections matter whether you’re remodeling kitchens and bathrooms or changing the layout of an entire house.
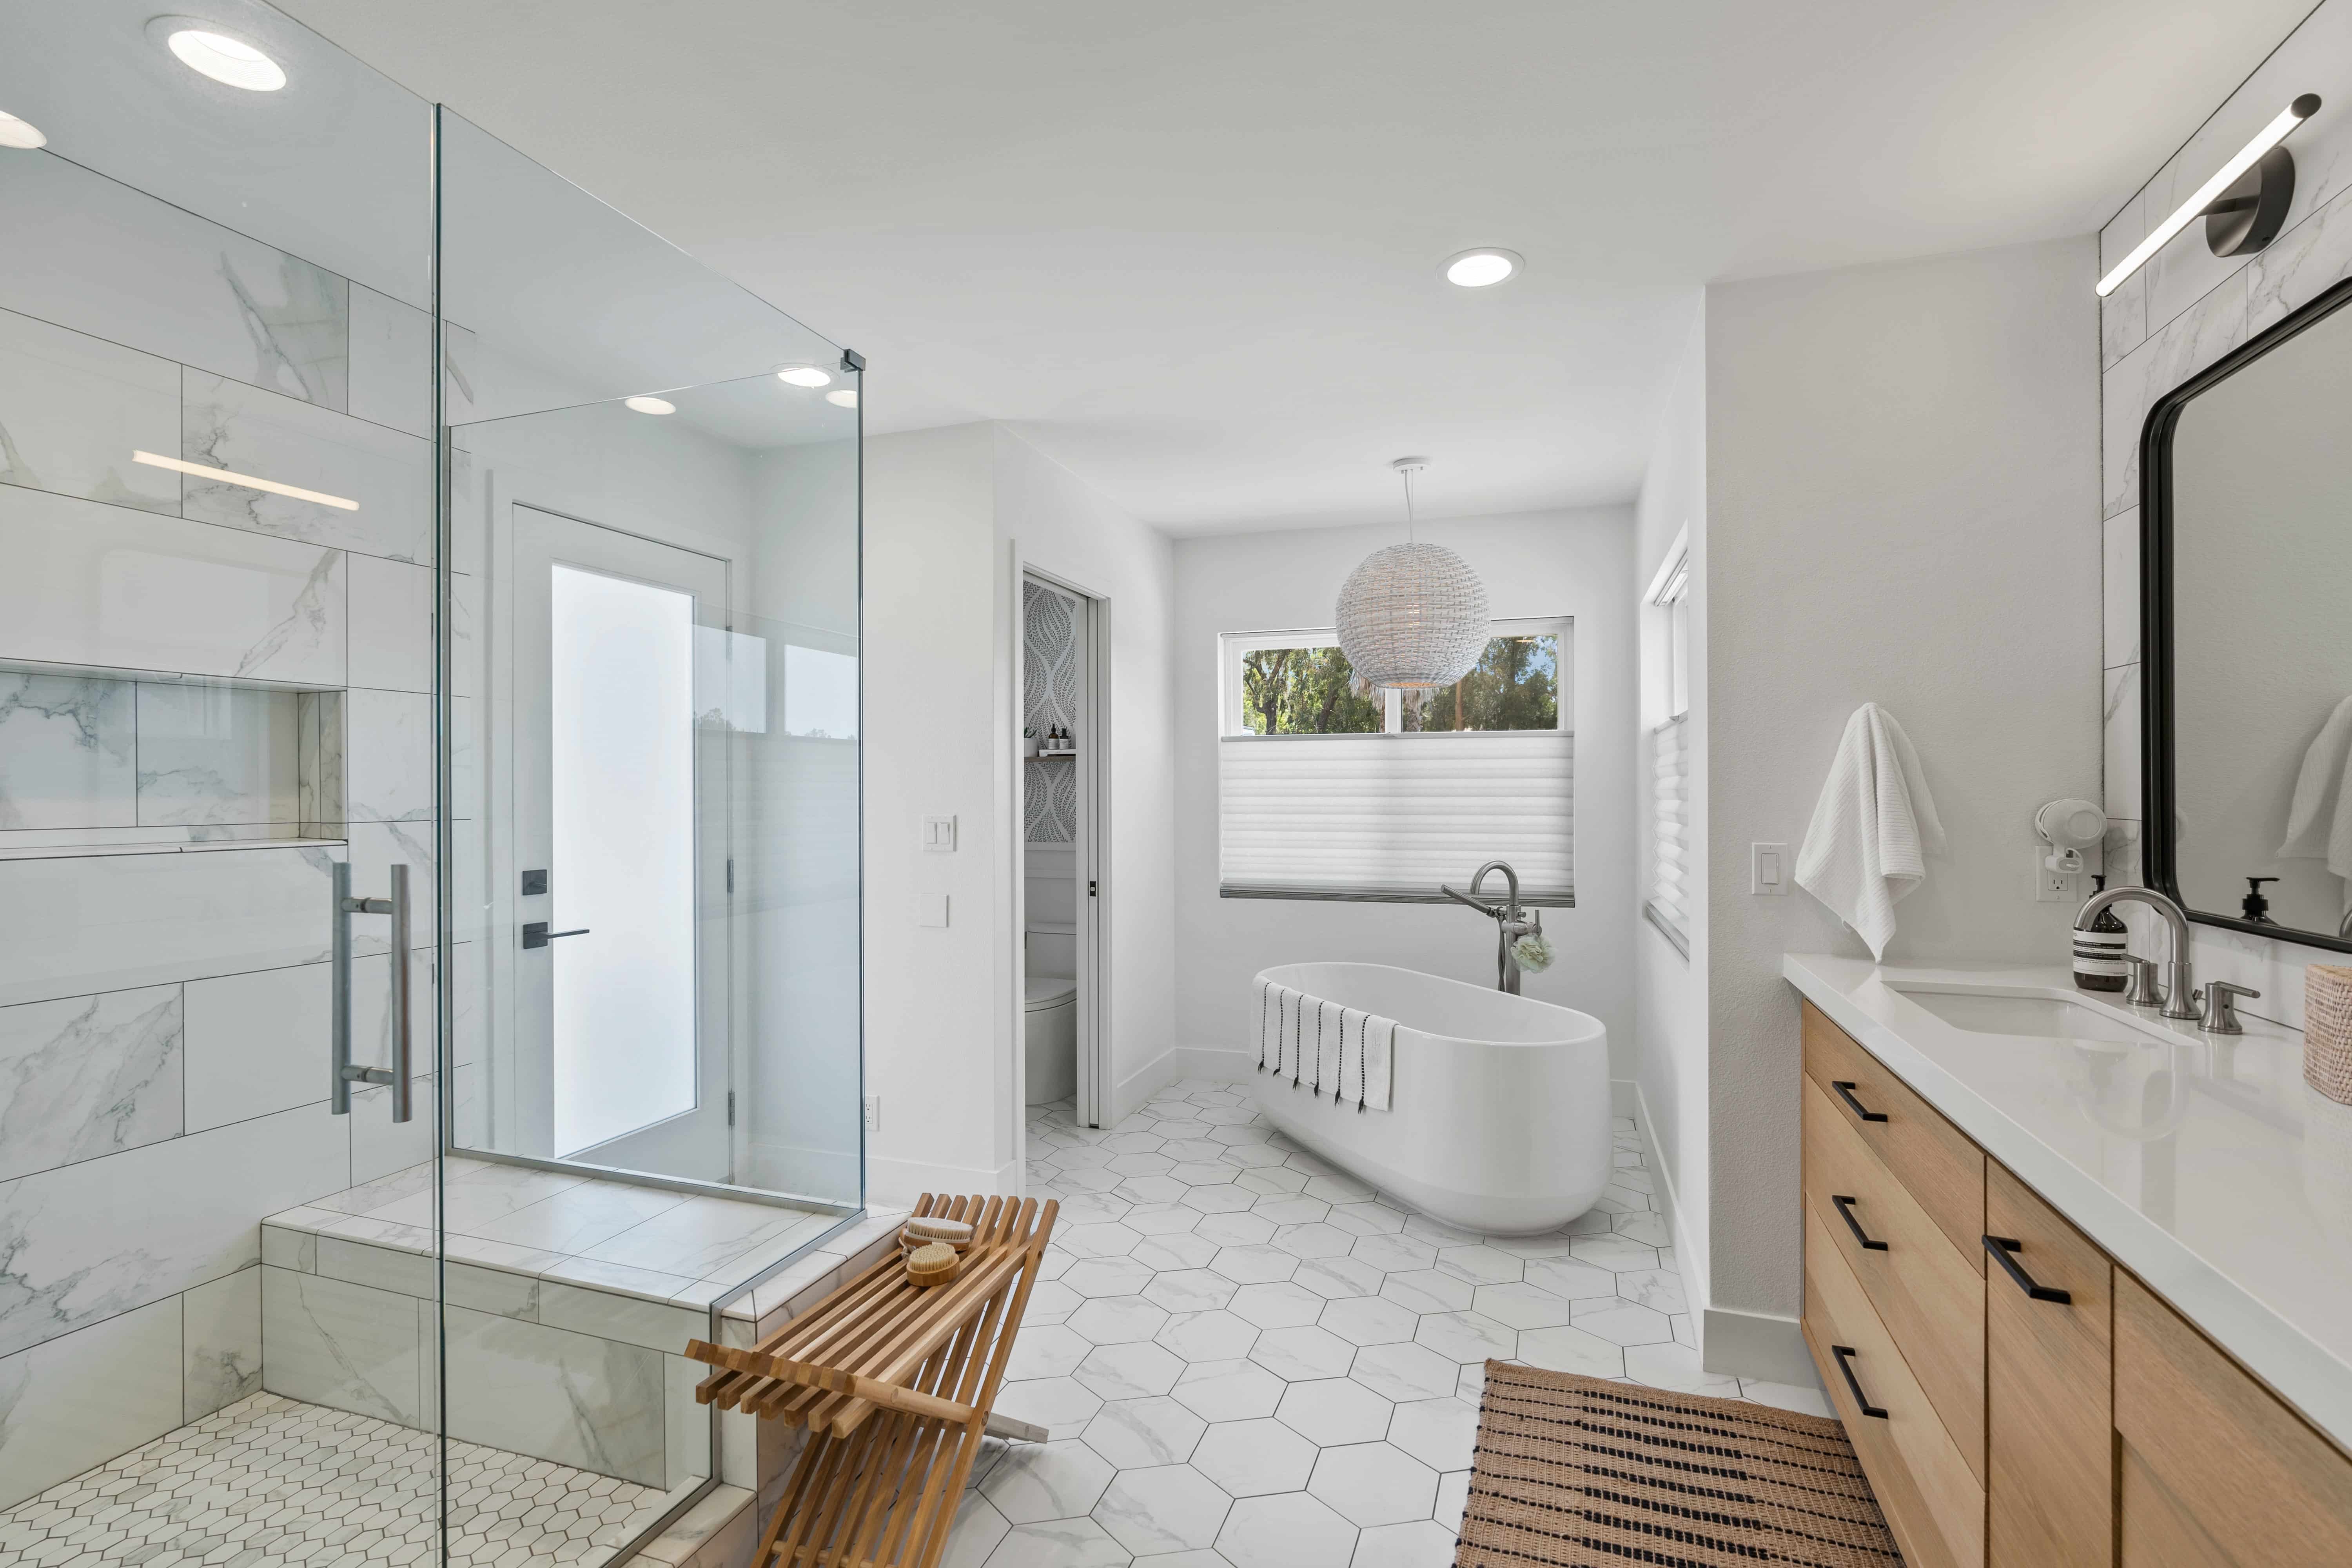
How should bathroom remodeling and home additions be priced and documented?
Costs should identify included work, selections, allowances, and exclusions. California’s home-improvement down-payment limit is $1,000 or 10% of the contract price, whichever is less (CSLB, checked 2026). Review the home improvement contract, payment schedule, and signed-change requirements before construction begins.
A transparent estimate explains its assumptions. An allowance covers an item still to be selected; an exclusion identifies work outside the agreement. Compare design fees and construction scope together: a kitchen renovation, home addition, and whole-home renovation require different services. Also clarify whether a free estimate or free consultation includes professional design work.
We transfer scope and selections through a Bridge Meeting and an End of Design handoff. Construction needs the approved plans, product decisions, responsibilities, and unresolved questions. A change record can document a decision even when no additional charge applies.
Changes must be written and signed by the homeowner and contractor before changed work begins, according to the CSLB. Understand the price and schedule effect, then confirm the approved revision reaches the field team and drawings.
What is progressive design build?
Progressive design-build selects the team early, emphasizing qualifications, then develops design and pricing collaboratively before final construction terms are agreed. DBIA describes this progression as a delivery approach. It still needs clear commitments, cost information, and decision points; it isn’t a promise of lower remodeling costs.
If a firm uses this term, ask what you receive during the initial phase, how pricing develops, and what happens if you stop. Our separate design and construction agreements should be evaluated on their actual terms. A shared planning philosophy doesn’t make every contract structure identical.
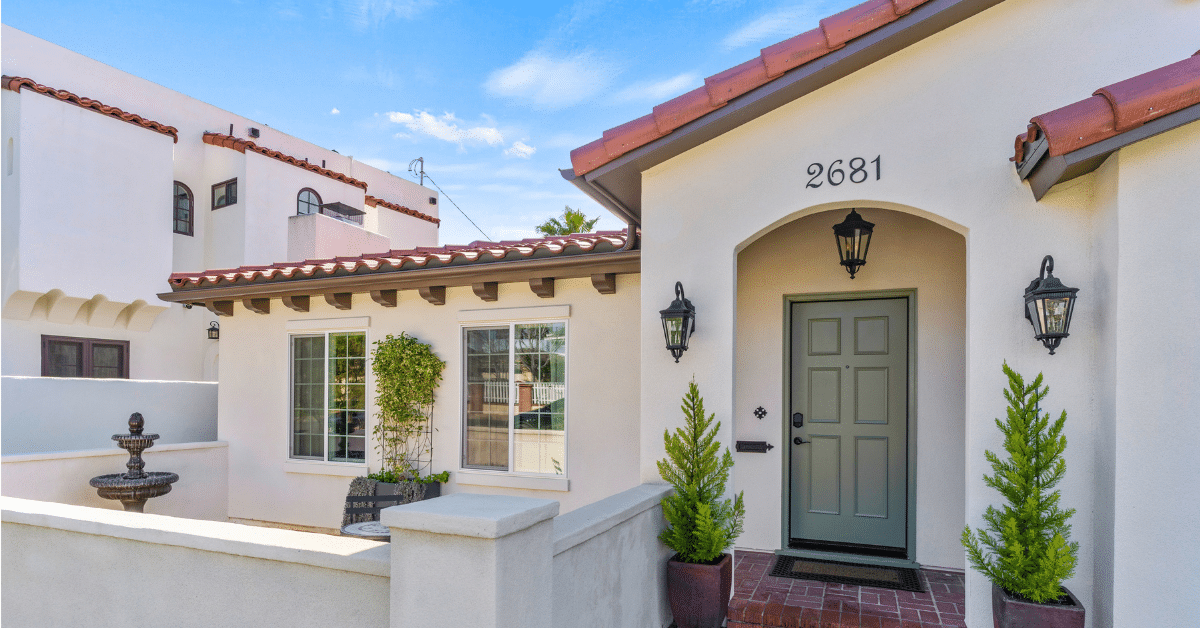
Questions to ask your San Diego design-build contractor
Before hiring, request examples of how the firm handles pricing, occupied-home arrangements, and responsibility changes. Its home renovation services need to fit your house, not just the initial presentation.
Is design-build more expensive?
The label alone doesn’t determine price. Compare the same scope, design services, selections, allowances, and exclusions. Ask when pricing becomes firm and which unknown conditions remain. A lower starting number may leave necessary work outside the construction project; a detailed scope makes those differences easier to understand.
Can we live at home during the remodel?
It depends on the work and which facilities remain usable. Bathroom remodeling with a second functioning bathroom differs from a whole-home renovation. Ask about safe access, dust, noise, utility shutoffs, and temporary cooking. Agree on practical arrangements before construction, then revisit them when the sequence changes.
What happens if our project manager changes?
Our transition plan called for a joint handoff, printed plans, homeowner introductions, and site walkthroughs with trade partners. It also assigned trade responsibility to the incoming manager. Ask for that preparation: current drawings, open decisions, contacts, and a clear explanation of whom you’ll call next.
Start your San Diego home remodel with a consultation
Choose a contractor whose project evidence helps you understand your own house. Look for plans behind the portfolio, a written scope behind the price, and named responsibility behind the promises. The first conversation is a chance to test how the team listens and explains the next decisions. Bring your address, ideas, priorities, timing questions, and photographs of the spaces that aren’t working. We’ll discuss the layout, investigation, and preparation your remodel may need, including how construction could affect daily life. Book a Complimentary Consultation to begin that conversation and decide whether our process fits your project.