Map The Parcel First
Use the City parcel viewer to check zoning, coastal jurisdiction, and mapped conditions by address or Assessor’s Parcel Number before assuming who will review the project.
Choose a design build contractor Imperial Beach homeowners can rely on to coordinate architecture, interior design, estimating, coastal and flood-aware feasibility, City permitting support, project management, and construction through one accountable San Diego team.
01.


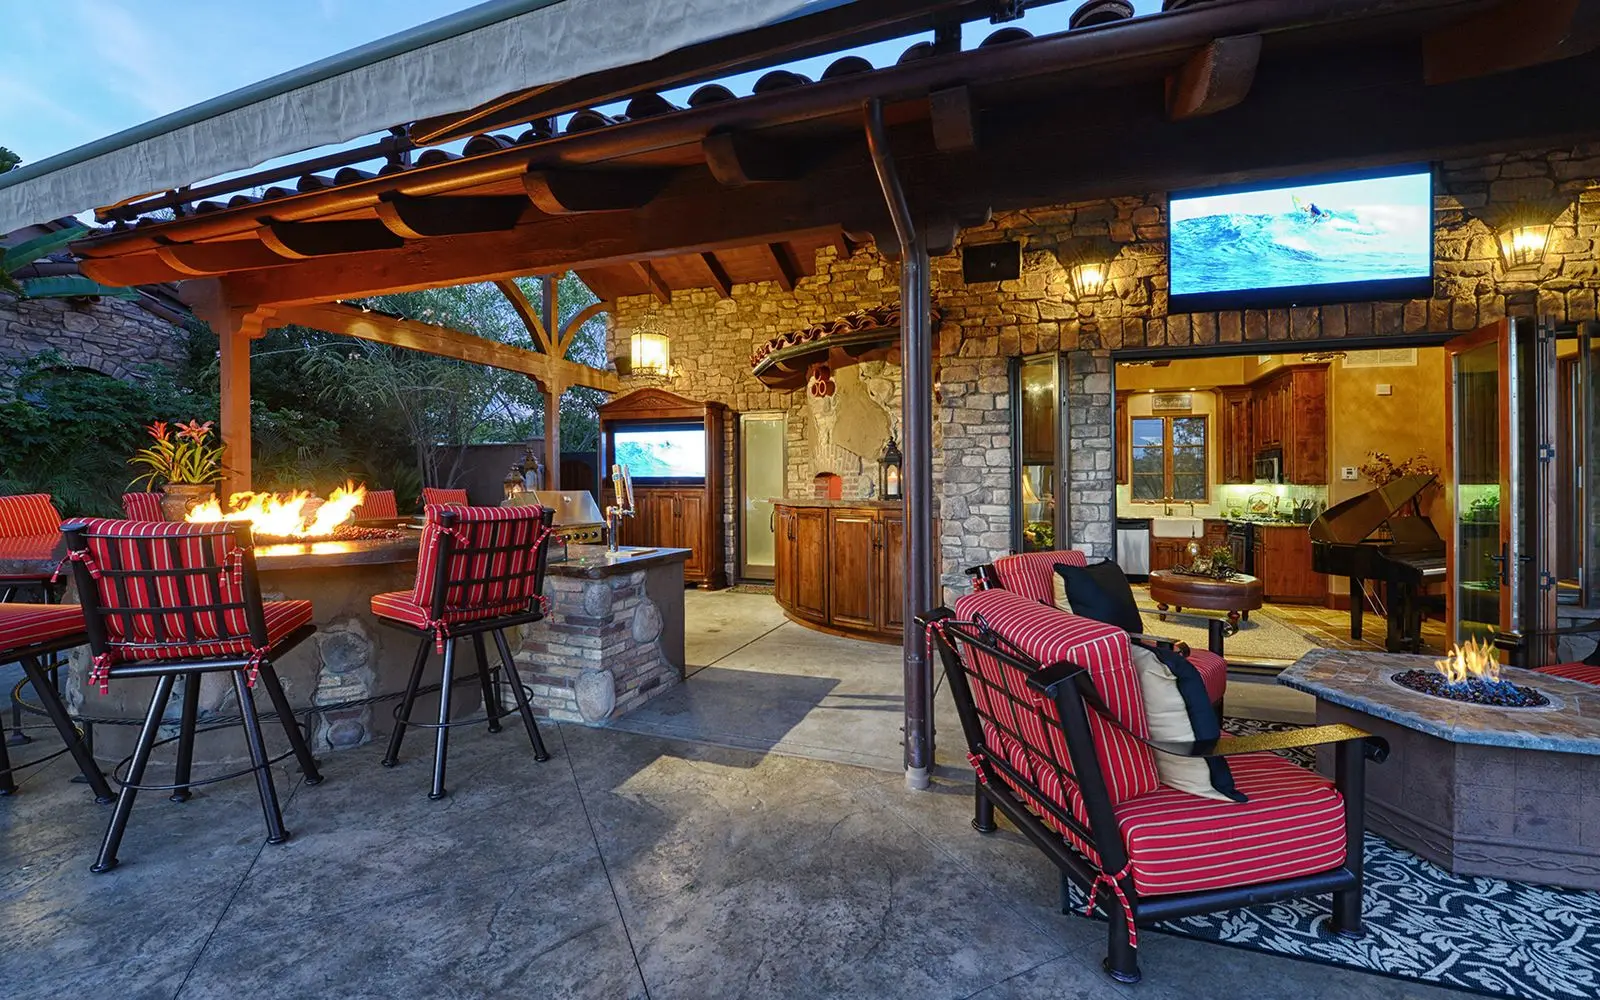
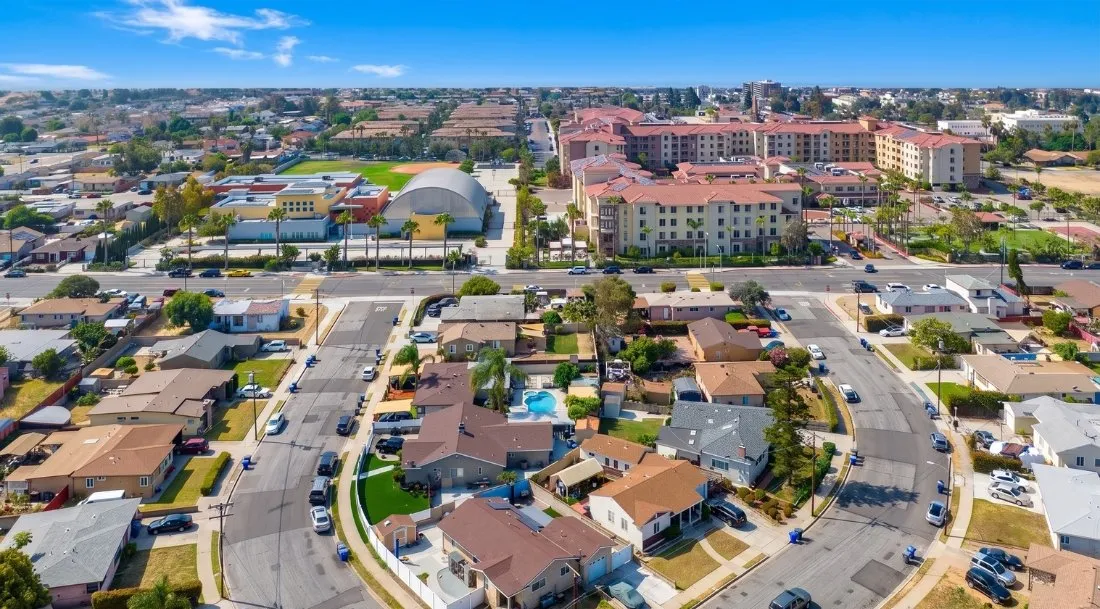
Imperial Beach combines modest 1940s–1960s cottages and postwar homes, later infill, condominiums, and coastal contemporary houses on a low-lying coastal plain. Seacoast properties, interior-grid homes, estuary-edge sites, and parcels in direct California Coastal Commission jurisdiction can follow materially different planning paths.
Lars connects architecture, interior design, estimating, selections, technical consultants, City planning, coastal review support, project management, and construction from the beginning. The process starts with the address so jurisdiction, zoning, overlays, flood context, existing systems, access, budget, and household goals can inform one coordinated design.
Home remodeling in Imperial Beach should begin with the parcel and proposed scope. Although the city is coastal, the relevant City or Coastal Commission authority, appeal path, zoning, Seacoast or Flood Hazard overlay, existing-home condition, private rules, utilities, and construction access remain property-specific.
Use the City parcel viewer to check zoning, coastal jurisdiction, and mapped conditions by address or Assessor’s Parcel Number before assuming who will review the project.
Salt, wind, humidity, sun, rain exposure, drainage, and flooding can affect exterior metals, glazing, waterproofing, equipment, finishes, foundations, and outdoor living.
Resolve architecture, structure, interiors, cost, coastal questions, flood strategy, utilities, staging, access, and consultant input before permit documents separate from the design.
Imperial Beach homeowners should not have to manage disconnected architects, designers, engineers, estimators, coastal questions, City reviewers, and contractors. Lars keeps design, feasibility, budget, approvals, selections, and construction connected through one design-build process.
A defined construction schedule backed by the Lars process once approvals, selections, site conditions, and project eligibility are confirmed.
35+
A long-standing San Diego design-build team experienced with coastal homes, older systems, complex reviews, and detailed renovations.
1
Architecture, interior design, estimating, permitting support, project management, and construction stay aligned under one accountable team.
Early
Jurisdiction, zoning, overlays, flood conditions, structure, utilities, access, and logistics are considered before the design hardens.

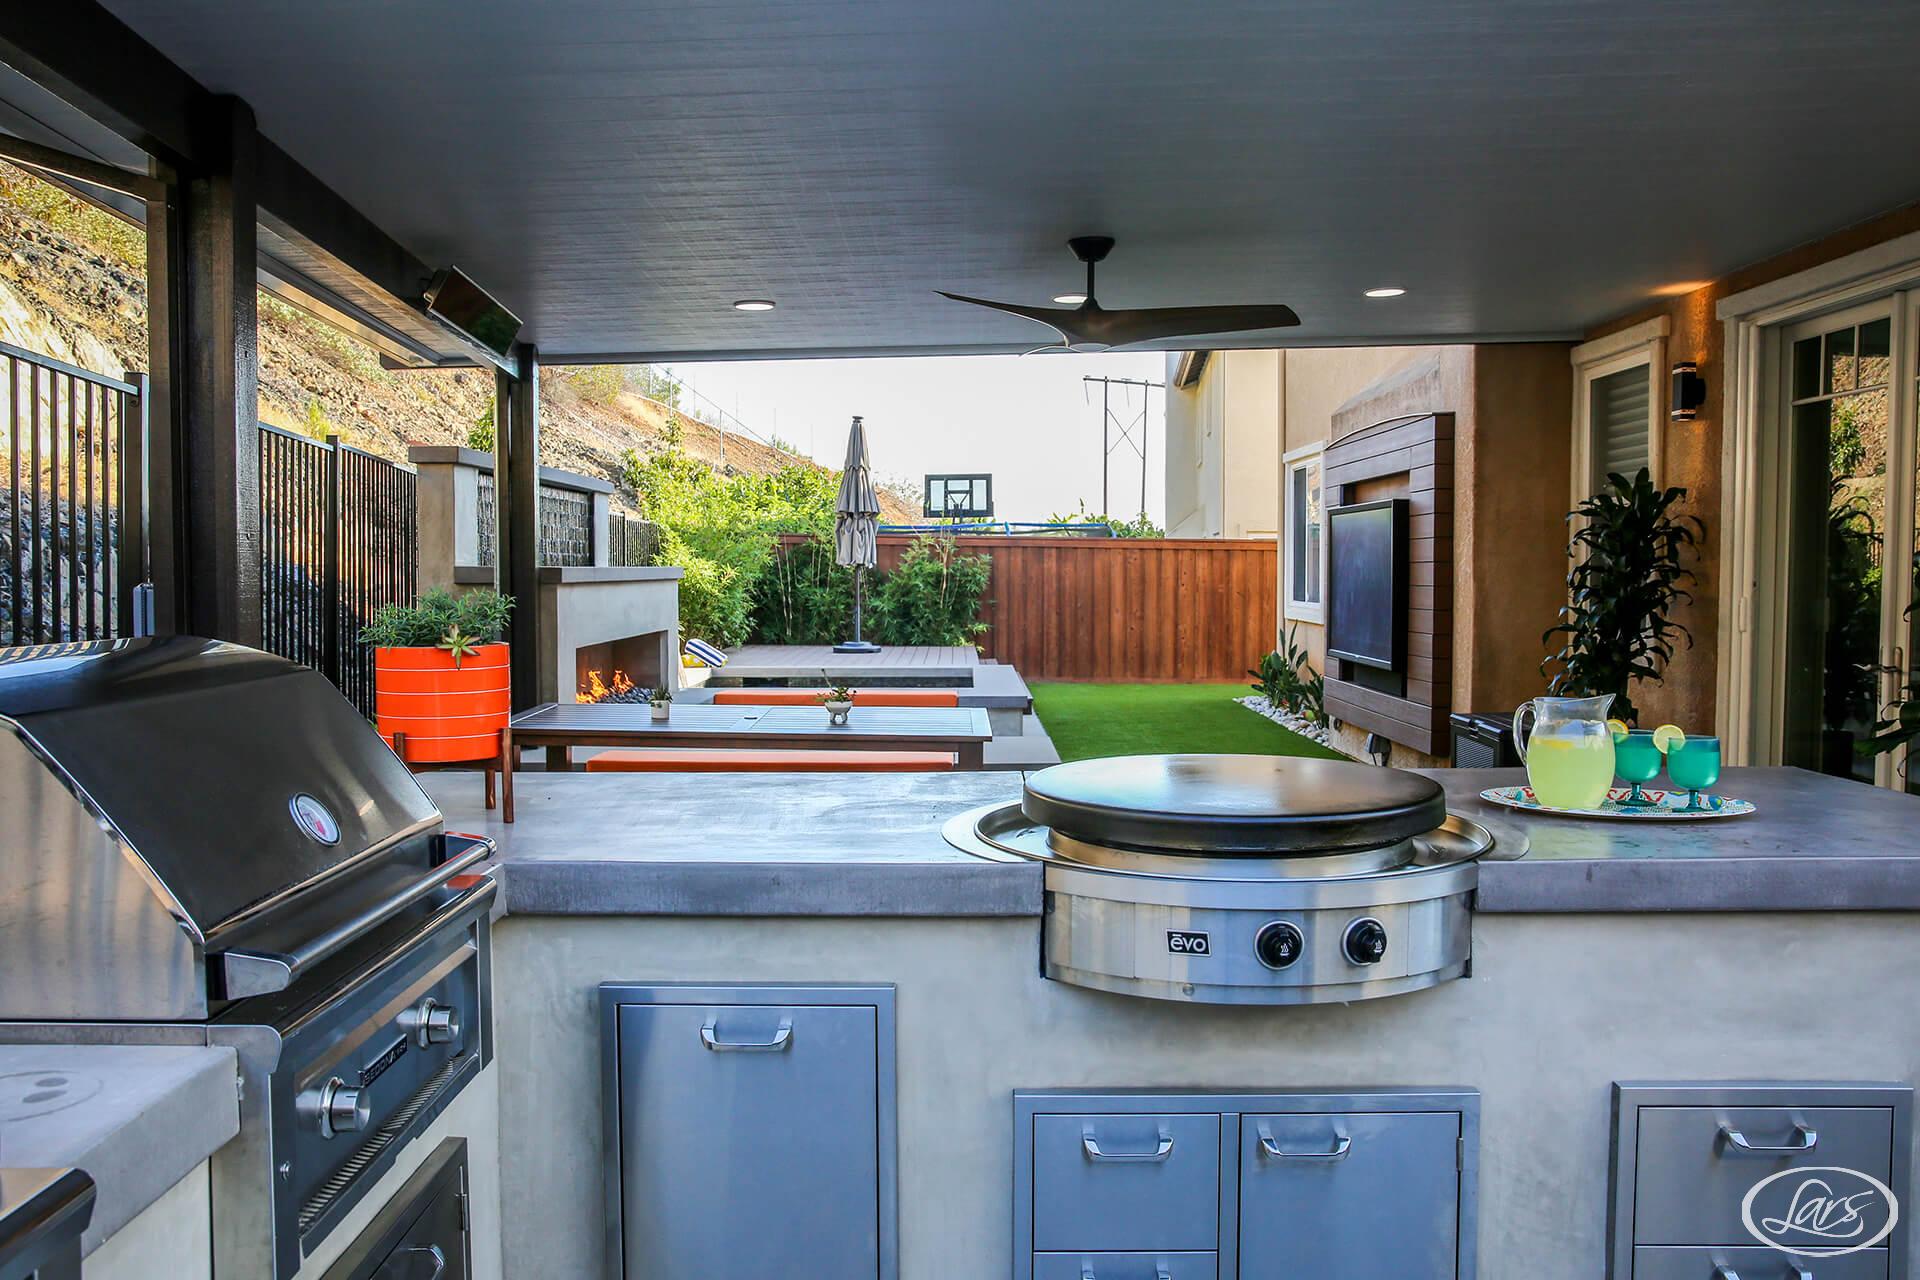

This selected Lars outdoor-living project is in San Diego, not Imperial Beach. Its covered cooking, dining, fireplace, spa, lighting, drainage, utilities, circulation, and structure were designed as one environment. For an Imperial Beach property, the same coordinated process begins with the City’s Green, Red, or Blue coastal-jurisdiction map, flood and drainage context, marine exposure, waterproofing, corrosion-resistant details, lot access, and the relationship between indoor rooms and a compact outdoor area.
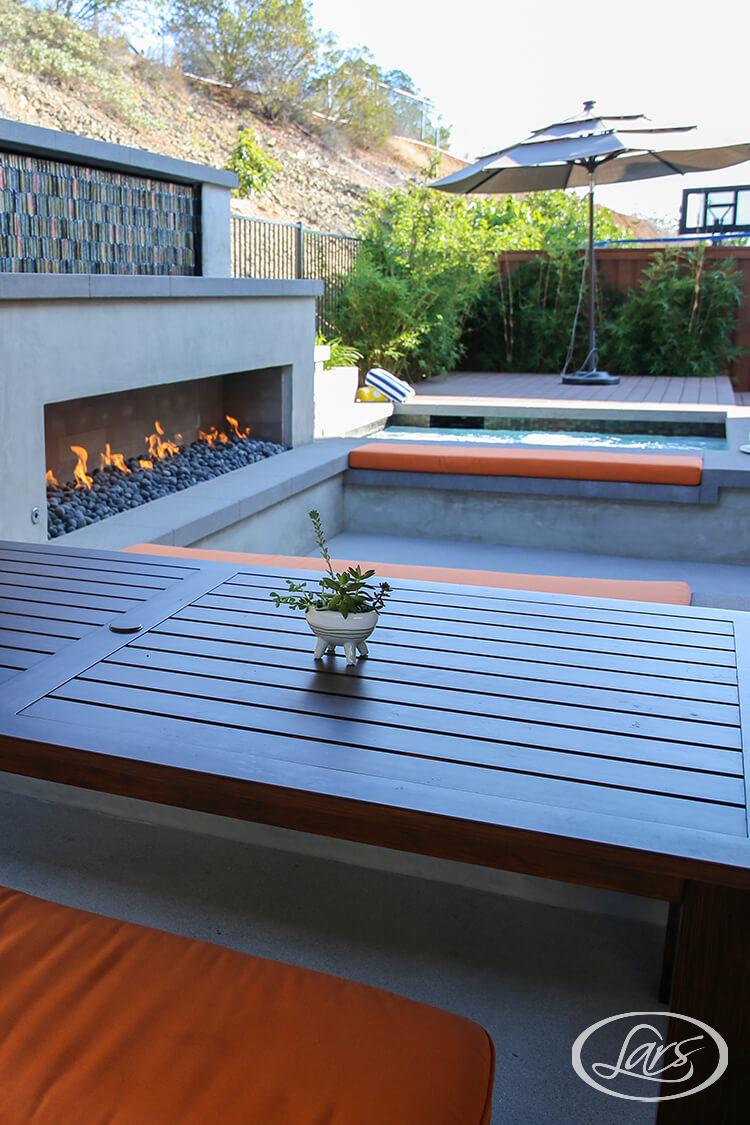
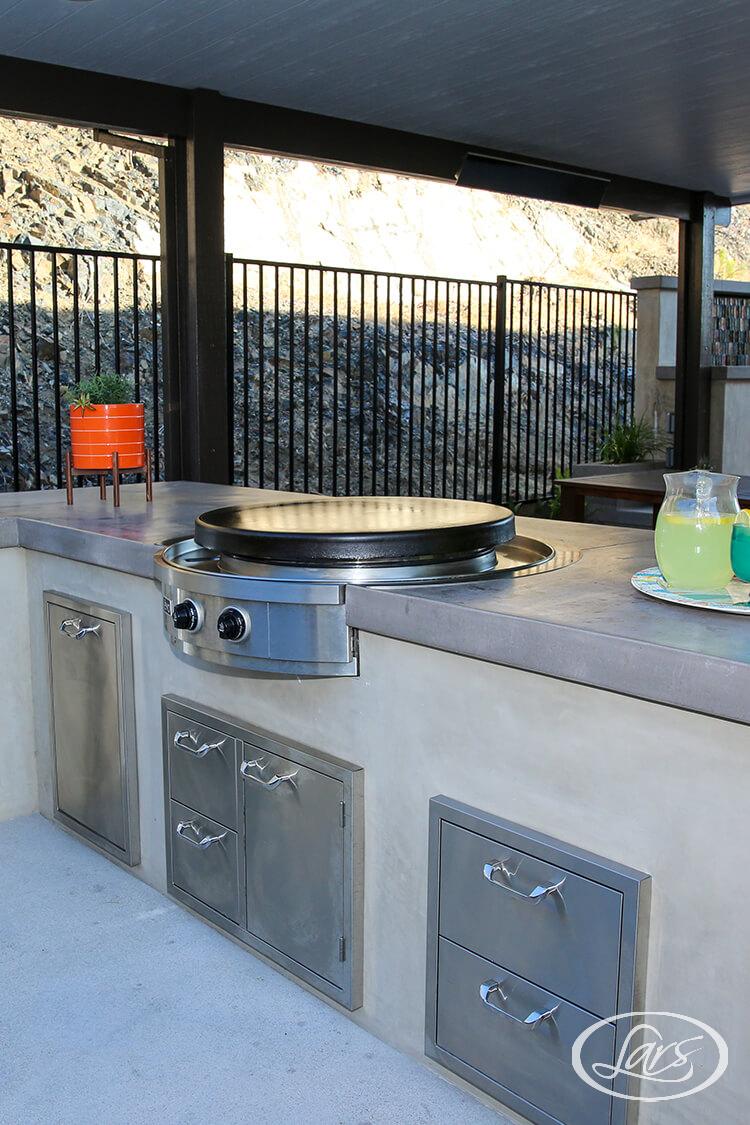

Lars supports whole-home remodels, kitchens, bathrooms, room additions, ADUs, outdoor living spaces, and custom homes. Architecture and construction are planned together so layout, structure, systems, finishes, coastal documents, City review, and field execution remain connected.
The process starts with the address, home, property, and goals. Confirming coastal authority, zoning, overlays, existing systems, flood and drainage context, foundation type, marine exposure, utilities, parking, deliveries, and staging early helps create a scope that is inspiring, realistic, and ready for coordinated review.
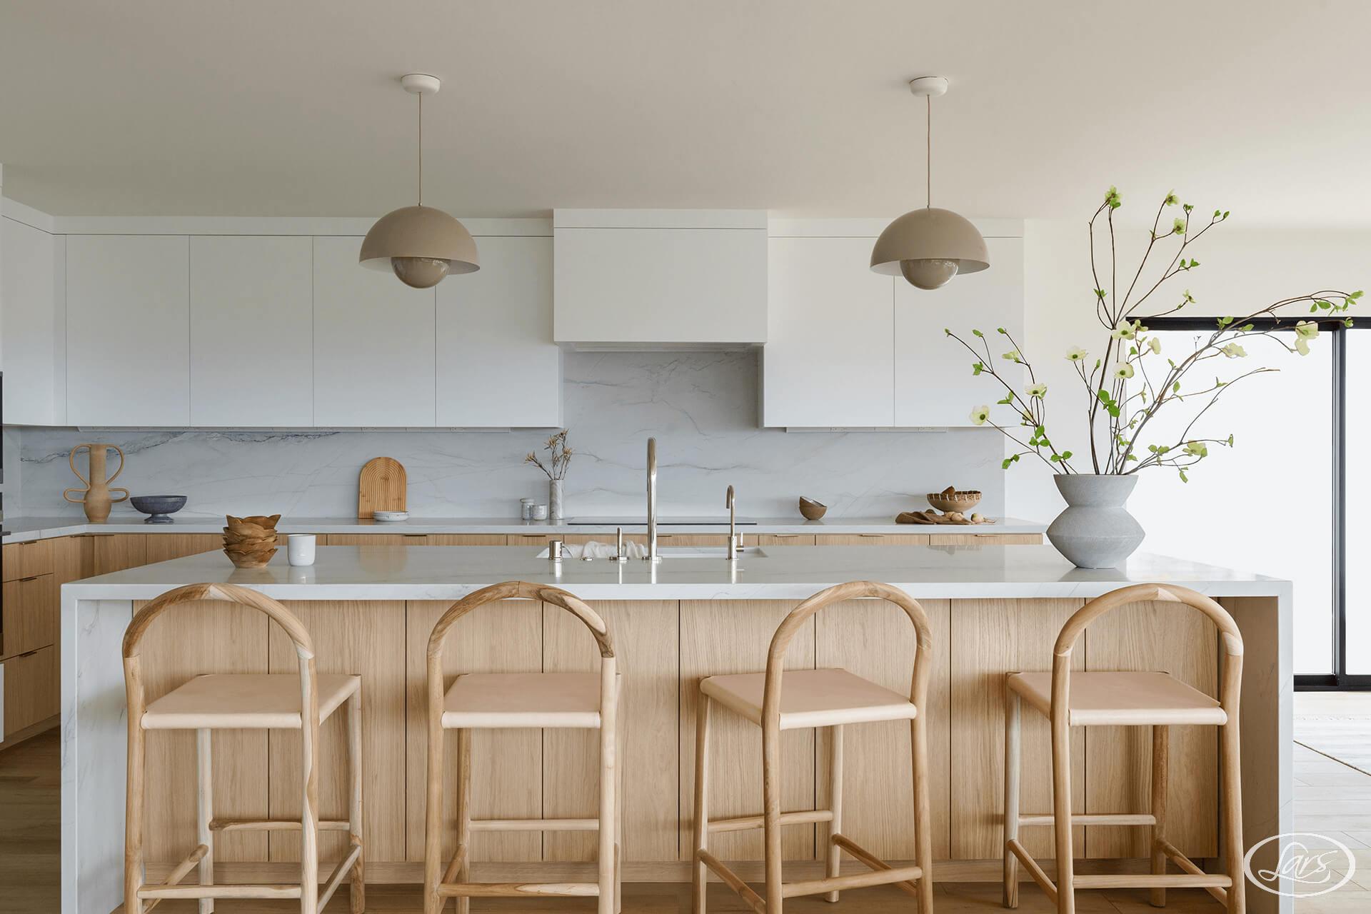
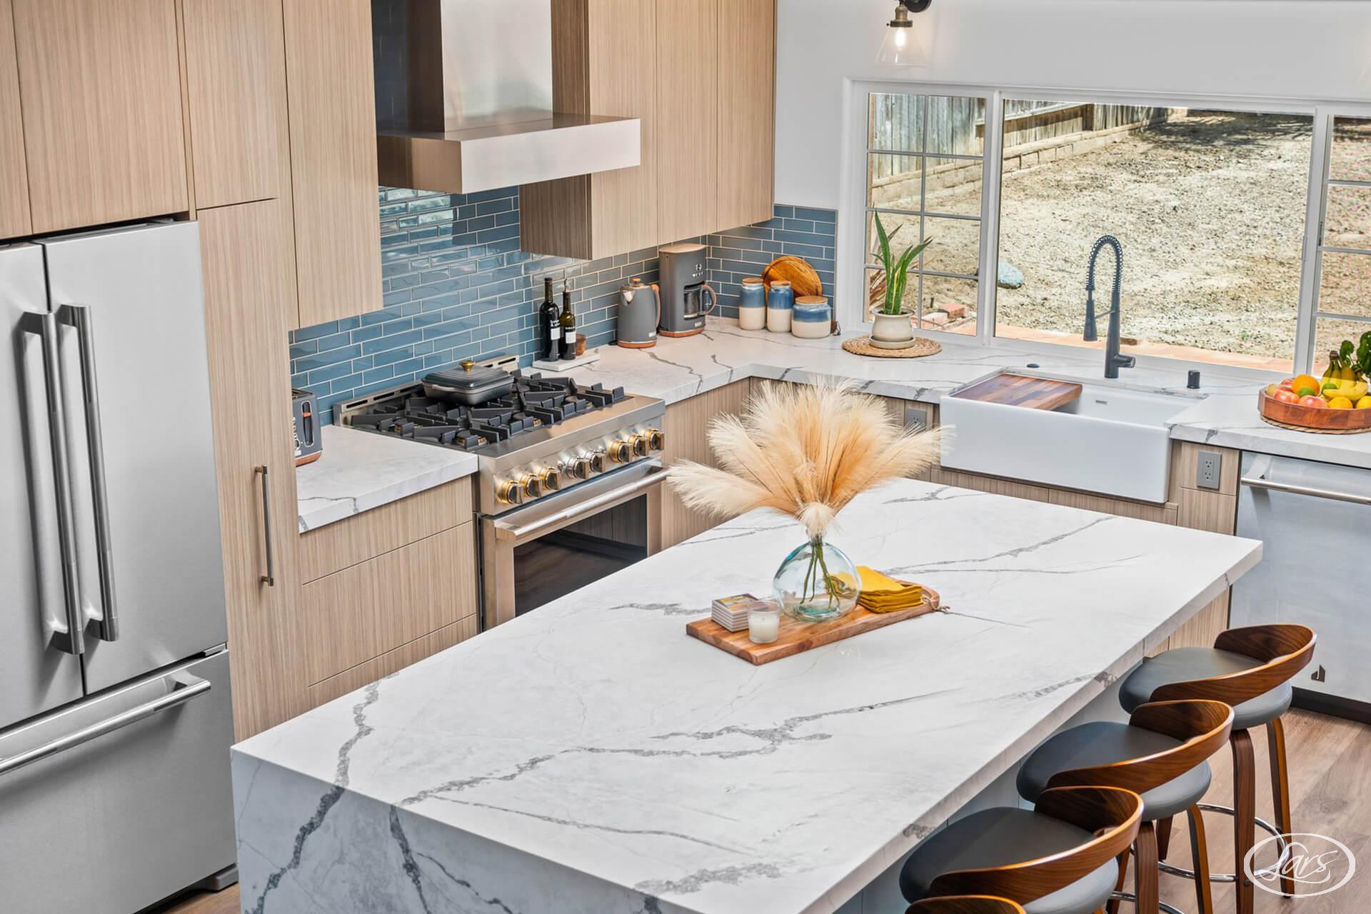

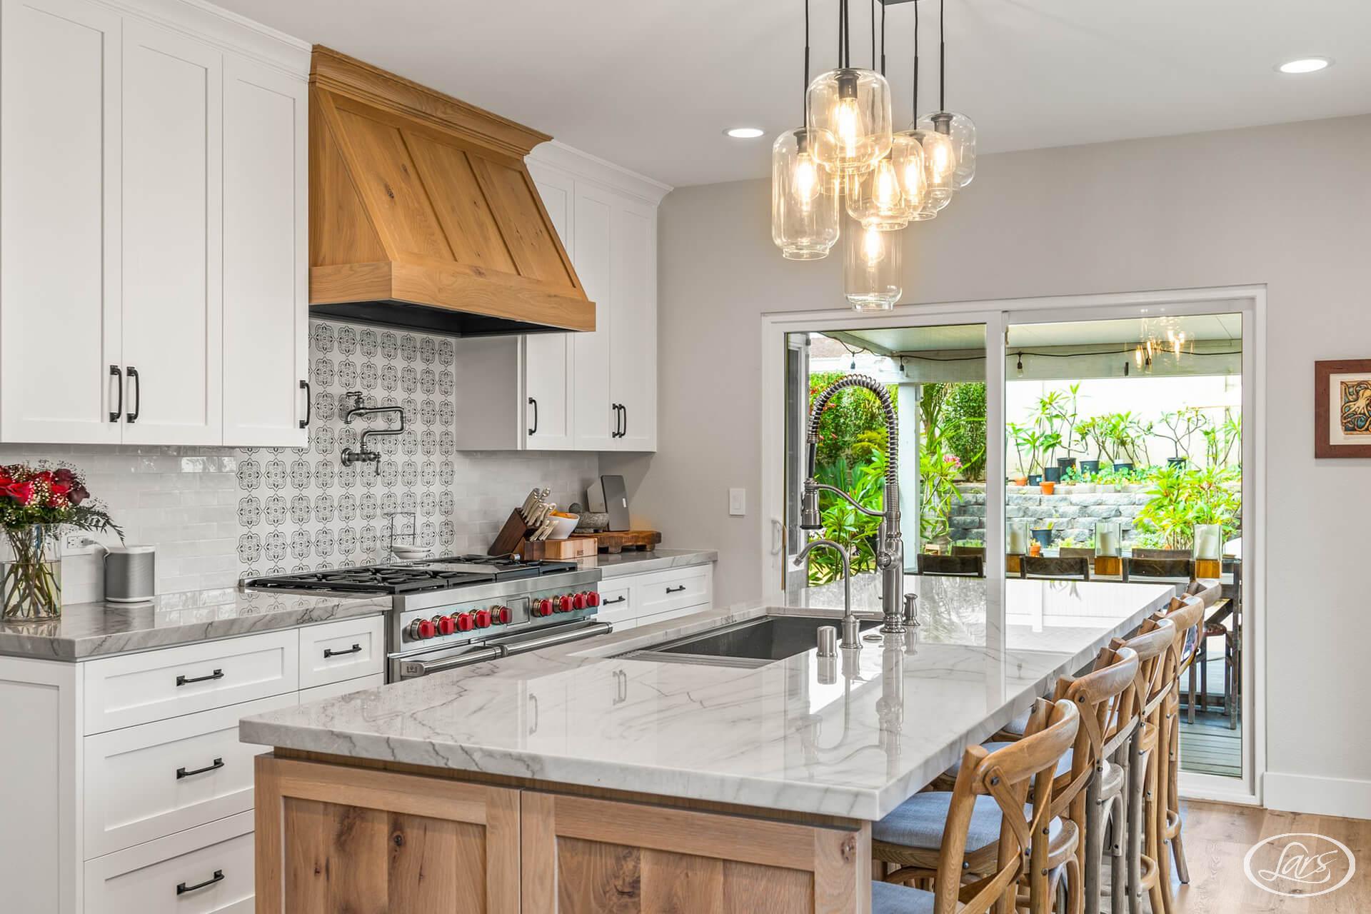

Imperial Beach housing includes modest beach cottages and postwar homes from the 1940s through 1960s, later additions, townhomes and condominiums, newer infill, and coastal contemporary residences. Compact lots and a mix of slab and raised foundations make the actual building more useful than a neighborhood stereotype.
Before layout changes are finalized, evaluate structure, foundation, electrical service, plumbing, HVAC, windows, roofing, waterproofing, moisture, insulation, ventilation, drainage, corrosion, prior work, and permit history. A whole-home plan can connect visible design improvements with the systems required to support them.
Imperial Beach’s housing stock reflects its postwar growth and continuing coastal infill. The first design questions change with the building and location: an older interior-grid cottage, a Seacoast condominium, and an estuary-edge property can have different ownership, foundation, exposure, flood, access, and approval conditions.
Many detached houses date from the 1940s through the 1960s, with later additions and system changes layered onto compact original plans. Townhomes, condominiums, replacement homes, and newer coastal contemporary infill add different structure, waterproofing, common-property, parking, and access questions.
Single-level cottages and ranch-influenced homes can have slab or raised foundations and additions from several eras. Attached housing can introduce party walls, shared roofs or decks, common utility risers, association review, occupied-neighbor protection, and limited routes for demolition and new materials.
Seacoast properties can face direct salt, wind, public-access, flood, and coastal-review questions. Interior lots may still be inside the Coastal Zone and can have alleys, compact yards, and drainage constraints. Tijuana River Valley or estuary-edge parcels require address-level flood, habitat, wetland, utility, and agency screening.
Owners often seek more functional kitchens, better storage, comfortable suites, whole-home electrical and plumbing coordination, resilient windows and waterproofing, ADUs, and easier indoor-outdoor living. Corrosion, drainage, ventilation, shade, privacy, flood information, and coastal approvals should be resolved with the visible design.
Imperial Beach combines long-held cottages, condominiums, townhomes, and newer coastal homes in a walkable setting near the beach and South Bay employment. A coordinated remodel can improve durability, function, and long-term use, but current market information is context rather than a guaranteed project return.
Explore Current Imperial Beach Housing Market DataThe City of Imperial Beach Community Development Department includes separate Planning and Building functions. Building administers permits, plan check, inspections, and the online Citizen Self-Service workflow. Planning addresses zoning, development standards, coastal permits, overlays, design review, and discretionary applications. The address and scope determine the actual path.
| Review Item | What It Can Mean For An Imperial Beach Remodel |
|---|---|
| Planning and Building roles | Planning reviews zoning, setbacks, height, parking, overlays, coastal authority, and discretionary applications. Building reviews construction documents, code compliance, permits, and inspections. Engineering, Fire, utilities, and outside agencies may participate when required. |
| Citizen Self-Service portal | The City currently directs applicants to create a Citizen Self-Service account and use its online building-permit, plan-check, and payment system. Follow the current City instructions because account, file, resubmittal, and inspection procedures can change. |
| Coastal jurisdiction map | The City ADU handout directs applicants to the Imperial Beach Parcel Viewer and its Coastal Zone Jurisdiction theme. Green parcels use a City administrative coastal permit; Red parcels also use the City but may be appealable to the Coastal Commission; Blue parcels apply directly to the Coastal Commission. |
| ADU coastal-permit triggers | The current City handout identifies new attached or detached ADUs, conversion of permitted non-habitable garage, storage, or patio-cover space, and garage-to-JADU conversion in the Coastal Zone as coastal-permit triggers. Confirm the parcel, current rules, and exact proposal. |
| Permit sequence for a coastal ADU | The same handout says a triggered coastal permit must be approved before the building-permit application, while concurrent Planning and Building processing may be available by arrangement. Treat the published 30-calendar-day review note as ADU-specific, beginning after payment, and not as a universal project timeline. |
| Zoning and development standards | Imperial Beach Municipal Code Title 19 governs allowable uses and development standards such as setbacks, height, and parking. Check the official zoning map, parcel records, current code, and proposed scope rather than inferring standards from a nearby home. |
| Seacoast and Flood Hazard overlays | Overlay conditions can add design, documentation, drainage, flood, access, public-safety, or coastal considerations. Confirm whether either overlay affects the parcel and which current standards apply to the work. |
| Flood maps and drainage | Low-lying properties can require current FEMA, City, and site information for flood elevation, drainage, equipment, waterproofing, foundation, and finish decisions. Flood-zone status and requirements are parcel- and scope-specific. |
| Environmental and estuary context | Properties near the Tijuana River Valley, estuary, wetlands, or sensitive habitat may require additional review or agency coordination depending on location and disturbance. The presence of a nearby natural area does not establish the permit path by itself. |
| ADUs and current state law | ADU feasibility depends on current state law, City implementation, unit type, lot and existing development, coastal authority, utilities, fire and life safety, access, privacy, flood context, and any private restrictions. Verify the current application requirements before selecting a plan. |
| Construction logistics | Compact streets and lots can make parking, dumpsters, street occupancy, material storage, deliveries, neighbor protection, noise, dust, and emergency access part of early planning. Separate right-of-way or utility permits may be required. |
| Review timing and fees | There is no reliable universal timeline or fee for every Imperial Beach remodel. Completeness, corrections, coastal jurisdiction, appeals, technical studies, outside agencies, utilities, and project changes affect the schedule and cost. Confirm current figures directly with the reviewing authority. |
Imperial Beach does not publish one dependable duration for every residential plan review. The sequence depends on whether Planning approval is needed before Building, which Green, Red, or Blue coastal jurisdiction applies, and whether the project adds flood, drainage, structural, fire, utility, right-of-way, or outside-agency review.
Identify the zoning, overlay, Green, Red, or Blue coastal classification, and required Planning approvals before choosing the application type. Submit through the City’s current Citizen Self-Service workflow with a coordinated scope and complete supporting documents.
The City states that complete minor permits not requiring building plans can turn around in two business days. A remodel with drawings follows its assigned Planning, Building, structural, energy, flood, coastal, Fire, Engineering, or utility reviews and should not use the minor-permit timing.
Respond to City comments as one coordinated package. A Red Zone appeal path, Blue Zone Coastal Commission review, flood documentation, drainage, utility work, encroachment, or outside-agency clearance can create a separate sequence beyond ordinary building corrections.
Issuance follows completed Planning and Building review, coastal or outside clearances where applicable, required contractor documents, and payment. Inspection scheduling and construction are separate from the preconstruction approval timeline.
These are review stages, not a total design, approval, or construction schedule. Coastal jurisdiction, appeal rights, California Coastal Commission processing, flood or drainage studies, corrections, applicant response time, utilities, and right-of-way work can add separate time.
Review Current Imperial Beach Building Permit InstructionsImperial Beach publishes current local ADU standards and a separate handout explaining when a coastal permit is triggered. Feasibility must combine those rules with the parcel’s coastal-jurisdiction color, legal existing structures, flood conditions, utilities, fire and life safety, privacy, and access.
The City currently lists up to 1,200 square feet for a new detached ADU or a permitted-space conversion. A new attached ADU is limited to 50 percent of the main residence or up to 800 square feet, while a JADU is limited to 500 square feet within qualifying single-family space.
Four-foot side and rear setbacks are the City’s published starting point for qualifying ADUs. Existing legal conversions, street-side conditions, easements, utilities, fire separation, flood design, coastal review, and parcel-specific development standards can change the workable building form.
On a qualifying single-family lot, evaluate the City’s current allowance for one detached ADU, one attached ADU or conversion, and one qualifying JADU. Multifamily properties follow a different calculation based on existing or proposed units, conversions, and detached-unit limits.
Confirm Green, Red, or Blue coastal jurisdiction; the City’s listed coastal-permit trigger; flood and drainage conditions; legal garage or accessory space; electrical and sewer capacity; fire separation; privacy; parking context; refuse; marine exposure; and the construction route before selecting a plan.
A state-law allowance, pre-approved plan, existing garage, or large-looking yard does not establish a buildable Imperial Beach ADU. Confirm zoning, legal improvements, coastal authority, flood conditions, utilities, access, and the current City application sequence for the address and proposal.
Three conditions distinguish Imperial Beach from a generic coastal page. Each must be verified through current mapping, agency guidance, field conditions, and the proposed scope.
Imperial Beach’s parcel viewer separates City administrative coastal-permit areas from City decisions that may be appealable and parcels under direct California Coastal Commission jurisdiction. Map the address or APN before setting the approval sequence; proximity to the water alone does not identify the color.
Open The Imperial Beach Parcel ViewerLow-lying or estuary-edge properties can require current flood data, grading and drainage work, resilient utility or equipment placement, foundation and waterproofing coordination, or environmental review. The Tijuana River Valley and wetland context must be tied to the actual parcel and disturbance area.
Review City Planning Forms And Drainage ResourcesSalt, wind, humidity, sun, and rain affect fasteners, exterior metals, coatings, glazing, decks, railings, waterproofing, equipment, and maintenance. Small lots, alleys, street parking, and limited storage can also require right-of-way planning for dumpsters, deliveries, utilities, or temporary controls.
Review Imperial Beach Temporary Encroachment PermitsA kitchen remodel, addition, ADU, Seacoast exterior project, and estuary-edge property can share one design-build process, but permits and feasibility vary with the parcel, coastal authority, existing home, mapped conditions, utilities, access, and scope.
| Project Situation | Planning Impact |
|---|---|
| Finish-only kitchen or bathroom update | Cabinetry, finishes, or fixtures can follow a simpler path than structural or exterior work. Confirm whether electrical, plumbing, mechanical, waterproofing, ventilation, common property, or layout changes require plans and inspections. |
| Structural or whole-home remodel | Plan for structural openings, foundation, electrical capacity, plumbing, HVAC, ventilation, windows, waterproofing, energy requirements, prior alterations, and conditions revealed when walls are opened. |
| Exterior remodel or room addition | Coordinate zoning, setbacks, height, coastal authority, overlays, flood information, structure, drainage, utilities, parking, privacy, access, and staging before the massing is fixed. |
| Attached, detached, conversion, or junior ADU | Confirm the unit type, current City and state standards, the City’s explicit coastal-permit triggers, coastal jurisdiction color, permit sequence, utilities, flood context, privacy, access, and fire and life safety. |
| Seacoast Drive or oceanfront property | Evaluate coastal authority, appeals, exposure, public access, views, wind, salt, waterproofing, drainage, flood information, foundations, exterior materials, equipment, privacy, parking, deliveries, and staging. |
| Interior-grid cottage or postwar home | Check actual construction era, additions, foundation, structure, service capacity, plumbing, HVAC, windows, roof, insulation, moisture, setbacks, parking, drainage, and permit history rather than assuming a standard cottage condition. |
| Estuary or Tijuana River Valley edge | Confirm jurisdiction, flood and drainage information, habitat or wetland relationships, utilities, access, environmental review, technical studies, and outside-agency involvement from the parcel and disturbance area. |
| Blue Zone parcel | The City handout identifies Blue Zone coastal permits as California Coastal Commission jurisdiction rather than City jurisdiction. Coordinate the Commission path with City zoning and building requirements before relying on a City-only schedule. |
The supplied research identifies useful differences in housing, exposure, flood context, and access. Area names help frame questions, but the parcel viewer, current maps, existing building, and proposed scope determine the review path.
| Area | Typical Character | Planning Note |
|---|---|---|
| Seacoast Drive and oceanfront | Beachfront and near-beach homes, condominiums, coastal contemporary infill, ocean views, direct salt and wind exposure, and compact access. | Confirm Green, Red, or Blue coastal jurisdiction, flood context, public-access relationships, zoning, exterior scope, waterproofing, corrosion, parking, deliveries, and staging. |
| Interior residential grid | Modest cottages, postwar homes, later additions, infill, compact lots, alleys, and a mix of slab and raised foundations. | Inspect the actual structure and systems; confirm zoning, coastal authority, overlays, setbacks, parking, drainage, utilities, prior permits, access, and neighbor relationships. |
| Tijuana River Valley and estuary edge | Low-lying homes and properties near wetlands, habitat, open space, drainage systems, and regional environmental resources. | Confirm flood, drainage, habitat, wetland, coastal, environmental, utility, access, and agency questions before assuming an ordinary interior-grid path. |
| Blue Zone parcels | Properties mapped within direct California Coastal Commission coastal-permit jurisdiction. | Coordinate Commission coastal review with City zoning and building review. Verify the current map by address or APN and do not infer Blue Zone status from proximity to the ocean alone. |
Imperial Beach remodeling should respond to the property itself. A similar layout can require different assemblies, approvals, and logistics on an oceanfront parcel, an interior cottage, an estuary-edge lot, or a Blue Zone site.
| Condition | What To Plan For |
|---|---|
| Older systems and prior alterations | Evaluate electrical service and wiring, plumbing, HVAC, windows, roof, structure, foundations, moisture, insulation, ventilation, and additions completed in different eras before the scope is fixed. |
| Foundation and ground conditions | Slab and raised foundations both occur. Settlement, soil, groundwater, liquefaction, waterproofing, and structural questions should be evaluated from the property, current maps, and technical input. |
| Flooding, drainage, and resilience | Use current flood information and site observations to inform grading, drainage, waterproofing, finish selection, foundation work, openings, utilities, electrical and mechanical equipment, and construction protection. |
| Salt, wind, and marine moisture | Specify exterior metals, fasteners, glazing, doors, roofing, coatings, waterproofing, decks, railings, equipment, and maintenance plans for the property’s actual exposure. |
| Views, privacy, sun, and shade | Ocean, estuary, wetland, and neighborhood views should be balanced with neighbor privacy, glare, wind, solar gain, shade, waterproofing, and comfortable indoor-outdoor connections. |
| Compact access and staging | Limited parking and storage can affect delivery sizes, dumpsters, material protection, work sequencing, neighbor communication, debris removal, temporary utilities, and emergency access. |
| Utilities and right-of-way | Confirm electrical capacity, sewer and water locations, storm drainage, utility upgrades, curb or sidewalk work, street occupancy, and any separate permits before construction planning is complete. |

An Imperial Beach cottage can gain a more useful kitchen, comfortable suite, accessible bathroom, better storage, improved daylight, efficient systems, and a stronger connection to a patio or garden without losing its approachable scale.
Before walls move, review structure, foundation, electrical service, plumbing, HVAC, windows, roofing, insulation, moisture, ventilation, prior additions, setbacks, parking, drainage, coastal authority, access, and the permit history. This makes the modernization a coordinated project rather than a series of surprises.
Patios, decks, larger openings, covered gathering areas, and outdoor kitchens can make the most of Imperial Beach light and breezes. Good design also accounts for wind direction, salt, moisture, sun, shade, privacy, drainage, and how sand and wet gear move through the home.
Exterior scope can affect coastal review, zoning, setbacks, flood planning, structural connections, waterproofing, corrosion resistance, landscape drainage, lighting, equipment, public-access relationships, and compact-lot construction logistics. Those questions belong in early design.
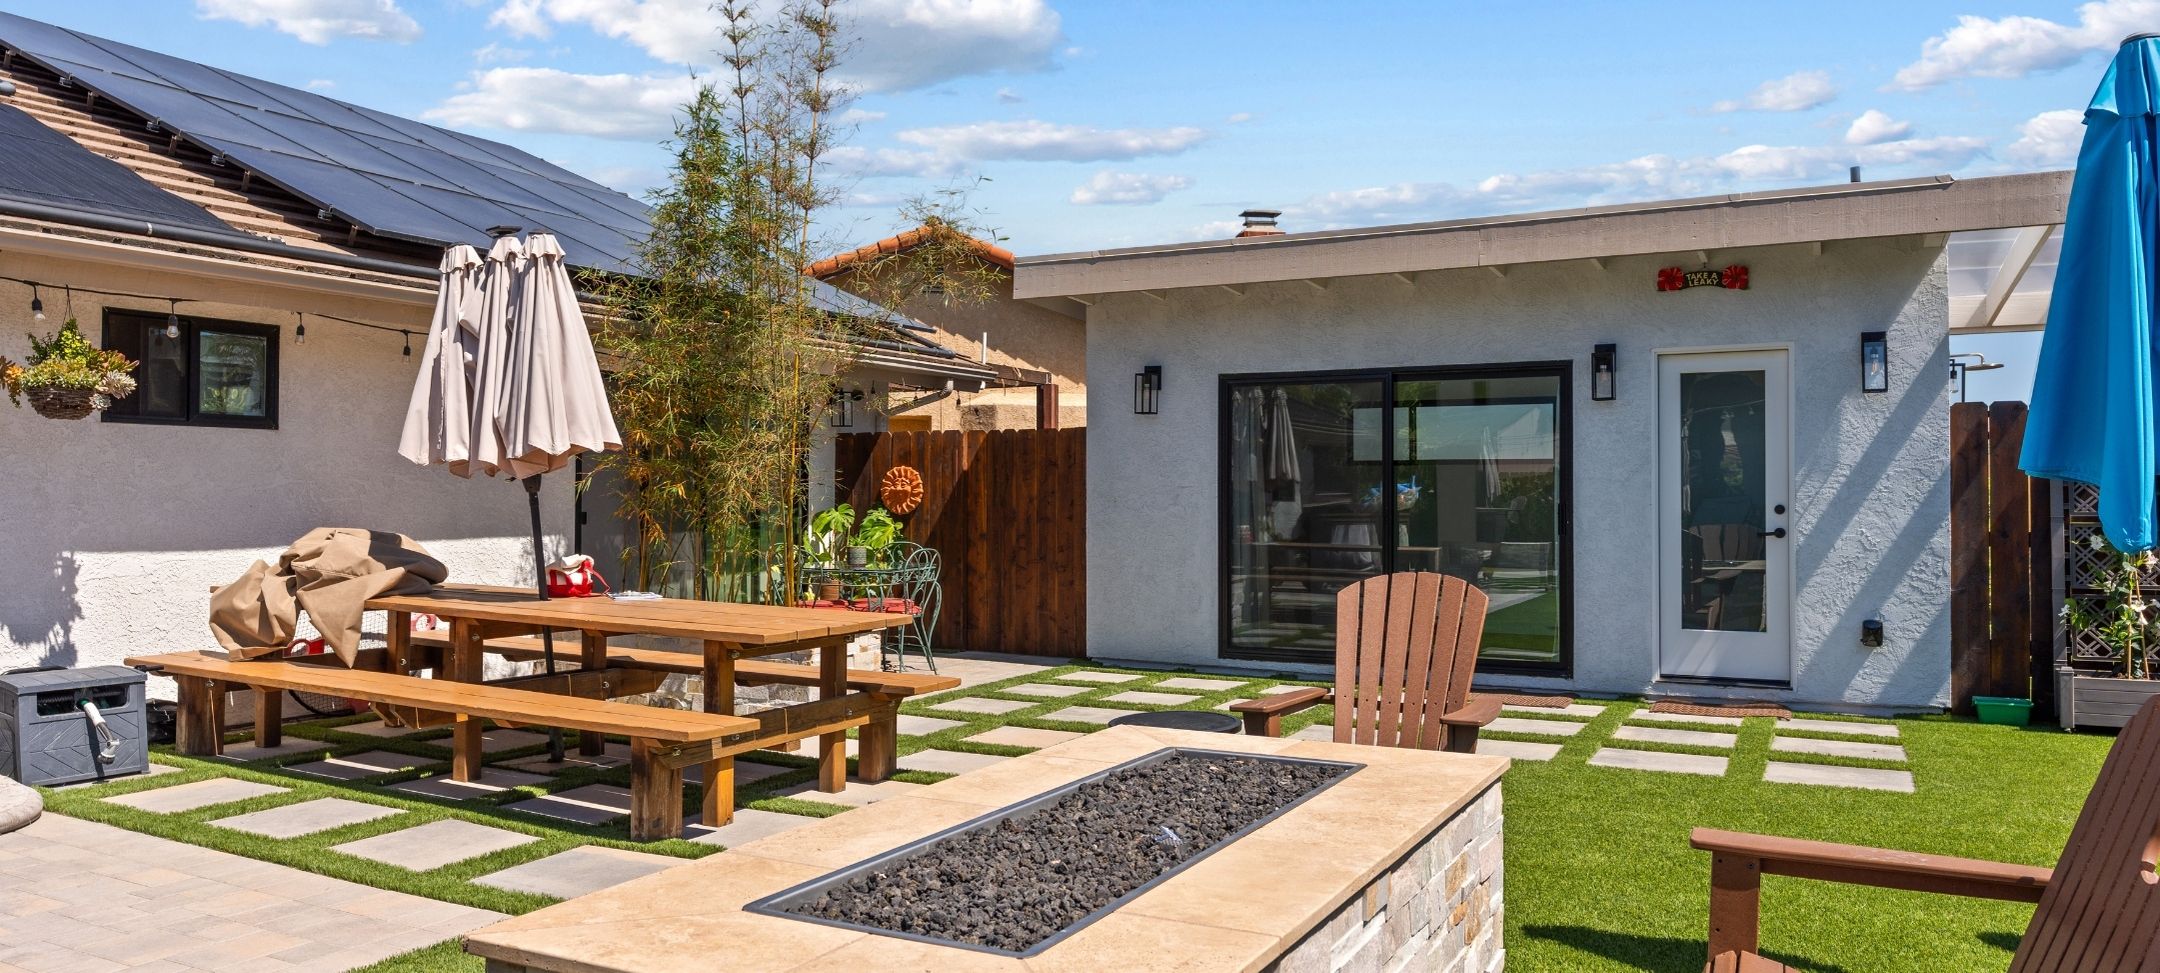
An attached, detached, converted, or junior ADU can support multigenerational living, guests, caregiving, work-from-home needs, or long-term household flexibility. The layout should work with the main home, outdoor space, privacy, parking, utilities, access, and flood context.
Imperial Beach’s current handout specifically identifies coastal-permit triggers for new ADUs and certain conversions in the Coastal Zone. The team should confirm the parcel’s Green, Red, or Blue jurisdiction, current state and City rules, permit sequence, required documents, utilities, and site conditions before choosing a direction.
Imperial Beach remodeling value is best framed around livability, durability, flexibility, and stewardship—not a guaranteed resale return. A coordinated project can improve how the home supports daily life while responding to coastal exposure, site conditions, approvals, and long-term maintenance.
| Project Driver | Why It Matters Locally |
|---|---|
| Whole-home modernization | Older cottages, postwar homes, infill, and repeatedly remodeled interiors may benefit from coordinated layout, system, window, waterproofing, storage, and finish improvements instead of isolated cosmetic projects. |
| Kitchen remodeling | A better kitchen can improve everyday flow, storage, entertaining, lighting, supervision, and the relationship between compact interior rooms and outdoor gathering space. |
| Primary suites and bathrooms | A well-planned suite can add comfort, storage, ventilation, waterproofing, accessibility, light, and privacy while respecting the home’s structure and lot relationships. |
| ADUs and flexible living | A suitable property may support multigenerational living, caregiving, guests, or work-from-home needs when current rules, coastal authority, utilities, flood context, privacy, and access align. |
| Indoor-outdoor connections | Openings, patios, decks, and shade should balance views and breezes with wind, salt, moisture, solar exposure, waterproofing, privacy, coastal review, and structural needs. |
| Aging in place | Improved circulation, accessible bathrooms, safer entries, better lighting, comfortable suites, and flexible rooms can support long-term living in compact single-level and multistory homes. |
| Durable coastal systems | Electrical, plumbing, HVAC, ventilation, windows, foundations, drainage, insulation, waterproofing, roofing, and corrosion-resistant details strengthen performance behind the visible design. |
Choose the project type that fits your home, goals, parcel, approval path, and site. Lars coordinates design, estimating, selections, permitting support, and construction through one accountable team.

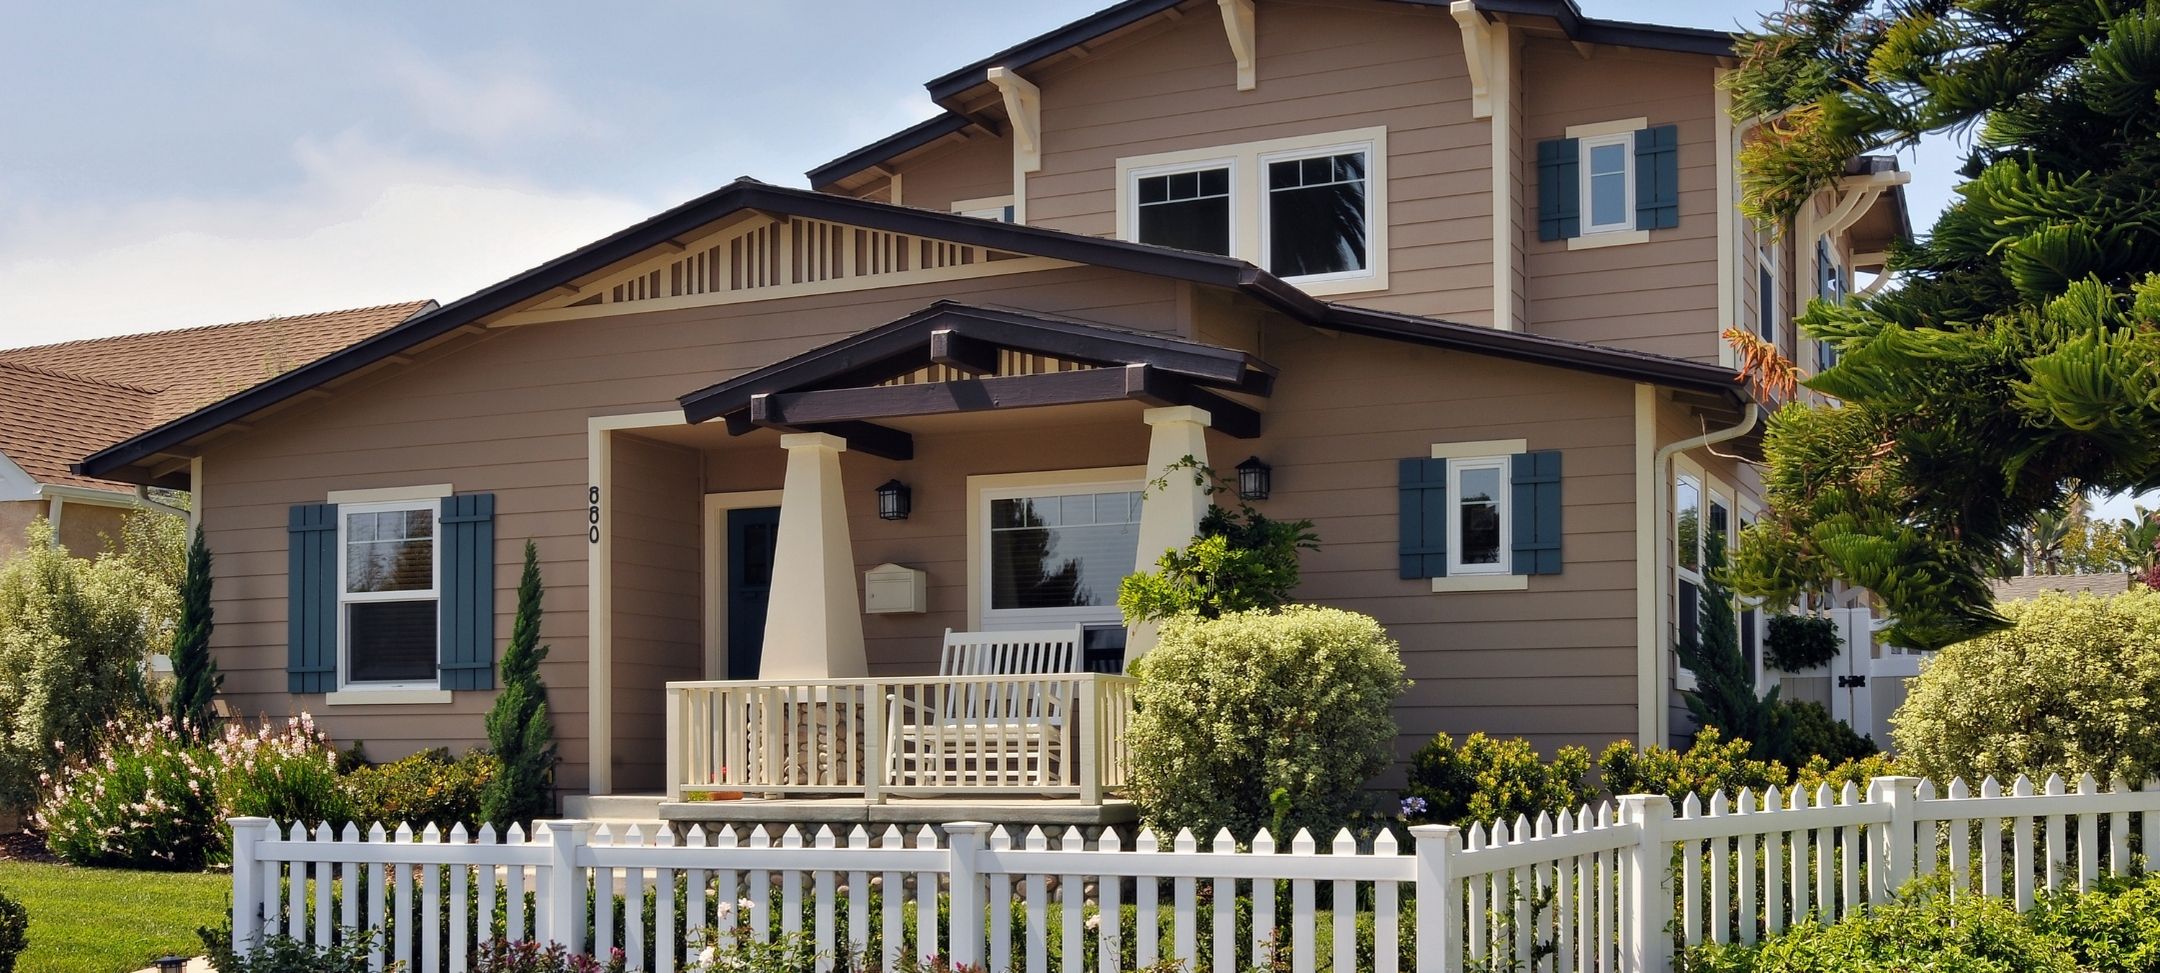
Explore nearby San Diego communities where Lars Remodeling & Design brings coordinated design-build planning, permitting support, and construction expertise.