Identify Every Review Track
Confirm the County parcel, San Dieguito plan context, zoning, coastal map, Covenant or other private documents, Fire District boundary, specific-plan conditions, and required County, fire, Art Jury, or HOA submittals.
Choose a design build contractor Rancho Santa Fe homeowners can rely on to coordinate architecture, interior design, County permitting, fire-district review, Art Jury or HOA submittals, project management, and construction through one accountable team.
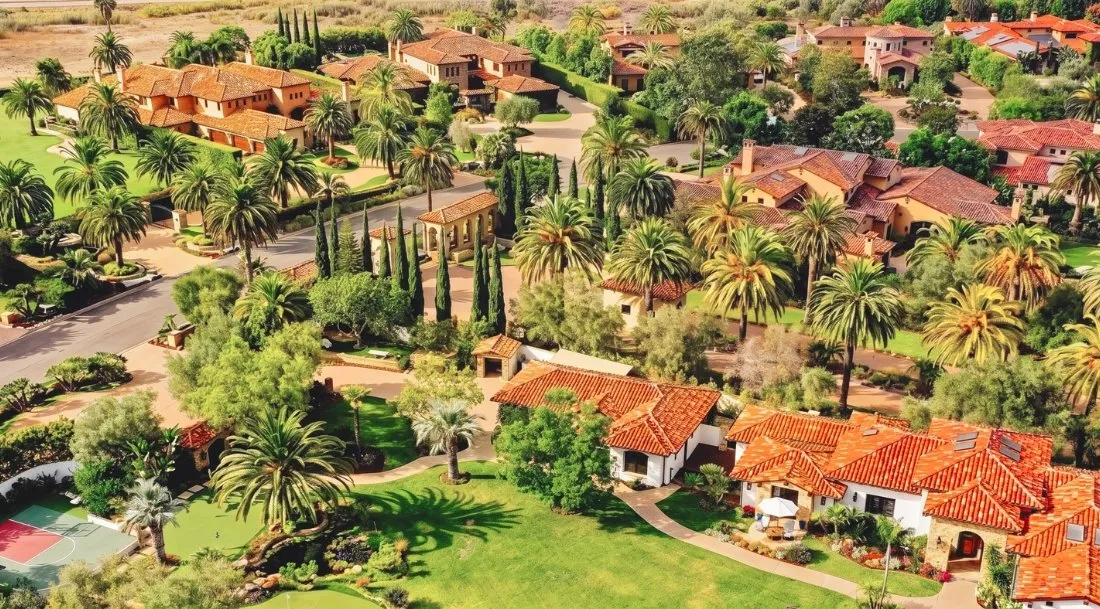
Rancho Santa Fe is an unincorporated San Diego County community of historic village properties, Spanish Revival roots, custom estates, gated neighborhoods, golf settings, equestrian uses, mature landscapes, hills, canyons, and open space. The address can sit within the Rancho Santa Fe Covenant, another private community, a specific-plan area, or a different parcel context with its own public and private requirements.
Lars connects architecture, interior design, estimating, selections, technical consultants, County permitting support, fire-district review, private architectural submittals, project management, and construction from the beginning. That integrated structure helps align the desired estate, actual building, land, fire access, utilities, landscape, approvals, security, and construction plan before decisions become costly to revise.
Good estate planning begins with the parcel and the existing buildings. Properties sharing a Rancho Santa Fe mailing address can have different County zoning, Covenant or HOA rules, Fire District conditions, slopes, utilities, equestrian uses, landscape requirements, gates, and construction access.
Confirm the County parcel, San Dieguito plan context, zoning, coastal map, Covenant or other private documents, Fire District boundary, specific-plan conditions, and required County, fire, Art Jury, or HOA submittals.
Document foundations, structure, systems, prior work, grading, drainage, soils, utilities, septic or sewer, wells or water service, pools, equestrian facilities, landscape, fire access, gates, and occupied uses.
Develop architecture, interiors, structural and site input, cost feedback, approvals, selections, fire and landscape details, security, logistics, and sequencing together so the plan can be built with discretion.
A Rancho Santa Fe project can involve multiple buildings, long utility runs, graded sites, mature landscape, pools, equestrian operations, gate access, private security, occupied household areas, County corrections, Fire District comments, Art Jury or HOA meetings, specialty finishes, custom fabrication, and careful protection of valuable furnishings and grounds.
Lars has served San Diego homeowners for more than 35 years. Architecture, interior design, estimating, County and private-review support, technical consultants, selections, project management, and construction work as one connected process. Early cost and constructability feedback helps the team compare priorities before the permit and finish packages are fully developed.
The Lars Guarantee supports communication and accountability within the agreed scope. It does not replace County authority, Fire District approval, Art Jury or HOA decisions, utility or health-department requirements, consultant findings, or concealed-condition evaluation. Those items are identified and coordinated as the parcel and project require.

This completed Rancho Santa Fe kitchen and powder-bath remodel works with the home’s vaulted wood ceiling while introducing a sculptural Taj quartzite island, warm upper cabinetry, deep charcoal lower storage, professional cooking equipment, integrated lighting, and a quieter powder room with custom stone and textured walls. The project is useful proof that estate remodeling should not flatten existing character: architecture, millwork, stone, lighting, appliances, storage, and adjacent rooms should be composed as one material and construction system.
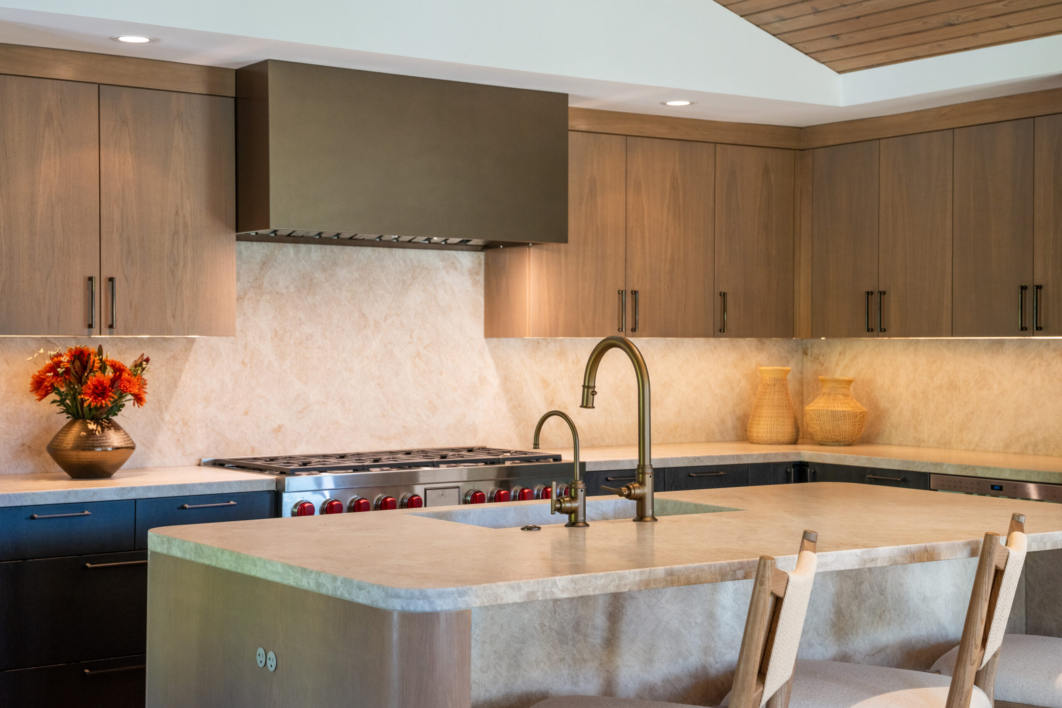
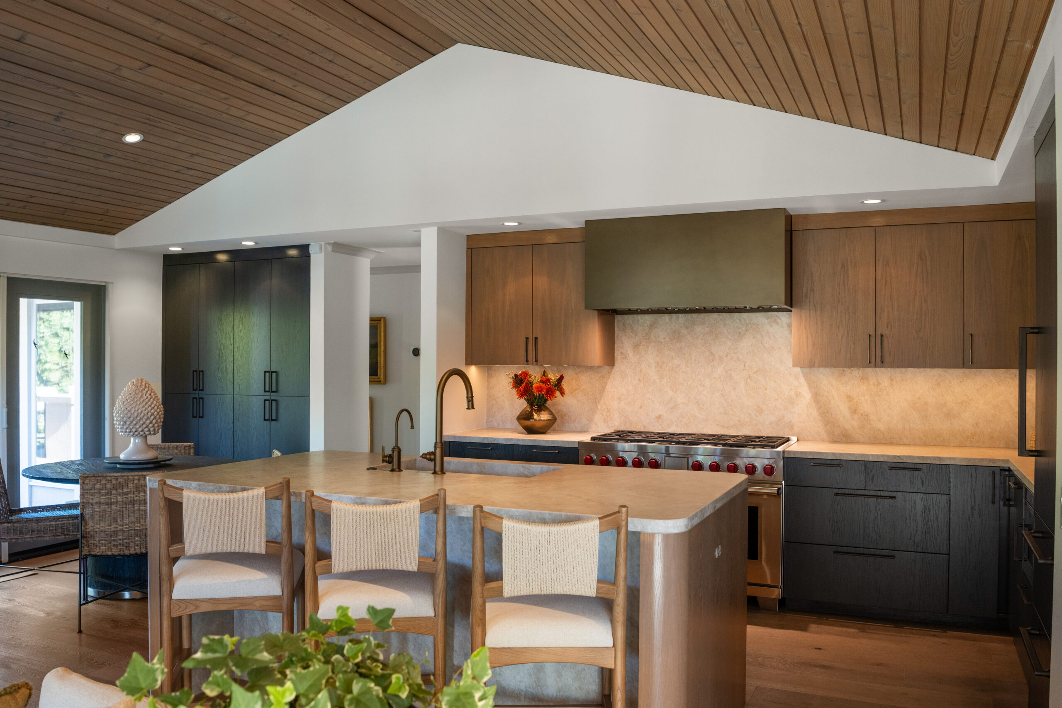
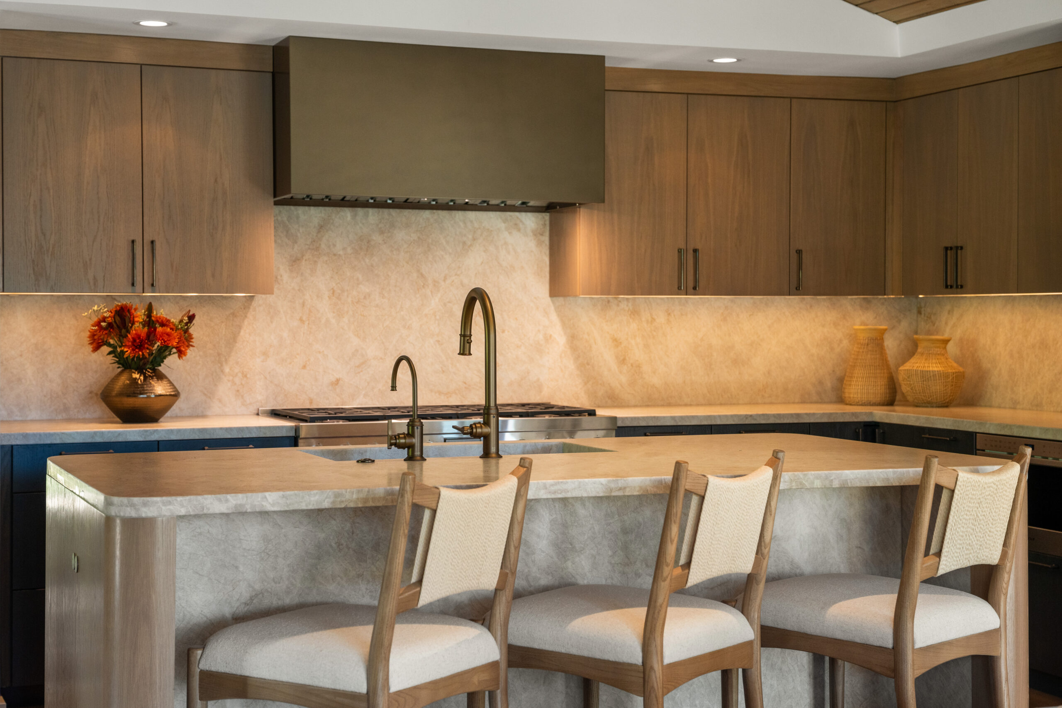
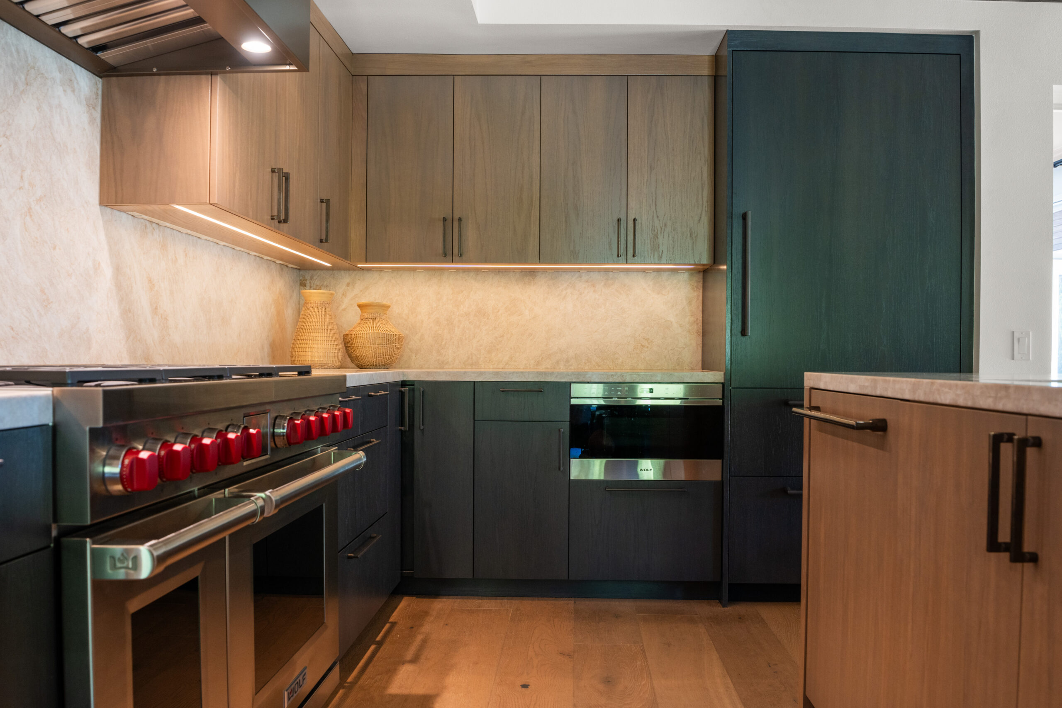
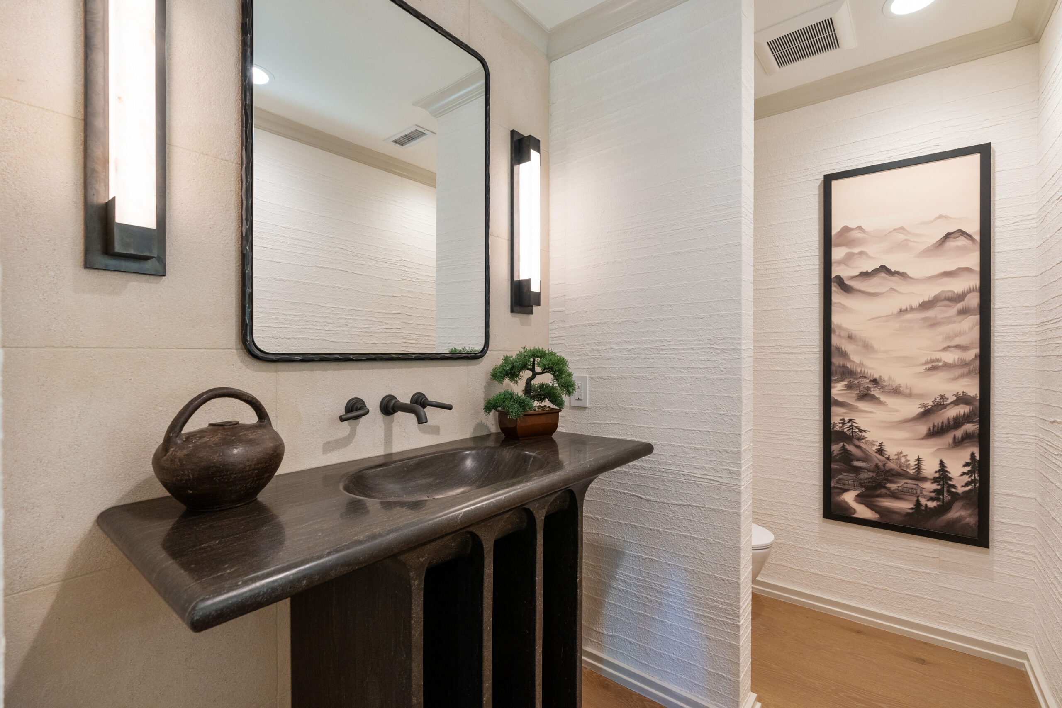

A whole-estate remodel can improve circulation, entertaining, service spaces, storage, primary suites, accessibility, daylight, indoor comfort, staff or guest accommodations, and the connection between interior rooms, courtyards, terraces, gardens, pools, equestrian facilities, and views. Kitchens and bathrooms can coordinate millwork, stone, lighting, ventilation, waterproofing, structure, plumbing, electrical capacity, and long-lead selections.
Additions, ADUs, guest houses, outdoor rooms, and custom homes add questions about zoning, private standards, fire access, grading, foundations, septic or sewer, water service, landscape, privacy, security, and construction routes. Our design-build remodeling process keeps architecture and construction feedback connected. Explore whole-house remodeling, home additions, and custom home planning as the scope develops.
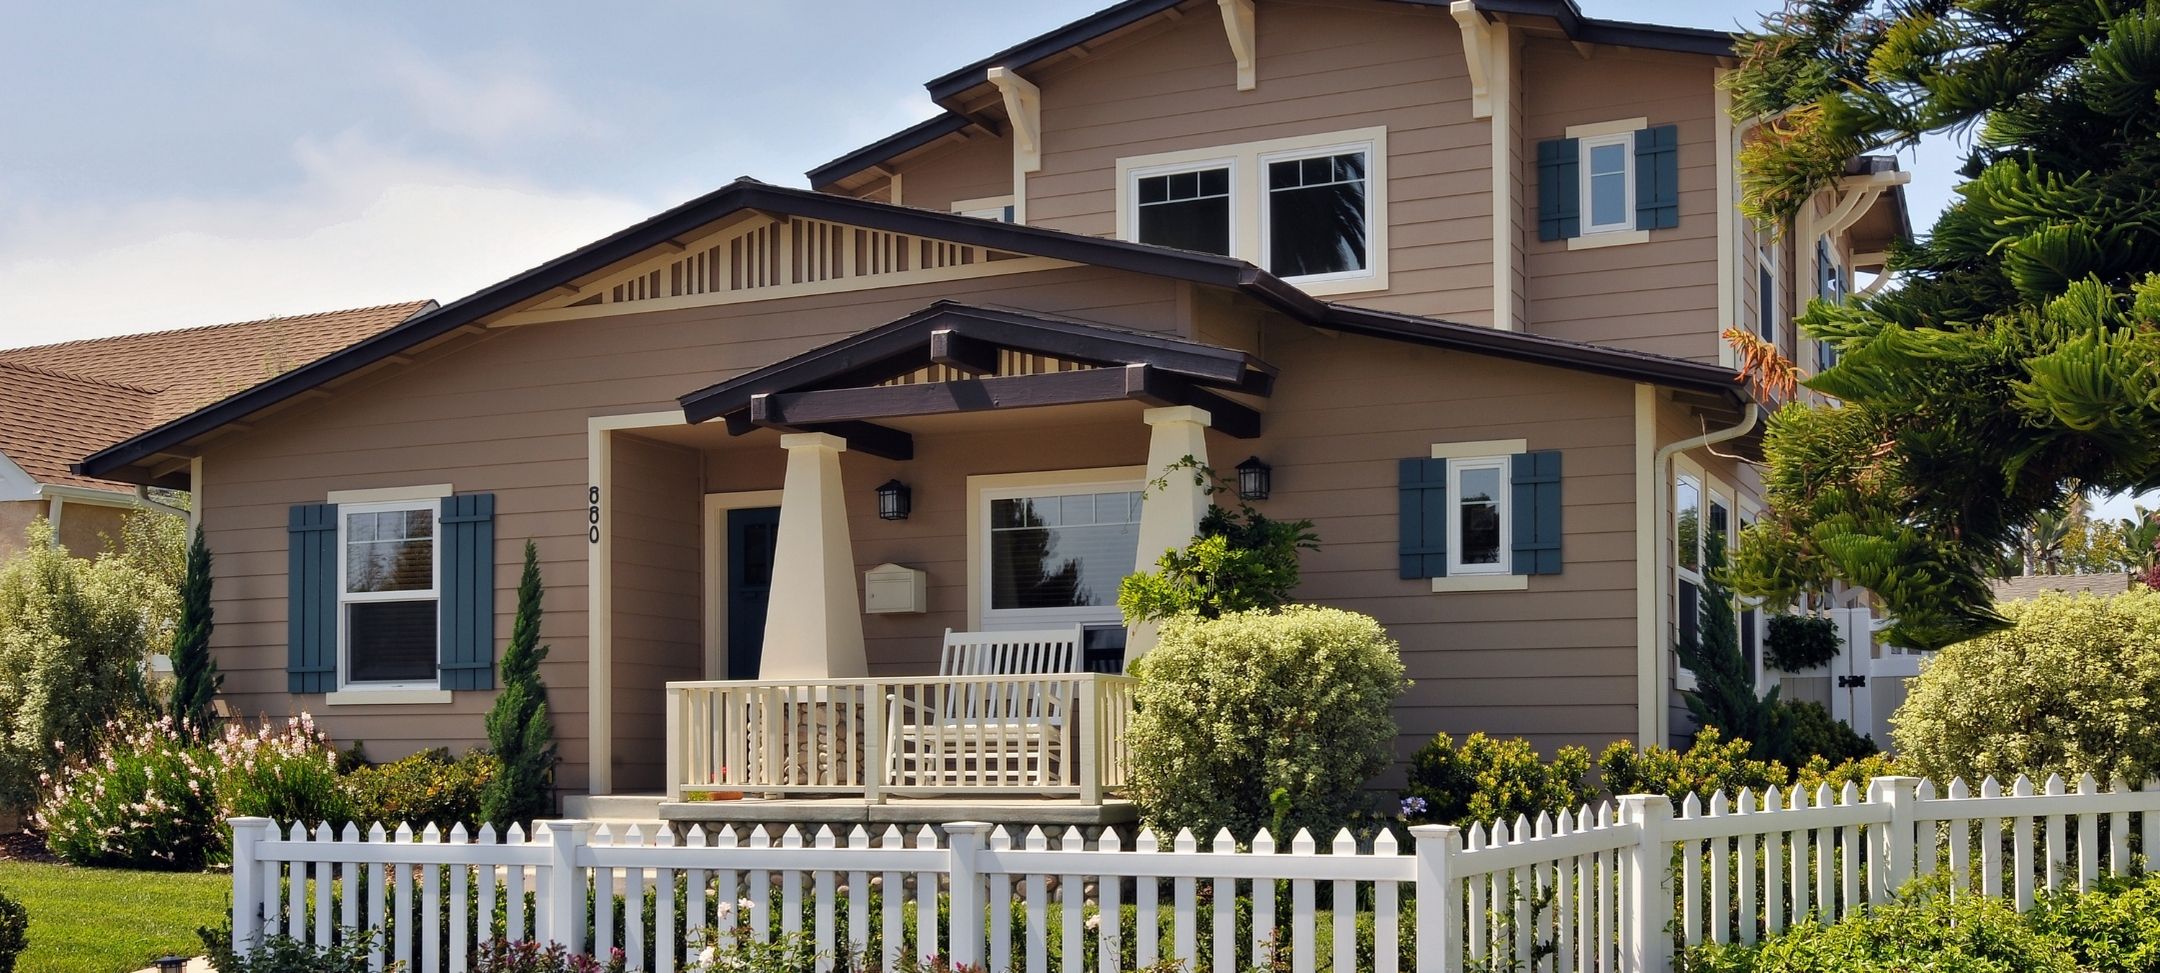
The supplied research describes Rancho Santa Fe’s 1920s Spanish Colonial Revival planning roots alongside later custom estates, equestrian properties, golf-community residences, attached homes, and contemporary replacements built across many decades. The Covenant core, Village, Fairbanks Ranch, The Bridges, The Farms, Cielo, and Del Rayo Downs provide useful context, but they do not share one architecture or approval system.
Before demolition, inspect the relevant structures and site: foundations and framing, roofs, electrical services, generators or batteries, plumbing, HVAC, insulation, glazing, waterproofing, moisture, termites, drainage, retaining, pools, outbuildings, prior additions, septic or sewer, wells or water meters, irrigation, fire access, gates, and landscape. Style, age, or visible finish quality does not establish hidden condition.
Character can be protected without freezing a home in time. New work may use compatible massing, courtyards, arcades, roof forms, openings, materials, landscape, and proportions while improving performance and daily use. The appropriate response comes from current County rules, private guidelines, the actual architecture, and the homeowner’s goals—not a blanket assumption that every property must follow Covenant standards.
Rancho Santa Fe is not one uniform estate district. The Covenant, Village, gated golf communities, equestrian properties, hillside parcels, and outlying mailing-address areas can have different architecture, private governance, utilities, fire access, and construction rules.
Spanish Colonial Revival planning shaped the historic core, while custom estates, gated communities, remodels, and replacements were built from the mid-20th century through today. Existing condition and alteration history matter more than a style label.
Historic village properties, large custom residences, equestrian compounds, golf-community homes, attached residences, guest buildings, and contemporary replacements create very different building and site programs.
Art Jury or HOA review, long drives, fire access, private security, graded pads, mature landscape, pools, barns, wells, septic, easements, golf edges, and multi-building estates can all affect design and construction.
Whole-estate modernization, kitchens and service spaces, primary suites, guest or staff accommodations, aging in place, additions, ADUs, courtyards, pools, system upgrades, and discreet phased construction are common priorities.
Projects often prioritize lifestyle, architectural integrity, long-term maintenance, estate operations, privacy, and value protection. The scope should be justified by the actual property and household program rather than a generic luxury trend or promised return.
Explore Current Rancho Santa Fe Market DataRancho Santa Fe is unincorporated. The County of San Diego issues building permits for unincorporated properties. The Rancho Santa Fe Fire Protection District and a Covenant Art Jury or other private architectural committee may also review a project when applicable. These are separate tracks; one approval does not replace another.
| Review Item | What It Means For Planning |
|---|---|
| County permit authority | The County of San Diego Planning & Development Services Building Division issues residential building permits in unincorporated areas. Confirm the current online application, required plans, zoning review, calculations, energy documents, reports, fees, corrections, and inspections for the scope. |
| Parcel and community-plan context | Use the County Property Summary Report, zoning GIS, title information, survey, San Dieguito Community Plan, specific plans, easements, and recorded conditions to understand the parcel. A Rancho Santa Fe mailing address does not create one uniform zone or review path. |
| Coastal-map check | The Covenant core is inland, but the broader service or postal area can include outlying parcels with different planning context. Confirm current County coastal mapping and the project address before saying a Coastal Development Permit cannot apply. |
| Building permit scope | Structural changes, additions, ADUs, new dwellings, retaining, grading, pools, major electrical, plumbing, mechanical, septic, and other work can require permits or separate approvals. County staff determines the complete submittal and inspection path. |
| Covenant status | The Association describes historic Rancho Santa Fe as roughly 6,730 acres and says it administers Protective Covenant land-use regulations on about 1,930 private and commercial properties. Confirm that the specific parcel is subject to the Covenant before applying its rules. |
| Art Jury architectural review | For applicable Covenant properties, the Art Jury reviews development and building applications to preserve community character and the architectural quality described by the Protective Covenant. Use current applications, guidelines, fees, submittal calendars, and staff direction. |
| Other HOA and gated-community review | Fairbanks Ranch, The Bridges, Cielo, The Farms, Del Rayo Downs, and other communities can have separate architectural, landscape, gate, parking, delivery, and construction rules. Obtain the current property-specific documents rather than borrowing Covenant requirements. |
| Preliminary Fire District review | RSFFPD offers conceptual preliminary site and landscape review. Current guidance identifies hydrants, fire flow, gates, driveway length, width, grade, turnarounds, surface, hose pull, top-of-slope setback, fuel-modification zones, access, and vegetation as early topics. |
| Permitted Fire District plan review | Current RSFFPD guidance supports digital submittal through Accela. Building plans can be reviewed alongside County processing, then County-stamped plans return to the Fire District for final stamp before County permit issuance. Confirm current record type, copies, payment, and sequencing. |
| Fire review timing | RSFFPD currently says typical plan review is around 30 business days after payment and can fluctuate with staffing and plan-check volume. Do not use the supplied research’s older 15-business-day figure or treat any estimate as a guarantee. |
| WUI, roof, addition, and landscape standards | Use the current County WUI and fire codes plus adopted Fire District ordinances for the parcel and scope. Roof replacement, additions, exterior assemblies, vents, glazing, sprinklers, fire protection plans, landscape, fuel modification, access, and water supply may each have specific requirements. |
| Additions and guest spaces | Coordinate zoning, private standards, fire access, structure, foundation, grading, septic or sewer, water service, drainage, landscape, views, privacy, pools, equestrian uses, gate access, deliveries, and the County, fire, and private submittal paths. |
| ADUs and JADUs | Current County guidance describes attached and detached ADUs up to 1,200 square feet in qualifying circumstances and JADUs up to 500 square feet. Confirm current ordinance, unit type, height, setbacks, parking, fire, utilities, septic, grading, private design rules, and access. |
| Grading, geotechnical, and drainage | Slopes, soils, bedrock, excavation, fill, retaining, long drives, pad changes, drainage, erosion, canyon edges, and export can require survey, civil, geotechnical, structural, stormwater, grading, or environmental documentation. Determine need from the parcel and scope. |
| Septic, sewer, well, and water service | Do not assume every estate uses the same utilities. Verify sewer or onsite wastewater, wells or water district service, meters, fire flow, electrical capacity, transformers, gas, laterals, easements, trenching, equipment, and provider schedules early. |
| Review duration and fees | County, Fire District, Art Jury or HOA, health, utility, and consultant reviews can follow different schedules and fees. Use current published information and project-specific estimates, then allow for completeness, corrections, meetings, applicant responses, resubmittals, and scope changes. |
The County of San Diego Planning & Development Services Building Division issues residential building permits in unincorporated areas. Confirm the current online application, required plans, zoning review, calculations, energy documents, reports, fees, corrections, and inspections for the scope.
Use the County Property Summary Report, zoning GIS, title information, survey, San Dieguito Community Plan, specific plans, easements, and recorded conditions to understand the parcel. A Rancho Santa Fe mailing address does not create one uniform zone or review path.
The Covenant core is inland, but the broader service or postal area can include outlying parcels with different planning context. Confirm current County coastal mapping and the project address before saying a Coastal Development Permit cannot apply.
Structural changes, additions, ADUs, new dwellings, retaining, grading, pools, major electrical, plumbing, mechanical, septic, and other work can require permits or separate approvals. County staff determines the complete submittal and inspection path.
The Association describes historic Rancho Santa Fe as roughly 6,730 acres and says it administers Protective Covenant land-use regulations on about 1,930 private and commercial properties. Confirm that the specific parcel is subject to the Covenant before applying its rules.
For applicable Covenant properties, the Art Jury reviews development and building applications to preserve community character and the architectural quality described by the Protective Covenant. Use current applications, guidelines, fees, submittal calendars, and staff direction.
Fairbanks Ranch, The Bridges, Cielo, The Farms, Del Rayo Downs, and other communities can have separate architectural, landscape, gate, parking, delivery, and construction rules. Obtain the current property-specific documents rather than borrowing Covenant requirements.
RSFFPD offers conceptual preliminary site and landscape review. Current guidance identifies hydrants, fire flow, gates, driveway length, width, grade, turnarounds, surface, hose pull, top-of-slope setback, fuel-modification zones, access, and vegetation as early topics.
Current RSFFPD guidance supports digital submittal through Accela. Building plans can be reviewed alongside County processing, then County-stamped plans return to the Fire District for final stamp before County permit issuance. Confirm current record type, copies, payment, and sequencing.
RSFFPD currently says typical plan review is around 30 business days after payment and can fluctuate with staffing and plan-check volume. Do not use the supplied research’s older 15-business-day figure or treat any estimate as a guarantee.
Use the current County WUI and fire codes plus adopted Fire District ordinances for the parcel and scope. Roof replacement, additions, exterior assemblies, vents, glazing, sprinklers, fire protection plans, landscape, fuel modification, access, and water supply may each have specific requirements.
Coordinate zoning, private standards, fire access, structure, foundation, grading, septic or sewer, water service, drainage, landscape, views, privacy, pools, equestrian uses, gate access, deliveries, and the County, fire, and private submittal paths.
Current County guidance describes attached and detached ADUs up to 1,200 square feet in qualifying circumstances and JADUs up to 500 square feet. Confirm current ordinance, unit type, height, setbacks, parking, fire, utilities, septic, grading, private design rules, and access.
Slopes, soils, bedrock, excavation, fill, retaining, long drives, pad changes, drainage, erosion, canyon edges, and export can require survey, civil, geotechnical, structural, stormwater, grading, or environmental documentation. Determine need from the parcel and scope.
Do not assume every estate uses the same utilities. Verify sewer or onsite wastewater, wells or water district service, meters, fire flow, electrical capacity, transformers, gas, laterals, easements, trenching, equipment, and provider schedules early.
County, Fire District, Art Jury or HOA, health, utility, and consultant reviews can follow different schedules and fees. Use current published information and project-specific estimates, then allow for completeness, corrections, meetings, applicant responses, resubmittals, and scope changes.
Rancho Santa Fe projects rarely fit one universal clock. County building review, Fire District plan check, Covenant Art Jury or HOA approval, health or utility coordination, and consultant work can run in parallel but must converge before permit issuance and construction.
Identify County zoning, Covenant or HOA status, Fire District requirements, grading and utility conditions, and the correct online or private application records before the plan set is treated as complete.
County PDS and the Fire District review their applicable disciplines. Current Fire guidance supports digital submittal and coordinated review; County-stamped plans return for the required final fire concurrence.
Covenant or gated-community review uses its own materials, meetings, fees, corrections, and approval sequence. Keep private comments aligned with County, fire, structural, landscape, and estate-operation requirements.
Issuance follows completed County disciplines, fire concurrence, required documents, health or utility clearances, and fees. Gate, security, delivery, and construction rules still require a field-ready logistics plan.
These are coordinated review stages, not a total project duration or approval guarantee. County, Fire District, Art Jury or HOA, health, utility, geotechnical, civil, landscape, consultant, applicant-response, and correction work can each add time.
Start With County PDS Online ServicesCounty and state rules establish the public ADU path, while private architectural review, fire access, septic or sewer, water supply, grading, landscape, gates, and estate operations determine whether a particular location works.
A qualifying detached County ADU can be up to 1,200 square feet under current guidance. Attached units and the permitted combination depend on the primary dwelling, lot, current ordinance, and existing legal development.
Four-foot side and rear setbacks are a common starting point for qualifying units, but fire access, slope, top-of-slope relationships, private guidelines, easements, utilities, wastewater, landscape, and height can control the actual location.
Evaluate a new attached or detached unit, conversion of permitted space, and a qualifying JADU. A JADU is limited to 500 square feet, and owner-occupancy and configuration rules should be checked in current County and state guidance.
Confirm Covenant or HOA approval, Fire District plan review, hydrants and fire flow, driveway geometry, gates, grading, septic or sewer capacity, water, electrical service, privacy, landscape, equestrian operations, parking, deliveries, and staging.
A multi-acre parcel does not establish a buildable ADU site. Confirm the legal parcel, zoning, existing development, private documents, fire access, grading, wastewater, water, electrical service, easements, landscape, security, privacy, and construction route before choosing a concept.
The address can add private architectural review, Fire District coordination, and complex estate-site conditions on top of County permitting. Confirm each track independently and reconcile them in one plan.
Applicable Covenant properties use a separate Association process for architecture, landscape, materials, submittals, fees, meetings, and final plan concurrence. Do not apply Covenant rules to a non-Covenant parcel or treat private approval as a County permit.
Hydrants, fire flow, driveway width and grade, gates, turnarounds, hose pull, top-of-slope setbacks, sprinklers, exterior assemblies, landscape, and fuel-modification zones should be screened before massing and planting are fixed.
Slopes, retaining, drainage, long service runs, septic or sewer, wells or meters, transformers, pools, equestrian uses, mature trees, gates, security, staff circulation, and occupied-estate phasing can materially change design and construction.
The following is a planning framework, not a permit determination. Confirm the County parcel, Fire District, Covenant or HOA status, private guidelines, technical documents, utilities, and inspections for the actual project.
| Project Type | Likely Planning Focus |
|---|---|
| Interior kitchen, bath, or suite remodel | Document structure, plumbing, electrical, ventilation, waterproofing, hazardous-material procedures, long-lead products, access, protection, security, staff or household use, debris routes, private rules, and County permit scope. |
| Exterior openings, roof, finish, or landscape work | Confirm structure, energy and fire requirements, roof classification, flashing, drainage, materials, private design review, landscape and fuel modification, Fire District review, staging, and County permits before ordering. |
| Room, wing, or second-story addition | Coordinate zoning, private standards, massing, structure, foundations, fire access, grading, septic or sewer, water supply, privacy, landscape, pools, equestrian uses, gates, deliveries, and approvals. |
| ADU, guest house, staff, or multigenerational space | Evaluate current County and state standards, fire and private review, unit type, legal existing space, utilities, onsite wastewater, grading, drainage, parking, privacy, access, and relationship to the main estate. |
| Hillside, canyon-edge, or heavily graded site | Use parcel maps, survey and technical investigation to evaluate slope, soils, retaining, foundations, drainage, erosion, environmental resources, fire access, equipment, export, landscape repair, and sequencing. |
| Covenant exterior project | Coordinate current Art Jury applications, concept and final materials, County and Fire District requirements, architecture, landscape, fees, submittal calendars, corrections, and construction conditions as separate but connected tracks. |
| Gated-community project | Confirm the specific HOA rather than assuming Covenant rules. Plan architectural approval, security, gate credentials, worker lists, parking, delivery windows, road limits, dumpsters, portable facilities, landscape protection, work hours, and neighbor notices. |
| Custom home or major estate redevelopment | Coordinate parcel zoning, specific-plan or coastal context, private controls, fire access, grading, structure, utilities, onsite wastewater, landscape, environmental questions, demolition, permits, security, logistics, and construction as one program. |
Document structure, plumbing, electrical, ventilation, waterproofing, hazardous-material procedures, long-lead products, access, protection, security, staff or household use, debris routes, private rules, and County permit scope.
Confirm structure, energy and fire requirements, roof classification, flashing, drainage, materials, private design review, landscape and fuel modification, Fire District review, staging, and County permits before ordering.
Coordinate zoning, private standards, massing, structure, foundations, fire access, grading, septic or sewer, water supply, privacy, landscape, pools, equestrian uses, gates, deliveries, and approvals.
Evaluate current County and state standards, fire and private review, unit type, legal existing space, utilities, onsite wastewater, grading, drainage, parking, privacy, access, and relationship to the main estate.
Use parcel maps, survey and technical investigation to evaluate slope, soils, retaining, foundations, drainage, erosion, environmental resources, fire access, equipment, export, landscape repair, and sequencing.
Coordinate current Art Jury applications, concept and final materials, County and Fire District requirements, architecture, landscape, fees, submittal calendars, corrections, and construction conditions as separate but connected tracks.
Confirm the specific HOA rather than assuming Covenant rules. Plan architectural approval, security, gate credentials, worker lists, parking, delivery windows, road limits, dumpsters, portable facilities, landscape protection, work hours, and neighbor notices.
Coordinate parcel zoning, specific-plan or coastal context, private controls, fire access, grading, structure, utilities, onsite wastewater, landscape, environmental questions, demolition, permits, security, logistics, and construction as one program.
The supplied research identifies useful differences in community form, architecture, open space, golf, equestrian use, gates, and private governance. These names are context—not proof of parcel boundaries, Covenant membership, zoning, fire requirements, coastal status, or utility systems.
| Area | Typical Character | Planning Note |
|---|---|---|
| The Covenant and Village | Historic country-residential planning, Spanish Revival roots, varied lot sizes, private trails and open space, equestrian context, estate homes, and the Village center. | Confirm parcel Covenant status, Art Jury process, County zoning, Fire District review, architecture, landscape, trails or easements, utilities, access, and construction conditions. |
| Fairbanks Ranch | Large gated estate community with lakes, equestrian and recreation context, mature landscape, security, private roads, and custom homes. | Obtain current HOA documents; coordinate gate access, private roads, fire and emergency access, architecture, landscape, utilities, equestrian uses, parking, deliveries, and work hours. |
| The Bridges | Gated golf and club community with custom estates, formal landscape, view relationships, private roads, and controlled construction access. | Confirm HOA and club interfaces, architecture, roof and exterior standards, landscape, golf-edge protection, views, fire access, gates, deliveries, storage, and contractor rules. |
| The Farms | Private golf-centered community with custom homes, landscaped open space, club relationships, gates, and varied lot or view conditions. | Coordinate property boundaries, HOA review, golf and landscape interfaces, fire access, utilities, privacy, deliveries, parking, road protection, and construction scheduling. |
| Cielo | Hillside gated community with custom homes, preserved open space, long views, elevation changes, retaining, and controlled access. | Verify HOA documents, grading and geotechnical needs, drainage, retaining, fire access, fuel modification, utilities, gates, road grades, equipment, export, deliveries, and staging. |
| Del Rayo Downs and nearby enclaves | Smaller planned or clustered estate areas with open-space relationships, distinct private rules, varied home types, landscape, and access. | Confirm the specific plan or HOA, parcel zoning, ownership, fire review, architecture, utilities, drainage, privacy, gates, parking, work hours, and approval sequence. |
Historic country-residential planning, Spanish Revival roots, varied lot sizes, private trails and open space, equestrian context, estate homes, and the Village center.
Confirm parcel Covenant status, Art Jury process, County zoning, Fire District review, architecture, landscape, trails or easements, utilities, access, and construction conditions.
Large gated estate community with lakes, equestrian and recreation context, mature landscape, security, private roads, and custom homes.
Obtain current HOA documents; coordinate gate access, private roads, fire and emergency access, architecture, landscape, utilities, equestrian uses, parking, deliveries, and work hours.
Gated golf and club community with custom estates, formal landscape, view relationships, private roads, and controlled construction access.
Confirm HOA and club interfaces, architecture, roof and exterior standards, landscape, golf-edge protection, views, fire access, gates, deliveries, storage, and contractor rules.
Private golf-centered community with custom homes, landscaped open space, club relationships, gates, and varied lot or view conditions.
Coordinate property boundaries, HOA review, golf and landscape interfaces, fire access, utilities, privacy, deliveries, parking, road protection, and construction scheduling.
Hillside gated community with custom homes, preserved open space, long views, elevation changes, retaining, and controlled access.
Verify HOA documents, grading and geotechnical needs, drainage, retaining, fire access, fuel modification, utilities, gates, road grades, equipment, export, deliveries, and staging.
Smaller planned or clustered estate areas with open-space relationships, distinct private rules, varied home types, landscape, and access.
Confirm the specific plan or HOA, parcel zoning, ownership, fire review, architecture, utilities, drainage, privacy, gates, parking, work hours, and approval sequence.
Estate design should respond to the actual structures, land, private documents, and current public requirements. Two nearby properties can have different foundations, alteration histories, Fire District access, grades, utilities, wastewater systems, landscape, ownership, and construction rules.
| Condition | What To Plan For |
|---|---|
| Existing structure and systems | Evaluate foundations, framing, roofs, electrical services, generators or batteries, plumbing, HVAC, insulation, glazing, ventilation, moisture, termites, waterproofing, pools, outbuildings, and prior additions before finalizing the design. |
| Slopes, soils, grading, and retaining | Use survey and technical investigation when needed to plan excavation, foundations, retaining, shoring, drainage, equipment, haul routes, export, landscape restoration, and construction sequencing. |
| Fire access and landscape | Coordinate hydrants, fire flow, gates, driveway dimensions and grades, turnarounds, hose pull, top-of-slope relationships, sprinklers, exterior assemblies, fuel modification, planting, irrigation, and ongoing maintenance under current rules. |
| Private utilities and long service runs | Verify electrical service, transformers, generators, batteries, solar, gas, water district or well, sewer or onsite wastewater, laterals, meters, tanks, pumps, easements, trenches, equipment clearances, and provider schedules. |
| Equestrian and landscape uses | Protect arenas, barns, paddocks, trails, animals, mature trees, gardens, irrigation, retaining, pools, fountains, and staff operations. Plan temporary circulation, fencing, dust, noise, deliveries, and restoration around daily estate use. |
| Views, privacy, and inland climate | Frame canyon, hillside, golf, garden, equestrian, or open-space views while managing neighboring sightlines, shade, heat gain, glare, wind, trees, screens, outdoor comfort, and private architectural standards. |
| Gates, security, and deliveries | Plan credentials, worker lists, arrival windows, truck turning, road restrictions, delivery staging, cranes or lifts, parking, dumpsters, portable facilities, storage, surveillance, and daily site closeout. |
| Occupied-estate construction | Separate household, guest, staff, pet, and construction circulation; protect valuable finishes and furnishings; manage temporary kitchens or suites, utilities, dust, noise, cleaning, weather, security, and phased turnover. |
Evaluate foundations, framing, roofs, electrical services, generators or batteries, plumbing, HVAC, insulation, glazing, ventilation, moisture, termites, waterproofing, pools, outbuildings, and prior additions before finalizing the design.
Use survey and technical investigation when needed to plan excavation, foundations, retaining, shoring, drainage, equipment, haul routes, export, landscape restoration, and construction sequencing.
Coordinate hydrants, fire flow, gates, driveway dimensions and grades, turnarounds, hose pull, top-of-slope relationships, sprinklers, exterior assemblies, fuel modification, planting, irrigation, and ongoing maintenance under current rules.
Verify electrical service, transformers, generators, batteries, solar, gas, water district or well, sewer or onsite wastewater, laterals, meters, tanks, pumps, easements, trenches, equipment clearances, and provider schedules.
Protect arenas, barns, paddocks, trails, animals, mature trees, gardens, irrigation, retaining, pools, fountains, and staff operations. Plan temporary circulation, fencing, dust, noise, deliveries, and restoration around daily estate use.
Frame canyon, hillside, golf, garden, equestrian, or open-space views while managing neighboring sightlines, shade, heat gain, glare, wind, trees, screens, outdoor comfort, and private architectural standards.
Plan credentials, worker lists, arrival windows, truck turning, road restrictions, delivery staging, cranes or lifts, parking, dumpsters, portable facilities, storage, surveillance, and daily site closeout.
Separate household, guest, staff, pet, and construction circulation; protect valuable finishes and furnishings; manage temporary kitchens or suites, utilities, dust, noise, cleaning, weather, security, and phased turnover.

A coordinated renovation can improve entertaining, kitchen and service flow, primary suites, guest rooms, offices, accessibility, storage, staff support, daylight, efficient systems, and the relationship between interior rooms, courtyards, terraces, gardens, pools, and views while retaining architecture that matters.
Start with records and investigation. Confirm parcel and private-review status, prior permits, foundations, structure, electrical services, plumbing, HVAC, roofs, glazing, waterproofing, drainage, utilities, onsite wastewater, fire access, landscape, and occupied uses. That information helps the new plan solve the estate instead of hiding uncertainty behind finishes.
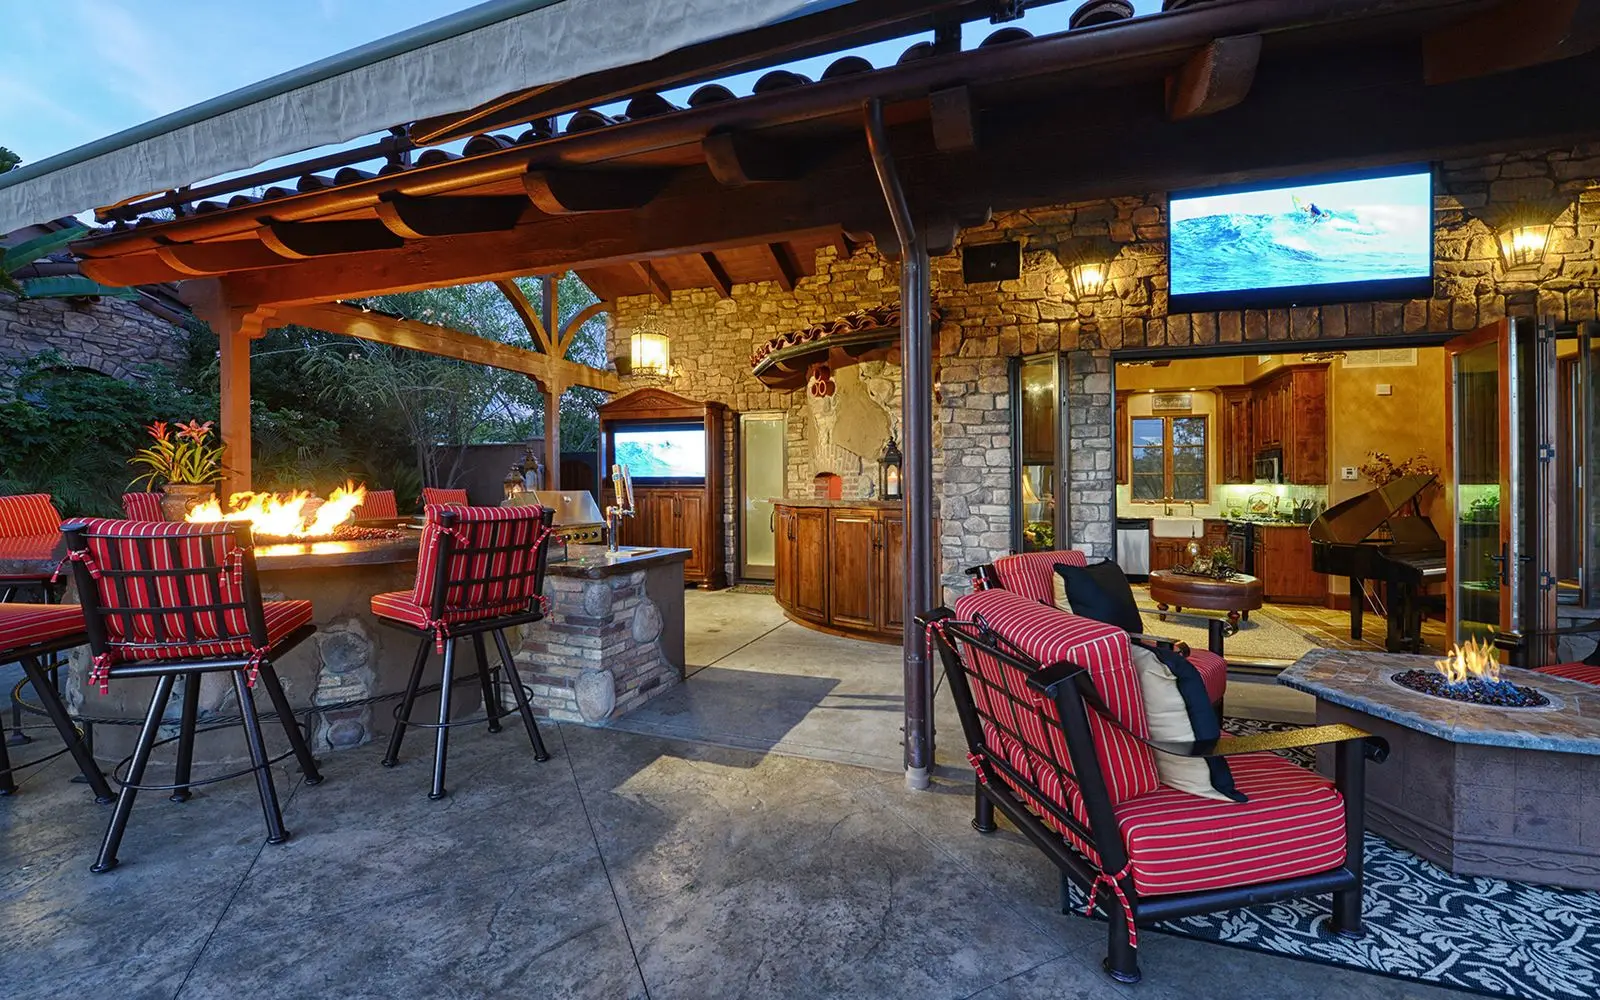
A new wing, primary suite, family room, guest pavilion, covered loggia, outdoor kitchen, pool connection, or larger opening can strengthen daily life and entertaining. The architecture should balance courtyards, shade, daylight, views, privacy, heat, wind, mature landscape, equestrian or golf uses, and the proportions of the original home.
Feasibility should connect County zoning, Covenant or HOA standards, fire access, massing, structure, foundations, grading, drainage, septic or sewer, water and electrical service, landscape, pools, gates, security, deliveries, debris, and staging before exterior form and openings are finalized.
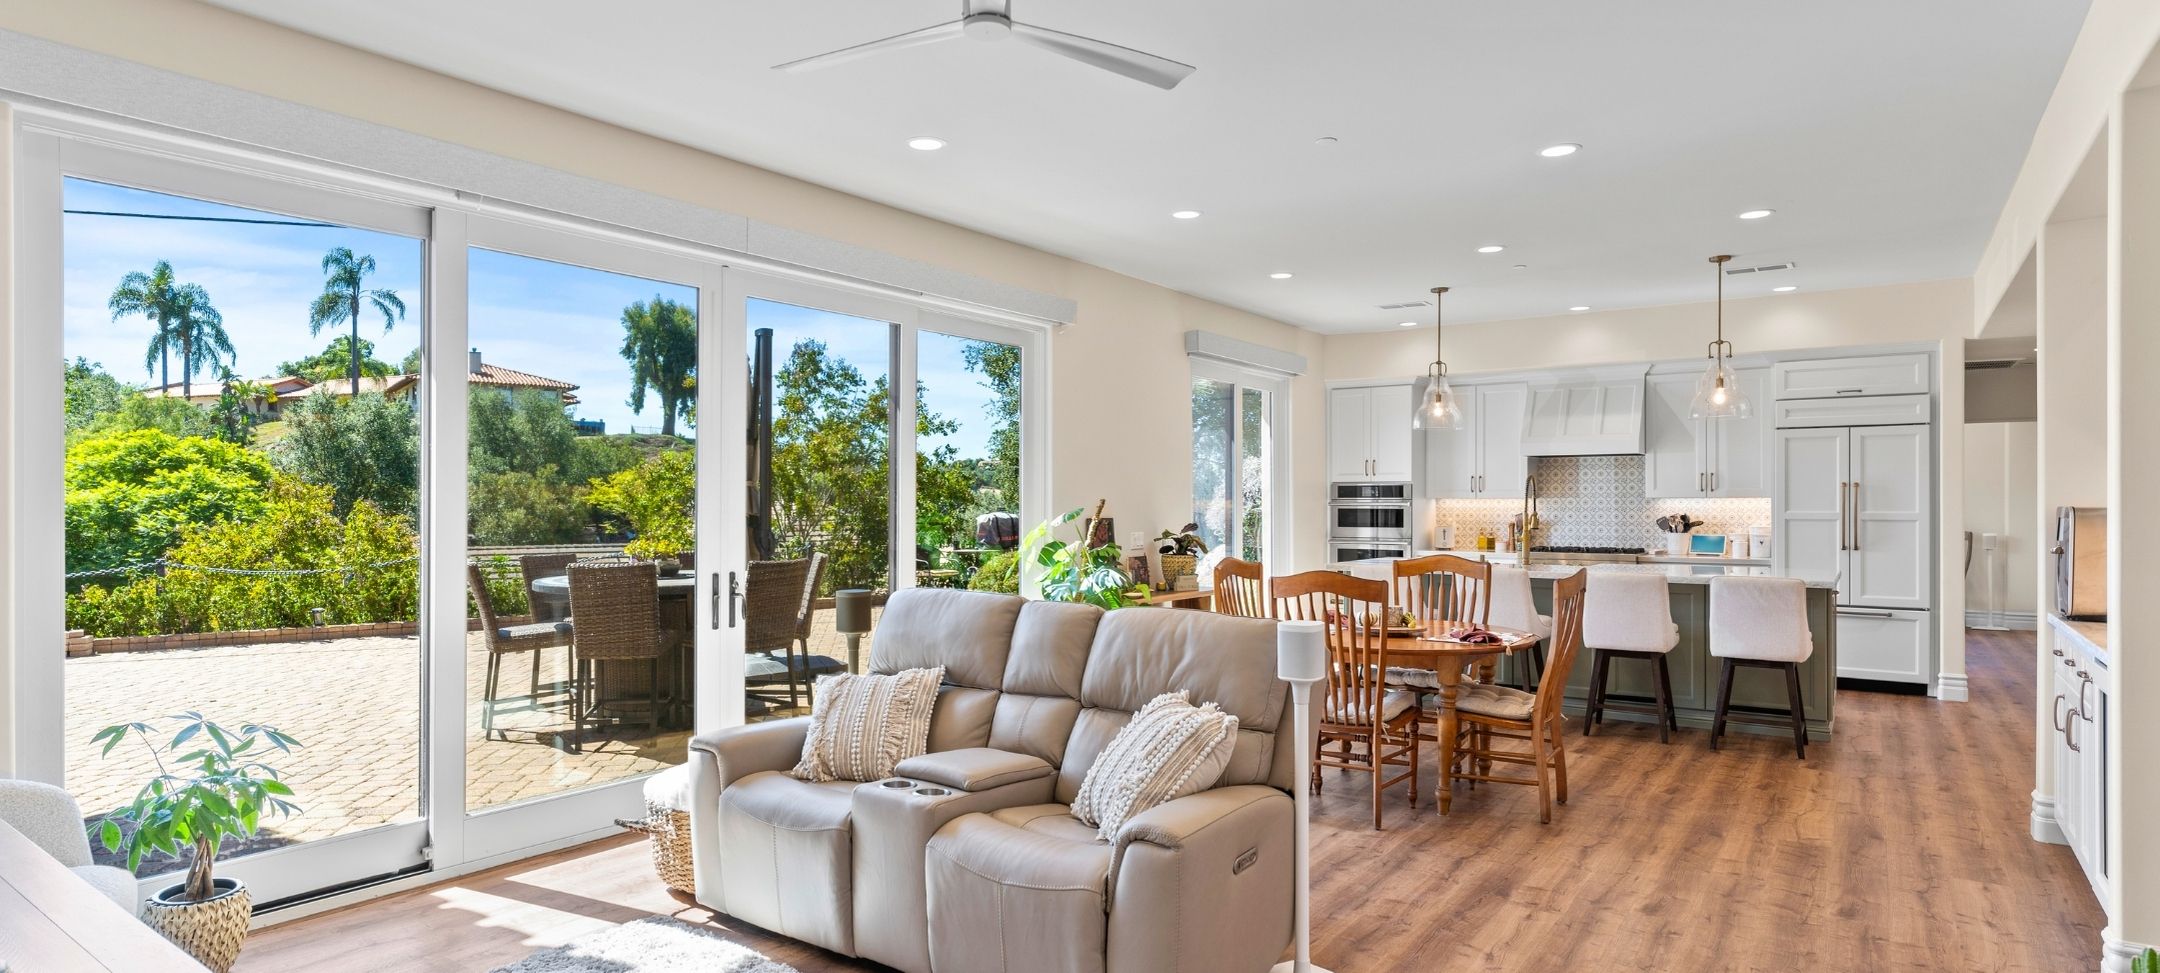
An attached, detached, converted, or junior ADU may support multigenerational living, caregiving, guests, household staff, work-from-home needs, or long-term flexibility. Its location should balance the main home, privacy, service routes, gardens, pools, equestrian uses, views, parking, access, and utilities.
Confirm current County and state standards, the private architectural path, Fire District review, legal existing space, fire separation and access, grading, drainage, septic or sewer capacity, water supply, electrical service, parking, gates, delivery routes, landscape, and construction staging before selecting a plan.
Rancho Santa Fe remodeling value is best framed around livability, architectural coherence, flexible use, durable systems, site performance, discretion, and long-term maintenance—not guaranteed financial return. A connected design-build plan can improve daily life while resolving approvals and technical needs behind the visible work.
| Project Driver | Why It Matters Locally |
|---|---|
| Whole-estate modernization | Custom homes built and altered across different eras can benefit from coordinated circulation, service spaces, structure, systems, envelope, lighting, millwork, storage, technology, and finish improvements. |
| Kitchen and entertaining spaces | A better kitchen can connect preparation, pantry, service, dining, wine storage, outdoor rooms, views, household routines, and large gatherings while coordinating ventilation and utilities. |
| Architecturally coherent additions | A well-planned wing or pavilion can create needed space while respecting the main home, private standards, fire access, grading, utilities, landscape, privacy, and outdoor relationships. |
| ADUs and flexible living | A suitable parcel may support family, caregivers, guests, staff, or work needs when current County rules, private documents, fire review, wastewater, utility, site, and access conditions align. |
| Indoor-outdoor estate living | Courtyards, loggias, larger openings, pools, outdoor kitchens, shade, and gathering spaces should respond to heat, views, privacy, waterproofing, drainage, landscape, fire planning, and maintenance. |
| Aging in place | Improved circulation, accessible suites and bathrooms, safer entries, elevators where suitable, good lighting, storage, and flexible rooms can support long-term living while retaining estate character. |
| Resilient systems and land | Electrical, plumbing, HVAC, roofs, glazing, foundations, waterproofing, drainage, retaining, fire-responsive details, wastewater, water supply, and efficient equipment improve performance behind the finishes. |
Custom homes built and altered across different eras can benefit from coordinated circulation, service spaces, structure, systems, envelope, lighting, millwork, storage, technology, and finish improvements.
A better kitchen can connect preparation, pantry, service, dining, wine storage, outdoor rooms, views, household routines, and large gatherings while coordinating ventilation and utilities.
A well-planned wing or pavilion can create needed space while respecting the main home, private standards, fire access, grading, utilities, landscape, privacy, and outdoor relationships.
A suitable parcel may support family, caregivers, guests, staff, or work needs when current County rules, private documents, fire review, wastewater, utility, site, and access conditions align.
Courtyards, loggias, larger openings, pools, outdoor kitchens, shade, and gathering spaces should respond to heat, views, privacy, waterproofing, drainage, landscape, fire planning, and maintenance.
Improved circulation, accessible suites and bathrooms, safer entries, elevators where suitable, good lighting, storage, and flexible rooms can support long-term living while retaining estate character.
Electrical, plumbing, HVAC, roofs, glazing, foundations, waterproofing, drainage, retaining, fire-responsive details, wastewater, water supply, and efficient equipment improve performance behind the finishes.
Choose the project type that fits your estate, parcel, private community, household, and goals. Lars coordinates design, estimating, selections, County and private-review support, and construction through one accountable team.
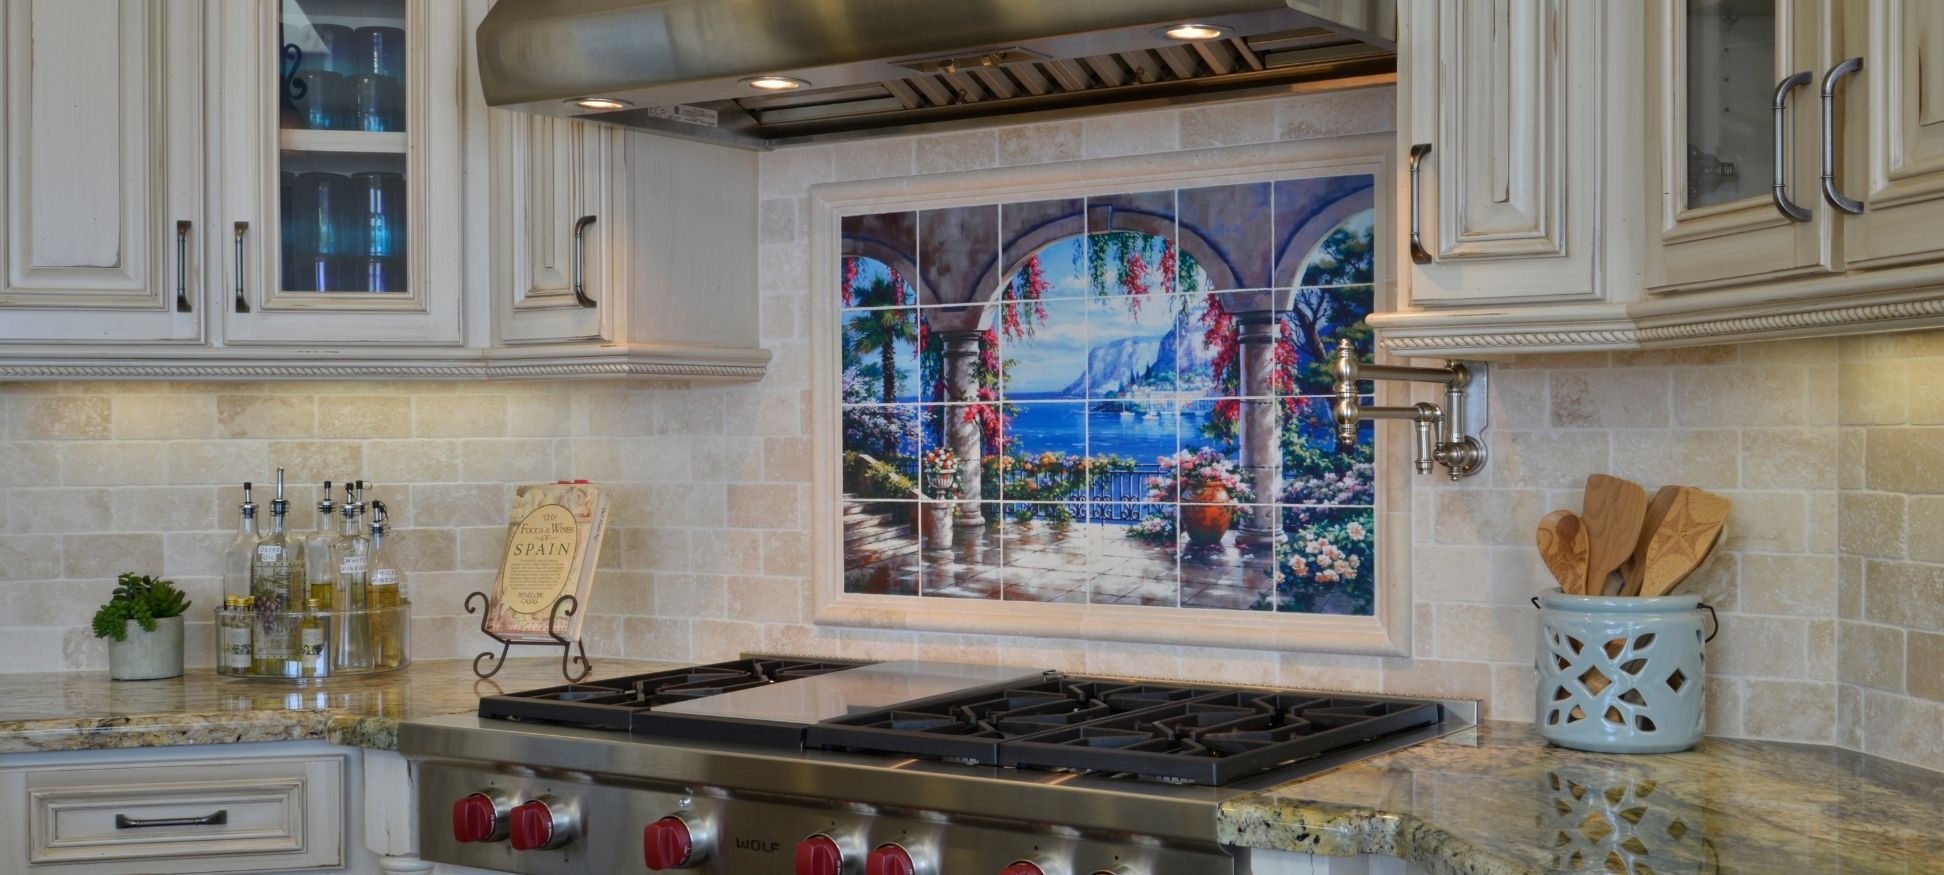
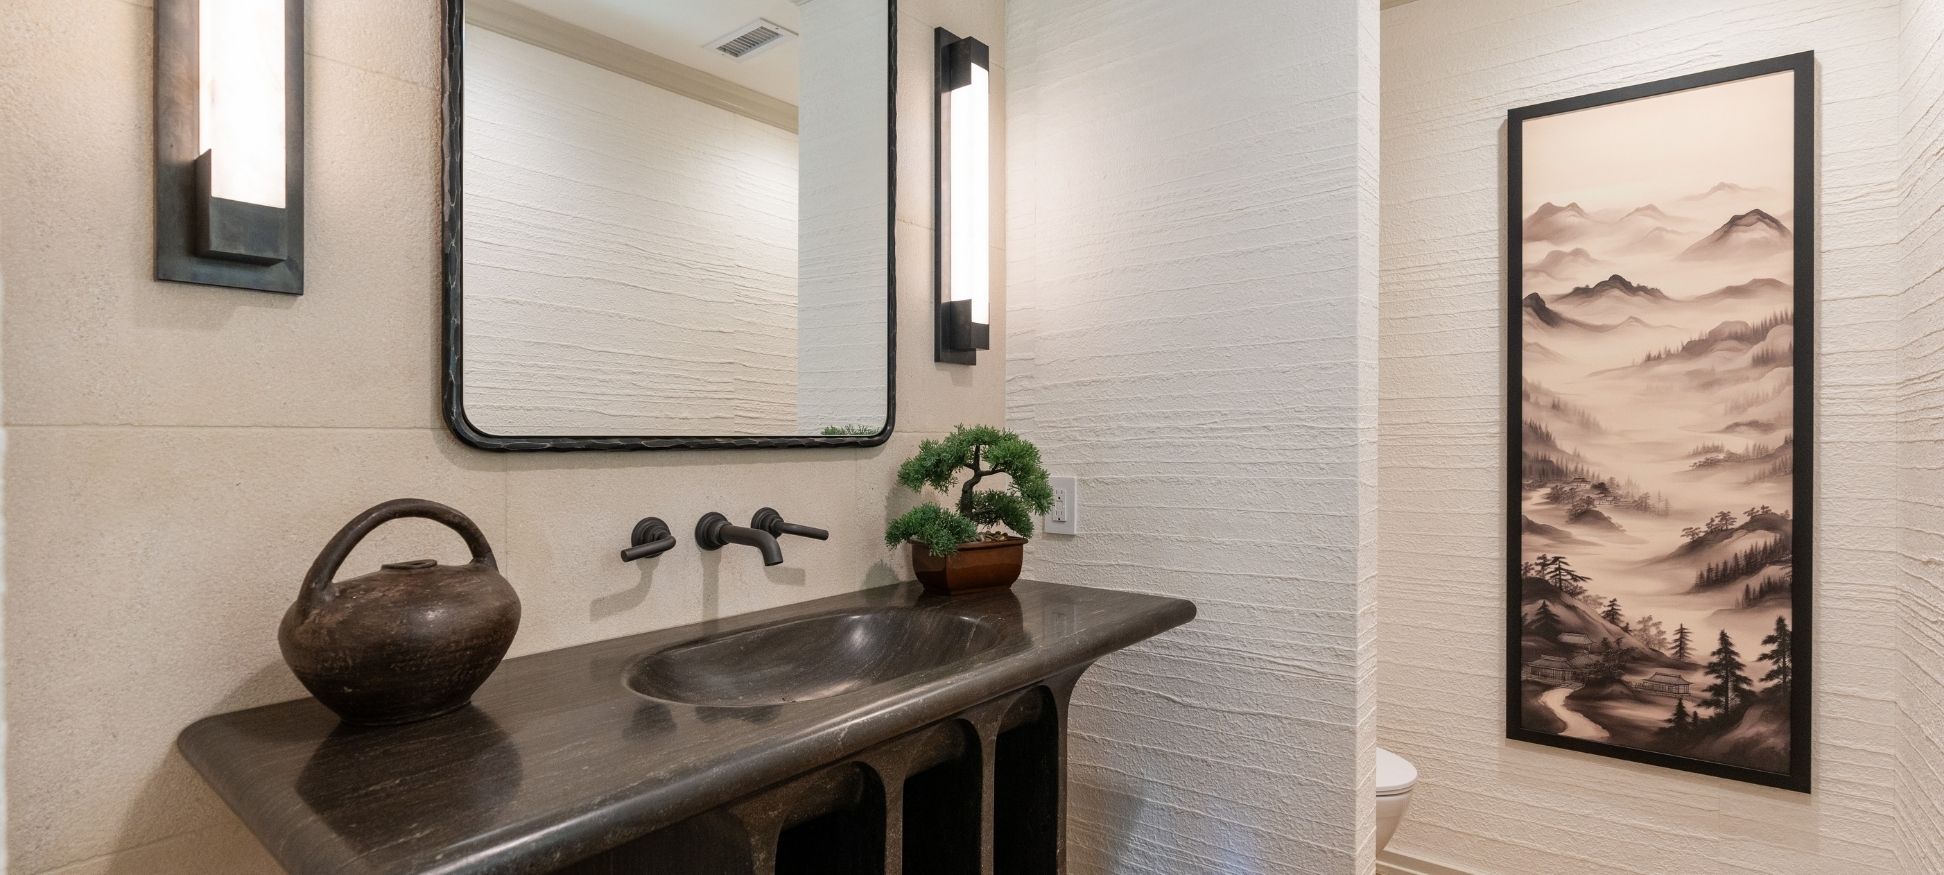
Explore nearby communities where Lars Remodeling & Design brings coordinated design-build planning, permitting support, and construction expertise.
See What Happy Clients Are Saying About Us
The County of San Diego Planning & Development Services Building Division issues permits for unincorporated Rancho Santa Fe properties.
The Fire District and an applicable Covenant Art Jury or HOA can review separate parts of the project, but those approvals do not replace the County permit.
It does if the parcel is subject to the Protective Covenant and the scope falls within the Association’s review authority.
Confirm Covenant status and use the current Art Jury process, portal, guidelines, fees, and calendar. Non-Covenant communities can have their own HOA review.
The Fire District reviews applicable site, landscape, fire-access, water, and building plans and can coordinate its digital review alongside County processing.
Use the District’s current plan-submittal instructions for record type, documents, payment, corrections, and final concurrence.
Many qualifying unincorporated parcels can support an attached or detached ADU, conversion, or JADU, but feasibility is site-specific.
Start with the County ADU guidance and the California HCD handbook, then confirm private review, fire access, grading, wastewater, water, electrical service, parking, gates, and landscape.
No. The Rancho Santa Fe name covers Covenant properties, gated communities, specific-plan areas, and other unincorporated parcels.
Use the Association’s current Covenant information together with title and County parcel records rather than assuming membership from the mailing address.
The Covenant core is inland, but the community or mailing name is not a parcel determination.
Research the exact address through County PDS online services, especially for outlying western parcels, before concluding that coastal review cannot apply.