
Coastal Review Comes First
Additions, roofline changes, grading, retaining walls, exterior massing, and visible exterior updates should be evaluated early so the design strategy fits the likely approval path.
A Del Mar design build company bringing architecture, interior design, permitting, and construction together for coastal homes, thoughtful renovations, and everyday living.
01.

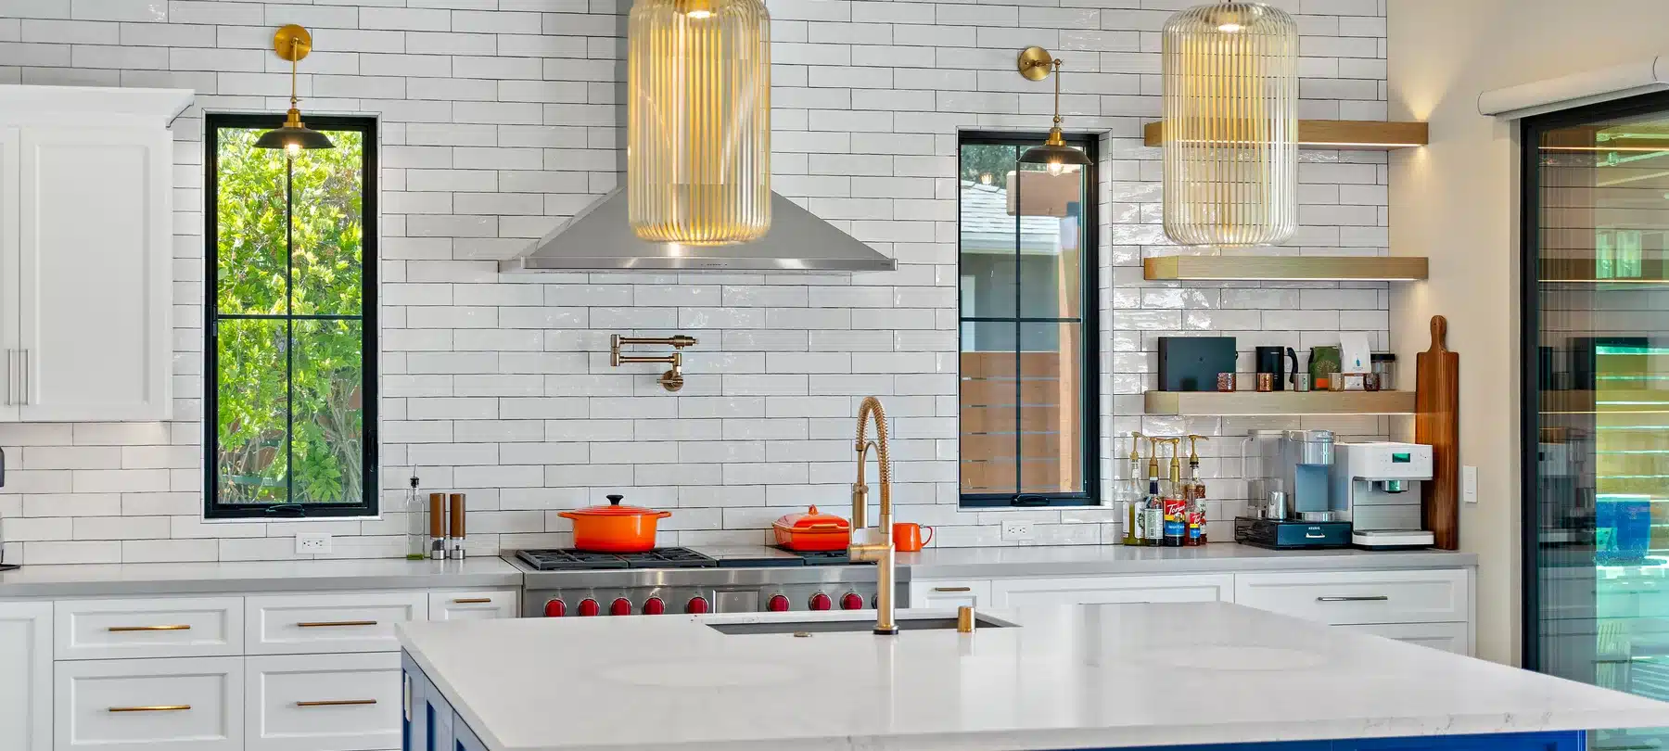
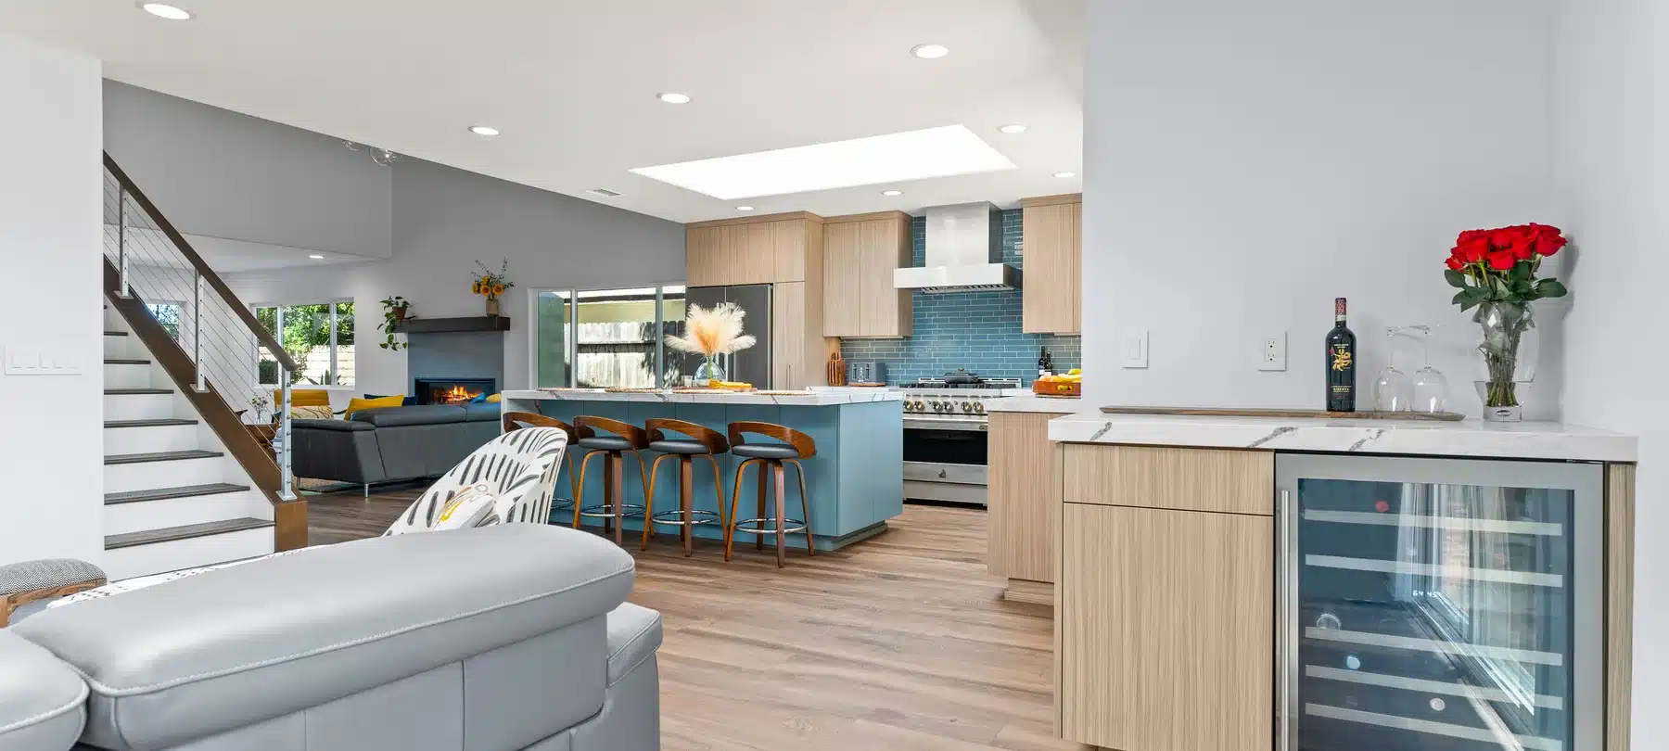
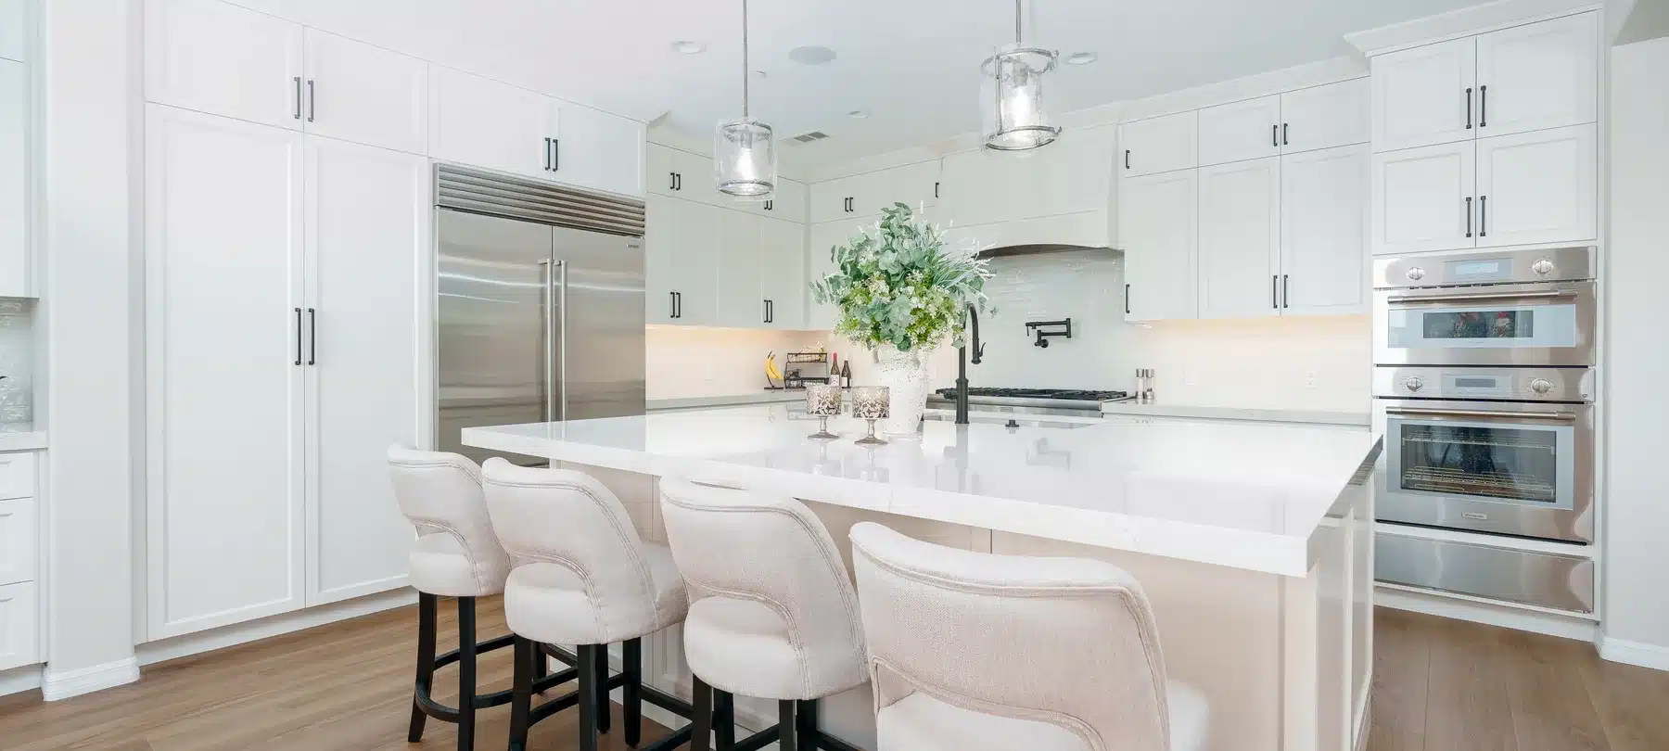
Del Mar home remodeling starts with the rooms you use every day. An open kitchen, a more comfortable bathroom, or a complete home renovation should improve how your home works as well as how it looks. Lars Remodeling & Design plans kitchen and bathroom remodeling, whole house remodeling, home additions, ADUs, and outdoor spaces around your priorities, existing home, and budget.
As a Del Mar design build company, Lars connects the design and construction work through one accountable team. Architecture, interior design, estimating, permits, and project management inform the same plan. We check the site and scope early, whether you own an older Village cottage, a hillside home, or a coastal property with tight access and ocean views.
A successful home renovation connects the floor plan, structure, finishes, and construction needs before work begins. Our remodeling services in Del Mar bring those decisions together, with early attention to coastal exposure, property access, and the difference between an incorporated City parcel and a nearby 92014 mailing address.
Additions, roofline changes, grading, retaining walls, exterior massing, and visible exterior updates should be evaluated early so the design strategy fits the likely approval path.
Oceanfront, bluff-top, hillside, and view-oriented properties can involve geotechnical, drainage, wind, privacy, access, and outdoor-living considerations.
Beach cottages, Village homes, ranch homes, and custom coastal estates often need updated systems, better layouts, durable materials, and design cohesion without losing coastal character.
Lars is a family-owned business serving San Diego homeowners. From the initial consultation to the final walkthrough, we coordinate your home remodeling project through one design-build process. Your design team and project manager carry the approved scope, selections, and construction details forward. Open communication keeps you involved from start to finish.
A defined construction timeline backed by Lars planning and accountability.
35+
A long-standing local team that understands San Diego homes, permitting, construction, and client expectations.
1
Architecture, design, estimating, and construction are coordinated through one accountable team.
Early
Likely site, permit, access, and construction constraints are identified before design moves too far.
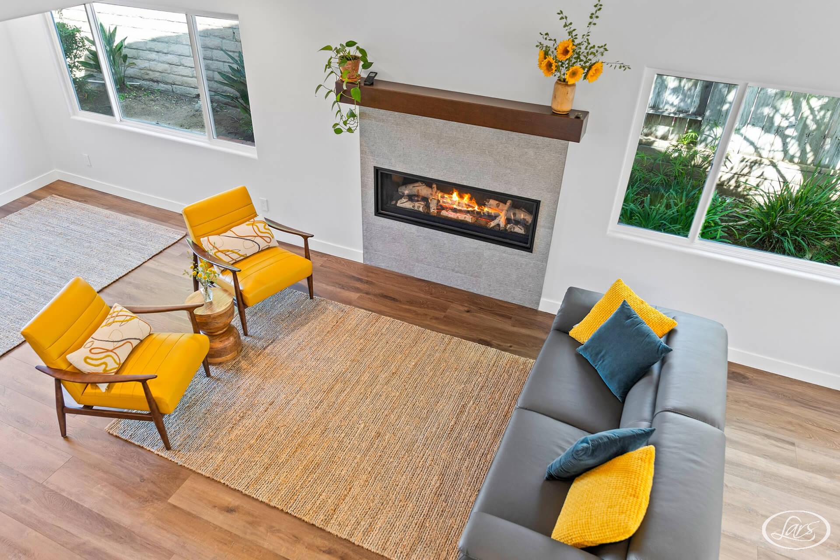
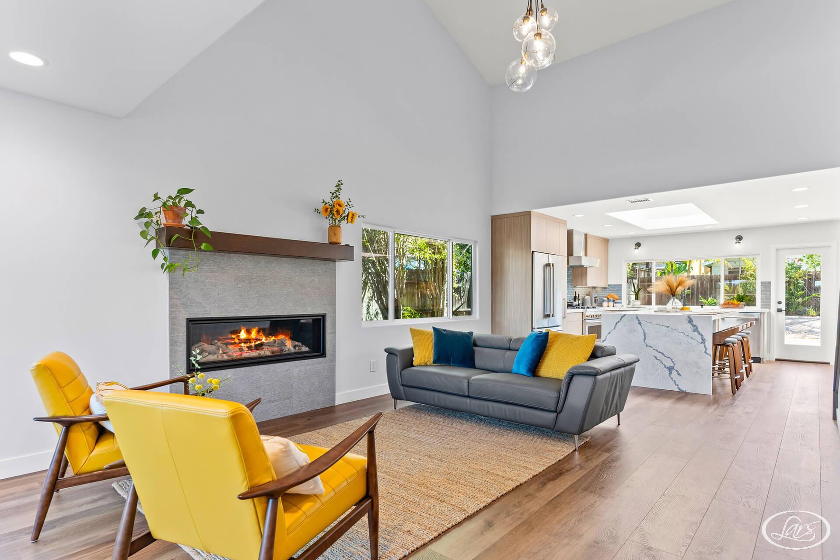
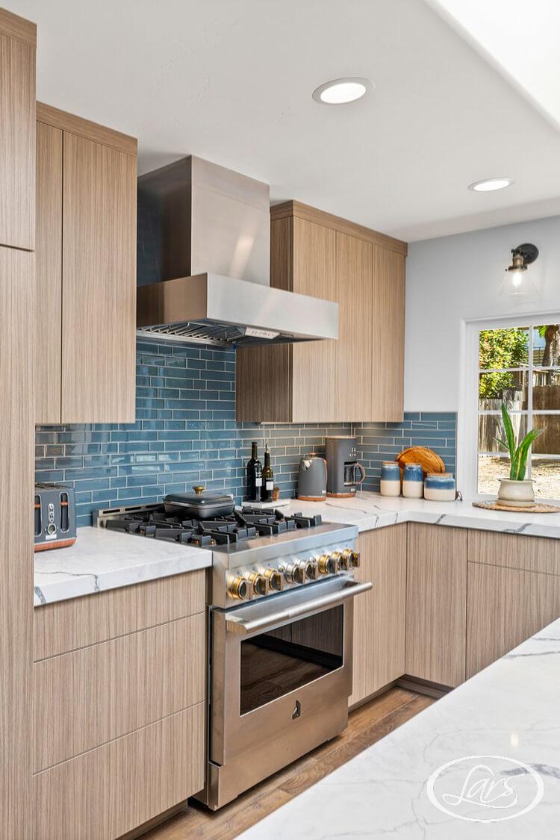
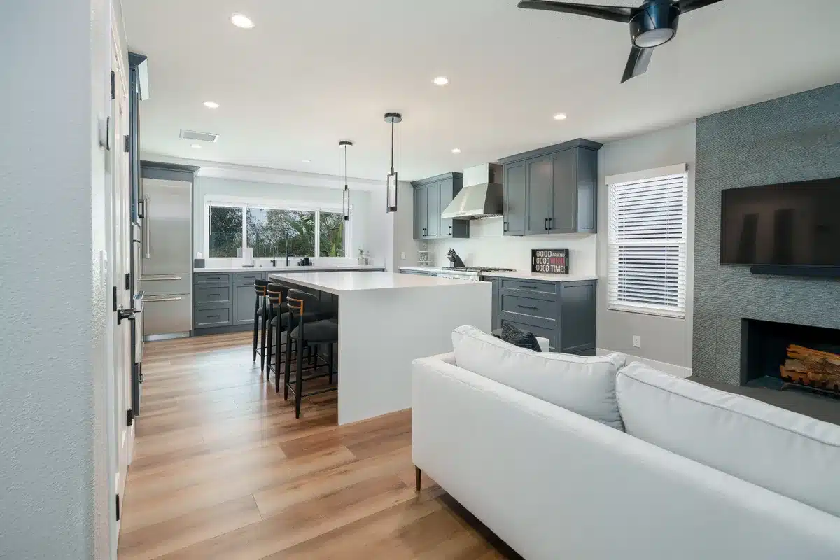
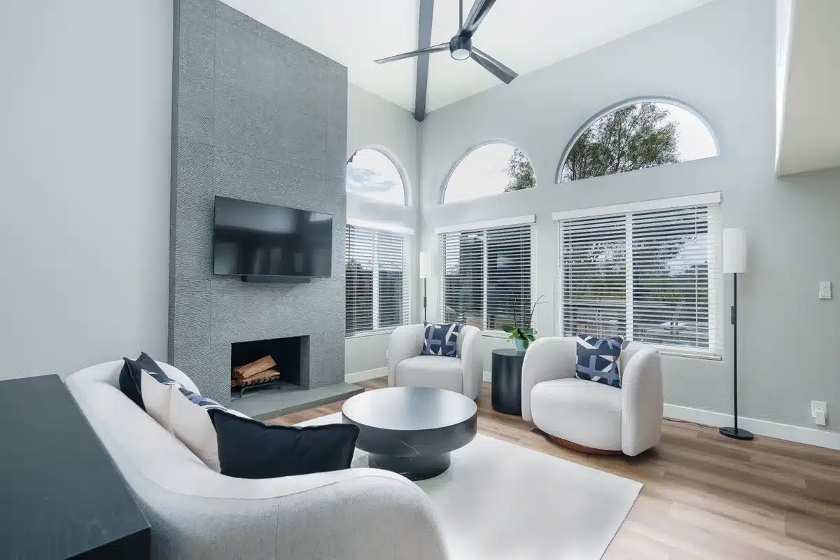
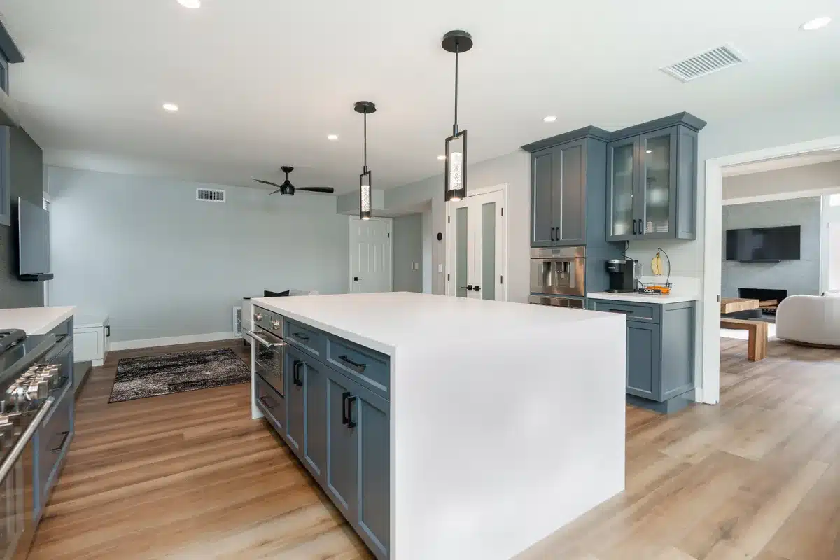
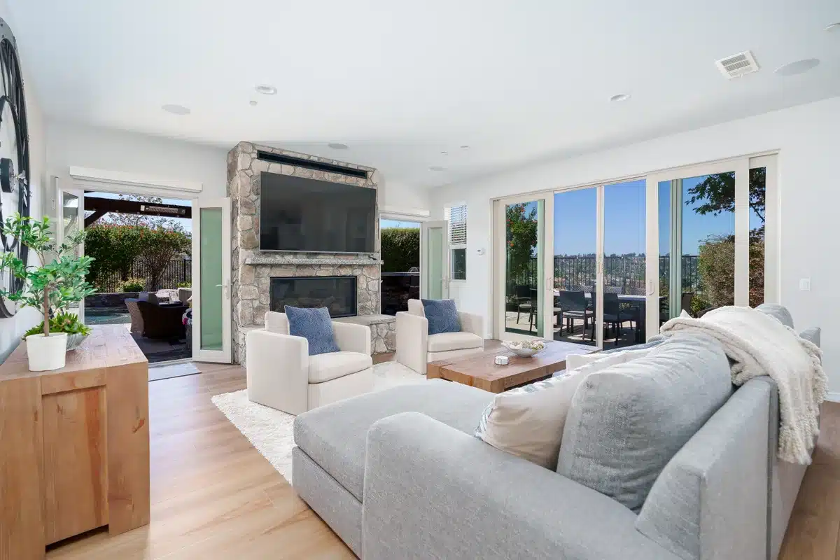
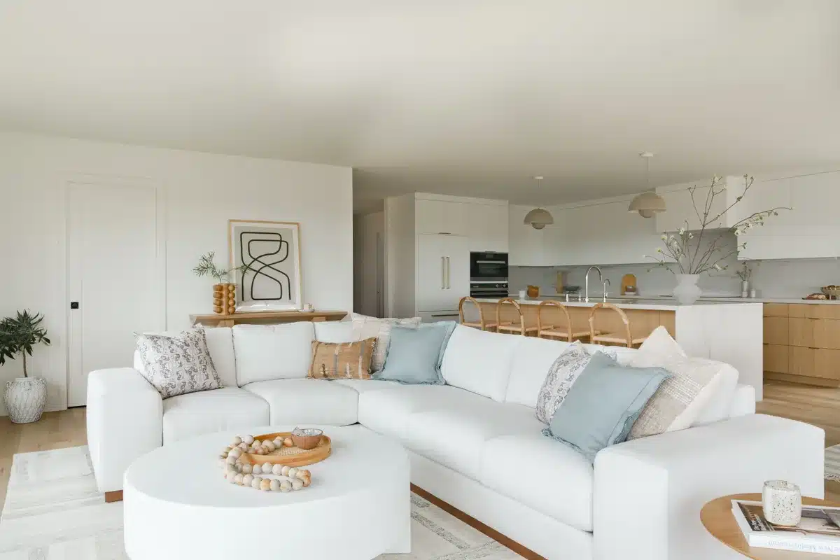
This Del Mar project opened the relationship among the kitchen, living room, garden, and laundry while using natural wood cabinetry, quartz surfaces, blue tile, and mid-century-influenced details to create one continuous interior. It is local proof that circulation, daylight, storage, existing systems, finishes, and adjacent rooms should be planned together. On another Del Mar property, coastal review, bluff or slope conditions, access, privacy, exposure, and durability become part of that same connected design process.
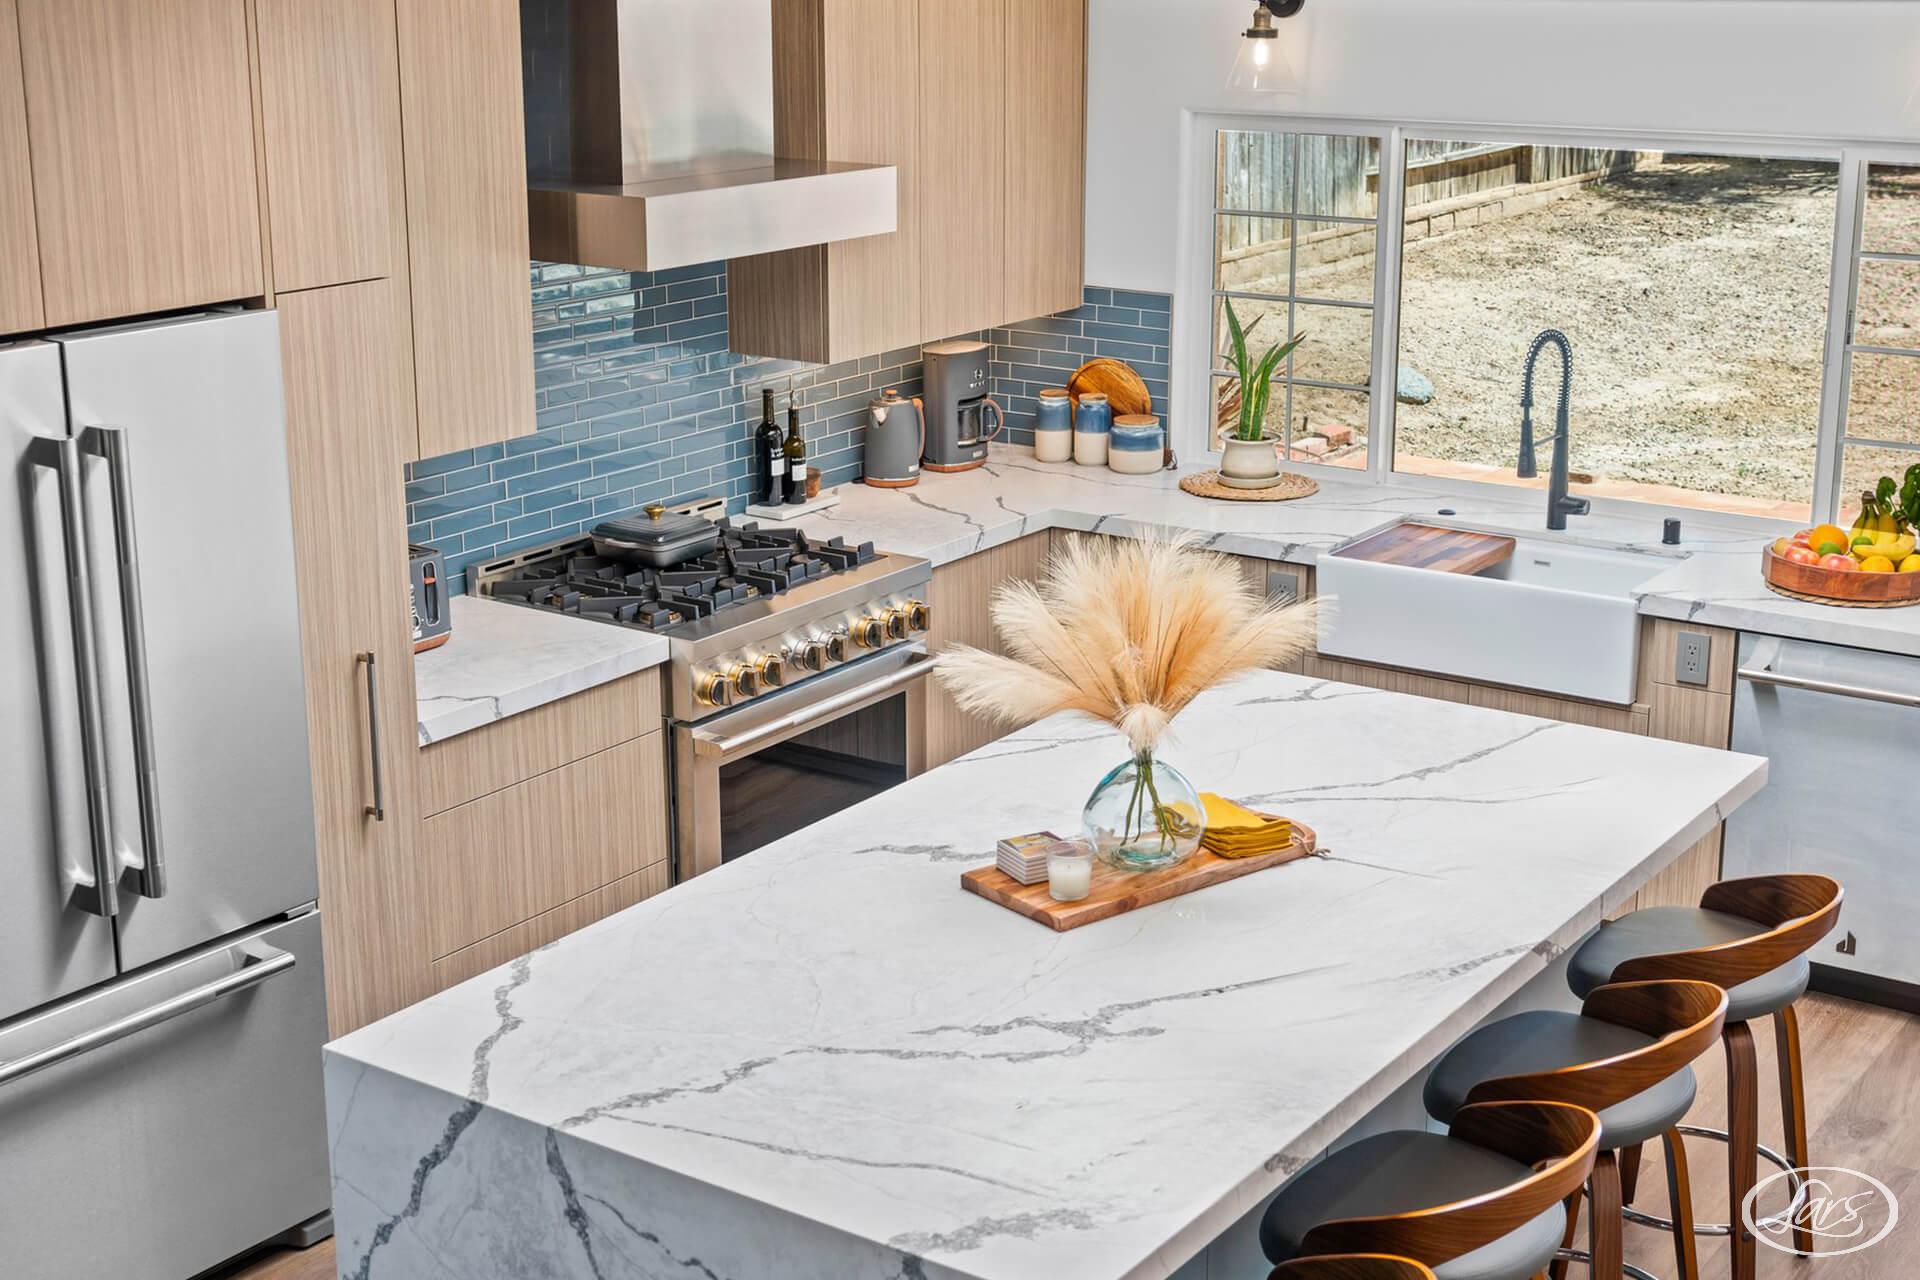

Design-build brings the architect, interior designer, estimator, and remodeling contractor into one coordinated process. For homeowners, that means design choices are considered alongside budget, buildability, and the construction schedule. Lars helps you compare options while the plans can still change.
Our design and build services cover whole-home renovations, kitchen remodeling, bathroom remodeling, additions, ADUs, and custom homes. The work starts with your goals and the existing property, then moves through design, engineering, selections, permitting, and construction. A general contractor carries out the build; an integrated team also coordinates the planning that makes the build possible.
During construction, your project manager coordinates trades, milestones, and field questions. Buildertrend project management software supports communication as the work progresses. Explore the Lars home remodeling process to see how the team connects each stage, from a complimentary design consultation through the walkthrough and warranty handoff.
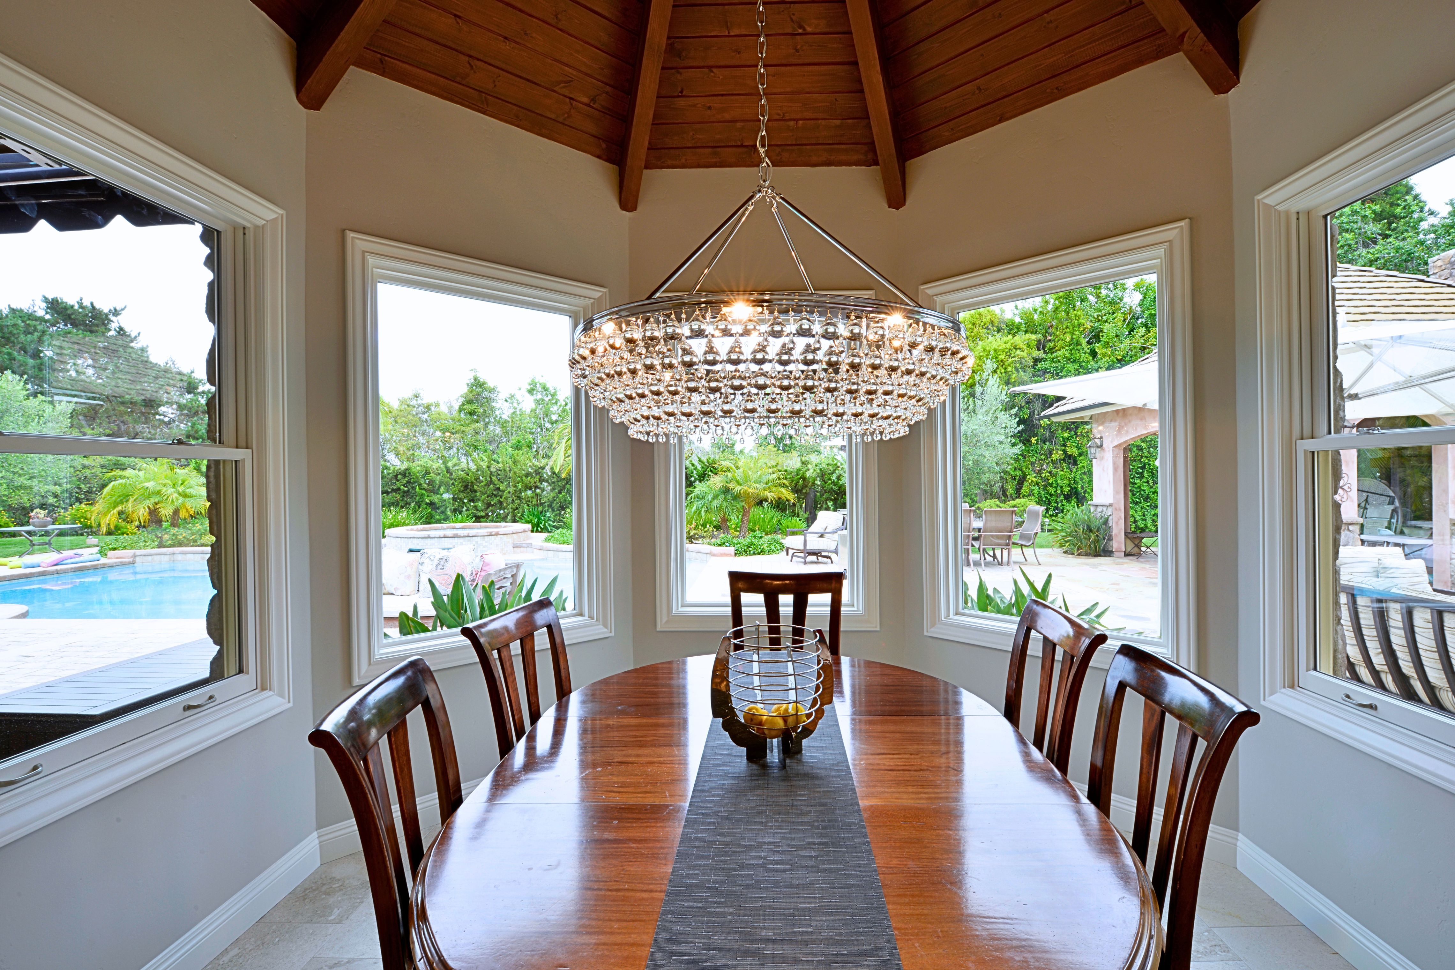
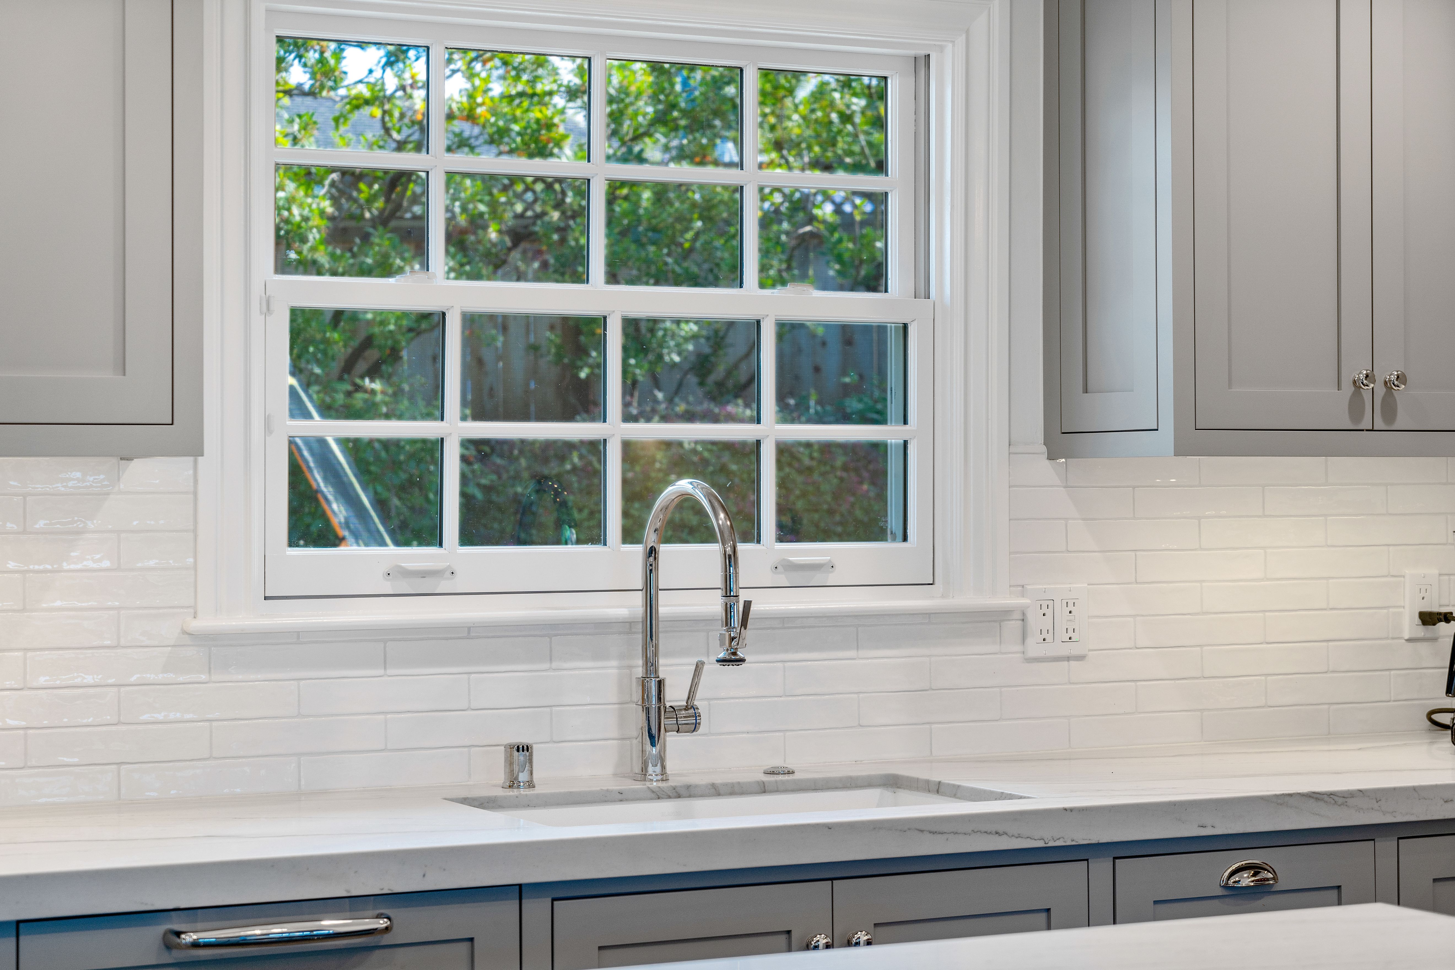
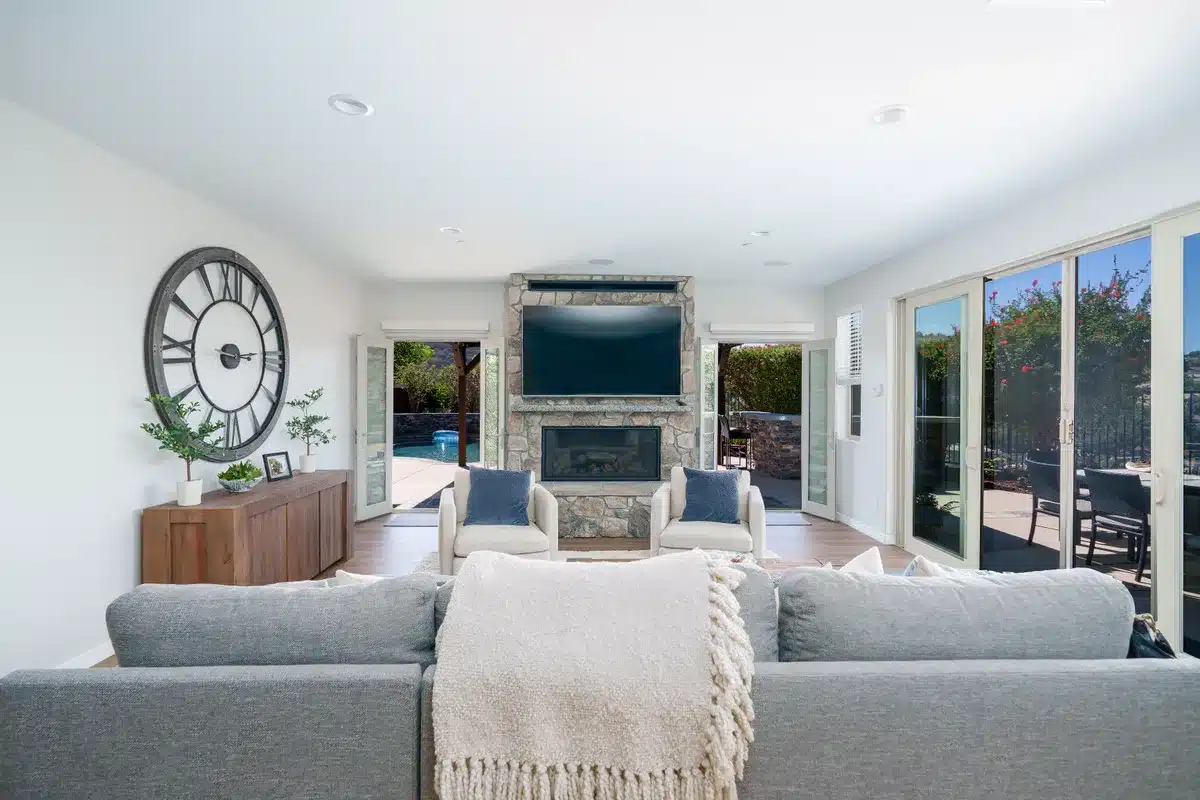
Coastal home remodeling calls for attention to detail where materials meet: windows, exterior doors, siding, roofing, decks, and waterproofing. Salt air, wind, and moisture affect material choices and how those assemblies are installed. Review existing conditions early to identify repair needs and protect the finished work.
The goal may be to restore the character of an older cottage, open rooms to the garden, or plan a new home on an established site. Structure, drainage, access, privacy, and the review path should inform that design. Careful coordination and workmanship matter as much as the visible finishes.
A finished room should work well up close: cabinet doors should align, windows should operate smoothly, and tile transitions should meet cleanly. High-quality results depend on precision in installation as well as the materials selected. At the walkthrough, review functionality and unfinished items with the project manager so the finished product and remaining work are clearly understood. Confirm every detail recorded on the punch list before closeout.
Del Mar’s small incorporated area contains several distinct residential patterns. Village cottages, beach-block homes, central ranch and split-level properties, bluff-top customs, and lagoon-edge sites require different structural, coastal, access, and durability strategies. The parcel—not the 92014 mailing address—sets the jurisdiction and review path.
Older Village and beach-area cottages sit beside postwar ranch homes, split-levels, additions from several decades, and highly customized contemporary residences. A single property may combine raised and slab foundations, prior roof changes, system upgrades, and unpermitted work, so permit history and field investigation should precede major openings or additions.
Compact cottages and bungalows often prioritize storage, daylight, and better room connections. Central homes may support whole-home modernization or additions. Bluff, hillside, and ocean-view customs can make glazing, decks, waterproofing, structure, wind, and geotechnical strategy inseparable from the architectural concept.
Narrow streets and small lots can constrain staging, parking, deliveries, and privacy. Bluff or slope conditions can add geotechnical and drainage needs. Lagoon adjacency can introduce environmental review. A Del Mar mailing address outside incorporated boundaries can instead follow City of San Diego rules.
Common goals include kitchen and primary-suite modernization, whole-home cohesion, stronger garden or ocean connections, additions, ADUs, and outdoor rooms. Salt air, wind, fog, sun, waterproofing, corrosion resistance, aging systems, privacy, and construction access should be resolved with the visible design.
Del Mar combines long-term primary residences with second-home and investment ownership. Remodel decisions often emphasize views, indoor-outdoor living, durable assemblies, design cohesion, privacy, and the cost of replacing a uniquely located property. Current market data is planning context rather than a guaranteed return.
Explore Current Del Mar Housing Market DataDel Mar remodels can involve a different review path depending on jurisdiction, coastal status, exterior changes, bluff proximity, habitat adjacency, and the proposed scope.
| Review Item | What It Can Mean For A Del Mar Remodel |
|---|---|
| City of Del Mar planning review | Many projects begin with Planning before moving into building permit review, so early feasibility matters. |
| Building permit | Structural work, additions, major systems upgrades, and many remodel scopes can require building permits and inspections. |
| Coastal Development Permit | Exterior changes, additions, grading, roofline changes, retaining walls, and footprint changes may trigger coastal review. |
| Coastal exemption | Interior-only remodels may be treated differently when they do not change the exterior, footprint, parking, egress, or intensity of use. This should be confirmed before design assumptions are made. |
| Coastal Commission appeal area | Some properties closer to the coast may have decisions that can be appealed after City approval. |
| Coastal Bluff Overlay | Bluff-top and bluff-adjacent properties can need additional review, setbacks, geotechnical input, and design sensitivity. |
| Environmentally sensitive areas | Properties near Los Penasquitos Lagoon or riparian corridors may require added biological or environmental review. |
| Design review or neighborhood review | Some exterior work can functionally receive design scrutiny through the coastal review process, even when a formal HOA is limited. |
| HOA or private review | Certain streets, gated areas, or associations may require added review before construction can move forward. |
| Fire hazard review | Some parcels may need fire-hardening or ignition-resistant construction considerations depending on the current map and scope. |
| Historic or archaeological review | Older homes and sensitive sites may need additional documentation or review depending on the property and proposed work. |
Del Mar separates planning and building functions, and most exterior improvements require design review before a building permit application. The City does not publish one dependable duration for every remodel, so the sequence should be tied to the actual planning, coastal, design, technical, and building records shown in eTRAKiT.
First confirm that the parcel is inside incorporated Del Mar, then submit the correct planning application, plans, photographs, title material, and site documents. Payment and completeness confirmation precede processing.
Planning determines the Coastal Development Permit, administrative coastal, design review, exemption, noticing, findings, and appeal path. Bluff, lagoon, visible exterior, grading, or discretionary work can add studies and hearing steps.
After the required planning approvals, submit coordinated construction documents for Building review. Structural, energy, geotechnical, civil, fire, drainage, and product revisions should be answered as one aligned correction set.
Issuance follows completed planning conditions, appeal periods where applicable, technical reviews, contractor documents, agency clearances, and fees. The City’s permit record is the reliable source for the current project status.
These are agency stages, not a promised total schedule. Coastal findings, design review, noticing, appeals, bluff or habitat studies, grading, utilities, corrections, applicant response time, and outside agencies can add separate time.
Review Del Mar Development Applications And GuidesDel Mar’s current Chapter 30.91 regulations became effective after Coastal Commission certification on June 12, 2025. The City processes qualifying applications through an administrative Coastal Development Permit path while harmonizing state ADU law with coastal access and resource protection.
The City must accommodate at least 850 square feet for a studio or one-bedroom ADU and 1,000 square feet for an ADU with more than one bedroom. An attached ADU can also be limited to 50 percent of an existing primary dwelling, subject to the state-law minimum pathways and site-specific coastal review.
A qualifying single-dwelling lot may use one detached ADU plus one JADU within the primary residence. Alternative attached or converted ADU paths can affect whether a JADU is also available, so select the unit combination under the current City scenarios rather than assuming every state option stacks.
The City states that qualifying ADU or JADU plans will be approved within 60 days of a complete application. That clock is not the total feasibility, design, consultant, correction, or construction schedule, and a concurrent new primary dwelling can change the timing.
Confirm incorporated jurisdiction, coastal and appeal context, bluff, slope, lagoon, flood or fire overlays, legal structures, setbacks, utilities, drainage, parking, access, privacy, public views, and construction staging. Coastal findings can shape how a unit is attached or located on constrained parcels.
A state-law allowance, garage, or large-looking yard does not establish a buildable Del Mar ADU location. Confirm incorporated jurisdiction, the legal home, Chapter 30.91, coastal resources, mapped overlays, utilities, drainage, privacy, access, and current City application materials before choosing a concept.
Three address-level checks most often distinguish a Del Mar remodel from a generic coastal project. Each should be confirmed before the design relies on a view, footprint, outdoor space, or agency timeline.
Del Mar is a coastal jurisdiction, and most exterior improvements require design review before building permit submittal. Confirm the Coastal Development Permit, administrative, exemption, noticing, findings, public-view, and appeal path for the scope rather than treating every interior or exterior project alike.
Review Del Mar Development ApplicationsBluff-top, vulnerable-slope, beachfront, floodplain, and lagoon-edge properties can add geotechnical, civil, biological, drainage, erosion, setback, foundation, and coastal-resource analysis. Use current maps and technical evidence; a nearby bluff or lagoon name does not establish the requirements for the parcel.
Review Del Mar Coastal Resiliency ResourcesDel Mar adopted expanded 2025 fire classifications that affect construction and defensible-space requirements in mapped High and Very High areas. Separately, some 92014 properties lie outside City limits. Confirm both the fire layer and the permitting jurisdiction before selecting materials or estimating review time.
Check Del Mar Fire Hazard MapsThe same remodeling idea can move differently depending on whether it is interior-only, exterior-facing, bluff-adjacent, coastal, or outside the City of Del Mar jurisdiction.
| Project Situation | Planning Impact |
|---|---|
| Interior kitchen or bath remodel with no exterior changes | May be a simpler path, but planning confirmation is still important before assuming coastal review does not apply. |
| Whole-home remodel with exterior changes | May involve coastal review if the envelope, massing, roofline, windows, doors, or exterior materials change. |
| Room addition or second-story addition | Can involve coastal review, neighborhood visibility, structural engineering, privacy, view, and access planning. |
| Bluff-top addition or deck | Often requires early geotechnical strategy, drainage review, bluff setback awareness, and careful coastal planning. |
| ADU | Can involve Del Mar-specific ADU rules, coastal review, owner-occupancy considerations, access, drainage, and parcel constraints. |
| Retaining walls or grading | May trigger additional review because site work can affect drainage, bluff stability, neighboring properties, or coastal resources. |
| Del Mar mailing address outside city limits | May fall under City of San Diego rather than City of Del Mar, which changes the permitting path entirely. |
| Ocean-view outdoor living project | May require planning around setbacks, privacy, railings, wind exposure, lighting, drainage, and coastal visibility. |
A Village cottage, an Olde Del Mar home, an oceanfront parcel, or a 92014 address outside city limits can each carry different site conditions and review assumptions.
| Area | Character | Planning Note |
|---|---|---|
| Del Mar Village / Downtown adjacent | Older beach cottages, bungalows, ranch homes, small lots, and walkable coastal character. | Remodels may need careful planning around access, parking, exterior changes, and preserving the home's character. |
| Olde Del Mar / Stratford Court | Historic-feeling coastal homes, cottages, Cape Cod, Colonial Revival, and custom renovations. | Older structures may benefit from early structural, foundation, window, plumbing, and electrical review. |
| North Del Mar beach streets | Beach cottages, post-war ranch homes, and coastal contemporary updates. | Tight setbacks, narrow streets, alley access, and coastal review can shape design and construction planning. |
| Oceanfront / bluff-top parcels | High-value coastal homes, ocean views, bluff exposure, and custom architecture. | Bluff stability, drainage, wind, geotechnical input, and coastal visibility should be evaluated early. |
| Central Del Mar | Ranch, split-level, and California contemporary homes with rolling lots. | Often strong candidates for whole-home modernization, kitchen expansion, primary suite updates, and indoor-outdoor improvements. |
| Eastern Del Mar / lagoon-adjacent areas | Hillside, canyon, lagoon, and open-space adjacency. | Environmental, drainage, grading, and access considerations may influence project feasibility. |
| Del Mar Heights / 92014 outside City of Del Mar | Del Mar mailing address but potentially City of San Diego jurisdiction. | Jurisdiction should be confirmed before discussing permit strategy, review path, or timeline. |
| Nearby service areas | Solana Beach, Carmel Valley, Torrey Pines, Rancho Santa Fe, and Encinitas. | Adjacent communities may share coastal lifestyle goals but can follow different jurisdictional rules. |
A Del Mar remodel should start with the property itself: bluff proximity, salt air, older systems, access, privacy, views, wind, and habitat adjacency can all affect scope, schedule, and material choices.
| Condition | What To Plan For |
|---|---|
| Coastal bluff proximity | Early geotechnical input, setback awareness, drainage planning, and design flexibility may be needed. |
| Salt air exposure | Exterior materials, fasteners, railings, windows, doors, HVAC components, and hardware should be selected for coastal durability. |
| Older raised foundations | Beach cottages and older Village homes may need review for moisture, termites, seismic anchoring, and structural upgrades. |
| Aging plumbing and electrical | Older panels, galvanized plumbing, and outdated systems are often best addressed during a larger remodel. |
| Tight beach-block access | Delivery timing, staging, dumpsters, parking, and neighbor coordination should be planned before construction begins. |
| Alley-accessed or narrow lots | Construction logistics may influence schedule, sequencing, and material handling. |
| Ocean and lagoon views | Window placement, second-story planning, outdoor rooms, privacy, and view corridors can drive design decisions. |
| Marine layer and coastal wind | Outdoor living spaces benefit from thoughtful orientation, shade, wind protection, and durable materials. |
| Privacy on small lots | Courtyards, screens, planting, window placement, and upper-level outdoor spaces should be designed carefully. |
| Lagoon or habitat adjacency | Environmental review, drainage controls, and construction boundaries may need early attention. |
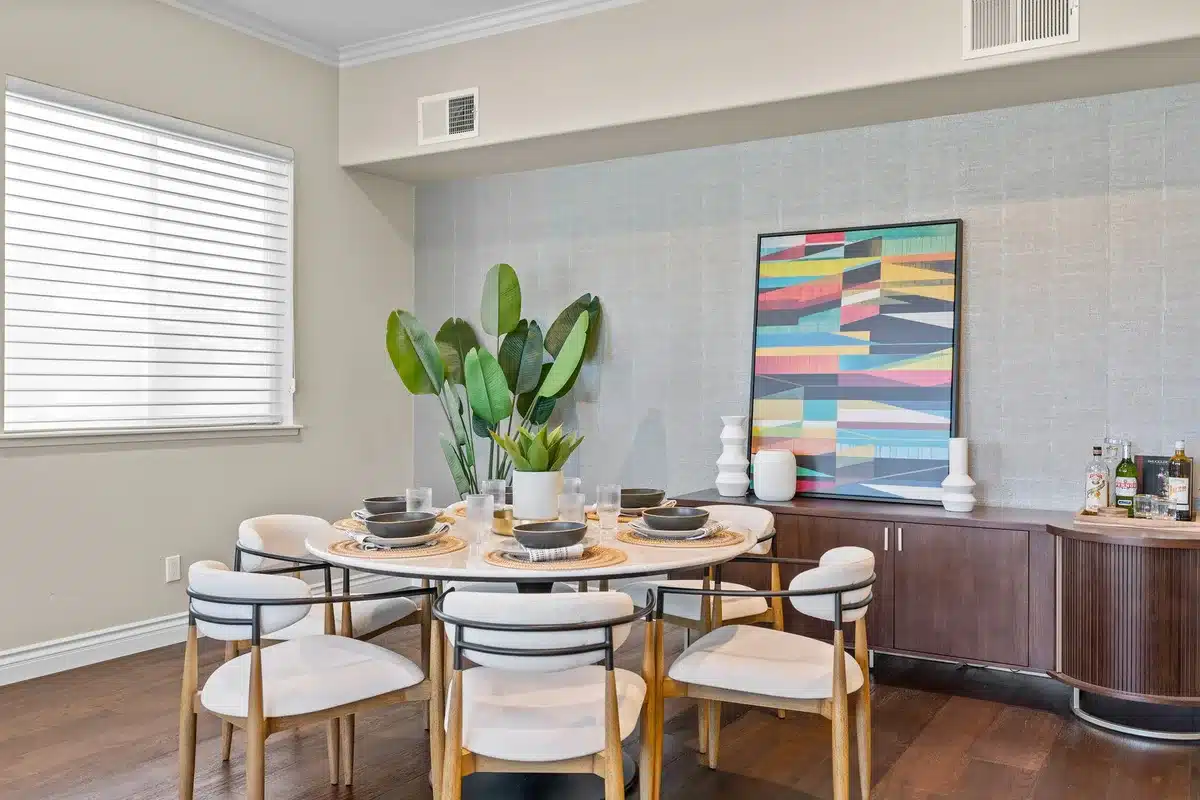
In Del Mar, the first question is not only what you want to build. It is where the property actually sits. A 92014 mailing address can create confusion because some Del Mar homes are outside the City of Del Mar.
Lars starts by confirming the project jurisdiction, likely review path, and parcel-specific constraints before design moves too far. This helps prevent wasted design time and gives the homeowner a clearer sense of what approvals may be involved.
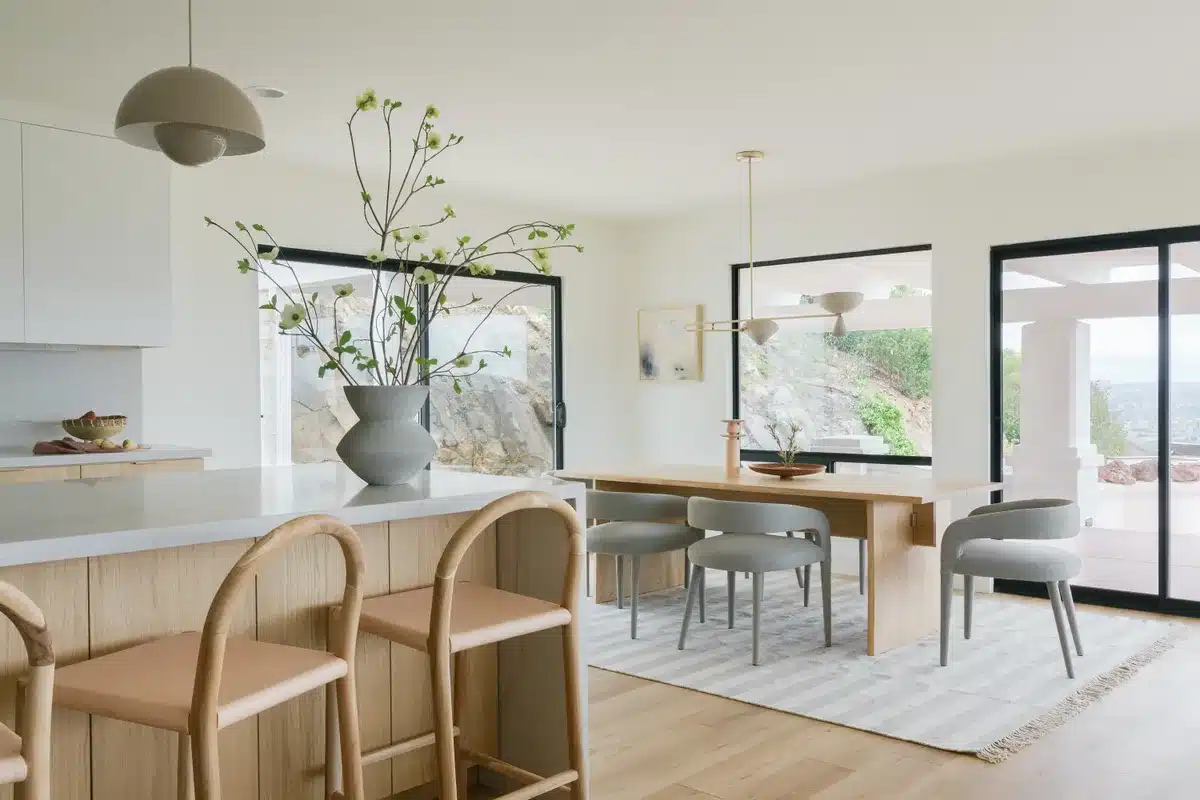
Del Mar's coastal location means many projects benefit from a design strategy that considers exterior visibility, massing, rooflines, setbacks, public views, drainage, and outdoor living from the beginning.
For homeowners, this does not mean the project cannot move forward. It means the design should be shaped with the review process in mind so the plans are thoughtful, complete, and easier to evaluate.
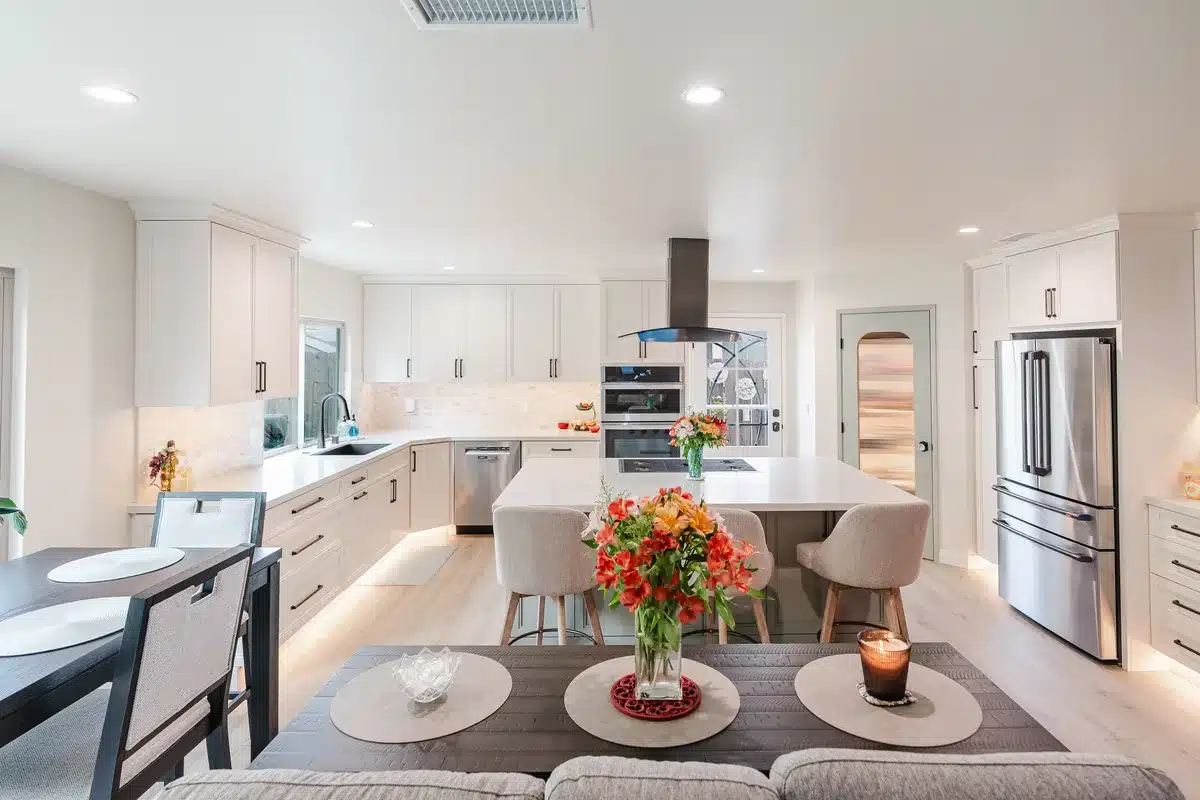
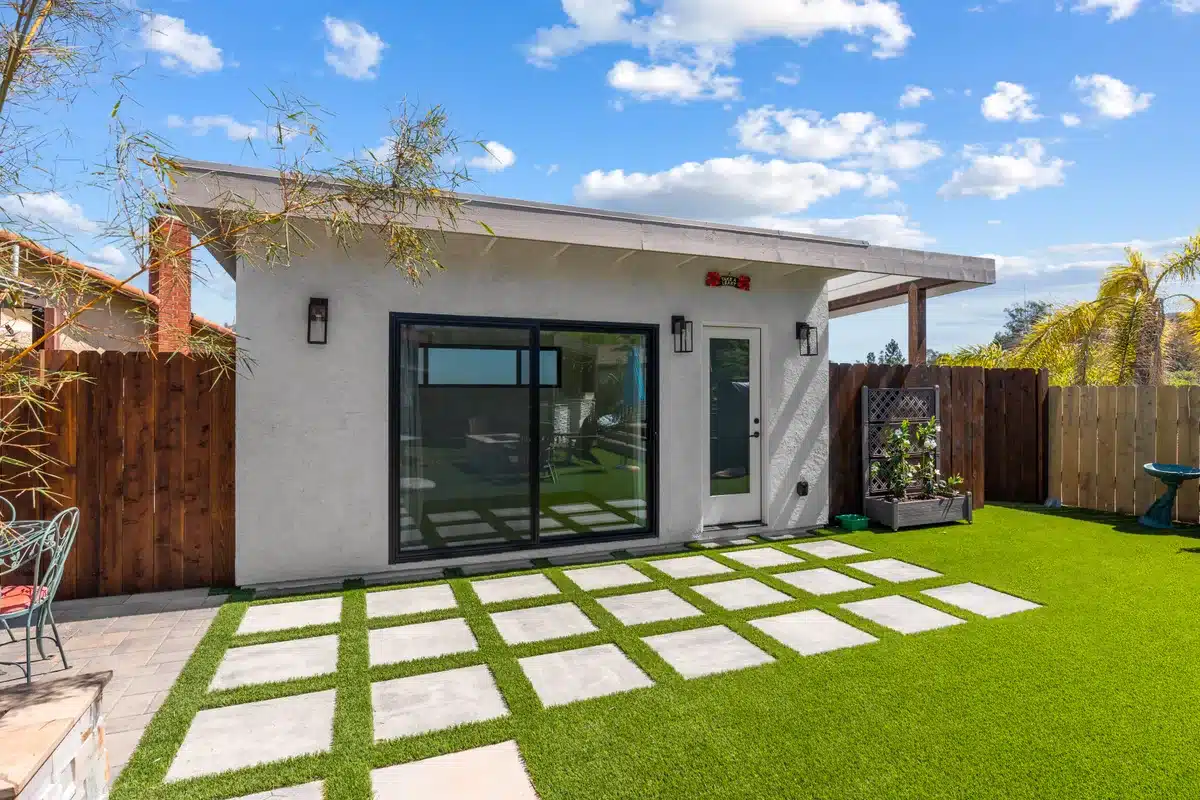
ADUs, additions, decks, outdoor kitchens, and view-oriented living spaces can be valuable in Del Mar, but feasibility depends heavily on the site.
A bluff-adjacent ADU, a second-story addition near neighboring views, or an outdoor room on a tight Village lot may need a different strategy than the same project inland. Lars helps homeowners compare goals, constraints, and the approval path before committing to a final design direction.
In Del Mar, value is often driven by lifestyle, design cohesion, view quality, outdoor living, and long-term durability.
| Driver | Why It Matters Locally |
|---|---|
| View-oriented outdoor living | Decks, large openings, glass railings, outdoor kitchens, and sunset gathering spaces can help a home live more fully in its coastal setting. |
| Kitchen renovation | Del Mar buyers and long-term homeowners expect kitchens that feel open, refined, functional, and connected to daily living. |
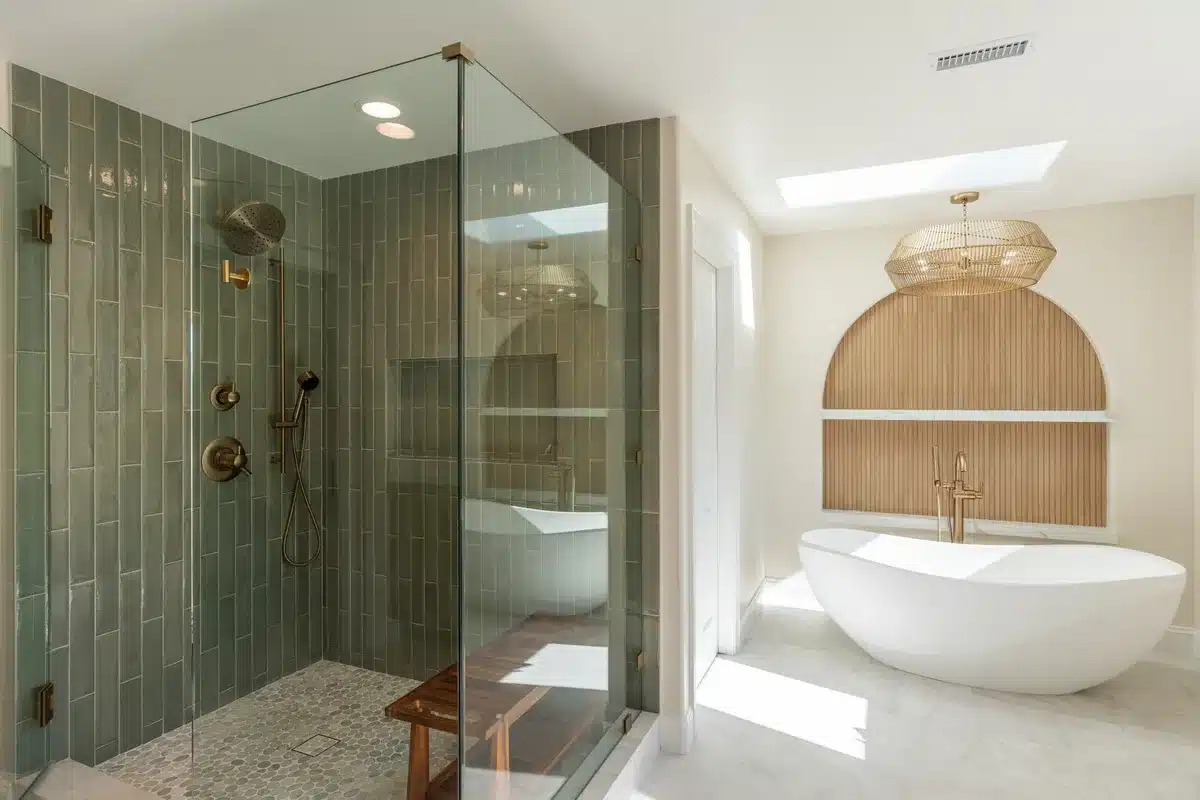
| Primary suite upgrades | Spa-like bathrooms, better storage, improved privacy, and ocean-facing suite layouts can elevate both comfort and market appeal. |
| Whole-home design cohesion | High-end Del Mar homes benefit when finishes, layout, lighting, exterior materials, and outdoor areas feel intentionally connected. |
| Second-story additions | Where feasible, added living space can improve views, function, and long-term value. |
| Durability upgrades | Coastal materials, updated systems, better windows, and moisture-conscious detailing help protect the investment over time. |
| Aging-in-place design | Long-term owners often benefit from improved circulation, safer bathrooms, better lighting, and more comfortable daily living. |
| Outdoor privacy | Small lots and close neighbors make screening, orientation, and outdoor room design especially important. |
Find the remodel type that fits your home and your local planning path. Lars connects design, estimating, selections, permitting support, and construction for kitchens, baths, additions, ADUs, whole-home remodels, outdoor living, and custom homes in Del Mar.
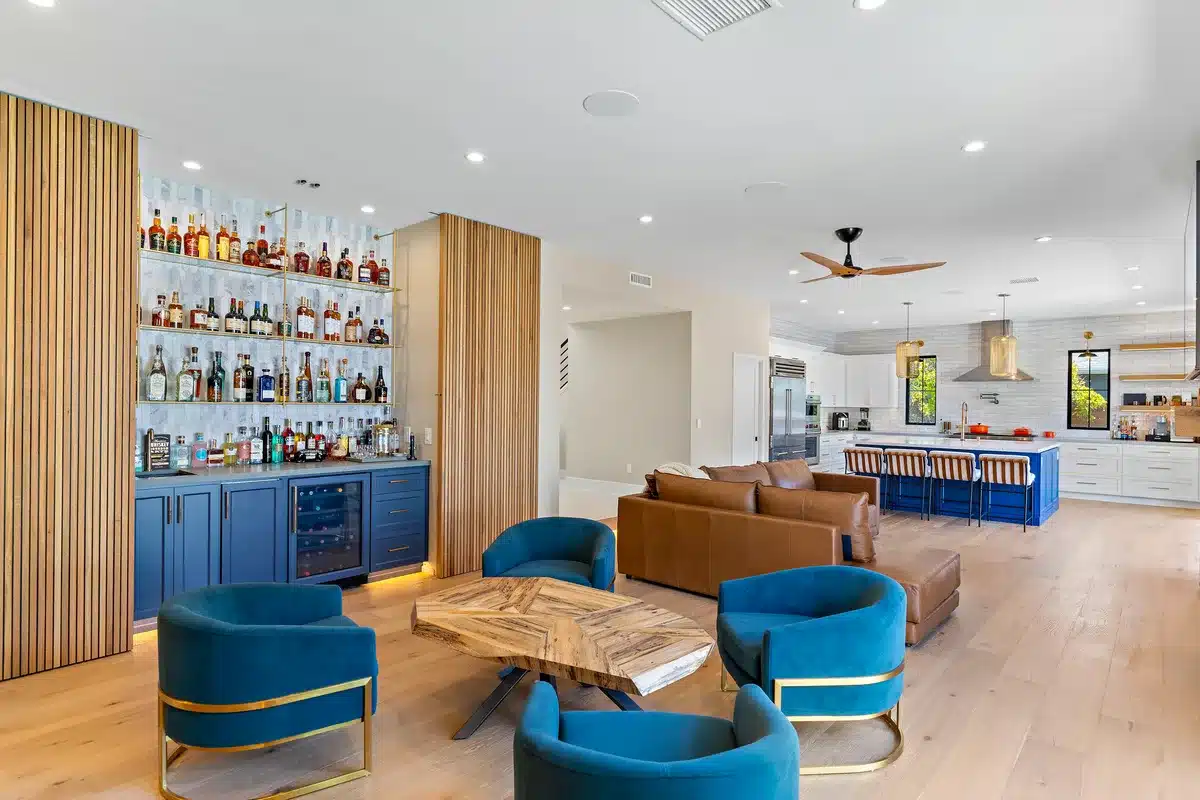
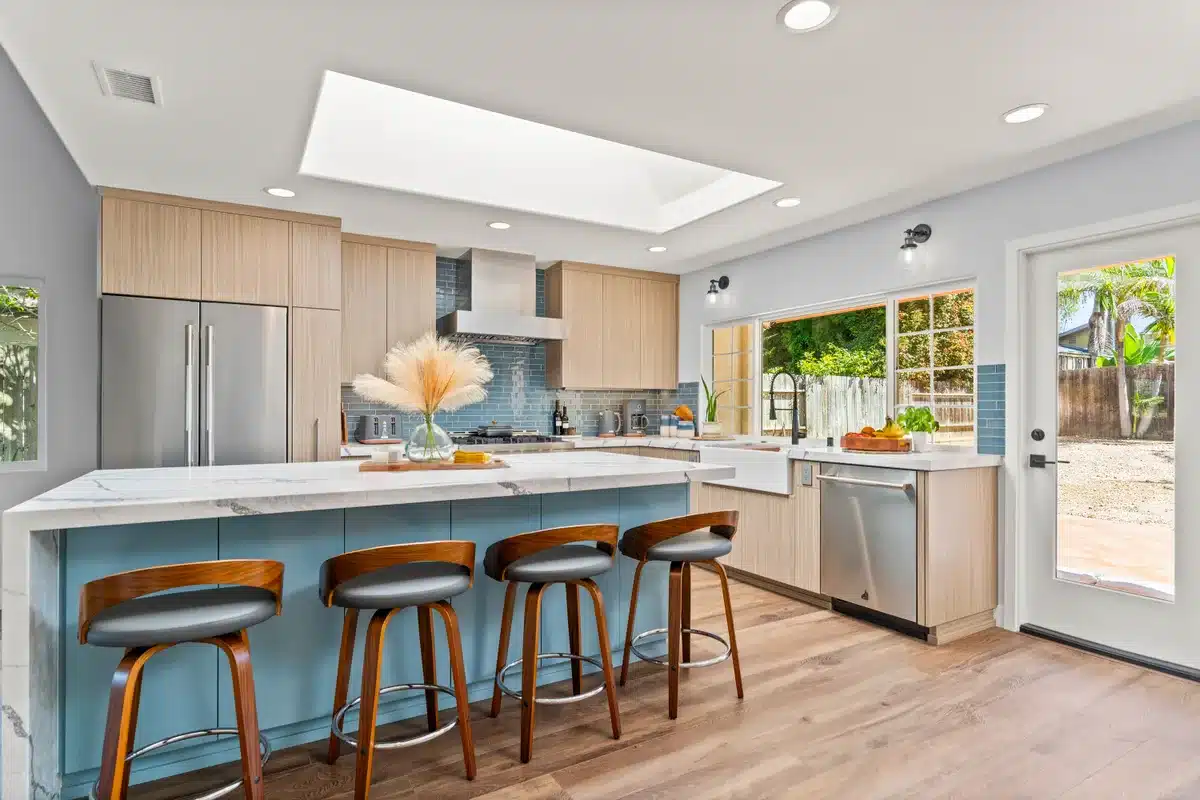
Explore other San Diego communities where Lars Remodeling and Design brings coordinated design-build planning, permitting, and construction expertise.


