Kitchen And Bathroom Remodeling
Improve storage, lighting, circulation, and everyday comfort. Coordinate cabinetry, countertops, tile, fixtures, and appliances with the plumbing, ventilation, and electrical work behind them.
An Encinitas design build company bringing architecture, interior design, and construction together for a home that works beautifully for you. Plan your remodel with Lars Remodeling & Design.
01.

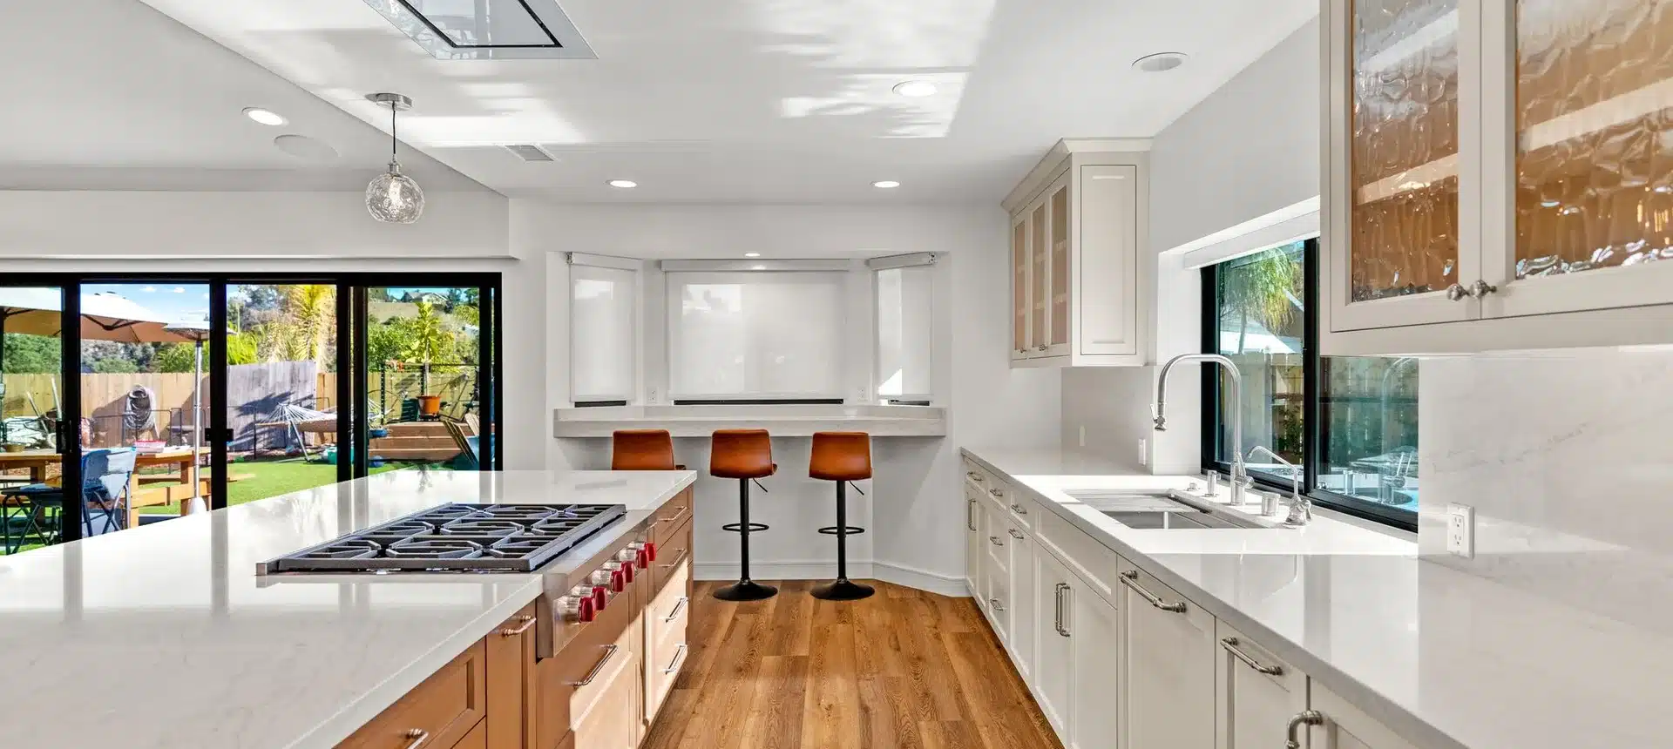
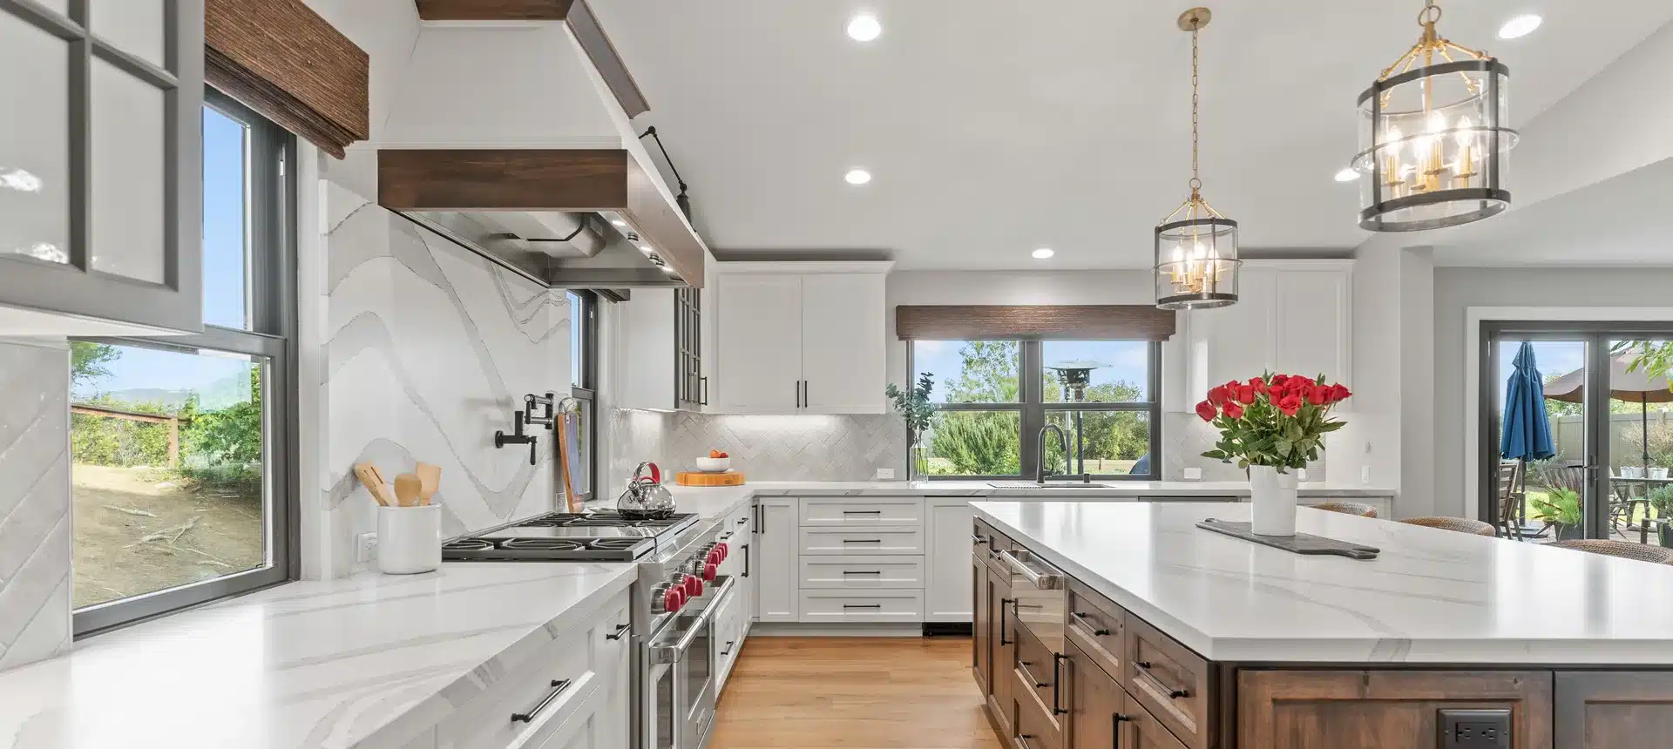
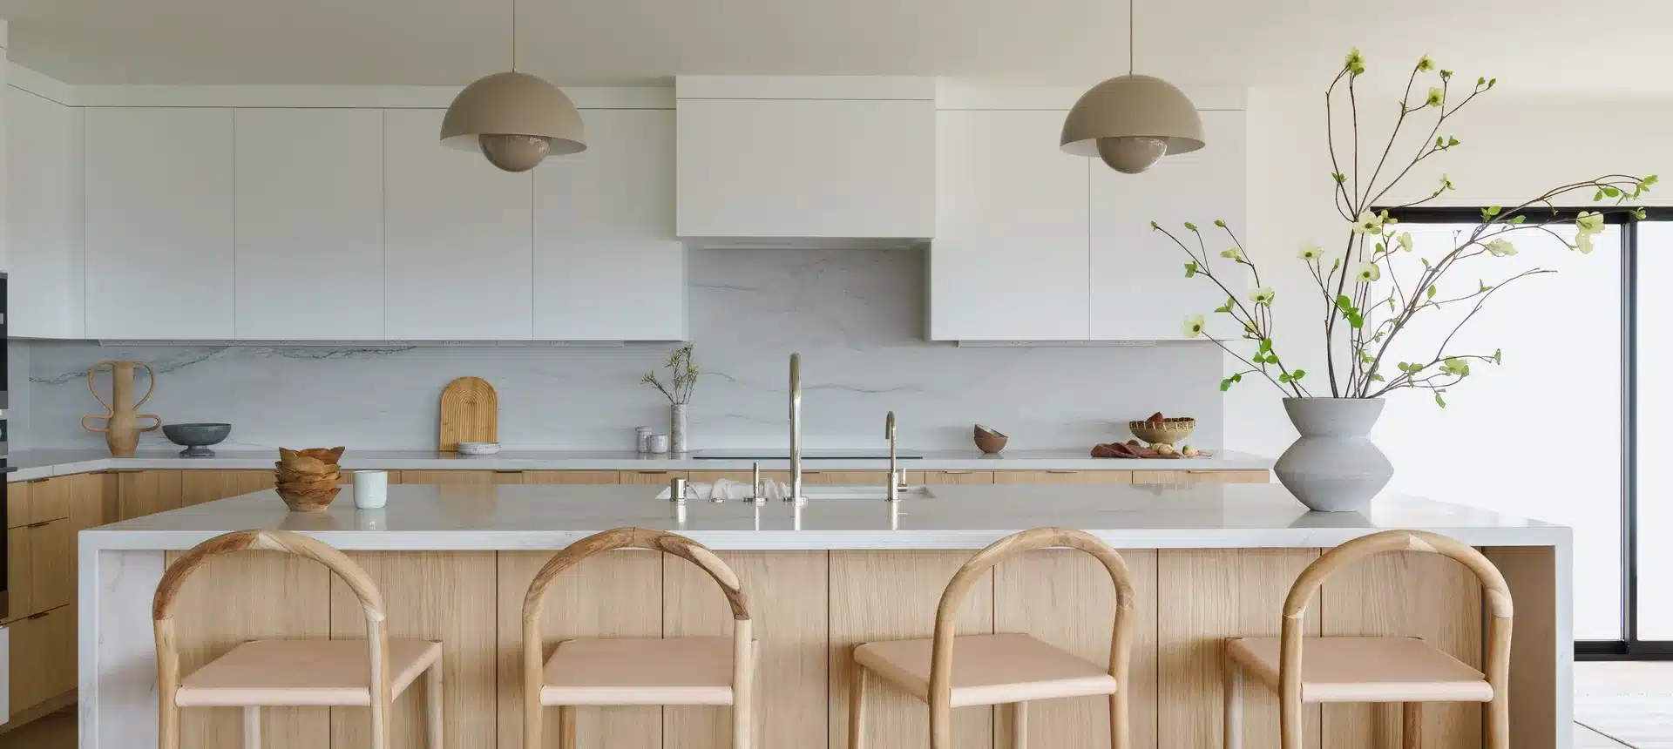
Encinitas home remodeling starts with the way you want to live. A kitchen with room to gather, a bathroom that feels comfortable every morning, or a whole-home renovation can make the house you love work better. Lars Remodeling & Design helps Encinitas homeowners connect their ideas, budget, and priorities through one coordinated remodeling process. We specialize in residential design-build remodeling, with custom design solutions that make your home more comfortable and functional.
Our home remodeling services include kitchen and bathroom remodeling, whole house remodeling, room additions, accessory dwelling units, outdoor living, and custom homes. These design build services connect the entire project, from the initial design review to the construction phases. As a design-build remodeling company serving San Diego County since 1991, we bring design and construction decisions together early. Your floor plan, materials, existing home, and property conditions inform the same plan. Our comprehensive home remodeling approach considers each room’s relationship to the rest of the house. We explore creative options with a clear budget and a defined scope before you break ground.
Our remodeling services in Encinitas should solve the problems you notice every day. Our remodeling team listens to how you cook, relax, entertain, and share your space, then develops a practical design for your home in Encinitas.
Improve storage, lighting, circulation, and everyday comfort. Coordinate cabinetry, countertops, tile, fixtures, and appliances with the plumbing, ventilation, and electrical work behind them.
Create a cohesive home with a better layout, connected living spaces, and room for changing needs. Plan structural work and updated systems alongside the finishes you see.
Connect your kitchen or family room to a patio, outdoor dining area, or shaded gathering space. Plan an entertainment space that works for the way you host, with a comfortable, visually seamless transition between indoor and outdoor materials. Consider privacy, drainage, sun, wind, and maintenance from the start.
Choosing a remodeling contractor is also choosing the people who will guide a major change to your home. Lars is a family-owned business and design-build construction firm specializing in residential remodeling. Architecture, interior design, estimating, permitting support, project management, and construction are coordinated through one team. You have a clear place to bring questions as your remodeling project moves from the first conversation to the final walkthrough.
For eligible projects. Review the agreement, exclusions, and qualifying conditions with our team.
1991
A family-owned remodeling business with extensive experience across San Diego County.
1
Design, estimating, project management, and construction follow one plan.
You
Your goals, home, and budget guide the decisions from start to finish.
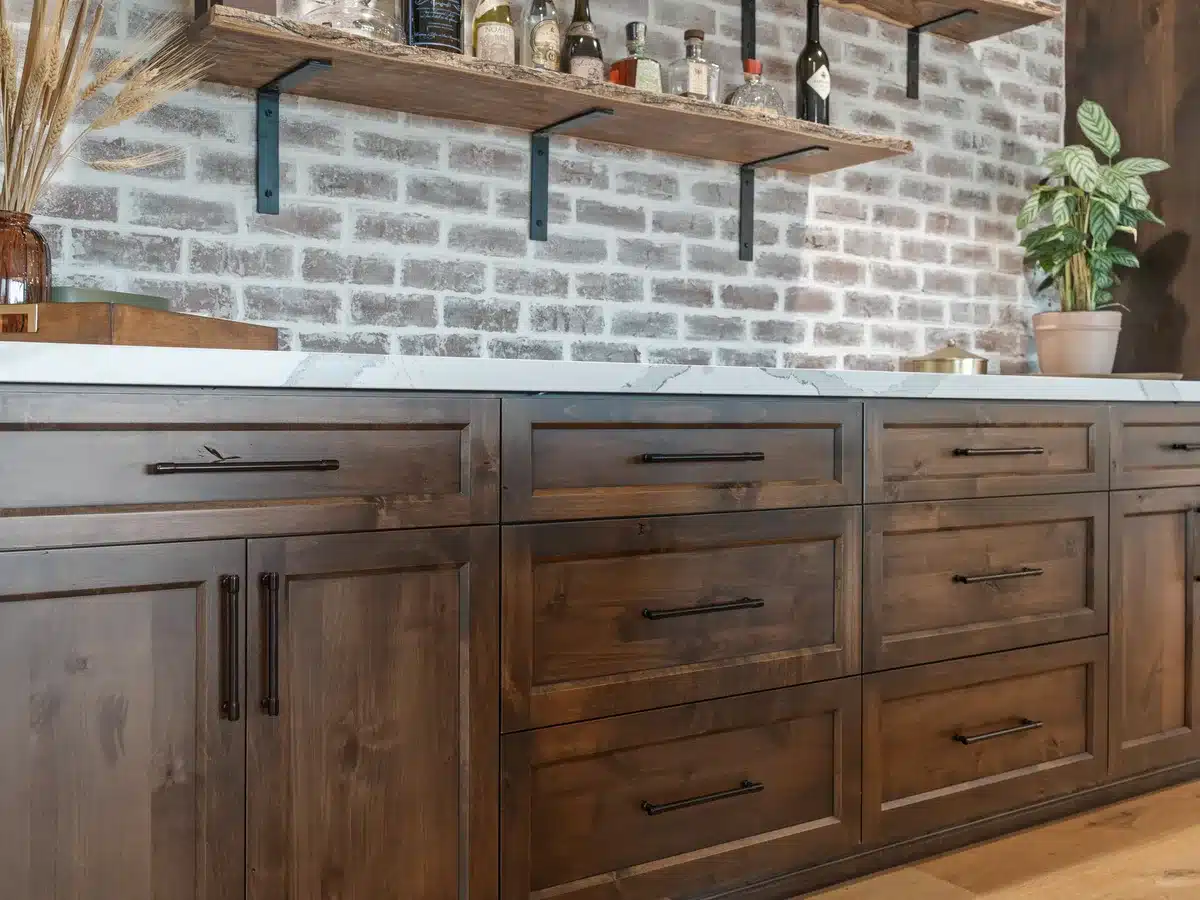
Explore room layouts, cabinetry, natural light, and material combinations as you plan your remodel. A generous island can support cooking and conversation; built-in storage can keep a living room organized; a carefully planned bathroom can make daily routines easier. These design ideas are a starting point. Your Lars team shapes the final renovation around your existing space, personal style, and remodeling needs. Whether you prefer clean lines or a warmer aesthetic, thoughtfully selected finishes help the rooms feel connected. Explore our portfolio to see how materials selected for kitchens, bathrooms, and living spaces work together.
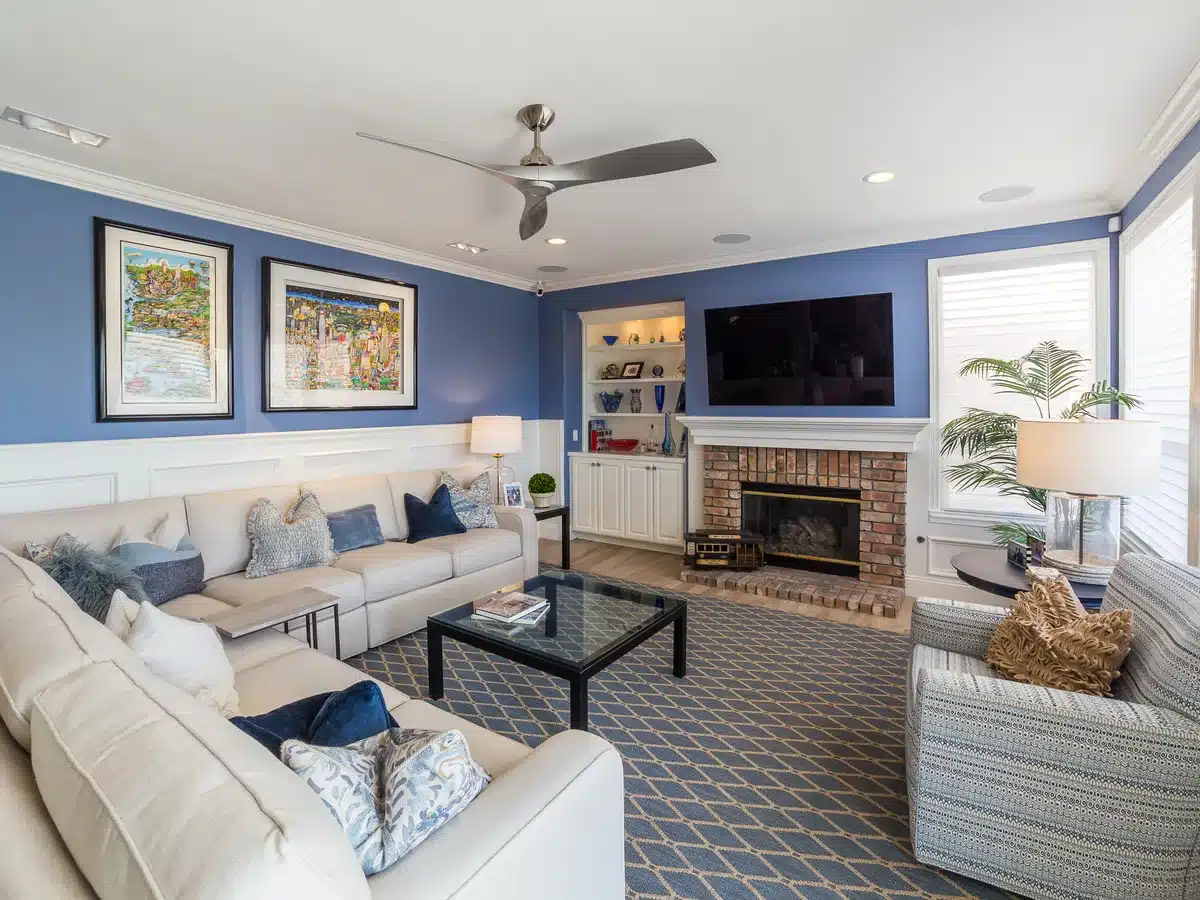
A full-service design-build approach connects creative ideas with the work required to build them. Our designers and builders coordinate the residential renovation from concept to completion. The design team creates plans that connect your priorities with the construction requirements, so we can handle both the design coordination and the build within the agreed scope. Instead of developing a floor plan in isolation, we consider architecture, engineering, interior design, cost, and construction together. That helps you understand the implications of a larger kitchen, an open living room, a new primary suite, or a complete home remodel before work begins.
Our design-build process starts with a conversation about your goals. We review the home and scope, explore options, and develop the design with your investment in mind. Architectural planning establishes the layout; an architect or engineer addresses the specialized design work the scope requires. Interior design translates that plan into coordinated surfaces, fixtures, and storage. You can compare materials and finishes through our San Diego showroom, while the team coordinates plans, selections, and permitting support.
Explore Lars remodeling projects in Encinitas, including a whole-home remodel and addition, and a first-floor addition connecting kitchen and outdoor living. Open each project to see the photos and design details.


Encinitas includes Old Encinitas, Leucadia, Cardiff-by-the-Sea, New Encinitas, and Olivenhain. A coastal cottage, a ranch home, a planned-community residence, and a larger inland estate can have very different remodeling needs. Serving Encinitas and surrounding coastal communities means considering how each home relates to its setting. Our work on Encinitas homes begins with your address, existing home, and goals rather than assuming every property follows the same path. A modern coastal style still needs a design suited to your particular house.
For older homes, structural conditions and past alterations can affect an open floor plan or addition. Near the coast, material selection should account for salt air, moisture, and maintenance. On hillside or larger properties, access, grading, drainage, and utilities can influence the design and construction plan. A coordinated outdoor space considers the existing landscape, hardscape, and transition from indoors to the garden. Landscape design, planting, patios, and any specialist input should be defined in the project scope. Consider drainage, hardscaping, and proposed water features together. If the work requires a landscape architect, civil engineer, or other specialist, clarify those responsibilities early. Landscape architecture and the building design need to address the same site conditions.
Permit needs depend on the work and the property. Lars coordinates permitting support as part of the design-build process. Early review helps identify the plans, studies, and approvals your home improvement project may need before a construction schedule is established.
| Planning Question | What We Review |
|---|---|
| Building permits | Structural changes, additions, and regulated electrical, plumbing, and mechanical work can require City review. The scope determines the application and supporting documents. |
| Coastal review | Most of Encinitas is in the Coastal Zone. Check the official map and confirm with City Planning whether your project needs a Coastal Development Permit or qualifies for an exemption. |
| Property conditions | Existing structure, drainage, slope, site access, utilities, and any HOA requirements can affect the design. Review the conditions that apply to your address. |
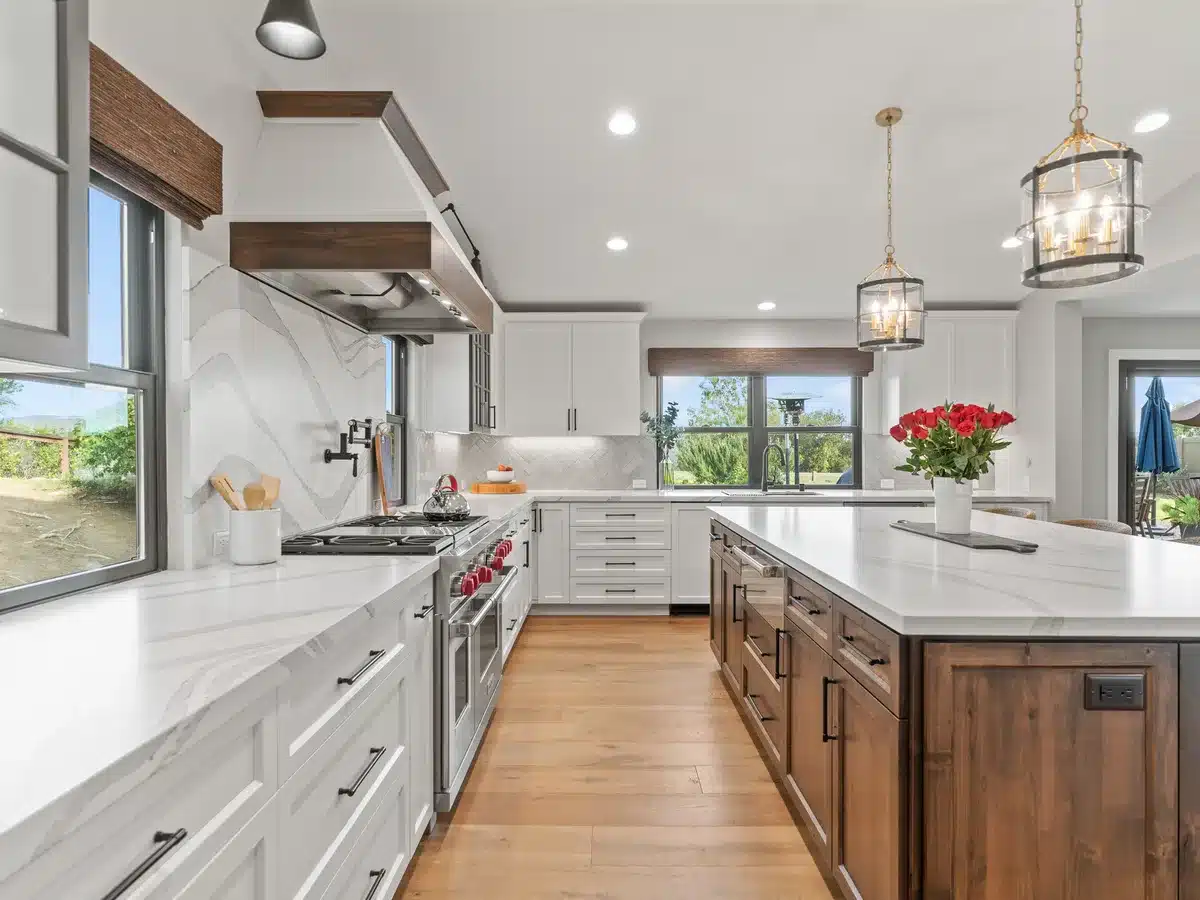
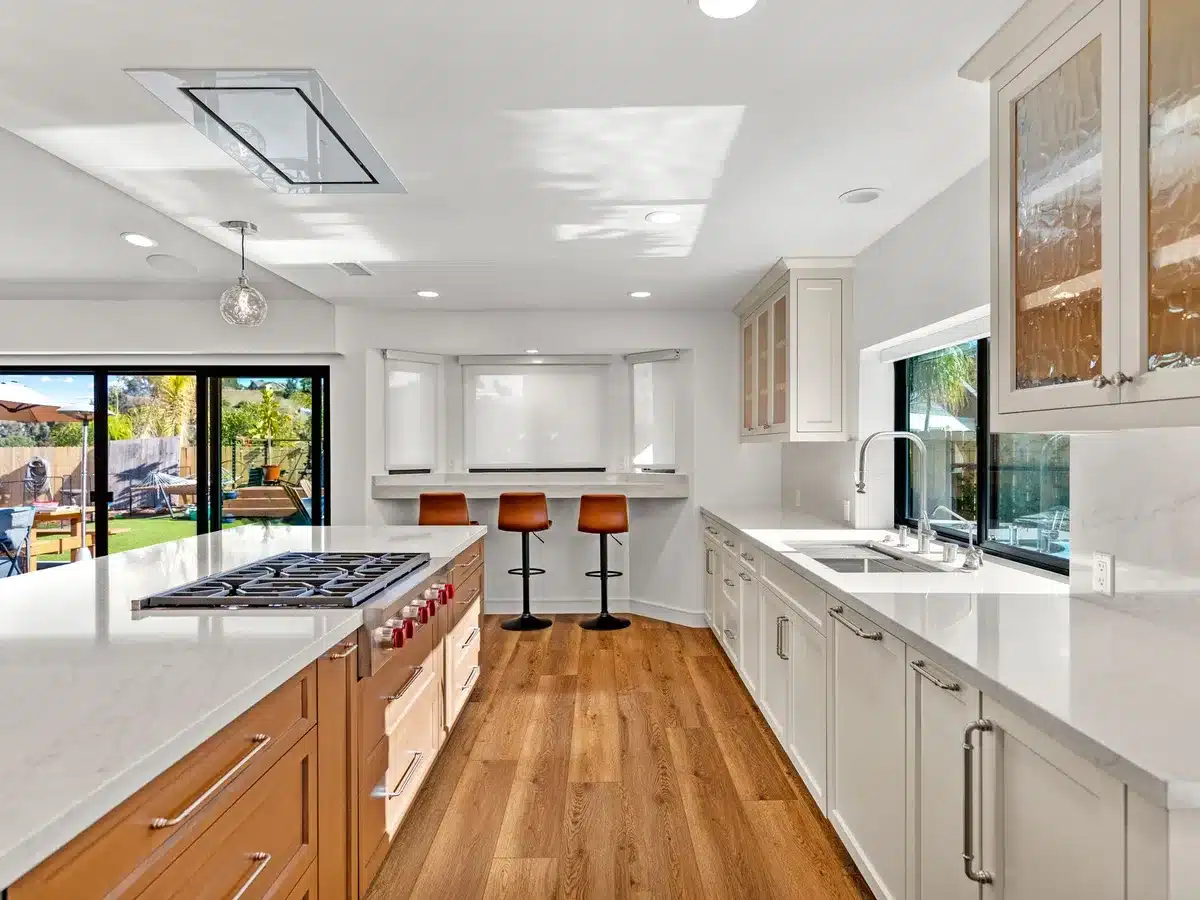
A successful kitchen remodel starts with movement: where you prepare meals, store cookware, unload groceries, and gather with family or friends. We plan cabinet storage, island seating, counters, lighting, and appliance placement around those routines. Whether you prefer warm wood, clean contemporary lines, or a coastal feel, the design should support how you use the kitchen.
Opening a kitchen to adjacent living spaces can improve connection, but moving walls or utilities brings additional work. Your remodeling team coordinates the structure, electrical needs, plumbing, and ventilation with the design. The result is a kitchen renovation planned as part of the home, with finishes and details that belong together.
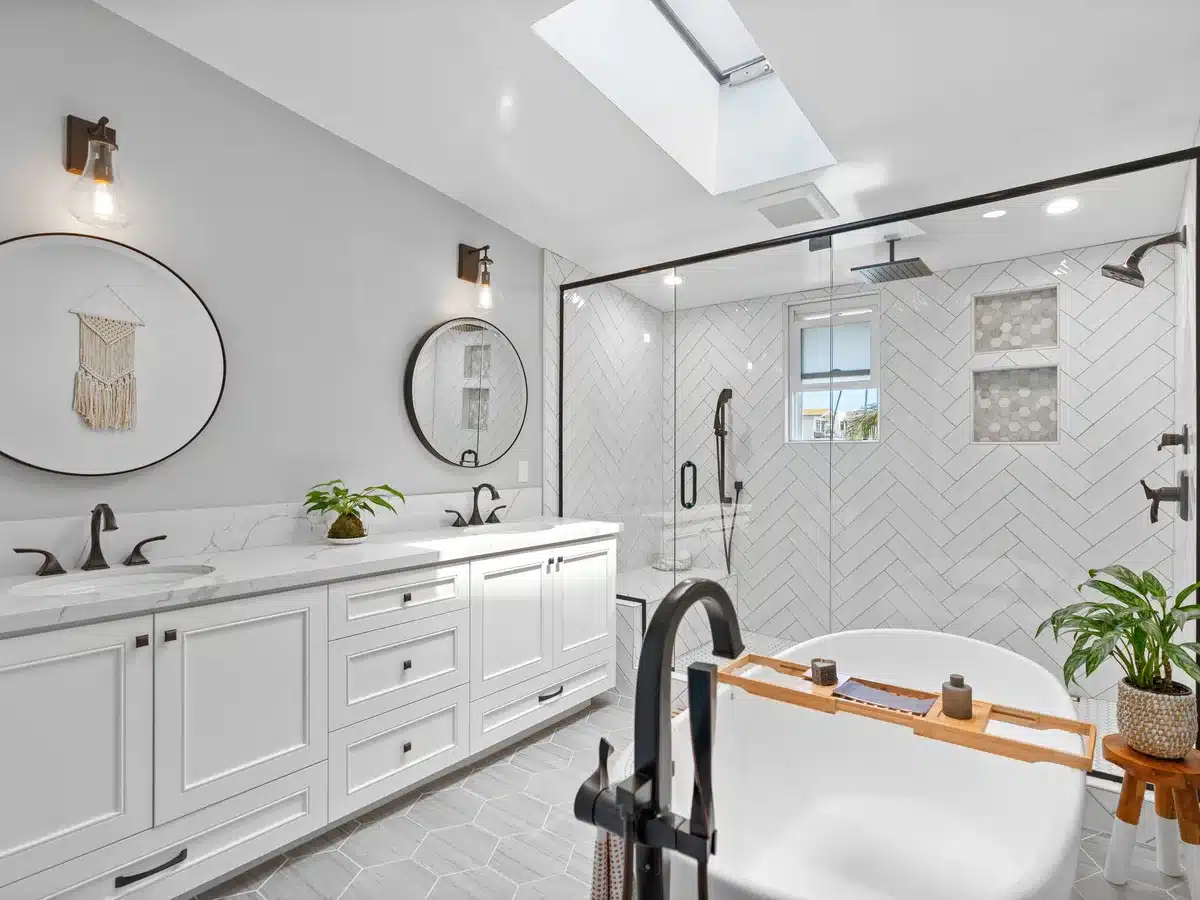
Bathroom renovations combine personal style with careful planning behind the walls. A full bathroom remodel can update the layout; a focused upgrade can improve storage, lighting, and fixtures. A well-designed shower, useful vanity storage, layered lighting, and comfortable circulation can change how the room feels. We help you consider tile, countertops, fixtures, and cabinetry together so the space feels cohesive. Walk-in showers, vanity storage, and durable flooring can improve functionality and flow without treating the room as a collection of separate upgrades.
Waterproofing, ventilation, plumbing, and electrical requirements matter as much as the finish selections. For a primary bathroom or a guest bath, we can also discuss easier access, a low-threshold shower where feasible, and details that support changing needs over time. Your bathroom remodel begins with the existing conditions and a clear scope, including investigation of visible moisture issues or water damage before new finishes are installed.
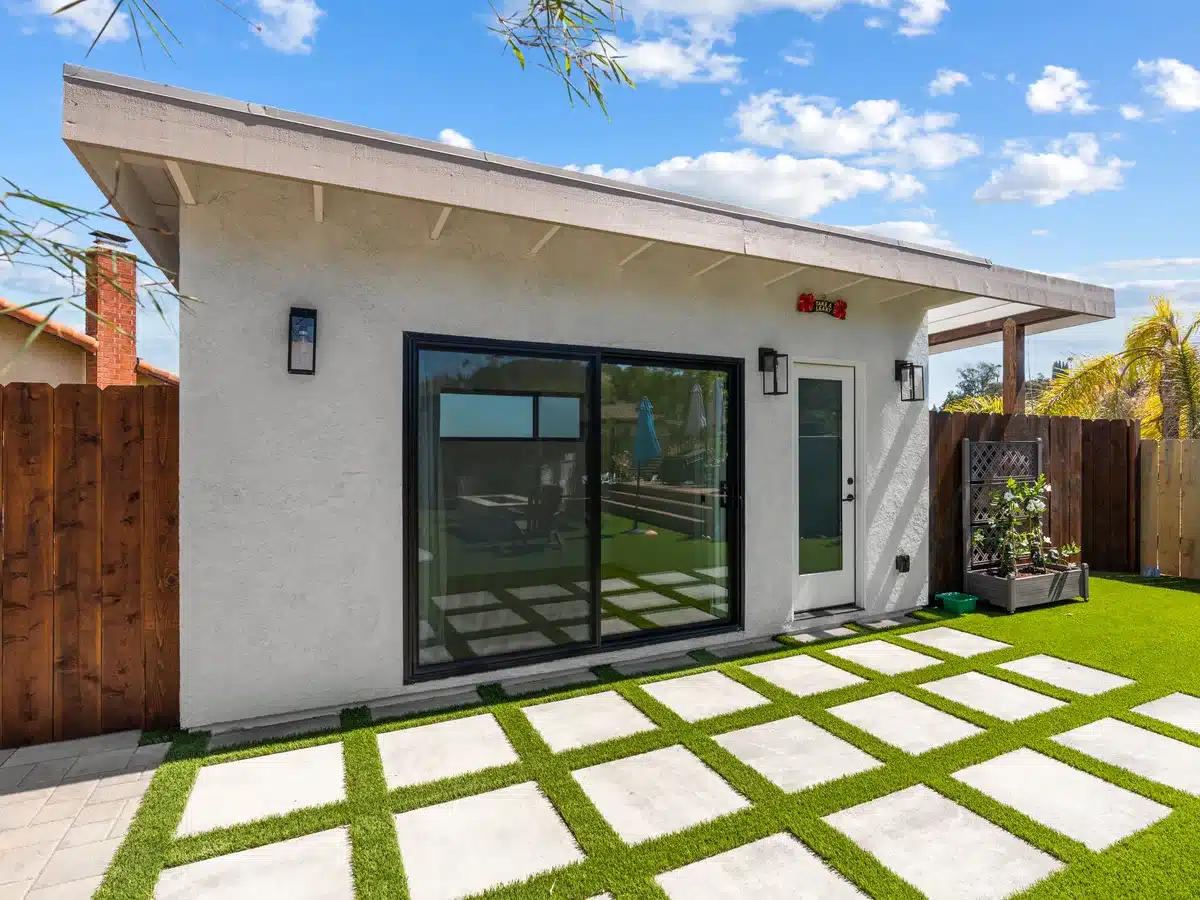
A whole-home renovation can transform your home by connecting rooms that feel disconnected, improve natural light, and bring consistent materials throughout the house. Some homeowners want a more open living area; others need a quieter workspace, a larger primary suite, or space for extended family. We help you weigh renovation within the existing footprint against a room addition.
Whole house remodeling requires coordination across the floor plan, structural work, systems, and finish details. We plan construction sequencing and discuss access and living arrangements early. For additions and accessory dwelling units, feasibility also includes the property, utilities, and applicable approvals. Whether you are planning a full remodel or a focused addition, the right design plan comes from your needs and the site, including the relationship between the rooms, garden, and rest of the property.
As your Encinitas design build company, Lars keeps the design, scope, selections, and construction plan connected. Our design-builder approach gives you one point of responsibility for coordinating the work defined in your agreement. Every project has its own scope and sequence. Each stage gives you a clearer view of what comes next, with design solutions grounded in the work your home needs.
| Project Stage | What You Can Expect |
|---|---|
| Consultation and feasibility | Share your goals, inspiration, and budget priorities. Review the existing home and identify site or scope questions that need investigation. |
| Design and selections | Develop plans, compare materials, and refine the details. Discuss how layout choices, finishes, and structural work affect the project investment. |
| Permits and preparation | Coordinate the required submittals, respond to review comments, and prepare the construction plan as approvals and selections are resolved. |
| Construction and completion | Your project manager coordinates the jobsite and communicates progress. Timely decisions on selections and changes help keep the project moving. Inspections, the final walkthrough, and closeout follow the agreed scope. |
Choose the service that fits your next project. Our design-build team brings planning, craftsmanship, and attention to detail to home renovations throughout Encinitas and North County San Diego.

Lars provides home remodeling and design-build services throughout North County and San Diego, including Carlsbad, Del Mar, Solana Beach, Rancho Santa Fe, and La Jolla. Explore nearby communities and discuss the services available for your address.