
Coastal Constraints
Many properties require parcel-specific review for coastal overlay, bluff, view, and exterior-work considerations.
A La Jolla design build company bringing architecture, interior design, and construction together for a home that fits the way you live.
01.

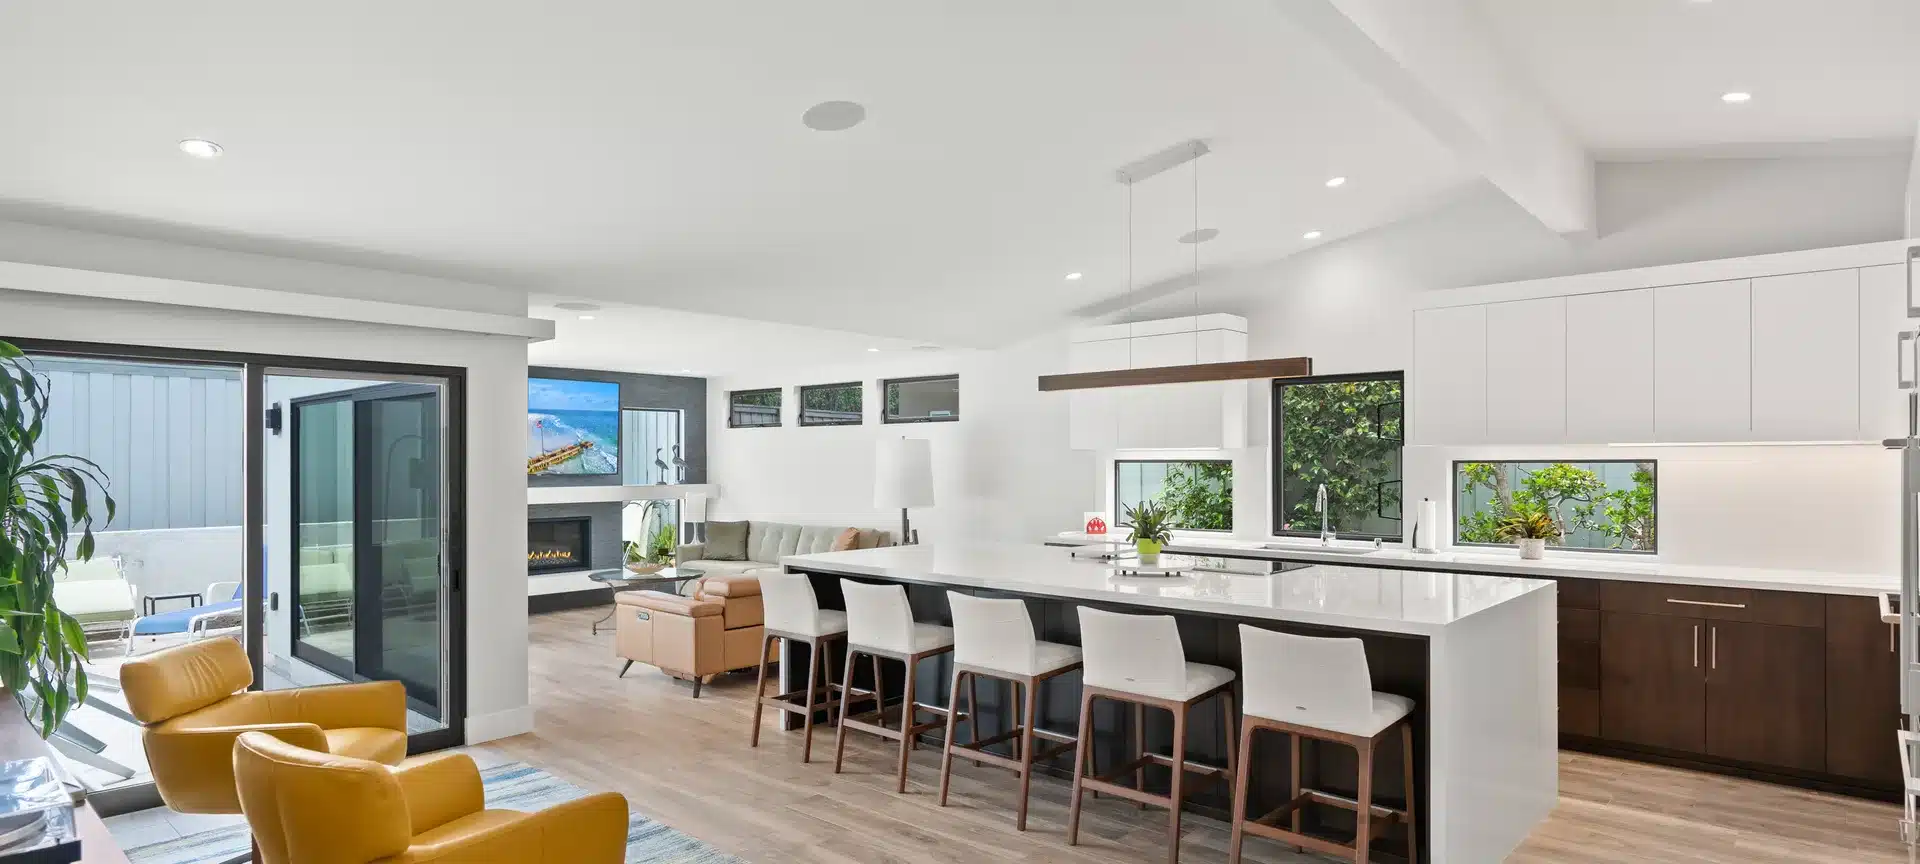

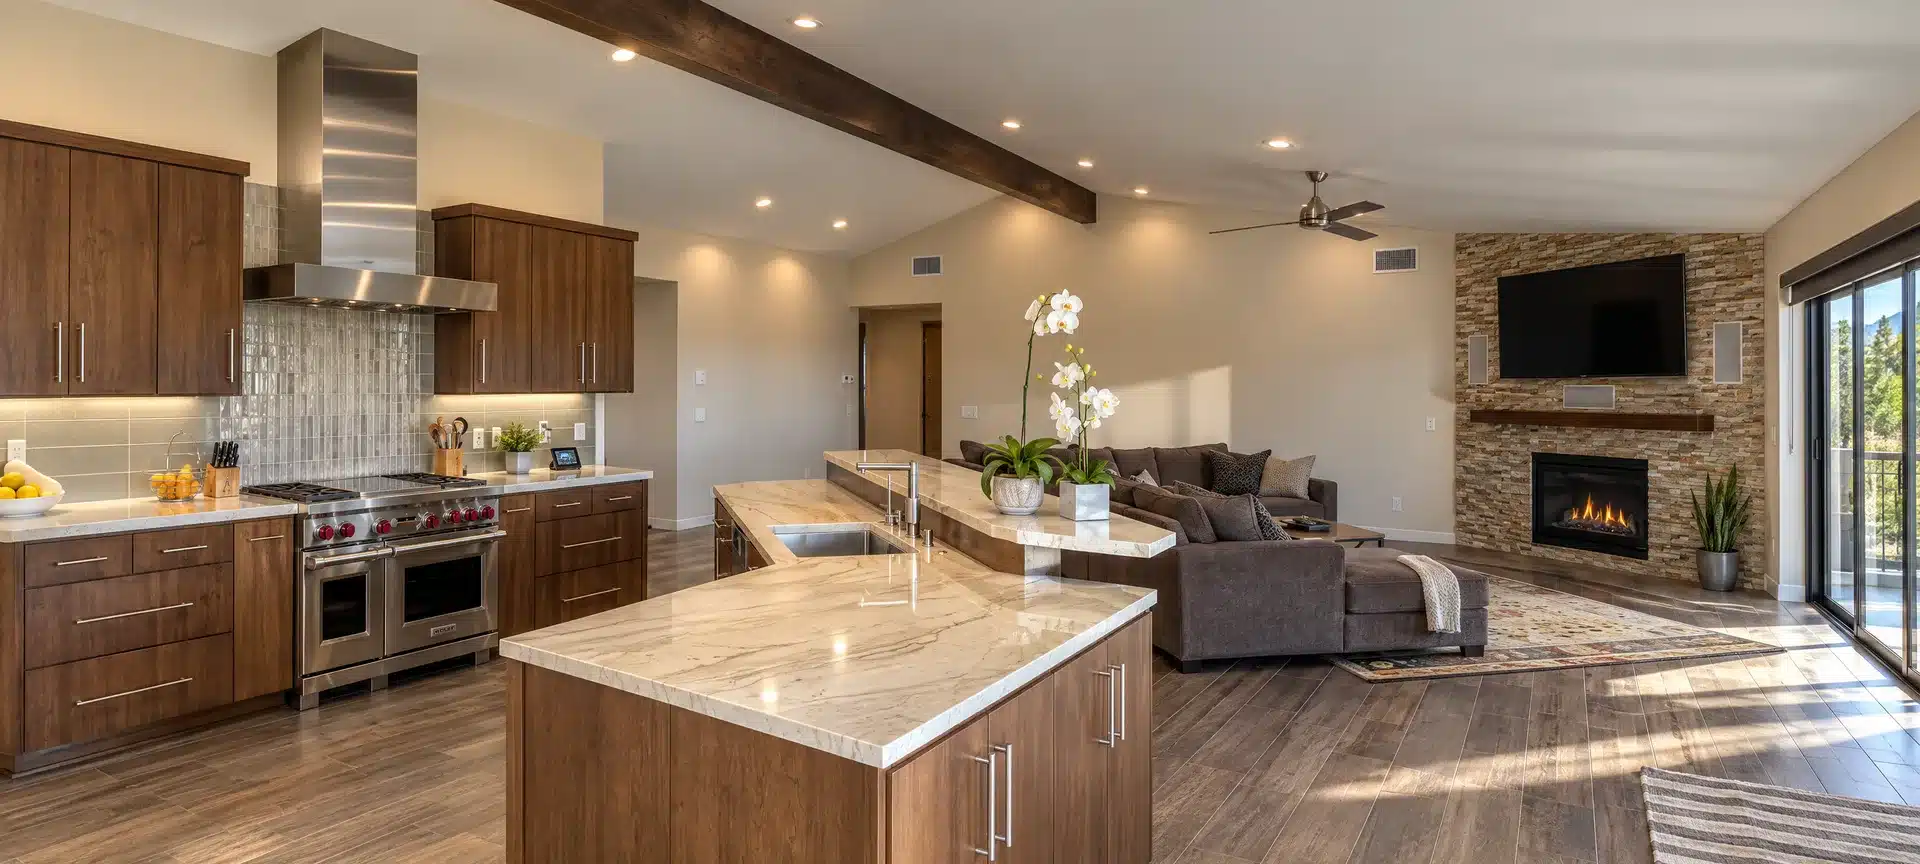
Your La Jolla home remodeling project starts with how you want to live: a kitchen that brings people together, a more comfortable primary suite, or a whole-home renovation that opens living spaces to light and outdoor views. We help you connect those priorities with a practical design, budget, and construction plan.
Lars Remodeling and Design has transformed San Diego homes for more than 35 years. As a La Jolla design build company, we coordinate architecture, interior design, estimating, and construction through one accountable team. Explore our completed local projects below, then book a complimentary consultation to discuss your home, your goals, and the next step.
Home remodeling in La Jolla should improve everyday comfort while respecting the property’s architectural character. A cottage in Bird Rock, an ocean-view residence in the Shores, and a hillside home in Muirlands each need a different approach. Our remodeling team considers your floor plan, storage, natural light, coastal exposure, and site conditions before recommending a scope.
Many properties require parcel-specific review for coastal overlay, bluff, view, and exterior-work considerations.
Design decisions in La Jolla need to protect long-term value while improving daily livability.
Mid-century, Spanish, cottage, and contemporary homes each call for a different design response.
A successful La Jolla remodel depends on craftsmanship and communication at every stage. Our home remodeling experts coordinate design, budgeting, permit documents, selections, and construction management. Your project team helps resolve questions about the existing home, explain the next decision, and keep the work connected to the approved plans.
Built into the process, not promised after the fact.
35+
Award-winning and specializing in custom homes and custom remodeling.
1
Separate design and construction agreements, with one coordinated remodeling team.
Early
Constraints are identified before the design gets too far down the road.
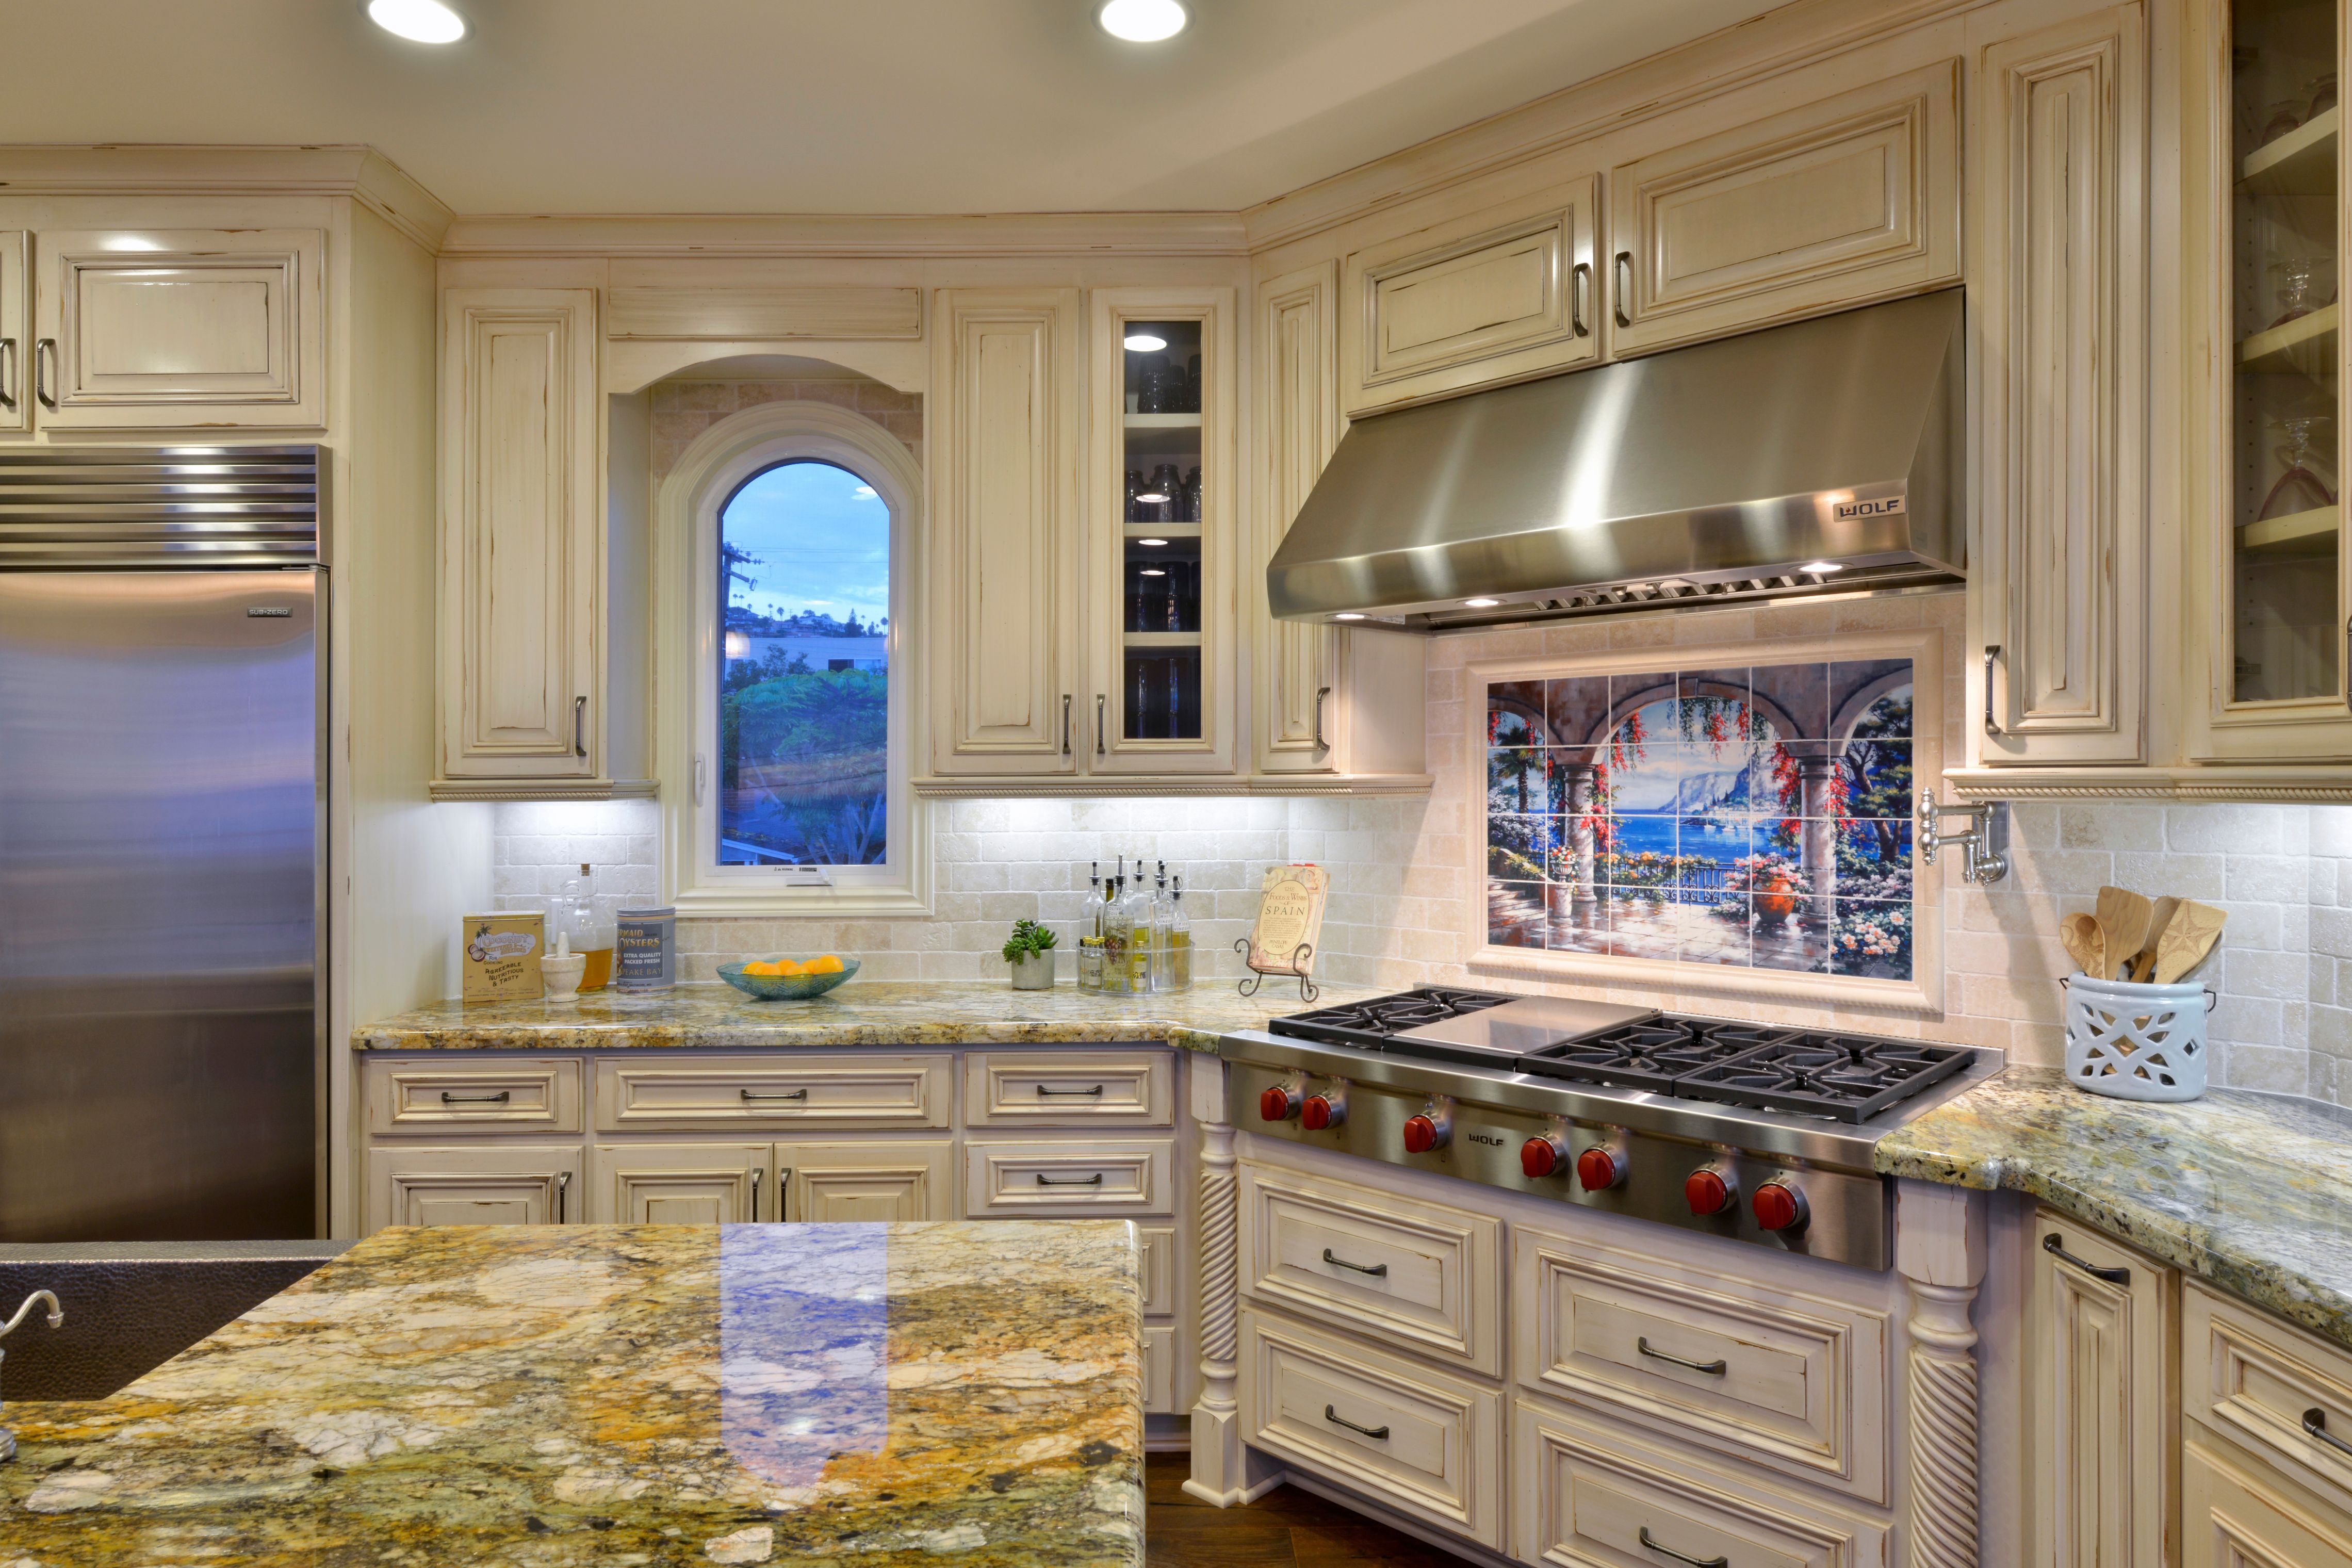
These completed Lars remodeling projects in La Jolla show how a coordinated design can transform the way a home feels and functions. Explore kitchens with generous islands and considered cabinetry, living rooms connected to the outdoors, updated bathrooms, and inviting spaces for gathering. The photographs show different local homes and design styles. Your remodel begins with the unique needs of your household and property, then brings the layout, materials, lighting, and construction details together.
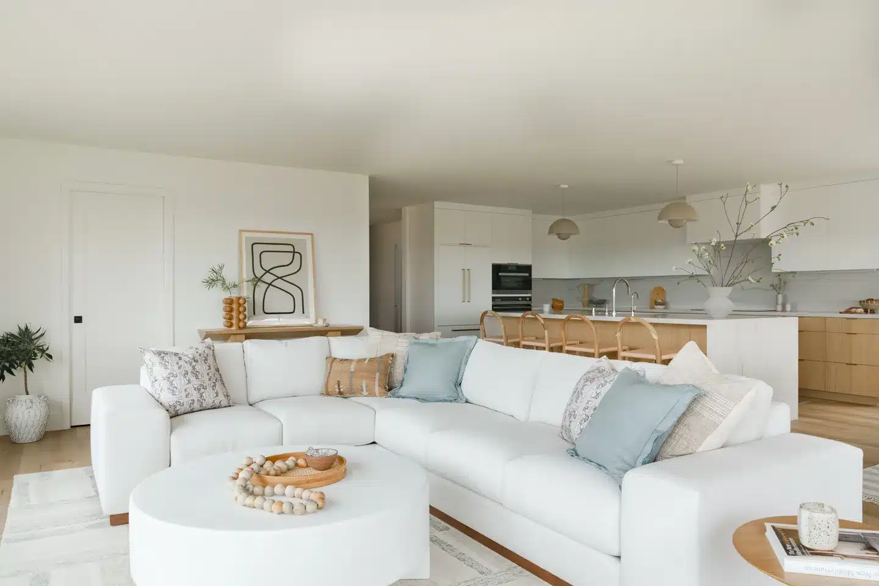
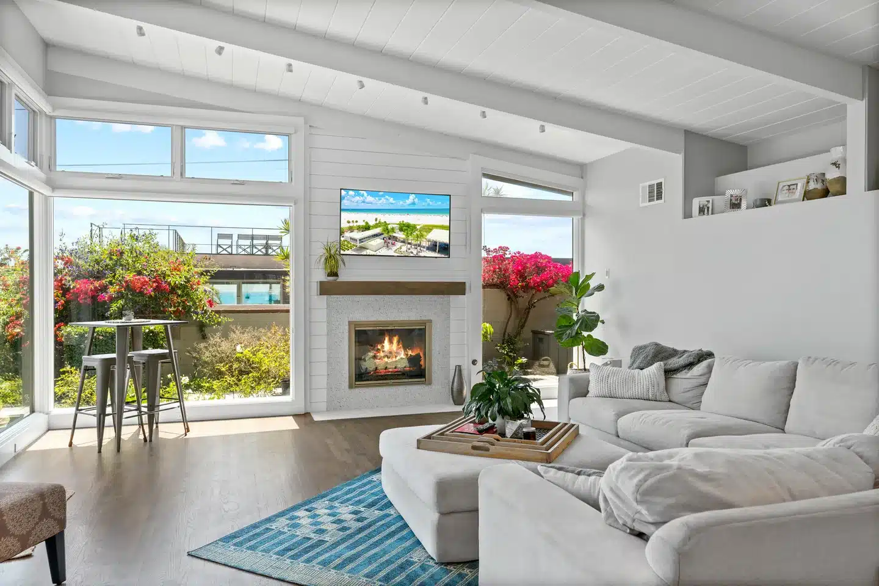

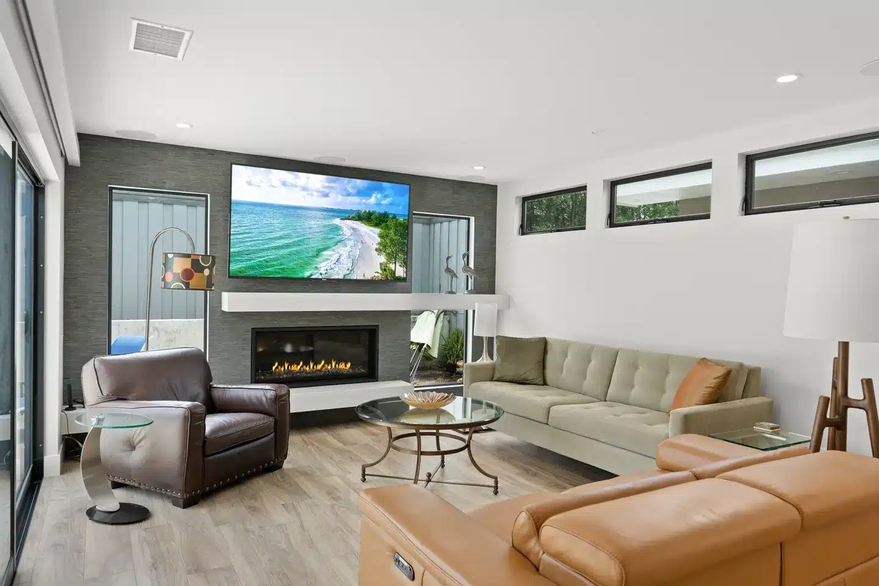
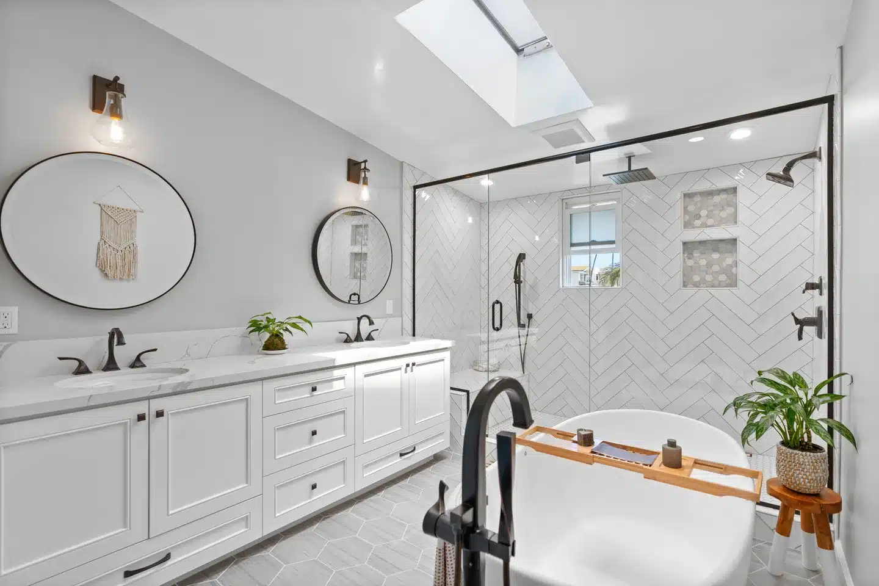
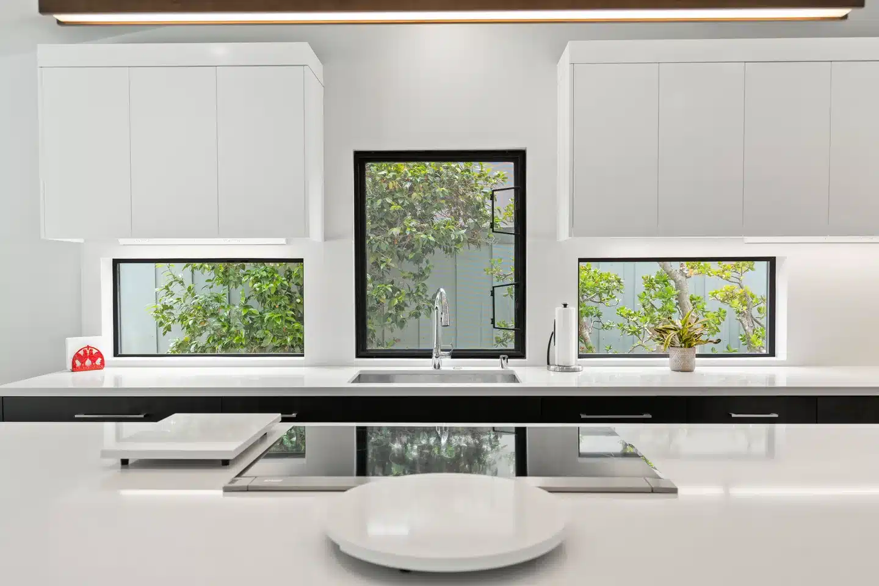


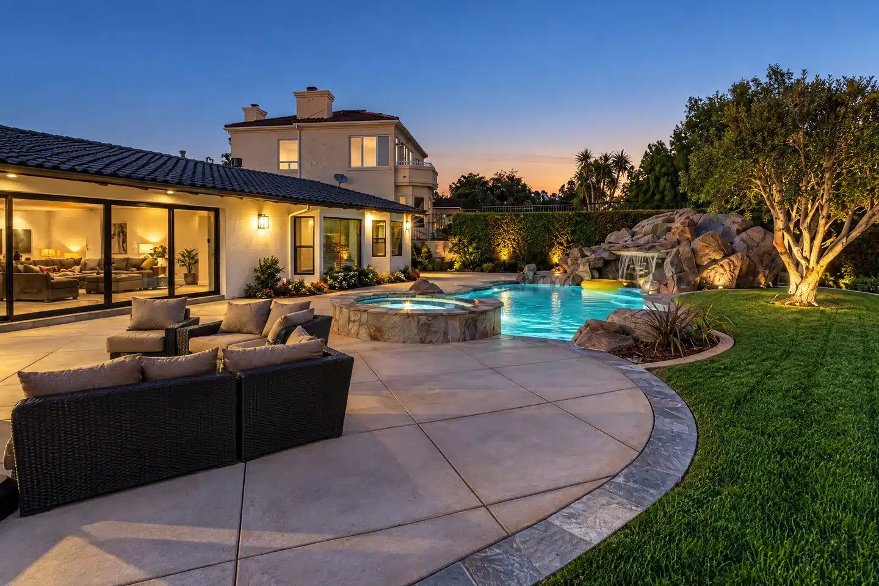
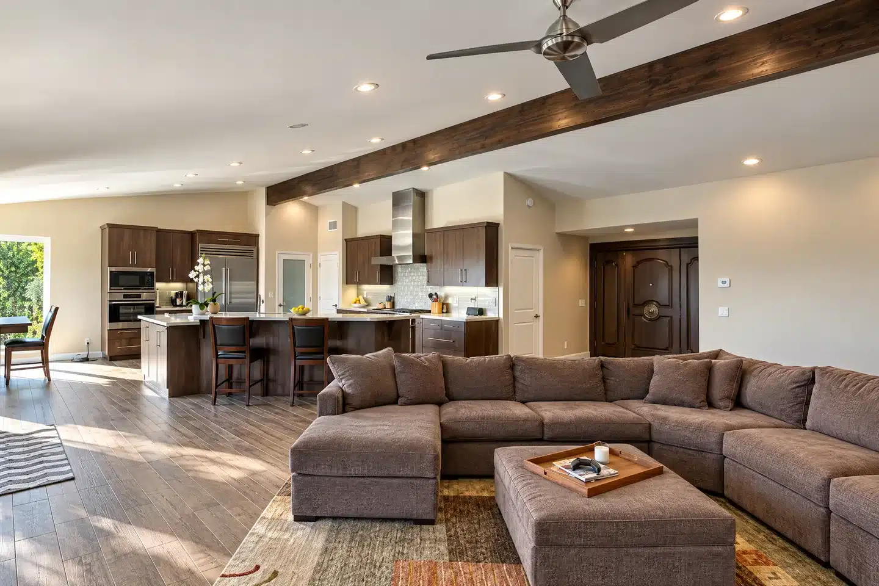
Choosing a design build company means planning your home renovation with the people who will carry it through construction. Our in-house architects, interior designers, estimators, and construction team work together to understand your vision, test layout options, and connect design decisions with your budget. You can discuss cabinetry, finishes, lighting, and materials with the team before construction begins. Whether you are updating a cottage or planning a high-end renovation, we tailor the design solution to your home and priorities.
The design-build process starts with a complimentary consultation. If we are a good fit, a paid Design Agreement covers the agreed planning and design services. Once the scope, selections, and pricing are developed, a separate Construction Agreement defines the build. That gives you clear decision points while keeping one coordinated team responsible for the remodeling process.
Our residential design-build services connect the final design to the work on site. Your architect and builder coordinate technical details, while your project manager guides the construction team, inspections, and updates. Attention to detail matters in the visible finishes and in the structure, waterproofing, and systems behind them. The aim is a finished home with the functionality, comfort, and character you planned for.
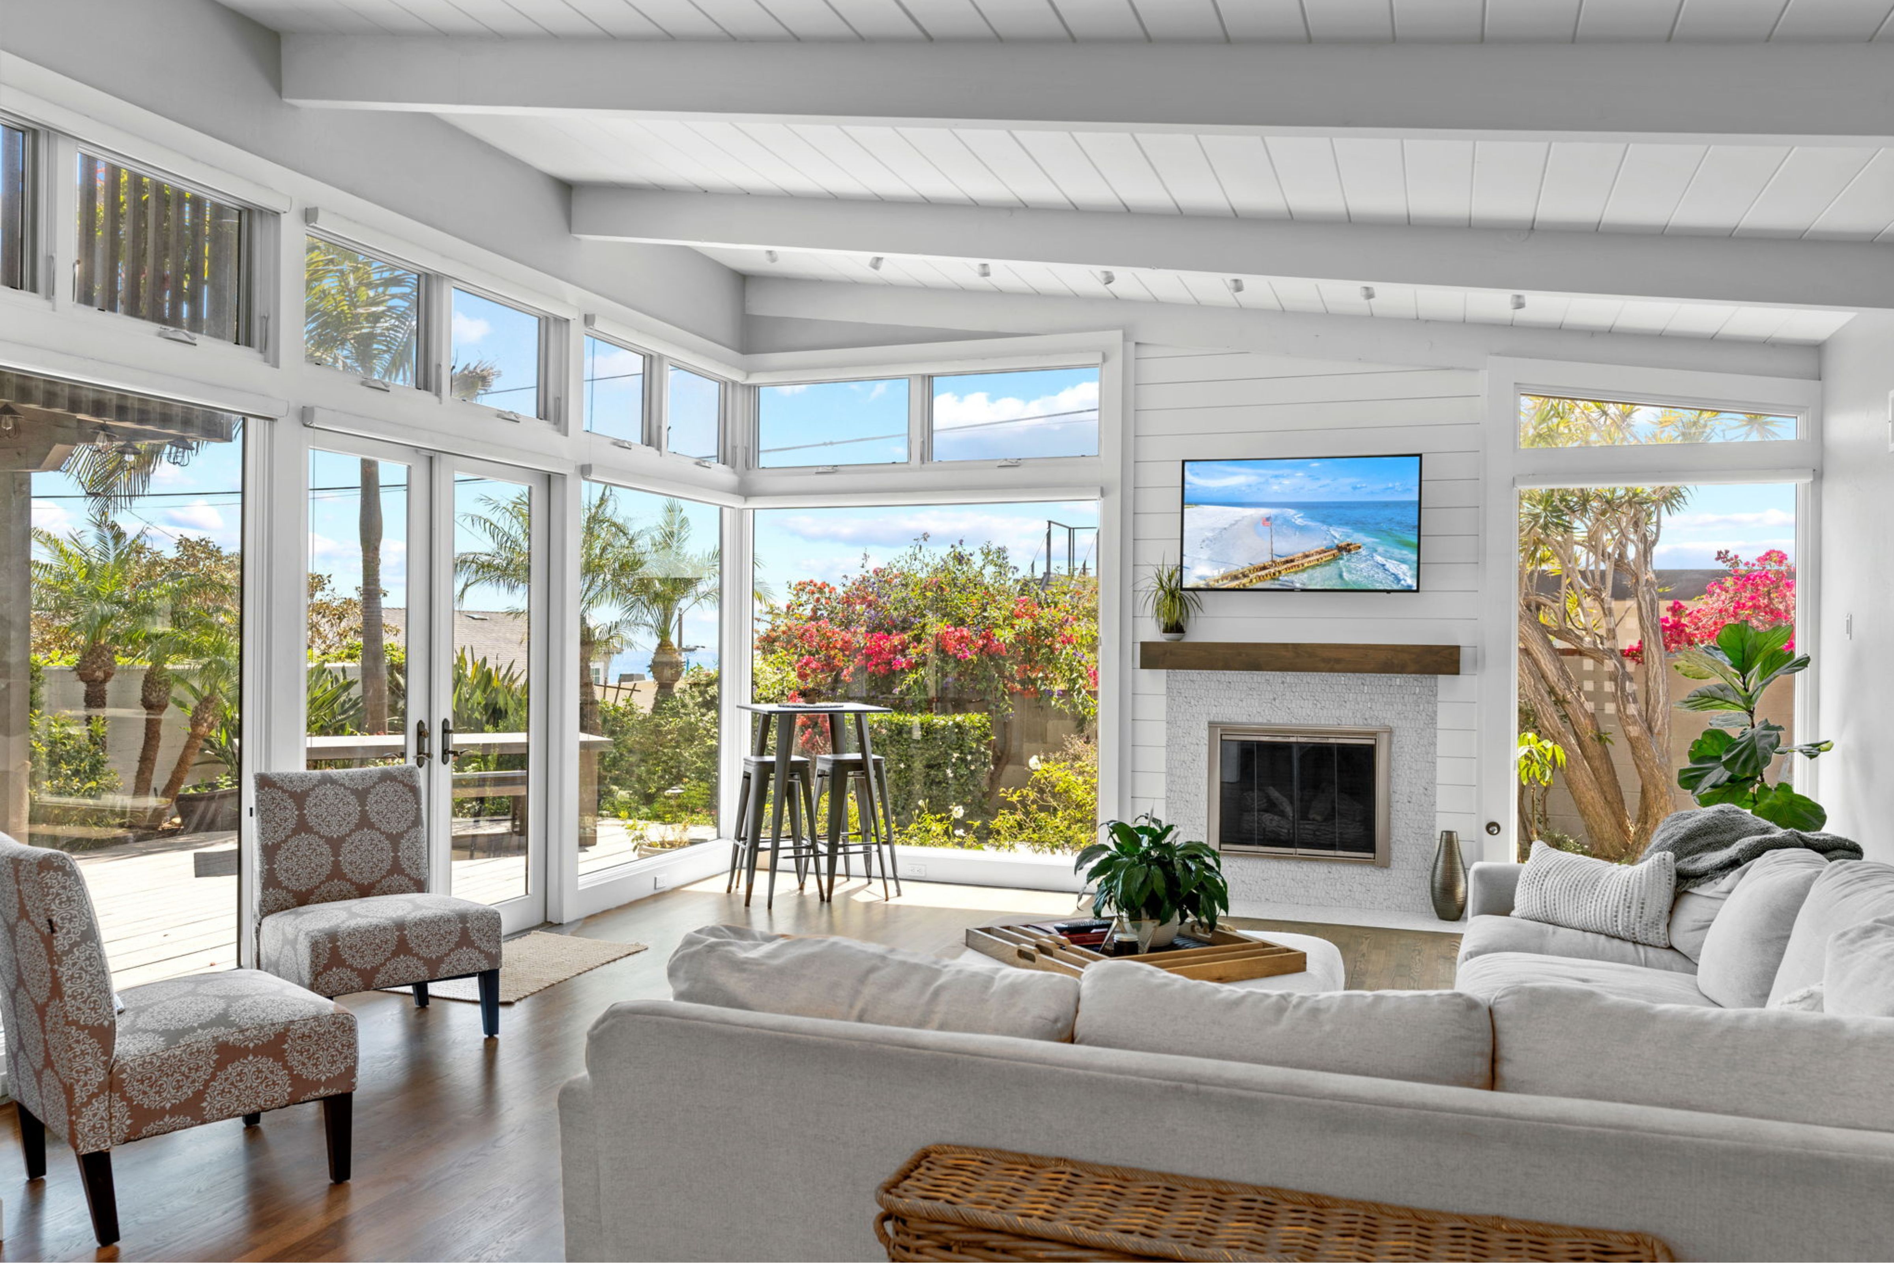
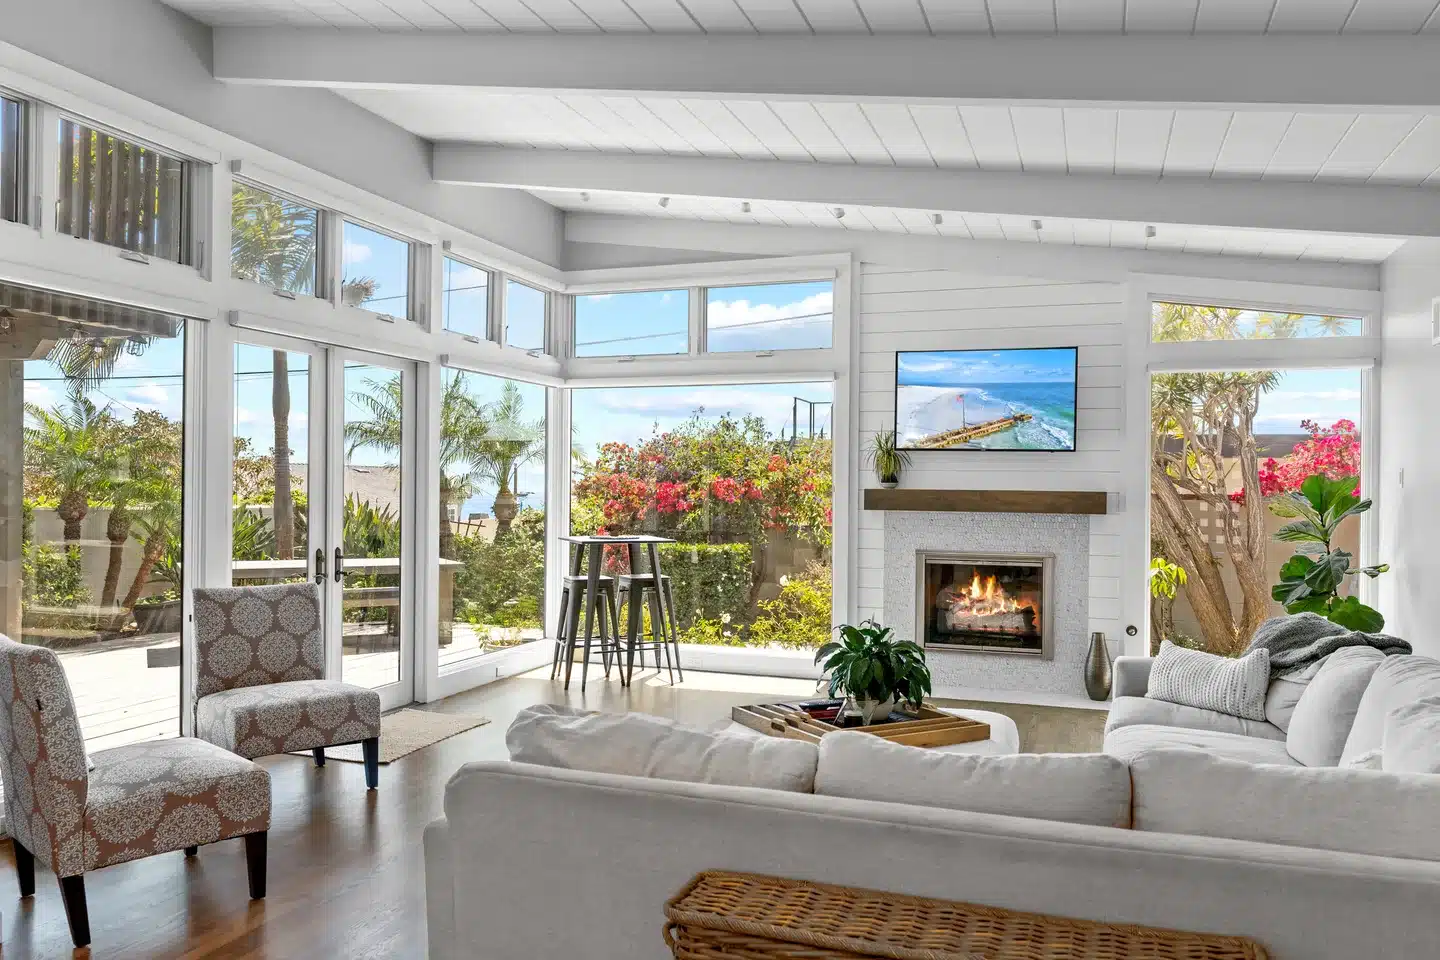
The coastal environment shapes material choices for homes in La Jolla. Salt-air exposure, strong sunlight, and wind affect exterior finishes, windows, doors, and outdoor rooms. We consider how durable materials and careful detailing can support your lifestyle while fitting the architecture of the house.
Along the La Jolla coastline, views and exposure both matter. We look at how indoor and outdoor spaces connect, where shade and privacy are needed, and how windows, terraces, and materials will perform near salt air. Structural and building code requirements are part of the planning conversation for each property.
La Jolla is almost entirely built out, so remodeling is usually an exercise in understanding an existing building and a highly specific site. The useful starting point is not a single “coastal home” type, but the relationship among architecture, topography, views, coastal jurisdiction, ownership, access, and the surrounding block.
Village and coastal blocks include early-20th-century cottages and architecturally significant work, while Bird Rock and the Shores contain substantial 1940s-to-1970s stock. Muirlands, Upper La Jolla, and estate areas add mid-century ranches, later custom homes, and contemporary replacement projects. Prior alterations and permit records matter as much as the original date.
Compact detached homes, condominium buildings, hillside residences, La Jolla Shores houses, and large private-road estates require different structural, ownership, staging, and design responses. Foundations can be raised, slab-on-grade, stepped, or engineered for slope and bluff conditions; confirm the actual system before opening the plan.
Bird Rock and Village sites can bring small lots and constrained parking. Shores and Windansea parcels can add coastal, flood, bluff, and public-view questions. Muirlands and Hillside Drive can involve slope, retaining, fire, drainage, and equipment reach. La Jolla Farms can add estate-scale utilities, privacy, and controlled access.
Common priorities include whole-home reorganization, kitchens and primary suites, character-sensitive additions, glazing and terraces, aging-in-place improvements, ADUs, and durable coastal envelopes. View decisions should be balanced with privacy, energy performance, bird-safe and glare considerations, waterproofing, marine corrosion, and the actual approval path.
La Jolla combines long-term primary residences, academic and research-community households, condominiums, second homes, and estate properties. Owners often remodel to realize the site’s view and indoor-outdoor potential, improve resilience and accessibility, or make a dated home function as one coherent property. Current market data is context, not a guaranteed return.
Explore Current La Jolla Housing Market DataMany La Jolla remodels need more than a standard building permit. Exact requirements depend on the parcel, scope, coastal status, and whether exterior or structural work is proposed.
| Review Item | What It Can Mean For A La Jolla Remodel |
|---|---|
| City of San Diego permits | Building permits are typically required for structural, mechanical, electrical, plumbing, and significant exterior work. |
| Coastal Development Permit | Many exterior changes, additions, decks, grading, or footprint changes in the coastal overlay may require coastal review. |
| La Jolla Community Planning Association | Discretionary projects may involve local community planning input, so presentation quality and early issue-spotting matter. |
| Planned district and overlay review | Some Village, Shores, scenic, bluff, hillside, and coastal parcels can carry layered design or planning standards beyond the base zone. |
| Bluff and hillside conditions | Bluff-adjacent or hillside properties can require geotechnical input and additional site-specific documentation. |
| Historic or architectural sensitivity | Older cottages, Irving Gill-era influence, and mid-century homes may require a more careful preservation-minded design response. |
| HOA, private road, or access limits | La Jolla Farms, some Muirlands tracts, and planned communities can add private review, staging, delivery, or neighbor-coordination requirements. |
| Fire and canyon conditions | Canyon-adjacent or inland hillside parcels should be checked for fire-hardening and defensible-space requirements before scope is finalized. |
The City publishes weekly processing estimates by permit record, but a La Jolla project can add Coastal Development Permit, historical-resource, environmentally sensitive lands, planned-district, community-group, geotechnical, or other discretionary review. Use the current City table for the exact application type rather than applying a generic La Jolla duration.
Submit the correct online record with coordinated drawings and supporting documents. Confirm base zoning, Coastal Overlay and appealability, planned-district status, building age, historical record, environmentally sensitive lands, and any earlier discretionary permit before the City assigns the review path.
Building, Planning, historic resources, geology, fire, engineering, transportation, or other disciplines participate as required. A ministerial interior project, Process One coastal approval, Process Three appealable coastal project, and bluff-related discretionary permit should not share one assumed duration.
Wait for the assigned disciplines to complete the cycle, then answer the consolidated issues across architecture, structure, energy, coastal findings, geology, drainage, historical details, and site work. Applicant response time and redesign can be a substantial part of the schedule.
Issuance follows City signoffs, final versions, required outside or private clearances, contractor documents, and fees. A discretionary decision can carry notice, hearing, or appeal steps before a construction permit is ready.
These are agency stages, not a total design, approval, or construction schedule. Coastal appealability, discretionary review, community-group input, historic or geotechnical analysis, corrections, utilities, HOA approval, and applicant response time can add separate time.
Review Current San Diego Permit Processing EstimatesCity of San Diego and state ADU rules provide the entitlement starting point. In La Jolla, the usable concept also depends on Coastal Overlay and appealability, the legal primary home and accessory structures, planned-district or historical constraints, fire and geology mapping, utilities, privacy, views, and construction access.
A qualifying City of San Diego ADU can reach up to 1,200 square feet under current guidance, while a JADU is limited to 500 square feet within qualifying single-family space. The available path and dimensions depend on the existing dwelling, unit combination, site, and current regulations.
Four-foot side and rear setbacks are a common starting point for many new attached or detached ADUs. Coastal, street-side, fire, bluff, environmentally sensitive lands, easement, utility, privacy, and legal-conversion conditions can require a different design response.
On a qualifying property with an existing or proposed single dwelling, current City amendments allow evaluation of one JADU, one converted ADU, and one detached or attached ADU. Multifamily properties follow different conversion and detached-unit rules, and coastal permitting still applies where triggered.
Confirm Coastal Overlay and appealability, planned-district status, legal structures, historical record, bluff or slope conditions, fault and fire mapping, electrical and sewer capacity, utility routes, views, privacy, parking context, usable outdoor space, and the delivery route before choosing a plan.
A state-law allowance, large estate lot, transit location, or existing garage does not establish a buildable La Jolla ADU. Confirm the parcel, legal improvements, coastal path, historical record, geology, utilities, access, privacy, and current City requirements before relying on a concept.
La Jolla’s name does not identify one permit path. Three layers should be mapped against the address, existing building, and proposed work before design assumptions become expensive.
A project in the Coastal Overlay Zone may need a Coastal Development Permit before construction permits. Properties between the first public road and the ocean can follow an appealable Process Three path, while bluff, shoreline, grading, retaining, environmentally sensitive lands, or view-related work can add geotechnical and discretionary findings. Verify the exact map and scope.
Review City Zoning And Overlay GuidanceLa Jolla Shores and other mapped areas can have planned-district standards beyond the base zone. A discretionary project can receive advisory community-planning input, and permit work on a structure 45 years old or older may require the City’s potential-historical-resource screen. Confirm each record separately rather than treating architectural character as a legal designation.
Review The Official La Jolla Community PlanMuirlands, Hillside Drive, Upper La Jolla, and canyon- or reserve-adjacent properties can add fire mapping, vegetation, slope, drainage, retaining, fault-zone, geotechnical, or habitat questions. Village streets, beach traffic, private roads, and constrained lots can independently limit equipment, deliveries, debris handling, parking, and staging.
Open The City Parcel And Zoning Research ToolsThe same remodeling idea can move very differently depending on whether it is interior-only, exterior-facing, coastal, hillside, bluff-adjacent, or discretionary.
| Project Situation | Planning Impact |
|---|---|
| Interior-only remodel | Usually the simplest path when the work does not change exterior envelope, structure, grading, or site conditions. |
| Exterior remodel or addition | Often requires earlier zoning, coastal, and neighborhood-character review before construction documents are finalized. |
| Discretionary coastal project | May involve community planning input, hearing-level review, and more detailed presentation materials. |
| Bluff, shoreline, or hillside parcel | Can require geotechnical coordination, hazard analysis, and additional documentation before design decisions are locked in. |
| ADU or guest-space plan | Eligibility depends on lot specifics, coastal status, fire conditions, parking context, and the current City review path. |
A home in Bird Rock, La Jolla Shores, the Village, Muirlands, or Windansea can have a very different site condition, design language, and review path.
| Area | Typical Character | Planning Note |
|---|---|---|
| La Jolla Village | Walkable core with cottages, condos, and architecturally significant properties. | Often more sensitive to neighborhood character and exterior changes. |
| La Jolla Shores | Beach-adjacent homes, larger remodel opportunities, and strong indoor-outdoor potential. | Coastal review and site access should be assessed early. |
| Bird Rock | Smaller lots, coastal cottages, ranch homes, and newer contemporary projects. | Street access, privacy, and neighborhood fit are important. |
| Windansea / Lower Hermosa | Bluff and beach-adjacent properties with major view and exposure considerations. | Bluff, coastal, and geotechnical issues can materially shape scope. |
| Muirlands / Upper Muirlands | Elevated hillside lots with larger homes and panoramic views. | View capture, slope conditions, and staging logistics matter. |
| La Jolla Farms | Estate-scale properties with private-road and reserve-adjacent conditions. | Access, privacy, and site planning should be addressed up front. |
| Upper La Jolla / Torrey Pines Road | More inland homes, UCSD proximity, and a mix of 1970s-1990s tracts and custom properties. | Coastal status may be partial, so parcel-level zoning checks are important. |
| La Jolla Mesa / Hillside Drive | Canyon-edge and hillside homes with custom layouts and view opportunities. | Slope, canyon, access, and fire-hardening considerations can shape feasibility. |
A La Jolla remodel should start with the property itself: geology, views, access, older systems, and exposure can all affect scope, schedule, and material choices.
| Condition | What To Plan For |
|---|---|
| Rose Canyon Fault awareness | Major additions, ADUs, or new structures should include an early parcel check for mapped fault-zone constraints. |
| Bluff and slope stability | Bluff-adjacent and hillside sites may need geotechnical input before structure, decks, pools, or retaining walls are designed. |
| Salt-air exposure | Exterior metals, door and window systems, fasteners, railings, and finishes should be selected for marine performance. |
| Older systems and materials | Cottages and mid-century homes may have aging electrical panels, galvanized plumbing, raised foundations, single-pane windows, or legacy finishes. |
| Construction staging | Narrow streets, dense village blocks, beach traffic, private roads, and limited parking can materially affect logistics. |

A whole-home remodel lets you address the layout, finishes, and aging systems together. We plan connected kitchens and living rooms, comfortable bedrooms, improved storage, and indoor-outdoor transitions around the home you already own.
When your needs call for more square footage, a home addition can create room for a larger kitchen, a primary suite, or another living area. Structure, rooflines, access, utilities, and the approval path all need to work with the existing residence.
Our La Jolla contractors evaluate remodeling and expansion options during design and feasibility, so you can weigh the priorities and tradeoffs before committing to construction.
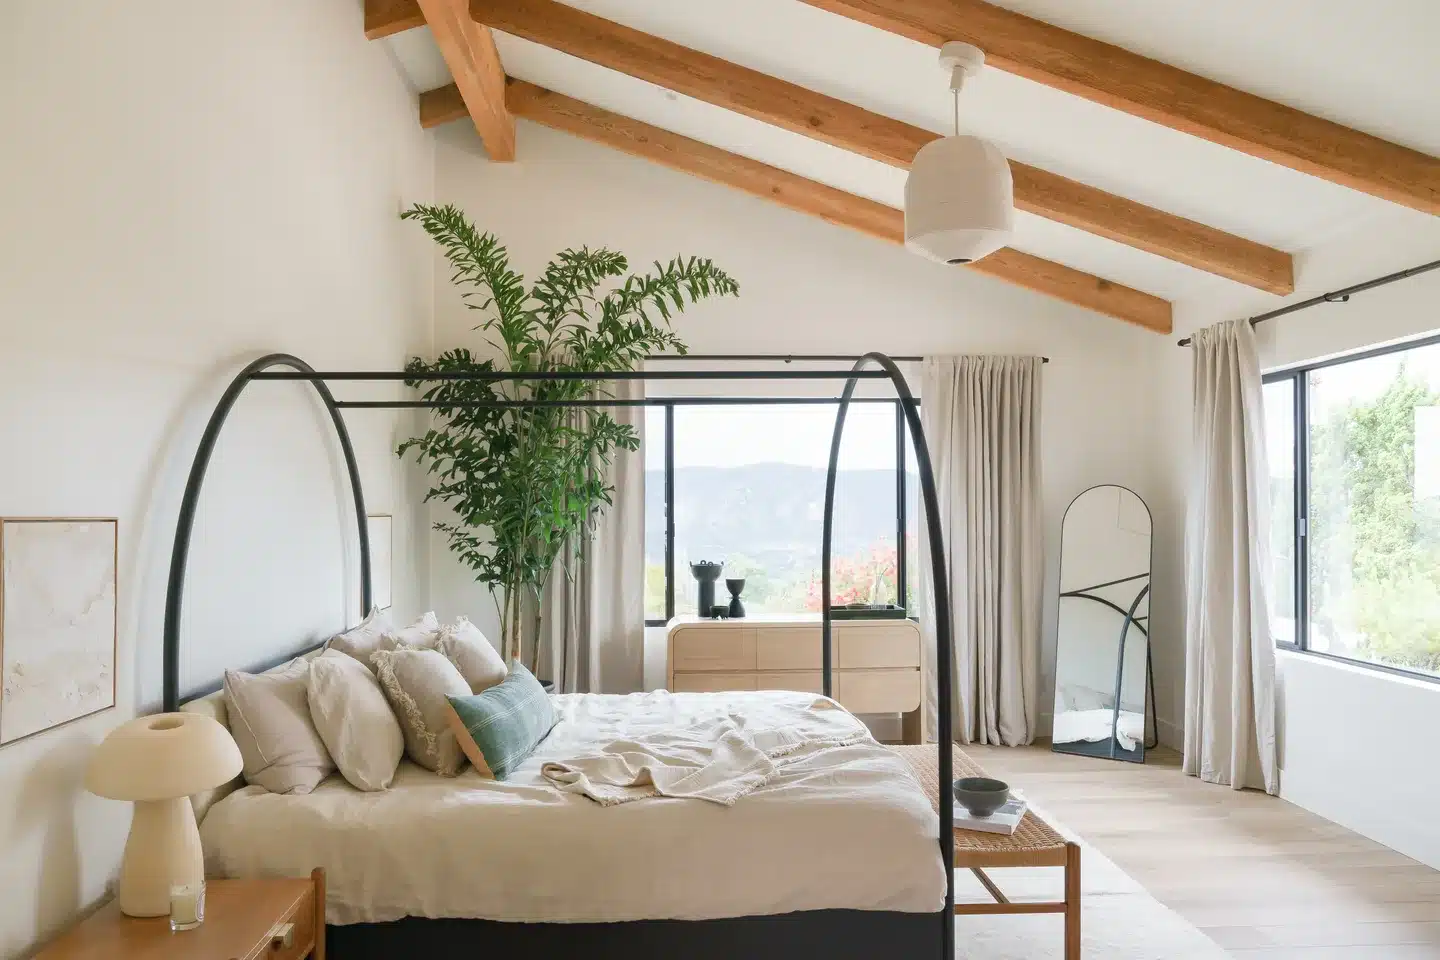
La Jolla has a deep inventory of mid-century, cottage, Spanish, and custom homes where the best remodels preserve character while improving livability.
Our in-house architects and designers balance modern performance with the proportions, materials, and indoor-outdoor relationships that make these homes worth preserving.
Many La Jolla properties are shaped by views, slopes, bluff conditions, coastal exposure, and tight access. Those site realities should guide the design before drawings get too far along.
We look at how the home captures light and ocean views, where outdoor rooms belong, how materials will perform near salt air, and which site constraints may affect permitting, structure, staging, or schedule.
In La Jolla, value is often created by improving how the home lives on its site: views, light, coastal durability, privacy, and flexible square footage.
| Project Driver | Why It Matters Locally |
|---|---|
| Ocean-view maximization | Opening floor plans, improving glazing, and creating terraces can make the Pacific feel central to the home. |
| Whole-home luxury remodels | Many older ranch, cottage, and mid-century homes benefit from comprehensive systems, layout, and finish upgrades. |
| Indoor-outdoor living | La Jolla's climate supports outdoor rooms, dining terraces, pool areas, and view-oriented entertaining spaces. |
| Primary suite expansions | Larger suites can improve daily comfort while aligning with buyer expectations in premium coastal homes. |
| ADUs and guest spaces | Flexible living space can support family needs, guests, work-from-home use, or long-term property strategy. |
| Aging-in-place upgrades | Long-tenured La Jolla owners often use major remodels to improve comfort, accessibility, access, and main-level livability without leaving the neighborhood. |
| Academic and guest housing demand | UCSD, Scripps, and the surrounding research community can make flexible guest suites and ADUs especially useful on eligible lots. |
Find the remodel type that fits your home and your local planning path. Lars connects design, estimating, selections, permitting support, and construction for kitchens, baths, additions, ADUs, whole-home remodels, outdoor living, and custom homes in La Jolla.
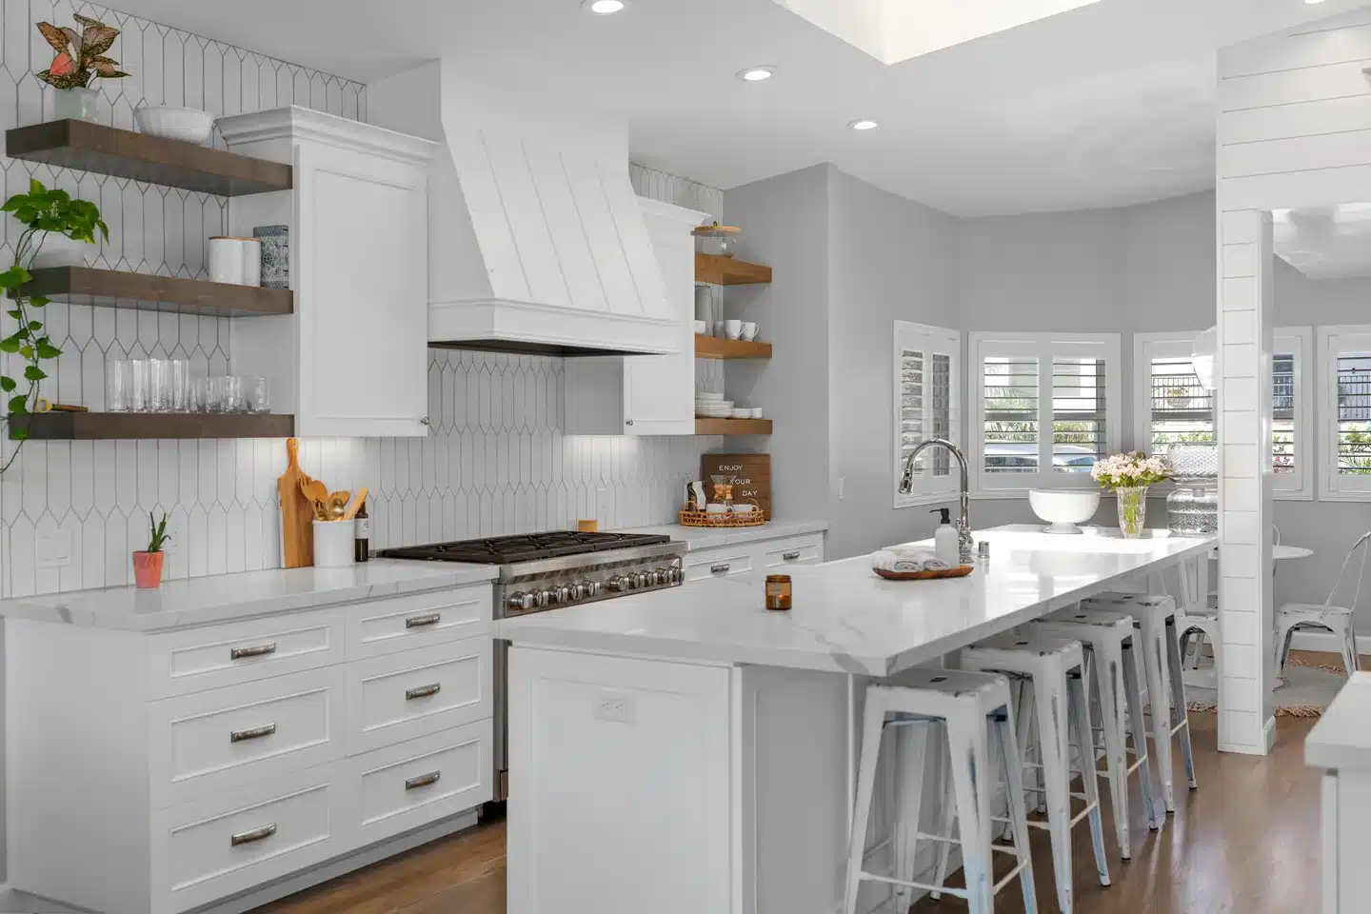
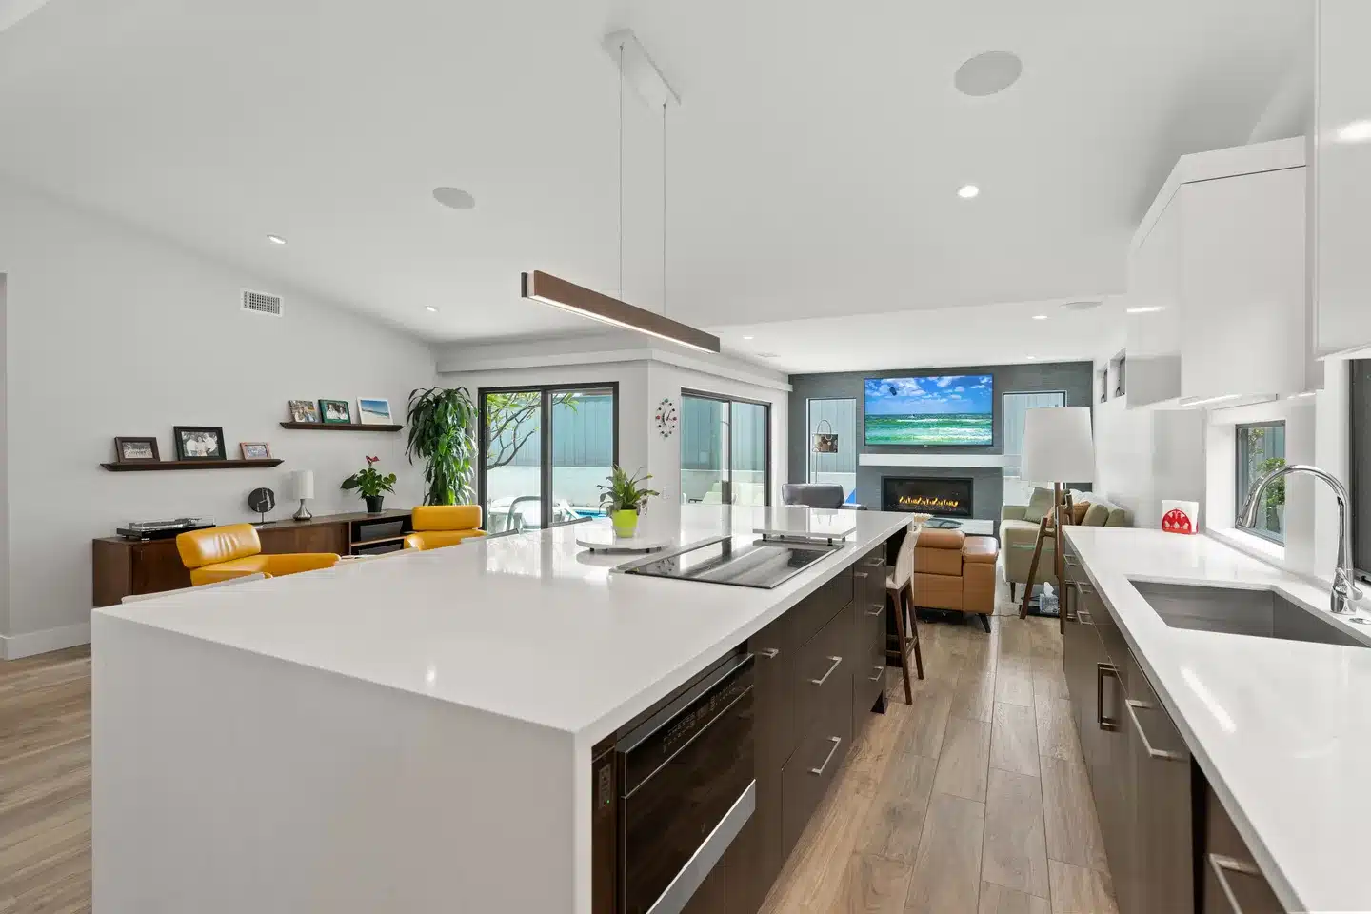
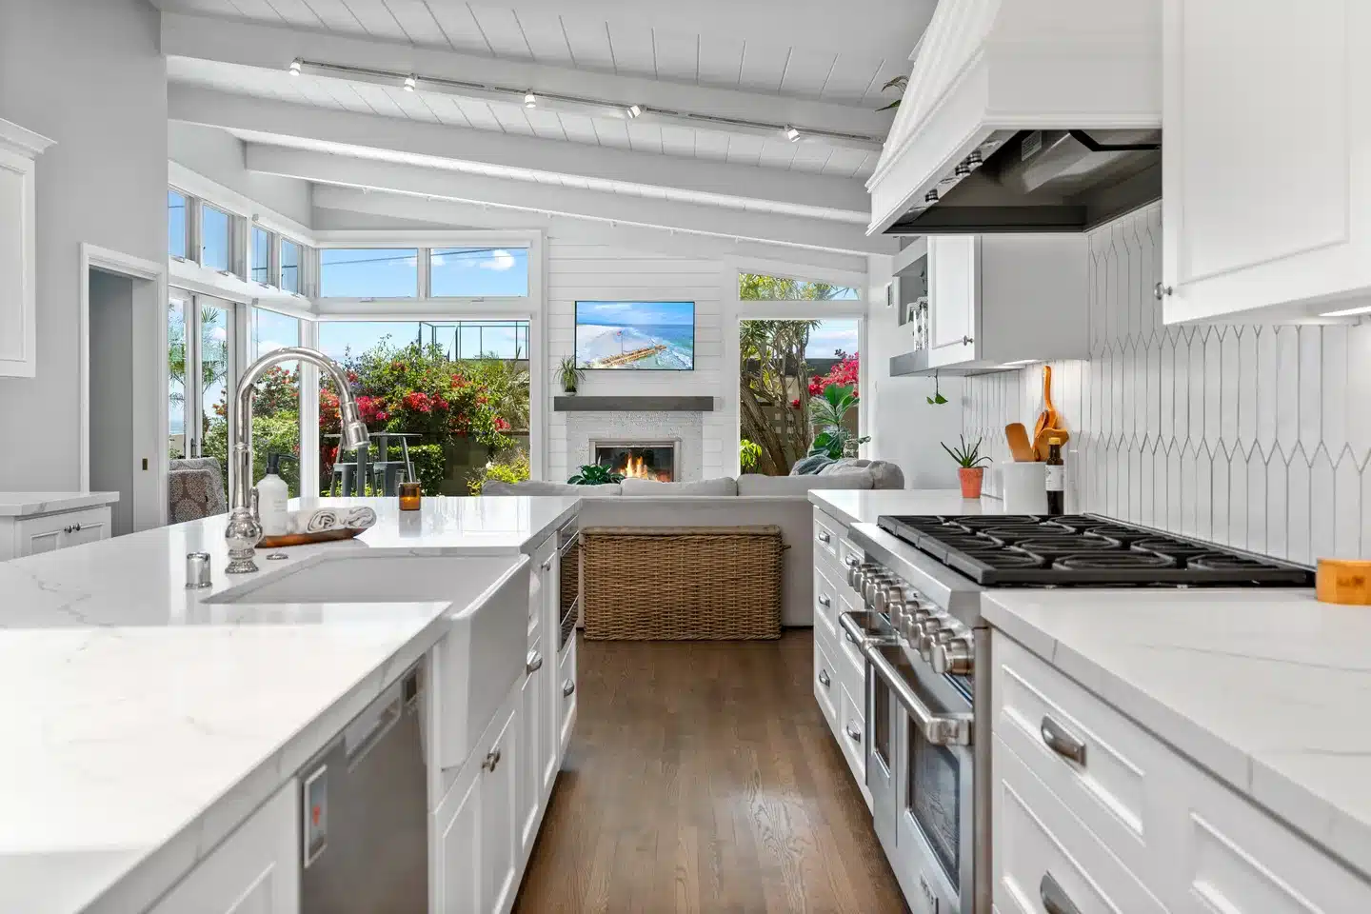

Explore other San Diego communities where Lars Remodeling & Design brings coordinated design-build planning, permitting, and construction expertise.


