Design-Build Contractor In Tierrasanta, CA

Choose a design build contractor Tierrasanta homeowners can rely on to coordinate architecture, interior design, estimating, City permitting support, project management, and construction through one accountable San Diego team.

Design-build home remodeling in Tierrasanta, CA
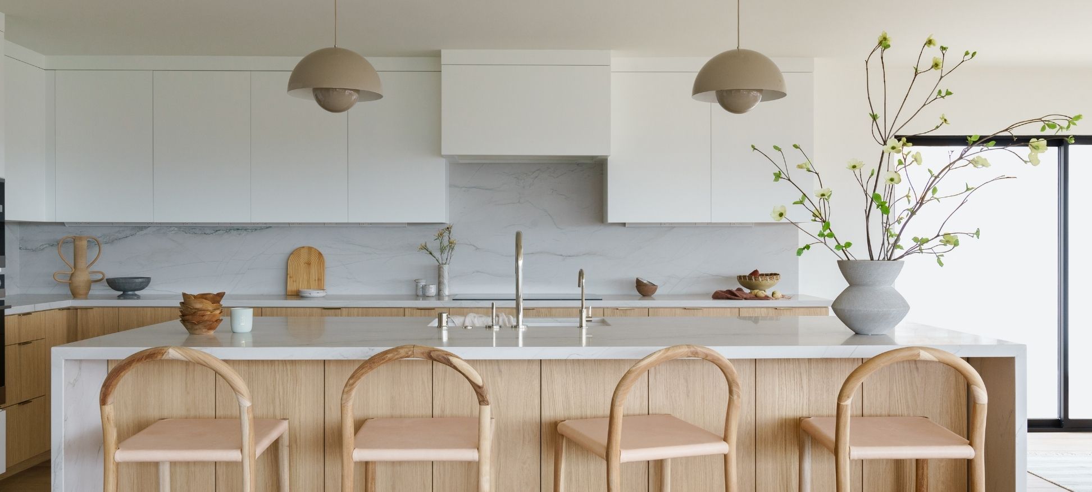
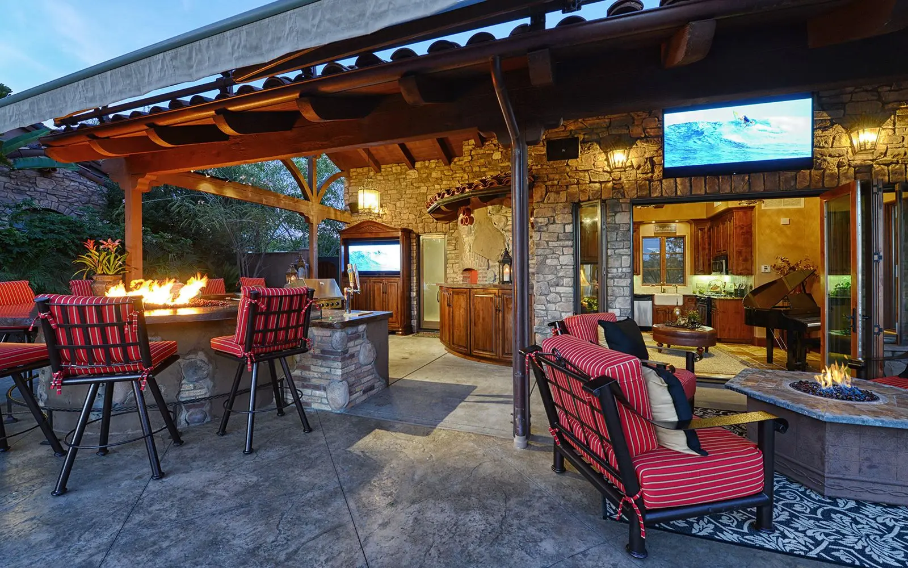
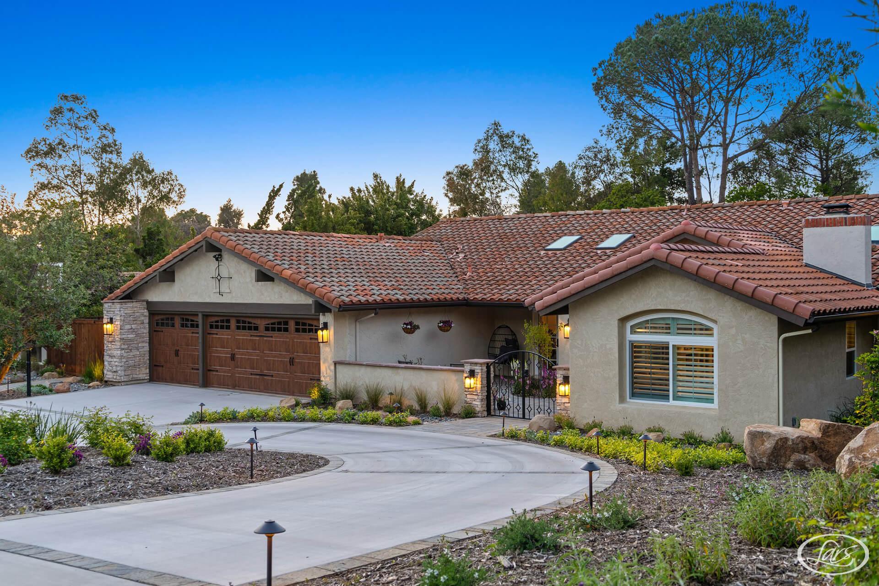


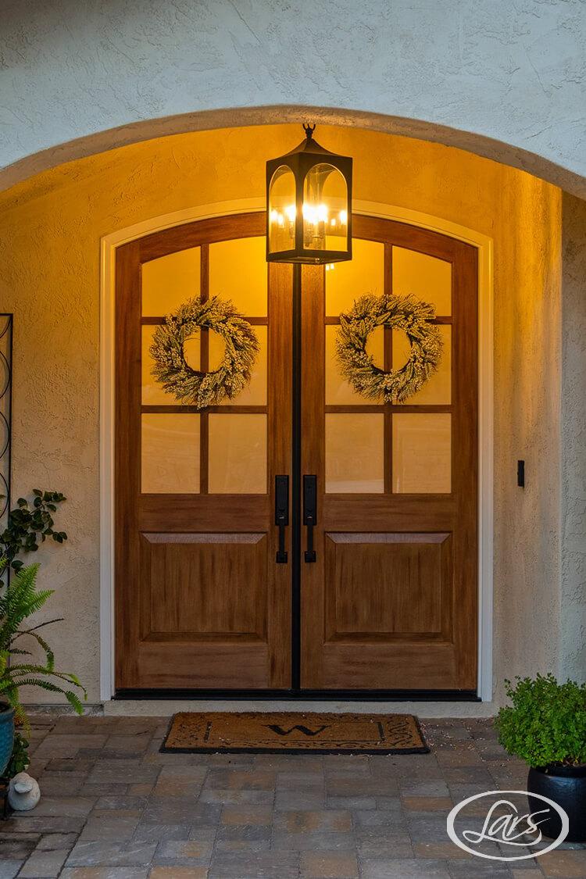
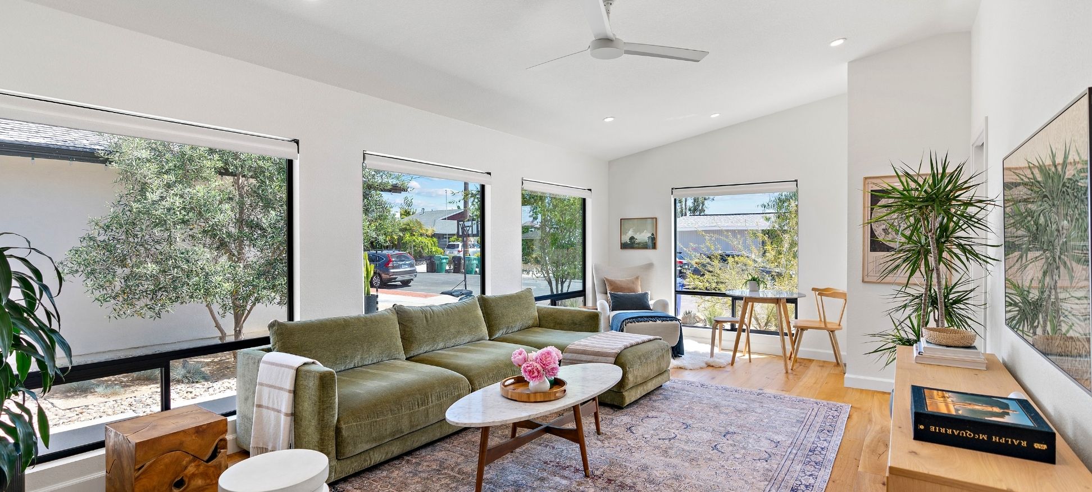
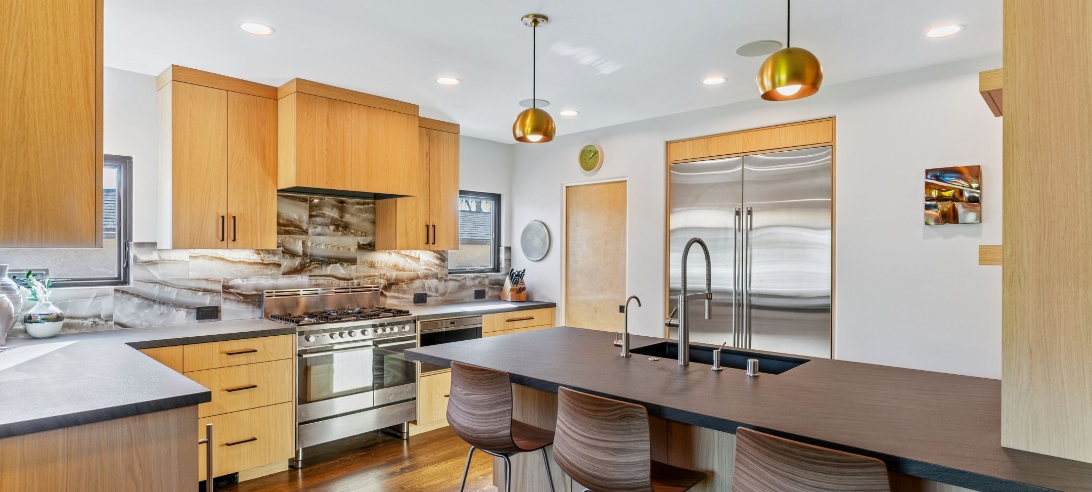
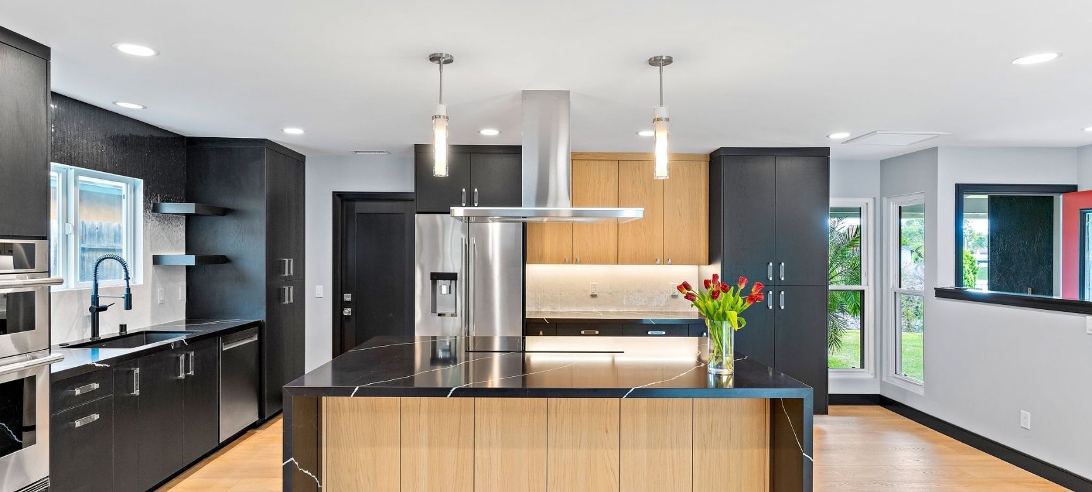
Design build contractor Tierrasanta remodeling inspiration

Design-Build Remodeling In Tierrasanta

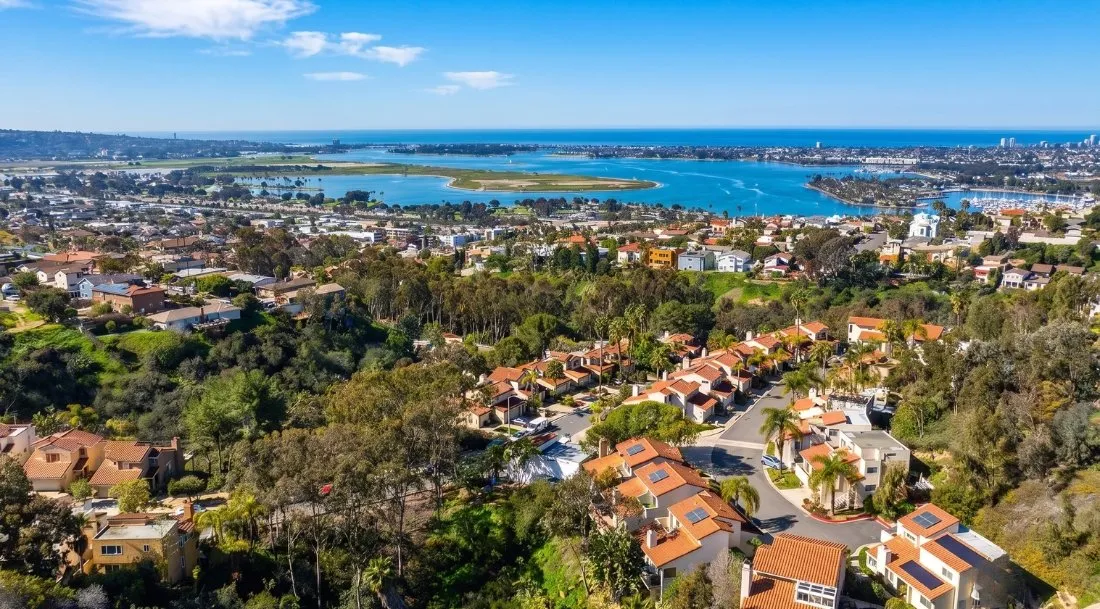
Tierrasanta is a central San Diego hillside community shaped by Camp Elliott history, residential development beginning in the 1960s, planned neighborhoods built largely from the 1970s through the 1990s, winding canyons, and Mission Trails Regional Park. Ranch, split-level, two-story tract, townhome, condominium, and military-family housing create opportunities for better kitchens, connected living areas, primary suites, additions, ADUs, efficient systems, and indoor-outdoor living.

Lars connects architecture, interior design, estimating, selections, engineering, City permitting support, project management, and construction from the beginning. Address-first planning aligns the existing house, adopted 1982 Tierrasanta Community Plan, current zoning, 2025 fire-hazard mapping, airport influence areas, canyon or slope conditions, utilities, private review, access, and budget before design and pricing separate.

Tierrasanta Design-Build Contractor

A Remodeling Approach Shaped For Tierrasanta Homes

A Tierrasanta remodel should begin with the actual address, home, and proposed scope. The community is inland, but canyon and slope conditions, environmentally sensitive lands, current zoning, 2025 fire-hazard mapping, tract or association rules, building systems, utilities, privacy, traffic, and access can change the right design and approval path.

Screen The Current Parcel Maps

The adopted Community Plan, current zoning, environmentally sensitive lands, slopes, geologic conditions, Multiple Habitat Planning Area, and 2025 fire-hazard maps are property-specific. Confirm what applies before fixing an addition, ADU, or grading concept.

Modernize The Actual Home

An early ranch home, 1970s or 1980s tract residence, split-level, townhome, condominium, military-family unit, and canyon-edge property can have different slabs, systems, ownership limits, roof forms, yards, views, and opportunities.

Plan Fire, Sound, Privacy, And Access

Canyon exposure, 2025 fire mapping, Clairemont Mesa Boulevard or I-15 noise, neighboring windows, outdoor living, utility routes, deliveries, parking, and jobsite staging affect daily comfort and construction. Early feasibility turns those conditions into design decisions.

Tierrasanta Home Remodeling With One Accountable Team

Tierrasanta homeowners should not have to coordinate separate architects, interior designers, structural consultants, estimators, map research, permit documents, selections, and contractors on their own. Lars keeps feasibility, design, approvals, cost, and construction connected through one design-build process.

  • One integrated team coordinates architecture, interiors, estimating, permitting support, project management, and construction.
  • Address-level feasibility brings current zoning, fire and environmental maps, canyon conditions, existing structure, systems, utilities, ownership rules, access, and likely City review into planning early.
  • Design, structural input, selections, scope, pricing, permit documents, and jobsite logistics develop together instead of through disconnected handoffs.
  • Project management and communication continue from the first consultation through construction and final walkthrough.

Written On-Time Guarantee

A defined construction schedule backed by the Lars process once approvals, selections, site conditions, and project eligibility are confirmed.

35+

Years Serving San Diego

A long-standing design-build team experienced with established homes, detailed renovations, and coordinated approvals.

1

Integrated Contract

Architecture, interior design, estimating, permitting support, project management, and construction stay aligned.

Early

Parcel And Home Screening

Regulatory maps, building systems, site conditions, access, utilities, and likely review are considered before the design hardens.

Design-build remodeling and permit planning in Tierrasanta

Design And Build Contractor For Tierrasanta Homeowners

Lars supports whole-home remodels, kitchens, bathrooms, room additions, ADUs, outdoor living spaces, and custom homes. Architecture and construction are planned together so layout, structure, systems, character, finishes, City documents, and field execution stay connected.

The process begins with the address, house, parcel, and household goals. Confirming current zoning, the Community Plan, environmental and fire maps, building age, structure, foundation, electrical service, plumbing, HVAC, utilities, canyon context, setbacks, parking, access, and staging early helps create a scope that is imaginative and feasible.

  • Architecture, interior design, estimating, permitting support, project management, and construction under one coordinated process.
  • Early review of current zoning, relevant overlays, existing systems, structure, parcel conditions, access, utilities, and likely City requirements.
  • Kitchen, bathroom, addition, ADU, whole-home, outdoor-living, and custom-home planning tailored to Tierrasanta properties.
Ranch and suburban tract home remodeling in Tierrasanta

Remodeling Tierrasanta Ranch And Planned Homes

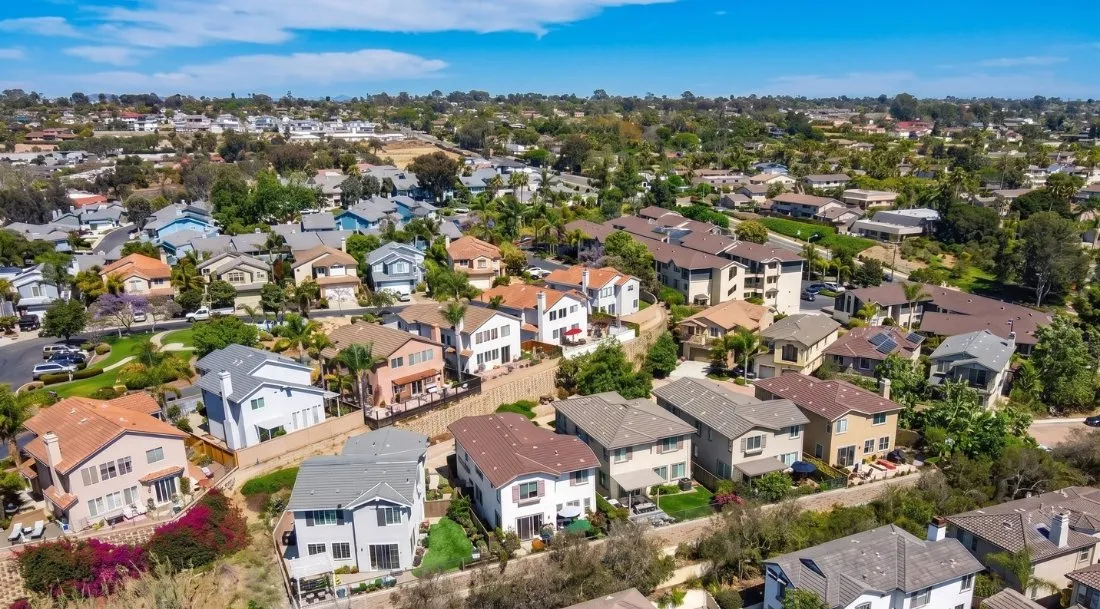
Tierrasanta residential development began after part of former Camp Elliott was declared surplus in 1960, with much of the private buildout occurring from the 1970s through the 1990s. The result includes California ranch and practical tract homes, split-level and two-story family residences, townhomes, condominiums, and the Murphy Canyon military housing area. Original layouts often include separated kitchens, modest primary suites, attached garages, and direct backyards.

Foundation type, framing, and prior work still vary by property. Before major changes, evaluate the actual foundation, roof and wall structure, electrical service and wiring, plumbing and sewer, HVAC, roofing, windows, insulation, ventilation, drainage, moisture, termite conditions, prior additions, and permit history. That investigation helps set one coordinated scope instead of discovering essential systems after finish decisions are fixed.

  • Evaluate foundation, structure, electrical, plumbing, sewer, HVAC, roofing, windows, insulation, moisture, prior work, and permit records before layout and finish commitments are finalized.
  • Use the original roofline, garage, proportions, existing openings, and yard relationship as practical design inputs.
  • Plan additions and larger openings around privacy, daylight, canyon views, roadway noise, drainage, utilities, neighboring homes, outdoor space, and construction access.
Planned-Community Housing Snapshot

Tierrasanta Housing And Market Cheat Sheet

Tierrasanta is predominantly established planned housing, but building form, ownership, canyon exposure, and access vary. Detached tract homes, split levels, attached communities, and military-family housing should not share one generic remodel strategy.

Build Era

1960s Beginnings With 1970s Through 1990s Buildout

Early ranch homes precede the main planned-community development era, while later 1970s-through-1990s tracts, townhomes, condominiums, and Murphy Canyon housing create several system and ownership contexts.

Home Types

Ranch, Split-Level, Two-Story, Townhome And Condominium

Practical tract homes, larger family residences, shared-wall properties, and managed military housing can use different foundations, roof forms, yards, common systems, private review, and construction access.

Property Context

Canyons, Fire Maps, Habitat And Planned Ownership

Mission Trails edges, canyon systems, slopes, current fire and MHPA mapping, geologic conditions, airport influence, HOAs, shared property, drainage, utilities, privacy, and access vary by address.

Common Remodel Priorities

Open Living, Suites, Systems And Outdoor Connection

Connected kitchens, primary suites, whole-home systems, additions, ADUs, storage, acoustic comfort, energy upgrades, larger yard openings, shade, privacy, and fire-aware exterior work are recurring priorities.

Market Positioning

An Established Primary-Residence Market With Long-Term Owners

Coordinated modernization can improve builder-era layouts and aging systems while preserving useful yards and neighborhood scale. Detached, canyon-edge, attached, and managed-housing segments should be evaluated separately.

Explore Current Tierrasanta Market Data

Tierrasanta Building Permits Start With Current Parcel Maps

Tierrasanta is within the City of San Diego. Development Services reviews building permits, while Planning maintains the Community Plan and land-use framework. Current zoning, slopes, environmentally sensitive lands, fire-hazard mapping, utilities, private rules, site, and scope determine the actual path.

Review Item What It Can Mean For A Tierrasanta Remodel
City of San Diego authority Development Services handles building permit applications, plan review, and inspections. Use the City’s current online portal, application guidance, and project type rather than a generic neighborhood checklist.
Building permit scope New structures and regulated improvements commonly require a building permit. Structural openings, additions, electrical, plumbing, mechanical, energy, and exterior work change the required documents and inspections; limited work may be exempt under current code.
1982 Tierrasanta Community Plan The City identifies the Community Plan as adopted in 1982. The planning area encompasses approximately 11 square miles; Mission Trails Regional Park comprises about half, canyon systems connect through the community, and the San Diego River roughly forms the southern boundary. Current zoning and parcel records still control project details.
Current zoning and parcel standards Confirm the base zone, use, lot dimensions, setbacks, density, height, floor-area rules, parking context, and applicable incentives before locating an addition, second story, ADU, or new dwelling.
Inland location Tierrasanta is inland from the Coastal Zone, so a standard neighborhood remodel does not add Coastal Development Permit review. Zoning, environmentally sensitive lands, slope, habitat, fire, utilities, private rules, or discretionary permits can still affect the project.
2025 Fire Hazard Severity Zone map The City’s updated 2025 map identifies fire-hazard classifications at parcel scale. Tierrasanta includes canyon and open-space interfaces, but the address and proposed work determine the applicable ignition-resistant construction, vegetation-management, access, and inspection requirements. Do not apply one sample-parcel designation to the entire community.
MCAS Miramar and Montgomery-Gibbs airport influence areas The adopted Community Plan states that both airport influence areas affect Tierrasanta. Confirm whether the parcel falls in Review Area 1 or 2 and whether the scope raises height, airspace, noise, disclosure, or compatibility questions; ordinary interior work should not be described as automatically requiring a separate airport approval.
Traffic, neighborhood, and equipment noise Homes near Clairemont Mesa Boulevard, Santo Road, I-15, schools, parks, or active corridors can benefit from thoughtful glazing, doors, walls, roofing, ventilation, equipment placement, and outdoor-space planning based on actual exposure and household goals.
Canyons, slopes, and environmentally sensitive lands Mission Trails Regional Park, the San Diego River edge, ridges, and canyon systems shape the community. A canyon-edge or constrained parcel can add slope, geotechnical, drainage, retaining, habitat, fire, foundation, and construction-access questions.
Geologic conditions A generalized neighborhood label does not establish a geologic hazard category. Check the parcel, mapped condition, grading history, slope, existing foundation, and proposed work to determine whether geotechnical input is appropriate.
HOA or private architectural review Some subdivisions, condominiums, and townhomes may require association approval, ownership-boundary confirmation, contractor documents, work-hour limits, or finish review. Verify the recorded rules rather than inferring an HOA from a neighborhood name.
Older structures and historic screening Some early Tierrasanta homes now exceed 45 years in age. Depending on the scope and current City rules, photographs and records may be requested so staff can determine whether historical-resource review applies. Age alone is not designation.
ADUs and JADUs Current City guidance incorporates 2025 ADU and JADU amendments outside the Coastal Zone. Confirm zone, unit type and number, size, setbacks, height, fire separation, utilities, parking, fees, grading, habitat, fire mapping, association rules, and site conditions.
Schedule and fees There is no dependable universal duration or fee. Completeness, corrections, zoning, structure, environmental or fire questions, discretionary review, grading, utilities, outside clearances, and project changes can affect the full schedule.
What It Can Mean For A Tierrasanta Remodel

Development Services handles building permit applications, plan review, and inspections. Use the City’s current online portal, application guidance, and project type rather than a generic neighborhood checklist.

Current City Queue Plus Parcel Review

Typical Permit Review Sequence

The City publishes weekly processing estimates, but the correct duration depends on the permit type and actual review disciplines. Fire, environmental, grading, historical screening, utilities, HOA, and correction work can add separate steps.

  1. 01

    Application Intake

    Project-Specific—View Current City Estimate

    Confirm the address, zone, Community Plan, fire and environmental maps, structure age, HOA, airport influence, scope, and supporting documents before uploading.

  2. 02

    First Plan Review

    Project-Specific—Match The Permit Type

    Building, Planning, Fire, Engineering, historical, environmental, or other disciplines participate according to the work. Use the current City row that actually matches the application.

  3. 03

    Corrections And Recheck

    Project-Specific—Coordinate All Disciplines

    Resolve architectural, structural, energy, fire, habitat, grading, utility, historical, and HOA responses together so the public and private documents remain consistent.

  4. 04

    Permit Issuance

    After Reviews, Fees And Requirements Are Complete

    Issuance follows resolved City comments and administrative requirements. HOA approval, utility work, material lead times, and construction logistics remain separate schedule items.

These are process stages, not a total project schedule or approval guarantee. Fire, habitat, slope, grading, historical, airport, utility, HOA, consultant, applicant-response, and correction requirements can add time.

View Current City Permit Processing Estimates
Outside The Coastal Zone, Still Parcel-Specific

Tierrasanta ADU Rules Quick Guide

Current City and state rules create attached, detached, conversion, and JADU options outside the Coastal Zone. The address still controls fire, habitat, slope, utilities, ownership, privacy, access, and whether the concept fits the main home and usable yard.

Maximum Size

A qualifying ADU can be up to 1,200 square feet under current City and state guidance. Unit type, allowable combinations, height, floor area, and parcel-specific standards still need confirmation.

Setback Starting Point

Four-foot side and rear setbacks are a common starting point for qualifying new units, but fire separation, height, slopes, habitat, easements, utilities, drainage, HOA rules, and conversions can use different standards.

Potential Unit Combination

On a qualifying single-dwelling-unit lot, evaluate a new attached or detached ADU, a permitted-space conversion, and a qualifying JADU under current City and state rules.

Tierrasanta Checks

Confirm current fire and MHPA maps, slope and drainage, utilities, electrical capacity, legal existing space, HOA or shared ownership, privacy, parking, outdoor area, equipment routes, access, and staging.

A permissive state rule or generous-looking yard does not establish buildable area. Confirm the address, zone, legal development, fire and habitat maps, slope, drainage, utilities, easements, ownership documents, privacy, access, and current City requirements before choosing an ADU concept.

Tierrasanta Review Triggers

Local Planning Conditions To Check

Tierrasanta is inland, but its canyon network, open-space boundaries, planned ownership, and mapped fire or environmental conditions can materially change a project.

Common Context—Parcel-Specific Rules

Fire Hazard And Canyon Access

Current fire mapping and scope can affect exterior materials, vents, glazing, decks, vegetation, defensible space, emergency access, water supply, and construction-phase safety. Use the actual parcel map rather than a communitywide assumption.

Canyon And Mission Trails Edge—Parcel-Specific

Slope, Habitat, Drainage And Geology

Environmentally sensitive lands, MHPA, slope, drainage, retaining, geologic conditions, vegetation, privacy, equipment routes, and allowable disturbance can change over short distances.

Property And Ownership-Specific

HOA, Shared Buildings And Airport Influence

Townhomes, condominiums, some subdivisions, and managed housing can add private design, ownership, work-hour, parking, delivery, and access rules. Current airport maps can add height, noise, disclosure, or compatibility questions for some scopes.

Different Tierrasanta Projects Follow Different Review Paths

A finish-focused kitchen, whole-home renovation, addition, ADU, association-controlled property, and canyon-edge project can share one design-build team, but feasibility and approvals change with the current maps, building, site, ownership, and scope.

Project Situation Planning Impact
Finish-focused kitchen or bathroom Cabinetry and finishes may follow a simpler path than structural changes. Confirm electrical, plumbing, ventilation, waterproofing, energy, wall openings, and whether shared ownership changes the review.
Structural or whole-home remodel Plan for wall openings, foundation, framing, service capacity, plumbing, HVAC, ventilation, roofing, windows, energy, prior alterations, and conditions revealed when an established home is opened.
Addition or second story Coordinate current zoning, setbacks, height, structure, foundation, roof form, privacy, daylight, noise, canyon views, drainage, utilities, parking, access, staging, and the original home.
ADU or garage conversion Confirm current City guidance, legal existing space, unit type, allowable number and location, height, utilities, fire separation, parking, access, privacy, lot fit, association rules, grading, habitat, fire mapping, and site conditions.
Canyon or preserve-adjacent parcel Use current zoning, environmentally sensitive lands, Multiple Habitat Planning Area, slope, fire, drainage, geologic, and access maps with the actual site. Grading, new foundations, retaining, brush management, and habitat buffers can change the path.
Association-controlled property Confirm current CC&Rs, architectural standards, submission materials, neighbor rules, deposits, work hours, and approval lead time. Private approval is separate from City permits and should be identified before the exterior design or ADU location is fixed.
Canyon-edge or sloped lot Evaluate slope, soils, retaining, drainage, vegetation, habitat, fire exposure, foundation, access, equipment size, delivery routes, debris handling, parking, neighbor protection, and temporary conditions early.
Condo, townhome, or HOA property Confirm ownership boundaries, common systems, association rules, neighbor agreements, insurance, utility shutoffs, access, noise, debris, work hours, and correct permit documents before construction.
Planning Impact

Cabinetry and finishes may follow a simpler path than structural changes. Confirm electrical, plumbing, ventilation, waterproofing, energy, wall openings, and whether shared ownership changes the review.

Tierrasanta Areas Need Address-Level Planning

The supplied research and adopted Community Plan identify useful differences in development era, topography, open space, traffic, ownership, and access. These area names are planning context—not legal conclusions about zoning, environmental or fire maps, HOA jurisdiction, or permit path.

Area Typical Character Planning Note
Established residential neighborhoods Predominantly 1970s through 1990s ranch, split-level, and two-story tract homes with attached garages, useful yards, schools, parks, and curving streets. Check current zoning, actual structure and systems, privacy, utilities, parking, addition fit, ADU fit, fire mapping, private rules, and construction access.
Murphy Canyon Military-family housing accounts for a meaningful share of the planning area and has different ownership, management, and improvement constraints from privately owned detached homes. Confirm property management authority, tenant or owner responsibilities, allowable work, shared systems, access, and the correct approval path before treating it like a standard private remodel.
Mission Trails Regional Park edge Homes near open space can have canyon views, trail relationships, slopes, drainage paths, vegetation, wildlife, fire exposure, and privacy opportunities. Verify parcel boundaries, environmentally sensitive lands, slope, geotechnical needs, drainage, current fire classification, vegetation requirements, retaining, equipment access, and allowable disturbance.
Canyon-defined residential areas Canyon systems divide Tierrasanta into distinct development areas and can place neighboring homes on different grades with different access, drainage, vegetation, and views. Confirm the legal parcel, slope and geologic maps, drainage route, foundation condition, fire map, utilities, height, privacy, deliveries, equipment, and staging.
Townhome and condominium communities Attached and common-interest properties can include shared roofs, walls, utilities, landscape, parking, and architectural standards. Confirm ownership boundaries, association documents, insurance, contractor requirements, work hours, noise, shutoffs, neighbor coordination, and private approval before City submittal.
Commercial and I-15 edge Small commercial centers serve the residential community, while light industrial uses appear near I-15 and SR-52; nearby homes can experience different traffic, sound, and access conditions. Use field conditions to plan acoustic comfort, ventilation, outdoor space, deliveries, equipment, security, parking, and construction logistics.
Typical Character

Predominantly 1970s through 1990s ranch, split-level, and two-story tract homes with attached garages, useful yards, schools, parks, and curving streets.

Planning Note

Check current zoning, actual structure and systems, privacy, utilities, parking, addition fit, ADU fit, fire mapping, private rules, and construction access.

Site And Building Conditions That Can Change A Tierrasanta Remodel

Tierrasanta remodeling should respond to the actual building, ridge or canyon condition, noise environment, and regulatory maps. Two nearby tract homes can have different foundations, additions, utility capacity, fire or environmental context, ownership, drainage, and construction access.

Condition What To Plan For
Established structure and prior work Evaluate foundation, framing, electrical service, wiring, plumbing, sewer, HVAC, roofing, windows, insulation, ventilation, moisture, termite conditions, and additions completed in different eras.
Roadway and neighborhood noise Check field conditions, then coordinate windows, doors, walls, roofing, ventilation, room placement, equipment, and outdoor spaces around comfort near Clairemont Mesa Boulevard, Santo Road, I-15, schools, parks, or active streets.
Airport influence areas Use the current airport map and parcel record to determine whether MCAS Miramar or Montgomery-Gibbs Review Area 1 or 2 applies. Coordinate any relevant height, airspace, noise, or compatibility documentation with the actual scope.
Lots, yards, and privacy Use setbacks, neighboring windows, second-story views, outdoor space, daylight, mature landscape, and screening to shape additions and larger openings without avoidable conflicts.
Electrical and utility capacity Older services, gas, water, sewer, panel locations, equipment clearances, and utility routes can affect kitchens, heat pumps, EV charging, additions, ADUs, and trenching. Verify capacity with the appropriate providers and consultants.
Parking, driveway, and street access Confirm where workers, dumpsters, portable facilities, deliveries, material storage, and debris handling can occur. Corridor traffic, narrow gates, utilities, trees, and neighbor access can change the plan.
Canyon, slope, and drainage A canyon-edge or sloped site can require added geotechnical, structural, retaining, stormwater, fire, vegetation, habitat, or access planning. Use maps and field conditions rather than assuming every mesa lot is flat.
Fire, habitat, and open-space context Use the City’s current fire-hazard, environmentally sensitive lands, MHPA, slope, and geologic maps for the parcel. The response may involve building details, vegetation management, technical study, access planning, habitat avoidance, or no added layer for the proposed scope.
Occupied-neighborhood logistics Plan working hours, dust, noise, temporary protection, deliveries, tree and sidewalk protection, security, pets, neighbors, and daily cleanup as part of the construction approach.
What To Plan For

Evaluate foundation, framing, electrical service, wiring, plumbing, sewer, HVAC, roofing, windows, insulation, ventilation, moisture, termite conditions, and additions completed in different eras.

Tierrasanta Project Planning

Planning Priorities For Tierrasanta Homes

Modernizing A Tierrasanta Tract Home

Modernizing A Tierrasanta Tract Home

A Tierrasanta ranch or tract home can gain a more functional kitchen, connected but well-zoned living areas, a comfortable primary suite, accessible bathroom, better storage, improved daylight, efficient systems, quieter interiors, and a stronger relationship to the yard while retaining the practical scale of its neighborhood.

Start by documenting the existing house and confirming prior permits, foundation, framing, roof structure, electrical service and wiring, plumbing, sewer, HVAC, roofing, windows, insulation, ventilation, drainage, moisture, and termite conditions. That record connects visible design decisions to the systems that support them.

Additions, Canyon Views, And Outdoor Living

Additions, Canyon Views, And Outdoor Living

A primary suite, family room, office, accessible bedroom, or second-story addition can make an established home work for a changing household. The best design respects the original massing, protects useful outdoor space, manages privacy and shade, brings in daylight, and responds to roadway noise and canyon views where present.

Feasibility should connect current zoning, environmental and fire maps, setbacks, height, structure, foundation, utilities, drainage, parking, trees, neighboring windows, street access, equipment, deliveries, debris, and staging before the footprint and roof form are finalized.

ADUs And Flexible Living In Tierrasanta

ADUs And Flexible Living In Tierrasanta

An attached, detached, converted, or junior ADU may support multigenerational living, caregiving, guests, work-from-home needs, or long-term flexibility near major employment areas. Its position should balance the main house, privacy, daylight, outdoor space, access, utilities, drainage, parking, and the experience of both households.

Current City guidance reflects 2025 ADU amendments outside the Coastal Zone. Confirm unit type, allowable location and number, size, height, setbacks, fire separation, utilities, parking, legal existing space, association rules, grading, habitat, fire mapping, privacy, access, and property-specific conditions before selecting a plan.

What Drives Home Remodeling Value In Tierrasanta

Tierrasanta remodeling value is best framed around livability, flexible space, quieter and more efficient interiors, durable systems, thoughtful use of the lot, and long-term performance—not a guaranteed market return.

Project Driver Why It Matters Locally
Whole-home modernization Established houses and repeatedly altered interiors can benefit from coordinated layout, systems, windows, insulation, storage, lighting, and finishes instead of isolated cosmetic projects.
Kitchen remodeling A better kitchen can improve storage, circulation, entertaining, supervision, daylight, and the relationship between original rooms and the yard or patio.
Additions and primary suites A well-planned addition can create needed space while respecting zoning, massing, roof form, setbacks, privacy, noise, structure, utilities, drainage, and outdoor area.
ADUs and flexible living A suitable property may support caregiving, guests, multigenerational living, work-from-home needs, or long-term flexibility when current City rules, utilities, fire and habitat conditions, private rules, access, and lot fit align.
Fire, acoustic, and energy upgrades Address-specific ignition-resistant details, better windows and doors, insulation, air sealing, ventilation, roofing, and efficient HVAC can improve resilience and comfort near canyons or busy corridors while reducing energy loss.
Indoor-outdoor connection Larger openings, patios, shade, planting, and outdoor kitchens should respond to privacy, noise, daylight, drainage, lot size, neighboring homes, and the original architecture.
Durable systems upgrades Electrical, plumbing, sewer, HVAC, ventilation, roofing, foundations, drainage, insulation, waterproofing, and efficient equipment improve performance behind the visible design.
Why It Matters Locally

Established houses and repeatedly altered interiors can benefit from coordinated layout, systems, windows, insulation, storage, lighting, and finishes instead of isolated cosmetic projects.

Start Planning Your Tierrasanta Remodel

Explore Remodeling Services For Tierrasanta Homeowners

Choose the project type that fits your home, household, current maps, site, and goals. Lars coordinates design, estimating, selections, permitting support, and construction through one accountable team.