Design-Build Contractor In Mira Mesa, CA

Choose a design build contractor Mira Mesa homeowners can rely on to coordinate architecture, interior design, estimating, City permitting support, project management, and construction through one accountable San Diego team.

Design-build home remodeling in Mira Mesa, CA
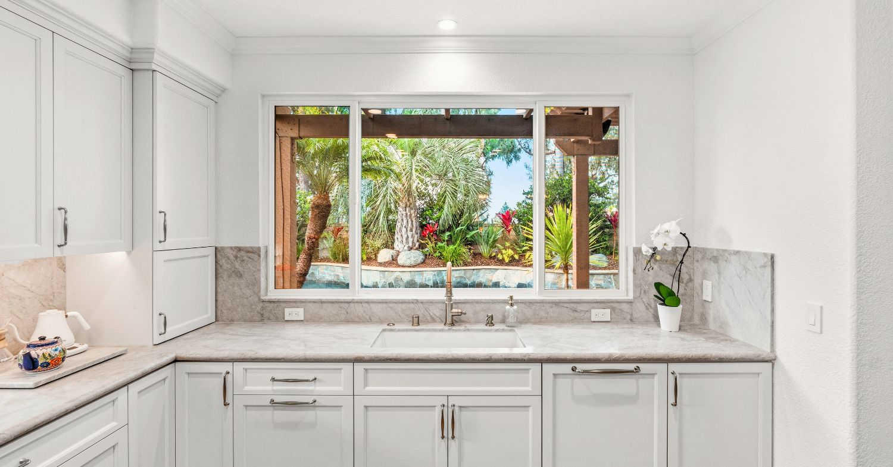
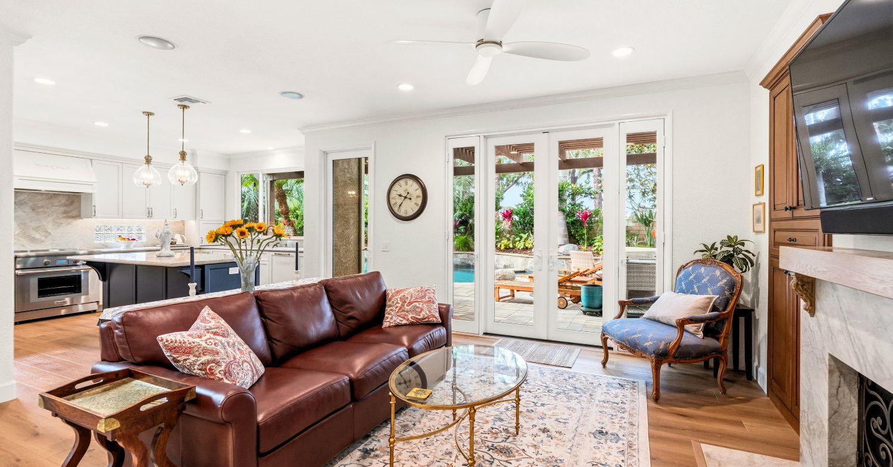
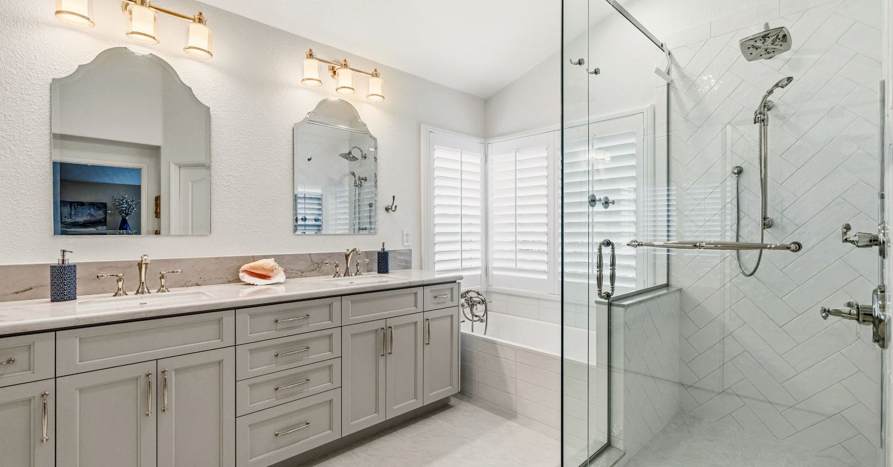
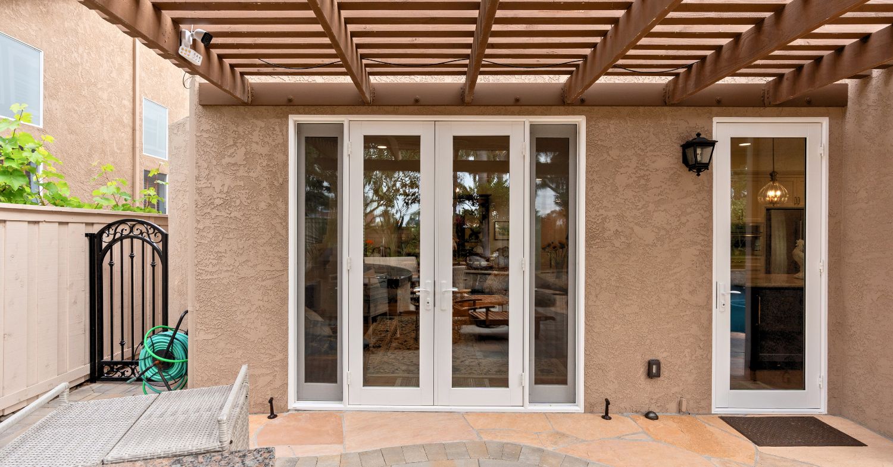
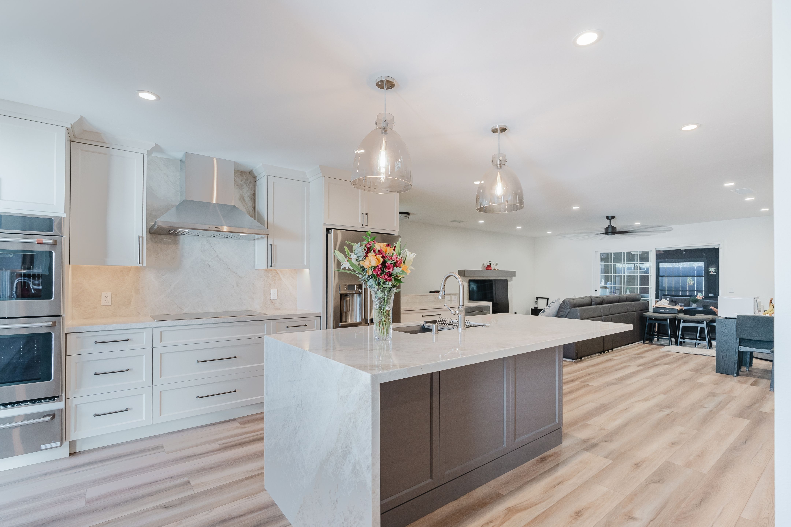
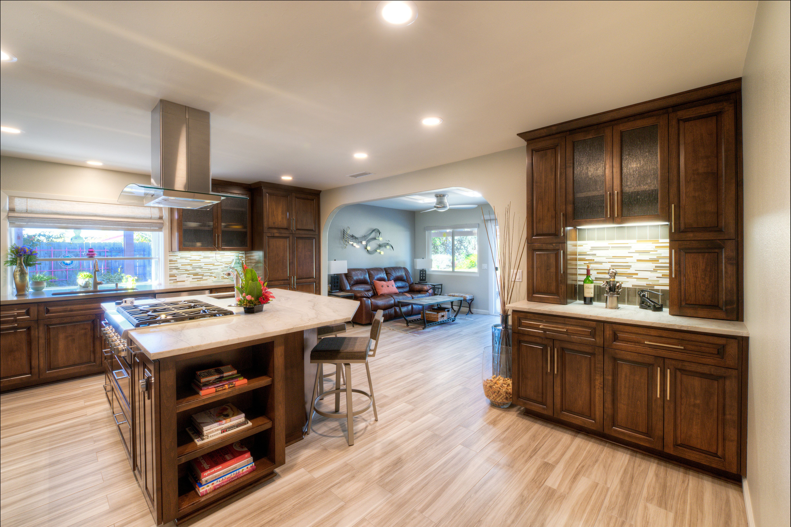
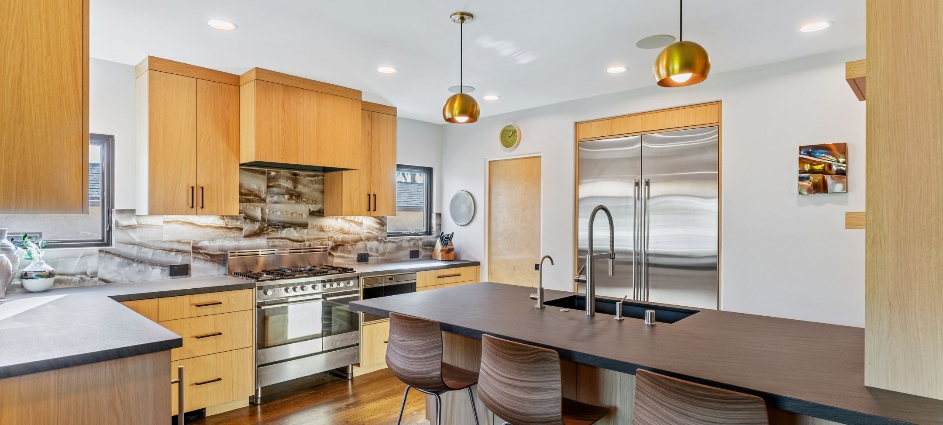
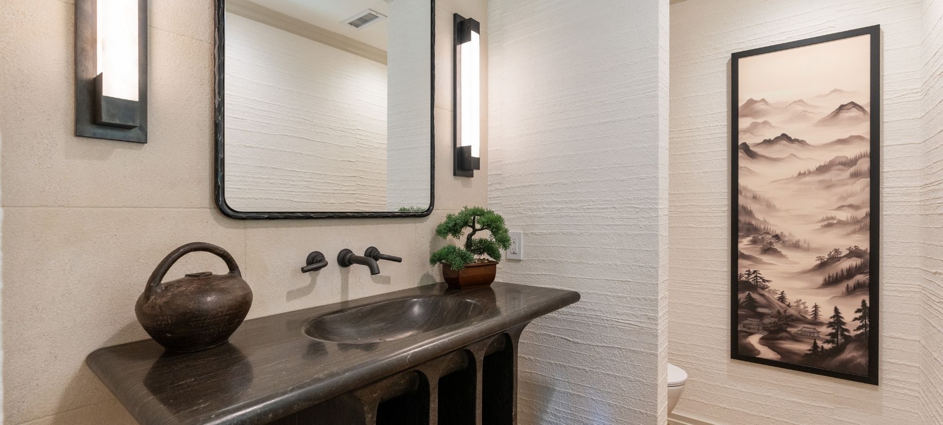
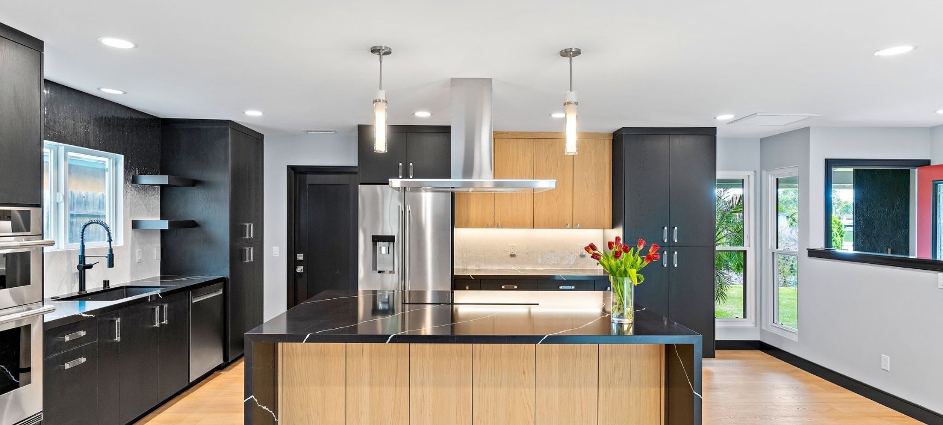
Design build contractor Mira Mesa remodeling inspiration

Design-Build Remodeling In Mira Mesa

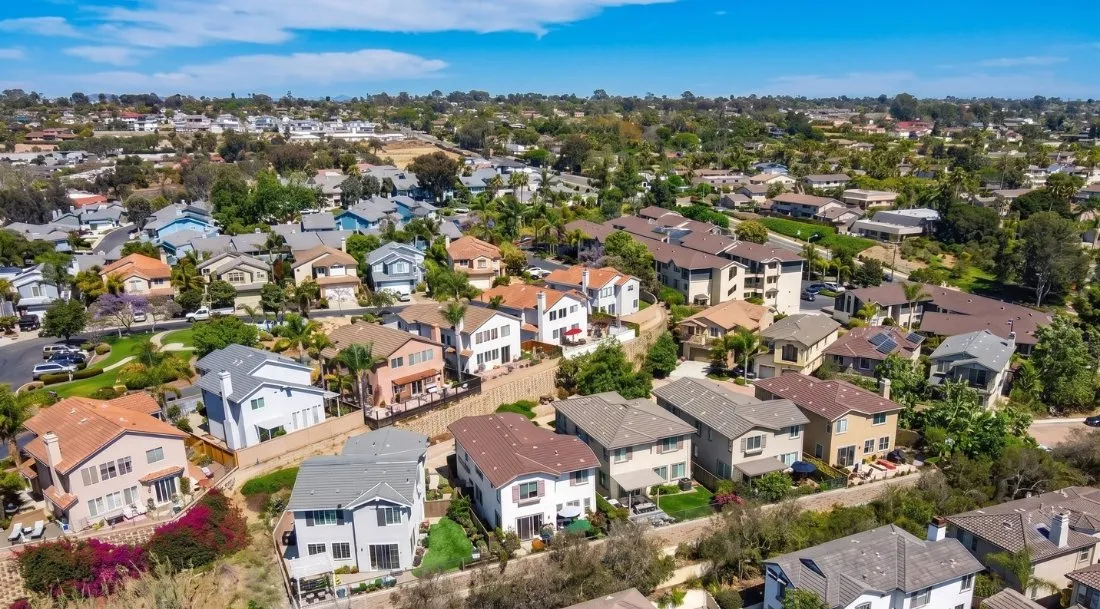
Mira Mesa is a north-central San Diego community shaped by broad mesa-top neighborhoods, canyons, major employment areas, and rapid homebuilding that began in the late 1960s and continued through the 1970s, 1980s, and 1990s. California ranch and suburban tract homes create strong opportunities for better kitchens, more connected living spaces, additions, ADUs, durable systems, and comfortable indoor-outdoor living.

Lars connects architecture, interior design, estimating, selections, engineering, City permitting support, project management, and construction from the beginning. Address-first planning aligns the existing house, adopted 2022 Mira Mesa Community Plan, current zoning, Coastal Overlay status in the far west, MCAS Miramar airport layers, canyon conditions, utilities, private review, and budget before design and pricing separate.

Mira Mesa Design-Build Contractor

A Remodeling Approach Shaped For Mira Mesa Homes

A Mira Mesa remodel should begin with the actual address, home, and proposed scope. Most residential streets are inland and relatively level, but western coastal mapping, MCAS Miramar airport influence, canyon and slope conditions, current zoning, tract or association rules, building systems, utilities, privacy, traffic, and access can change the right design and approval path.

Screen The Current Parcel Maps

The adopted Community Plan, current zoning, Coastal Overlay, airport influence and compatibility layers, environmentally sensitive lands, slope, and geologic conditions are map-specific. Confirm what applies before fixing an addition, ADU, or redevelopment concept.

Modernize The Actual Home

A late-1960s ranch, 1970s or 1980s tract home, 1990s subdivision residence, townhome, and canyon-edge property can have different foundations, systems, ownership limits, roof forms, yards, views, and opportunities.

Plan Sound, Privacy, And Access

Aircraft and traffic noise, neighboring windows, outdoor living, utility routes, deliveries, parking, and jobsite staging affect daily comfort and construction. Early feasibility turns those conditions into design decisions.

Mira Mesa Home Remodeling With One Accountable Team

Mira Mesa homeowners should not have to coordinate separate architects, interior designers, structural consultants, estimators, map research, permit documents, selections, and contractors on their own. Lars keeps feasibility, design, approvals, cost, and construction connected through one design-build process.

  • One integrated team coordinates architecture, interiors, estimating, permitting support, project management, and construction.
  • Address-level feasibility brings current zoning, coastal and airport maps, canyon conditions, existing structure, systems, utilities, ownership rules, access, and likely City review into planning early.
  • Design, structural input, selections, scope, pricing, permit documents, and jobsite logistics develop together instead of through disconnected handoffs.
  • Project management and communication continue from the first consultation through construction and final walkthrough.

Written On-Time Guarantee

A defined construction schedule backed by the Lars process once approvals, selections, site conditions, and project eligibility are confirmed.

35+

Years Serving San Diego

A long-standing design-build team experienced with established homes, detailed renovations, and coordinated approvals.

1

Integrated Contract

Architecture, interior design, estimating, permitting support, project management, and construction stay aligned.

Early

Parcel And Home Screening

Regulatory maps, building systems, site conditions, access, utilities, and likely review are considered before the design hardens.

Design-build remodeling and permit planning in Mira Mesa

Design And Build Contractor For Mira Mesa Homeowners

Lars supports whole-home remodels, kitchens, bathrooms, room additions, ADUs, outdoor living spaces, and custom homes. Architecture and construction are planned together so layout, structure, systems, character, finishes, City documents, and field execution stay connected.

The process begins with the address, house, parcel, and household goals. Confirming current zoning, the Community Plan, coastal and airport overlays, building age, structure, foundation, electrical service, plumbing, HVAC, utilities, canyon context, setbacks, parking, access, and staging early helps create a scope that is imaginative and feasible.

  • Architecture, interior design, estimating, permitting support, project management, and construction under one coordinated process.
  • Early review of current zoning, relevant overlays, existing systems, structure, parcel conditions, access, utilities, and likely City requirements.
  • Kitchen, bathroom, addition, ADU, whole-home, outdoor-living, and custom-home planning tailored to Mira Mesa properties.
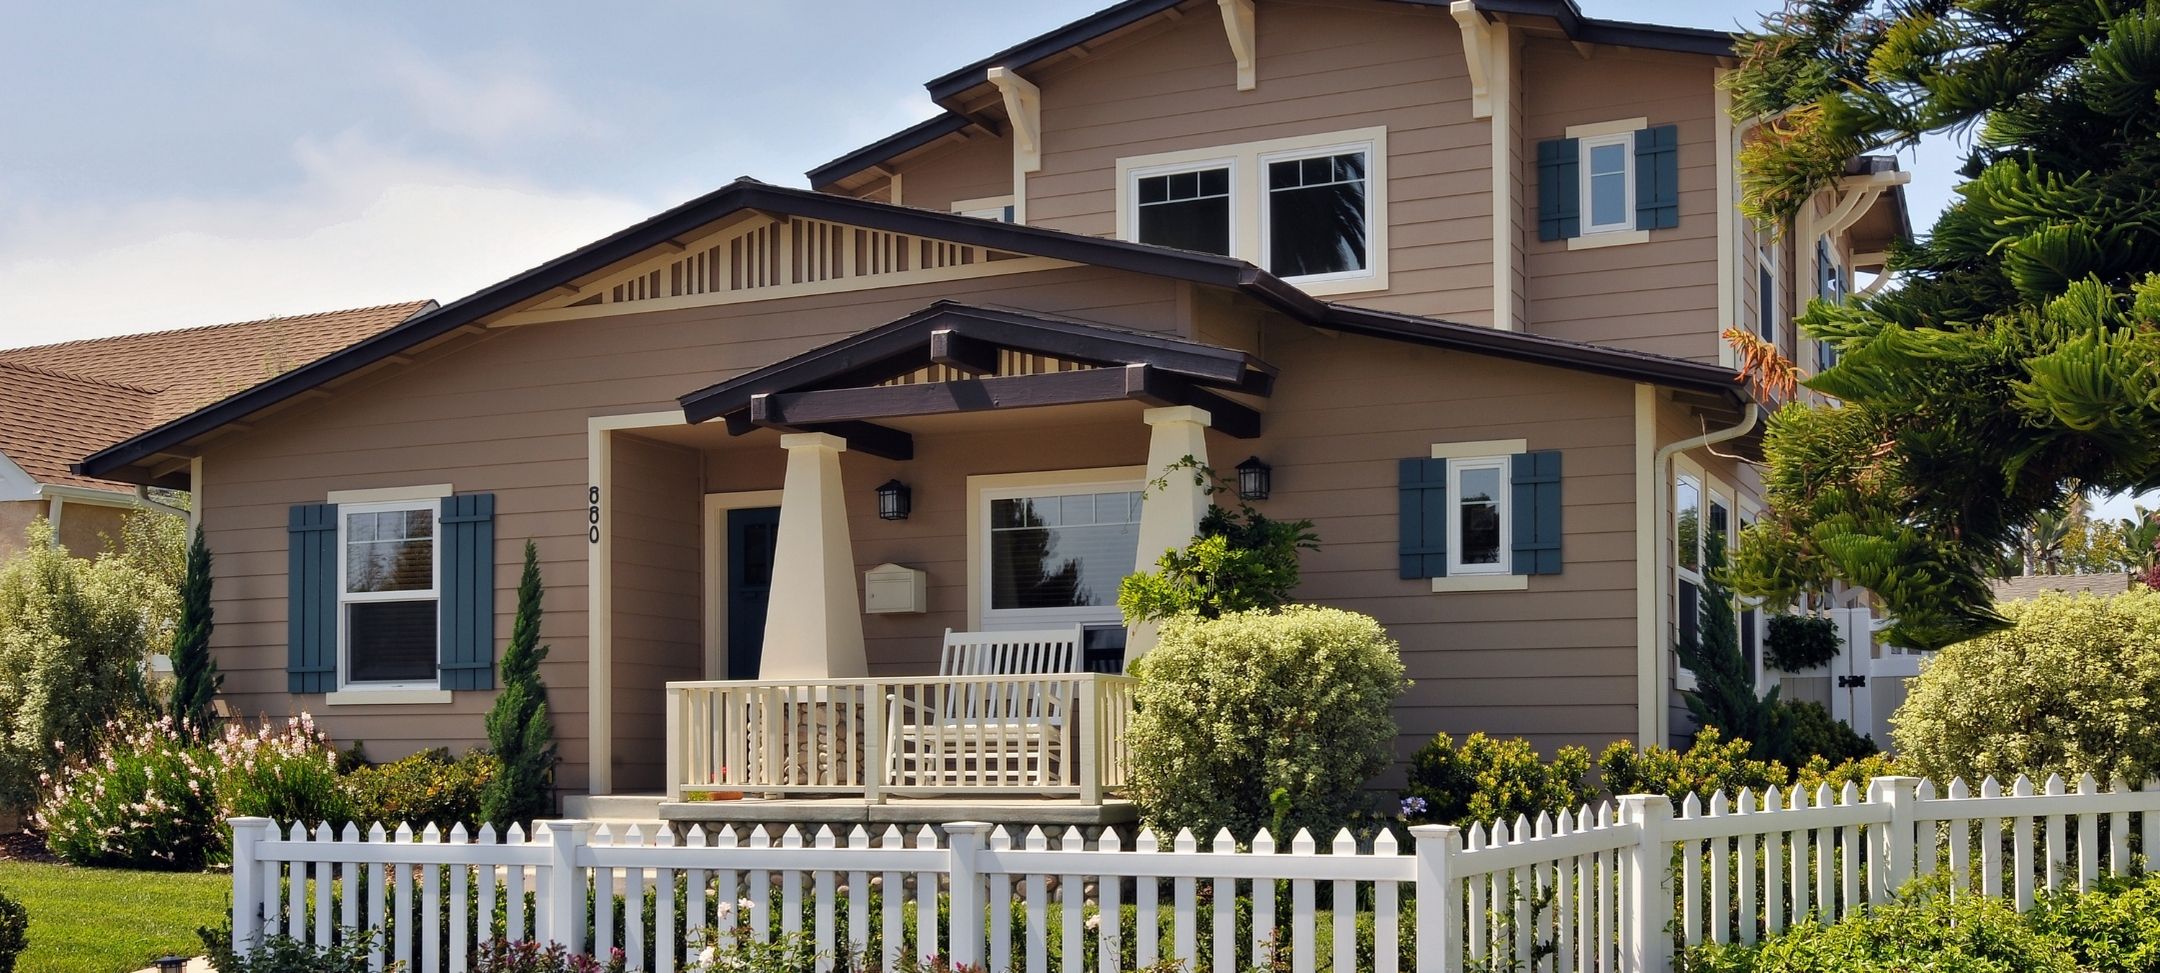
Ranch and suburban tract home remodeling in Mira Mesa

Remodeling Mira Mesa's Ranch And Suburban Tract Homes

Mira Mesa’s development history produced a broad mix of California ranch homes and practical suburban residences from the late 1960s through the 1990s, along with townhomes, condominiums, and newer infill. Original layouts often include separated kitchens, modest primary suites, attached garages, and direct backyards; thoughtful remodeling can improve flow, storage, daylight, work space, accessibility, energy performance, and indoor-outdoor connection.

Foundation type, framing, and prior work still vary by property. Before major changes, evaluate the actual foundation, roof and wall structure, electrical service and wiring, plumbing and sewer, HVAC, roofing, windows, insulation, ventilation, drainage, moisture, termite conditions, prior additions, and permit history. That investigation helps set one coordinated scope instead of discovering essential systems after finish decisions are fixed.

  • Evaluate foundation, structure, electrical, plumbing, sewer, HVAC, roofing, windows, insulation, moisture, prior work, and permit records before layout and finish commitments are finalized.
  • Use the original roofline, garage, proportions, existing openings, and yard relationship as practical design inputs.
  • Plan additions and larger openings around privacy, daylight, canyon views, aircraft and traffic noise, drainage, utilities, neighboring homes, outdoor space, and construction access.
Local Housing Snapshot

Mira Mesa Housing And Market Cheat Sheet

Mira Mesa’s rapid growth created recognizable housing patterns, but the address still controls the practical remodel. Confirm the actual structure, permit history, zone, western coastal status, airport layer, canyon relationship, utilities, ownership rules, and access before the design assumes what a tract or subdivision name means.

Build Era

Rapid Growth From The Late 1960s Through The 1990s

Large portions of Mira Mesa were built from the late 1960s through the 1970s, 1980s, and 1990s, with later infill and attached housing. The era helps identify likely questions, but records and field investigation establish the actual systems and alterations.

Home Types

Ranch Homes, Tracts And Planned Neighborhoods

California ranch houses, practical suburban tract homes, later subdivision residences, townhomes, and condominiums create different opportunities for openings, additions, garage conversions, system upgrades, outdoor connections, and private review.

Property Context

Mesa Lots, Canyon Edges And Employment Corridors

Many homes sit on relatively level neighborhood lots, while western or canyon-edge properties can bring slopes, views, drainage, sensitive lands, coastal mapping, fire, and access questions. Busy employment corridors add noise and delivery timing.

Common Remodel Priorities

Open Flow, Quieter Interiors And Flexible Space

Common goals include more connected kitchens and living rooms, primary-suite updates, additions or ADUs, better storage, electrical and mechanical modernization, acoustic and energy improvements, and a stronger relationship to the backyard.

Market Positioning

Established Housing Near Major Employment Centers

Mira Mesa combines long-established primary residences with access to major employment areas. A cohesive remodel can improve daily function, flexible household space, energy and acoustic comfort, and long-term durability more effectively than isolated room updates. Market data is context, not a promised return.

Explore Current Mira Mesa Market Data

Mira Mesa Building Permits Start With Current Parcel Maps

Mira Mesa is within the City of San Diego. Development Services reviews building permits, while Planning maintains the Community Plan and land-use framework. Current zoning, Coastal Overlay status, MCAS Miramar airport layers, slopes, environmentally sensitive lands, building age, private rules, site, and scope determine the actual path.

Review Item What It Can Mean For A Mira Mesa Remodel
City of San Diego authority Development Services handles building permit applications, plan review, and inspections. Use the City’s current online portal, application guidance, and project type rather than a generic neighborhood checklist.
Building permit scope New structures and regulated improvements commonly require a building permit. Structural openings, additions, electrical, plumbing, mechanical, energy, and exterior work change the required documents and inspections; limited work may be exempt under current code.
2022 Mira Mesa Community Plan The City Council adopted the current plan on December 5, 2022. It guides land use, mobility, urban design, economic prosperity, recreation, conservation, noise, safety, and public facilities; current zoning and parcel records still control the project details.
Current zoning and parcel standards Confirm the base zone, use, lot dimensions, setbacks, density, height, floor-area rules, parking context, and applicable incentives before locating an addition, second story, ADU, or new dwelling.
Coastal Overlay and LCP context The supplied research called the community entirely inland, but City plan materials identify Coastal Zone property generally in the far western planning area. Confirm the current Coastal Overlay and permit-jurisdiction maps before ruling out coastal provisions for a western parcel.
MCAS Miramar airport compatibility The Airport Influence Area affects the community. Review Area 1 combines noise contours, safety zones, airspace protection, and overflight areas; Review Area 2 covers airspace and overflight. The address and scope determine which compatibility rules or notices apply.
Noise-conscious assemblies A parcel within relevant airport or roadway noise contours may benefit from or require project-specific acoustic analysis and assemblies. Coordinate glazing, doors, walls, roof, ventilation, and outdoor-space placement with the applicable map and permit path.
Canyons, slopes, and environmentally sensitive lands Los Peñasquitos, Lopez, Carroll, and other canyon systems shape portions of Mira Mesa. A canyon-edge or constrained parcel can add slope, geotechnical, drainage, retaining, habitat, fire, foundation, and construction-access questions.
Geologic conditions A generalized neighborhood label does not establish a geologic hazard category. Check the parcel, mapped condition, grading history, slope, existing foundation, and proposed work to determine whether geotechnical input is appropriate.
HOA or private architectural review Some subdivisions, condominiums, and townhomes may require association approval, ownership-boundary confirmation, contractor documents, work-hour limits, or finish review. Verify the recorded rules rather than inferring an HOA from a neighborhood name.
Older structures and historic screening Some early Mira Mesa homes now exceed 45 years in age. Depending on the scope and current City rules, photographs and records may be requested so staff can determine whether historical-resource review applies. Age alone is not designation.
ADUs and JADUs Current City guidance incorporates the 2025 ADU and JADU amendments effective outside the Coastal Zone on August 22, 2025. Confirm zone, unit type and number, size, setbacks, height, fire separation, utilities, parking, fees, coastal status, and airport or site conditions.
Schedule and fees There is no dependable universal duration or fee. Completeness, corrections, zoning, structure, coastal or airport questions, discretionary review, grading, utilities, outside clearances, and project changes can affect the full schedule.
What It Can Mean For A Mira Mesa Remodel

Development Services handles building permit applications, plan review, and inspections. Use the City’s current online portal, application guidance, and project type rather than a generic neighborhood checklist.

Current City Review Sequence

Typical Permit Review Timeline

The City publishes a weekly permit-processing snapshot, but the relevant row depends on the application type and review path. A Mira Mesa addition, ADU, structural remodel, western coastal parcel, or canyon-edge project can involve different disciplines, so current estimates should be matched to the actual scope.

  1. 01

    Application Intake

    Project-Specific—View Current City Estimate

    Prepare the online application with the address, scope, ownership information, current parcel maps, drawings, calculations, and supporting documents. Pre-screen can identify missing material before technical review begins.

  2. 02

    First Plan Review

    Project-Specific—View Current City Estimate

    Match the proposed residential permit type to the City’s current table. Zoning, building, structure, fire, coastal, environmental, airport, grading, or another discipline may participate based on the property and work.

  3. 03

    Correction And Recheck

    Project-Specific—View Current City Estimate

    Coordinate responses across architecture, structure, energy, utilities, coastal or airport questions, and site plans before resubmittal. Consolidated corrections help prevent one discipline’s change from conflicting with another.

  4. 04

    Final Permit Issuance

    After All Required Reviews Are Complete

    Issuance follows completion of required reviews, documents, fees, and outside clearances. HOA approval, coastal or environmental review, deferred items, and late design changes can affect the full schedule even after City comments are resolved.

These are agency-processing stages, not a total design, private-review, construction, or approval guarantee. The City’s published values change with workload and project type, so check the current table when the application is ready.

View The Current City Permit Timeline
Address-First Feasibility

Mira Mesa ADU Rules Quick Guide

City standards provide a useful starting point, but Mira Mesa feasibility also depends on the current zone, existing legal development, western coastal status, airport and noise context, canyon or slope conditions, utilities, fire separation, ownership, privacy, and access.

Maximum Size

The City’s current Information Bulletin 400 lists a 1,200-square-foot maximum gross floor area for a qualifying attached or detached ADU. Conversions and specific configurations can follow different floor-area provisions.

Common Setback Starting Point

Four feet is a common side or rear setback starting point in the situations identified by current City guidance. Base-zone setbacks, height, fire conditions, coastal rules, sensitive lands, easements, utilities, and existing structures can require a different design.

Potential Unit Combination

On a qualifying single-dwelling-unit property, evaluate an attached or detached ADU, conversion of permitted existing space, and a qualifying JADU under current City and state rules. Bonus or multifamily paths require separate review.

Mira Mesa Checks

Confirm the zone, Coastal Overlay, MCAS Miramar influence, noise, canyon or slope conditions, environmentally sensitive lands, utilities, fire separation, parking, HOA or shared ownership, privacy, access, drainage, and legal garage or conversion space.

A usable-looking backyard or garage does not establish ADU feasibility. Confirm the address, legal development, zone, relevant overlays, ownership boundaries, utilities, fire and site conditions, and current City guidance before selecting a unit type or plan.

Map And Ownership Review Triggers

Local Planning Conditions To Check

Mira Mesa’s broad planning area crosses airport, coastal, canyon, and ownership conditions that are easy to miss when a project is described only by neighborhood name. These three checks belong in early feasibility.

Common

MCAS Miramar Airport Influence And Noise

The MCAS Miramar Airport Influence Area covers nearly all of the Mira Mesa community. Confirm the review area, noise contour, safety, airspace, and overflight context, then coordinate any required compatibility, notice, glazing, wall, roof, ventilation, and outdoor-space response.

Limited Area

Western Coastal And Canyon-Edge Review

Western Mira Mesa includes Local Coastal Program acreage, while Los Peñasquitos, Lopez, Carroll, and other canyon systems create parcel-specific slope, sensitive-lands, drainage, geotechnical, habitat, fire, foundation, retaining, and access questions.

Property-Specific

HOA, Condo And Shared-Ownership Review

A subdivision, townhome, or condominium can add ownership boundaries, common systems, architectural approval, insurance, work-hour, contractor-document, neighbor, access, and debris rules. Private approval is separate from and does not replace City permits.

Match The Review Path To The House And Map

Mira Mesa’s recurring project types are not interchangeable. A central tract-house kitchen, a garage conversion, a second story below an aircraft corridor, a western coastal parcel, and a Lopez Canyon edge each begin with a different combination of existing-building investigation and map screening.

Project Situation Planning Impact
Nonstructural kitchen refresh Confirm whether the work stays within existing openings and service locations. Cabinetry and finishes may be straightforward, while a relocated sink, new gas or electrical load, ventilation change, or altered wall can move the package into additional plan and inspection requirements.
Opening a late-1960s or 1970s floor plan Document the roof framing, bearing lines, garage relationship, ceiling transitions, electrical service, drain and vent routes, HVAC distribution, and earlier additions before promising an open kitchen or great room.
Acoustic and energy modernization Coordinate windows, exterior doors, insulation, air sealing, roofing, ventilation, heat-pump equipment, and room use around the measured aircraft and roadway environment. Comfort improvements should not create moisture, make-up-air, or egress conflicts.
Primary-suite or family-room addition Test the footprint against the zone, original roof geometry, yard depth, neighboring windows, daylight, utility laterals, drainage, parking, and equipment route. A mesa-top lot can be level yet still constrained by privacy and construction access.
ADU or legal garage conversion Verify the garage or accessory space is permitted, then map fire separation, ceiling height, utility capacity, parking context, private outdoor space, drainage, and an independent construction route. Coastal and airport layers remain address-specific.
Western Local Coastal Program property Confirm the current coastal boundary, permit jurisdiction, sensitive lands, slope, and proposed exterior work before selecting a ministerial or discretionary assumption. Western planning-area acreage cannot be generalized from the Mira Mesa name alone.
MCAS Miramar noise or compatibility review Locate the parcel within the current influence, noise, safety, airspace, and overflight maps. Use that result to coordinate any notice, compatibility determination, acoustic documentation, and mechanical-ventilation strategy.
Lopez, Carroll, or Peñasquitos canyon edge Bring topography, drainage, geotechnical conditions, retaining, habitat, vegetation, fire exposure, foundation design, equipment reach, and debris removal into feasibility before a view-oriented room or deck fixes the massing.
Townhome, condominium, or planned subdivision Separate the owner’s improvement area from common structure and systems, then coordinate association drawings, insurance, neighbor notice, shutoffs, parking, elevators or gates, work hours, debris movement, and City documents.
Planning Impact

Confirm whether the work stays within existing openings and service locations. Cabinetry and finishes may be straightforward, while a relocated sink, new gas or electrical load, ventilation change, or altered wall can move the package into additional plan and inspection requirements.

Mira Mesa Areas Need Address-Level Planning

The supplied research and adopted Community Plan identify useful differences in development era, topography, employment areas, traffic, ownership, and access. These area names are planning context—not legal conclusions about zoning, coastal or airport overlays, HOA jurisdiction, or permit path.

Area Typical Character Planning Note
Established central and eastern neighborhoods Late-1960s through 1980s ranch and tract homes, attached garages, practical yards, schools, parks, and major corridors. Check current zoning, existing structure and systems, privacy, noise, utilities, parking, additions, ADU fit, and construction access.
Westview Later planned residential development east of Black Mountain Road with 1990s-era homes and community-scale design. Confirm the actual subdivision, ownership and association rules, current zoning, utilities, yard fit, privacy, access, and review requirements.
Pacific Ridge and Lopez Ridge Western residential areas on mesa and canyon terrain, sometimes marketed under adjacent community names. Confirm formal planning boundary, Coastal Overlay, slope, environmentally sensitive lands, canyon conditions, airport layer, HOA rules, access, and utilities.
Sorrento Mesa Employment and technology district within the Mira Mesa planning area, with industrial, office, research, and evolving mixed-use context. Use current zoning and parcel use; traffic, noise, utilities, access, parking, ownership, and nonresidential permitting can differ from detached-home projects.
Carroll Canyon area Canyon, industrial, employment, recreation, and redevelopment conditions guided by the Community Plan and prior master-planning history. Confirm current land use, zoning, slope, geotechnical, drainage, environmental, utility, access, and redevelopment conditions for the exact parcel.
Black Mountain and Miramar Road corridors Commercial, employment, transit, traffic, and neighborhood-serving destinations next to established residential streets. Plan residential work around traffic periods, delivery routes, noise, parking, staging, utilities, and the actual zoning or ownership context.
Typical Character

Late-1960s through 1980s ranch and tract homes, attached garages, practical yards, schools, parks, and major corridors.

Planning Note

Check current zoning, existing structure and systems, privacy, noise, utilities, parking, additions, ADU fit, and construction access.

What To Document Before A Mira Mesa Design Hardens

A repeatable tract elevation does not mean the hidden conditions repeat. Decades of owner changes, additions, reroofing, service upgrades, termite repairs, landscape work, and utility alterations can make neighboring houses behave very differently during construction.

Field Or Map Finding How It Changes The Plan
Roof framing and bearing pattern Production homes can conceal trusses, conventional framing, altered ceilings, or earlier opening work. Verify the load path before locating a beam, vault, skylight, mechanical chase, or second-story support.
Original and added electrical loads Map the panel, service size, circuits, solar equipment, EV charging, electric appliances, HVAC, and proposed ADU demand together. A room remodel can become a service and equipment-location project when the total load is considered.
Aircraft-noise exposure Pair the current airport map with on-site listening at relevant times. Glazing, exterior doors, wall and roof assemblies, air sealing, fresh-air ventilation, and bedroom placement should work as one acoustic system.
Backyard depth and overlook Locate neighboring windows, grade changes, fences, mature planting, patios, and useful play or gathering space before placing a second story, large slider, deck, addition, or detached unit.
Sewer, water, gas, and equipment routes Trace laterals and meter locations before fixing kitchens, baths, heat pumps, or detached units. Trenching, cleanouts, clearances, side-yard width, and service interruption can influence both layout and phasing.
Canyon drainage and edge stability Where the mesa breaks toward a canyon, verify runoff, slope, retaining, vegetation, habitat, fire conditions, and foundation history. Keep technical findings connected to exterior openings, terraces, roofs, and landscape work.
Western coastal mapping Use the current Local Coastal Program and overlay maps with the exact exterior scope. A roof, addition, grading, deck, or sensitive-land relationship may follow a different path from an interior-only renovation.
Employment-corridor construction traffic Plan deliveries and hauling around Miramar Road, Black Mountain Road, school routes, commute peaks, worker parking, and limited driveway space so the field plan does not depend on unrestricted curb or travel access.
How It Changes The Plan

Production homes can conceal trusses, conventional framing, altered ceilings, or earlier opening work. Verify the load path before locating a beam, vault, skylight, mechanical chase, or second-story support.

Mira Mesa Project Planning

Planning Priorities For Mira Mesa Homes

Modernizing A Mira Mesa Tract Home

Modernizing A Mira Mesa Tract Home

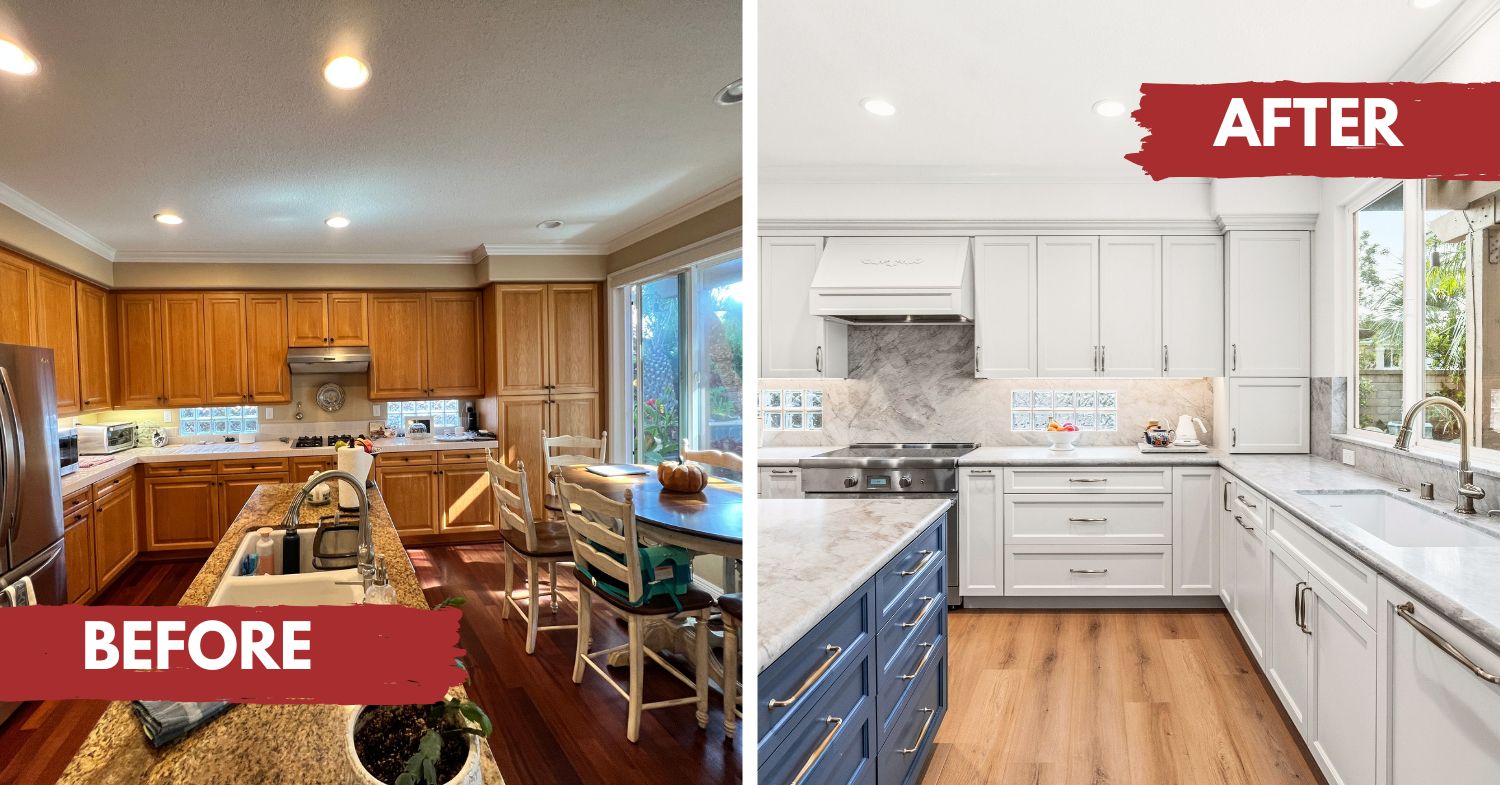
A Mira Mesa ranch or tract home can gain a more functional kitchen, connected but well-zoned living areas, a comfortable primary suite, accessible bathroom, better storage, improved daylight, efficient systems, quieter interiors, and a stronger relationship to the yard while retaining the practical scale of its neighborhood.

Start by documenting the existing house and confirming prior permits, foundation, framing, roof structure, electrical service and wiring, plumbing, sewer, HVAC, roofing, windows, insulation, ventilation, drainage, moisture, and termite conditions. That record connects visible design decisions to the systems that support them.

Additions, Canyon Views, And Outdoor Living

Additions, Canyon Views, And Outdoor Living

A primary suite, family room, office, accessible bedroom, or second-story addition can make an established home work for a changing household. The best design respects the original massing, protects useful outdoor space, manages privacy and shade, brings in daylight, and responds to aircraft or traffic noise and canyon views where present.

Feasibility should connect current zoning, coastal and airport maps, setbacks, height, structure, foundation, utilities, drainage, parking, trees, neighboring windows, street access, equipment, deliveries, debris, and staging before the footprint and roof form are finalized.

ADUs And Flexible Living In Mira Mesa

ADUs And Flexible Living In Mira Mesa

An attached, detached, converted, or junior ADU may support multigenerational living, caregiving, guests, work-from-home needs, or long-term flexibility near major employment areas. Its position should balance the main house, privacy, daylight, outdoor space, access, utilities, drainage, parking, and the experience of both households.

Current City guidance reflects 2025 ADU amendments outside the Coastal Zone. Confirm unit type, allowable location and number, size, height, setbacks, fire separation, utilities, parking, coastal status, airport or noise context, legal existing space, and property-specific conditions before selecting a plan.

Remodeling Priorities For Established Mira Mesa Homes

The most useful investments respond to how Mira Mesa houses were built and how households use them now: separated rooms, aging services, attached garages, direct yards, aircraft or corridor noise, and demand for flexible space near employment centers. Financial outcomes remain property- and market-specific.

Priority Local Design Opportunity
Connect the original kitchen Rework circulation among the kitchen, dining area, family room, garage entry, and backyard while preserving useful walls for storage, services, structure, and acoustic separation.
Create a complete primary suite Combine bedroom planning with bathroom ventilation, plumbing routes, storage, sound control, daylight, privacy, and any yard or second-story effect rather than treating the bath as an isolated finish project.
Upgrade the electrical and mechanical backbone Coordinate service capacity, heat-pump equipment, induction cooking, EV charging, solar, ventilation, and future unit loads before cabinets, ceilings, and exterior equipment locations are fixed.
Use an addition selectively Add only the space the household cannot recover within the original footprint, then protect backyard function, neighboring privacy, roof coherence, drainage, and a workable construction route.
Evaluate an ADU around employment access A suitable parcel can support family or flexible housing near major job centers, but the design still needs legal space, privacy, utilities, parking context, coastal and airport screening, and independent daily access.
Design quieter rooms Use field observations and airport or roadway maps to prioritize bedrooms, workspaces, windows, doors, insulation, ventilation, and outdoor gathering locations where acoustic work will matter most.
Rebuild the backyard connection A well-placed opening, shaded patio, planting, and drainage plan can make a tract-home yard feel integrated while managing overlook, aircraft noise, heat, and limited side-yard access.
Local Design Opportunity

Rework circulation among the kitchen, dining area, family room, garage entry, and backyard while preserving useful walls for storage, services, structure, and acoustic separation.

Start Planning Your Mira Mesa Remodel

Explore Remodeling Services For Mira Mesa Homeowners

Choose the project type that fits your home, household, current maps, site, and goals. Lars coordinates design, estimating, selections, permitting support, and construction through one accountable team.