
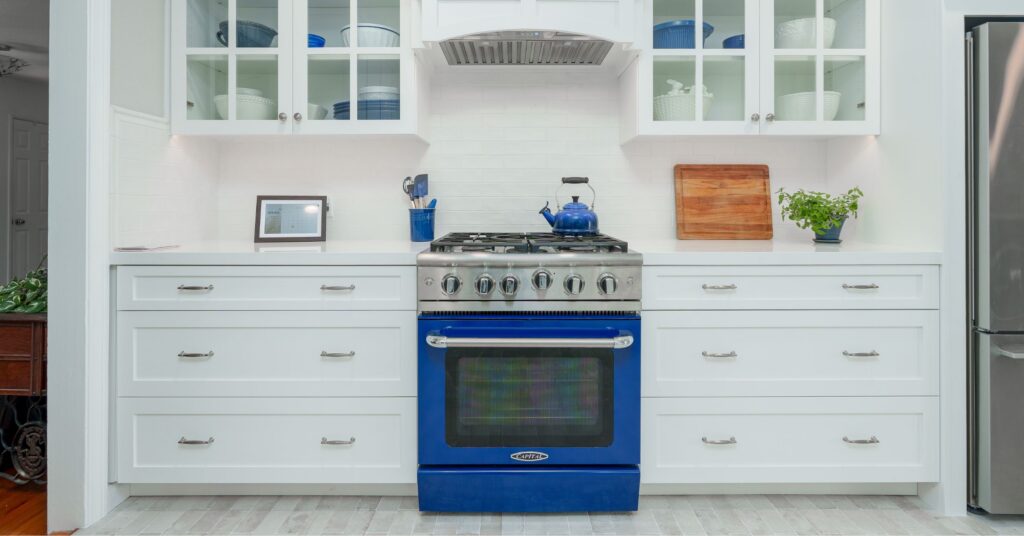


Client Success Story
Kitchen Remodel • Point Loma, San Diego, CA
For years, the kitchen at the heart of Cynthia’s Point Loma home had been the source of daily frustration — outdated electrical, poor lighting, a stove tucked awkwardly to one side, and a layout that no longer worked for the way she actually lived. “This was my biggest stressor,” she says. What began as a full remove-and-replace kitchen remodel became something far more personal: a space designed entirely around her, at a stage of life where that mattered more than ever.
Cynthia came to Lars after seeing an ad on Facebook, and attended our Educate Before You Renovate workshop, encouraged by her daughter, Gigi, who helped her think through the possibilities. From the very first meeting, something clicked. “We just kind of gravitated toward Nic and I thought, this is going to happen. I could just feel it.” She wanted a Traditional Cape Cod and Coastal Cottage kitchen with better function, better lighting, and room to finally organize her life — including a bathroom she rarely used that she hoped could become something more useful.
What stood out to the Lars team was how clearly Cynthia knew her own taste, paired with a real openness to guidance. She already loved shaker cabinets and subway tile, but Interior Designer Stephanie helped her see those familiar choices in a new light. “I knew that I like shaker and I knew that I like subway tile,” Cynthia says, “but this one Stephanie led me to — it has movement in it.” Architectural Designer John helped reimagine the floor plan itself, most notably by removing an underused bathroom to expand the kitchen. The result was a remodel shaped as much by trust and collaboration as by scope.
|
“This was my biggest stressor, and now it’s my most peaceful.” — Cynthia |
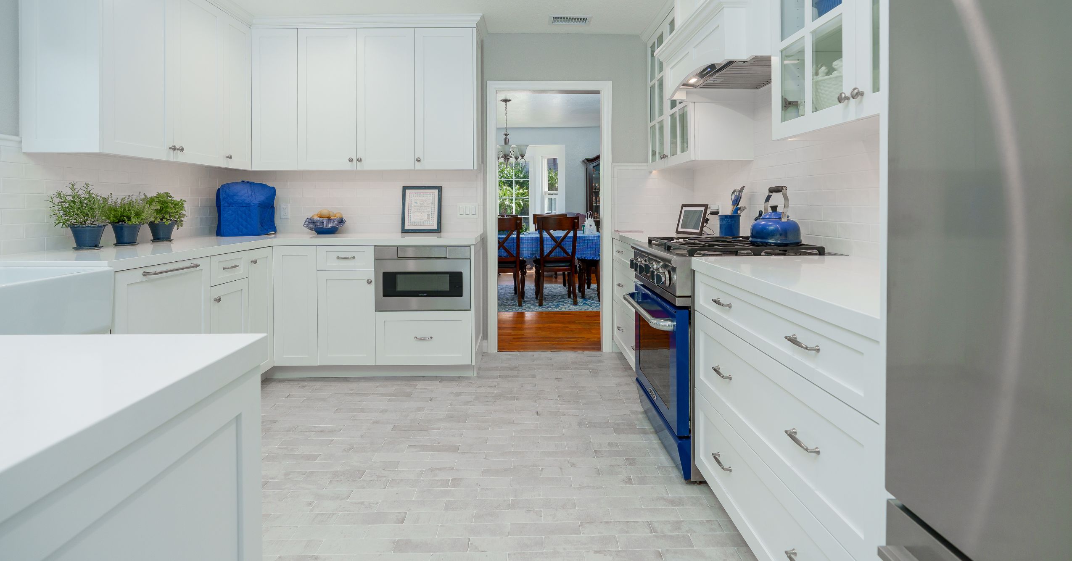
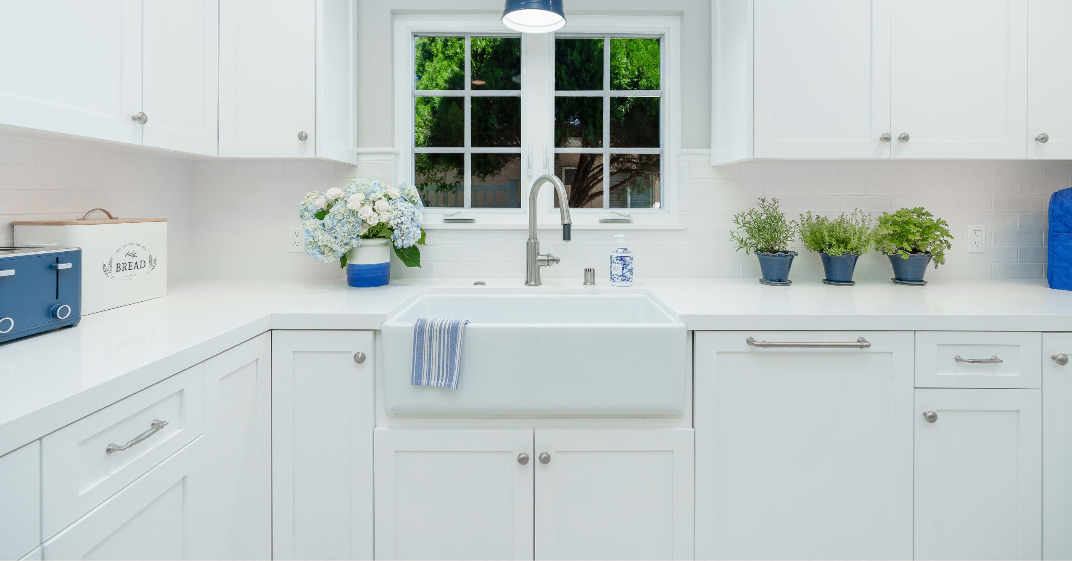
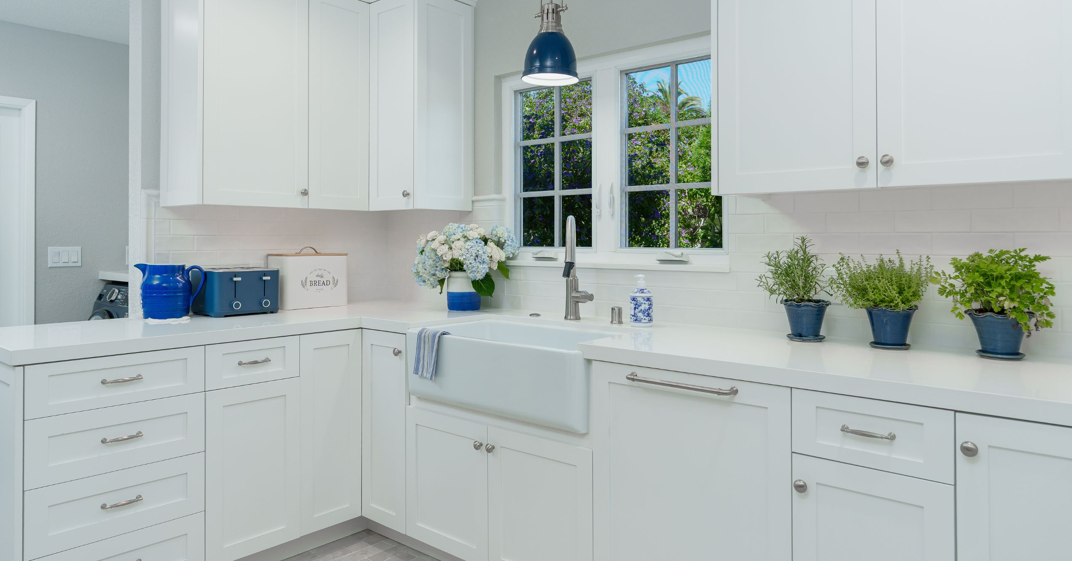
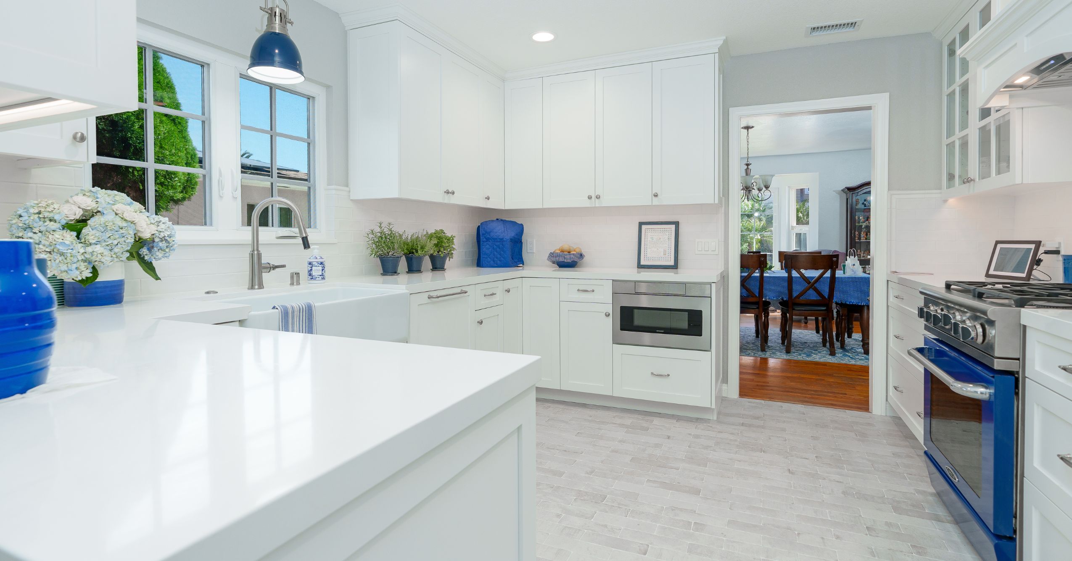
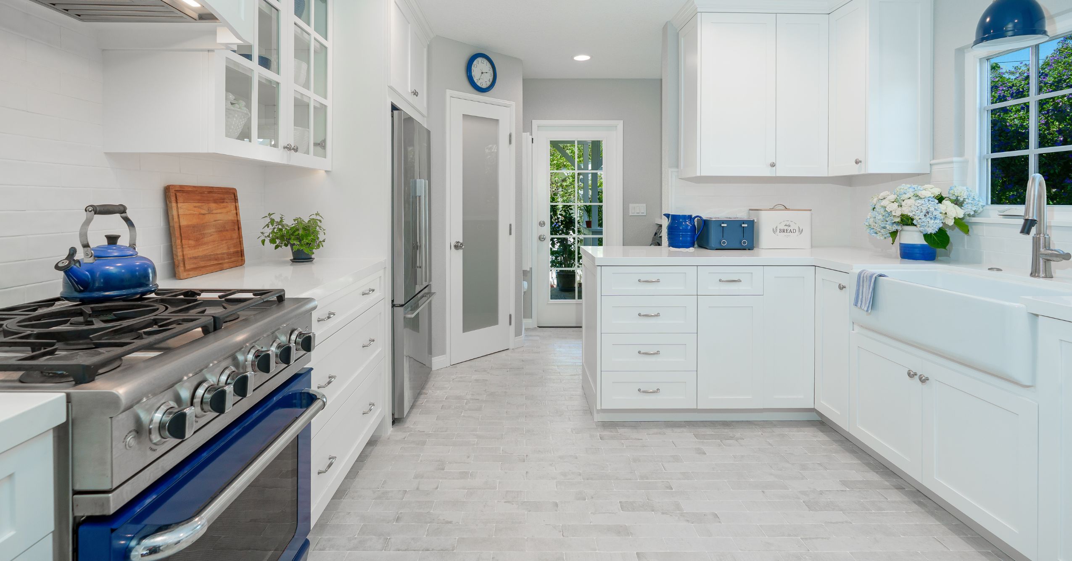
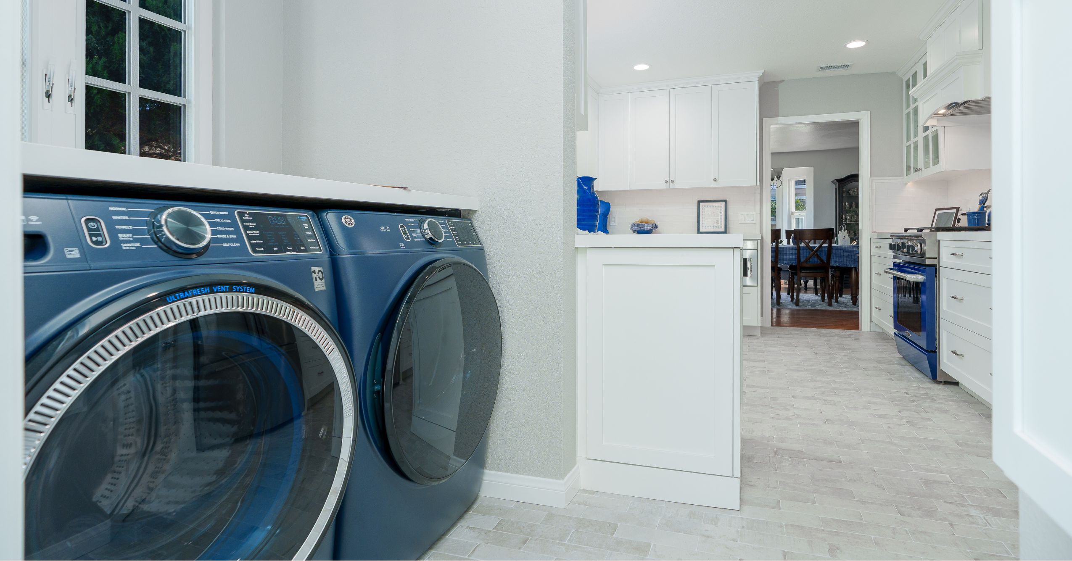
The scope centered on a full remove-and-replace kitchen remodel, anchored by a Traditional Cape Cod and Coastal Cottage design direction — white shaker cabinetry, a solid white quartz countertop, and a subway tile backsplash with subtle texture to bring movement. An underused adjacent bathroom was removed entirely to expand the kitchen’s footprint and create a true walk-in pantry, and the adjoining laundry nook was refreshed to match.
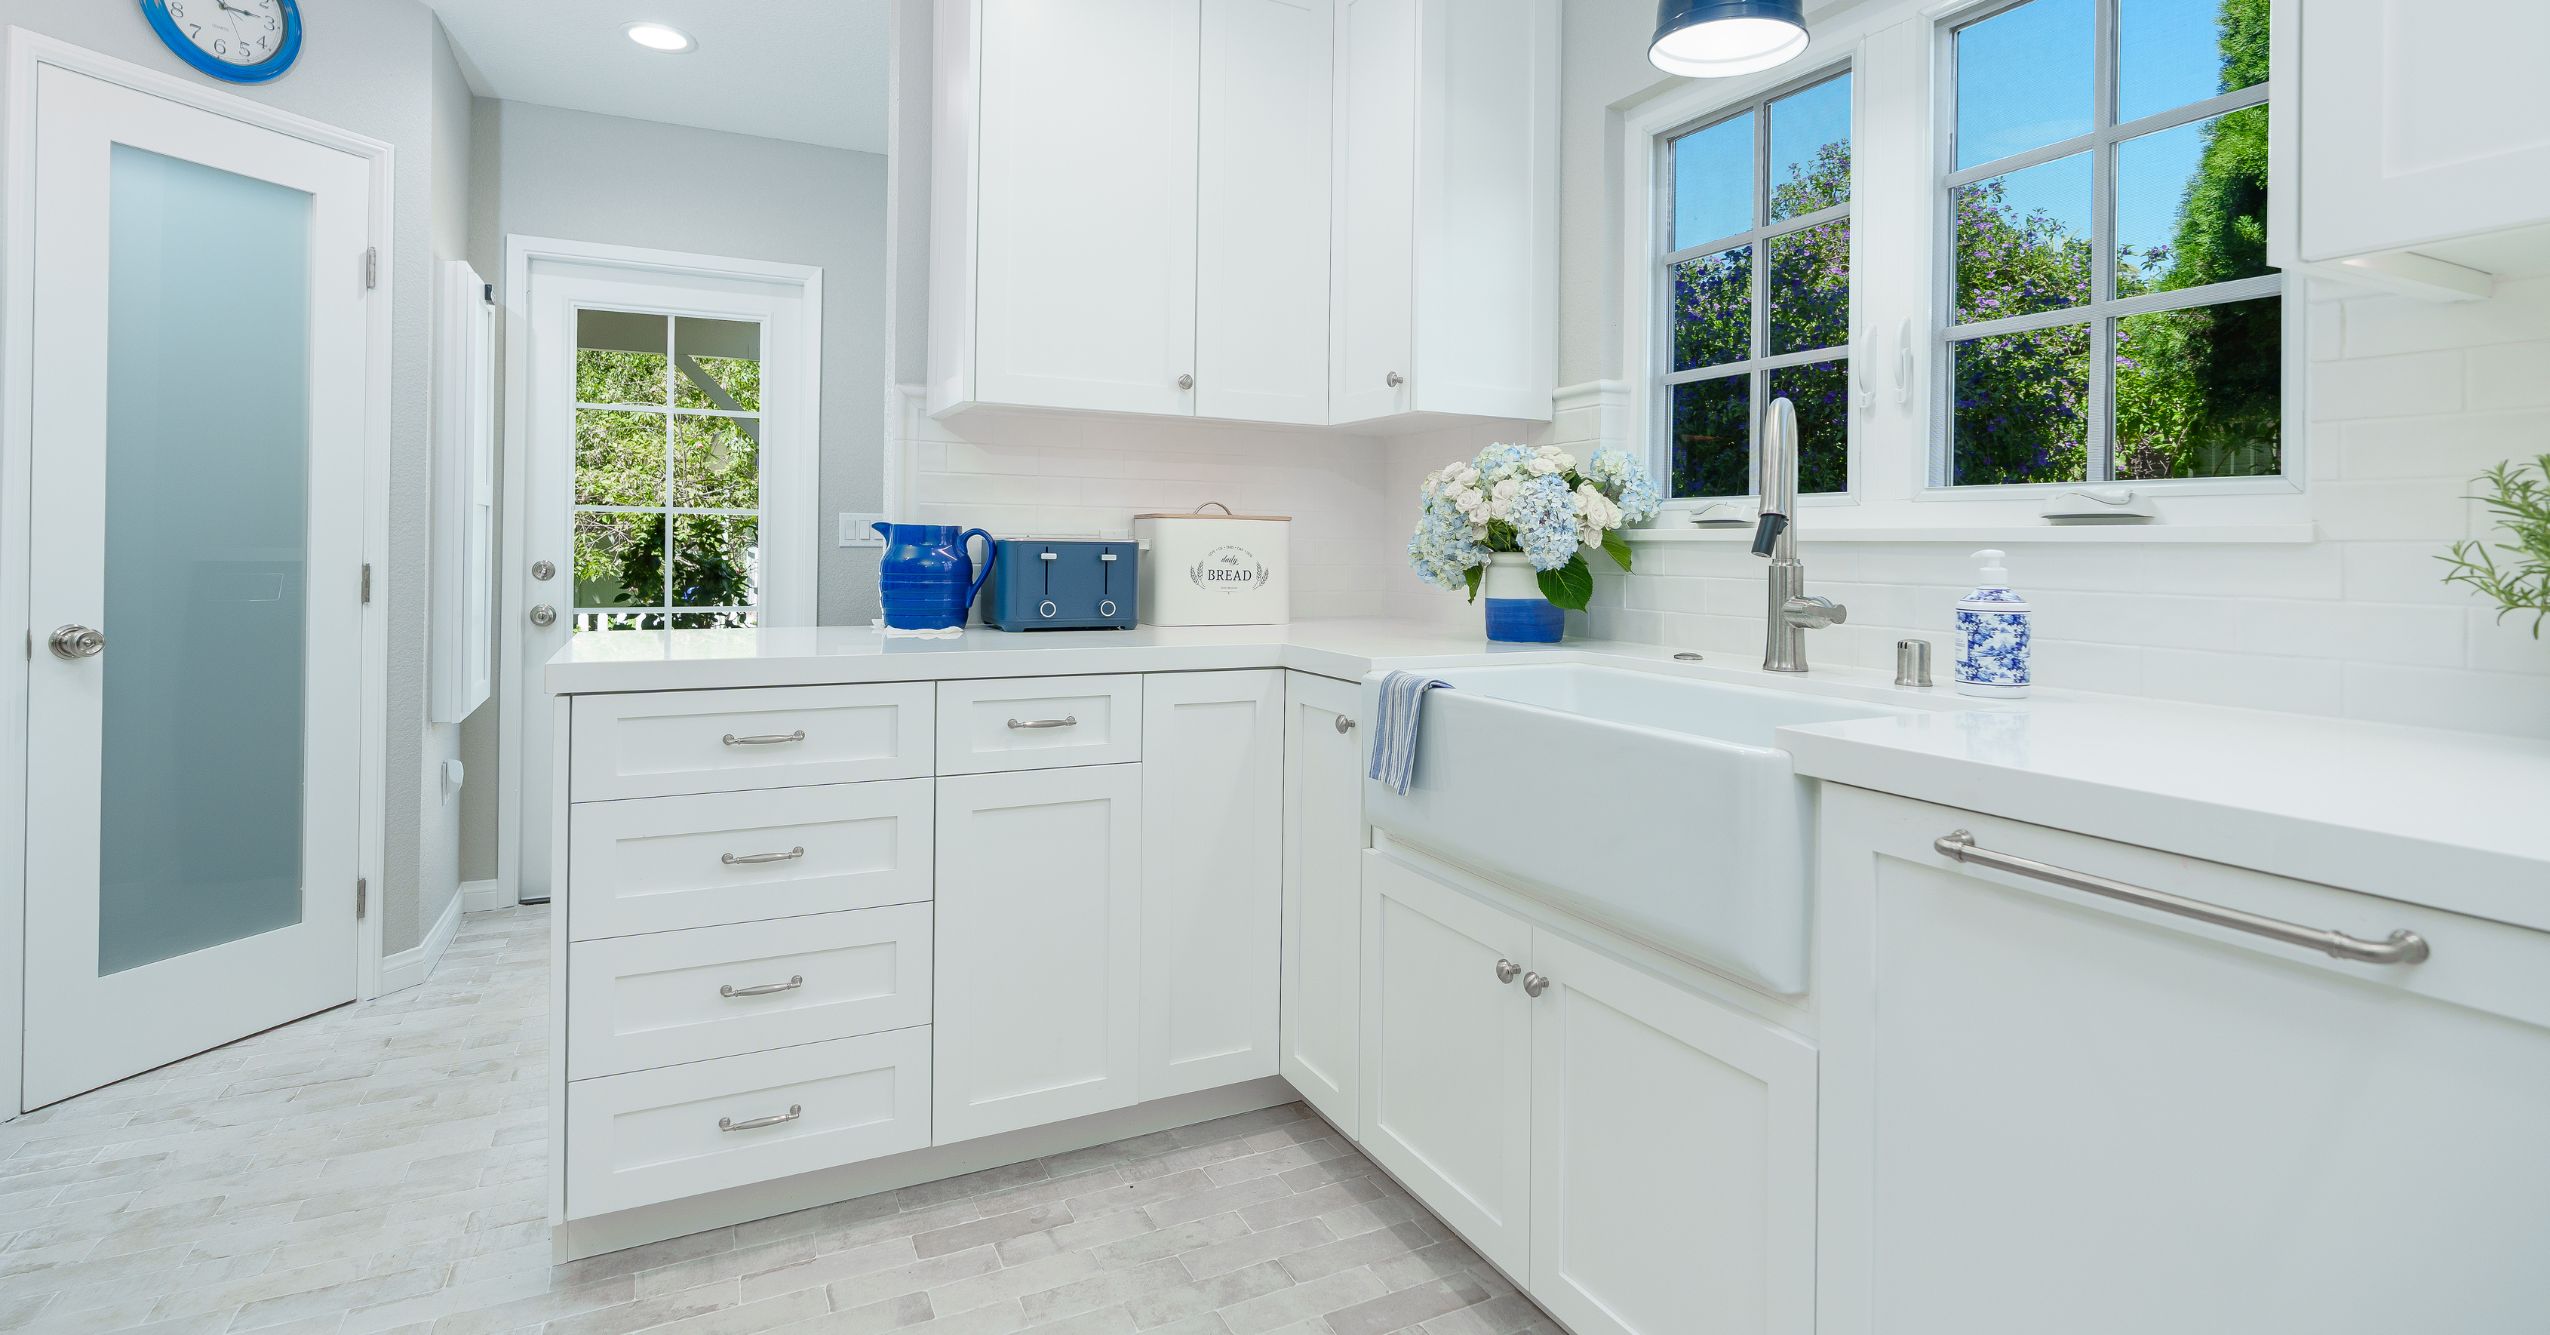
Together, the work created a kitchen that finally functions the way Cynthia lives — organized, well-lit, and entirely her own.
Cynthia first connected with Lars through an ad on Facebook, an easy, low-pressure way to start exploring what a kitchen remodel could look like. Her daughter, Gigi, encouraged her to follow through and schedule the consultation. From there, Nic Johnson made the process feel personal from the very first conversation — exactly the kind of steady, present guide Cynthia was hoping to find.
From the first consultation, the relationship moved into a structured design-build path. Lars confirmed the in-home Design Consultation, introduced Cynthia to her full project team, scheduled discovery meetings with Interior Designer, and guided her through appliance, countertop, cabinet, tile, and hardware selections. Each touchpoint gave Cynthia a clear next step and reinforced that her project was being carried by one coordinated team — not something she had to manage alone.
Cynthia’s project moved through a thoughtful arc from early vision to detailed selections, construction, and completion photography. The timeline shows Lars’s process at work: each phase had a purpose, and each meeting helped turn a stressful, outdated kitchen into a space Cynthia could trust and enjoy.
Case Study
Cynthia connects with Lars and attends Educate Before You Renovate after seeing an ad on Facebook. Then schedules her in-home Design Consultation with Project Consultant Nic.
The Lars team visits the home to discuss the outdated electrical, poor lighting, and layout frustrations, and to begin understanding Cynthia’s vision for a full kitchen remodel.
Cynthia is introduced to her project team ahead of the design phase.
Stephanie leads a detailed discovery meeting, capturing the Traditional Cape Cod / Coastal Cottage style direction, cabinetry and countertop preferences, and the plan to convert the adjacent bathroom into a walk-in pantry.
Cynthia reviews and signs the Scope of Work and Client Approval Set at the Lars showroom, confirming the full project direction
Cynthia selects cabinetry, countertops, tile, hardware, and fixtures with her design team, finalizing the look of her new kitchen.
Lars schedules the Pre-Construction Meeting to review finalized plans, schedule, and logistics before the build begins.
Project Manager Paul leads weekly Thursday meetings throughout the build, keeping Cynthia informed and tackling both major work and a long list of small repairs along the way.
The finished kitchen, pantry, and laundry nook are photographed, and Cynthia shares her story on video: “This was my biggest stressor, and now it’s my most peaceful.”
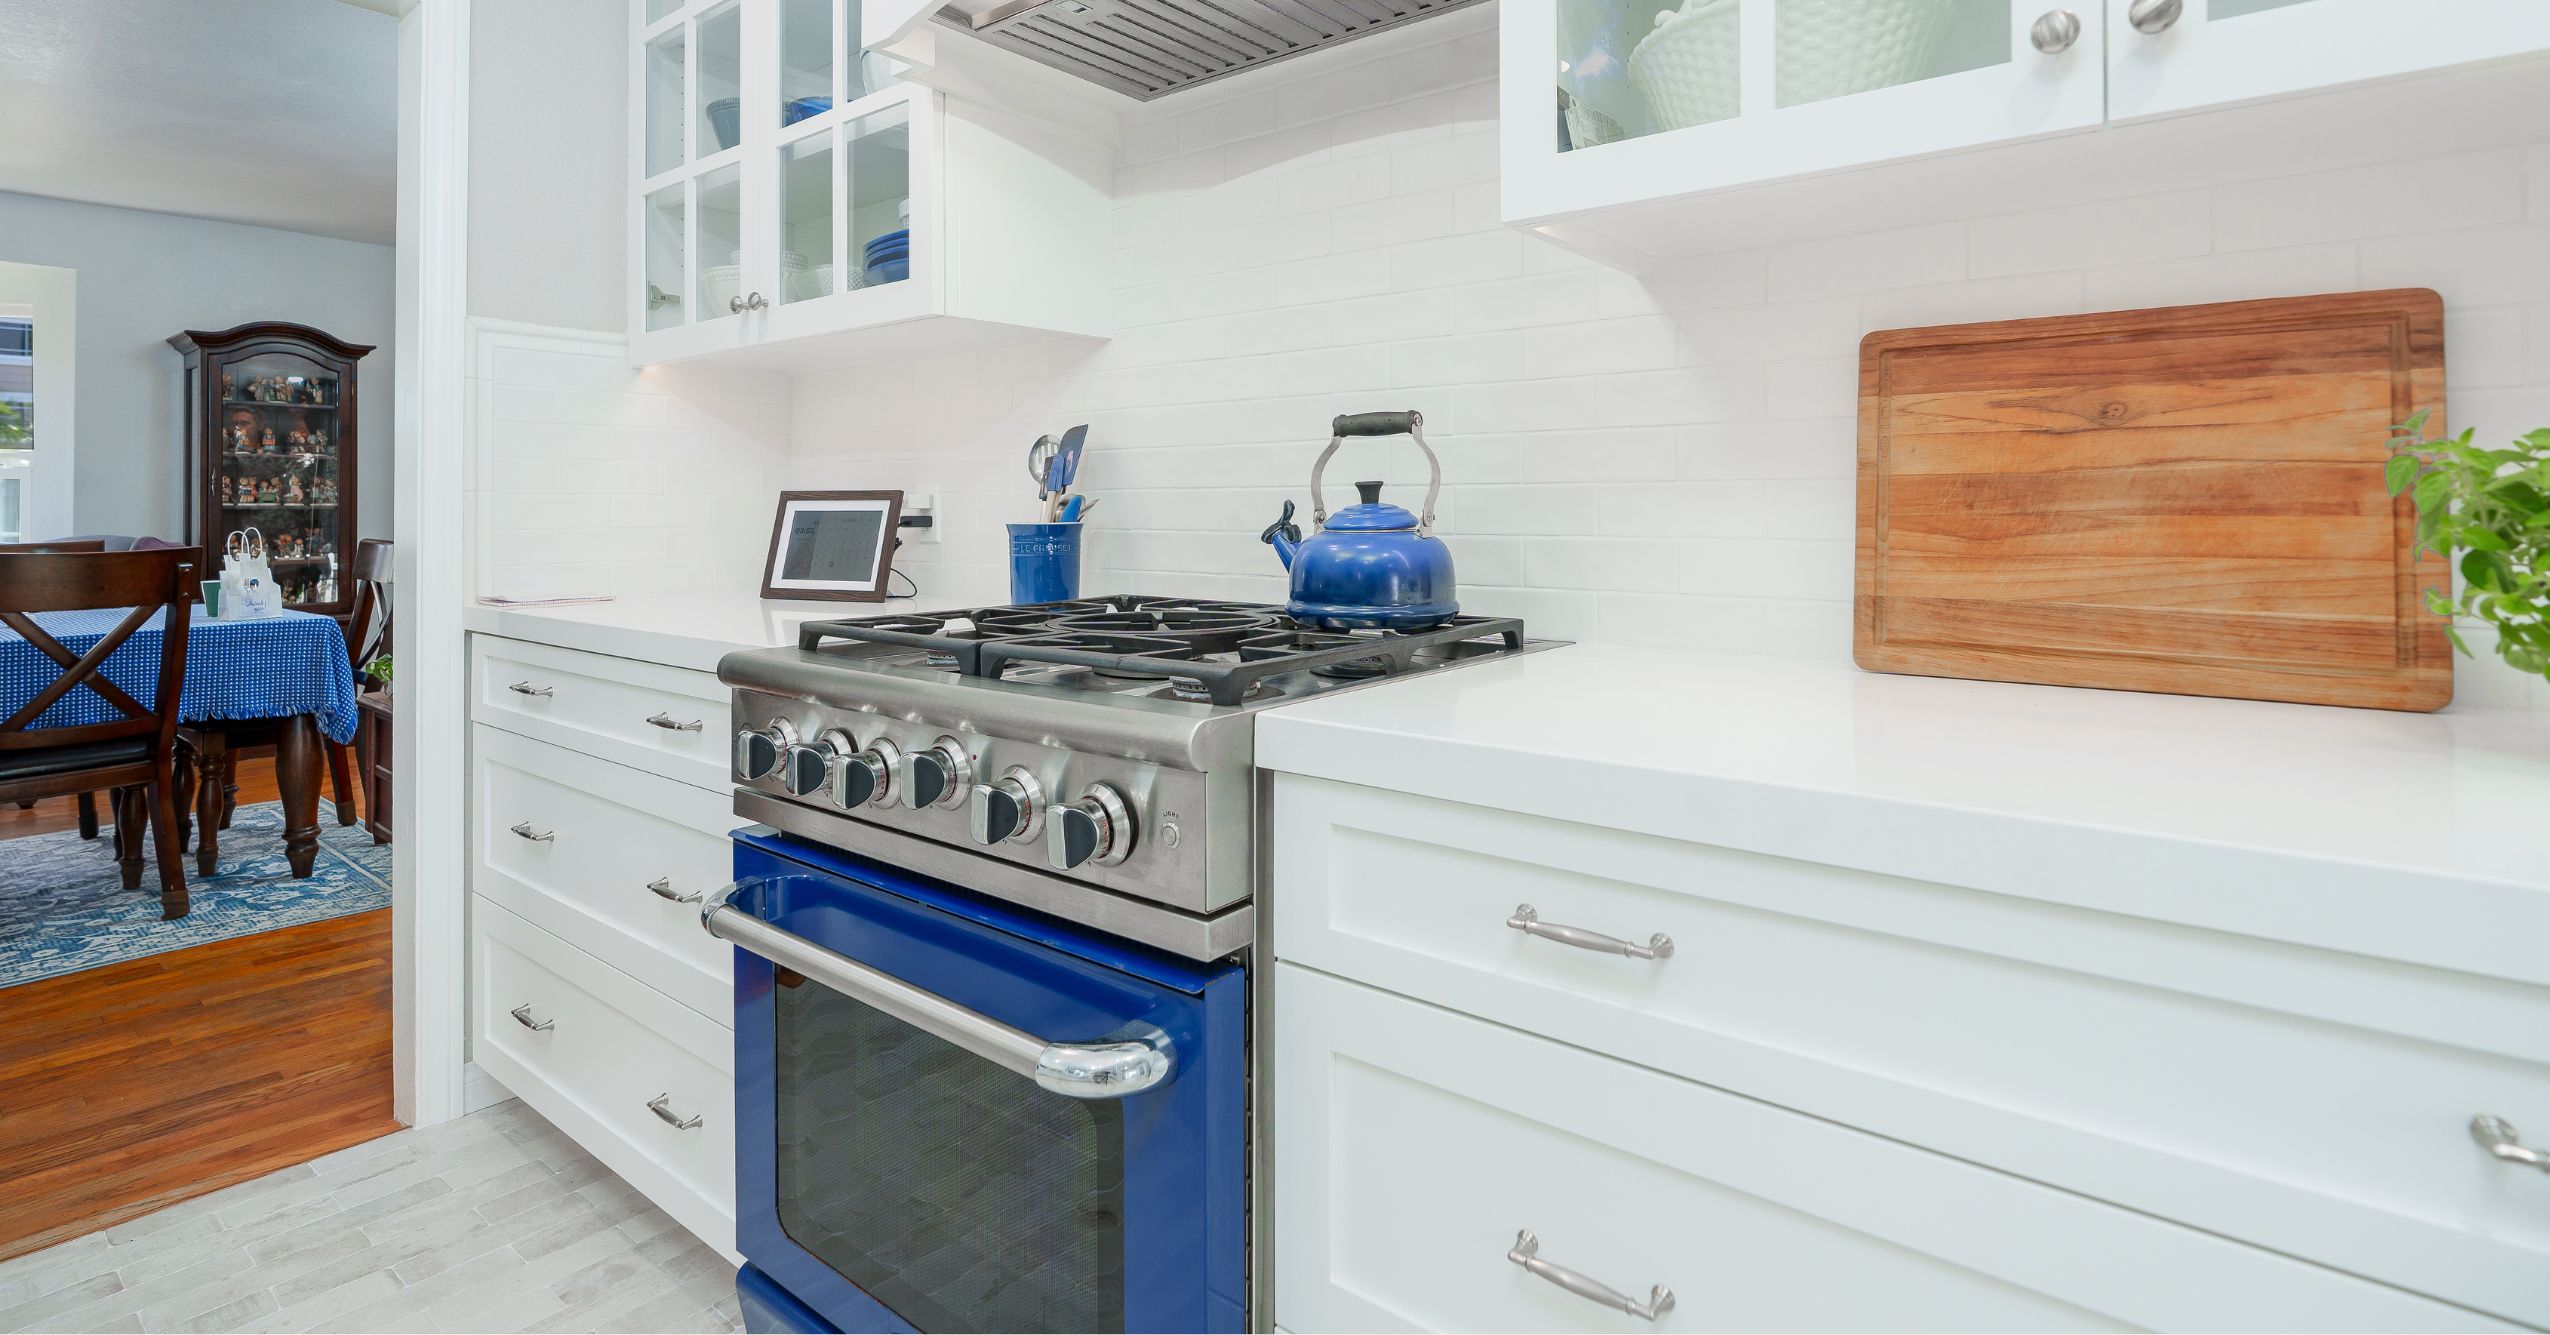
Cynthia’s kitchen wasn’t just outdated — it actively worked against her. Poor lighting left her working in the dark. An off-center stove and cramped layout made everyday cooking harder than it needed to be. Lars began by listening closely to those daily frustrations, and the design that followed was built around solving them, not just refreshing finishes.
One of the most impactful decisions in the entire project was structural: removing a small, underused bathroom to expand the kitchen and create a true walk-in pantry. Architectural Designer John helped make that reconfiguration work, and the finished pantry turned wasted square footage into one of Cynthia’s favorite features.
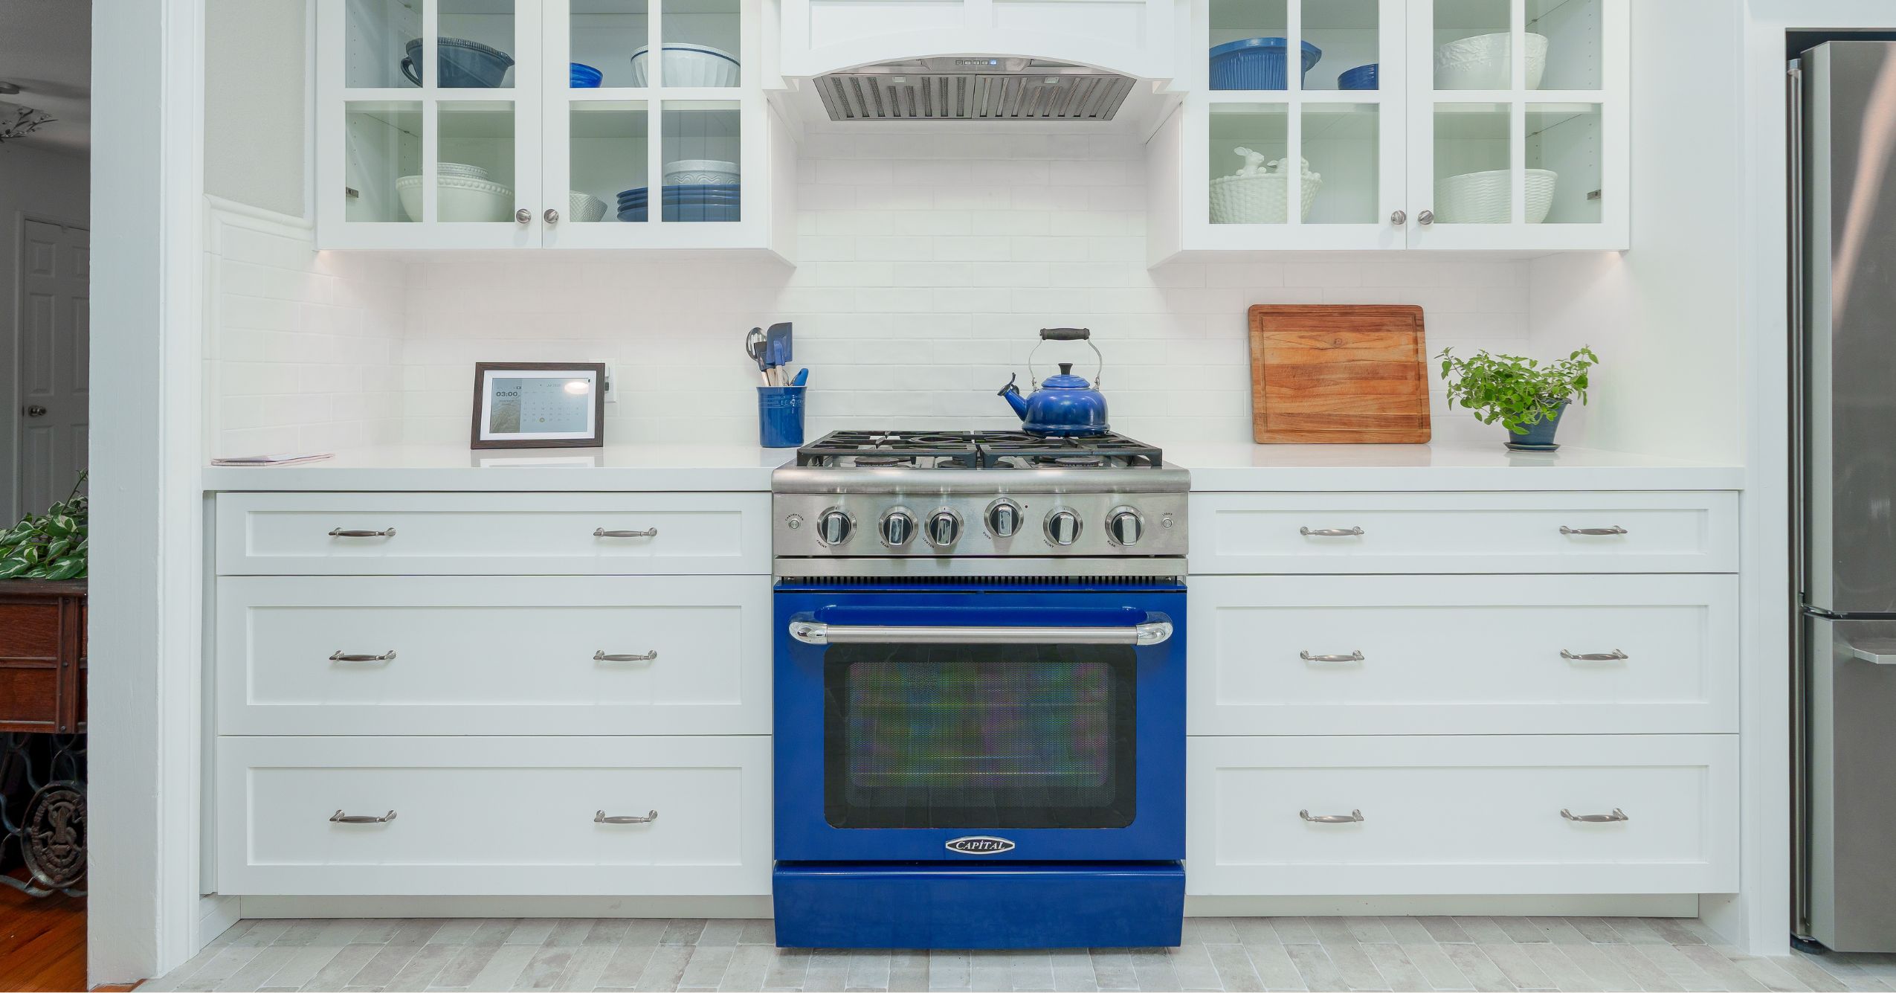
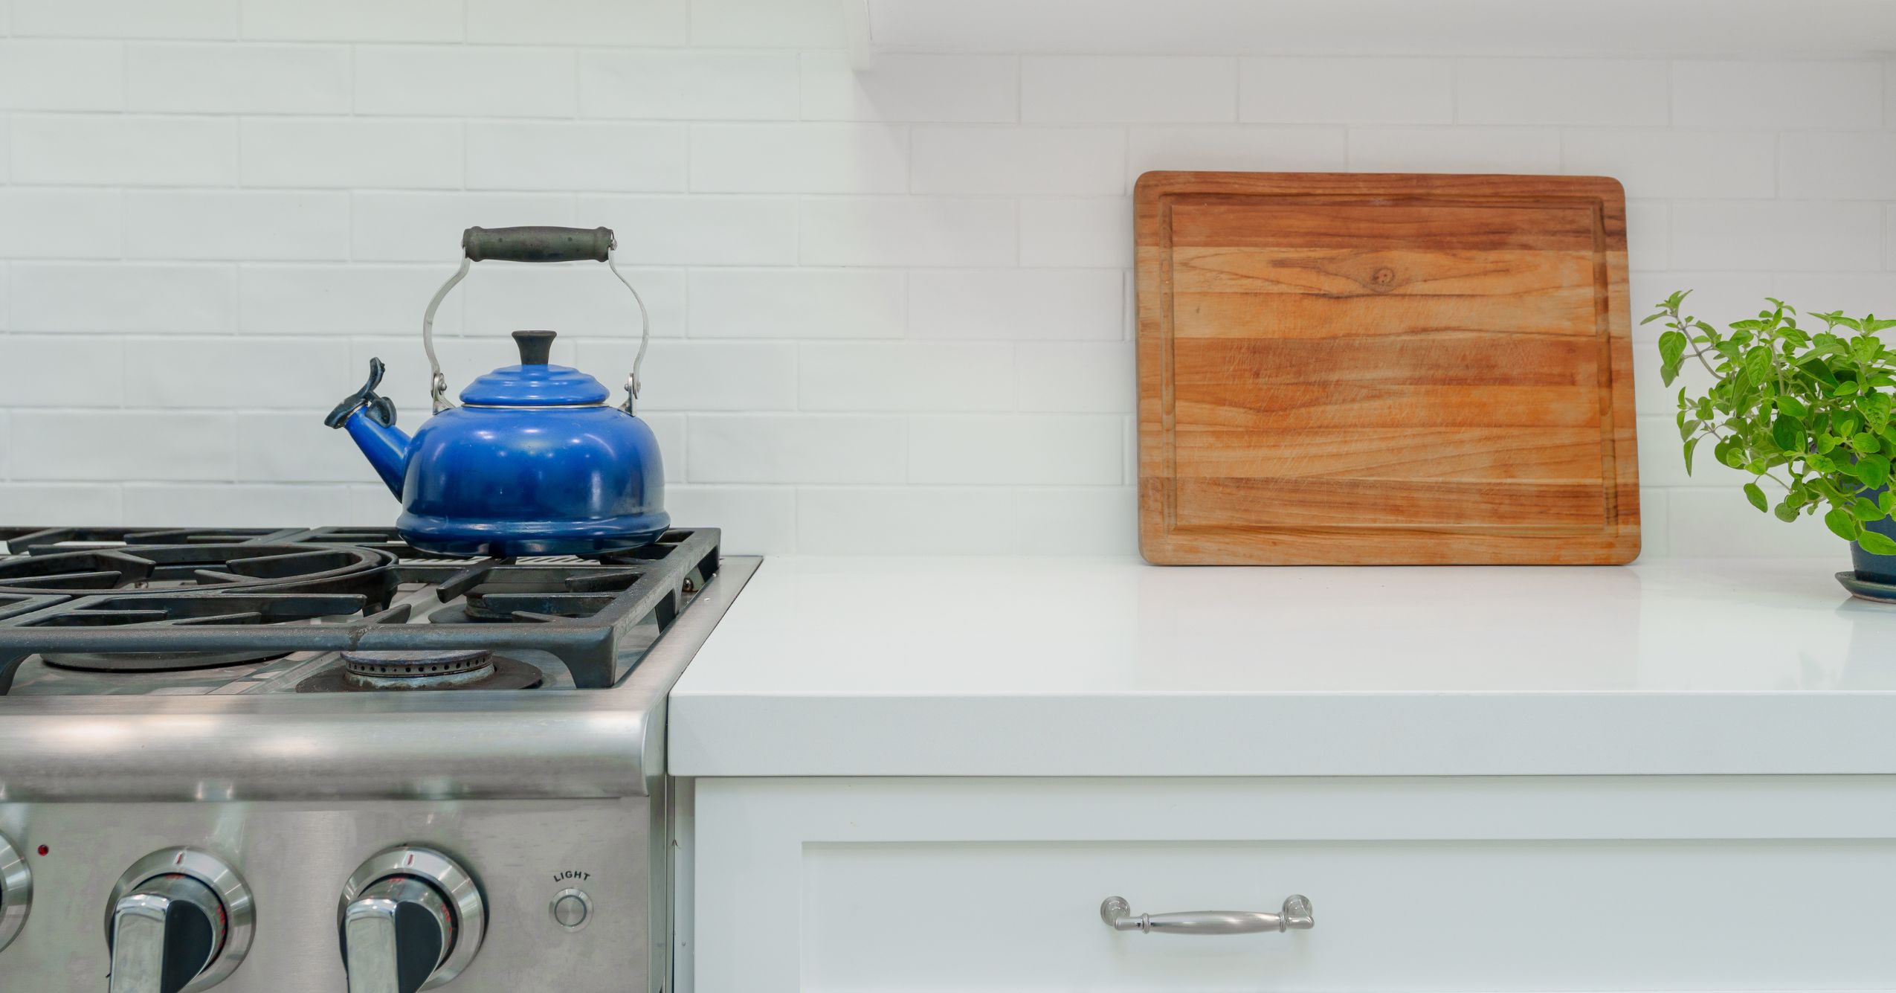
Cynthia already knew she loved shaker cabinets and subway tile, but Interior Designer Stephaniehelped elevate those familiar choices into something with more depth — a backsplash with subtle movement, a centered cooktop instead of one pushed to the side, and finishes carried consistently through brushed nickel hardware and fixtures. “I knew that I like shaker and I knew that I like subway tile,” Cynthia says, “but this one Stephanie led me to — it has movement in it.”
Behind the finished kitchen were many moving pieces: architectural reconfiguration, interior design, appliance and venting planning, updated electrical, and construction logistics. Cynthia’s late husband, an electrical engineer, had been closely involved in a previous addition to the home; this time, the project was hers to lead. Architectural Designer John, Interior Designer Stephanie, Project Consultant Nic, and Project Manager Paul absorbed that complexity so Cynthia could stay focused on the decisions that mattered most to her.
Every Thursday at 11:00am, without fail, Project Manager Paul met with Cynthia throughout the build. “He was personable,” she says. “He really took time to… as great as the kitchen was, just some of the little things that were done for me — that had been on my honey-do list forever.” Nic stayed engaged well beyond the sales process too, even stopping by on a weekend with his wife and young son. Cynthia describes the experience simply: “I feel like a real friend.”
Alongside the major renovation, Paul and the team knocked out a list of small repairs that had sat untouched for years — the kind of items every homeowner puts off. “It was almost as exciting to have all these little things done,” Cynthia says, “as the whole big thing.” It’s a reminder that a remodel’s value isn’t only in the headline transformation, but in the accumulated relief of everything else finally getting handled.
The finished kitchen gave Cynthia room to make the space entirely her own — down to shelving where she now displays a growing collection of blue-and-white bowls, gifted by friends who know exactly what she loves. The final photos confirmed what the process had been building toward: a kitchen that feels like hers, in every detail. “This was my biggest stressor,” she says, “and now it’s my most peaceful.”
If reading this has you thinking about your own home — what it could feel like, what it could finally become — we’d love to talk. Lars offers a complimentary in-home Design Consultation with no obligation. We’ll listen first, ask the right questions, and help you understand what your project could look like before you commit to anything.

Client Success Story Christopher & Kathy Whole Home Remodel & Second-Story Addition • San Diego, CA 8 Spaces Transformed 9 MONTHS Total Build Time WHOLE HOME + ADDITION Project Type GOOGLE How They Found Us Their Story Christopher and Kathy loved their San Diego neighborhood too much to leave it. As their family grew, they […]
San Diego ADU requirements depend on which agency governs your parcel. Inside the City of San Diego, an accessory dwelling unit may be up to 1,200 square feet with no parking space required. In the unincorporated County, the standards differ, starting with a parking requirement. Both allow up to four units on a typical single-family […]
There is no single official 2026 average for the cost of building an ADU in San Diego. Based on Lars Remodeling & Design’s experience planning and building local ADUs, homeowners can use several broad investment ranges as an initial guide: approximately $90,000–$150,000+ for a garage conversion, $120,000–$200,000+ for a junior ADU, $200,000–$350,000+ for an attached […]



