What Does It Cost to Build an ADU in San Diego in 2026?
01.
- Share this article
-

-

-

-

-

-

There is no single official 2026 average for the cost of building an ADU in San Diego. Based on Lars Remodeling & Design’s experience planning and building local ADUs, homeowners can use several broad investment ranges as an initial guide: approximately $150,000–$225,000+ for a full design-build garage conversion, $120,000–$200,000+ for a junior ADU, $200,000–$350,000+ for an attached ADU, and $250,000–$450,000+ for a detached ADU.
These are early planning ranges—not quotes or construction-only prices. The final investment depends on the property, existing conditions, utilities, architecture, interior design, engineering, permits, inspections, site work, construction, project management, selections, contingency, and change orders. A price per square foot may cover only the physical build, so it should not be mistaken for the total cost of taking an ADU from initial design through final approval.
The best neutral local benchmark is historical. The San Diego Housing Commission completed five pilot units in 2021. They ranged from 224 to 1,199 square feet and from $116,803 to $342,078 under stated assumptions. SDHC warns that those figures do not reflect later increases in construction and material costs. Treat them as evidence about cost structure, not as 2026 quotes (SDHC, Accessory Dwelling Unit Pilot Program Report, October 2021; accessed August 4, 2026).
Start with the complete San Diego ADU guide if you still need to compare jurisdictions, rules, unit types, and the full project timeline. This guide goes deeper on budgeting, bid comparison, and ADU financing in San Diego.
Key Takeaways
- Based on Lars’s San Diego design-build experience, early planning ranges run approximately $150,000–$225,000+ for full design-build garage conversions, $120,000–$200,000+ for JADUs, $200,000–$350,000+ for attached ADUs, and $250,000–$450,000+ for detached ADUs.
- The 2021 SDHC pilot ranged from $116,803 to $342,078, but it is not current pricing.
- Compare the complete design-build scope—not a construction-only price per square foot.
- Site access and utility capacity can outweigh finish upgrades.
- Financing options differ in timing, rate structure, collateral, and draw controls.
- CalHFA’s latest $40,000 grant round remains fully allocated.
Costs and programs last verified: August 4, 2026. Financing programs, underwriting rules, and public funding can change. Verify current terms before making a commitment.
Cost-range methodology: The typical investment ranges are based on Lars Remodeling & Design’s project experience in San Diego. They are early planning guides, not quotes or guaranteed prices.
Research standard: Financial, tax, permit, public-program, and historical benchmark claims are tied to the external sources cited in the article. Third-party contractor estimates are not used as factual evidence.
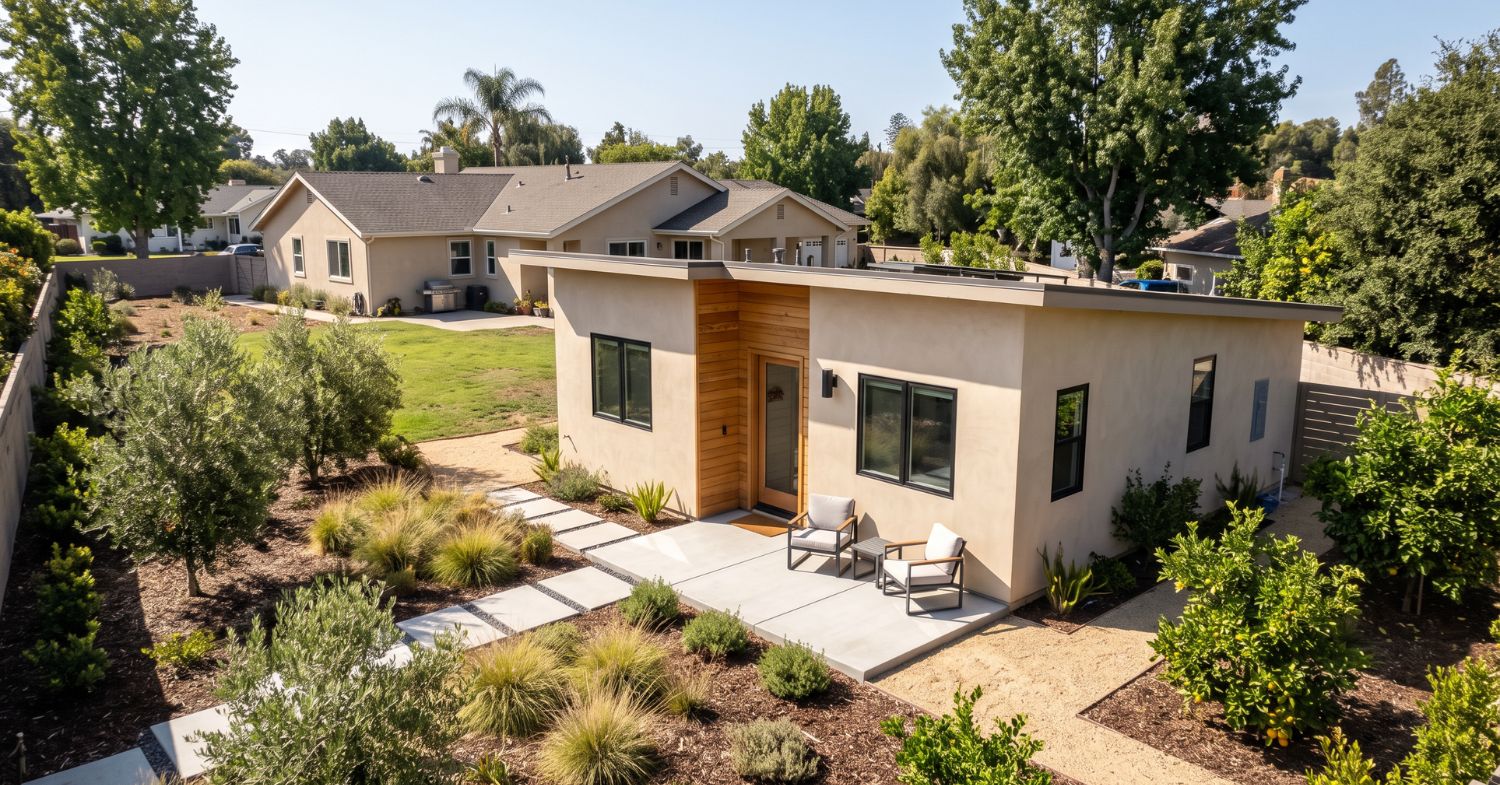
What Does It Cost to Build an ADU in San Diego?
The 2021 SDHC sample gives San Diego homeowners five historical project figures, from $116,803 for a 224-square-foot studio to $342,078 for a 1,199-square-foot unit. They offer construction context, not a complete 2026 design-build price. The report’s assumptions and exclusions mean those numbers cannot answer what your property will cost without a current site review and a line-by-line definition of services.
An accessory dwelling unit is a complete independent home on the same property as a primary residence. That means even a small unit needs living, sleeping, cooking, and sanitation facilities. New detached construction also needs its own foundation, envelope, roof, mechanical system, plumbing, electrical work, and utility connections. A responsible San Diego range is therefore property-specific.
Based on Lars Remodeling & Design’s experience with San Diego projects, the following ranges can help homeowners establish an early planning budget. They represent typical project investments—not guaranteed prices. The property, scope, selections, utilities, site conditions, and services included in the agreement will determine the actual cost.
| ADU type | Typical investment range | What it includes |
|---|---|---|
| Garage conversion ADU | $150,000–$225,000+ | Full design-build planning range for converting an existing garage into an independent dwelling. Confirm the agreed design, permitting, construction, and project-management scope; slab, utility, and access conditions affect the final investment. |
| Junior ADU (JADU) | $120,000–$200,000+ | A compact unit within the existing home, often 500 square feet or less, with its own entrance and careful planning around privacy, circulation, and shared systems. |
| Attached ADU | $200,000–$350,000+ | A new dwelling connected to the main home. Design, structural planning, utilities, Title 24, permits, selections, and construction coordination shape the final investment. |
| Detached ADU | $250,000–$450,000+ | A full stand-alone dwelling with its own foundation, envelope, utilities, kitchen, bath, and site work. Detached ADUs often involve the largest overall investment and the most planning complexity. |
The cost to build an ADU changes when any of these inputs change:
- Type and size: detached, attached, conversion, junior unit, manufactured, or prefab.
- Site conditions: access, slope, soil, drainage, fire exposure, coastal review, or existing improvements.
- Utilities: connection distance, available capacity, panel or service upgrades, trenching, and metering.
- Professional design: architecture, interior design, engineering, specialty studies, energy calculations, selections, and correction cycles.
- Approvals and inspections: permit documents, agency fees, plan-check responses, required revisions, and construction inspections.
- Construction: foundation, structure, systems, finishes, solar when required, and project supervision.
- Owner decisions: appliance level, cabinetry, tile, plumbing fixtures, lighting, and changes after work begins.
- Risk allowance: contingency for unknown conditions and approved scope changes.
- Change orders: documented changes to the agreed scope, selections, schedule, or site assumptions after the contract is established.
A price without inclusions is not a benchmark. Ask whether every estimate covers feasibility, architecture, interior design, engineering, permits, inspections, site work, utilities, construction, project management, selections, contingency, change orders, financing expenses, and closeout. A construction-only bid and an all-in design-build budget should never be placed in the same comparison column.
Homeowners can coordinate an ADU themselves, hire an architect and contractor separately, or use a design-build company. With Lars as your San Diego ADU contractor, architecture, interior design, estimating, permit coordination, construction, project management, and inspection coordination move through one accountable team. For services included in the agreement, the homeowner pays Lars instead of managing seven or more separate professionals and invoices. Jurisdictional, utility, lender, and owner-direct costs may still remain separate.
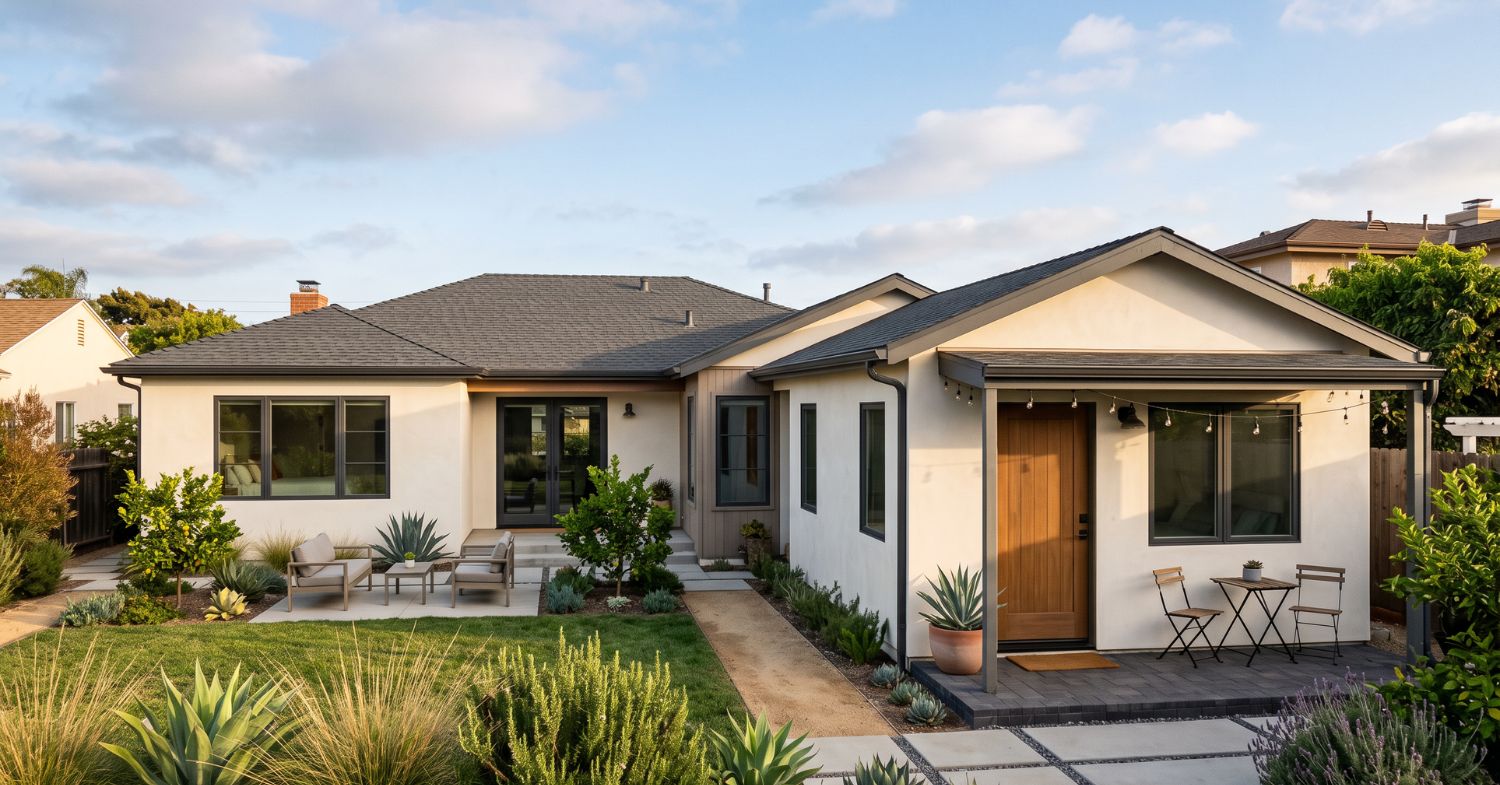
What an All-In ADU Cost Breakdown Must Include
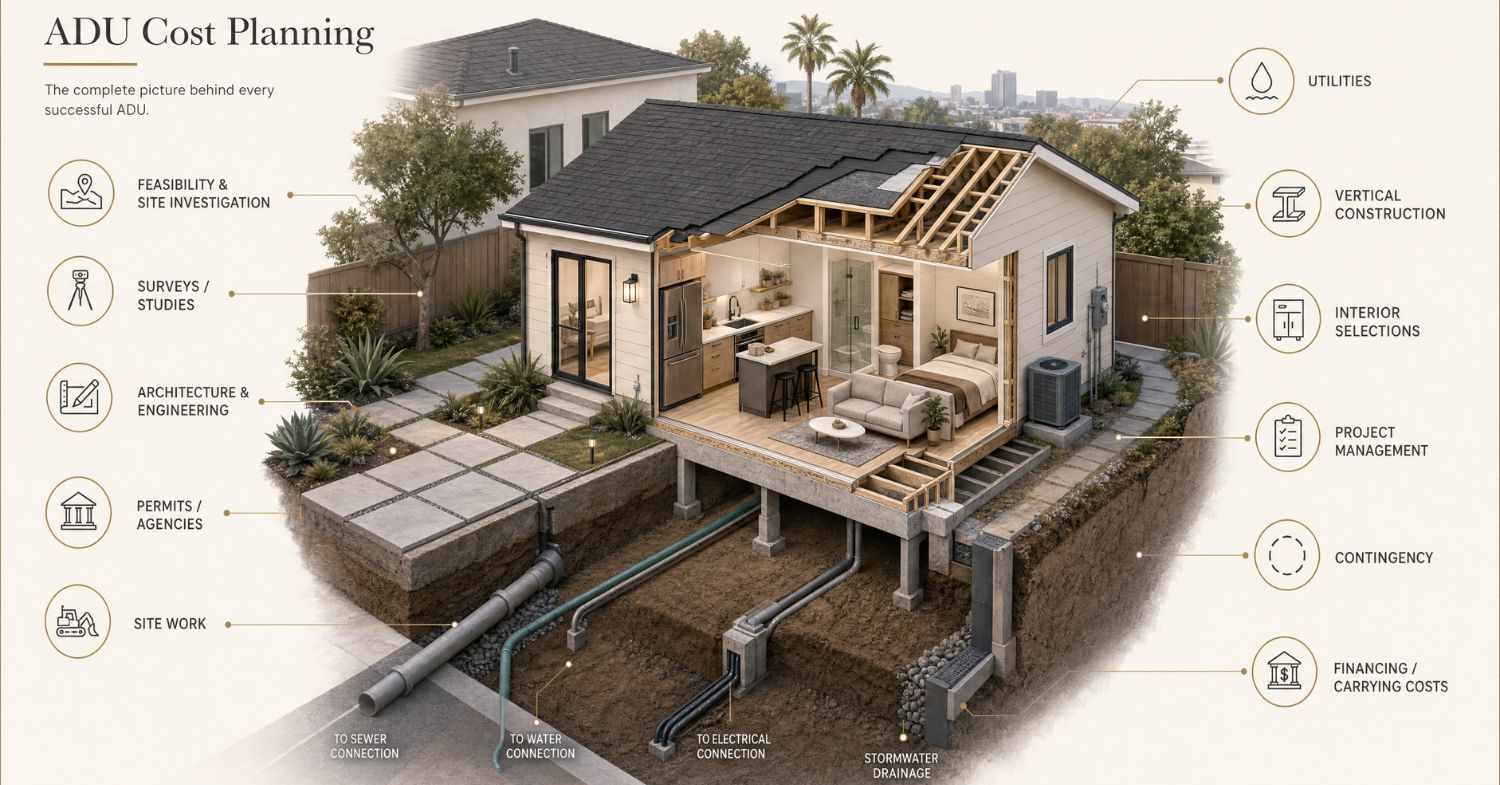
SDHC’s five 2021 pilot projects included visible development and construction categories, yet the report still identified excluded utility, grading, specialized foundation, right-of-way, and site-improvement risks. That lesson is current: an all-in budget for an ADU must track every cost from feasibility through final inspection, plus contingency and financing expenses.
Hard costs pay for the physical building and site work. Soft costs cover architecture, interior design, engineering, studies, permits, plan check, inspections, and other professional services. The all-in project investment combines both, adds owner selections and project management, then accounts for contingency, approved change orders, financing, and carrying expenses.
| Budget category | What to include | Common exclusion to expose |
|---|---|---|
| Feasibility | Jurisdiction, zoning, overlays, measurements, records, utility review | Assumed buildability |
| Surveys and studies | Topographic, geotechnical, drainage, septic, fire, arborist, or coastal work when needed | Parcel-specific reports |
| Architecture, interior design, and engineering | Architecture, space planning, exterior design, finish selections, structural, civil, energy, mechanical, electrical, plumbing, and revisions | Selection support, specialty disciplines, and correction cycles |
| Permits and inspections | Plan review, building permit, agency comments, required revisions, inspections, school or impact fees when applicable, and utility reviews | Parcel-specific charges and resubmittals |
| Site work | Demolition, access, grading, excavation, drainage, retaining, foundation | Slope, rock, poor soils, limited access |
| Utilities | Sewer, water, electrical, gas if used, panels, service, trenching, metering | Connection distance and capacity |
| Vertical construction | Structure, envelope, roofing, windows, insulation, mechanical, electrical, plumbing | Solar and specialty assemblies |
| Interior selections | Cabinets, counters, appliances, fixtures, flooring, tile, lighting | Allowance overages |
| Project delivery | Estimating, scheduling, trade coordination, project management, supervision, insurance, temporary facilities, cleanup, and closeout | Communication, management, and final corrections |
| Contingency | An approved reserve for unknown conditions; it is not automatic authorization for scope changes | An underfunded risk allowance |
| Change orders | Written scope changes, selection changes, concealed conditions, and their price and schedule effects | Verbal work or changes approved without a total impact |
| Financing and carrying | Appraisal, closing, lender, inspection, draw, interest, and temporary housing costs when relevant | The cost of capital |
Use the table as an ADU cost calculator that exposes assumptions, not as a formula that promises a universal total. Put every proposal into the same rows. Mark each line as included, allowance, excluded, owner supplied, or unknown. Then add a separate column for when cash is needed.
Contingency and change orders are related, but they are not the same thing. Contingency is money reserved for risk. A change order is a written modification to the contract after the original scope and price are set. Ask who can authorize a change, how it will be priced, whether design and permit revisions are included, and how it affects the construction schedule before work proceeds.
Design-build alternative: A homeowner managing the project directly may need separate agreements and payments for an architect, interior designer, engineers, energy consultant, permit support, general contractor, and other specialists. Lars bundles the agreed design-build services into one contract and one primary payment relationship. That does not make every outside fee disappear, but it replaces multiple handoffs with one team accountable for coordinating the included work.
The budget and the payment schedule are different documents. A sound total can still fail if deposits, permit payments, long-lead purchases, construction draws, and loan proceeds do not line up. Compare the final cost and the monthly cash need before authorizing nonrefundable work.
Cost of Building an Accessory Dwelling Unit by Type and Square Feet, Before Design-Build Layers
SDHC’s 2021 sample included manufactured and stick-built units from 224 to 1,199 square feet, with published project figures spanning $116,803 to $342,078. Size matters, but it does not define the whole investment. Delivery method, architecture, interior design, engineering, permits, inspections, site conditions, utilities, project management, and excluded work can change the total as much as the building area.
No type is always cheapest. A conversion can reuse an existing shell, but the structure may need foundation, moisture, insulation, fire-separation, or utility work. Prefab ADUs can control factory scope while leaving delivery, crane access, site preparation, foundation, utility connections, and permits to the property. Prefab units still need a site-specific overall cost.
| Type of ADU | Structure reused | Fixed-cost burden | Main site or utility risk |
|---|---|---|---|
| Detached ADU | Usually none | New foundation, envelope, roof, kitchen, bath, and systems | Access, trenching, service capacity, drainage |
| Attached ADU | Connection to the primary home | Kitchen, bath, systems, fire and sound separation | Structural integration and shorter but complex utility runs |
| Garage conversion | Existing slab, walls, or roof when suitable | Kitchen, bath, insulation, egress, mechanical, electrical | Existing condition and code upgrades |
| Junior accessory dwelling unit | Space within the primary home | Efficiency kitchen and required separation | Privacy, egress, shared systems, existing layout |
| Manufactured or prefab ADU | Factory-built unit | Design package and factory scope | Delivery, crane access, foundation, hookups, site finish |
An ADU at 500 square feet is not half the work of a 1,000-square-foot unit. Each still requires architecture, interior planning, a kitchen, at least one bathroom, engineering as needed, permits, inspections, mobilization, project management, and core building systems. A larger ADU adds materials and labor, but it spreads many fixed professional and construction costs across more space. The same logic applies to a one-bedroom ADU.
If the project involves an existing home addition, the same structural and utility questions apply. Lars’s guide to adding livable square footage explains why integration with the primary building affects both design and budget.
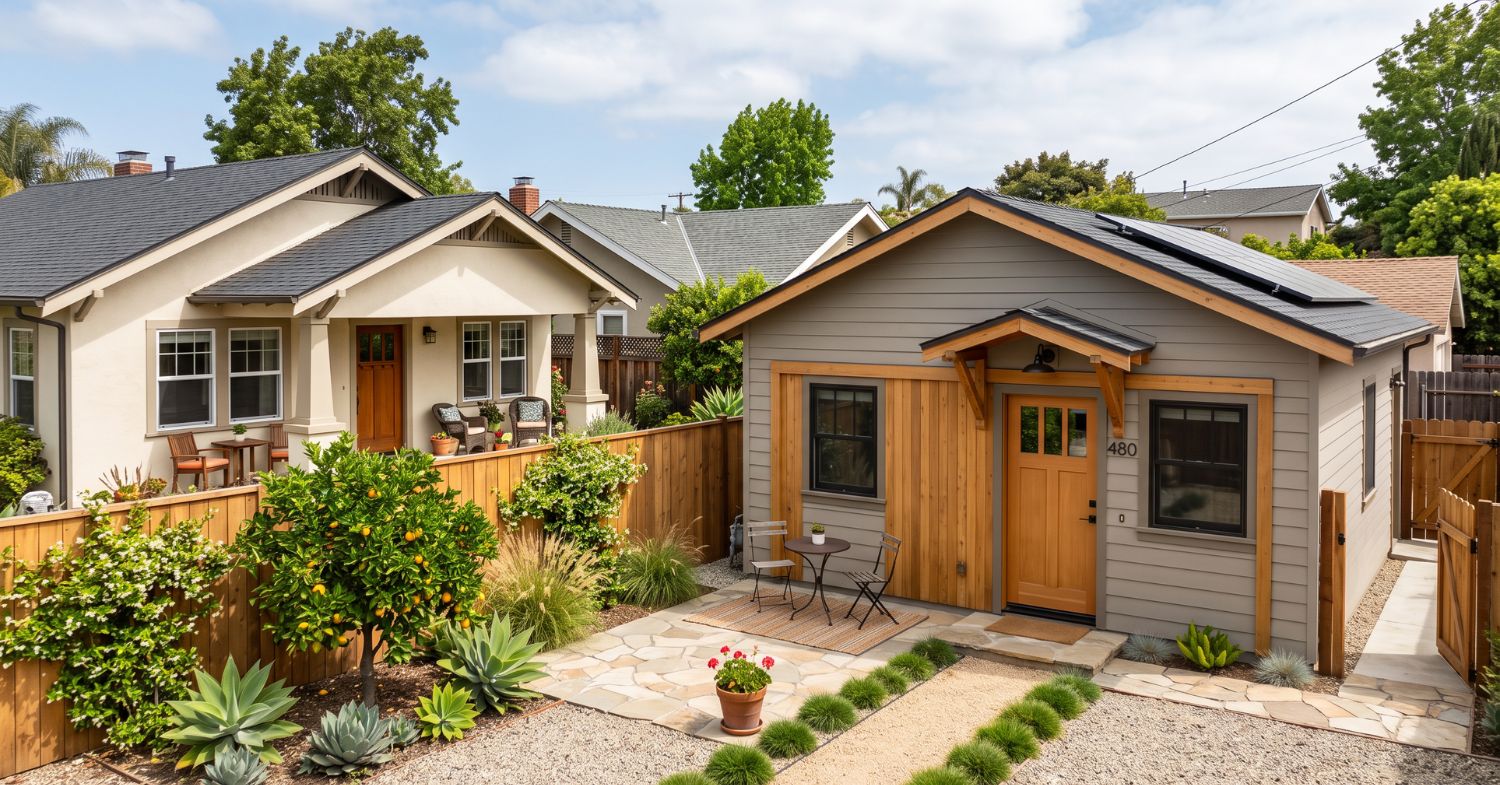
Why Smaller ADUs Can Cost More Per Square Foot, but That Is Not the Total Price
Cost per square foot is a construction comparison tool, not a complete ADU budget. It does not tell you whether architecture, interior design, engineering, permit coordination, inspections, site work, utilities, selections, project management, contingency, or change orders are included. Two quotes with the same square-foot number can therefore produce very different final investments.
In the historical 2021 SDHC dataset, dividing the published project figures by area produces $521 per square foot for the 224-square-foot studio and $285 for the 1,199-square-foot three-bedroom unit. That 83 percent difference does not mean the smaller unit was more luxurious. It shows why kitchens, bathrooms, mobilization, and core building systems resist simple square-foot scaling.
Historical dataset warning: SDHC completed these five units in 2021 during the COVID-19 pandemic. Its published costs assumed relatively favorable sites and excluded several possible utility, grading, specialized foundation, right-of-way, and site-improvement expenses. Do not use these values as 2026 quotes.
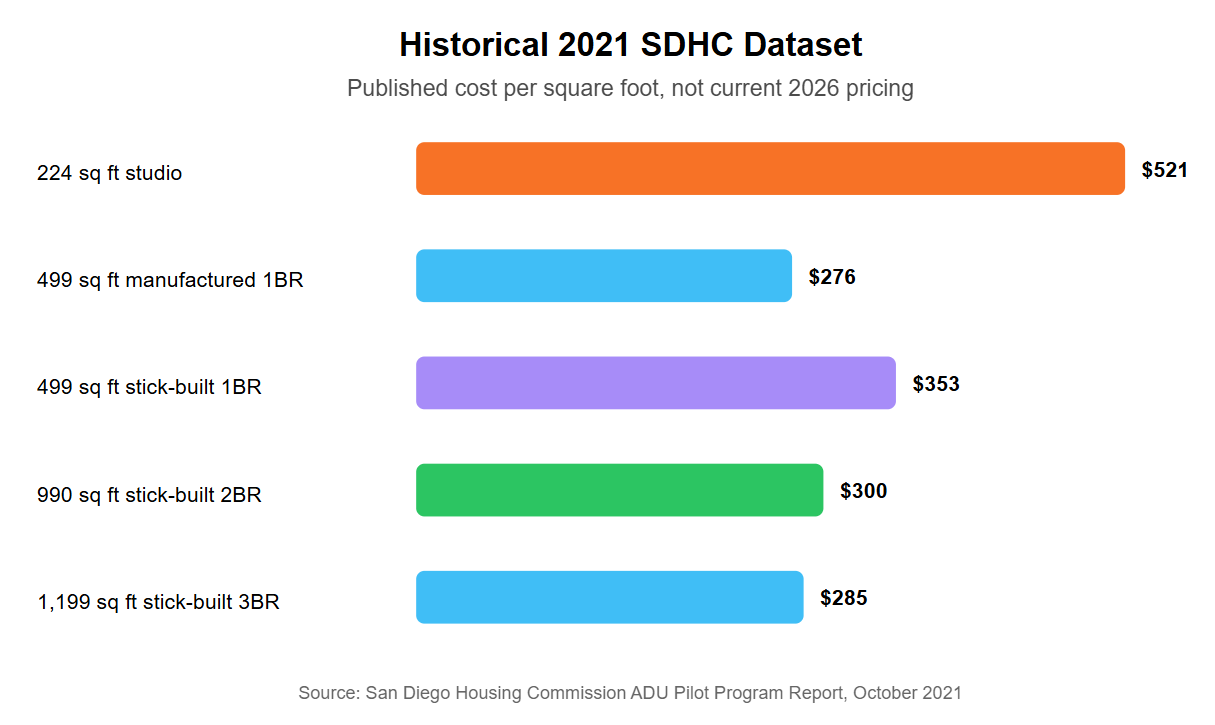
The 499-square-foot comparison also shows why area is not enough. The manufactured one-bedroom works out to $276 per square foot, while the stick-built unit of the same size works out to $353. Different delivery methods and scopes changed the result before later inflation, a new property, or a contemporary design-build service package entered the picture.
Use cost per square foot only to test construction consistency inside a defined project set. First define the site, delivery method, architecture, interior design, engineering, approvals, systems, finish level, project management, inclusions, exclusions, and change-order process. ADU floor plans alone do not establish an all-in design-build cost. Then compare any square-foot calculation with the complete contract scope and budget.
A construction cost index can describe broad changes in labor or material inputs. It cannot convert a 2021 public sample into a reliable 2026 parcel estimate. Construction cost estimates still need current plans, site facts, utility information, and defined inclusions.
Hidden ADU Construction Costs and Budget Risks
One 2021 SDHC pilot site faced more than $100,000 and over six months of added work to split utilities through street trenching. The team instead used shared utilities. That historical example is not a standard allowance, but it proves that utility capacity and routing can overwhelm a preliminary construction cost estimate.
Budget risks appear at different stages. The sooner they are investigated, the more useful the budget becomes.
| Stage | Risk to investigate | Budget response |
|---|---|---|
| Feasibility | Jurisdiction, overlays, easements, slope, soil, fire, drainage, sewer, septic, access | Order the right records, survey, study, or utility review |
| ADU design | Structural assumptions, missing measurements, utility coordination, energy and code requirements | Assign disciplines and correction allowances |
| Permitting | Agency comments, specialty review, plan revisions, school or impact fees | Track review scope and current fee sources |
| Preconstruction | Selections, lender conditions, long-lead items, utility scheduling | Build procurement and draw dates into the schedule |
| Construction | Concealed conditions, access limits, temporary protection, approved changes | Use documented change control and contingency |
The same report documents a pandemic-specific electrical-panel workaround. Primary-home panels were relocated at all five sites for another $10,000 per property, and those amounts were excluded from the base estimates. Again, this is not a current price or a normal allowance. It is a warning to read exclusions beside every total.
SDHC recommended a 15 to 20 percent contingency in its 2021 report. That historical recommendation should not be copied automatically into every 2026 budget. Use it to start a risk discussion. The appropriate reserve depends on how much feasibility, design, utility, and existing-condition uncertainty remains.
Want to reduce cost without hiding risk? Make the unit no larger than the program requires. Confirm utilities before finalizing building plans. Keep the structural form simple. Set finish allowances early. Compare at least three bids using identical scope rows. These choices may create cost savings without concealing exclusions. Most important, resolve expensive unknowns before construction starts.
ADU Permit, Solar, Fee, and Property Tax Costs
In 2026, every City of San Diego ADU or JADU requires a building permit, with no blanket exemption. California also prohibits local impact fees on units smaller than 750 square feet and on junior units. These rules reduce some charges, but they do not create one universal permit total for every property.
The City’s Accessory Dwelling Unit and Junior Accessory Dwelling Unit bulletin directs applicants to current fee schedules. It also identifies school fees, the General Plan Maintenance Fee, development impact requirements, and regional transportation charges for projects with more than one unit. Coastal, fire, utility, and special-review costs can add separate line items (accessed August 4, 2026). Building an ADU in California always requires checking the controlling local agency.
The California Department of Housing and Community Development states that jurisdictions may not impose impact fees on an ADU under 750 square feet or on a JADU. Larger units may face proportionate impact fees based on the floor area of the new unit compared with the primary dwelling (HCD, Accessory Dwelling Unit Housing Law Fact Sheet, April 2026; accessed August 4, 2026).
Solar treatment depends on project type. The City says a newly constructed, non-manufactured detached unit is subject to the California Energy Code solar requirement. The panels may be installed on the new unit or the primary home. A conversion of existing space or an addition to an existing home is not subject to that same requirement. A JADU does not require a solar photovoltaic system under the City’s bulletin.
Property tax works through a different system. The California State Board of Equalization says additions and conversions can be new construction. When completed, the assessor determines the fair market value of the new construction and establishes a base-year value for that added portion (BOE, New Construction, accessed August 4, 2026).
That does not mean the original home is automatically reappraised to current market value merely because space was added. Project cost and assessed market value are also not interchangeable. Rules across San Diego depend on the jurisdiction and parcel. Ask the County Assessor how they apply, including when the mailing address is in San Diego County, and ask a qualified tax professional about personal consequences.
ADU Financing Options for San Diego Homeowners
In its January 2025 comparison, the Consumer Financial Protection Bureau explains that a home equity loan provides a lump sum, while a home equity line of credit allows repeated draws up to a limit. Both usually sit beside an existing first mortgage. That funding pattern is one of several decisions when financing an ADU.
There is no single best way to finance an ADU. Suitability depends on available equity, current mortgage terms, income, credit, cash reserves, project stage, appraisal, draw needs, documentation, and risk tolerance. Compare structures against the all-in budget, not only the build cost.
| Option | Funding pattern | Effect on first mortgage | Rate or control pattern | Main question |
|---|---|---|---|---|
| Cash or savings | Available funds or phased savings | Unchanged | No lender draws | How much liquidity remains for risk? |
| Home equity loan | Lump sum | Usually remains; new loan is commonly second mortgage | May be fixed or adjustable | When does payment begin on the full balance? |
| HELOC | Reusable line during a draw period | Usually remains; line is commonly second mortgage | Usually adjustable; payment follows balance | Can the rate, limit, or access change? |
| Cash-out refinance | Lump sum from replacement loan | Existing first mortgage is replaced | Product-specific | What happens to the entire mortgage rate and term? |
| Construction-to-permanent loan | Milestone draws, then permanent financing | Product-specific | Inspections and draw approvals | Do proceeds and timing match the work schedule? |
| FHA Standard 203(k) | Purchase or refinance plus eligible rehabilitation funds | Combined FHA-insured mortgage | Escrow, lender, consultant, and project controls | Is the property, borrower, and work eligible? |
| Fannie Mae HomeStyle Renovation | Purchase or refinance plus eligible renovation | Combined mortgage | Lender-managed renovation process | Does the proposal meet Selling Guide and lender rules? |
| Freddie Mac CHOICERenovation | Purchase or refinance with eligible work | Combined mortgage | Product and lender requirements | How will eligibility, appraisal, and draws be handled? |
| SDHC Finance Program | Construction loan followed by required repayment | SDHC publishes a second-lien requirement | Program underwriting and takeout financing | Are funds available and are all restrictions acceptable? |
The CFPB comparison of home equity loans and HELOCs says a HELOC works like revolving credit and usually has an adjustable rate. A home equity loan provides a specific amount at once and may have a fixed or adjustable rate. Either can put the home at risk if payments cannot be made.
HUD’s 203(k) Rehabilitation Mortgage Insurance Program combines purchase or refinance financing with eligible rehabilitation funds. HUD lists single-family homes with eligible accessory dwelling units among acceptable property types. Funds for rehabilitation are placed in escrow and released as work is completed (accessed August 4, 2026).
Fannie Mae’s official ADU financing page says a borrower may use HomeStyle Renovation to purchase or refinance a one-unit property and construct or install a new unit. It also describes construction-to-permanent financing for a new primary home that includes an accessory unit. The page frames the goal as extra space or rental income, not a guaranteed return.
Freddie Mac’s ADU guidance says its mortgage offerings may finance, refinance, build, or renovate eligible units. Freddie Mac specifically identifies CHOICERenovation for adding a new unit or renovating an existing one. Each product remains subject to lender, property, appraisal, and documentation rules.
Do not compare products by advertised rate alone. Compare annual percentage rate, fees, points, appraisal basis, lien position, draw process, reserve requirements, closing time, prepayment terms, and what happens if the project is delayed or appraises below expectations.
How Projected Rental Income Can Affect ADU Financing
HUD’s October 2023 Mortgagee Letter 2023-17 allows defined ADU rental income treatment in FHA underwriting. For a one-unit property with limited or no rental history, the policy uses 75 percent of the lesser of appraiser market rent or the lease amount, while capping ADU income at 30 percent of qualifying income.
That rule does not mean every lender or loan uses 75 percent. It does not promise a rent level or prove the project is a good investment. It applies within the specific FHA documentation and transaction framework in the letter.
The HUD policy on ADU rental income requires appraisal and rent documentation. It also adds reserve requirements when income from the unit is used to qualify. Cash-out refinance treatment is different, and the letter includes separate rules for Standard 203(k) work (accessed August 4, 2026).
Fannie Mae and Freddie Mac publish their own current eligibility rules. Their approaches should be evaluated directly, not inferred from FHA. The lender must also decide whether the property, transaction, income documentation, appraisal, and proposed unit satisfy the applicable program.
Financing qualification is only one part of the economic decision. Is an ADU a good investment? A proper cash-flow analysis would include achievable long-term rent, vacancy, utilities, maintenance, insurance, management, taxes, financing cost, restrictions, and reserves. Rents in San Diego are not guaranteed. Do not count a projected rent dollar twice: once to qualify and again as guaranteed spendable income.
Public Programs and the $40,000 ADU Grant
CalHFA states that its latest $40,000 grant round was fully allocated on December 28, 2023. As of August 4, 2026, the official page still warns that anyone claiming access to that exhausted funding may be running a financial scam. Do not include the grant in a current budget unless CalHFA announces new funding.
The CalHFA ADU Grant Program page explains that the former assistance reimbursed eligible predevelopment and nonrecurring closing costs. Examples included site preparation, architecture, permits, soil tests, impact fees, surveys, and energy reports. The information remains online for context, not as proof that applications are open.
The San Diego Housing Commission publishes a different program. Its main ADU Finance Program page currently lists:
- a construction loan up to $250,000, subject to underwriting;
- a 3 percent fixed construction-loan rate;
- a maximum 75 percent loan-to-value ratio;
- second-lien position for the SDHC loan;
- owner occupancy of a detached single-family home in the City of San Diego;
- household income up to 80 percent of area median income;
- a minimum credit score of 680;
- a $2,500 application fee after approval at construction-loan closing; and
- a seven-year affordable-rent restriction with no family-member tenant during that period.
Those are published program terms, not proof that money is currently available. SDHC’s linked application portal still displays a notice saying funds were unavailable in Fiscal Year 2025 and that limited Fiscal Year 2024 funds would be handled first come, first approved. That notice is stale for August 2026, while the main page invites applications.
The safe response is to contact SDHC at the address listed on its main page before relying on the program. Confirm available funding, current application status, income limits, loan amount, rate, loan-to-value calculation, lien position, fees, takeout financing, rent limits, tenant restrictions, and timing. Save the written response with the budget.
Build a Finance-Ready Budget for an ADU
SDHC’s 2021 report recommends a 15 to 20 percent contingency, while its utility example exceeded $100,000 before the design changed. Those historical figures show why a finance-ready budget must separate known costs, allowances, exclusions, and unresolved risks. Loan proceeds should cover the all-in cash need, not just the contractor’s base price.
Use this sequence before comparing an ADU loan or construction proposal. It also maps the process of building an ADU from feasibility to funding readiness:
- Confirm jurisdiction and feasibility. Identify the governing agency, zoning, overlays, easements, access, utilities, and required studies. San Diego typically requires parcel-specific review even when preapproved plans are used.
- Define the project. Set unit type, square footage, use, finish level, accessibility needs, and site assumptions.
- Build the all-in budget. Include soft costs, hard costs, selections, agency charges, contingency, financing, and closeout.
- Separate certainty levels. Mark committed costs, estimates, allowances, owner-supplied items, exclusions, and unknowns.
- Create a cash schedule. Map deposits, plan payments, permit fees, procurement, draws, inspections, interest, and final payment by month.
- Compare proceeds with total need. Include reserves and expenses that the lender will not finance.
- Stress-test the plan. Model delay, higher variable payments, appraisal gaps, reduced rental assumptions, and an unresolved site risk with qualified advisers.
- Normalize at least three bids. Put each proposal into the same cost categories and investigate blank cells.
- Verify before authorizing work. Confirm permits, financing, reserves, and refund terms before a nonrefundable commitment to build your ADU.
| Question | Evidence to collect | Ready when |
|---|---|---|
| Is the site feasible? | Jurisdiction, records, site plan, utility notes, required studies | Major constraints and next investigations are written |
| Is the scope comparable? | Plans, specifications, allowances, exclusions, responsibilities | Every bidder prices the same basis |
| Is the budget complete? | All-in category table and contingency logic | No material blank or hidden owner cost remains |
| Do funds arrive on time? | Monthly cash need, lender draw rules, inspection timing | Sources and uses match by phase |
| Can the plan absorb change? | Reserve, payment stress test, delay scenario | The homeowner and adviser approve the risk limits |
For a family-centered project, budget choices should also reflect privacy, access, and long-term care needs. Lars has separate guides for planning an ADU for aging parents and designing an ADU for parents.
Plan Your San Diego ADU Scope Before Choosing a Price
The five-unit SDHC pilot proves one central point: a precise-looking price per square foot can still hide major layers of an ADU project. A useful 2026 budget starts with scope, then connects architecture, interior design, engineering, permits, inspections, site work, utilities, construction, project management, contingency, change orders, and financing to the same property and cash schedule.
Use the San Diego ADU guide for the broader rules and idea-to-occupancy process. When you are ready to turn a property into a defined scope, request a parcel-specific feasibility and preliminary budget conversation through Lars’s ADU design-build team.
Plan Your San Diego ADU Scope: Bring the address, intended use, preferred size, available property records, financing questions, and known site concerns. The first objective is not a sales number. It is a shared definition of what the project must include.
Financial information disclaimer: Financing programs, interest rates, underwriting, appraisal, tax treatment, insurance, rent, property value, and program funding can change and depend on the borrower and property. This article is educational and is not financial, tax, legal, lending, or investment advice. Verify current terms with the program administrator and qualified professionals.