Lars Remodeling Project
Whole-Home Remodel & Rear Deck in Ocean Beach
A comprehensive Ocean Beach remodel reworks the home’s interior while updating electrical, plumbing, insulation, cabinetry, and exterior finishes. A new rear deck, garage workshop with powder room, and expanded CMU perimeter walls add valuable space, privacy, and everyday functionality.

Featured Spaces
Project Highlights
01 of 03
The Project Story
Designed for Daily Life
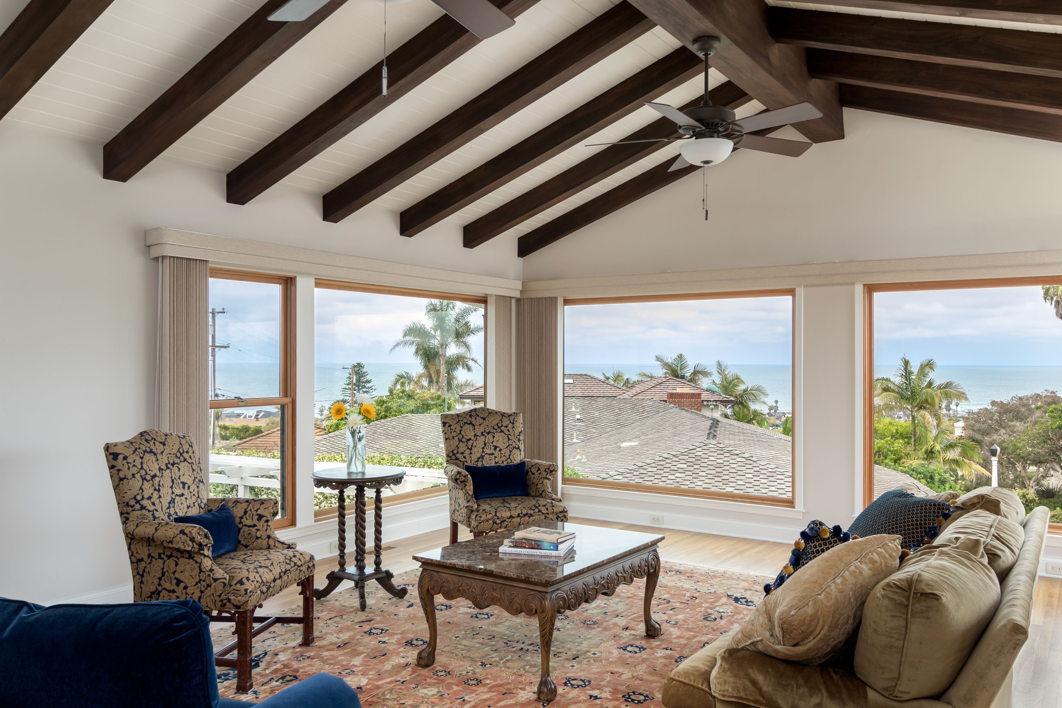
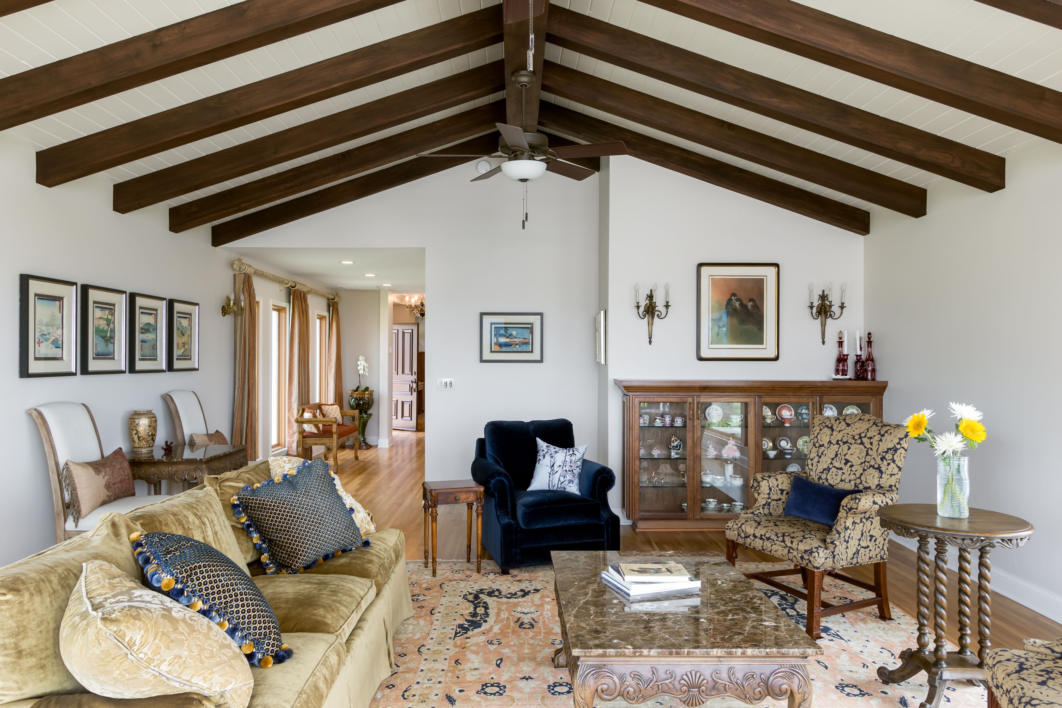
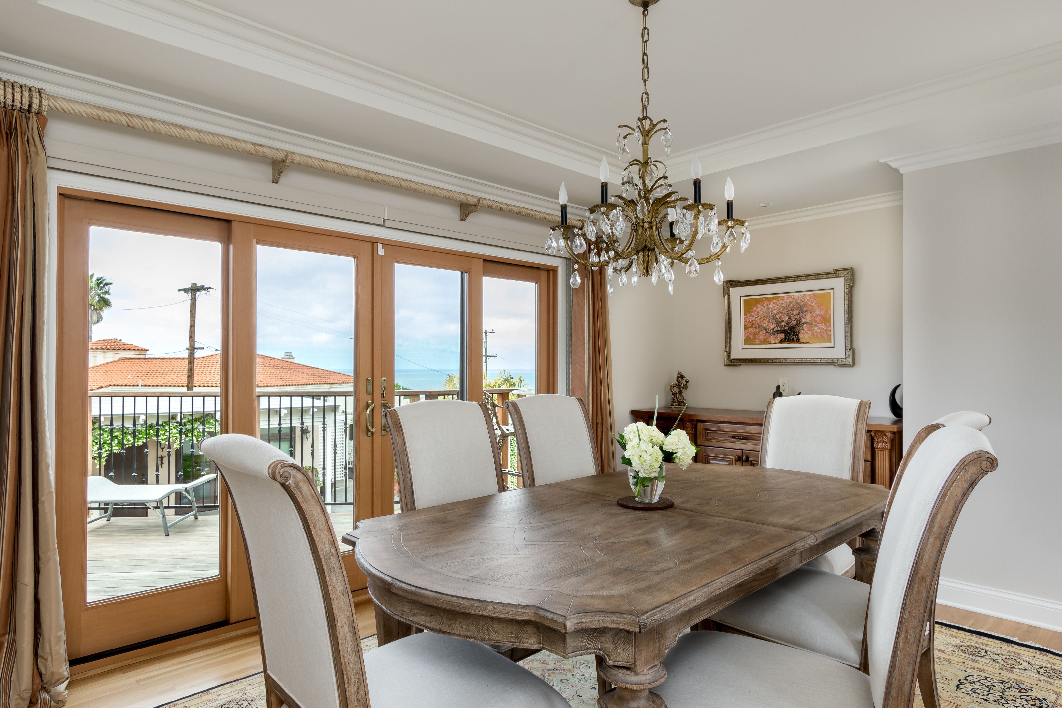
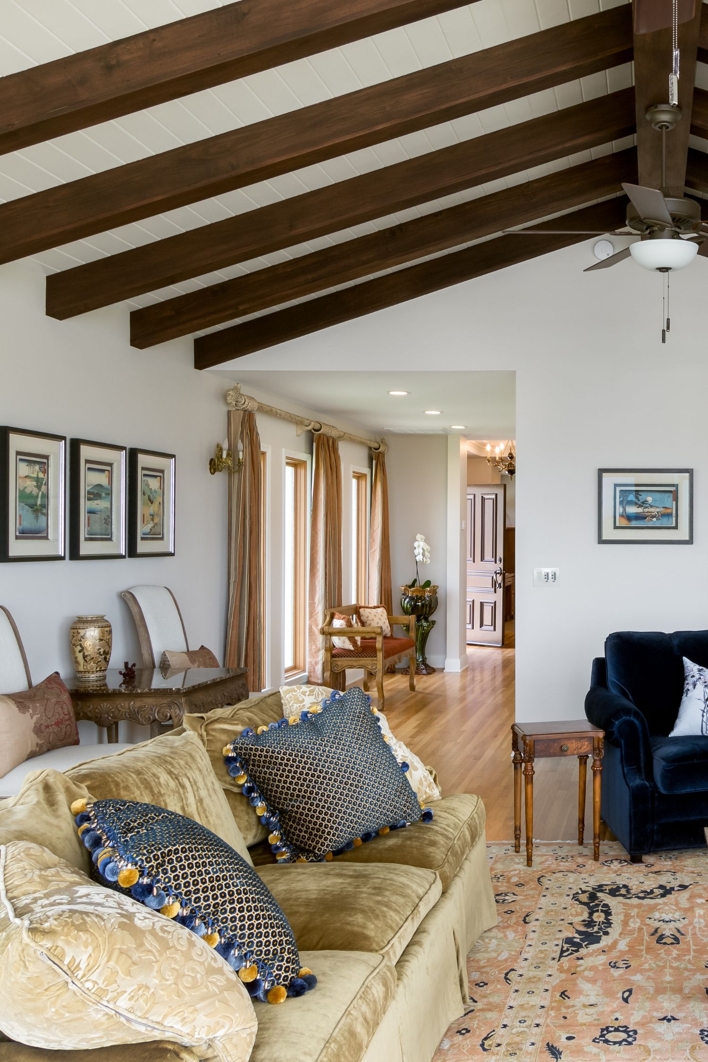
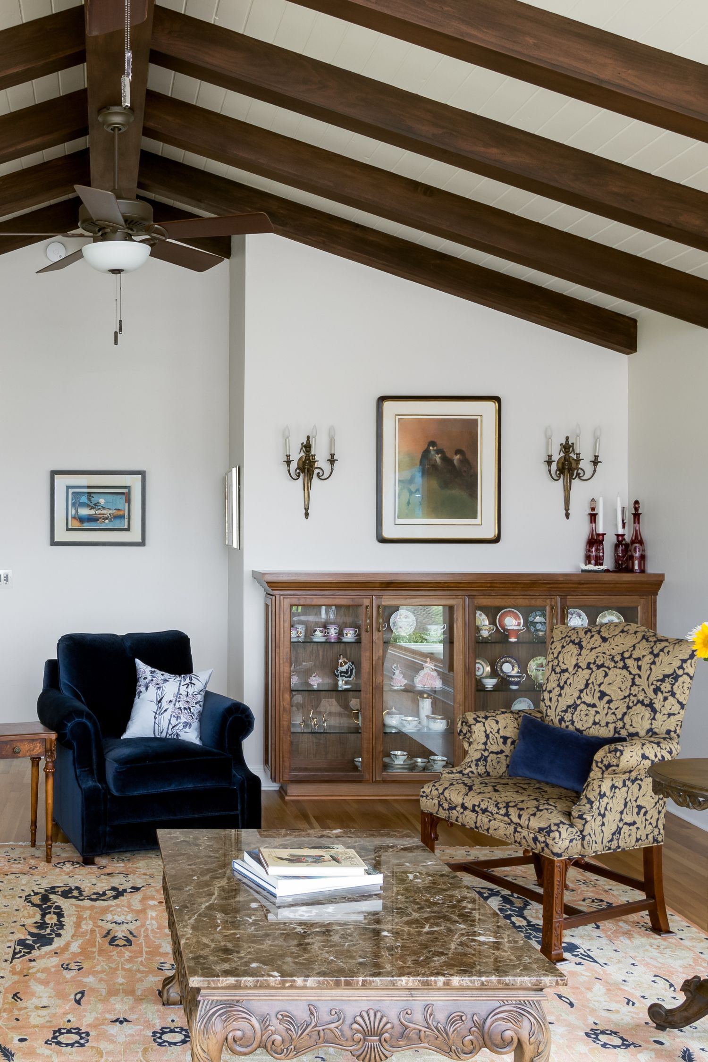
This Ocean Beach remodel was planned as a comprehensive update to the home’s interior and surrounding outdoor spaces, with an emphasis on improving function, modernizing aging systems, and making better use of the property. The approximately 2,131-square-foot interior remodel called for extensive wall reconfiguration, allowing the new design to reshape how the home works from room to room rather than simply updating finishes within the existing layout.
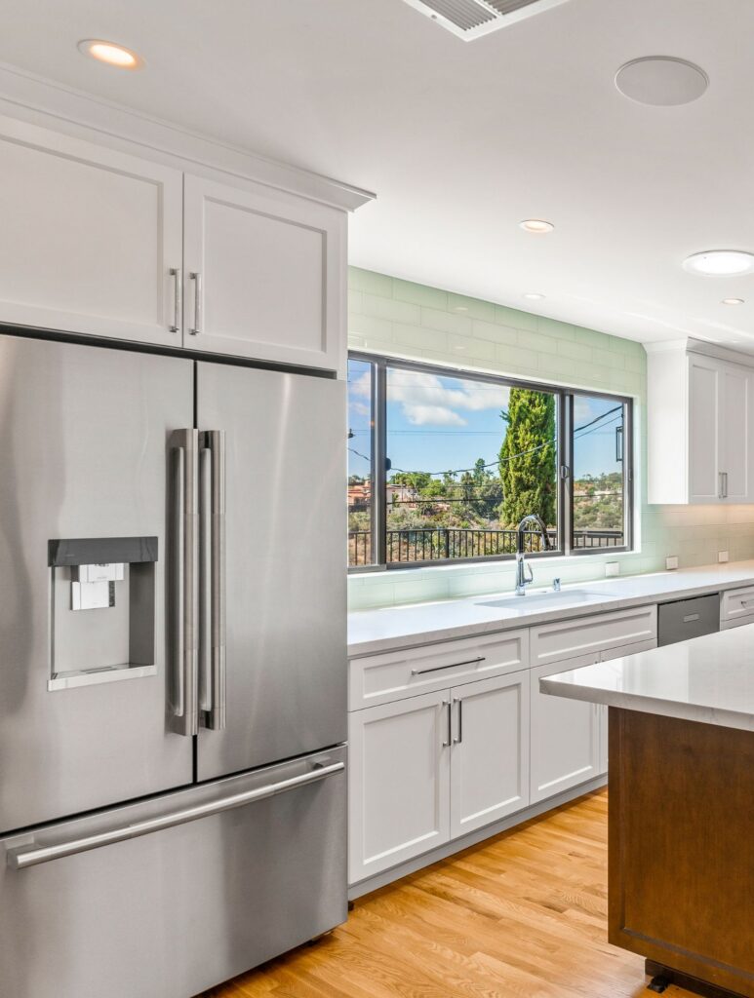
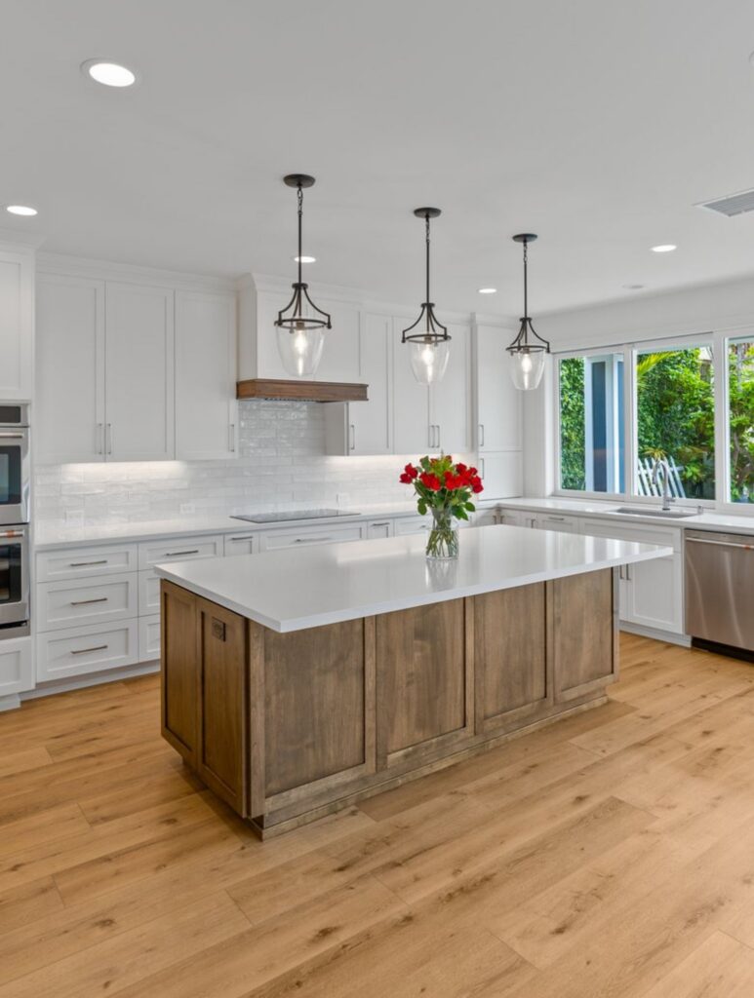
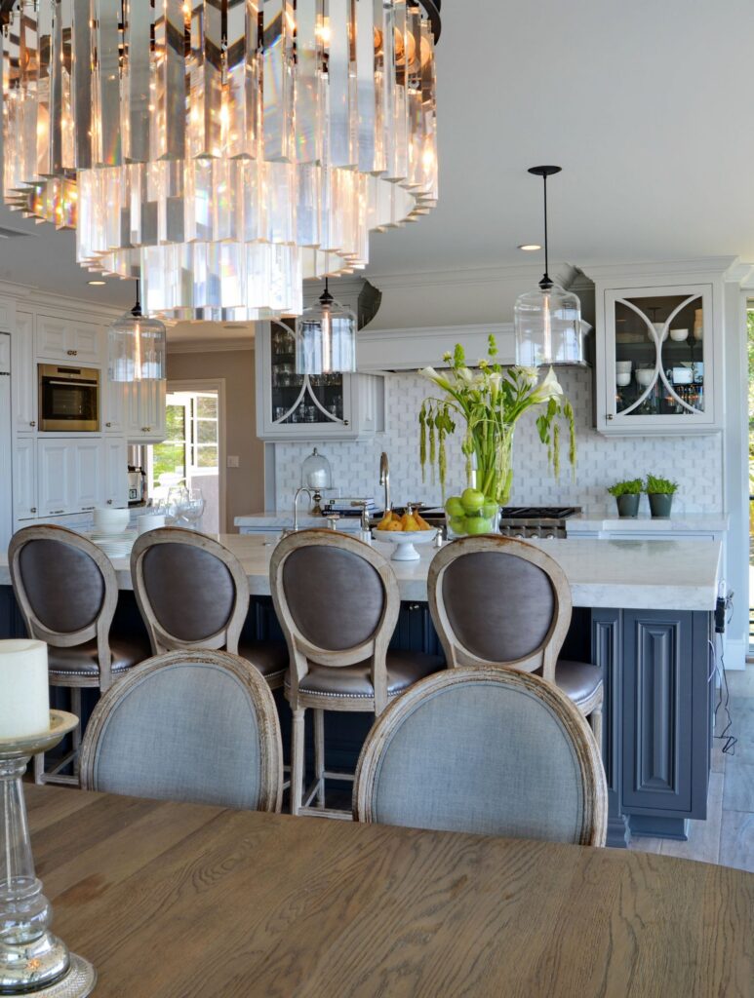
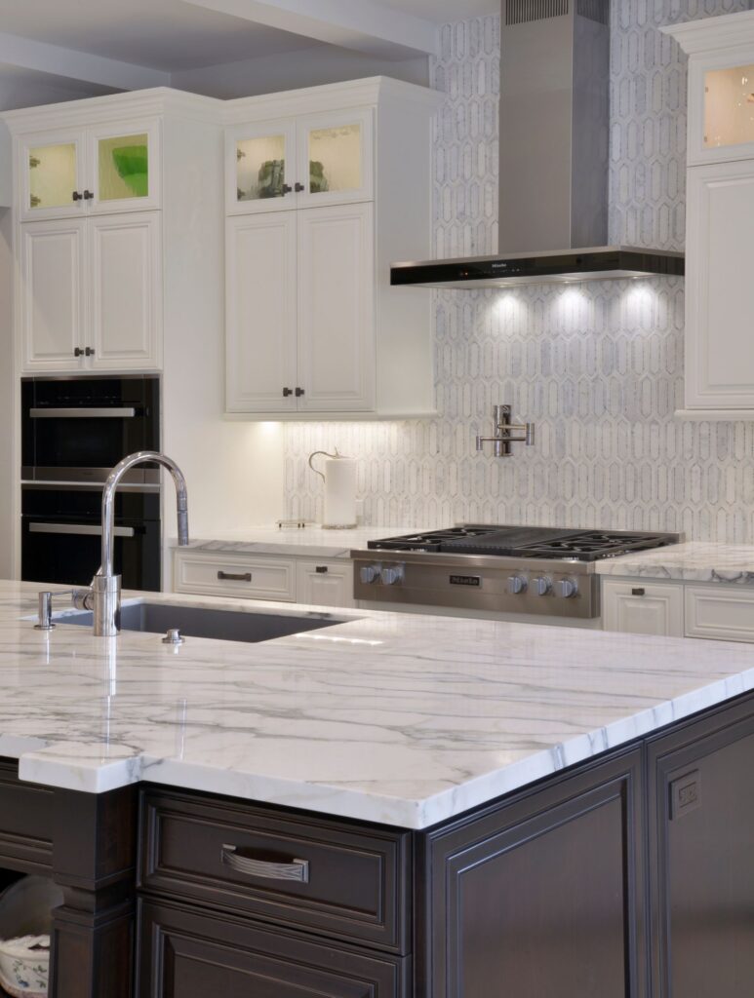
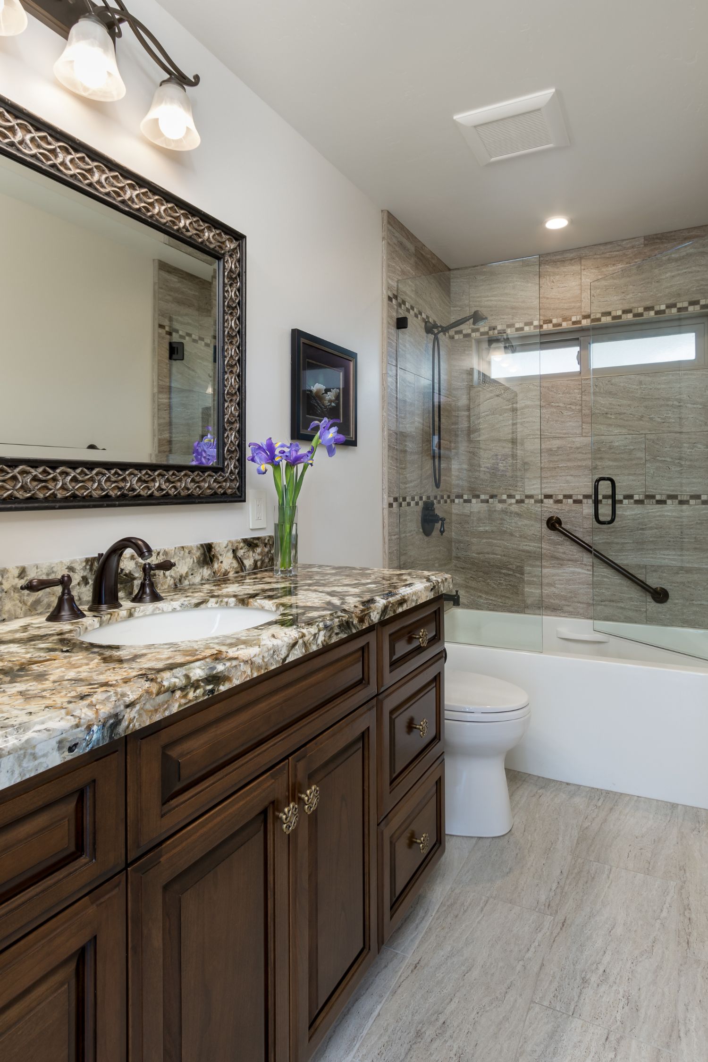
Because the whole home project reached well beyond surface-level improvements, the planning included replacement of plumbing fixtures and electrical wiring throughout the home, along with new insulation in the walls, ceilings, and floors. New drywall was specified throughout remodeled wall and ceiling areas, creating a consistent foundation for the updated interior. New cabinetry throughout the home further supports the redesigned spaces with added storage and functionality.
Exterior work was coordinated with the interior changes as well. Areas of existing T1-11 siding were planned for new stucco, along with stucco repairs around modified windows and doors, helping the renovated portions of the home read as a more cohesive whole. New rain gutters were also included as part of the broader exterior improvements.
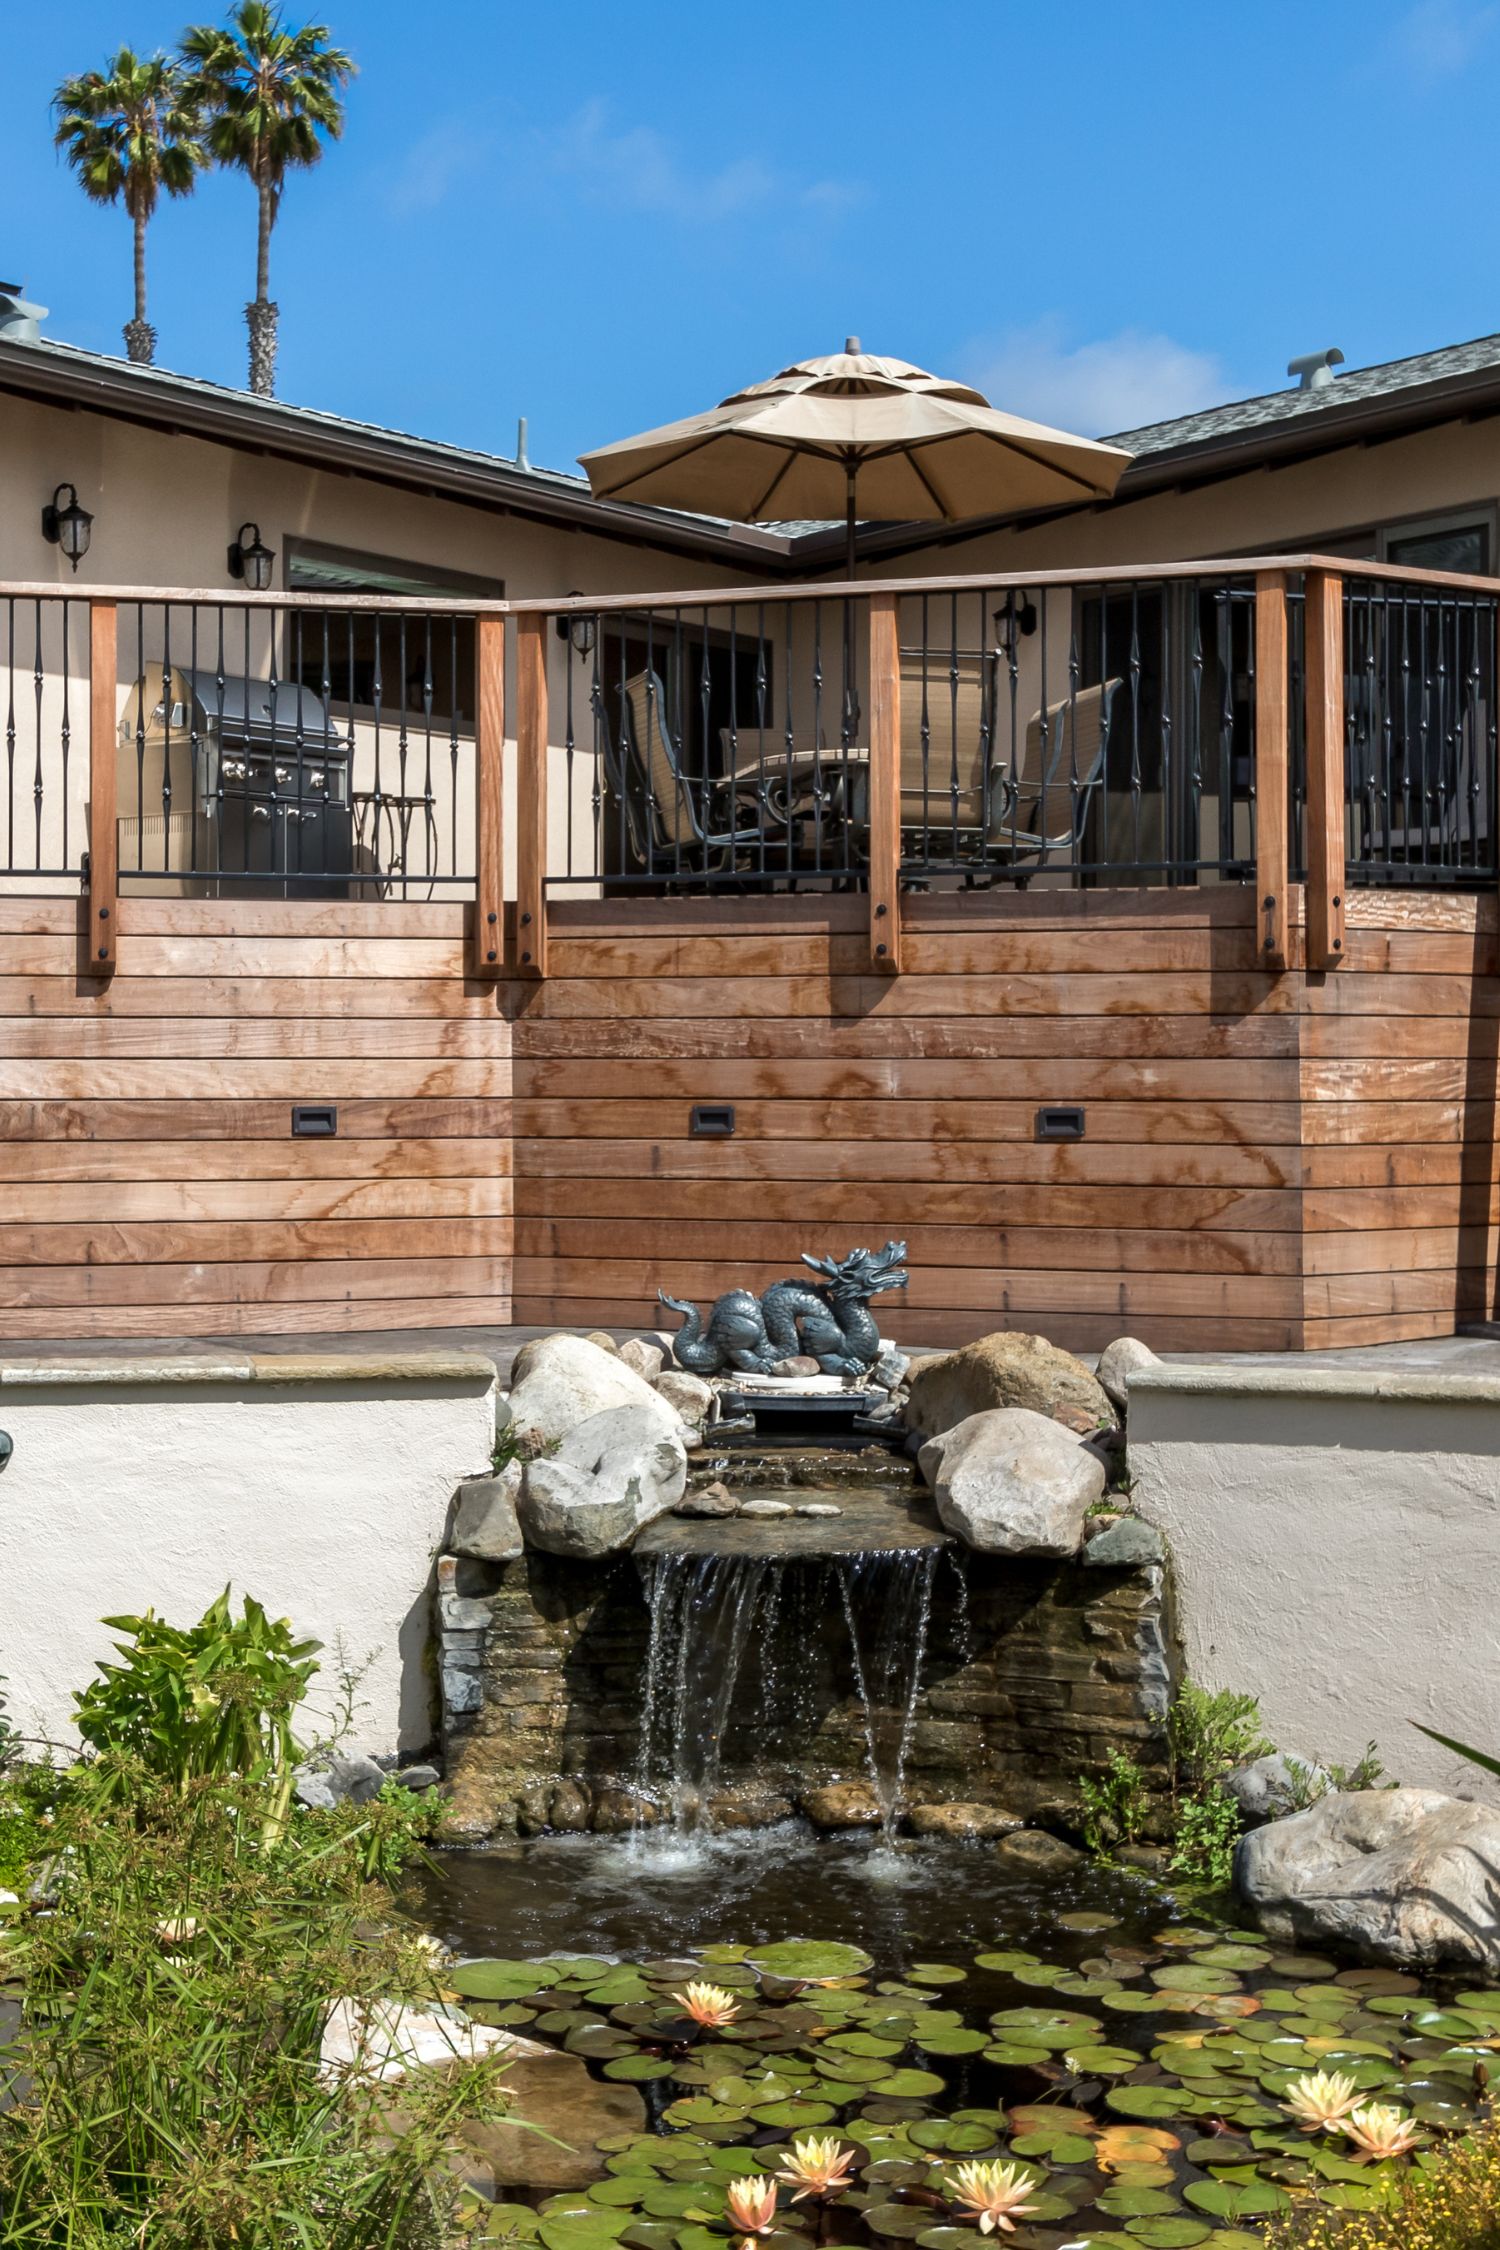
At the rear of the property, approximately 638 square feet of new decking expands the home’s usable living area outdoors. The project also converts one 216-square-foot garage parking space into a dedicated workshop with its own approximately 25-square-foot powder room, giving the homeowners a practical workspace separated from the primary living areas.
The perimeter improvements were designed with both privacy and architectural continuity in mind. A new CMU wall encloses the designated dog area, with the Novara Street side matching the existing six-foot perimeter wall and incorporating two openings and a heavy timber trellis detail. Along the alley, a solid six-foot CMU wall provides additional enclosure.
Together, the remodeled interior, expanded deck, workshop conversion, and upgraded perimeter create a more functional, durable, and versatile property suited to everyday living in Ocean Beach.
Materials, Details & Craftsmanship
Inside the Project


Inspired by this project?