Lars Remodeling Project
Updated Whole Home Remodel with Second-Story Addition in Ocean Beach
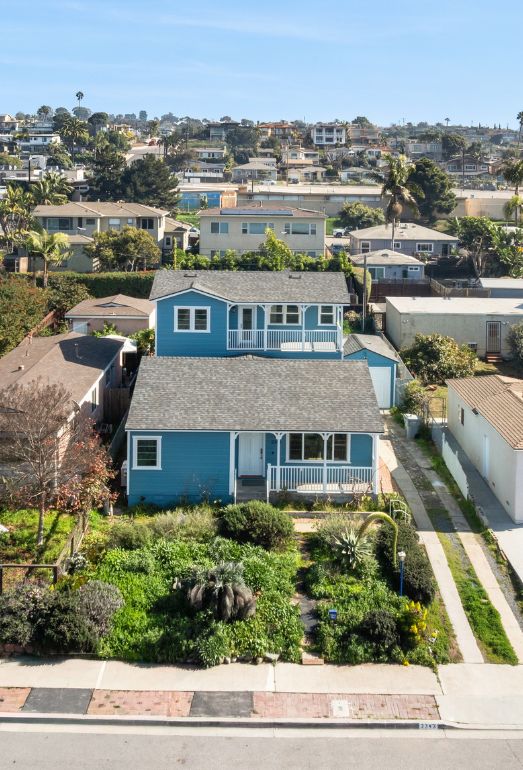
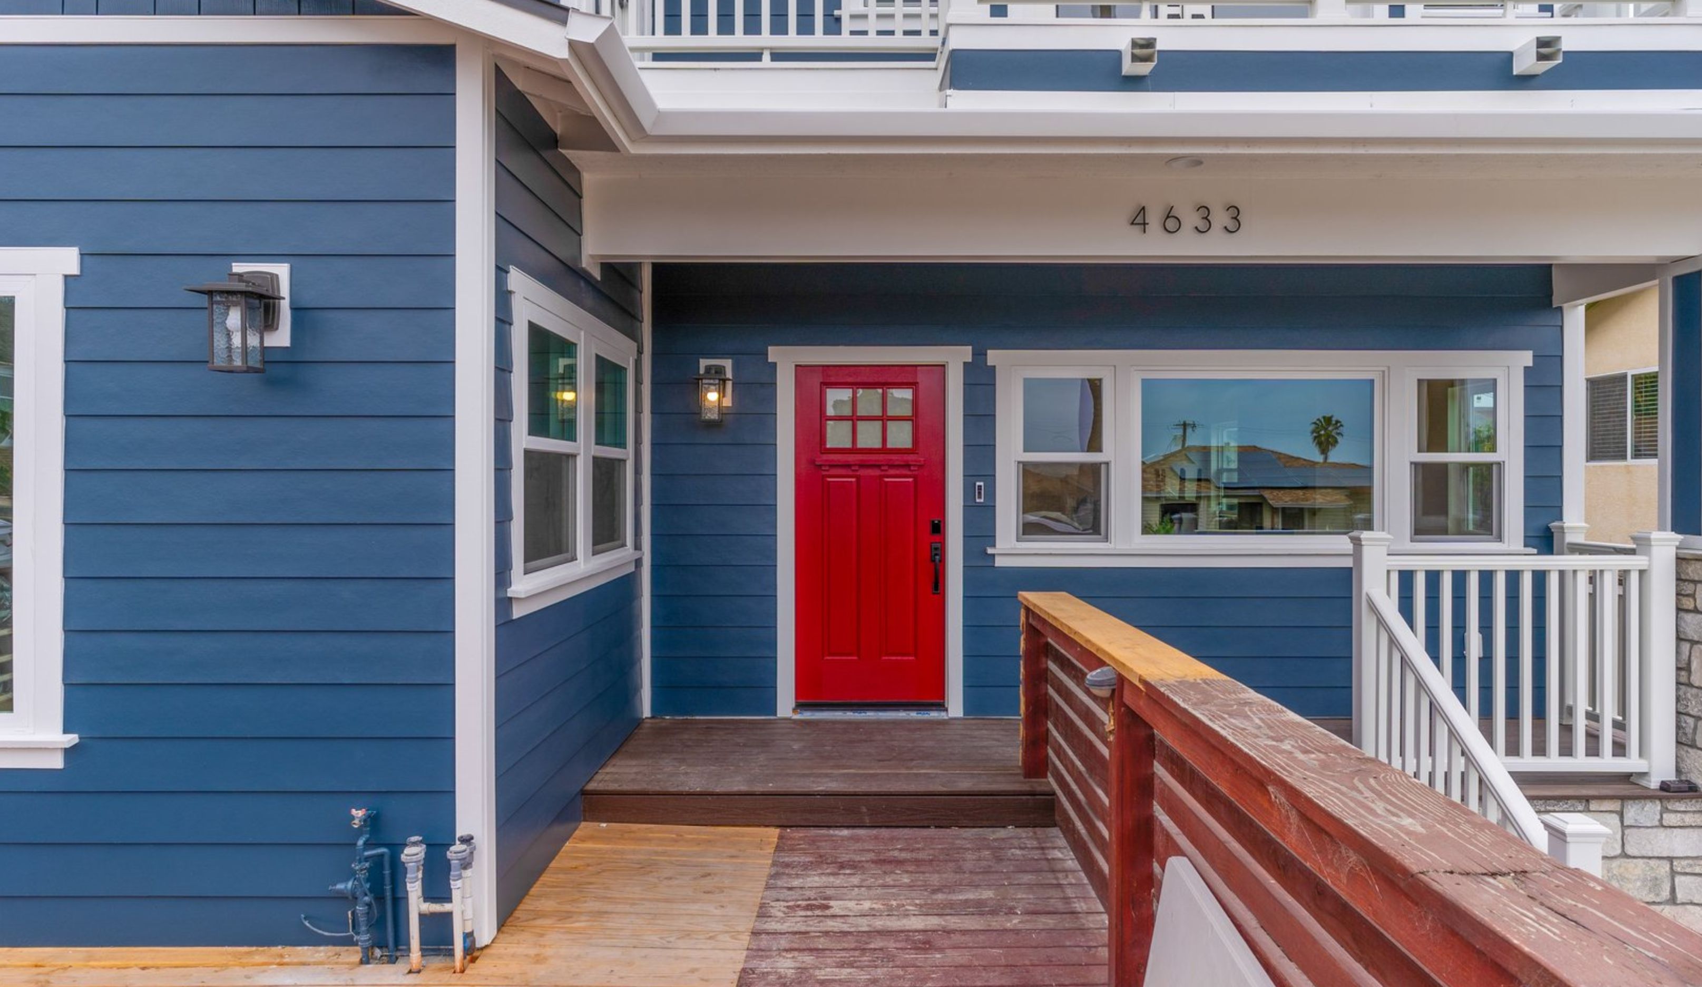
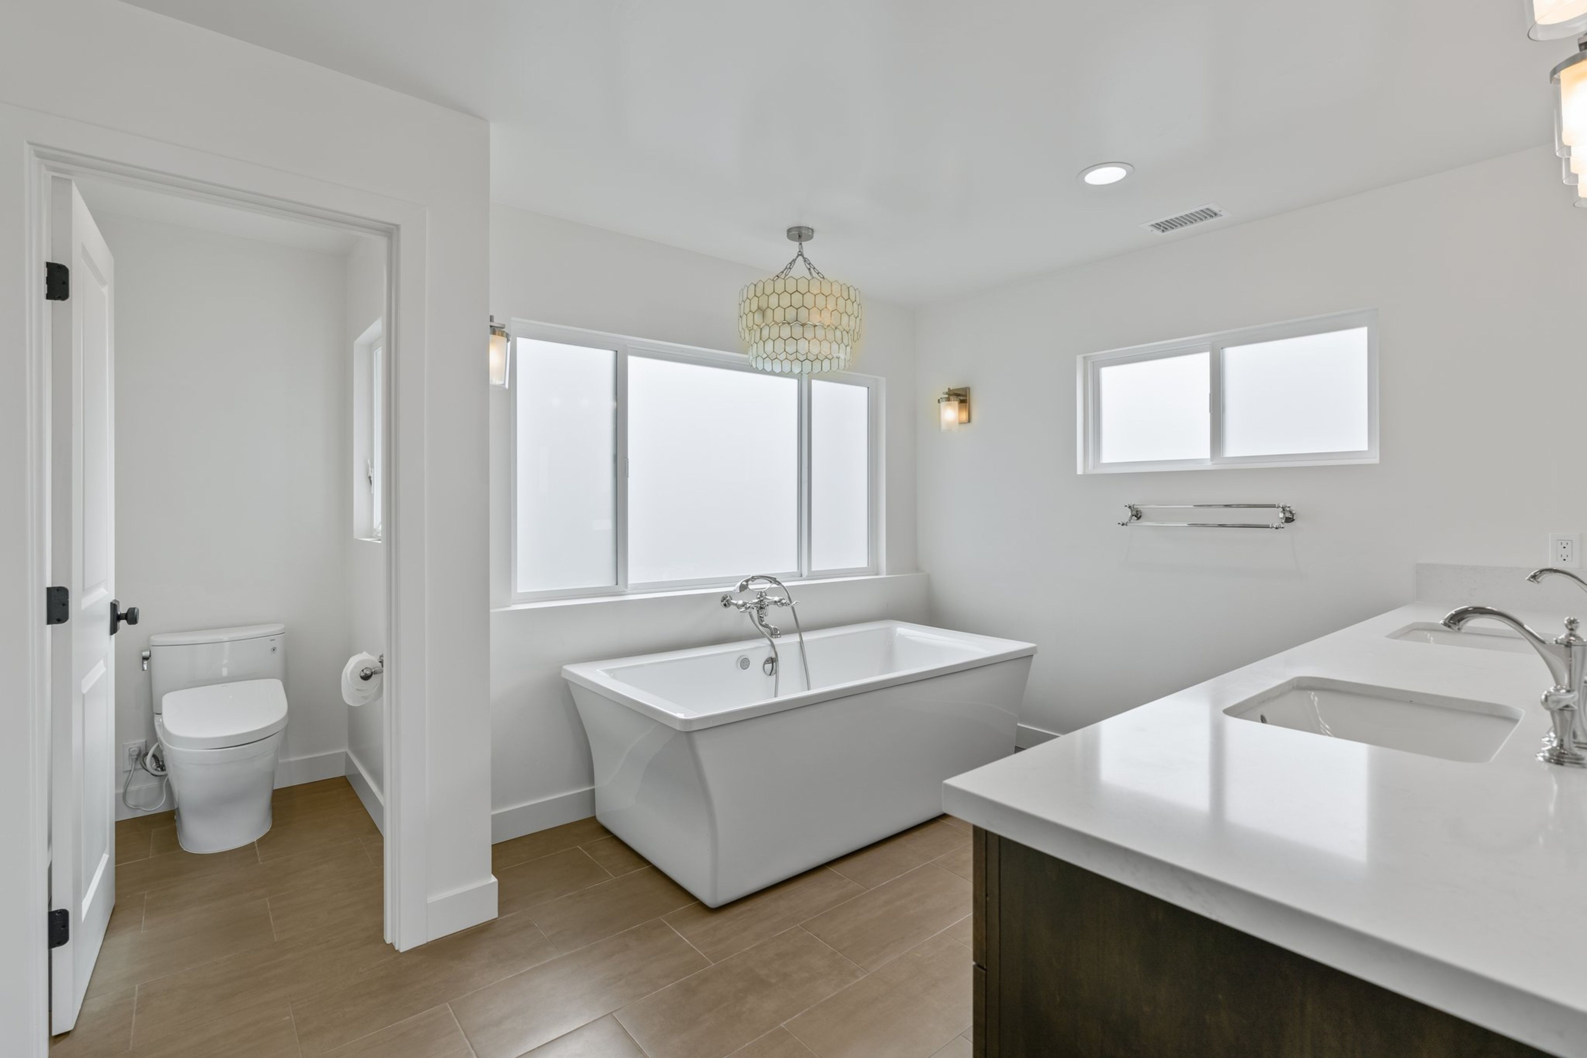
This Ocean Beach whole-home remodel adds a second story, reworks the first-floor layout, and strengthens the connection between indoor living spaces and new outdoor areas. Expanded living space, new windows and doors, updated finishes, added storage, and improved circulation create a home designed for long-term family use.
Featured Spaces
Project Highlights
01 of 04
The Project Story
Designed for Daily Life
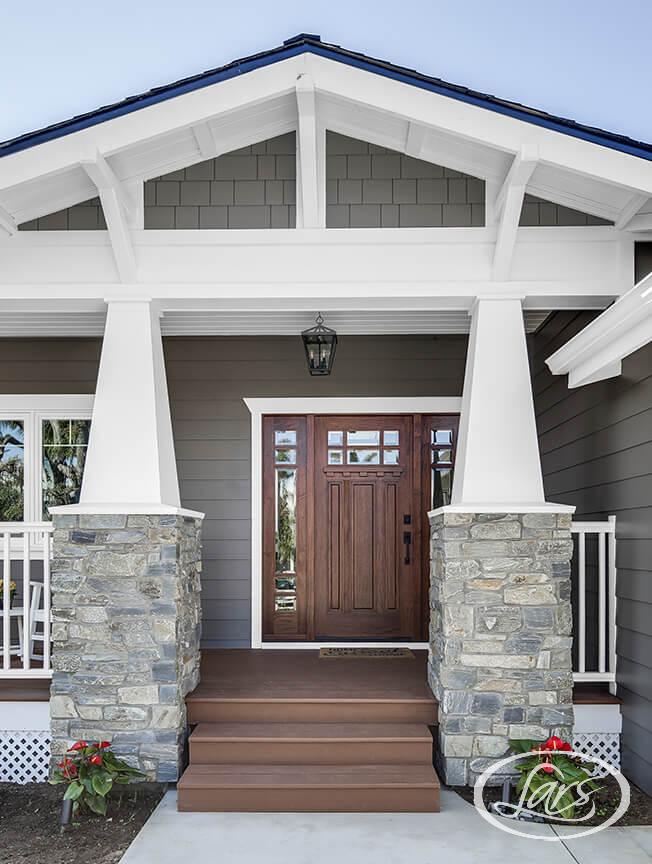
For this Ocean Beach home, the remodel was planned around a long-term goal: create a house that could better support family life now while remaining flexible for the years ahead. The homeowners wanted to preserve some of the cottage character they already appreciated while moving toward a transitional Craftsman feel with wood accents, earth tones, organized spaces, and stronger indoor-outdoor connections.
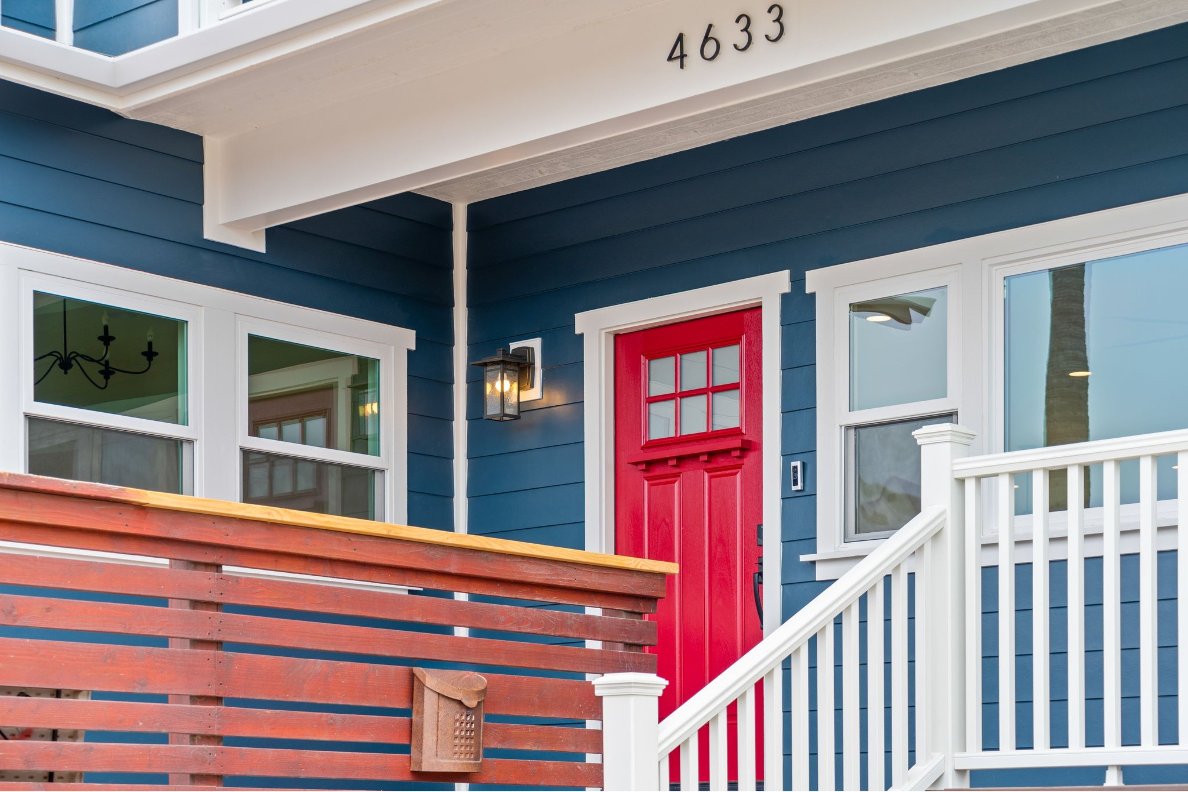
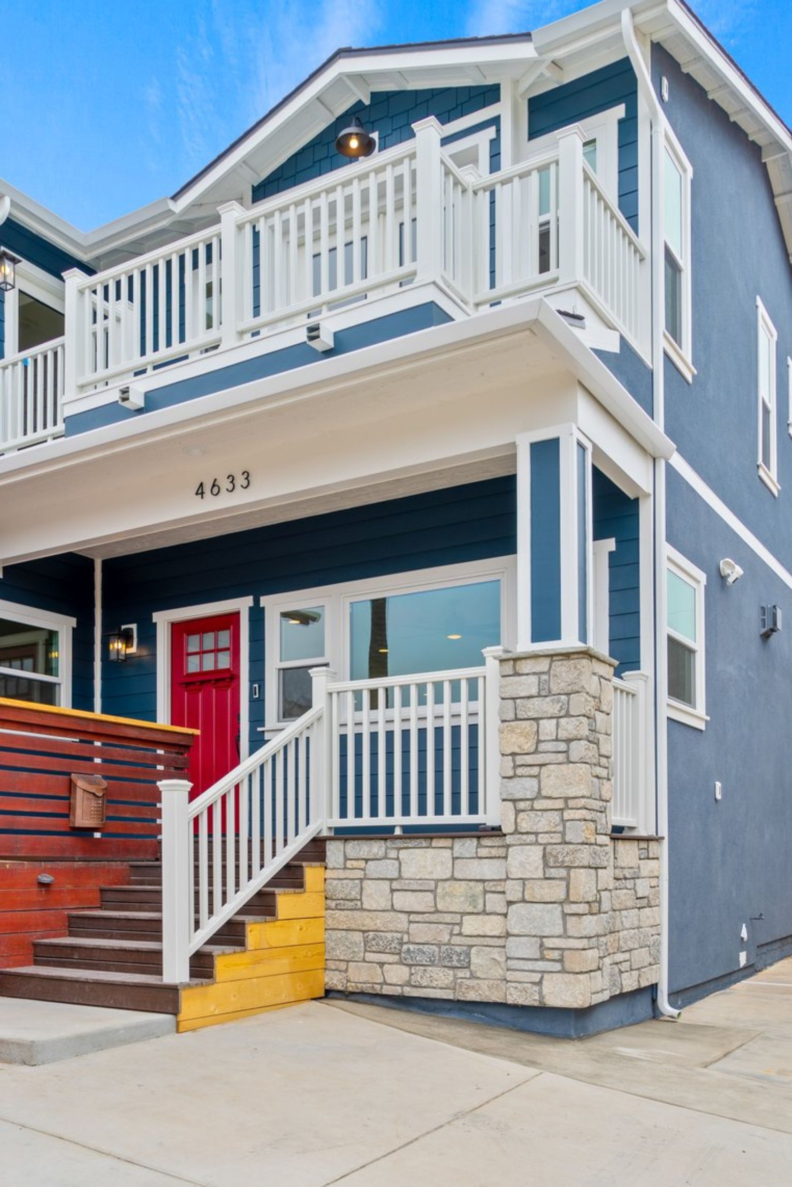
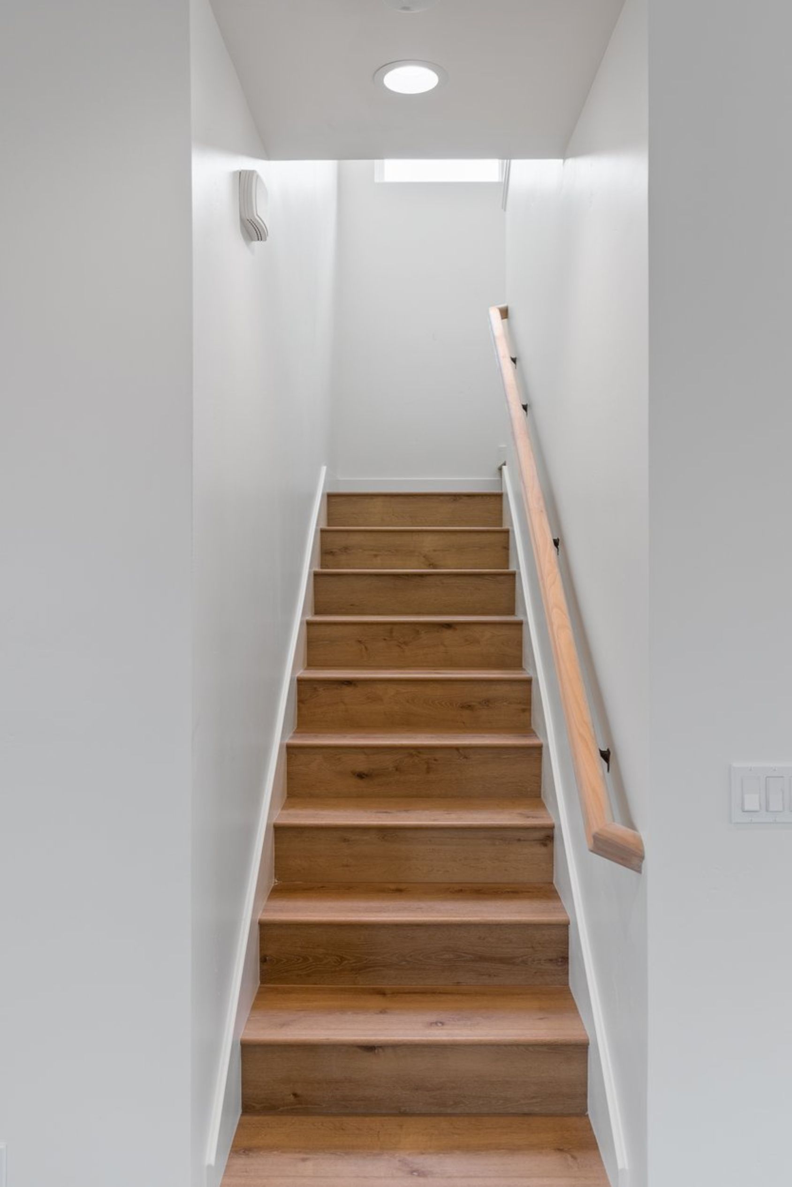
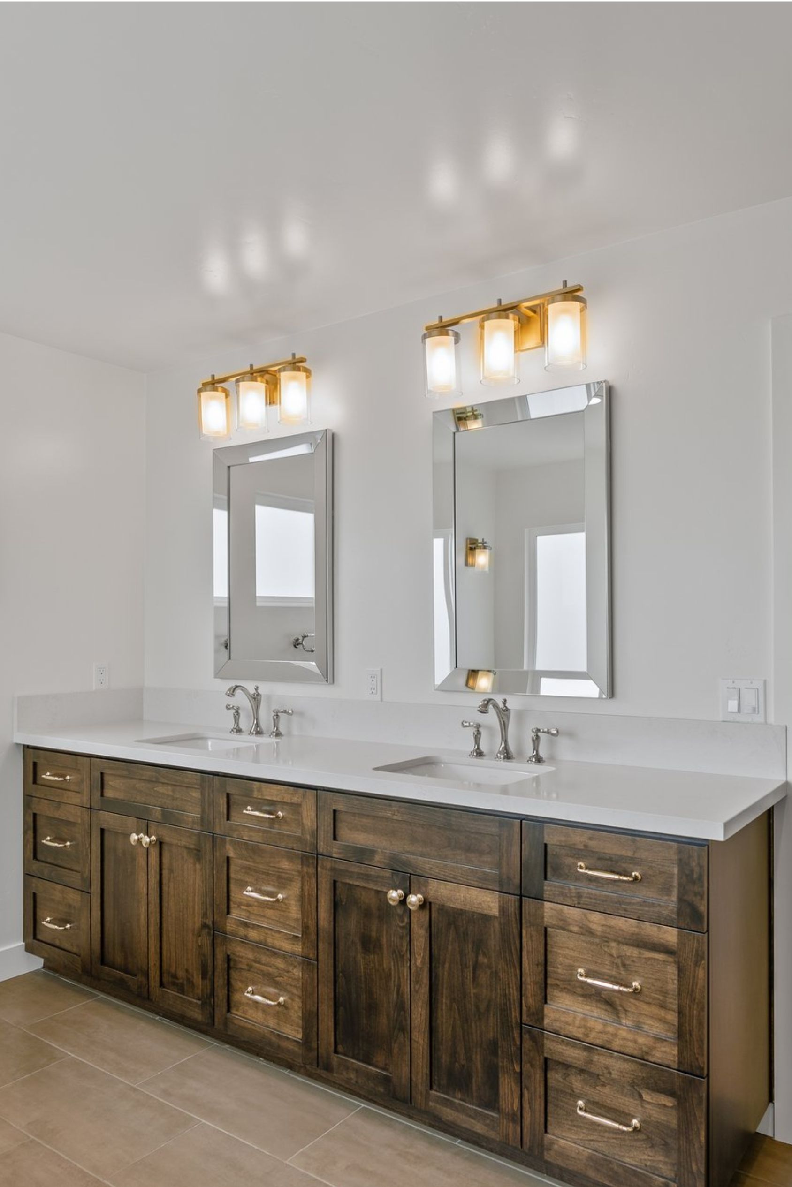
The project became a substantial whole-house transformation while remaining within Coastal Waiver guidelines and keeping demolition below 50%. The scope included a new first-floor configuration, an addition at the first level, a new second story, updated cabinetry and finishes, all-new windows and doors, and a second-floor deck. Exterior improvements—including new stucco and siding, roofing, fascia, gutters, entry stairs, patios, and a covered rear outdoor area—were planned to make the expanded home feel cohesive rather than pieced together.
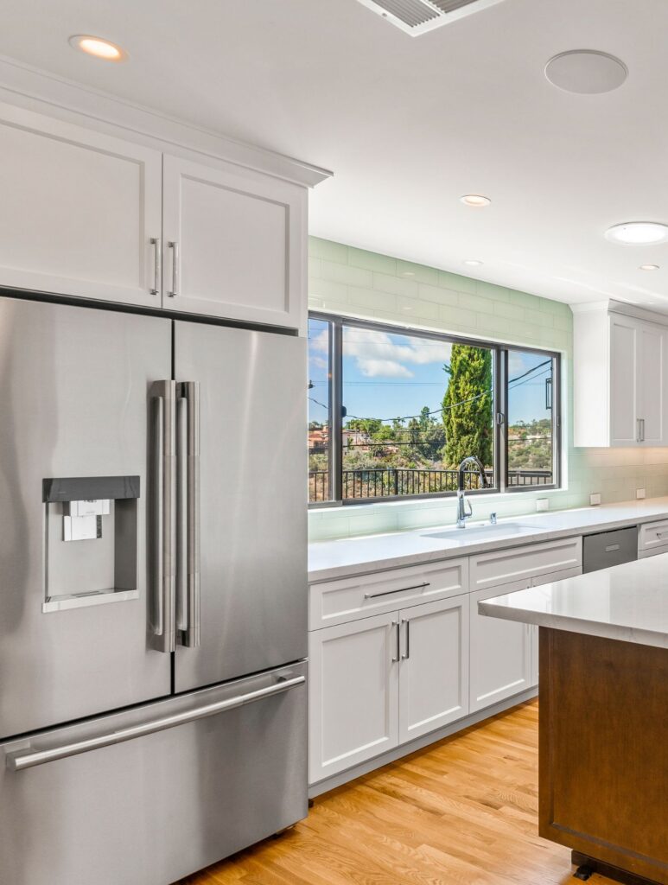
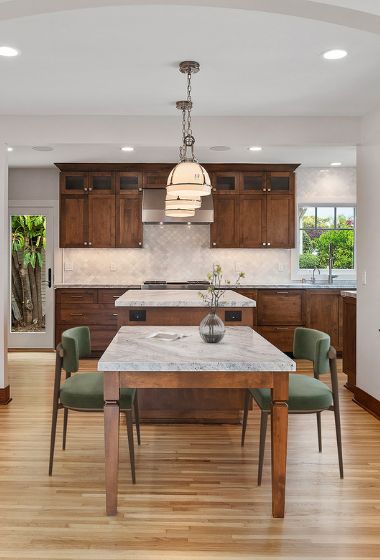
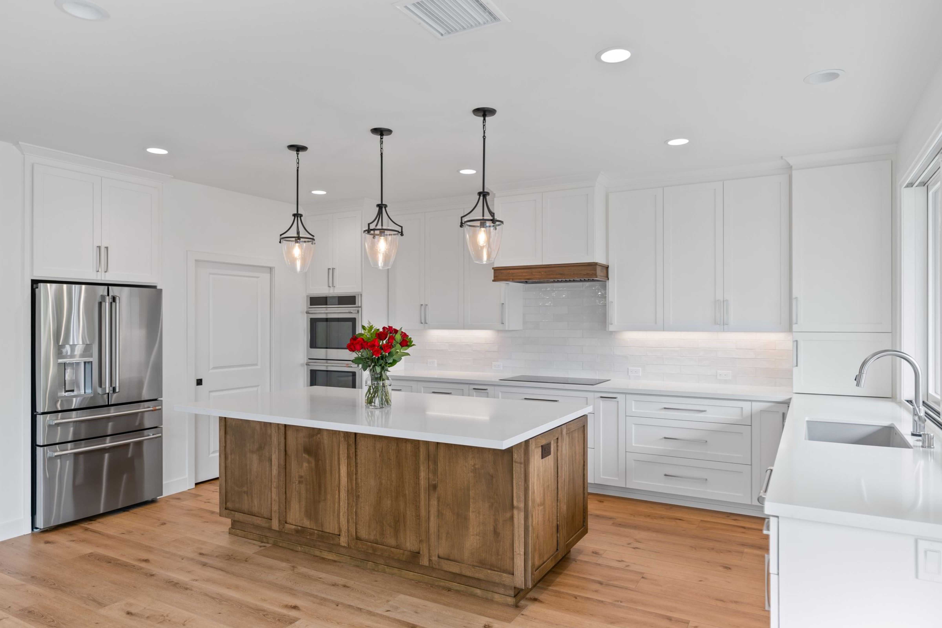
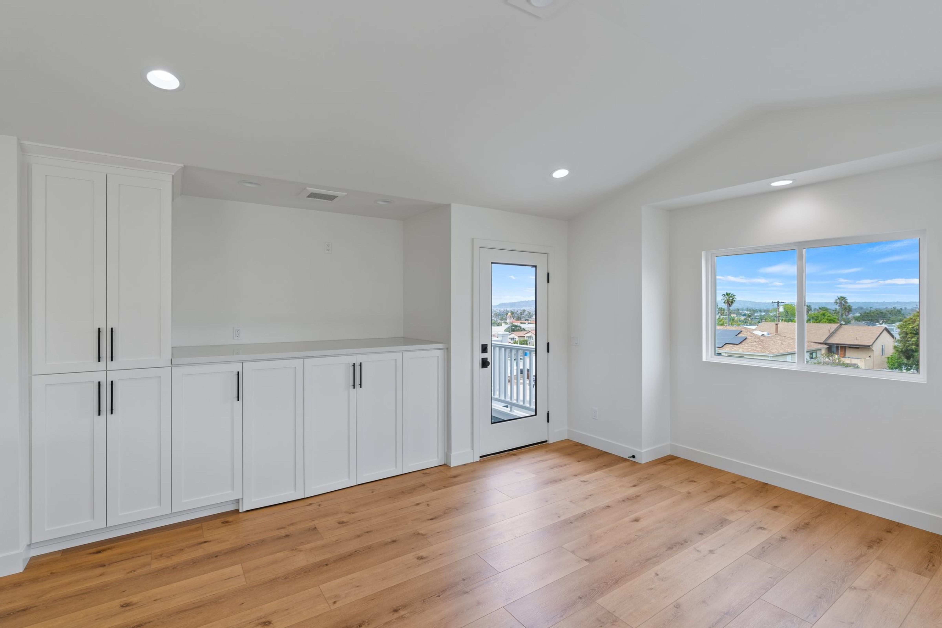
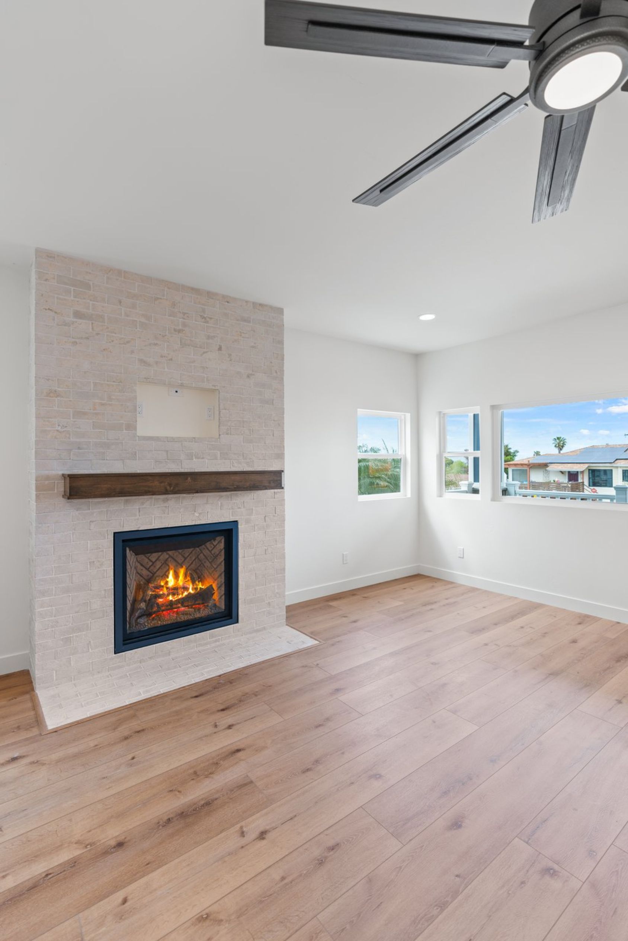
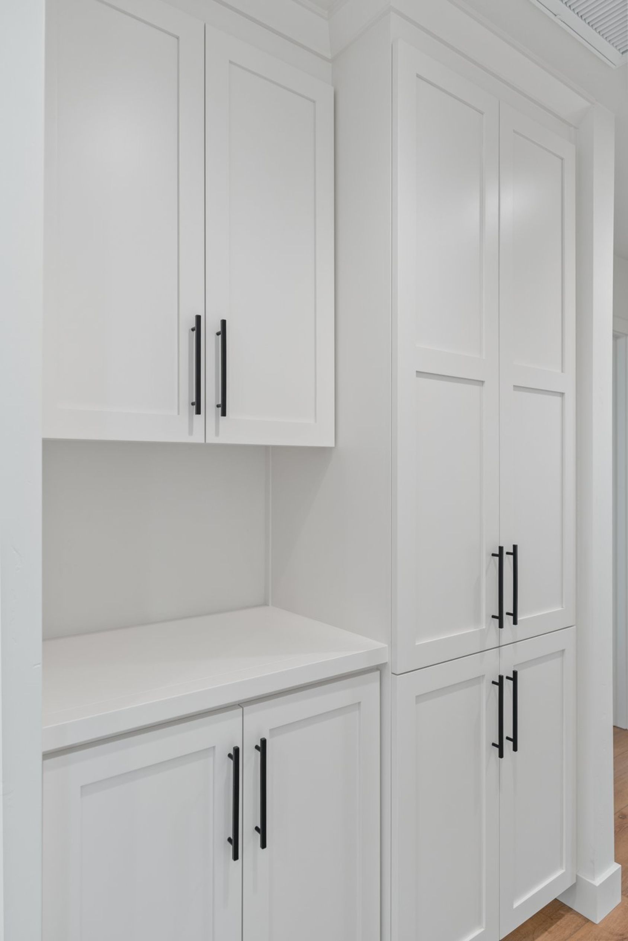
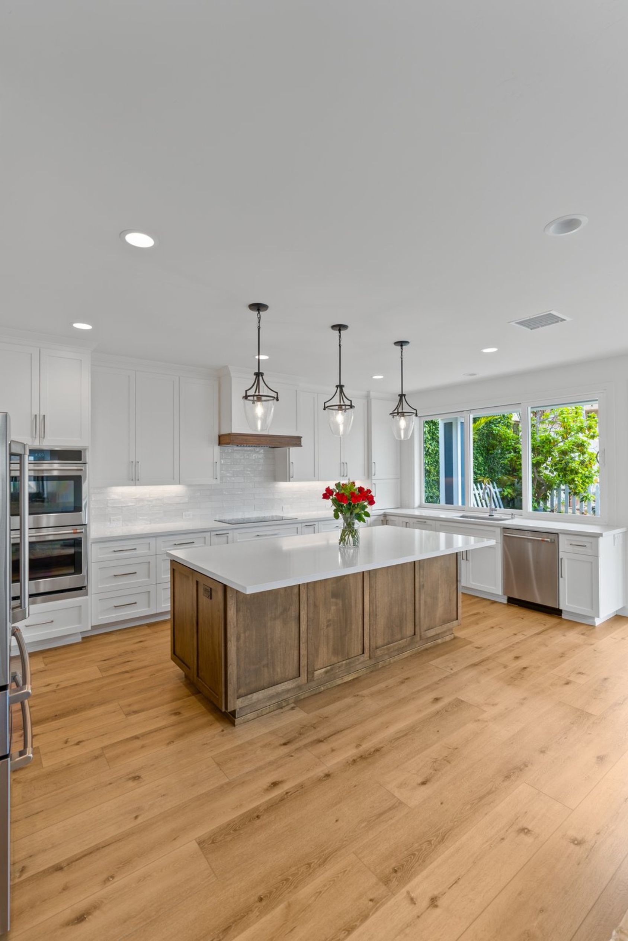
Inside, the homeowners placed a strong emphasis on natural light, openness, and practical storage. Their kitchen goals included a connection to the living and dining areas, extensive lower cabinetry, durable countertops, island seating, a walk-in pantry, and stronger access to the backyard. The living and dining spaces were likewise envisioned as open, naturally lit gathering areas, while the upstairs program added bedrooms, a loft-style media space, and opportunities for views from the primary suite and deck.
Planning also had to account for several existing-condition concerns noted early in the process, including sloped floors, termite and rodent issues, and backyard drainage toward a neighboring property. Rather than treating the remodel as a series of isolated room updates, the design addressed circulation, structure, utilities, exterior protection, and future usability as parts of one coordinated plan.
The whole home’s finished direction is a larger, more connected home with improved natural light, expanded living space, stronger storage, better indoor-outdoor access, and a second story that adds substantial long-term flexibility. The value lies not only in the added square footage, but in creating a home organized around how the family wants to live for years to come.
Materials, Details & Craftsmanship
Inside the Project

Inspired by this project?