Lars Remodeling Project
Whole-Home Remodel & Garage Addition
This 1961 home was remodeled around the kitchen, where the homeowners spend most of their time, with a more open layout, smarter storage and appliances placed at counter height. New stucco, roofing and systems, a 200-amp panel, and a two-car garage addition make it a home that’s ready for daily life and future needs.
Featured Spaces
Project Highlights
01 of 04
The Project Story
Designed for Daily Life
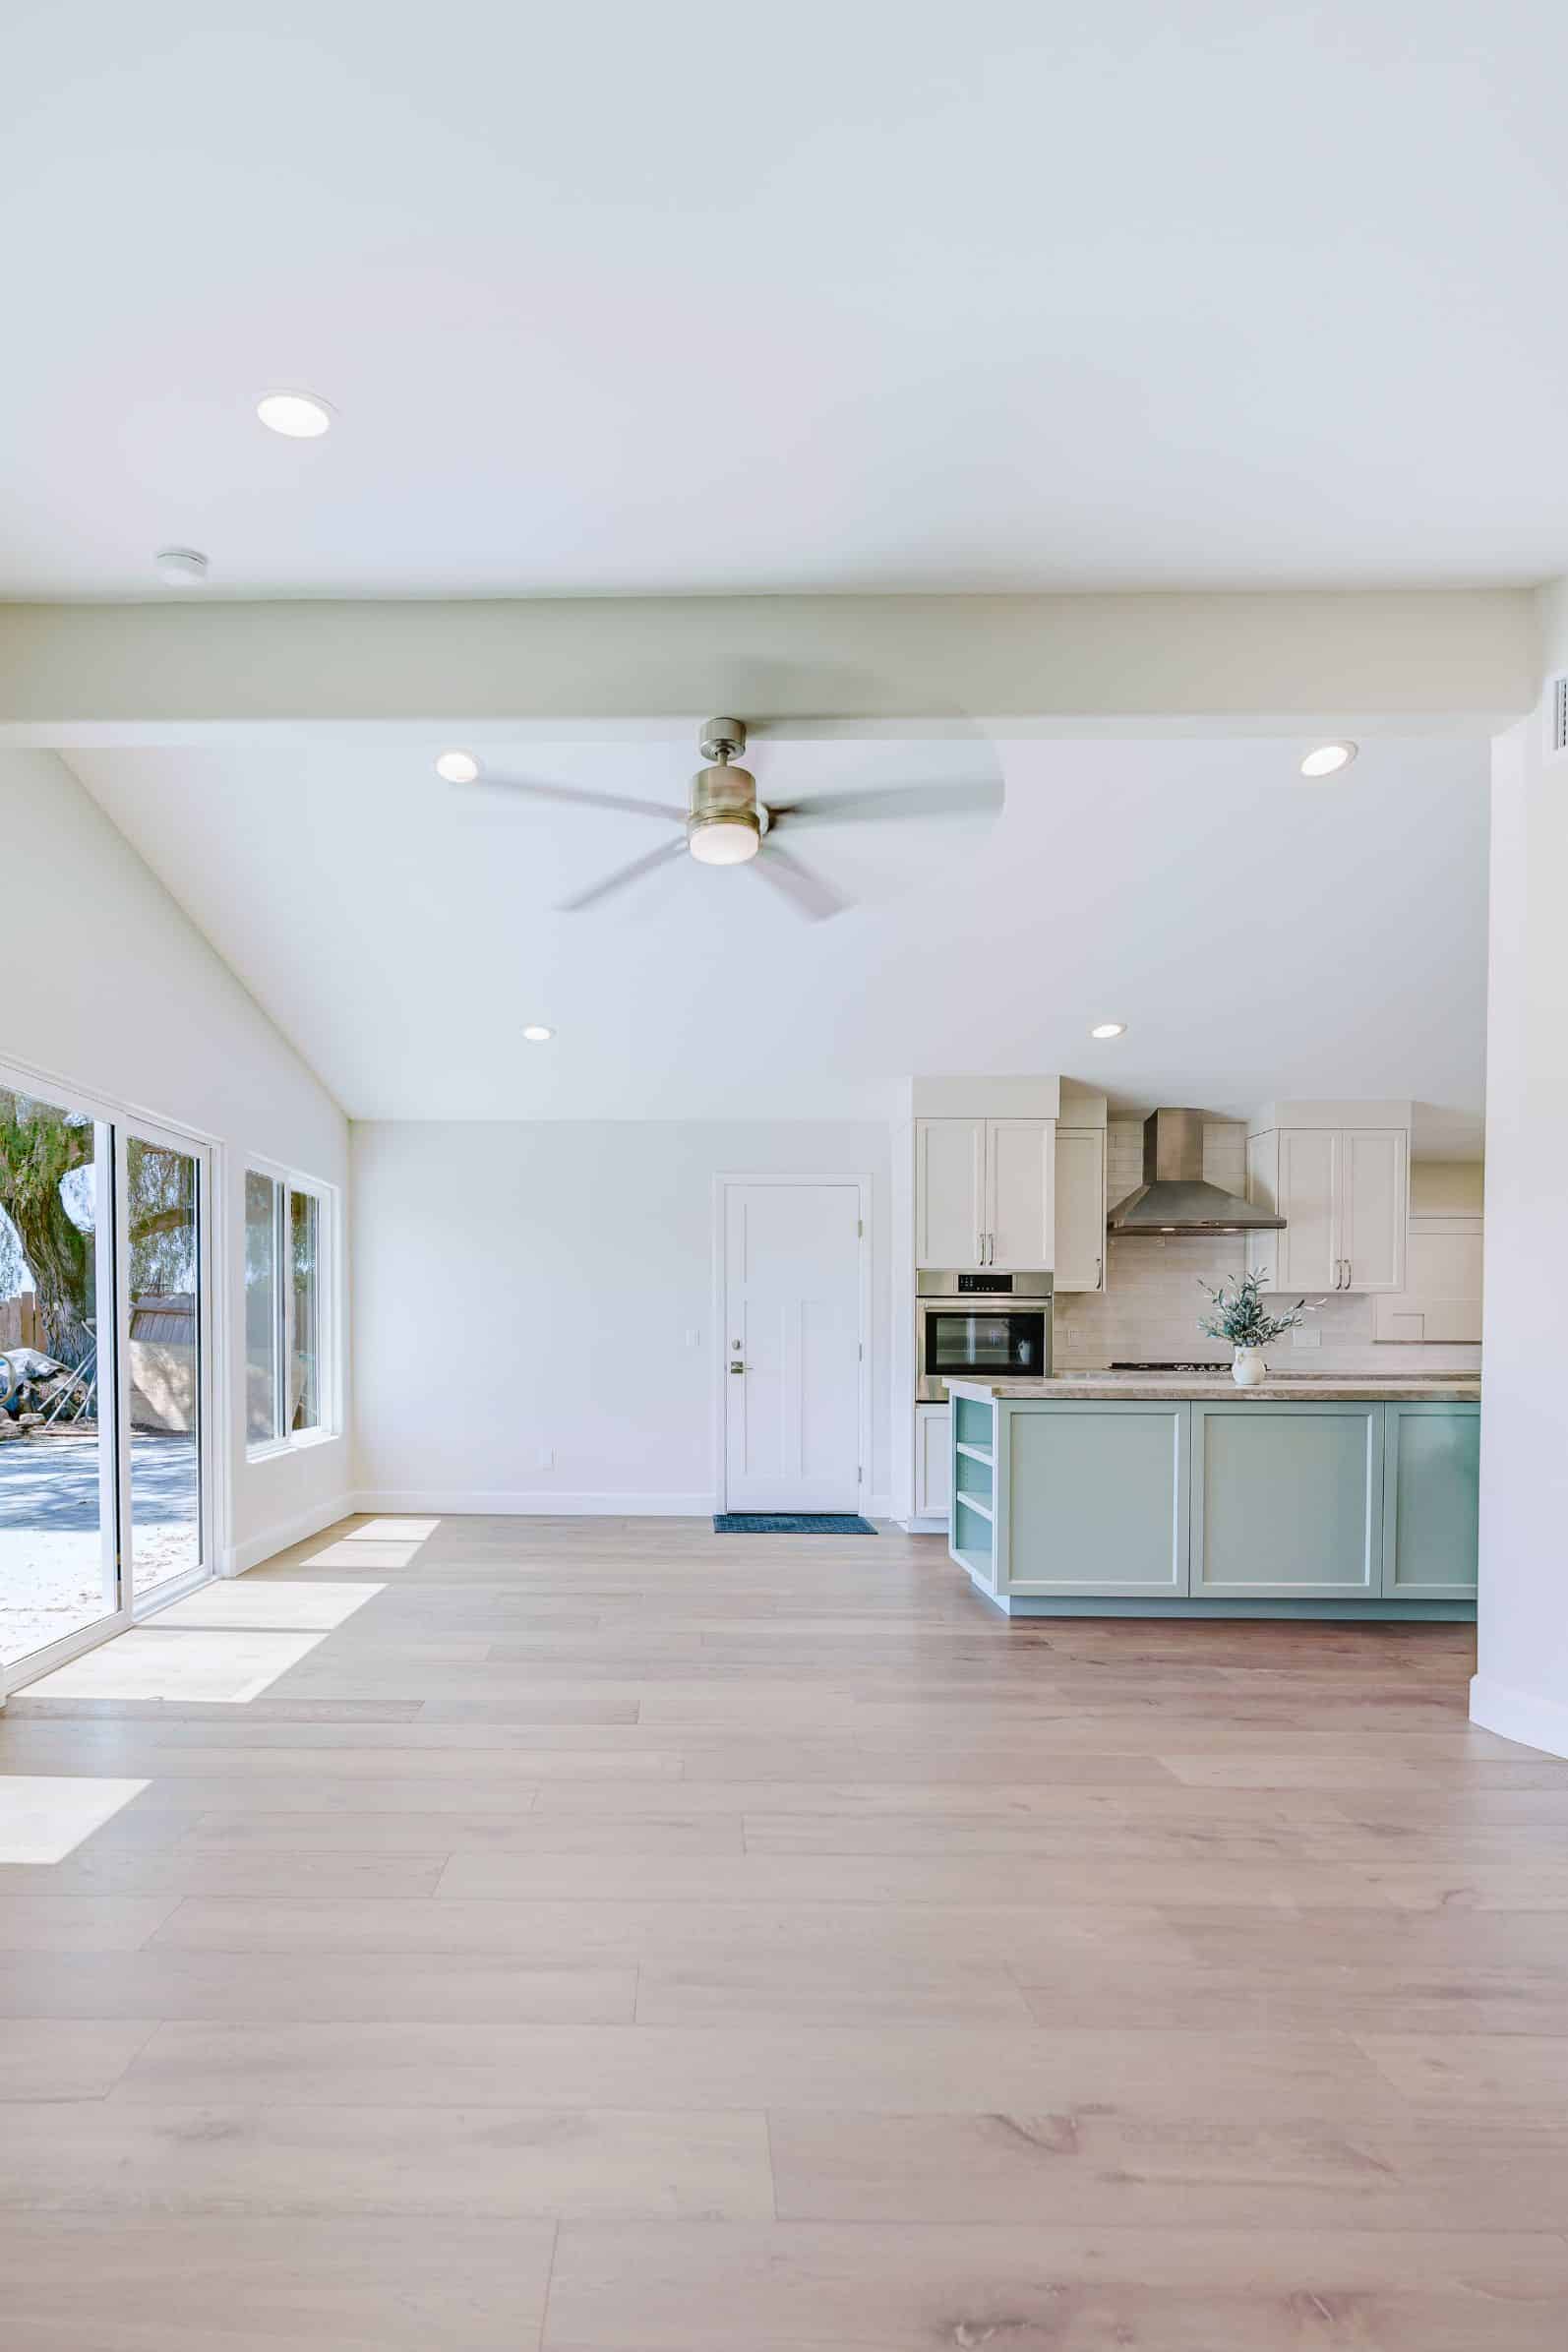
Built in 1961, this four-bedroom, two-bath home had a canyon view, but its systems and exterior were showing their age. The homeowners wanted a house that fit the way they actually live. They spend most of their downtime in the kitchen and around the dining table, so the kitchen needed to work harder and feel more connected to the rest of the home. They also wanted a brighter interior and much more garage space for their cars and hands-on projects.
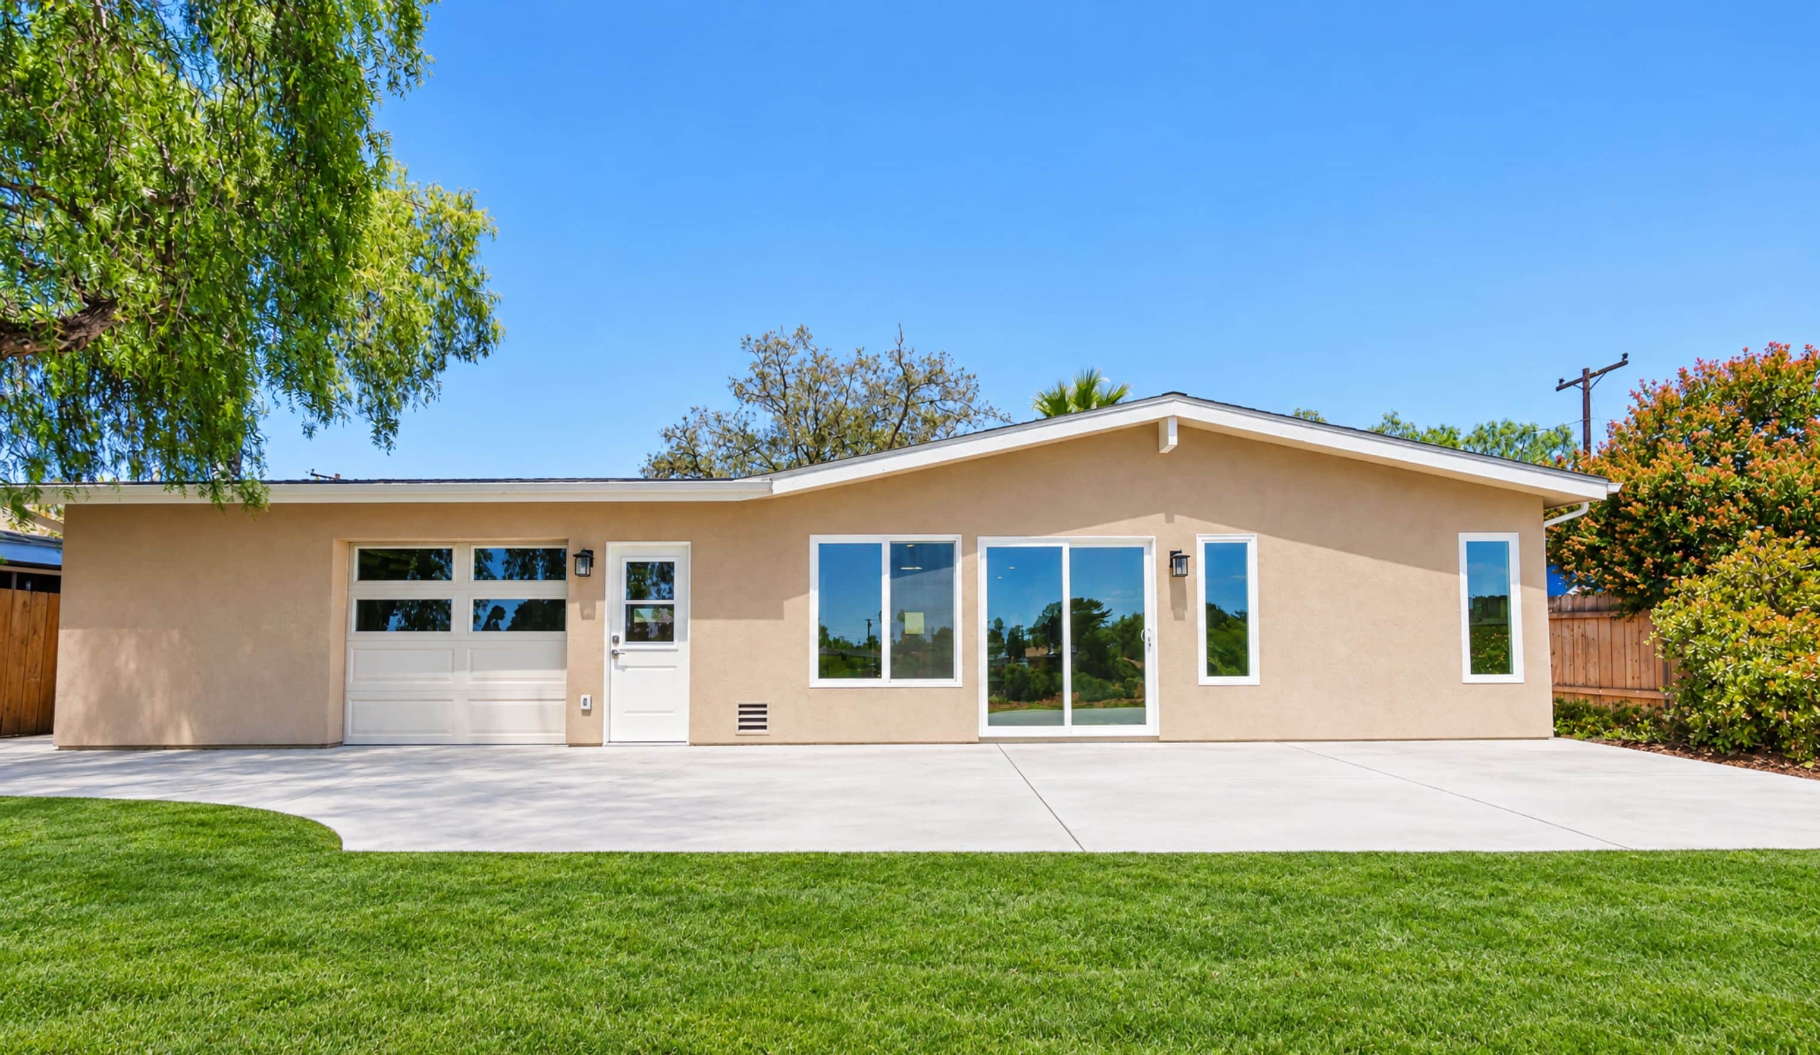
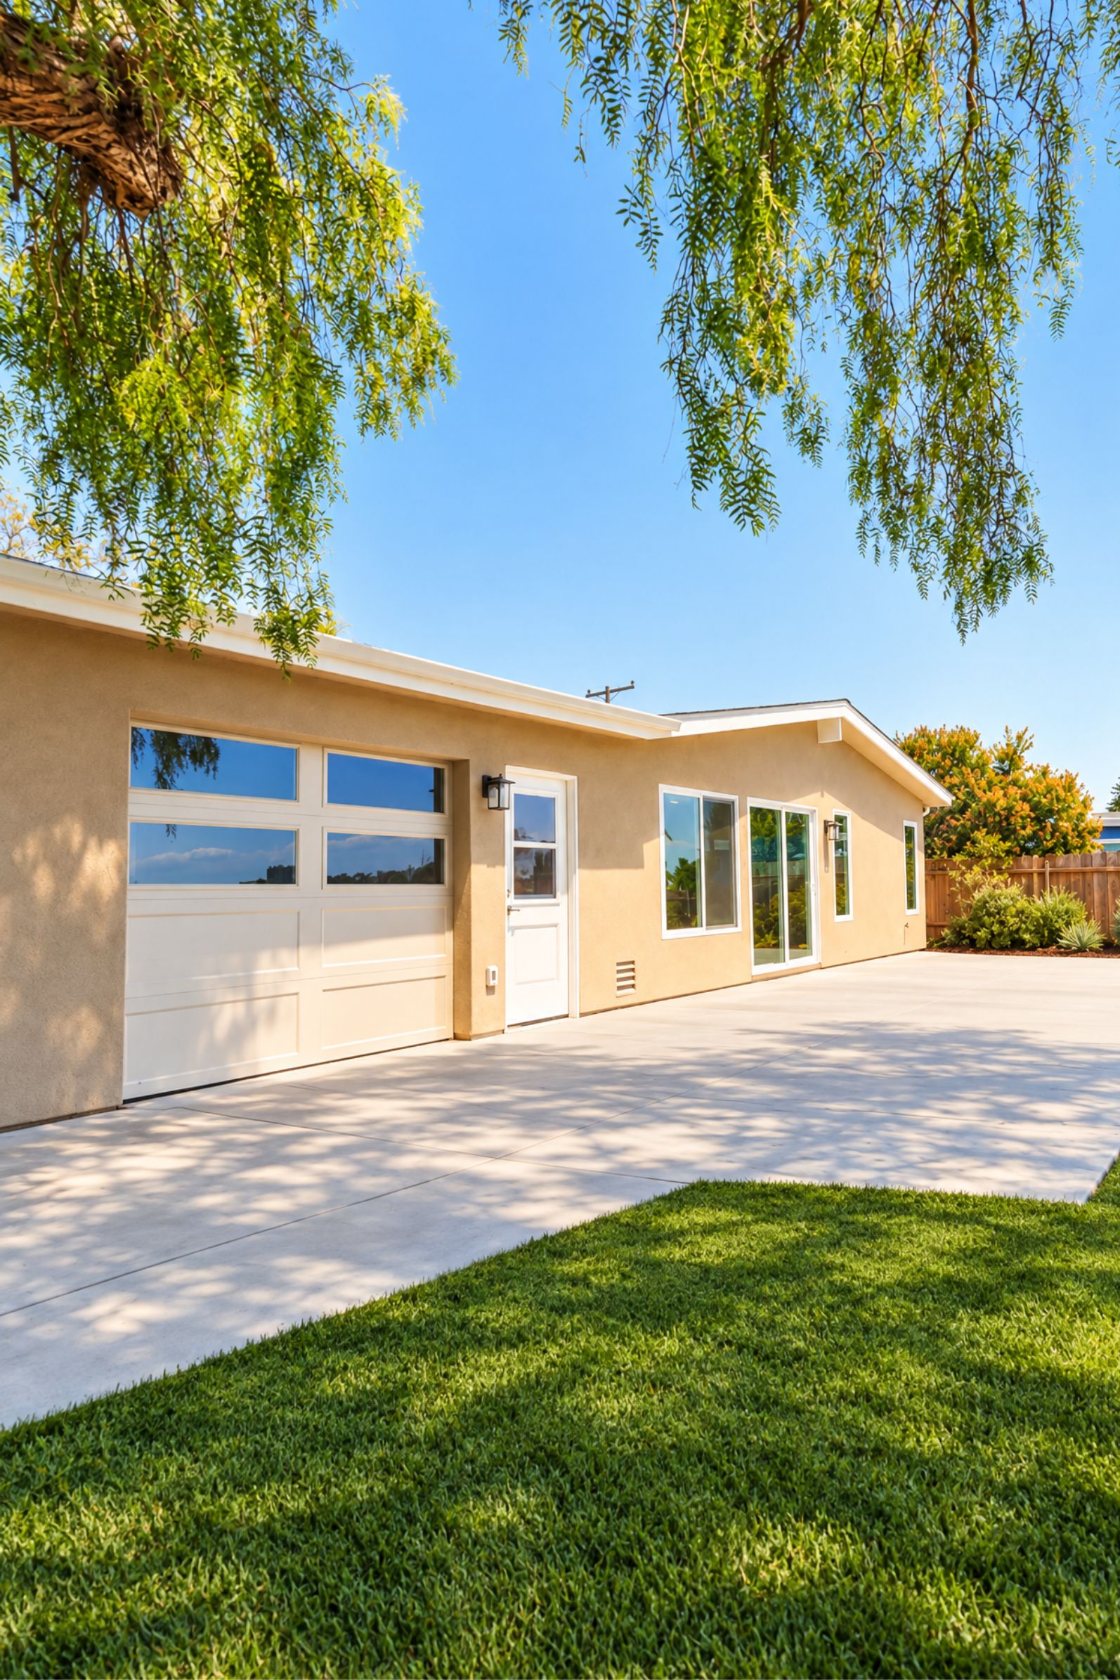
Planning began with the infrastructure. Early checks showed that the waterproof paper behind the old stucco had degraded, and the eaves and fascia needed repair before new roofing could go on. Instead of patching, the team stripped the stucco and the board and batten at the front, added weep screed, and finished the exterior in new sand-finish stucco with a color coat. New roofing now covers about 2,541 square feet. Inside, the home got new HVAC, electrical and plumbing, plus an electrical panel upgrade from 100 to 200 amps. The new furnace went in with ducting and lines ready for future air conditioning.
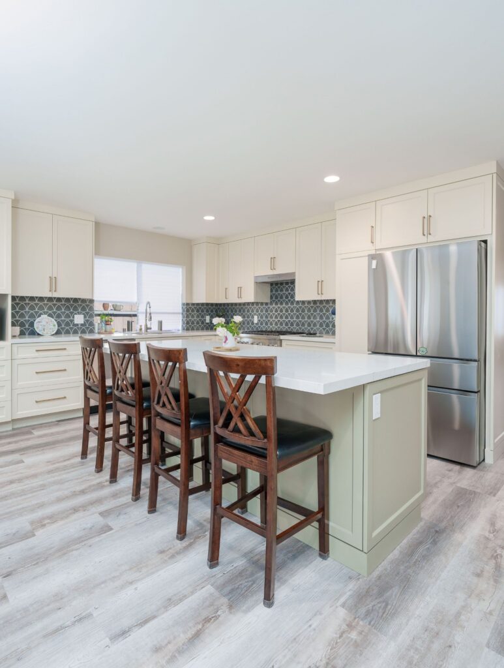
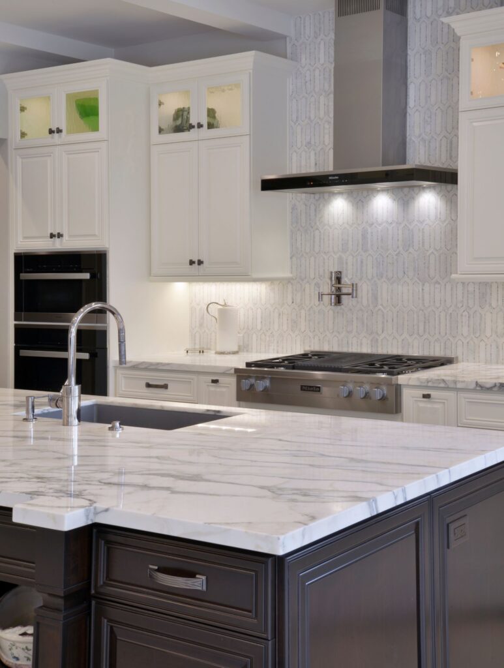
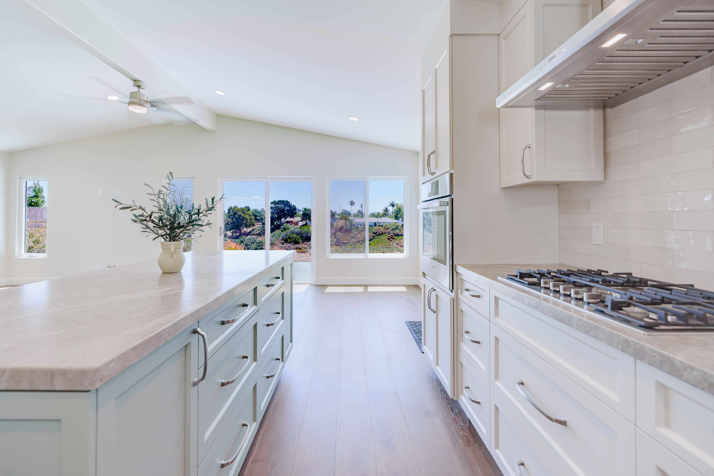
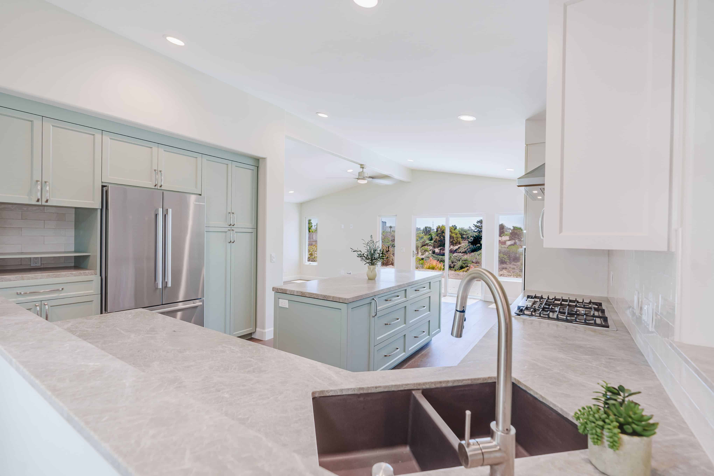
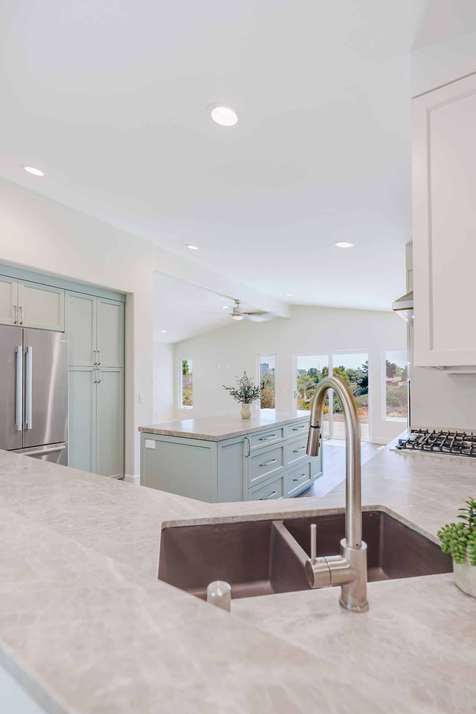
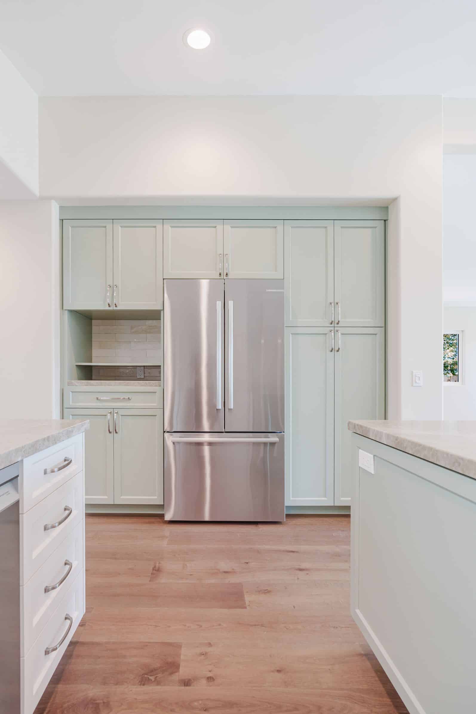
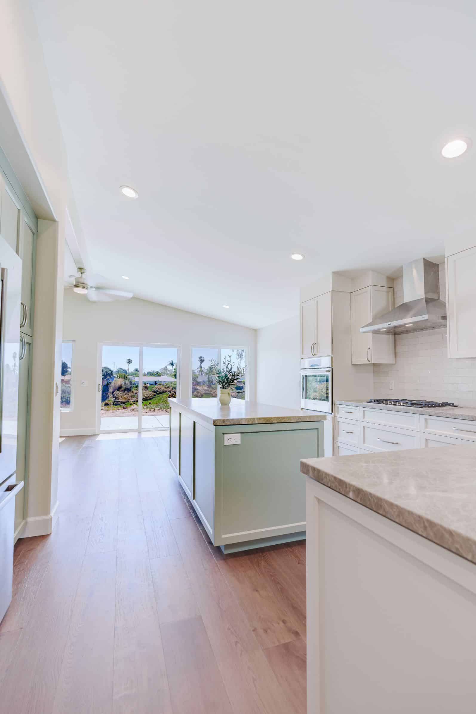
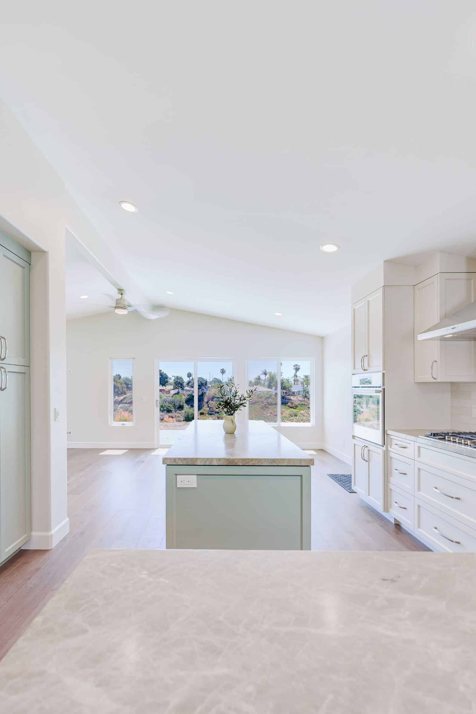
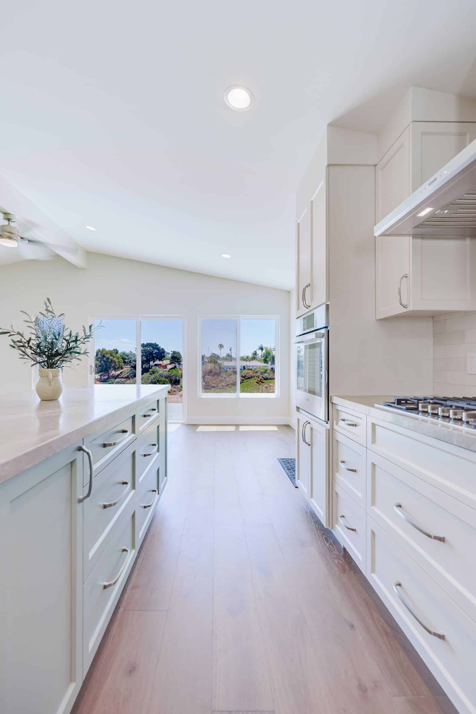
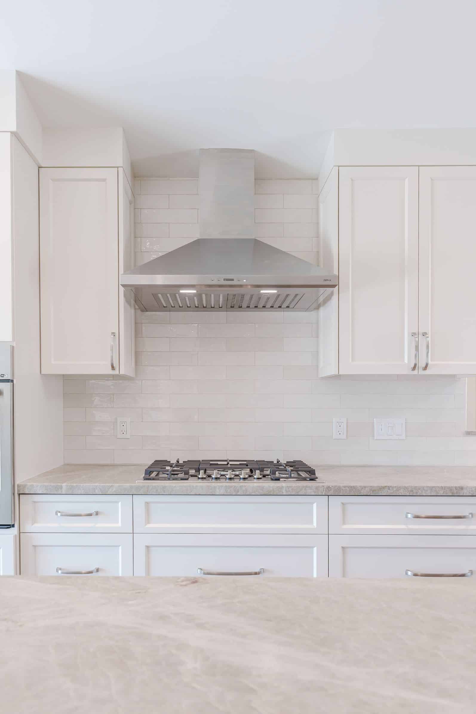
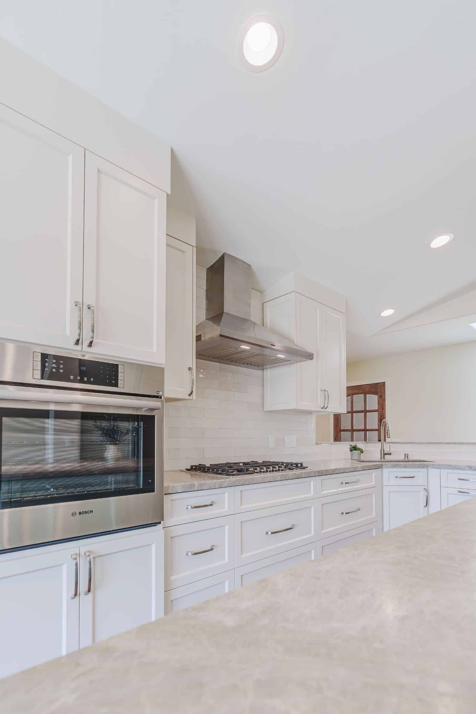
Because the kitchen is the center of daily life here, the design opened it at non-load-bearing walls to connect it with the space around it. Storage was a priority. Paint-grade Shaker cabinets with roll-out trays and drawers keep everyday items within reach, and a pantry cabinet brings pantry storage into the kitchen itself. Quartz countertops and a tile backsplash were chosen because they’re durable and easy to maintain. The homeowners prefer working at counter height, so a wall oven and a dedicated cubby for the microwave and toaster oven keep those appliances where they’re easiest to use. A 30-inch gas cooktop sits under a hood mounted higher above the surface, and under-cabinet and recessed lighting brighten the work areas.
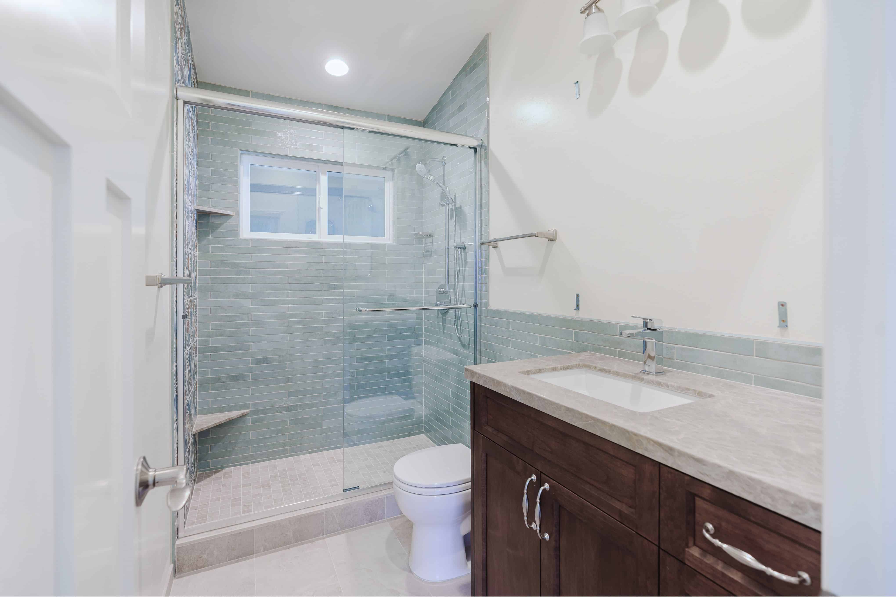
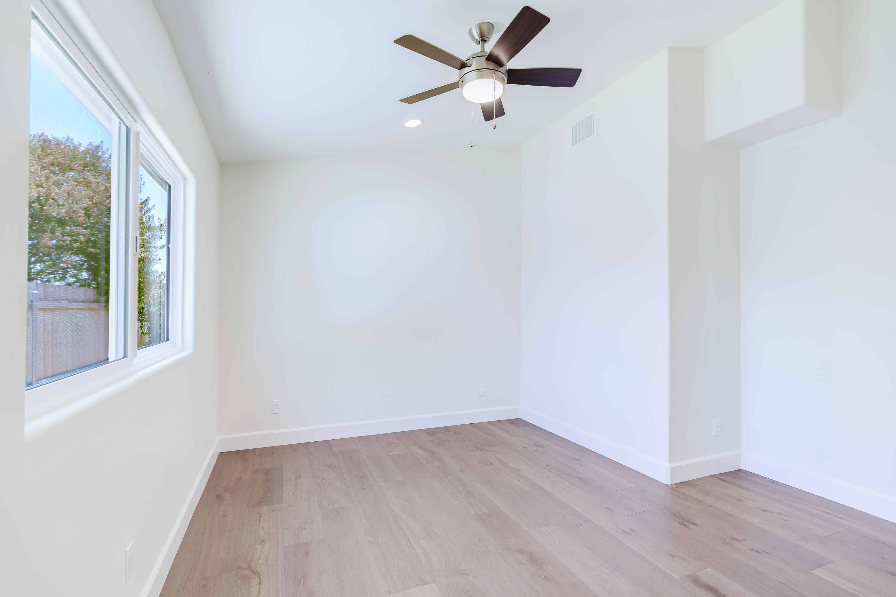
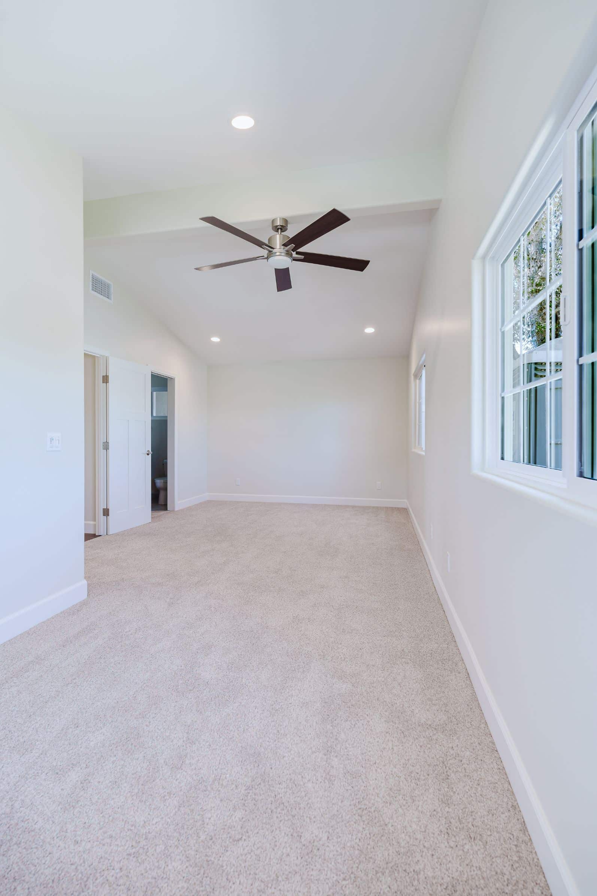
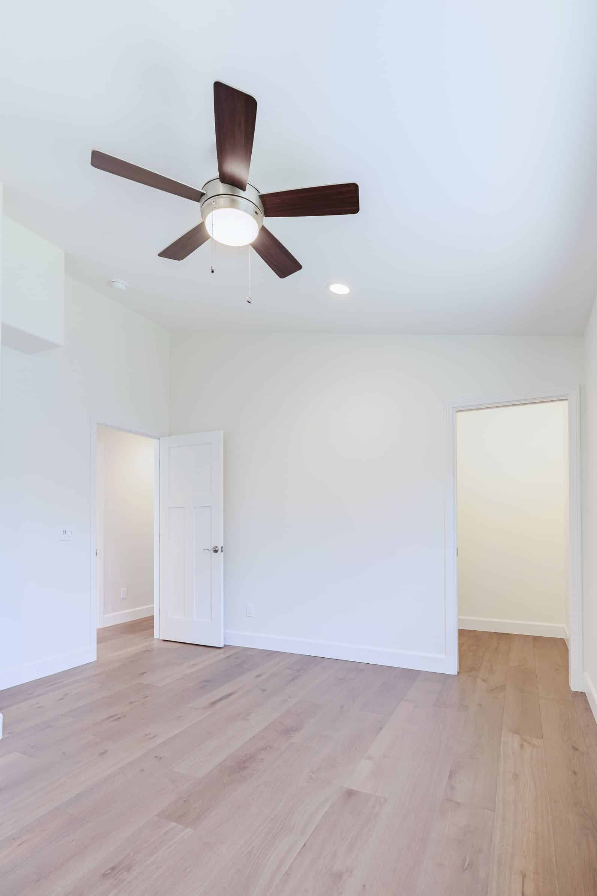
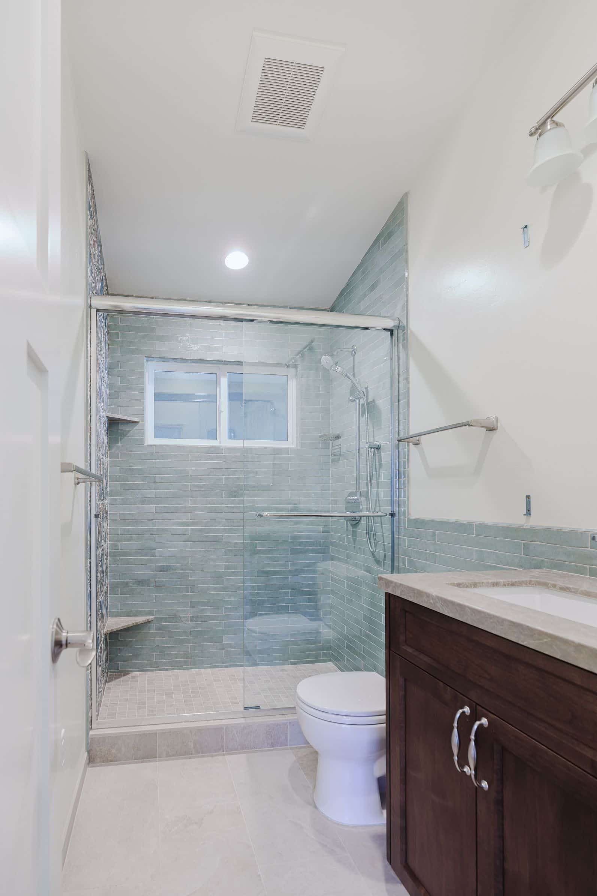
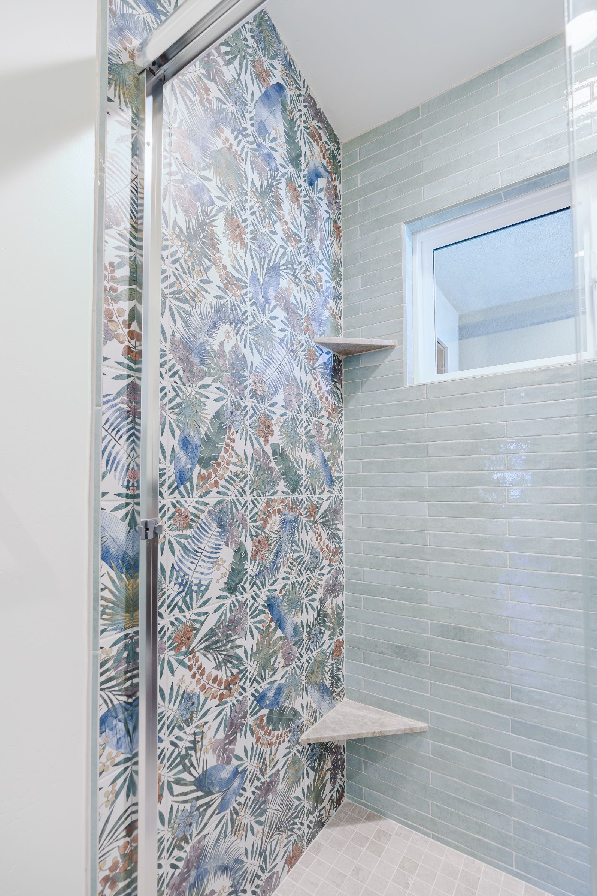
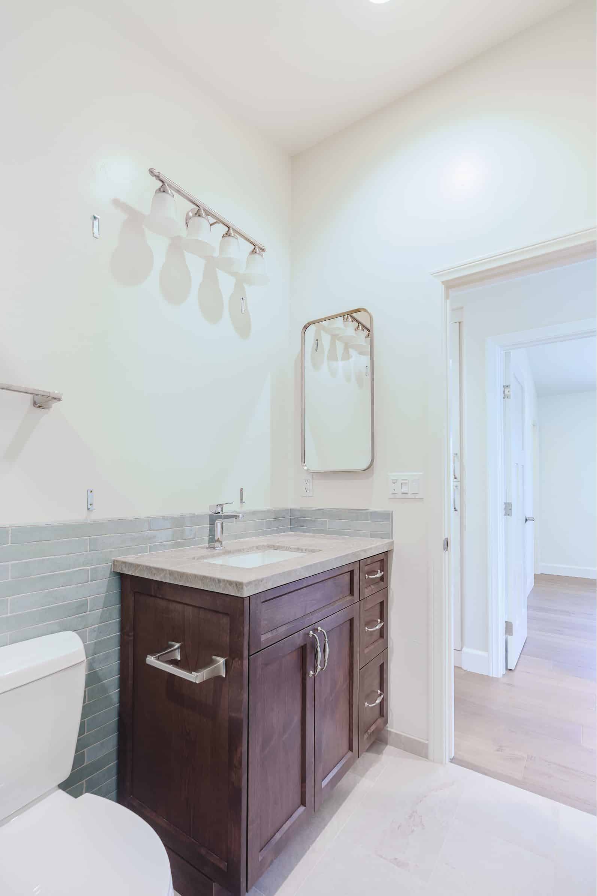
Beyond the kitchen, the hall bath was remodeled. Old carpet and rolled vinyl were replaced with new plank flooring, new baseboards and fresh paint throughout. At the front of the home, a two-car garage addition of about 395 square feet gives the homeowners room for their cars and a workshop, and the laundry stays in the garage. A new driveway and entry finish the street-facing update.
The finished home combines a fully renewed exterior and modern systems with a kitchen designed around how its owners cook, gather and store things. It’s brighter and more efficient, ready for comfortable everyday living, and it has the garage space and electrical capacity to support what comes next.
Materials, Details & Craftsmanship
Inside the Project

Inspired by this project?