Lars Remodeling Project
Canyon-View Second-Story Addition & Remodel in Kensington
A substantial San Diego remodel expands the home with a new kitchen and dining area, a second-story primary suite and guest bedroom, and two outdoor spaces oriented toward the canyon. Improved storage, circulation, and indoor-outdoor connections make the home more functional for everyday living while adding valuable new square footage.
Featured Spaces
Project Highlights
01 of 05
The Project Story
Designed for Daily Life
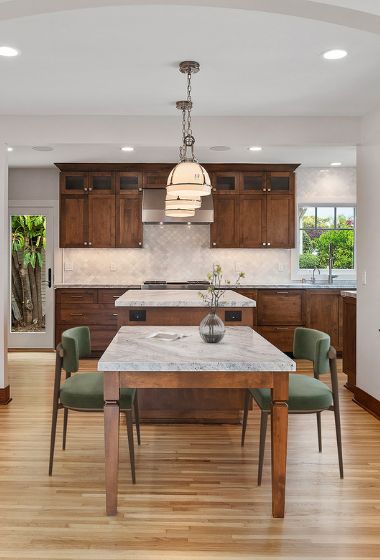
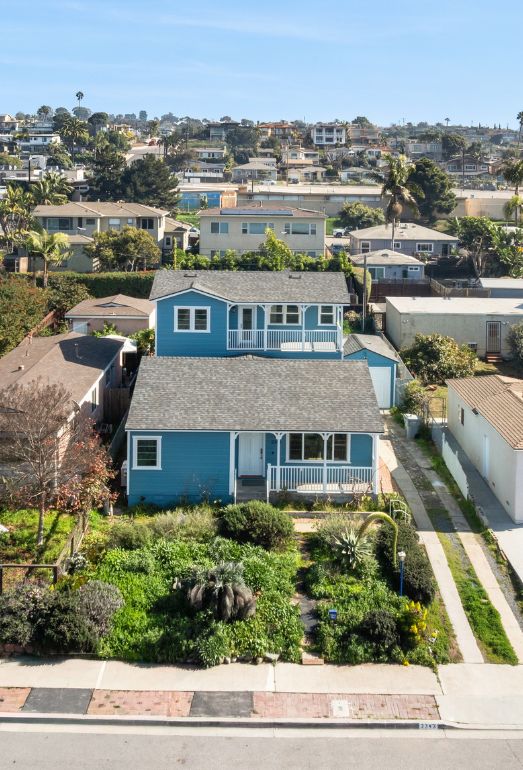
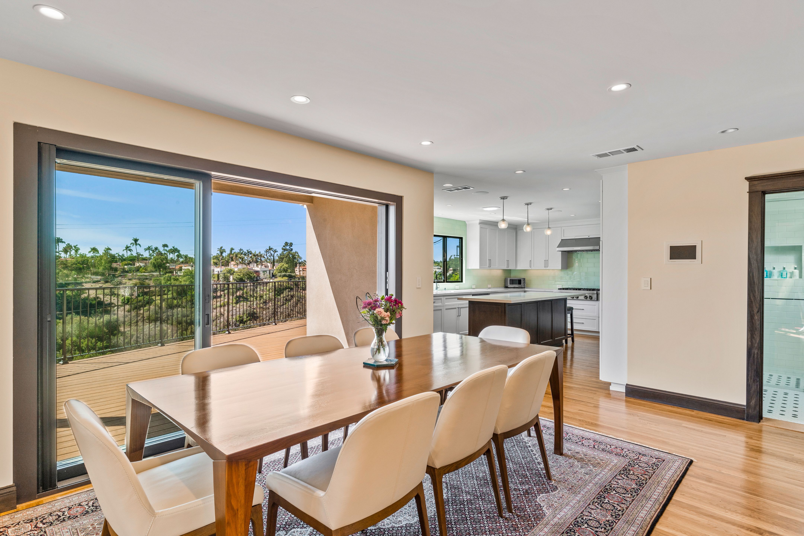
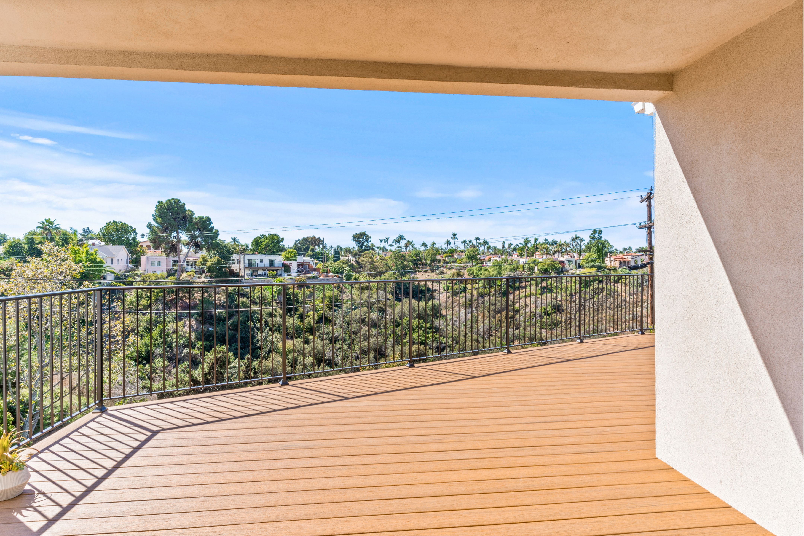
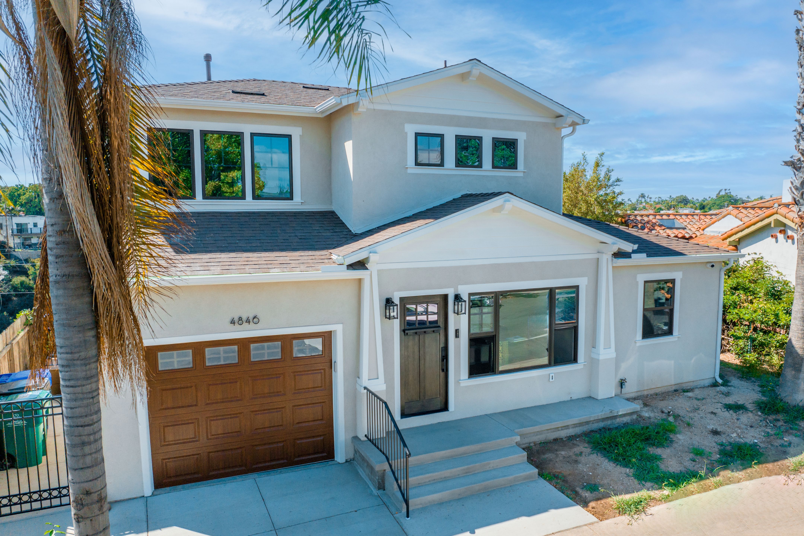
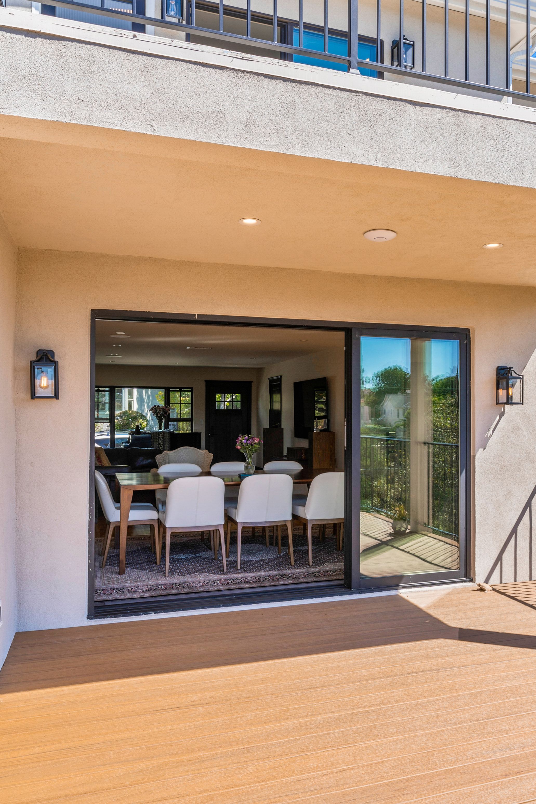
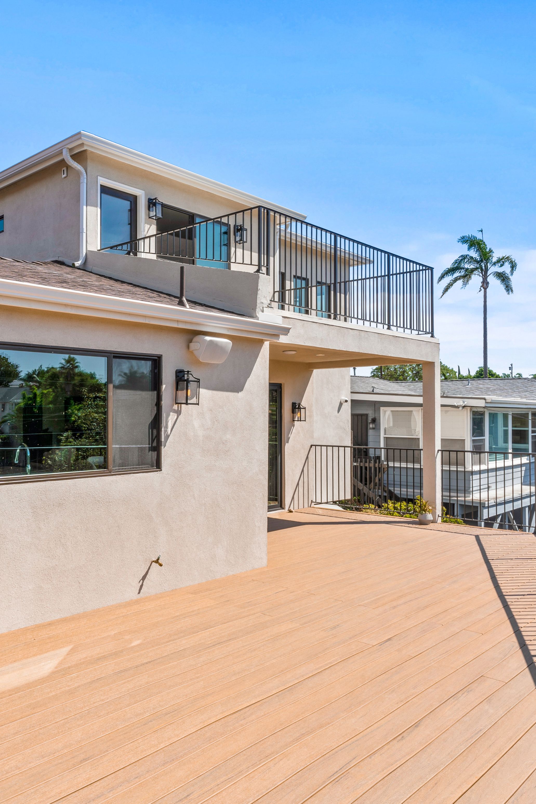
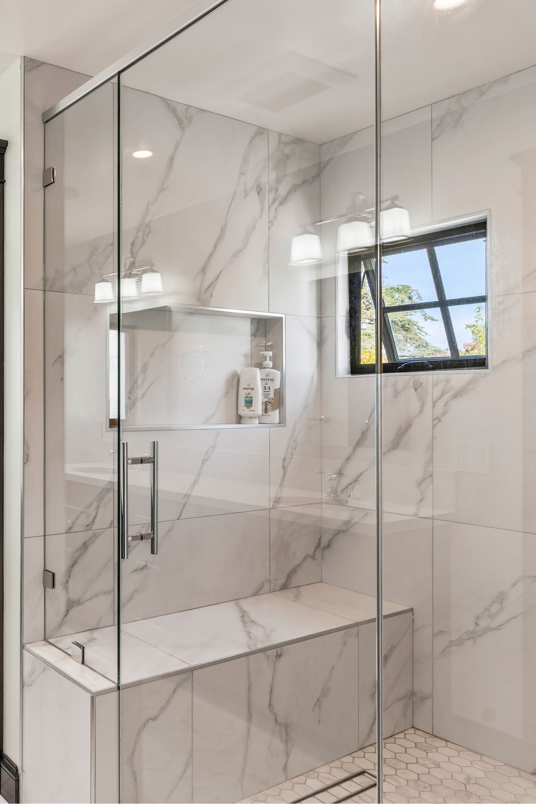
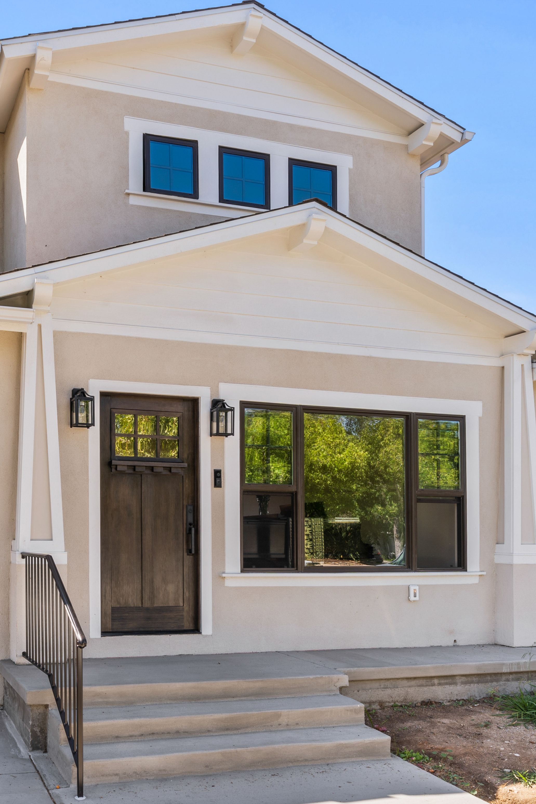
This Kensington remodel was designed to do more than refresh a few rooms—it reorganized and expanded the home to create more usable living space while taking better advantage of its canyon setting. The project combined a new kitchen, a 217-square-foot dining room addition, a remodeled hall bath, a pantry within the existing footprint, a 387-square-foot cantilevered canyon deck, and a 684-square-foot second-story addition with a primary suite, full bath, walk-in closet, guest bedroom, and its own 133-square-foot canyon-view deck.
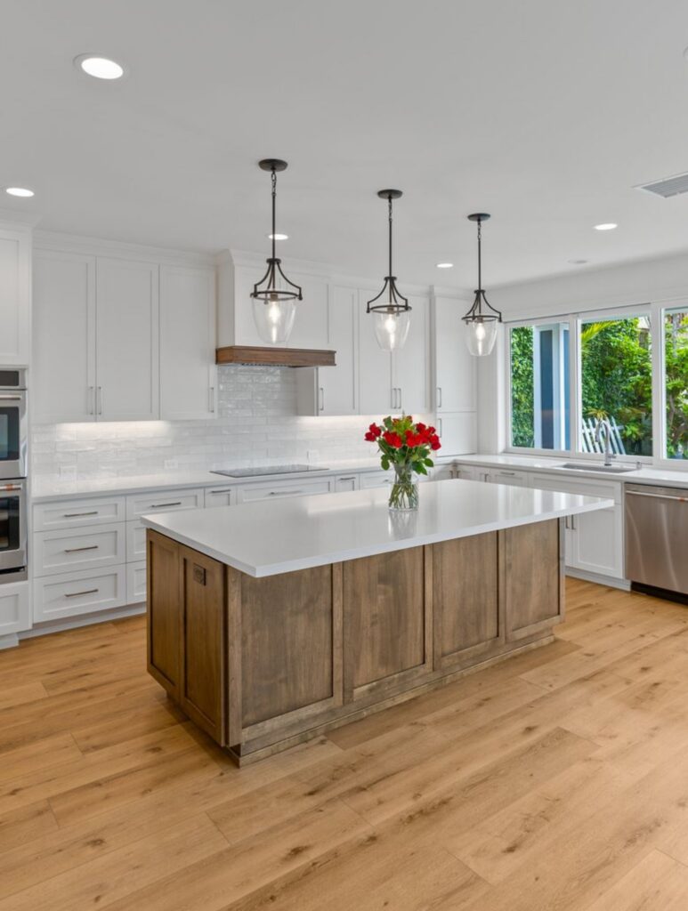

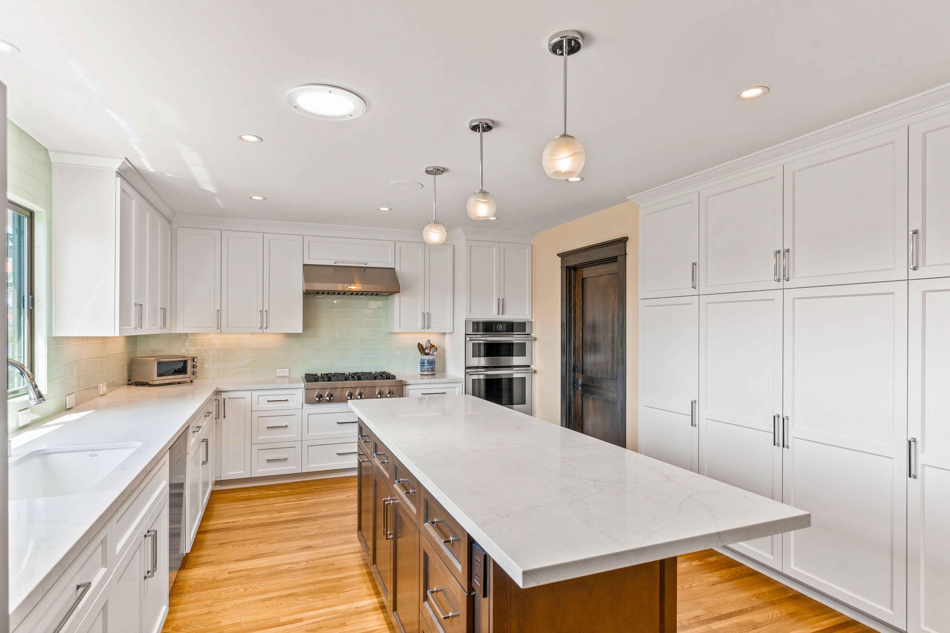
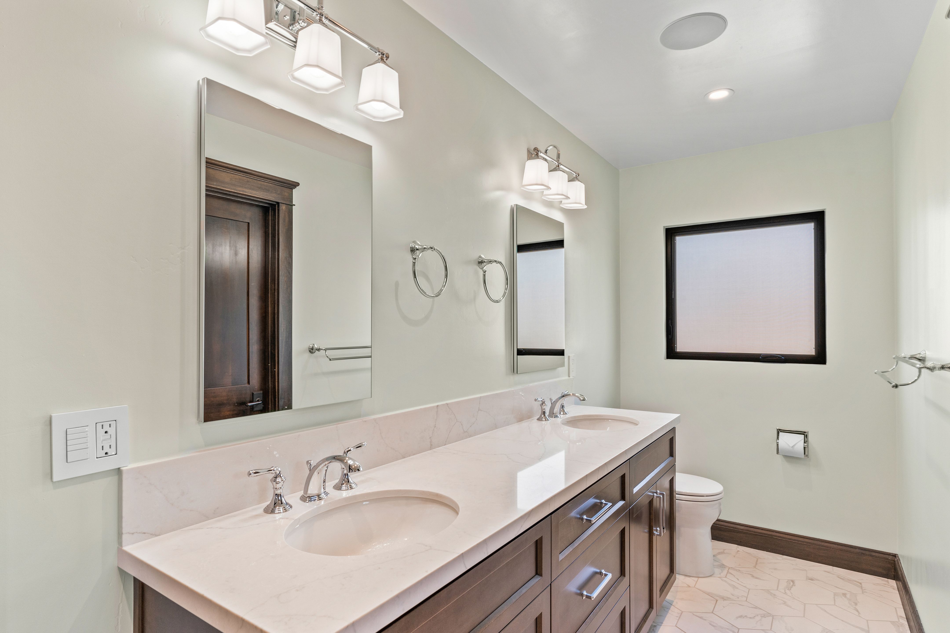
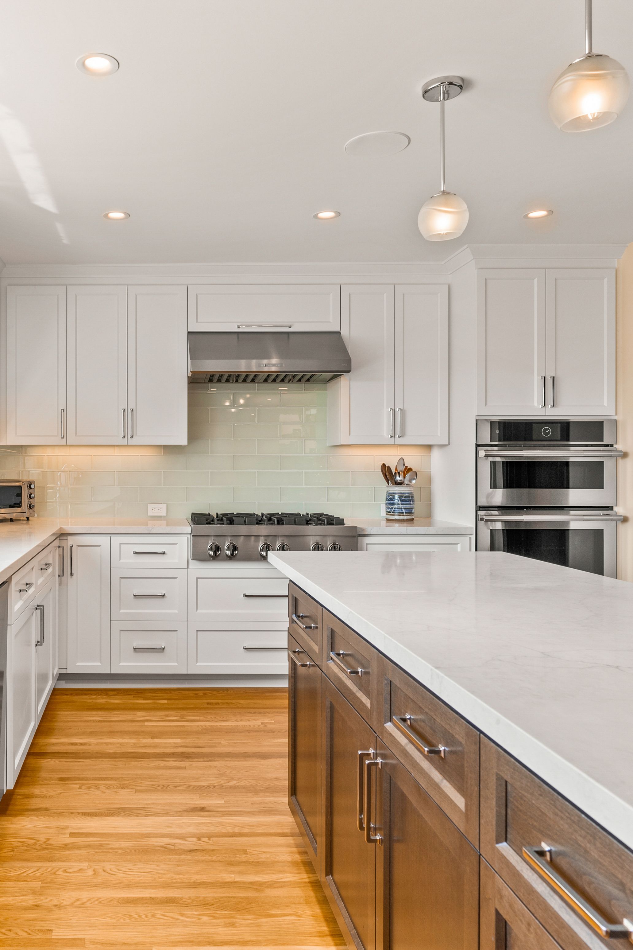
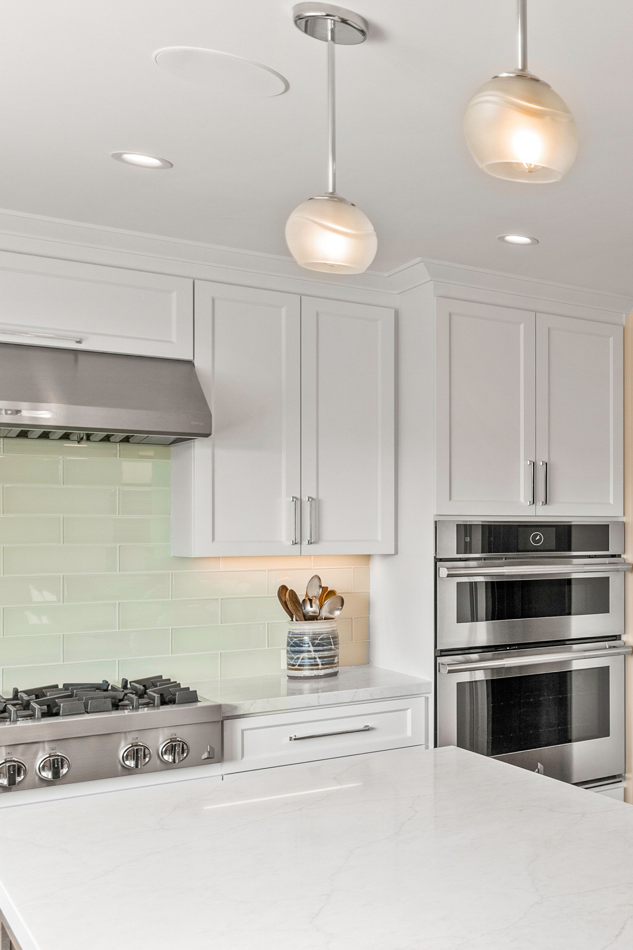
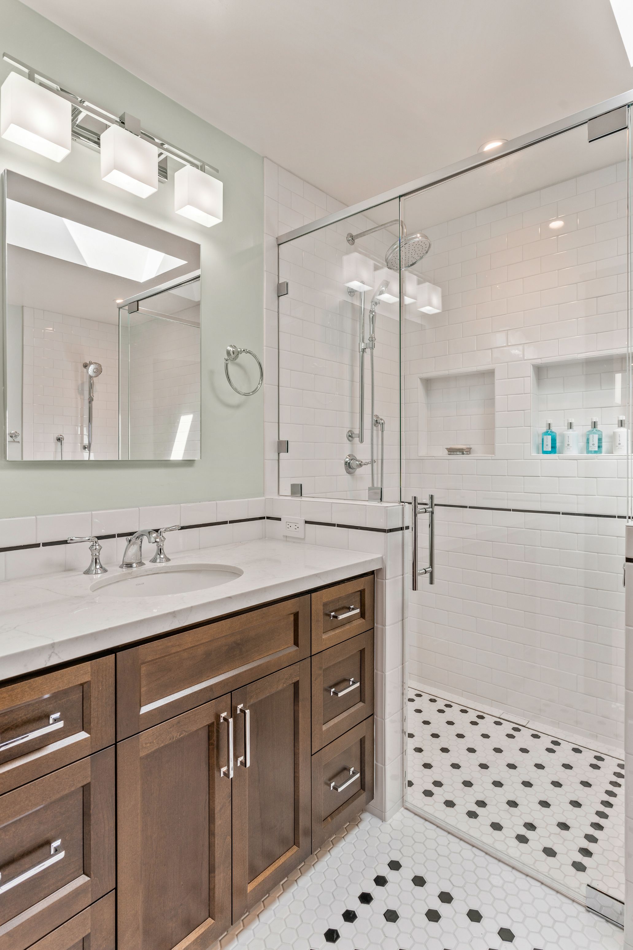
Early planning focused on making the existing home feel more connected and functional. The homeowners wanted to extend the deck, while their kitchen preferences called for white cabinetry, contrasting dark quartz, a more playful backsplash, pendant and recessed lighting, and hardwood that would relate to the adjacent living space. They also preferred a drop-in cooktop with the oven directly below, keeping the cooking zone familiar and efficient. In the hall bath, limited clearance around the toilet due to the door swing influenced the selection of a compact round-front model.
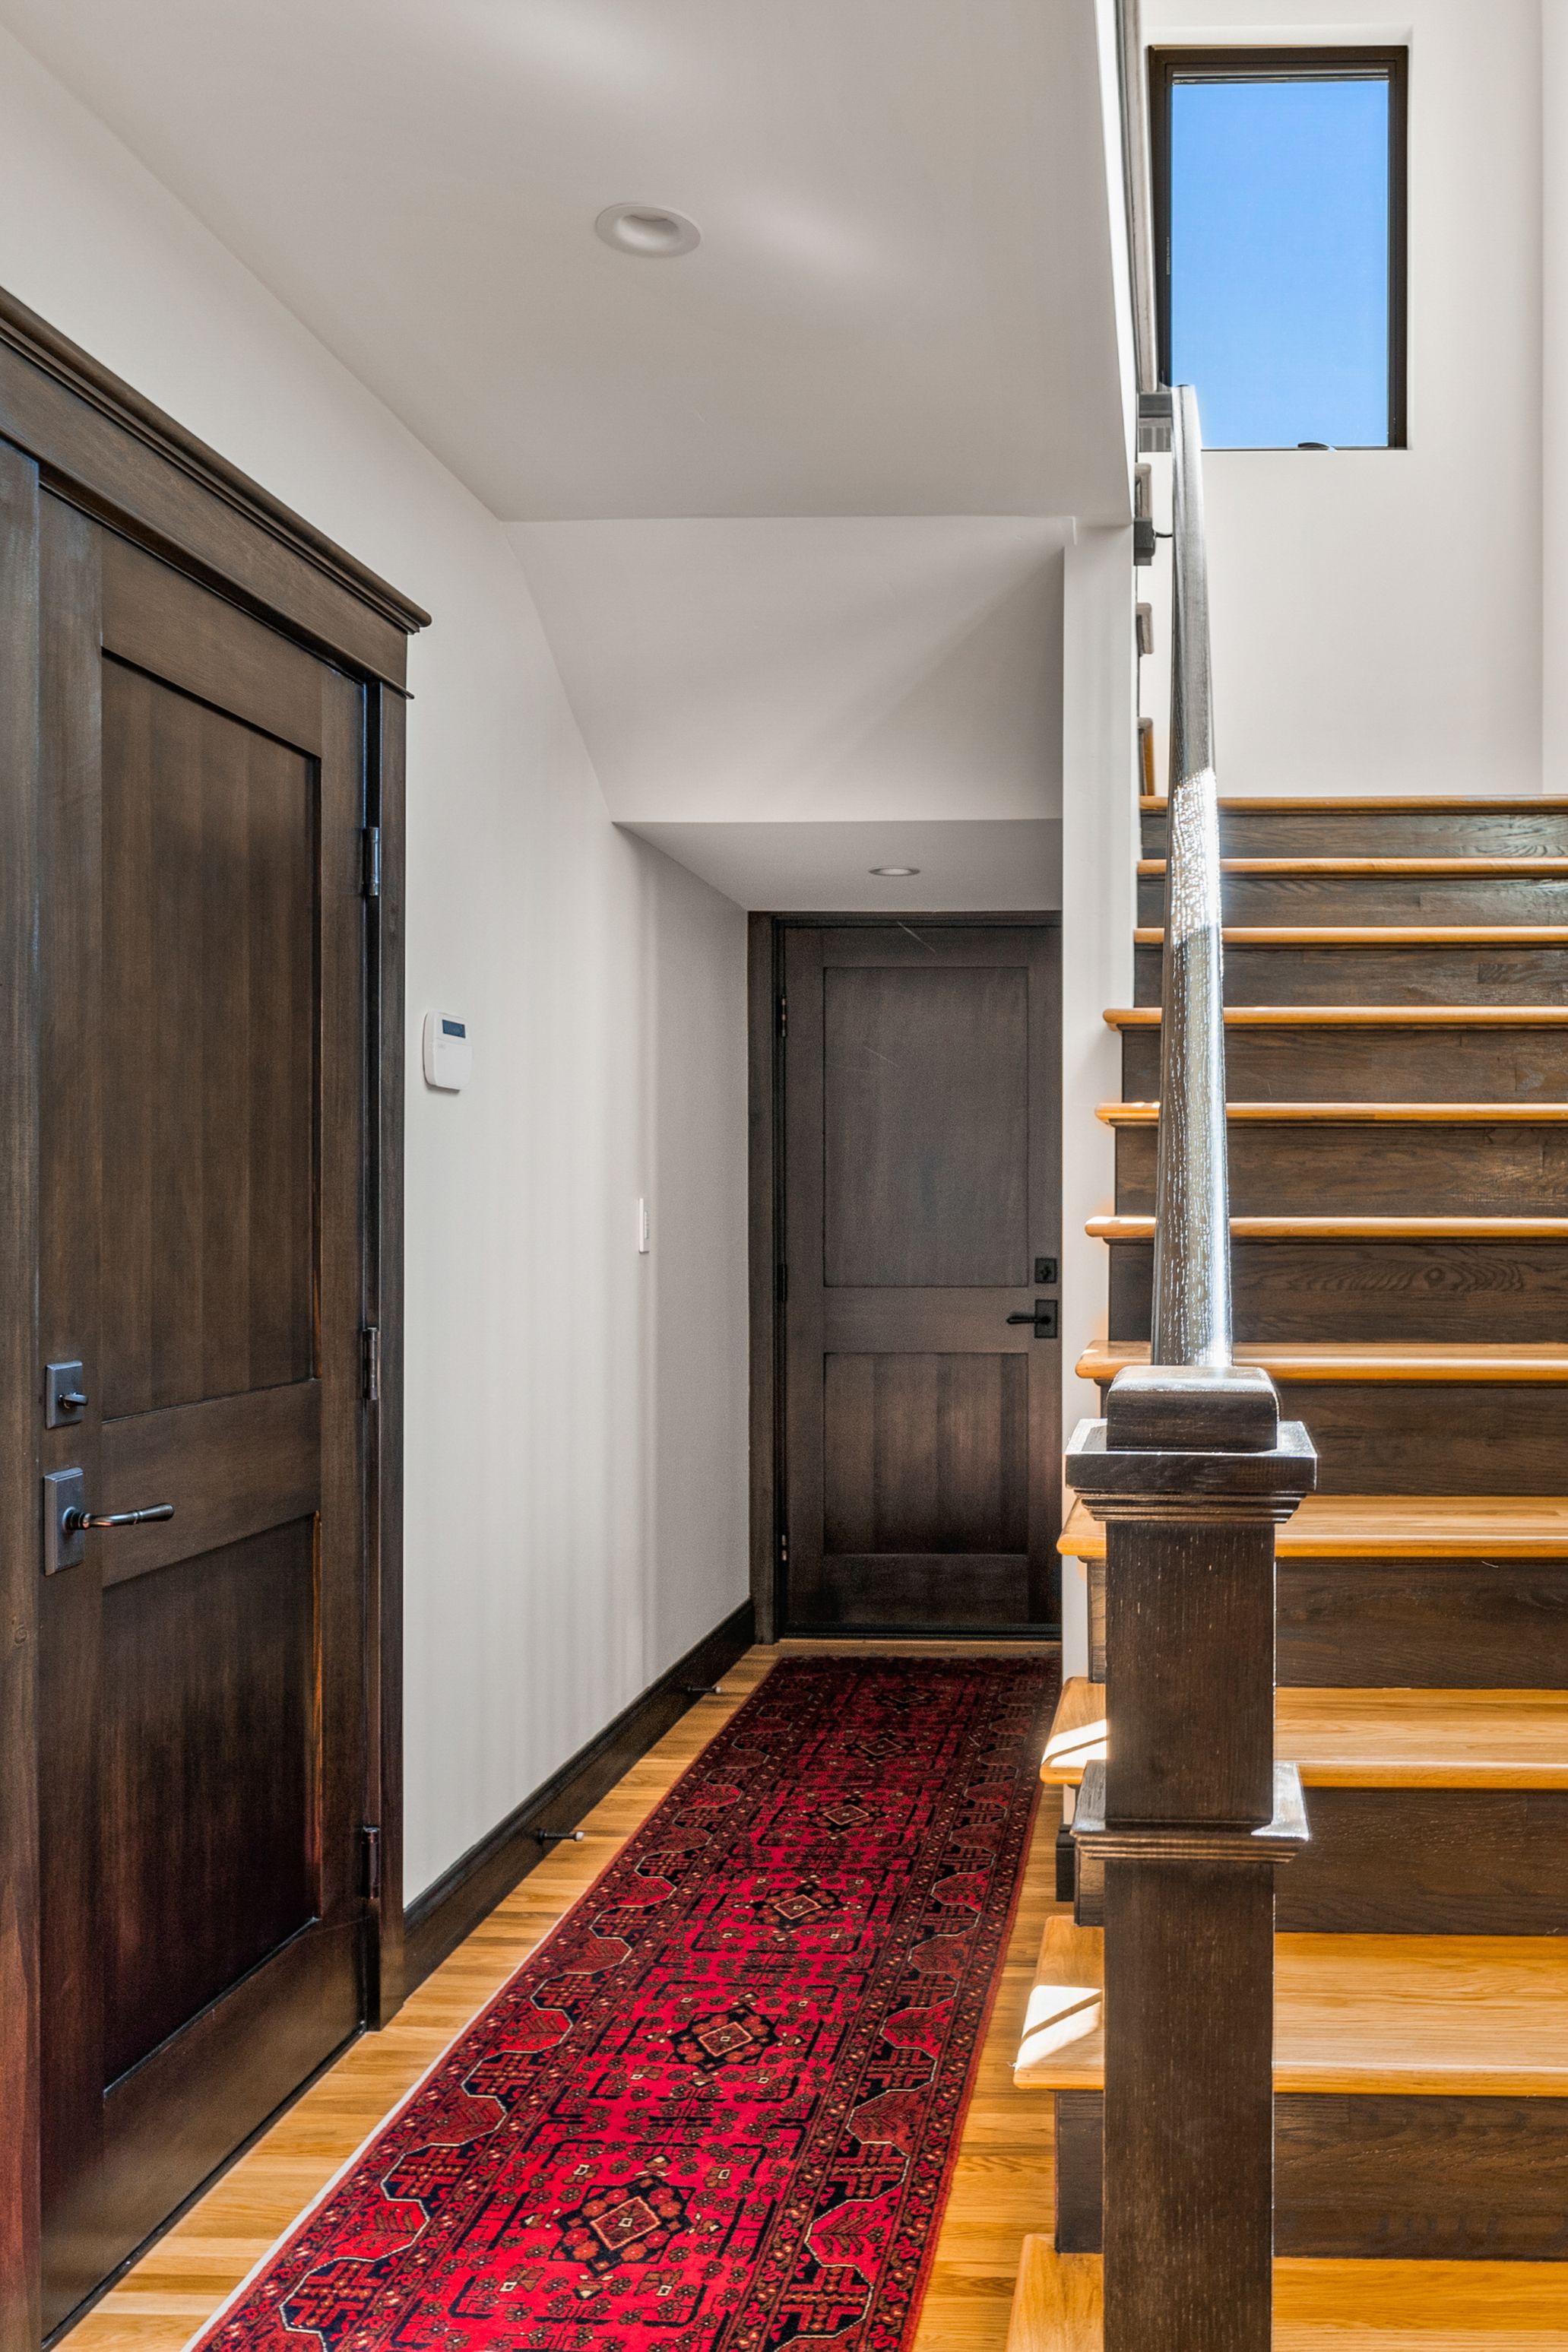
The larger design challenge was fitting substantial new program into and above the existing house. Adding a second story required a new interior stair, while the dining addition and cantilevered canyon deck had to be thoughtfully integrated with the original footprint and the home’s canyon-facing orientation. The available project notes do not document a specific hidden-condition discovery or structural repair, so the project is best described as one of careful expansion and integration rather than remediation.
The finished layout gives the homeowners meaningful separation between shared and private spaces. Downstairs, the remodeled kitchen, added dining area, pantry, updated hall bath, and expanded deck support everyday cooking, gathering, storage, and indoor-outdoor living. Upstairs, the new primary suite creates a dedicated retreat with a full bath, walk-in closet, and canyon-facing outdoor space, while the guest bedroom adds flexibility for visitors or changing household needs.
Together, the additions and remodel increase usable square footage, improve circulation and storage, and create multiple ways to enjoy the canyon setting. The result is a more functional, comfortable home that supports daily life while adding long-term value through thoughtful expansion and better use of the property.
Project at a glance
Project Type
Area
Materials, Details & Craftsmanship
Inside the Project

Inspired by this project?