Lars Remodeling Project
Whole-Home Remodel Mira Mesa
This Mira Mesa remodel replaced an underused rear patio room with a 234-square-foot living room addition, turning the original living room into a dedicated dining room for large family gatherings. Updated bathrooms, a refreshed kitchen, whole-home LVP flooring, new windows and an upgraded electrical panel make the home more connected, comfortable and ready for everyday life.
Featured Spaces
Project Highlights
01 of 03
The Project Story
Designed for Daily Life
Built in 1976, this three-bedroom, two-bath San Diego home had a solid foundation but a floor plan that no longer fit the way the family lived. At just under 1,300 square feet, the living areas felt divided, and the enclosed patio room at the rear of the house had become little more than storage. The homeowners regularly host family gatherings of around 16 people, and they wanted a home that could bring everyone together in one connected space.
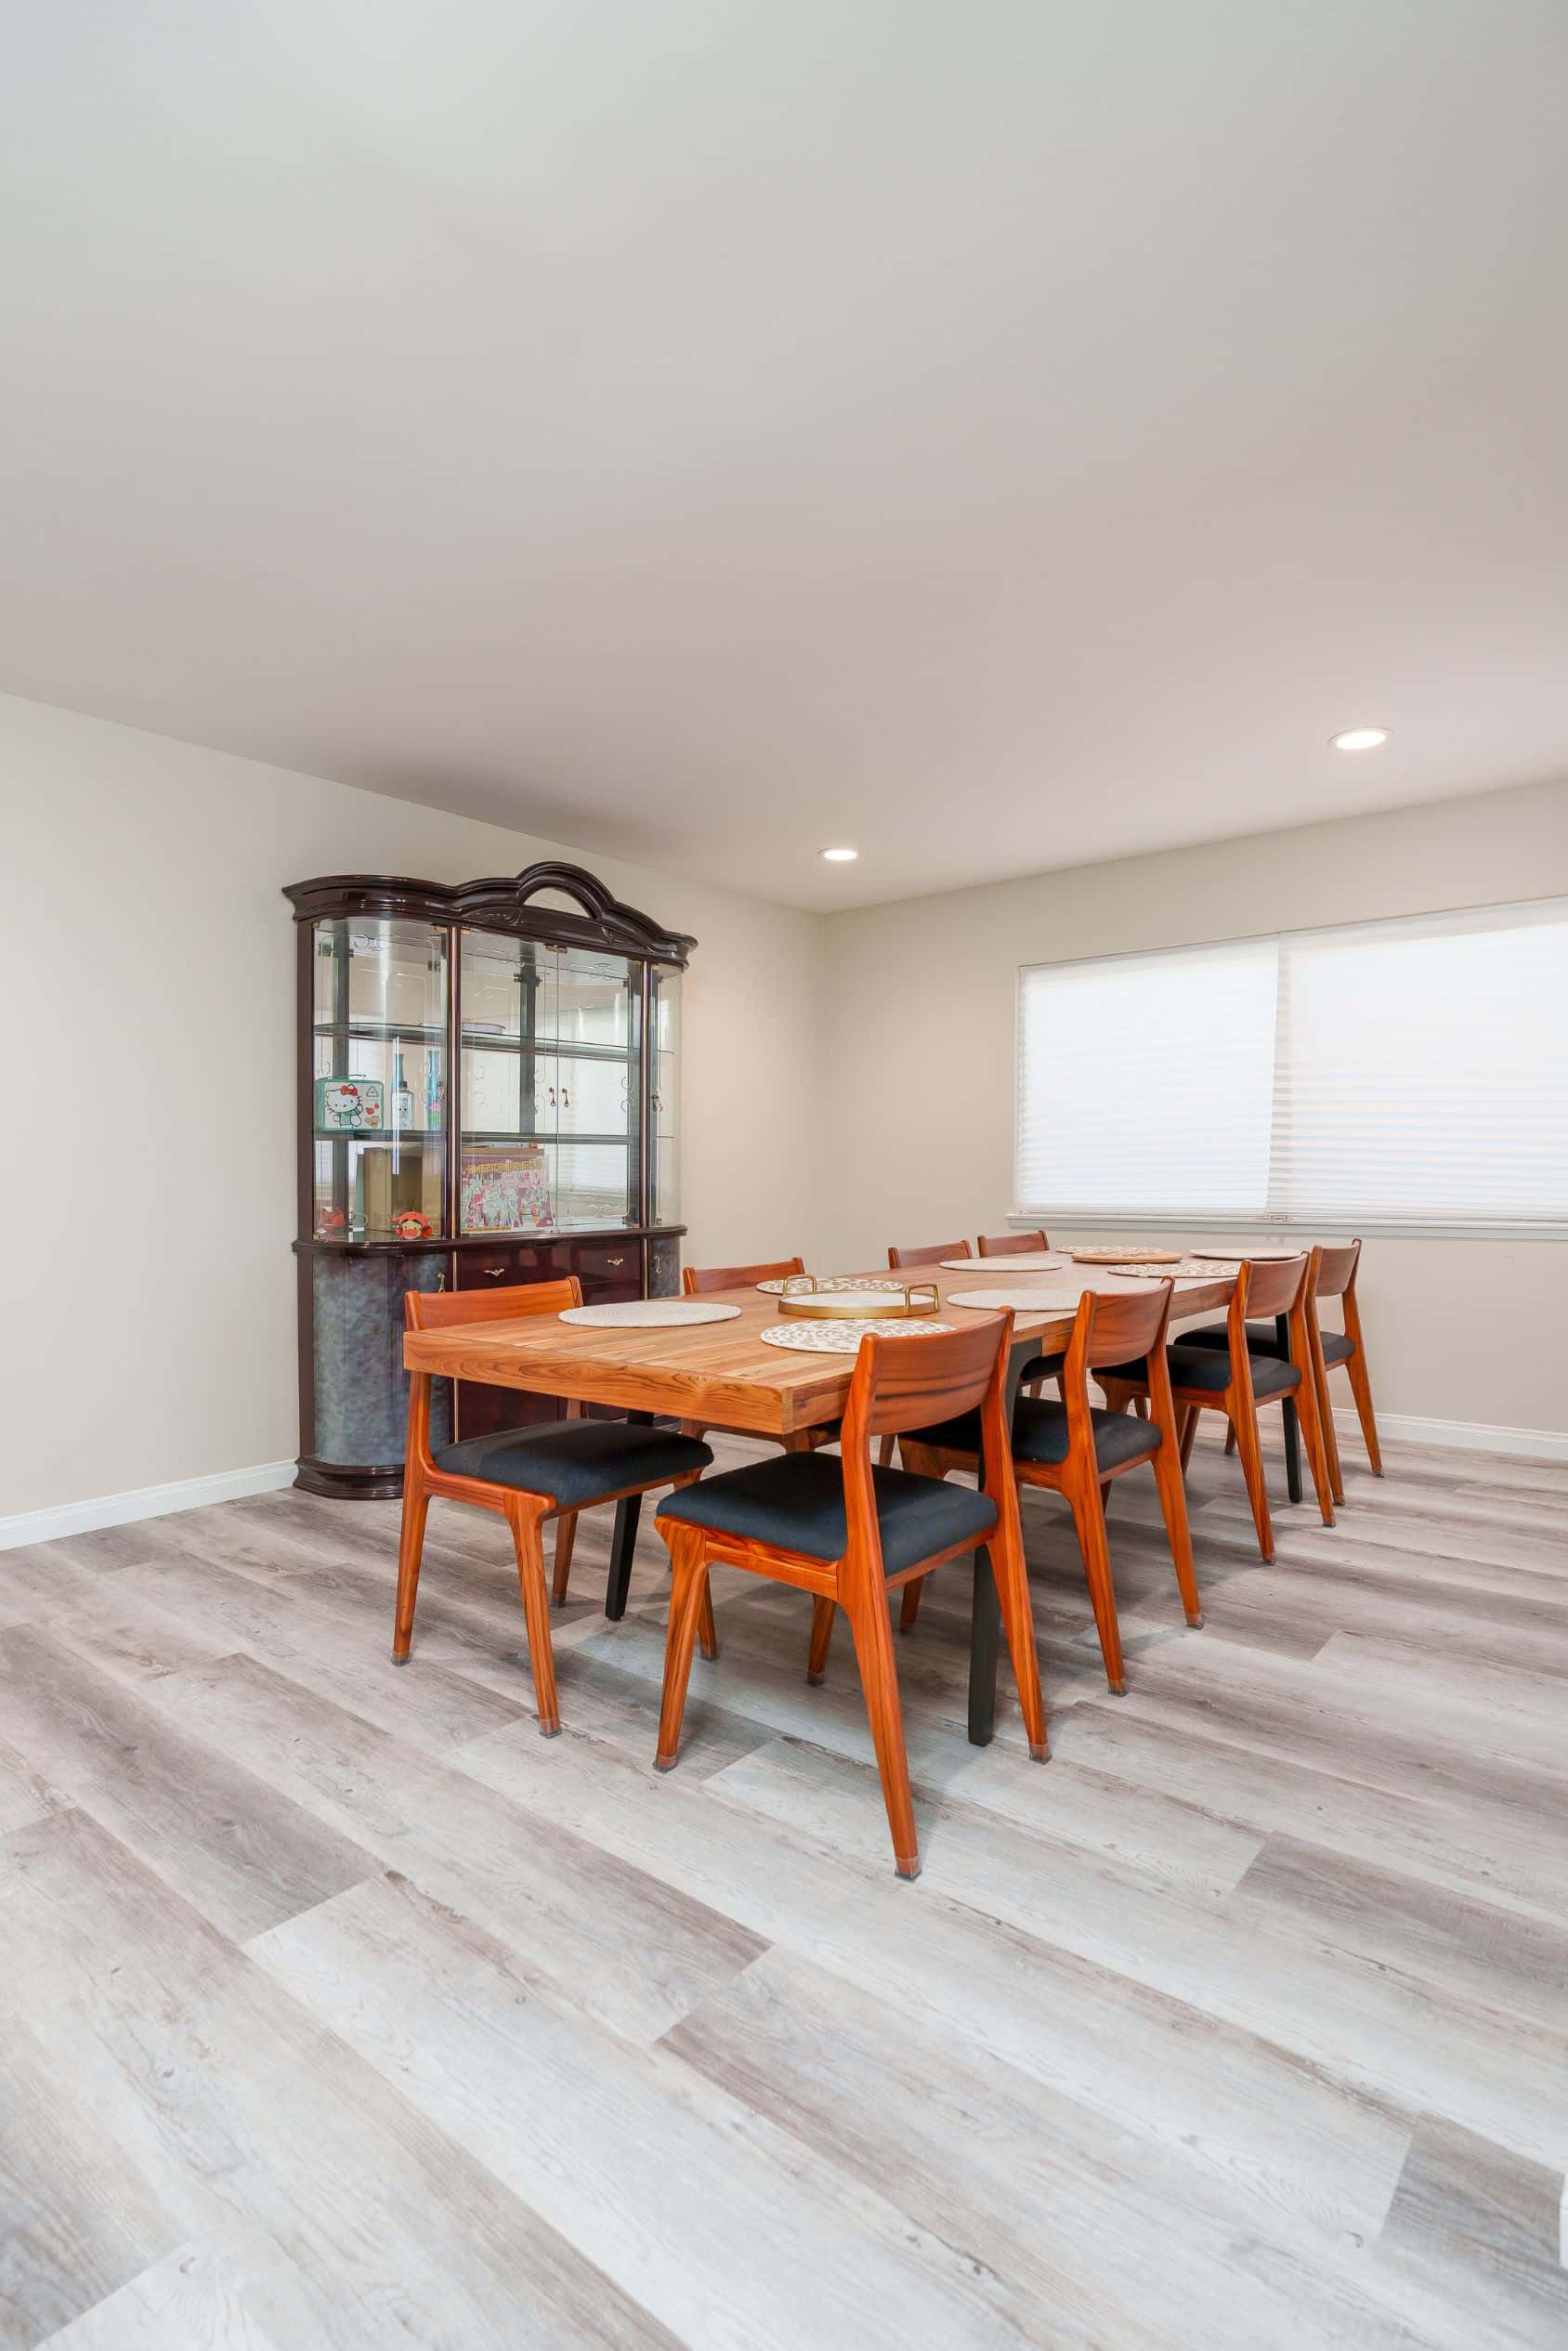
The design began with a whole-home plan rather than a single-room fix. The underused patio room was removed and replaced with a new single-story living room addition of approximately 234 square feet, with 9-foot ceilings for an open, generous feel. Moving the main living space to the rear of the house made it possible to convert the original living room into a dedicated dining room, giving the family the large dining area they wanted for holidays and gatherings.
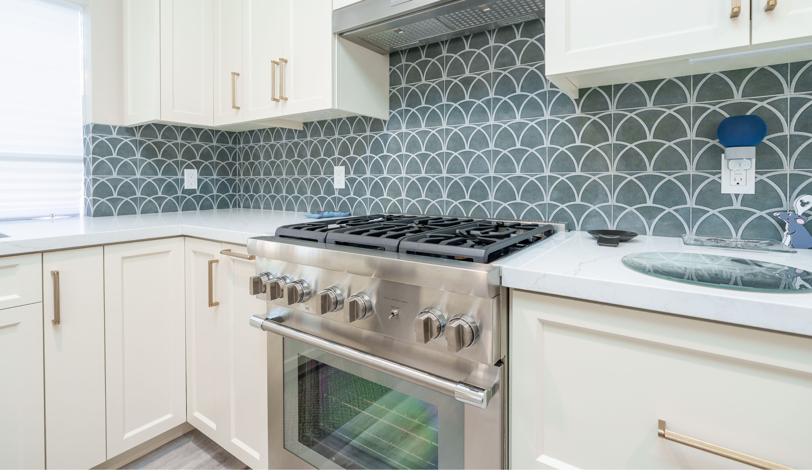
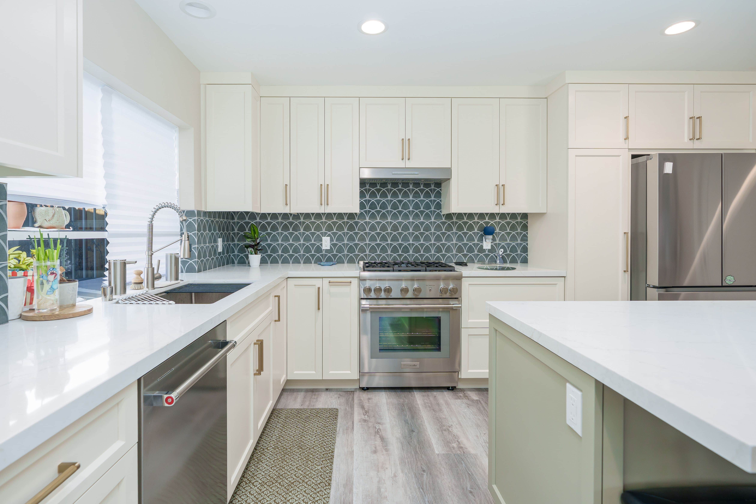
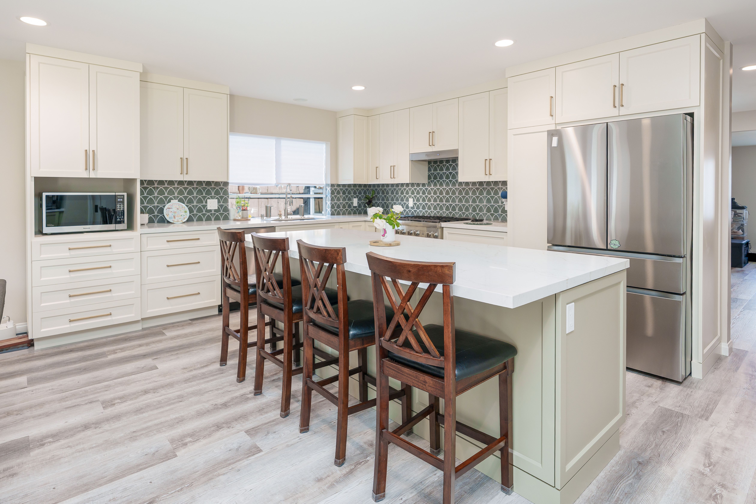
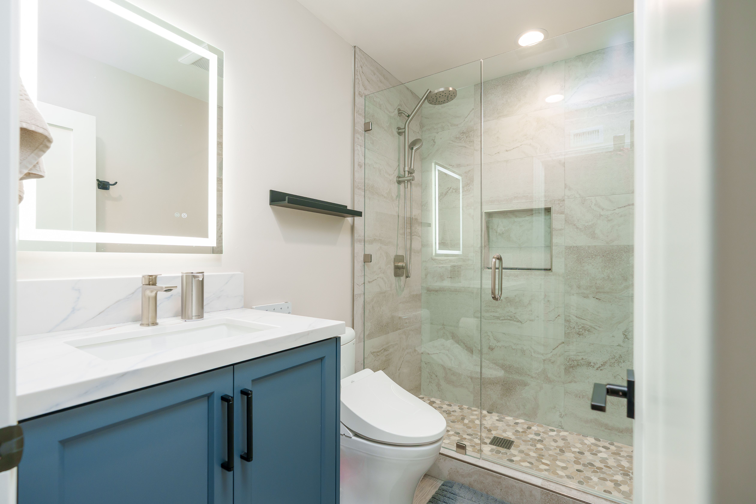
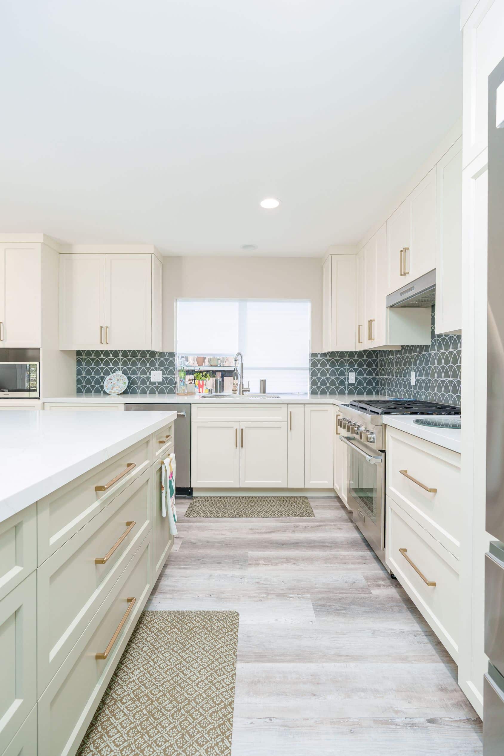
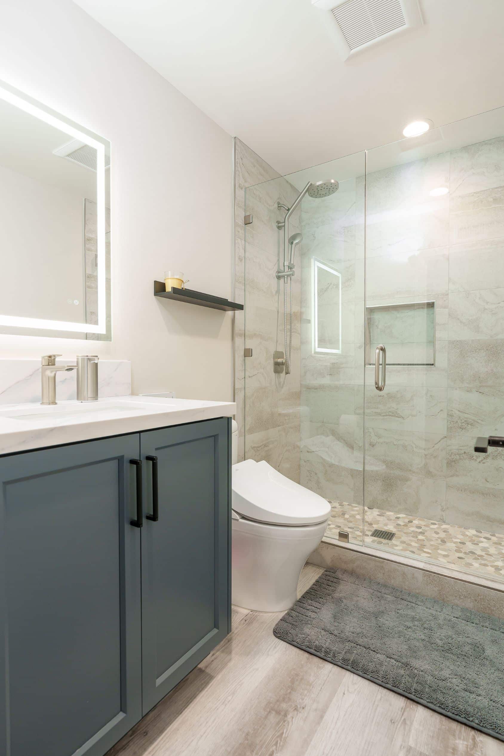
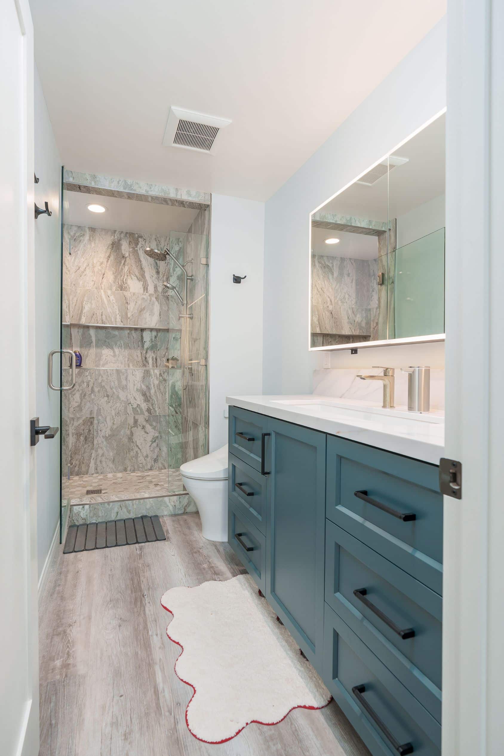
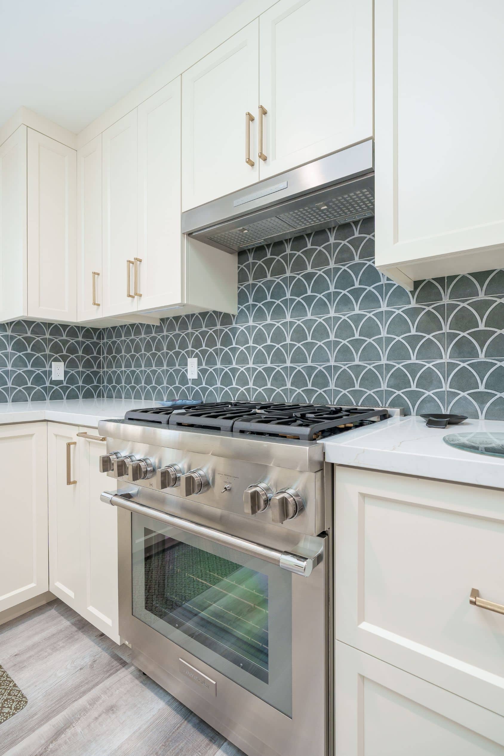
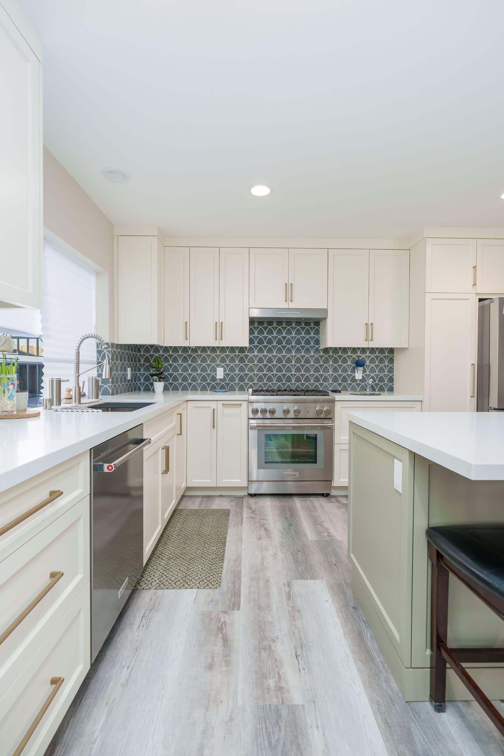
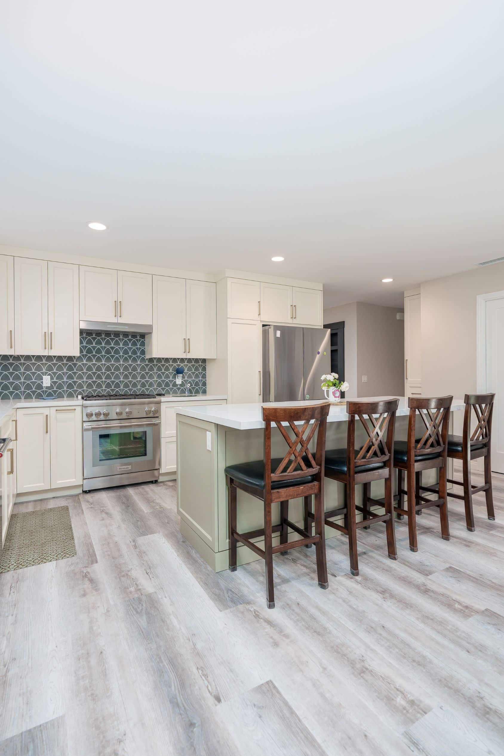
At the front of the home, a new entry opening and coat closet create a clearer arrival point and practical storage for guests. The kitchen received a partial remodel, a deliberate choice that refreshed the space while keeping the project focused on the homeowners’ top priorities. Both bathrooms were remodeled as well.
The project also addressed the home’s aging infrastructure. The original 100-amp Zinsco electrical panel, a type commonly recommended for replacement, was upgraded to 125-amp service for improved safety and capacity. Windows were replaced throughout the home, and a new exterior door was added. On the outside, the addition received a stucco color coat with painted eaves and fascia.
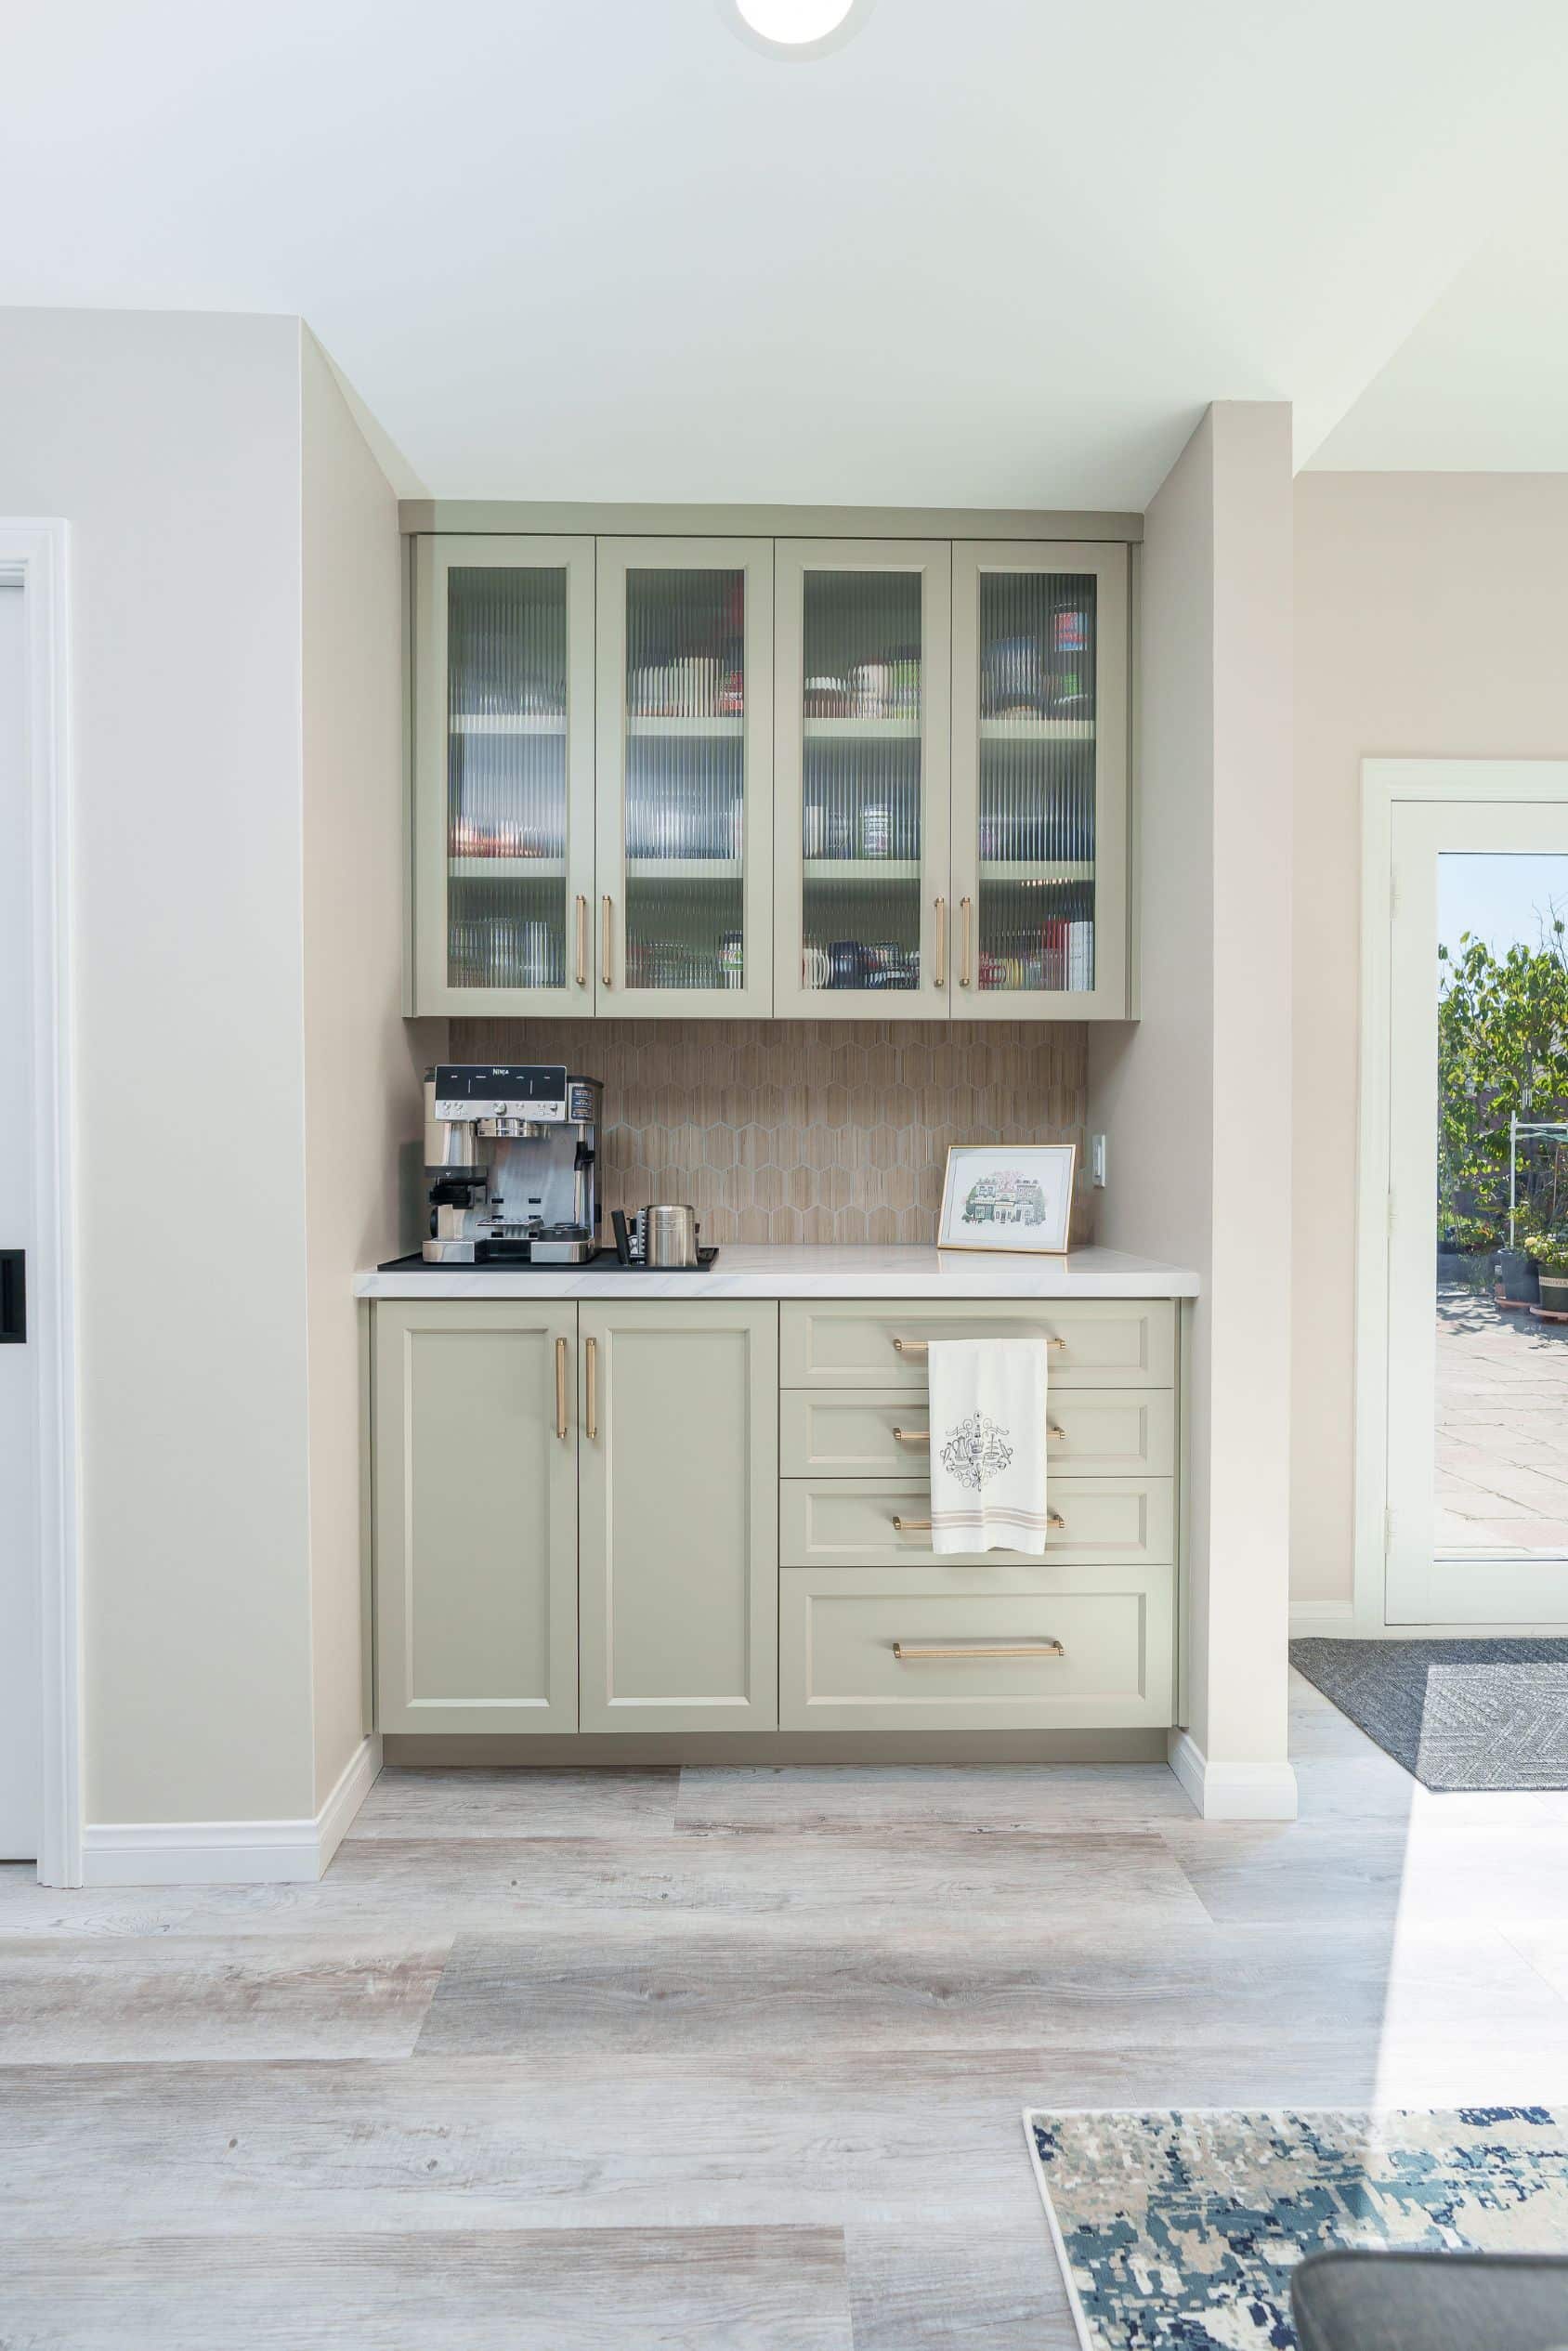
To tie old and new spaces together, luxury vinyl plank flooring was installed throughout the home except the bedrooms, where the existing carpet was kept. The continuous flooring helps the addition, dining room and kitchen read as one connected living area, and its durability suits a household that entertains often.
The finished home now does what the homeowners needed: it comfortably hosts large family gatherings, offers a true dining room, and connects everyday living spaces in a way the original layout never could. By turning an underused storage room into real living space and updating key systems at the same time, the remodel added lasting function and value to the home.
Materials, Details & Craftsmanship
Inside the Project
Inspired by this project?