Small Kitchen Remodels for San Diego Condos and Cottages
01.

- Share this article
-

-

-

-

-

-

A small kitchen remodel in San Diego begins with a practical question: what makes the room difficult to use? Perhaps the refrigerator blocks the walkway, the dishwasher opens into your prep space, or deep cabinets hide everything you need. New finishes can transform the look, but the plan needs to address those frustrations too.
At Lars Remodeling & Design, we consider the kitchen alongside the home around it. A condo brings building documents and shared systems into the conversation. A cottage may call for closer investigation of existing walls, floors and utilities. Those differences help explain why floor area alone cannot tell you the cost of a small kitchen remodel.
Key takeaways
- Compare the work behind a planning reference before using it as a budget.
- Test storage, appliance openings and walking routes before adding an island.
- Obtain your condo’s alteration documents early.
- Confirm the permitting route for the property and proposed work.
- Coordinate the layout and product specifications before ordering cabinets.
How much does a small kitchen remodel cost in San Diego?
Lars focuses on complete design-build kitchen remodeling. The planning references below describe coordinated design and construction, including structural work when the project requires it. A compact room can still involve substantial planning, so its dimensions alone do not establish the scope or investment.
| Defined scope | Published planning reference | Work to establish |
|---|---|---|
| Complete design-build kitchen | $100,000–$175,000 or more | Coordinated design, selections, approvals and construction |
| Structural kitchen remodel | $175,000–$250,000 or more | Engineering, openings, framing and utility changes |
Source: our kitchen remodeling planning guidance, reviewed November 5, 2026. These design-build planning references describe complete project scopes. These are not project quotes, measured local averages, additive charges or maximum prices for small rooms. Actual scope and exclusions need confirmation.
Two kitchens with the same footprint can require different work. Retaining suitable cabinetry and plumbing is different from opening a wall, replacing wiring and designing custom storage. A compact kitchen can still involve substantial coordination and construction.
When comparing remodeling services in San Diego, ask who handles kitchen design, interior design, purchasing, approvals and installation. A general contractor may build from plans you already have; a design-build team also helps develop and coordinate them. The actual responsibilities matter more than the label. Clarify fees and allowances: placeholder amounts for selections that remain undecided.
For a fuller comparison, see our guide to kitchen remodel cost by scope. A supplier’s sample cabinet arrangement, your measured room and a complete installed kitchen describe different things. Compare proposals against the same drawings, products and responsibilities.
A written home improvement proposal should also identify who protects the home, handles revisions and supervises installation. Those responsibilities deserve the same attention as the product list.
Which layout changes improve a small kitchen remodel?
Think through an ordinary evening in the room. Where do the grocery bags land? Can someone unload the dishwasher while you cook? A useful small kitchen layout gives those tasks enough room. Adding storage or seating only helps when you can still move comfortably with doors and appliances open.
A galley kitchen can keep preparation and cleanup close together. An L-shaped plan may leave a more open connection to the next room. A peninsula can add worktop space and a place to sit, but its end becomes another obstacle to walk around. The right arrangement depends on the measured room and how you use it.

Two illustrative alternatives, not to scale. Door swings, storage access and the route into the kitchen need a measured design review.
Consider two illustrative approaches. In a retained-footprint galley, drawers and a better-organized pantry cabinet might improve access without moving the sink. In a peninsula alternative, added counter space may come at the expense of an easy route through the room. Neither option is automatically cheaper or suitable for construction.
Check the refrigerator’s full projection, including handles. Open its doors as the manufacturer requires for access to drawers. Then check whether an open dishwasher interrupts the only walkway or prevents someone using the sink. The same exercise belongs at corners, where drawers, handles and adjacent doors can meet.
Useful design ideas begin with what you keep. Everyday dishes need a reachable home. A tall pantry cabinet needs usable shelves or internal fittings. Maximizing space means being able to retrieve things, not simply adding cabinet volume. A deep corner can hold plenty and still frustrate you every day.
If the existing cabinet boxes are sound, consider whether their layout still serves you before choosing refacing. New doors won’t correct an inconvenient opening or an appliance that no longer fits. Our discussion of where to save and where to invest can help you weigh those choices.

What should condo owners ask a remodeling contractor?
Before finalizing a condo kitchen remodel, obtain the building’s current alteration documents and identify who reviews the proposed work. Treat the checklist below as questions for your association or property manager. Requirements differ, and an attractive design may need changes once the building’s systems, access and approval process are understood.
| What to request or confirm | Why it matters to the kitchen |
|---|---|
| Alteration agreement and review procedure | Establish the submission requirements and approval responsibility |
| Shared-system drawings and ownership limits | Check proposed changes to plumbing, ventilation, electrical routes and structure |
| Flooring and acoustic requirements | Confirm whether the proposed flooring assembly needs review |
| Working hours and delivery procedures | Plan cabinet deliveries, elevator use and trade access |
| Protection, staging, debris routes and parking | Define how materials and removed cabinets move through the building |
| Insurance documents, deposits and restoration obligations | Establish the building’s actual requirements before work is arranged |
A new range hood is a useful example. Before choosing it, find out where it can discharge and whether the proposed route touches a shared assembly or the exterior. Moving a sink raises a different set of questions about piping, access and responsibility. Resolve those questions while the layout can still change.
Access also deserves attention before purchasing. A cabinet, appliance or countertop section must reach the unit through the available doors, corridors and elevator. Delivery arrangements should account for protection and handling as well as the product itself.
Ask prospective remodeling companies to explain who will keep the approval documents current and communicate with the building manager. Clear communication matters on these remodeling projects: a change to the initial concept may require another review. An early conversation about your new kitchen does not cover every later revision.
Association approval and public permitting are separate questions. Confirm both before work begins. Your building’s documents should determine its submission process, deposits and insurance requirements; another condo owner’s experience cannot establish those details for your property.
What changes when a kitchen is part of a cottage home remodel?
A cottage kitchen needs a plan that respects the existing home. Before assuming a wall can move or a new appliance can connect to the existing services, investigate the relevant structure, utilities and surfaces. The useful question is what the proposed design requires from this particular building, including the spaces next to the kitchen.
For a San Diego home renovation, look closely at the connection between old and new work. Will replacing cabinets expose flooring that needs attention? Can the electrical system serve the selected appliances? If your home remodeling project also includes a bathroom remodel, assess shared work together. Investigate possible moisture damage and previous alterations rather than assuming defects from the home’s age or location.
Our Point Loma kitchen and pantry renovation illustrates how adjacent space can influence the plan. The team reallocated an underused bathroom to expand the kitchen and create a pantry, while developing the coastal-cottage design direction the homeowner wanted.
Photo: Lars Remodeling & Design. This Point Loma kitchen and pantry renovation involved broader reconfiguration; it is not a small-condo cost example.
That was a broader renovation, not a small-condo budget example. Its useful lesson is to consider the home around the kitchen when a room’s existing boundaries prevent it working well. Reconfiguring adjacent space also changes the work that must be designed, investigated and priced.
Sometimes the better choice is to retain those boundaries and improve storage, lighting or circulation inside them. Compare what each option solves before committing to the larger intervention. Cottage character, a coastal address and a compact footprint do not establish the same scope or permitting outcome.
Which permits apply to kitchen renovations across San Diego County?
Confirm the jurisdiction and proposed work before choosing a permitting route. The City of San Diego’s Information Bulletin 203 on No-Plan Building Permits, reviewed November 5, 2026, describes qualifying residential kitchen work. A no-plan permit is still a permit; it does not mean the renovation can proceed without approval.
The bulletin’s kitchen-remodel category applies to specified residential occupancies with no changes to structural elements, wall framing or exterior walls, and no added plumbing fixtures. Other conditions apply, and historic review can require plans. Have the responsible professional confirm whether the actual scope qualifies.
City guidance does not automatically apply in Coronado, Del Mar, Encinitas or Carlsbad. Identify the authority for the property’s address and ask about the work being proposed. A retained footprint alone does not settle the permit question.
Coastal review is another project-specific check. The California Coastal Commission’s permit guidance, reviewed November 5, 2026, explains that much permit authority passes to local governments under certified Local Coastal Programs. Establish who has authority and whether the proposed work requires a coastal permit or qualifies for an exemption. Neither “interior remodel” nor “near the beach” establishes the answer by itself.
What should a design-build team settle before ordering cabinets?
Coordinate the cabinet plan with actual appliance specifications, field dimensions, utilities and required approvals before fabrication. The cabinet package needs to fit the room and the selected products. Confirming those relationships early gives the team a clearer basis for ordering, delivery and installation, especially where a compact kitchen leaves little room to adjust.
Keep the cabinet drawings, appliance model numbers, countertop details and utility locations together. A filler beside a cabinet can determine whether its door opens fully. Handles and finished ends take space too. Check those details alongside the main cabinet sizes before approving the order.
Ask which measurements can be confirmed now and which need another check after existing work is exposed. Quality craftsmanship relies on those details: a well-made cabinet cannot correct a dimension that was never verified. Design and construction need to share the same information before fabrication begins.
Build the schedule around the actual approval and supplier commitments. Design, building review, purchasing and active construction are different parts of the project. A small room does not establish a short overall timeline.
Before demolition, agree on material staging and a temporary food-preparation arrangement. In a condo, include the delivery route and building access procedures. Know which decisions you still need to make and when the team needs them.
Small kitchen renovation questions from San Diego homeowners
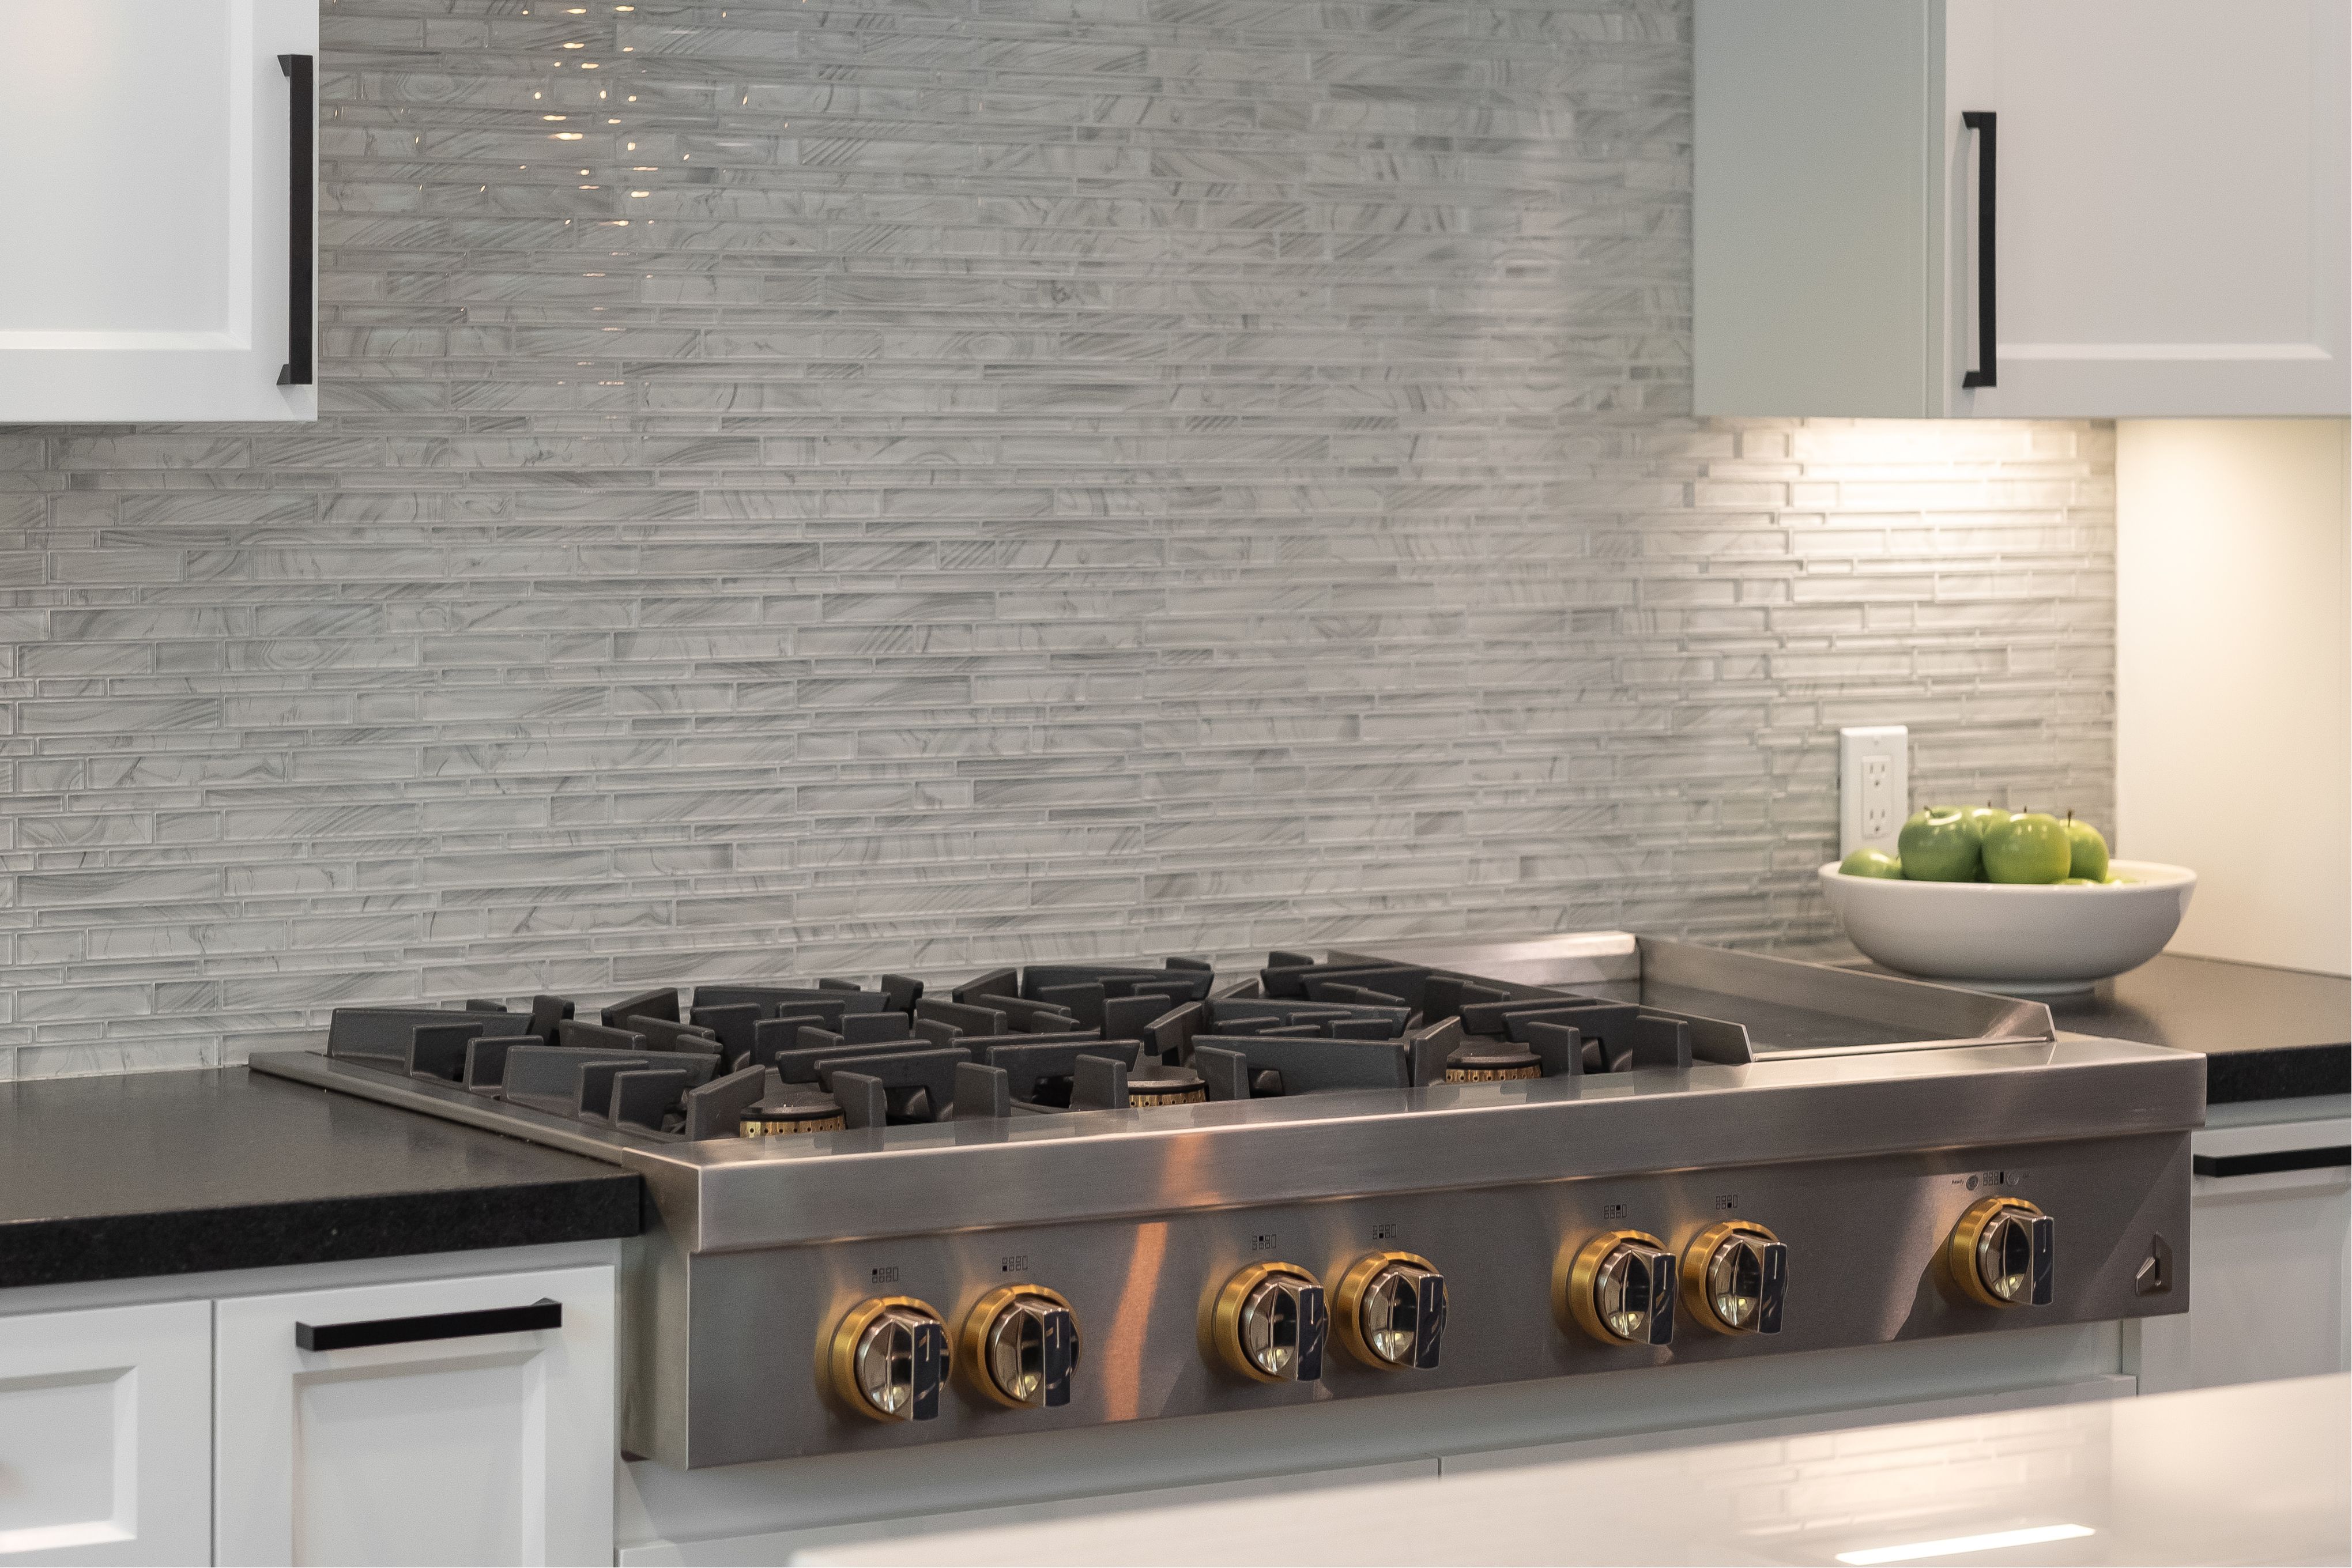
An inspiration photograph can help explain what you like. The next step is to see how the idea fits your own room, appliances and building requirements. These are useful questions to bring to that conversation.
Can a 10×10 kitchen include an island?
The room’s dimensions alone cannot settle that question. Test the island against walking routes, appliance openings and the tasks happening around it. A peninsula or an open center may serve the kitchen better. Have the measured arrangement reviewed before treating an inspiration image as a plan for your room.
Can I move the sink in a condo?
First establish who owns or controls the affected piping and assemblies, how the work would be accessed, and which approvals apply. Association requirements and public permits both need attention. A sink can look close to its existing position on a drawing while the proposed pipe route introduces substantial additional work.
Should I keep cabinets that are still sound?
Sound construction is a good reason to investigate retention, but also assess storage, layout and compatibility with the appliances you want. Keeping the boxes makes sense when they support the new plan. For more limited changes, explore our guide to smaller kitchen updates.
How should I prepare to meet a contractor in San Diego?
Bring photographs, approximate measurements, appliance preferences and a short list of daily frustrations. Condo owners should include alteration documents and building contacts. Ask kitchen remodeling contractors about comparable San Diego projects, written responsibilities and job site supervision. Professionalism should show in their answers and documentation. Accurate field information and a defined scope are still needed for pricing.
Plan a small kitchen remodel for your San Diego home
A successful small-kitchen plan makes everyday use easier while addressing the work the home actually needs. Start with the frustrations you want to solve, test the layout carefully, and establish the building requirements before committing to products. That gives design and budget discussions a useful foundation.
If you’re considering San Diego kitchen remodeling, call (858) 279-6300 to book a complimentary consultation. We can discuss your goals, the layout and selections, and the coordination your project may need. Bring the questions that matter most to you so we can explore the next steps together.