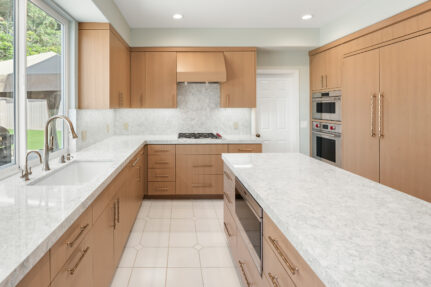
17 Kitchen Remodel Ideas on a Budget That Make a Big Impact
01.
- Share this article
-

-

-

-

-

-

The best kitchen remodel ideas on a budget improve what you notice and use every day without paying to rebuild what already works. Keep a functional footprint. Refresh sound cabinets. Repair good surfaces. Add useful storage and layered lighting. Then spend on replacement only where condition, safety, or daily function makes it necessary.
That approach matches how many real projects are planned. The 2026 U.S. Houzz Kitchen Trends Study found a $20,000 median spend for minor kitchen remodels, compared with $55,000+ for major remodels. Houzz defines minor work as a project that does not replace every cabinet and appliance. Note: When planning a kitchen remodel, make sure you take into account the full price and everything that goes into it. Most of these costs in the study only account for the build price. You need to take into account architecture, renderings, permitting, engineering, finishes, appliances, interior design, and change orders.
Use this guide to maximize a small space, review the kitchen layout, and decide what to install. A new kitchen is not always essential. Focused DIY kitchen projects can modernize a kitchen cabinet, elevate open areas, and make a small kitchen remodel feel spacious without breaking the bank. Decorate or thrift last, after durable work is complete.
Key Takeaways
- Keeping a workable footprint is usually the biggest budget-saving decision.
- Sound cabinet boxes can support paint, new doors, hardware, and storage upgrades.
- Layered lighting and a controlled backsplash can change the room without changing its structure.
- A cosmetic refresh and a full kitchen remodel are different scopes. Match the plan to the problem.
What Is the Cheapest Way to Remodel a Kitchen on a Budget?
The cheapest way to remodel a kitchen is to keep its functional layout and improve the existing room in layers. In the 2026 Houzz study, 68% of renovating homeowners kept the kitchen the same size. Start with repairs, cabinets, lighting, storage, and finishes before considering walls or relocated utilities.
Before choosing products, divide the room into three lists:
- Keep: sound cabinets, useful appliance locations, durable flooring, and serviceable counters.
- Improve: worn finishes, poor light, weak storage, dated hardware, and small functional annoyances.
- Replace: damaged materials, unsafe systems, failed appliances, and elements that prevent the layout from working.
Each idea should save money, improve functionality, or create a more cohesive kitchen. That filter keeps affordable design ideas from becoming a shopping list.
For a complete allocation strategy, compare these visual ideas with where to save and invest in a kitchen remodel. If you need realistic local cost ranges before narrowing the scope, use the San Diego kitchen remodel cost guide.
1. Keep the existing kitchen footprint when it works
Keeping the sink, range, refrigerator, walls, and main cabinet runs in place protects the parts of the budget that people cannot see. It can reduce demolition, framing, utility, permit, and finish-repair work. You still can change color, door style, lighting, hardware, storage, and surfaces enough to transform the room.
Lars project example: A completed Vista kitchen remodel needed more than a cosmetic update. The original kitchen was separated from nearby living areas and did not comfortably fit an enthusiastic cook who is six feet five inches tall. Lars changed circulation, enlarged the island, and added a walk-in pantry because function justified the larger scope. A sound kitchen with worn finishes needs a different plan.
2. Build one cohesive color and material palette
A budget-friendly kitchen looks intentional when its permanent elements relate to one another. Choose one dominant cabinet tone, one main countertop, and a restrained backsplash. Repeat a metal finish on hardware and fixtures, but do not force an exact match when the products sit far apart.
How Can You Update Kitchen Cabinets Without Replacing Everything?
Updating sound cabinets can deliver the largest visual change without a full tear-out. Among Houzz respondents who partially replaced cabinetry, 50% refinished cabinet exteriors, 26% replaced selected cabinets, and 20% changed doors only. Inspect the boxes first, then choose the least invasive method that produces a durable result.
Cabinet boxes should be square, dry, firmly attached, and useful enough for the planned layout. Water damage, crumbling panels, severe warping, poor clearances, or a layout that blocks daily work can make replacement more sensible. A cosmetic coating cannot correct a structural problem.
For material and construction options beyond this overview, see the guide to remodeling kitchen cabinets.
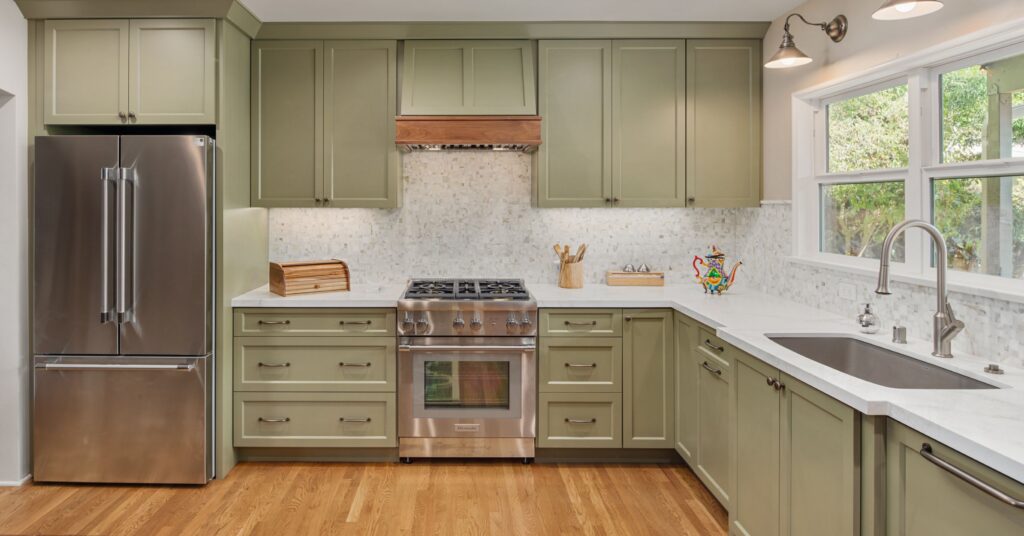
3. Repaint or restain sound cabinet fronts
Paint is an affordable kitchen makeover tool, but preparation determines whether it looks refined. Remove and label doors, clean away grease, repair defects, and follow the coating system for sanding, primer, and curing. Stain suits attractive wood that can be prepared evenly. Peeling thermofoil, damaged veneer, and worn edges need a product-specific assessment.
4. Replace cabinet doors or reface sound boxes
New cabinet doors change the style while leaving sturdy boxes in place. Refacing also covers visible box surfaces and replaces drawer fronts. Before ordering, measure overlays, hinges, door swings, appliance clearances, and finished ends. A slab or Shaker-style door can modernize the room, but its proportions must fit the original frames.
5. Change cabinet hardware for a faster update
New knobs and pulls create an immediate effect. Reusing holes avoids filling and touch-up work; otherwise, test a drilling template on scrap first. Choose comfortable hardware that will not catch clothing, collide at corners, or obstruct appliance panels. A backplate can conceal old holes when spacing changes.
6. Retrofit storage inside the cabinets you keep
Storage inserts improve function without adding square footage. Houzz found that 94% of homeowners updating cabinets added specialty storage in 2026. Pullout waste and recycling led at 64%, followed by tray organizers at 55%, spice storage at 41%, and cutlery organizers at 38%. Solve one daily problem first, then explore functional kitchen storage.
Affordable Countertop and Backsplash Design Ideas That Work
Counters and backsplashes deserve attention because 91% of Houzz kitchen renovators upgraded countertops and 85% upgraded backsplashes in the 2026 study. A budget plan does not require replacing both. Repair and clean sound surfaces first, then use one controlled material change to give the room a clearer focal point.
7. Keep, repair, or refinish a sound countertop
A durable counter with minor flaws may need cleaning, polishing, seam repair, or fresh caulk rather than replacement. Keep it when the substrate is stable and its color suits the new palette. Cracks, swelling, failed seams, deep burns, or an incompatible sink opening can justify a new surface.
8. Choose a cost-conscious countertop when replacement is necessary
Laminate, solid surface, butcher block, tile, granite, and engineered materials have different limits. Compare installed cost, edges, seams, repairability, heat tolerance, maintenance, and warranty. A small island can carry the feature surface while perimeter counters stay restrained. OSHA and NIOSH warn that countertop fabrication can release hazardous respirable crystalline silica.
9. Make the backsplash one controlled design moment
A backsplash adds color or texture without making every surface compete. Houzz found that 72% of backsplash upgraders selected tile in 2026. Simple ceramic field tile feels deliberate when grout, outlets, cuts, and exposed edges are planned first. Use the backsplash selection guide to coordinate it with cabinets and counters.
Which Budget Lighting and Fixture Ideas Improve Daily Use?
Lighting is a practical budget update because it improves both visibility and atmosphere. Houzz found that 78% of kitchen renovators upgraded lighting in its 2026 study. Among those homeowners, recessed and undercabinet lighting were each selected by 72%. Start with dark work areas, glare, failed fixtures, and inconsistent color temperature.
10. Layer ambient, task, and accent lighting
Ambient light makes the room navigable. Task light serves counters, the sink, and the stove. Accent light highlights shelves, art, or a ceiling detail. Plan the layers together, reuse suitable electrical locations when practical, and review boxes, wiring, controls, and circuit capacity. The kitchen lighting guide covers placement.
11. Add undercabinet LEDs and dimming
Undercabinet LEDs reduce shadows from upper cabinets. Use continuous runs or well-spaced fixtures to avoid bright dots on polished counters, then hide drivers and wires. ENERGY STAR reports that certified LED bulbs use about 75% less energy and last up to 25 times longer than standard incandescent bulbs.
12. Update the sink and faucet without moving plumbing
A worn faucet, stained sink, or leaking connection can age the whole counter area. Keeping fixtures in place controls scope. Before buying, confirm counter holes, basin dimensions, cabinet width, disposal clearance, and faucet reach. Repair active leaks and water damage first; a deeper sink may interfere with drawers or plumbing.
How Do You Remodel a Small Kitchen on a Budget?
A small kitchen benefits most from better access and fewer obstructions, not from filling every wall. Because 68% of Houzz renovators kept the same kitchen size in the 2026 study, improving the existing footprint is a common strategy. Use vertical storage, selective open elements, and right-sized furniture to gain function without an addition.
13. Use vertical and hidden storage
Use taller pantry units, shelf risers, tray dividers, wall rails, or full-height organizers where the room permits. Pullouts make deep shelves accessible, while a magnetic strip can clear daily tools from the counter. Keep frequently used items between knee and eye height; reserve high shelves for light, occasional pieces.
14. Add open shelves, rails, or hooks selectively
Removing every upper cabinet sacrifices storage. Instead, replace one awkward end with open shelving near a window or doorway. Anchor each shelf to approved support and respect its load rating. Keep open storage away from grease, and use a hook or rail only for safe, frequently handled items.
15. Right-size an island, cart, or seating area
An island helps only when people can move and open appliances around it. A movable cart, worktable, or peninsula may suit a narrow room. Test the footprint with tape, including stools, handles, and door swings. Review how much room a kitchen island needs before finalizing dimensions.
Appliances, Flooring, Paint, and Decor: What Comes Last in a Kitchen Renovation?
Finish selections should come after the functional plan. In Houzz’s 2026 study, 51% of renovators replaced all appliances and 33% replaced some, which also means a full package was not universal. Keep reliable appliances when they fit the design, then coordinate flooring, paint, and decor after the fixed elements are settled.
16. Keep working appliances until condition or the plan requires replacement
Clean, test, and measure the refrigerator, dishwasher, stove, hood, and microwave before replacing them. A new unit may require a different opening, circuit, gas connection, water line, or vent. Confirm specifications against cabinet and countertop plans, including handles and door swings. The appliance selection guide covers fit and features.
17. Refresh flooring, wall paint, and decor last
Repair or refinish a sound floor. Replace it for moisture damage, movement, trip hazards, or widespread cracking, and plan every transition height. Then use washable paint, a rug, thrifted wood seat, or vintage art to add warmth. Home decor can repeat brass, black, or stainless accents after durable work is complete.
Which DIY Kitchen Projects Are Safe on a Budget?
DIY is best for reversible, low-risk work within your proven skill level. Permit and licensing rules depend on the exact scope. The City of San Diego’s Information Bulletin 203 explains which qualifying kitchen and bathroom remodels may use a no-plan building permit. Confirm requirements before work starts, not after walls close.
Reasonable DIY tasks include wall paint, knobs in existing holes, removable organizers, decor, and freestanding storage. Cabinet finishing and tile require more skill. Use qualified professionals for structural changes, gas, new circuits, concealed plumbing, waterproofing, complex ventilation, and engineered-stone fabrication.
| Project | DIY potential | Main checks before starting |
|---|---|---|
| Wall paint and decor | Often suitable | Surface condition, ventilation, product instructions |
| Knobs and pulls | Often suitable | Hole spacing, door thickness, corner clearance |
| Removable organizers | Often suitable | Cabinet dimensions, load rating, door swing |
| Cabinet refinishing | Skill-dependent | Finish type, preparation, ventilation, cure time |
| Backsplash tile | Skill-dependent | Flat substrate, outlets, edge details, cutting safety |
| Faucet or sink | Often professional | Shutoffs, leaks, counter opening, permit rules |
| Electrical, gas, structural, or concealed work | Professional | Licensing, permit, inspection, engineering, safety |
What Budget Kitchen Renovation Mistakes Should You Avoid?
The biggest budget kitchen renovation mistakes are changing scope after ordering, measuring too late, and hiding repair needs beneath new finishes. Houzz found that 52% of 2026 kitchen renovators modified the layout, even though 68% kept the room the same size. A layout change can be worthwhile, but it should be decided before cabinets and countertops are ordered.
Avoid these common errors:
- Buying cabinet doors, a countertop, or an appliance before field measurements are confirmed.
- Treating an easy DIY project as permission to alter electrical, gas, structural, or concealed plumbing systems.
- Choosing a light fixture, faucet, hook, or open shelving without checking clearances and support.
- Removing upper cabinets before proving that the remaining pantry and built-in storage will hold essentials.
- Using high-end finishes in one spot while leaving damaged surfaces beside them.
- Ordering from IKEA, a local cabinet shop, or any other supplier before confirming lead time, warranty, missing-part procedures, and installation responsibility.
- Using granite, laminate, wood, or tile without understanding its edge, seam, heat, moisture, and maintenance requirements.
A practical makeover needs a written scope, measured layout, installation sequence, and contingency. Those controls matter more than dozens of renovation tips.
How Do You Prioritize a Kitchen Remodel With a Limited Budget?
Prioritize safety and condition first, function second, and appearance third. The 2025 NAR and NARI Remodeling Impact Report gave kitchen upgrades a Joy Score of 10, while 27% of remodeling consumers cited worn surfaces and finishes as their main reason for renovating (NAR and NARI). Fix real problems, then improve the room you use.
Use this order to keep a budget kitchen remodel focused:
- Correct leaks, hazards, failures, and damaged materials.
- Confirm which parts of the layout help or hinder daily work.
- Keep sound cabinets, counters, flooring, and appliances when practical.
- Improve storage and lighting before adding decorative features.
- Coordinate the fixed palette before ordering finishes.
Hold a contingency for conditions that appear after work begins.
Small updates fit a room that already works. A complete redesign fits deeper circulation, storage, structural, or system problems. The 2025 Cost vs. Value report modeled a minor kitchen project at $28,458 with $32,141 in resale value, or 112.9% cost recouped (Zonda). It is not a promise for one home.
If your update has become a larger design question, explore Lars kitchen remodeling services or review the kitchen remodel return-on-investment guide before setting the final scope.