
Education Before Commitment
Our workshops explain scope, permits, choices, schedules, and risk. You can compare paths before you commit.
Explore upcoming workshopsThe Lars home remodeling process guides your San Diego project from feasibility through design, construction, closeout, and warranty. One accountable team keeps each phase connected.
01.

What The Experience Should Feel Like
A remodel brings linked choices and real uncertainty. Lars replaces guesswork with a clear path. We test feasibility, shape the design, make selections, prepare the build, share progress, and close with care.
Specialists join when their skills are needed. You do not have to manage separate companies. Lars owns each handoff, so details move from the first talk into the finished home.
Four Phases. Six Practical Steps.
The four phases show the full experience. Six steps show the work in order. The red line marks one Lars team carrying choices forward.
Set goals. Check project fit, the home, scope, budget, and the work needed for a sound plan.
Explore Design & FeasibilityCreate plans, layouts, elevations, engineering, and pricing. Then prepare permits and approvals for the home and scope.
Explore Architecture & EngineeringTurn ideas into clear finish choices. Tie measurements and product specs to price, lead times, ordering, and installation.
Explore Interior DesignMove into a managed build with a project manager. See progress, get clear updates, and stay supported through inspections, closeout, and care.
Explore Construction & CompletionThe Lars Difference
The work needs many skills. Lars owns each handoff and organizes the people, details, choices, and goals across one design-build process.
Our workshops explain scope, permits, choices, schedules, and risk. You can compare paths before you commit.
Explore upcoming workshopsWe start with your home, goals, and known limits. Early answers stay as planning advice until we study the property and scope.
Architects, designers, estimators, and builders shape the plan together. Choices can change while cost is still flexible.
We align plans, product choices, specs, ordering needs, and scope before demolition.
Your project manager shares work through Buildertrend, daily logs when used, and weekly Last / This / Next talks.
The team that made the plan stays with it through inspections, the walkthrough, punch list, records, warranty, and follow-up.
Read about the written guaranteeProof The Process Works
Experience matters when it leads to steadier budgets, fewer changes, clear updates, and supported clients.
“The entire Lars team was outstanding.”
A.V. — whole-home renovation
“Two architects couldn’t make it work. Lars solved it beautifully.”
Amy D. — complex canyon remodel
“We finished ahead of schedule by weeks.”
Diane C. — addition and whole-home remodel

Investment & Schedule Clarity
Home remodeling cost and timing get clearer as facts replace guesses. Lars links the home, design, product choices, estimates, approvals, and build plan before you commit.
Measurements, design work, choices, and current estimates sharpen the budget. The construction agreement—not an early range—states the approved scope, price, allowances, and change process.
Scope, permits, ordering, inspections, site needs, and family life shape the timeline. Lars sets a detailed schedule before work begins. Eligible projects also link to the written On-Time Completion Guarantee.
Read The Written GuaranteeBefore the first step, ask why you want to renovate. Which rooms or floor-plan changes matter? Will the renovation project involve the entire house or one area? List priorities for the kitchen, bathroom, bedrooms, fixtures, furniture, and finishes. Note conditions common in older homes, including plumbing, wiring, insulation, or structural work.
This gives the architect, engineer, interior designer, and general contractor one starting point. For a full home remodel, compare experience, licenses, insurance, updates, and craftsmanship. Ask how the team handles permits, demolition, preparation, and surprises. Find out who owns the budget, schedule, ordering, inspections, and final checklist.
The lowest bid can become costly when scope gaps or late choices cause delays. Unlike a DIY project or labor-only hire, the Lars design-build approach joins these duties from start to finish. This step-by-step guide shows what happens before work begins. It also shows what the homeowner decides next and how closeout protects the finished home.
The Six Home Remodeling Steps
Every project reflects its home, scope, city, and agreements. These six steps show what Lars leads and what you should know before you move ahead.
Design & Feasibility
“Where do we even begin—and is this the right project for us?”
A Lars Project Consultant visits your home and asks how you live. Together, you set the questions that guide the next step.
You know if the project may be a fit and what needs more study. Early ranges remain planning guidance.

Design & Feasibility
“Can our ideas become a project we understand well enough to pursue?”
Our design & feasibility process records the existing home and turns your goals into a clear brief. The team studies options and links design choices to cost and construction.
You gain a clear direction. Hidden conditions and city rules remain project risks.

Architecture & Engineering
“How will the home function, get engineered, cost, and get approved?”
The architect turns the chosen direction into plans. Engineering, estimates, permits, and builder input help the design adjust before it is final.
The design, technical needs, approval path, scope, and price basis become clearer. The property and city set the final rules.

Interior Design
“How will every room and finish feel cohesive—and be ready to install?”
Interior Design turns the plan into a clear finish package. Each choice ties to measurements, specs, price, sourcing, and installation.
Your choices link to the plans, scope, price, ordering, and field checks.

Construction & Completion
“Once work starts, how will we know what is happening?”
Preconstruction moves the approved plan to the field. It prepares your household, the trades, and the site before work begins.
You know who owns the next choice and where to see progress. You also know how the team handles changes and hidden conditions.

Construction & Completion
“How does the project move from construction site back to our home?”
Lars manages the quality check, final inspections, client walkthrough, open items, records, and move into warranty care.
You get a clear handoff from the jobsite to your finished home, with warranty care in place.

The Process Has A Built Result
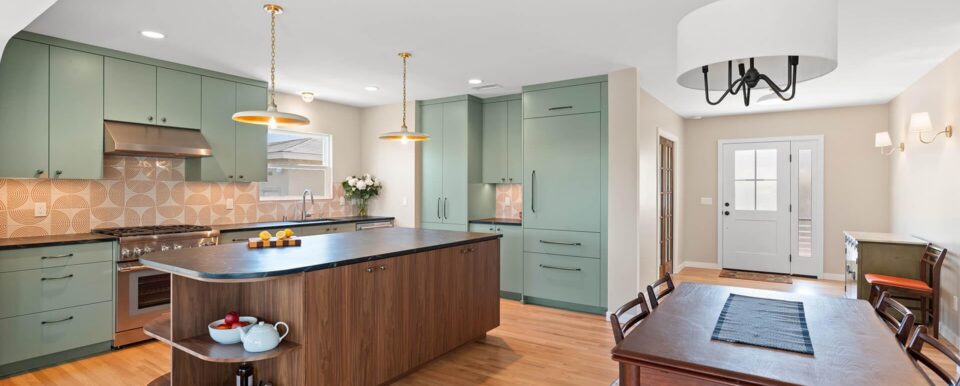
Explore finished Lars work across San Diego County. Each home began with careful talks, plans, product choices, and field work.


The guarantee reflects the larger Lars process. We organize scope, schedule, updates, and accountability before construction. The written agreement controls the terms.
A written promise tied to the project agreement.
We align plans, product choices, scope, and ordering before demolition.
Schedules, updates, and weekly talks keep the work clear.
The handoff includes a walkthrough, written items, and a warranty path.

Educate Before You Renovate
Learn how to plan a remodel before you commit to design or construction.
Join us for an informative session where you'll learn the essential steps to successfully remodel your home. Our…
Is Lars The Right Fit?
Lars is built for homeowners who want one full-service design-build team. We guide a large remodel from the first question through final care.

Timing depends on scope, the home's condition, design choices, engineering, permits, product lead times, inspections, and site needs. Lars builds a detailed timeline as those facts become clear. An early estimate is not the final schedule.
The first meeting can confirm fit and give you a planning range. Price and schedule get clearer after we measure the home, advance the design, price the choices, and review approvals. The construction agreement then states the scope, price, allowances, schedule, exclusions, and change process.
Lars handles the architecture, engineering support, interior design, estimates, permits, ordering, and construction stated in your signed agreements. The property, city, and scope decide which experts, plans, and agencies are needed.
It depends on the work area, utilities, safety, family needs, and major disruptions. Some clients stay in a safe part of the home. Others move out for a time. Lars plans access, site protection, and living arrangements before the build.
One project manager is your main construction contact and leads the field team. Buildertrend can hold the schedule, logs, photos, messages, and documents. Weekly Last / This / Next talks cover finished, active, and upcoming work.
The On-Time Completion Guarantee applies to eligible agreements. Its guarantee page explains the finish date, exclusions, and remedies. Closeout includes a quality check, required inspections, a walkthrough, written open items, and your warranty handoff.
Bring Us The Questions, Not A Finished Plan
Tell us what you want to change, where the home is, your timing, and the budget range you want to explore. We will help you decide if Lars is the right next step.
Last reviewed:
