How Much Does a Room Addition Cost in San Diego?
01.

- Share this article
-

-

-

-

-

-

A single-room addition in San Diego has a design-build planning range of $150,000 to $250,000 or more. A primary suite with a bathroom or a second story needs a larger budget. Compare these common addition types to find the scope closest to the space you want.
San Diego design-build planning ranges
| Addition scope | Typical Design-Build Planning Range |
| Single room: bedroom, office, or family room | $150,000-$250,000+ |
| Bump-out or small addition | $100,000-$130,000+ |
| Primary suite with bathroom and closet | $275,000-$400,000+ |
| Attached in-law suite | $300,000-$500,000+ |
| Second-story addition | $400,000-$1,000,000+ |
Source: Lars’ complete design-build planning ranges, checked September 2026. “Typical” is the published range, not an average cost or median. Low and high repeat its endpoints; the plus sign means costs can exceed the upper figure.
After over 35 years of home remodeling in San Diego, we’ve learned that an addition budget must address the existing house, from foundation and roof connections to the rooms affected along the way.

How much does a home addition cost in San Diego, and what’s included?
A complete room addition estimate covers the new space and the work needed inside your existing home. Our San Diego room additions planning ranges include architecture, structural engineering, drawings, permit preparation and coordination, interior design, selections, project management, and construction.
Compare this cost breakdown across home addition contractors.
What the total project cost should cover
| Budget component | What to look for in the proposal |
| Architecture and drawings | Design services, measured existing conditions, and construction documents |
| Engineering and site review | Structural scope; any separate soils, survey, or consultant services |
| Permitting | Preparation and coordination distinguished from agency fees, testing, and revisions |
| Construction | Demolition, foundation work, framing, roof connections, exterior enclosure, and specified finishes |
| Building systems | Electrical, HVAC, and plumbing where applicable, including connections inside the house |
| Selections and management | Finish allowances, design support, scheduling, and project coordination |
| Costs outside the agreement | Applicable owner purchases, utility work, temporary housing, storage, and a reserve for unforeseen work |
Distinguish permit coordination from agency charges, consultants, and utility upgrades. Don’t add a design percentage to a budget that already includes design.
An allowance is a provisional amount for a specified selection. At Lars, we compare your chosen products with the original allowances and document the differences in a change order. We carry the design and selection information into the handoff to your project manager. A reserve for unforeseen work is separate from those selection allowances.
How much does it cost to add a 10×10, 12×12, or 20×20 room?
Lars’ single-room planning range is $150,000-$250,000+, but it isn’t a quote for every 10×10, 12×12, or 20×20 room. Dimensions establish square footage. The cost to add a room to a house also reflects its use, the existing structure, and the work required to connect the spaces.
Illustrative room sizes · calculated September 16, 2026
| Dimensions in feet | Calculated floor area | Question that shapes the budget |
| 10×10 | 100 square feet | A separate new room or an extension of an existing room? |
| 12×12 | 144 square feet | A bedroom or home office, or a space requiring bathroom work? |
| 20×20 | 400 square feet | An open gathering room, a suite, or a kitchen-connected expansion? |
Floor areas are length multiplied by width, calculated September 16, 2026. These are illustrative dimensions, not measurements or prices from completed Lars projects.
The type of room matters to your cost estimate. If you work from home, an office may need no plumbing. A new bedroom with a bathroom introduces water and sewer connections, waterproofing, and more finish decisions.
Why price per square foot can mislead
Cost per square foot compares projects fairly only when the scopes match. Small additions can be more expensive per square foot because design, setup, and connections don’t shrink in proportion to area. Check what the price includes and whether the area counts new space, remodeled space, or both.
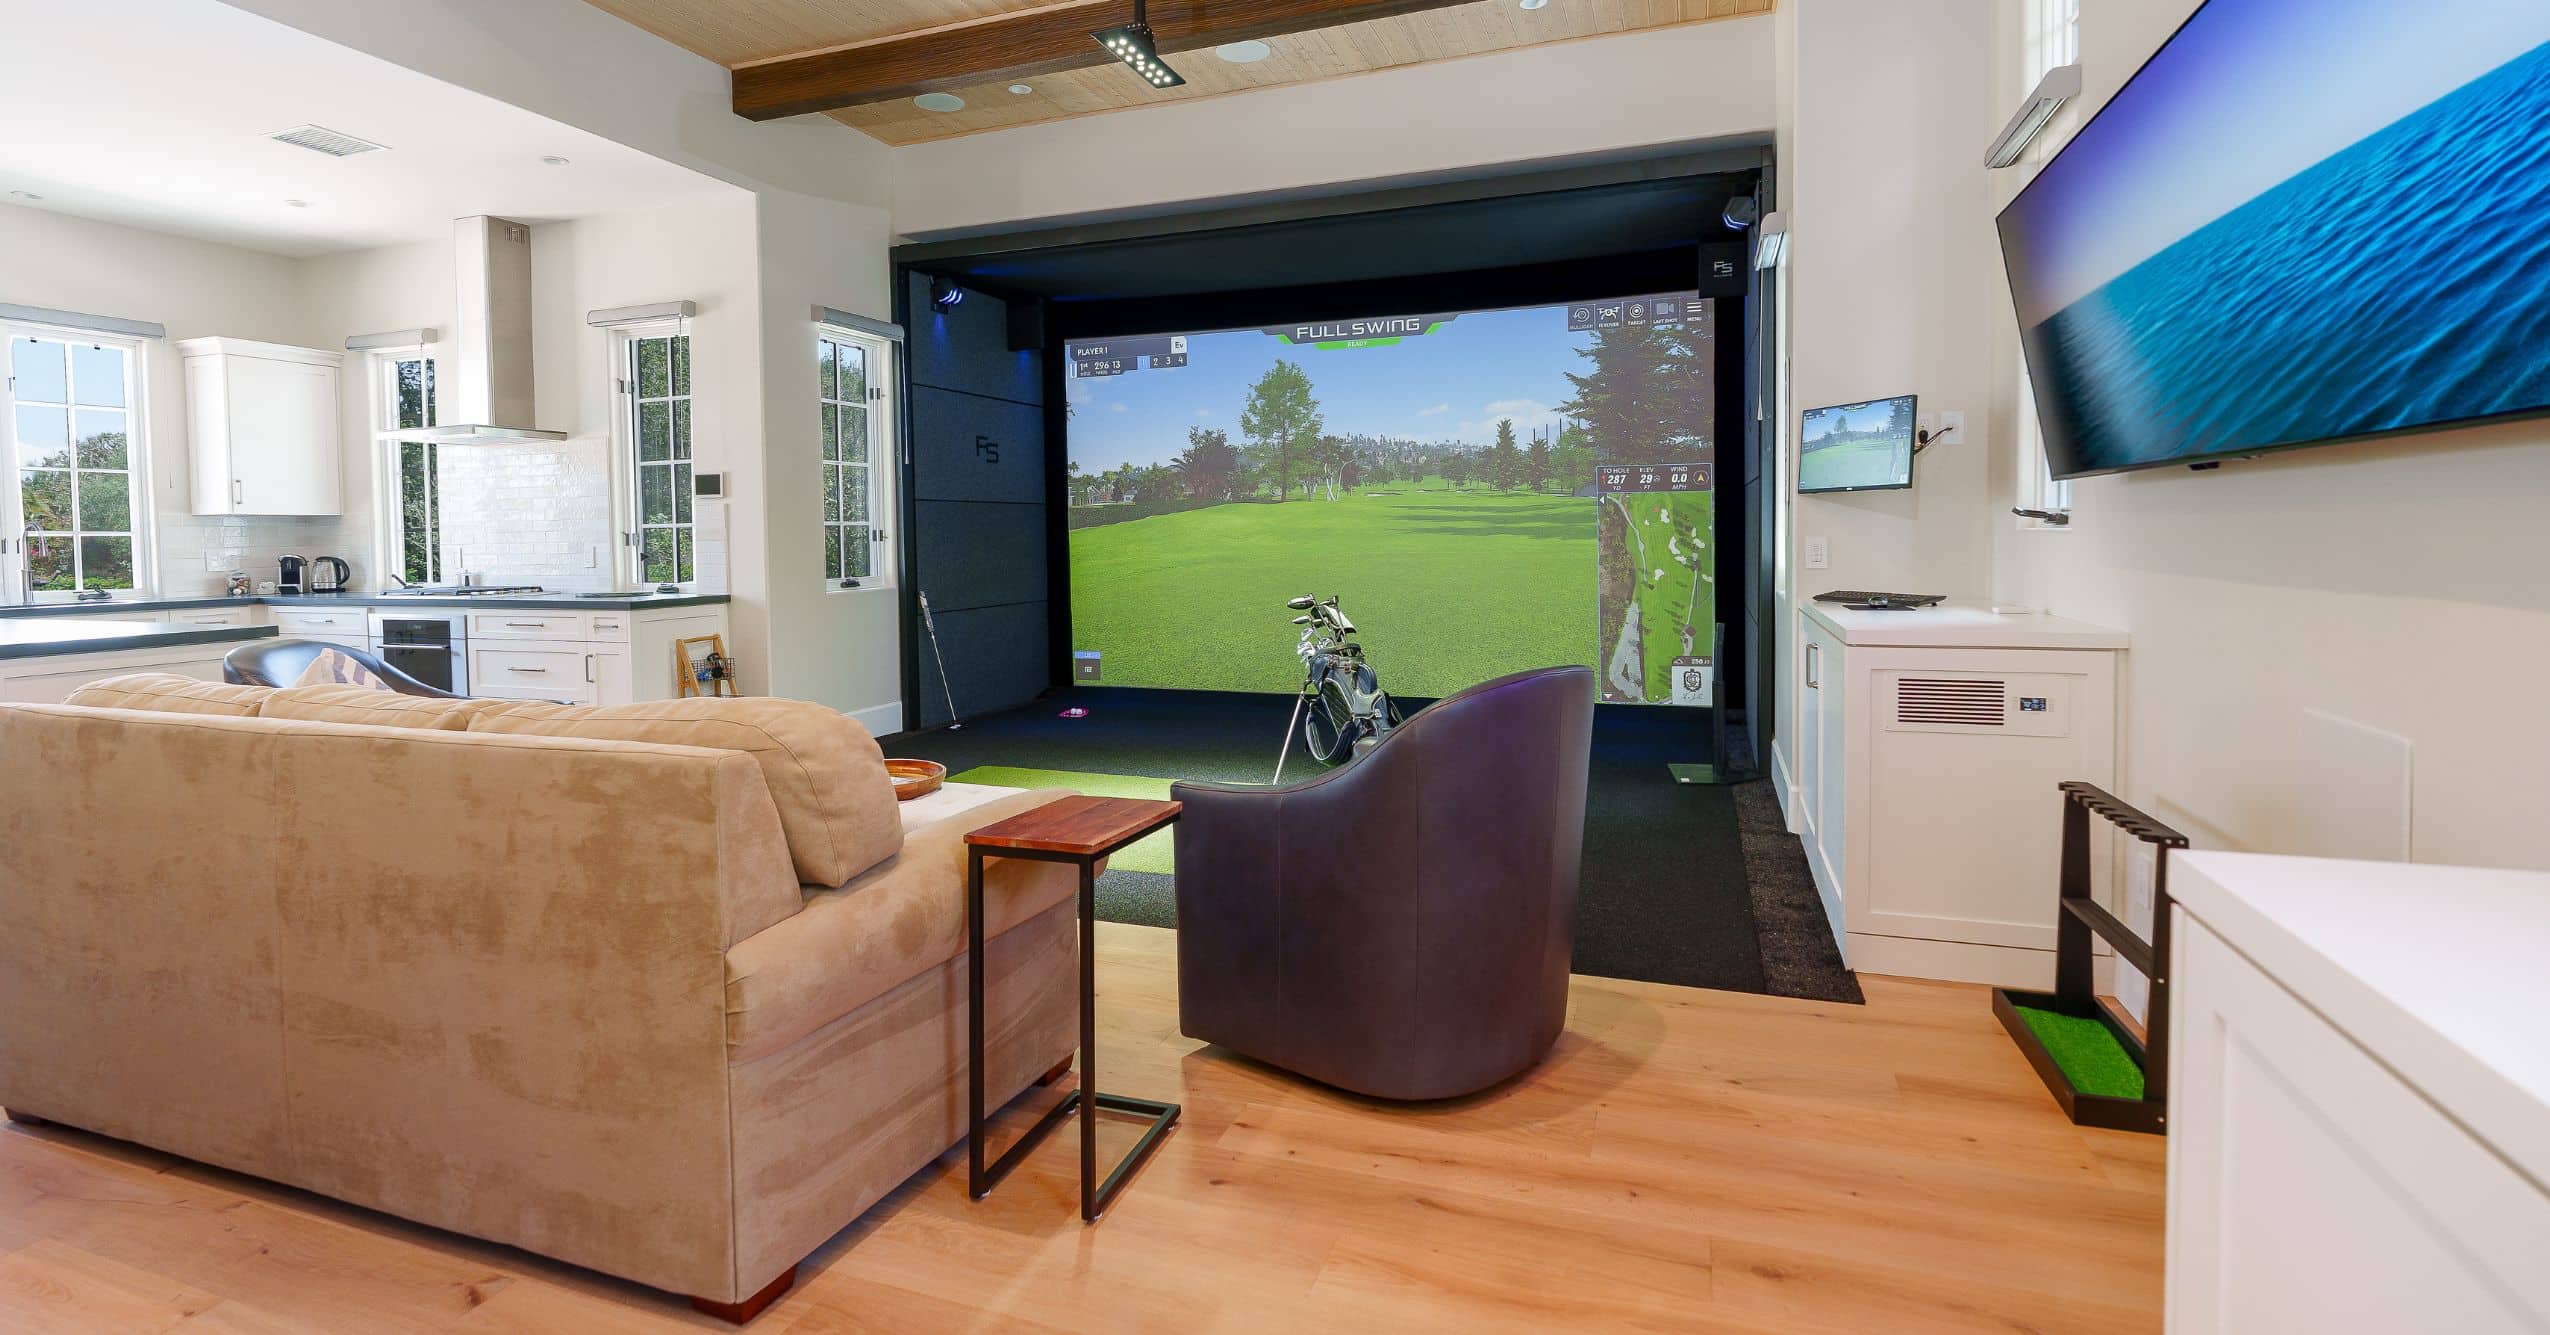
How much does a family room or great room addition cost?
A family room addition fits Lars’ single-room planning category of $150,000-$250,000+. A kitchen, great room, and breakfast nook planned together require a broader scope review. Cabinetry, appliances, relocated utilities, and structural openings can bring substantial work into the existing house.
Kitchen-connected finishes may continue into rooms you’re keeping. A flooring decision that looks local on a sketch can affect a much larger area.
For example, a 16×26-foot concept equals 416 square feet, calculated September 16, 2026. An empty gathering space and a kitchen-connected expansion of the same size ask the construction team to do different work.
When we review a living room addition, the walls you want to remove and the kitchen features you want to change belong in the same conversation.
In our San Diego second-story addition and whole-home remodel, we redesigned the kitchen and great room as part of the same project.
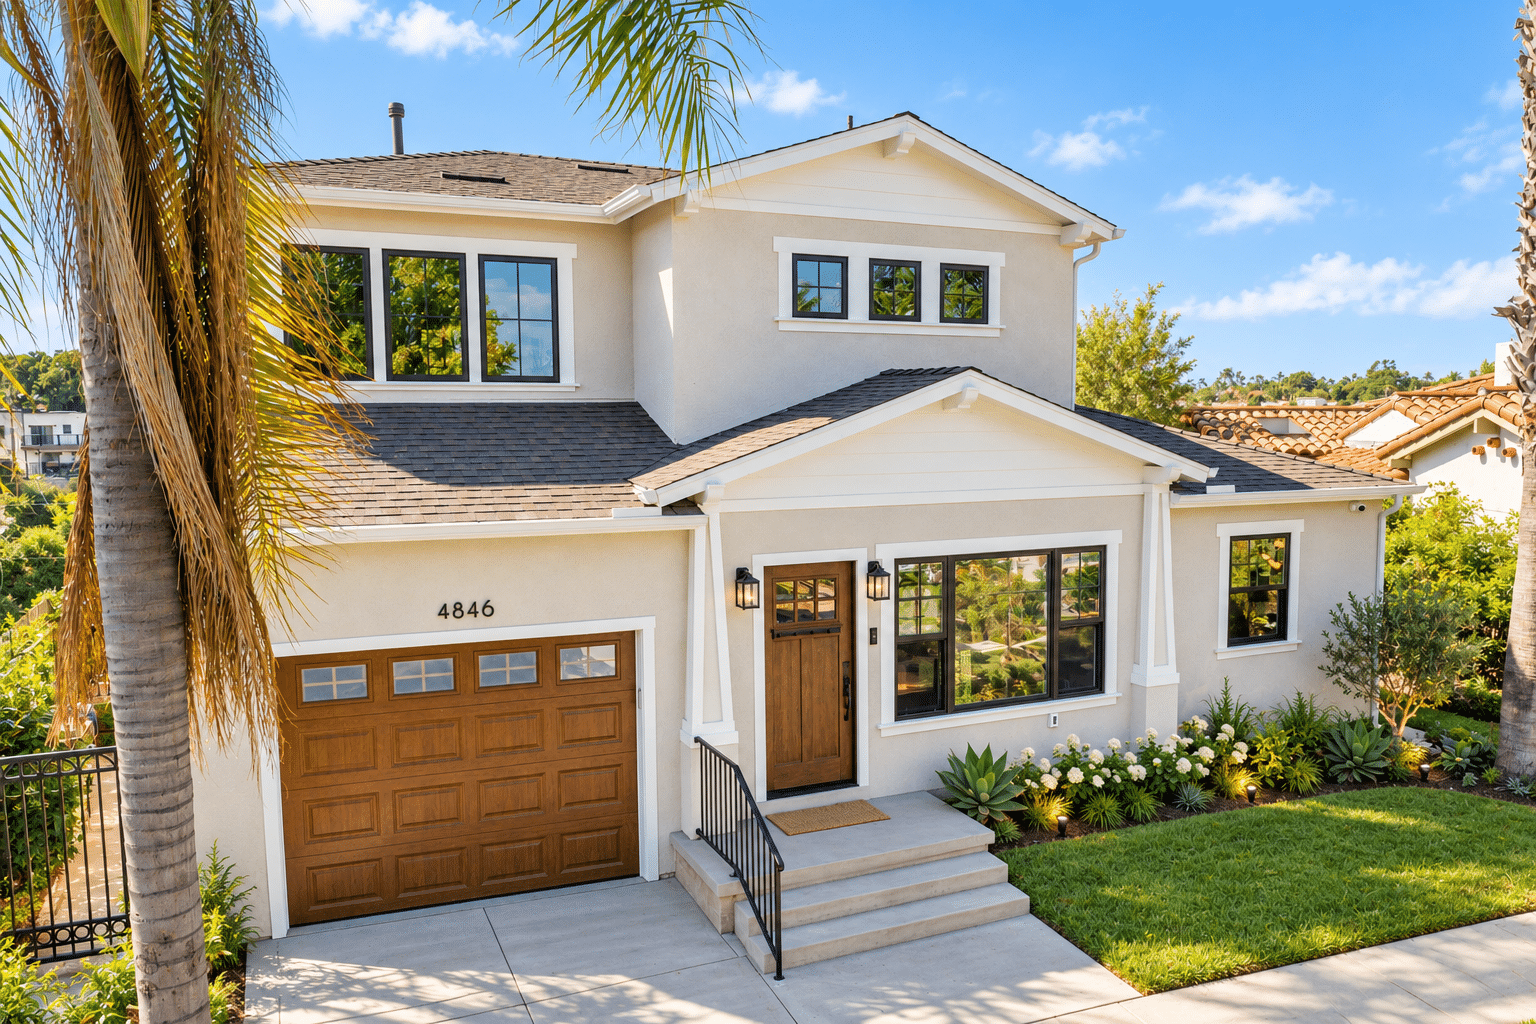
How much do second story additions cost in San Diego?
For a second-story addition, a typical design-build planning range is approximately $400,000-$1,000,000+. The scope can include structural support, stairs, utility connections, and restoration of rooms below.
Adding a second story requires tracing new loads through walls, beams, and connections to the foundation. The engineer identifies any necessary reinforcement downstairs; openings and finishes disturbed by that work will need restoration.
Stairs occupy lower-floor space and can reshape a hallway or family room. When adding a second floor, we plan that circulation alongside roof removal, weather protection, and utility routing.
Is it cheaper to build up or build out?
Neither option is always cheaper. Building out needs usable yard area, permitted setbacks, and suitable foundation conditions. Building up preserves outdoor space but requires a close look at the structure below.
On our completed San Diego second-story project, a front sidewalk and rear pool constrained outward expansion. We designed upward over the garage and kitchen. The site helped determine the direction, while the existing structure determined the work needed beneath the addition.
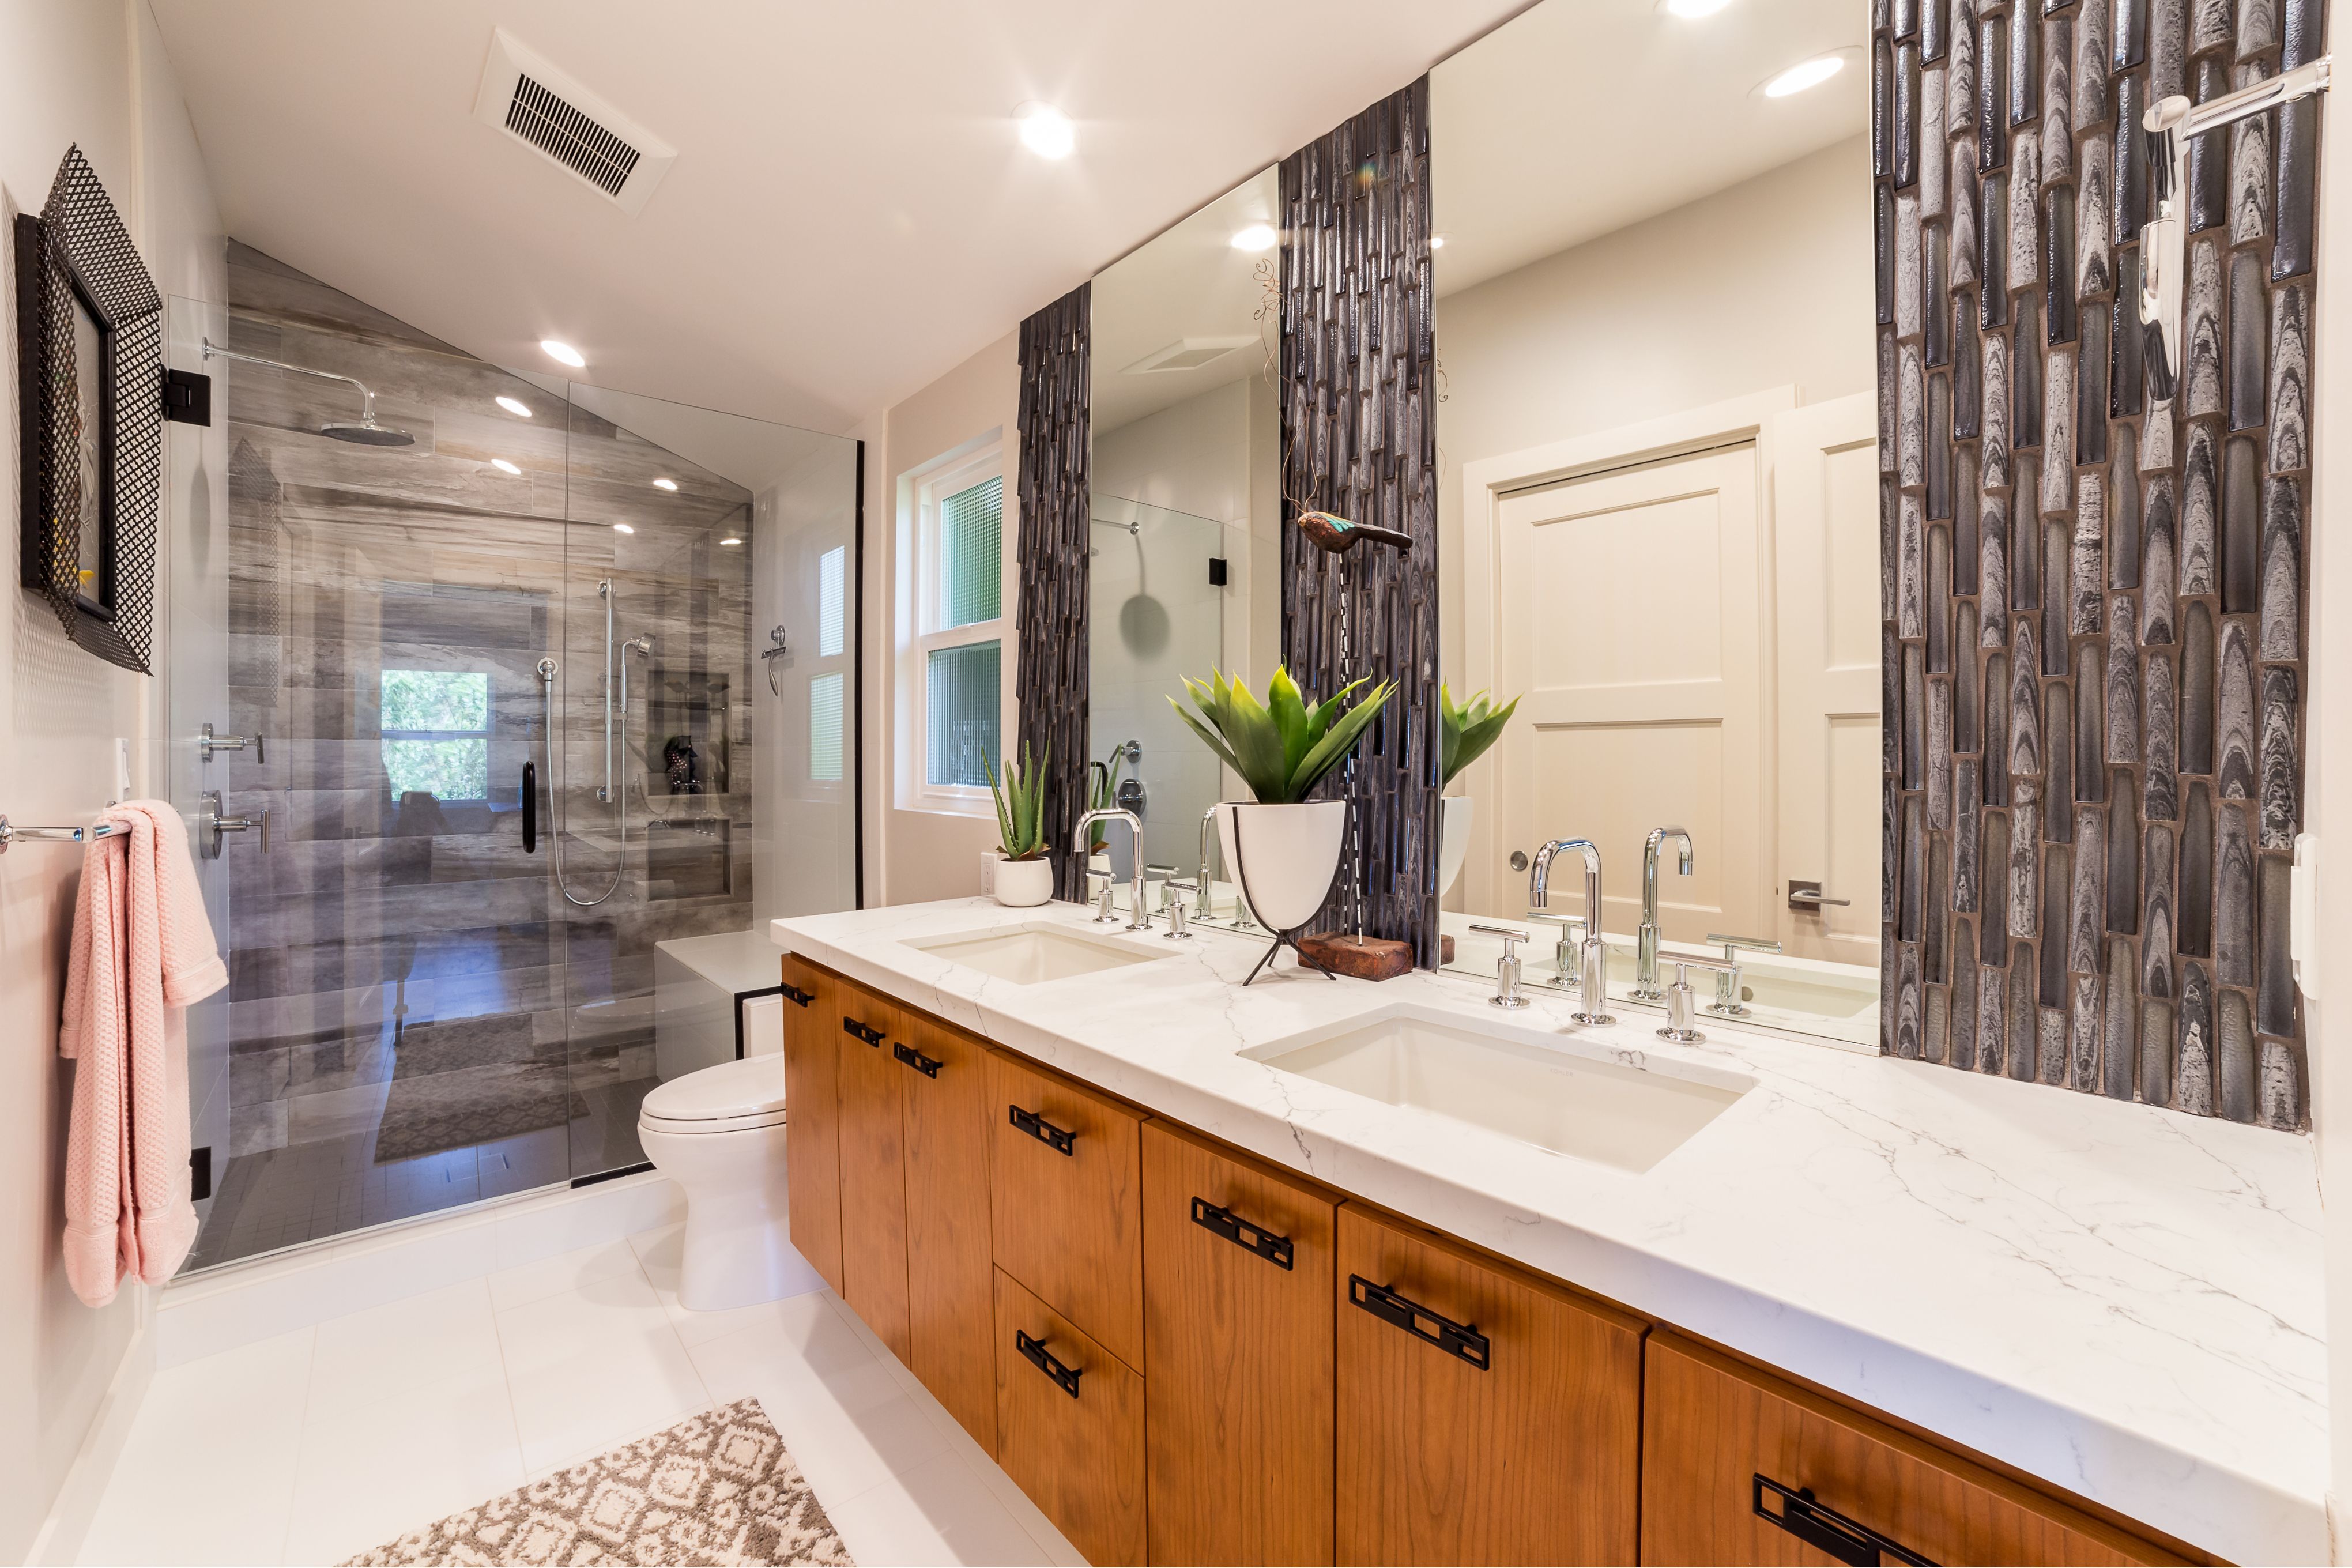
What changes an addition budget on a San Diego property?
For a San Diego addition project, the budget can change when the site requires more foundation work, access is difficult, or the existing house needs substantial alterations. Lars’ published cost guidance identifies those conditions alongside roof connections, utilities, and finishes.
Soils and foundation conditions
The City of San Diego’s April 2026 Information Bulletin 140, which covers qualifying one-story additions and remodels, requires a geotechnical investigation where fill or expansive soils are encountered. An inspector’s concerns can also trigger a report and revised plans. This bulletin isn’t a complete second-story permitting guide. City of San Diego, IB 140
A neighborhood name cannot tell you what an engineer will find under your house. That requires property-specific evidence.
Permit requirements and City fees
For the base fee tier up to 500 square feet in the qualifying single-dwelling/duplex addition-remodel category, the City’s August 2026 schedule lists $3,512.92 for plan check and $2,228.29 for inspection. Their $5,741.21 subtotal is not the full permit bill; other charges may apply. City of San Diego, IB 501, Table 501A
Confirm the category with Development Services and whether these charges are already included in your proposal before adding them to your budget. City fees don’t establish costs for every jurisdiction across San Diego County.
Access, systems, and finishes
Limited equipment access, retaining walls, and difficult roof connections can expand the construction scope. Electrical capacity and heating and cooling distribution need review before assuming the existing systems can serve more living space.
California’s 2025 Energy Code applies to permit applications submitted from January 1, 2026. Have the design team identify the applicable Title 24 requirements for your work; an addition doesn’t automatically mean every existing system must be replaced. California Energy Commission, 2025 standards
Finish choices also affect construction costs in San Diego. Specify the windows, doors, flooring, and fixtures early enough for the estimate to reflect what you want to buy.
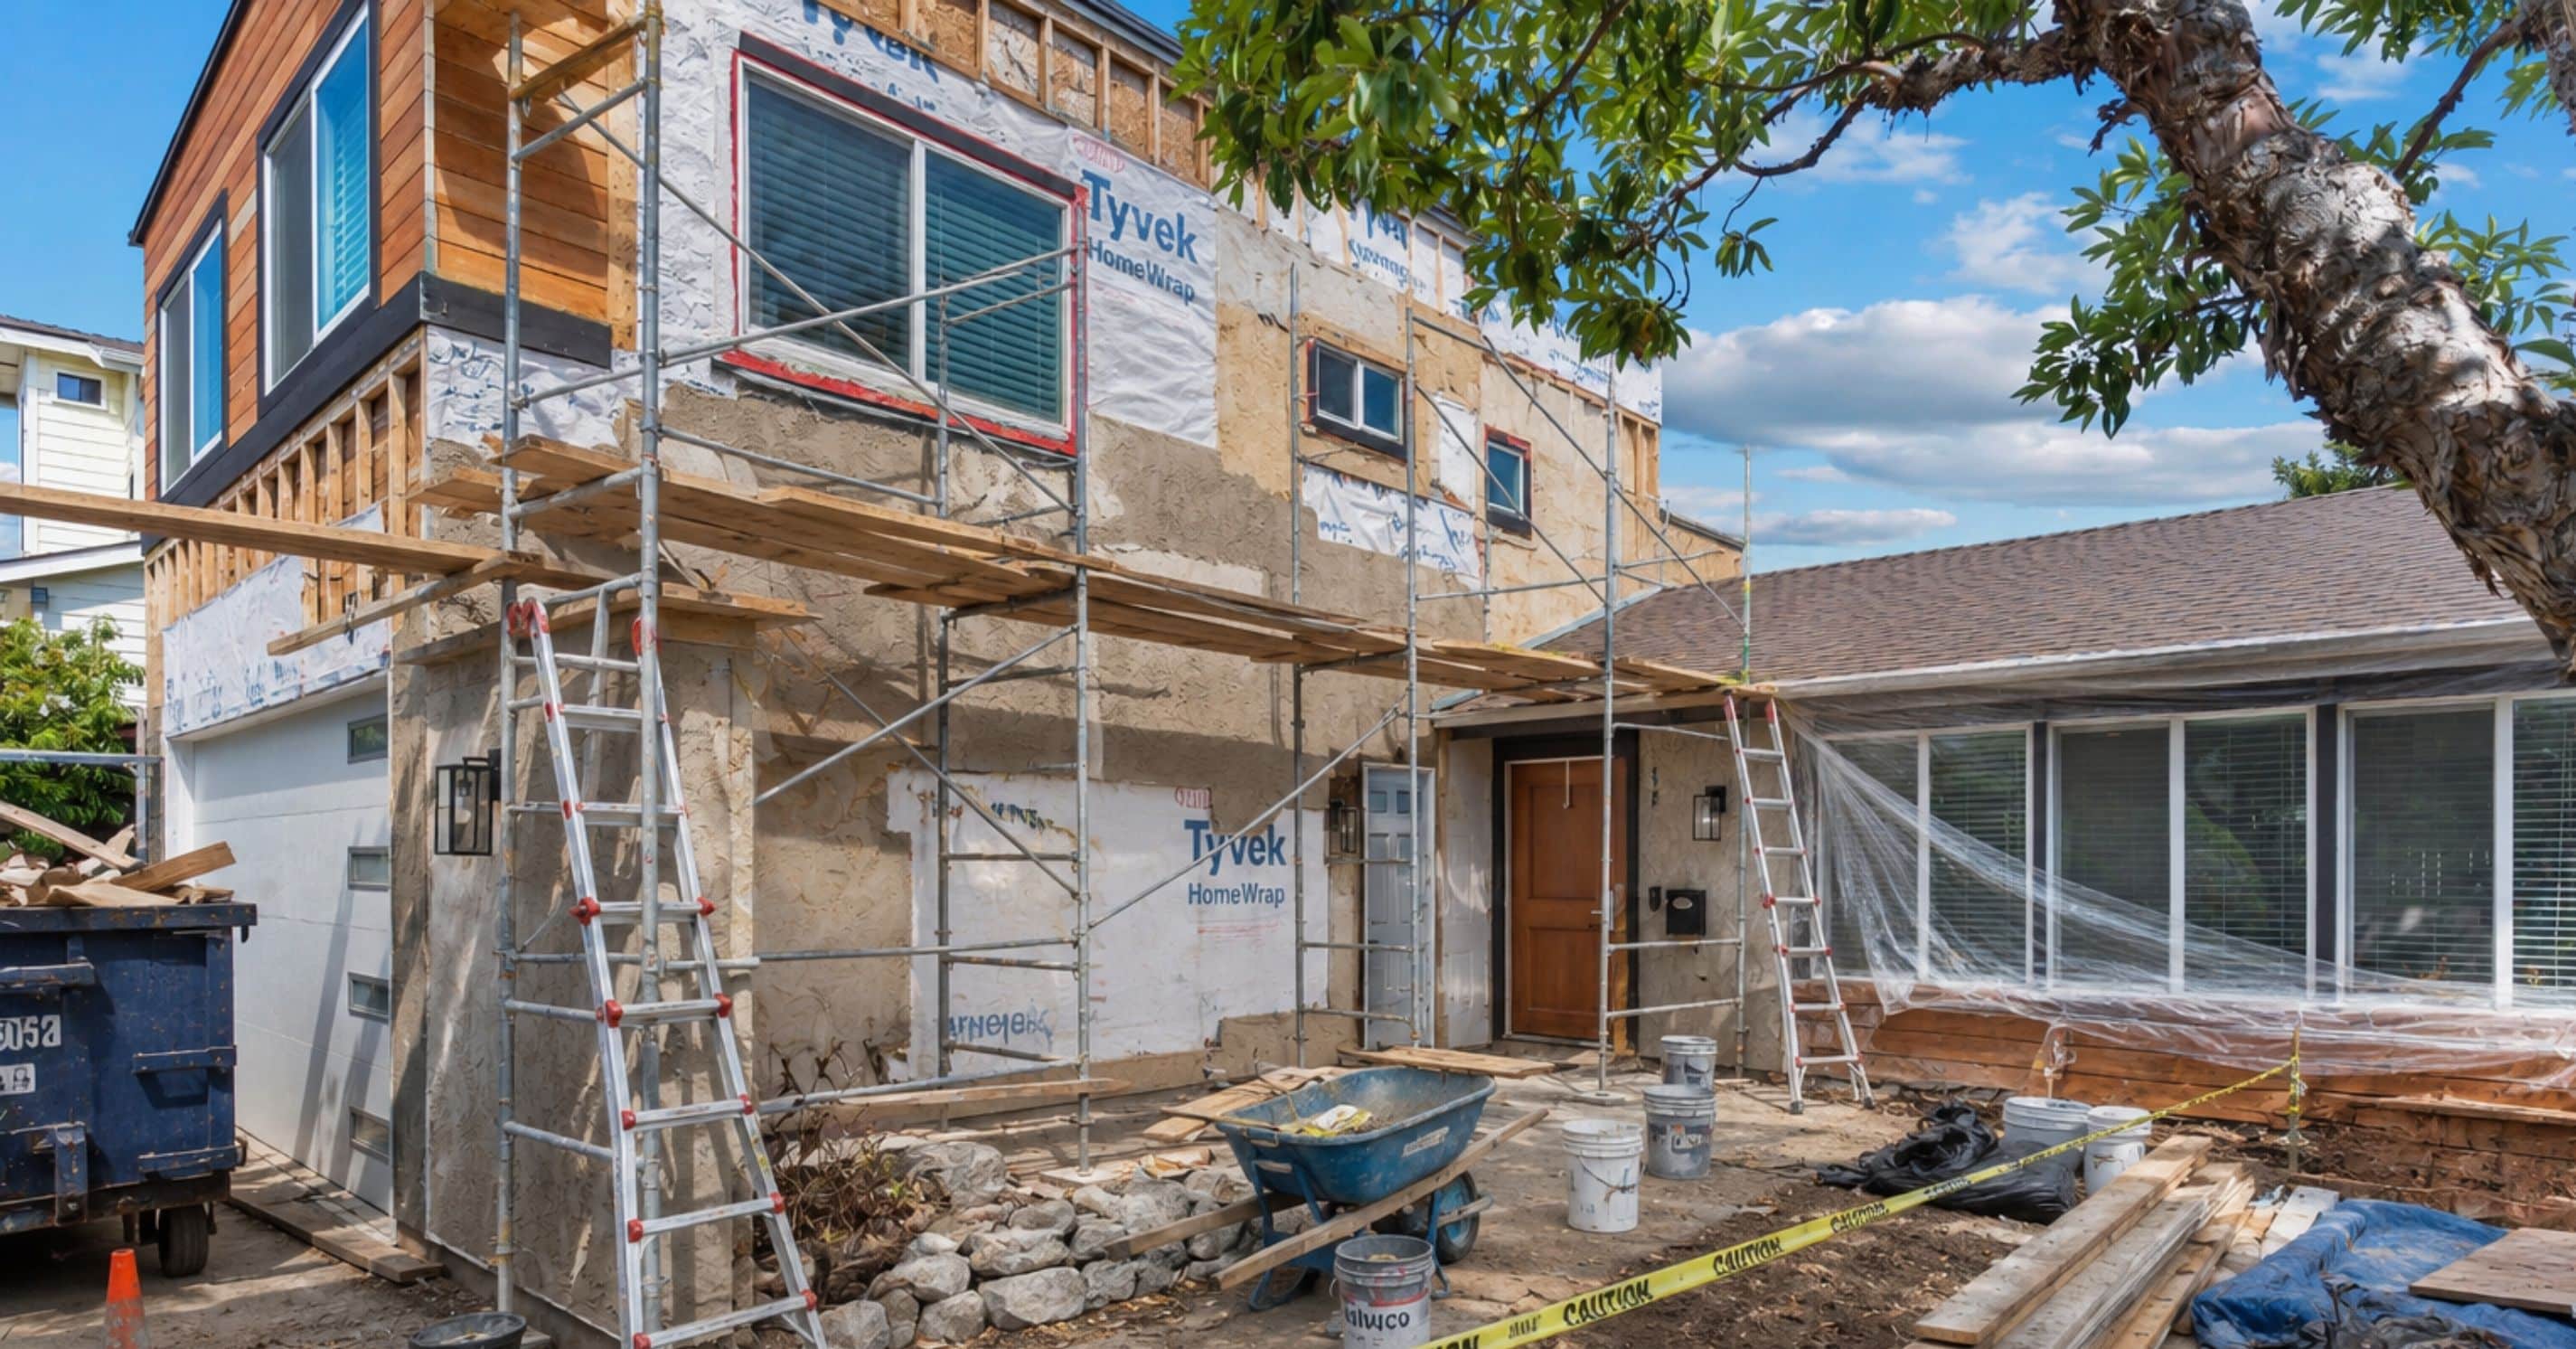
San Diego home additions: lessons from real remodels
Our completed San Diego second-story addition required foundation piers and stem walls, a rebuilt garage, and replacement of a cracked slab. Supporting the new rooms meant rebuilding parts of the house beneath them. That work is easy to overlook when an early budget considers only the added floor area.
Bay Park: an addition within a whole-home remodel
Our Bay Park project expanded an 879-square-foot home to approximately 2,000 square feet, with extensive work to the existing house. Its project record includes geotechnical and environmental testing in March-April 2025. The lesson for homeowners is to investigate the site while the plans can still respond to what the team learns. Bay Park case study, updated July 2026
Coordinating work inside the existing house
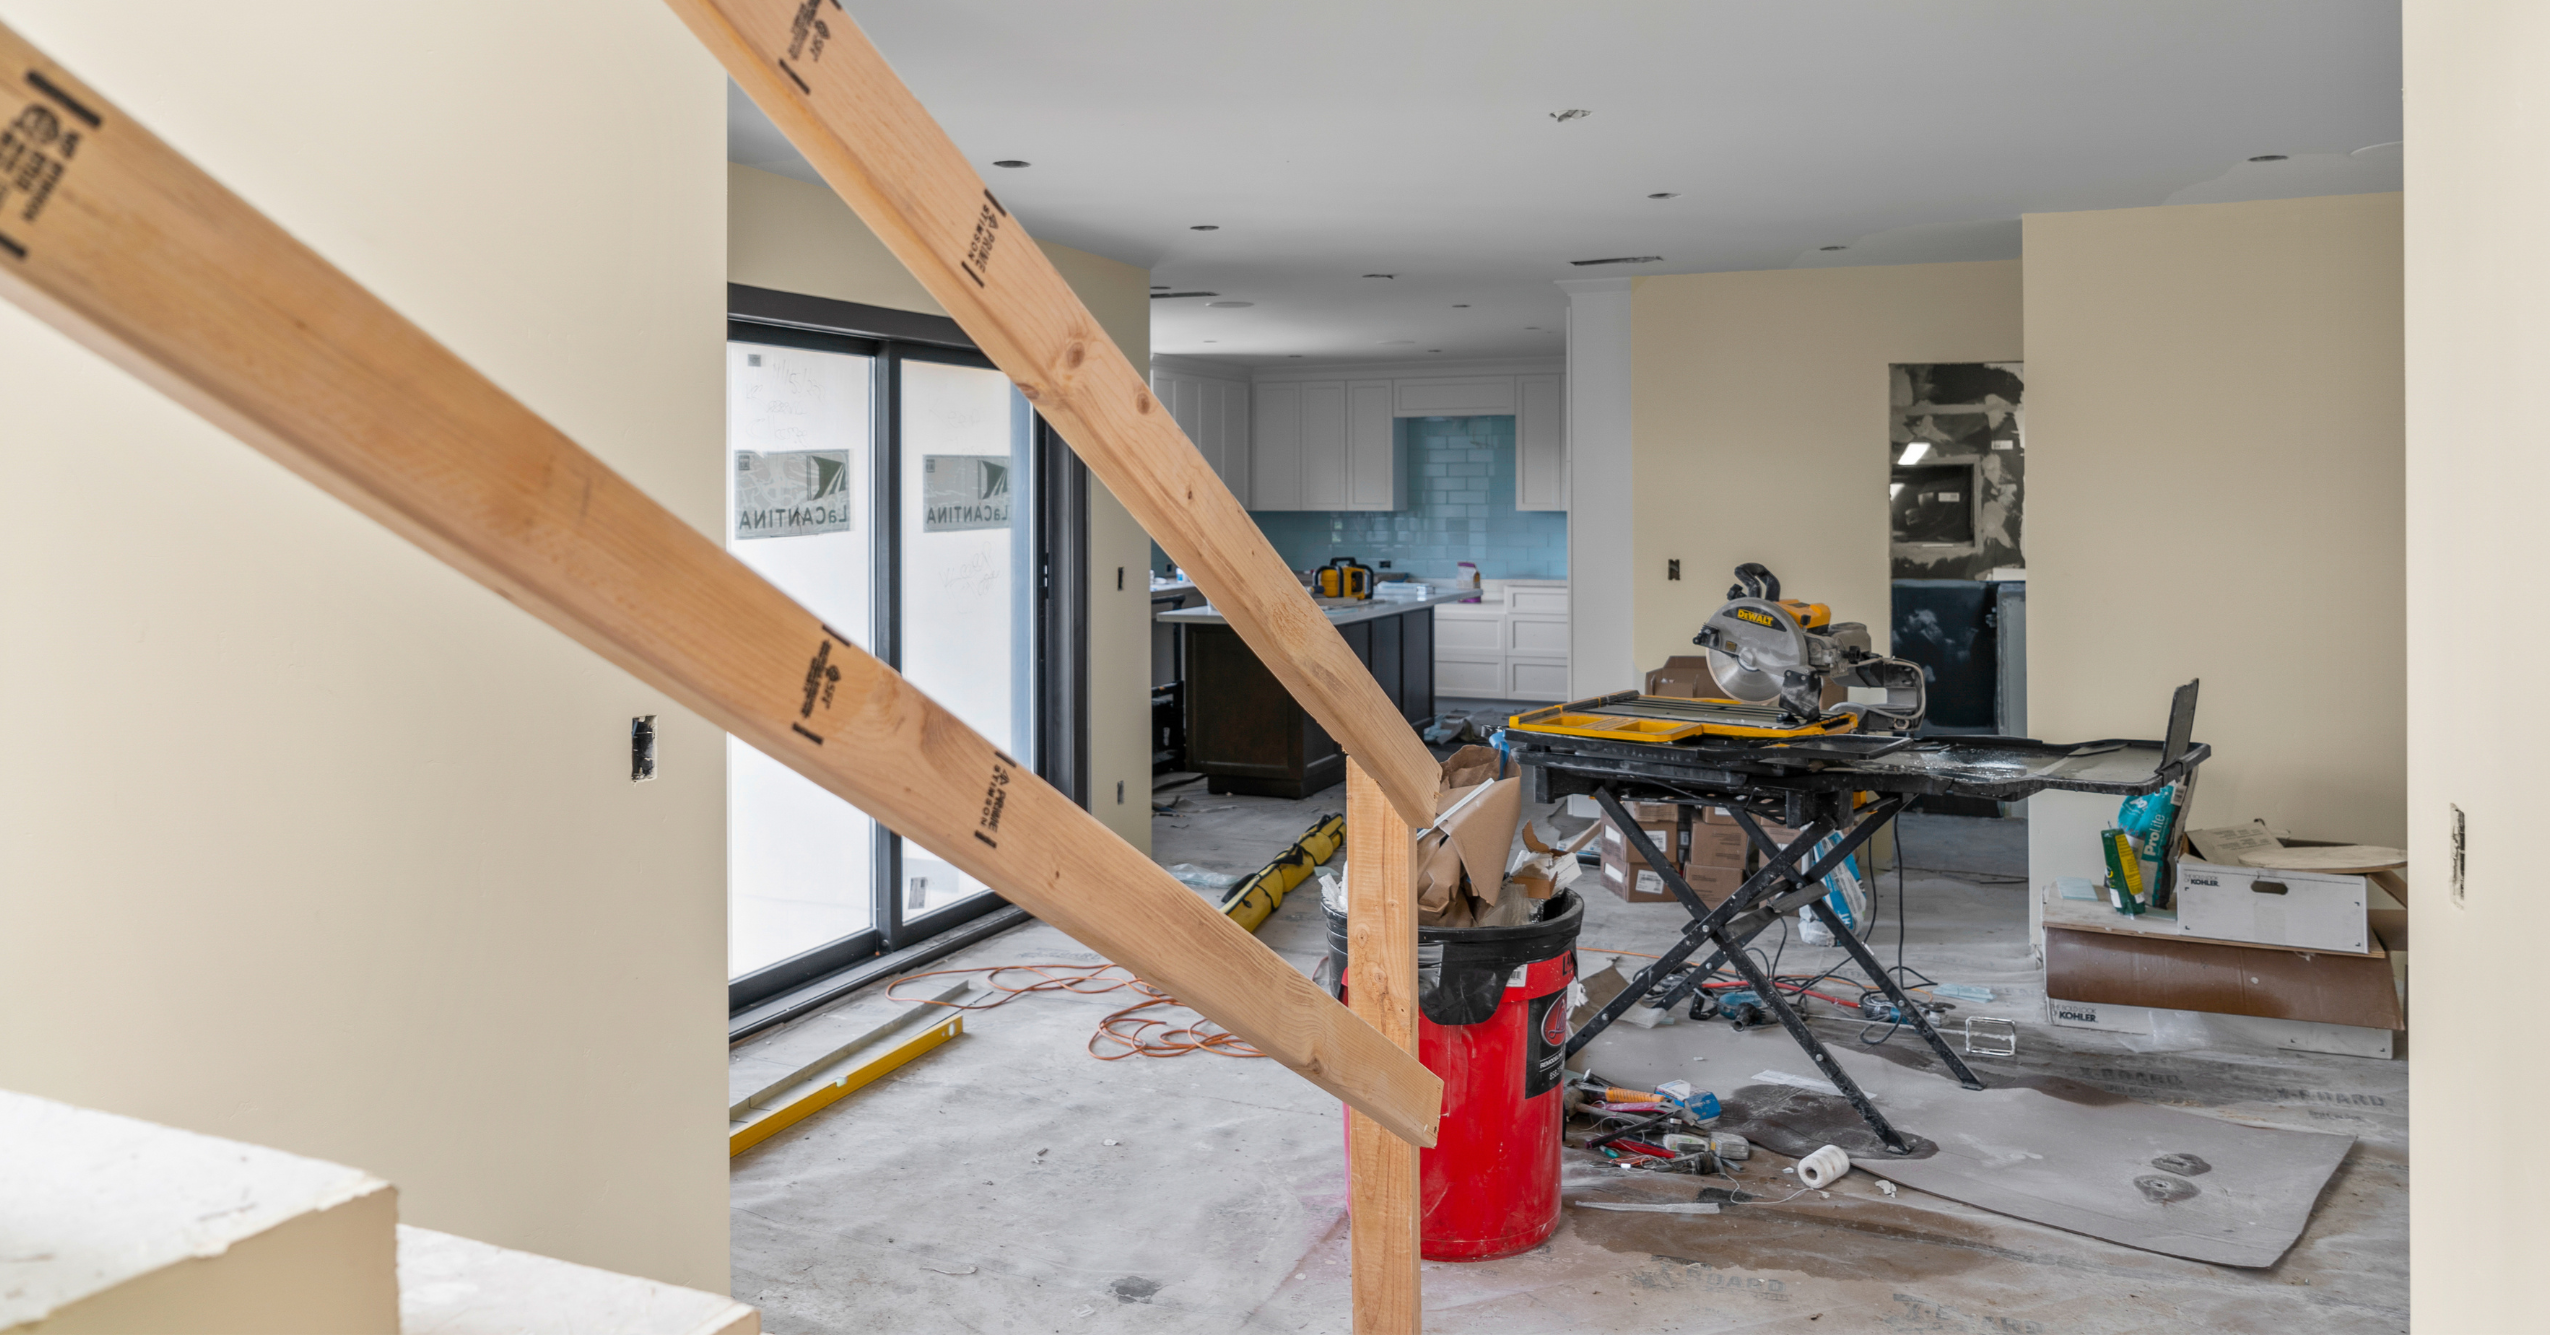
On another second-story addition, our design team checked when the stair opening into the family room would be framed. A separate framing issue needed an engineered repair method, which we reviewed with the team before the framing partner could proceed. The project also required plumbing and sewer changes. We had the change order signed before scheduling the crew.
What should addition contractors settle before construction starts?
Addition contractors should settle the intended space, property constraints, and pricing assumptions before construction begins. At Lars, our design and feasibility process connects those decisions to estimates and builder input.
On one project, homeowners compared two preliminary project and budget options and chose the smaller concept beside the garage. We planned the next design and estimating steps around that choice.
Before committing to construction, work through these decisions:
- Choose the scope. Each addition type needs its own feasibility review, whether you’re extending an existing room, planning a primary suite addition, or converting an existing garage. An ADU needs its own estimate.
- Reconcile the price. Confirm inclusions, exclusions, and selection allowances. Keep a separate reserve for unforeseen work based on the property’s known risks.
- Agree on changes. Get proposed changes priced and documented before authorizing them so you understand their effect on the final cost and schedule.
Room addition cost questions
Can I add a room for $100,000?
Lars’ September 2026 planning range starts at $100,000 for a bump-out or small addition. A single-room scope starts at $150,000. That distinction matters: a smaller budget requires a suitably limited design, confirmed against the property. It doesn’t establish a full bedroom addition at that price.
Does adding a bathroom change the budget?
Yes. Plumbing, waterproofing, ventilation, fixtures, and finishes add scope. Lars’ September 2026 primary-suite range is $275,000-$400,000+, including a bathroom and closet. That’s a suite budget, not a bathroom surcharge to add to every bedroom estimate. Ask for the combined design to be priced.
Is extending a room cheaper than adding a new room?
It can be when the home extension achieves your goal with less work. But an exterior wall opening, new foundation, roof connection, or relocated utilities can still be substantial. Compare designs for your current home before choosing between an extension and a separate room based only on their labels.
Can I live at home during an addition?
Sometimes. The plan needs safe separation from construction, usable rooms, and reliable access to necessary utilities. Roof work and major changes downstairs may make a temporary move more practical. Discuss occupancy while the scope is being developed so any housing or storage expense is part of your personal budget.
Turn your room ideas into a scoped budget
For San Diego homeowners weighing a home addition against moving to a bigger house, our design-build process connects design and construction planning with your goals and budget. Bring your address, room ideas, and existing plans. We can discuss where to add space to your home and what needs investigation before pricing.
You don’t need a finished floor plan to begin planning a home addition in San Diego.
Plan Your San Diego Room Addition With Lars
A useful room addition budget starts with the space your family needs and the work required to connect it properly to your home. At Lars Remodeling & Design, we bring over 35 years of San Diego remodeling experience to those decisions. If you’re ready to explore what’s possible, schedule a complimentary design consultation. Bring your ideas and a budget you’re comfortable discussing. We’ll help you evaluate the options and understand what needs closer investigation before moving forward.