Lars Remodeling Project
Bay Park Whole Home Remodel
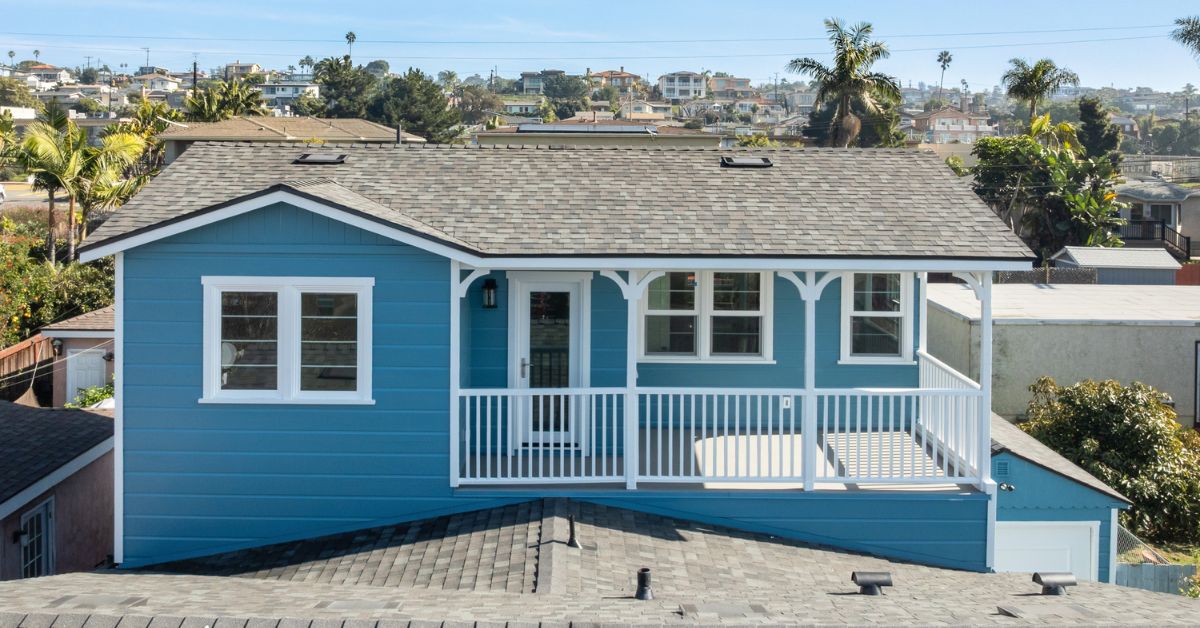
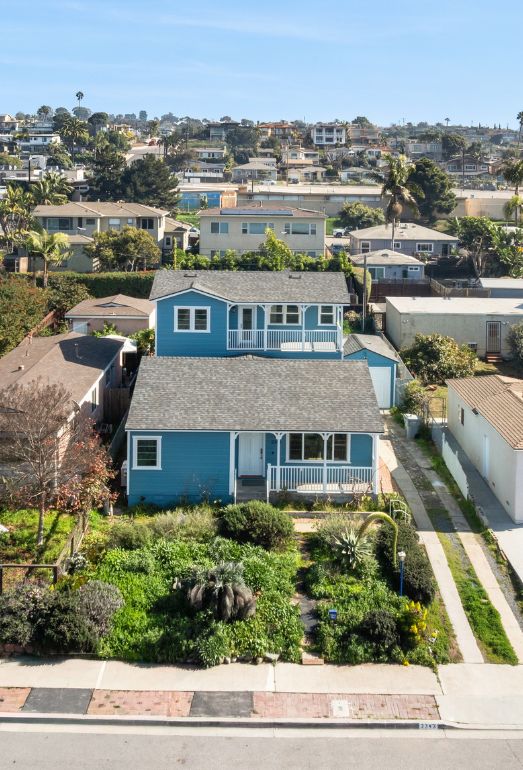
This 1940s Bay Park bungalow was expanded and reimagined as a spacious coastal home for the next generation of family life.
Featured Spaces
Project Highlights
01 of 03


The Project Story
Designed for Daily Life
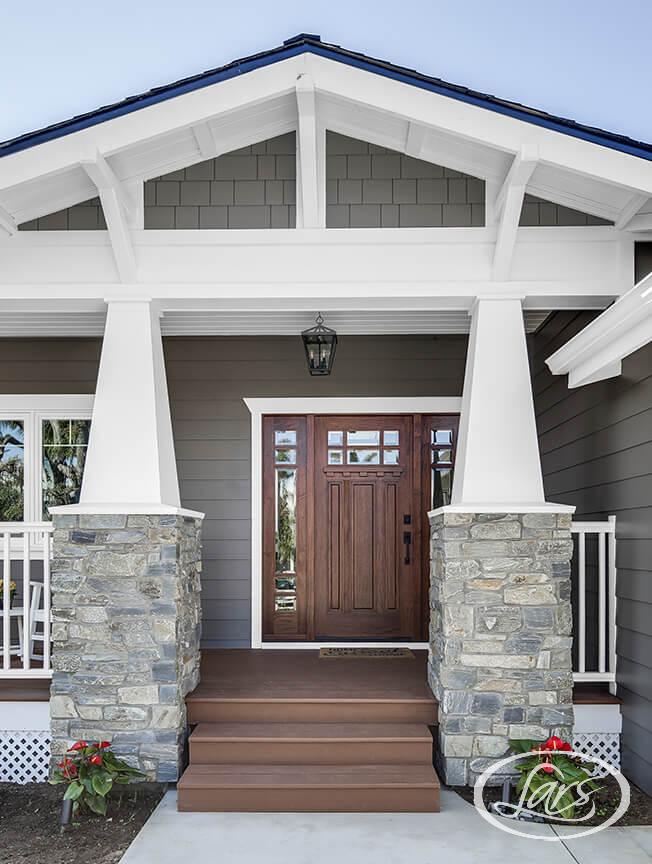
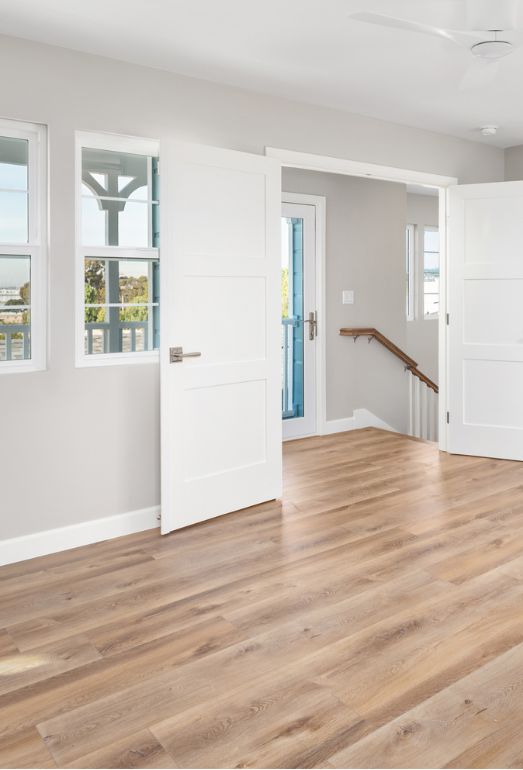
This 1940s Bay Park bungalow was expanded and reimagined as a spacious coastal home for the next generation of family life. A whole-home remodel and major addition introduced the room the growing family needed while preserving the charm and history that made the original bungalow worth protecting.
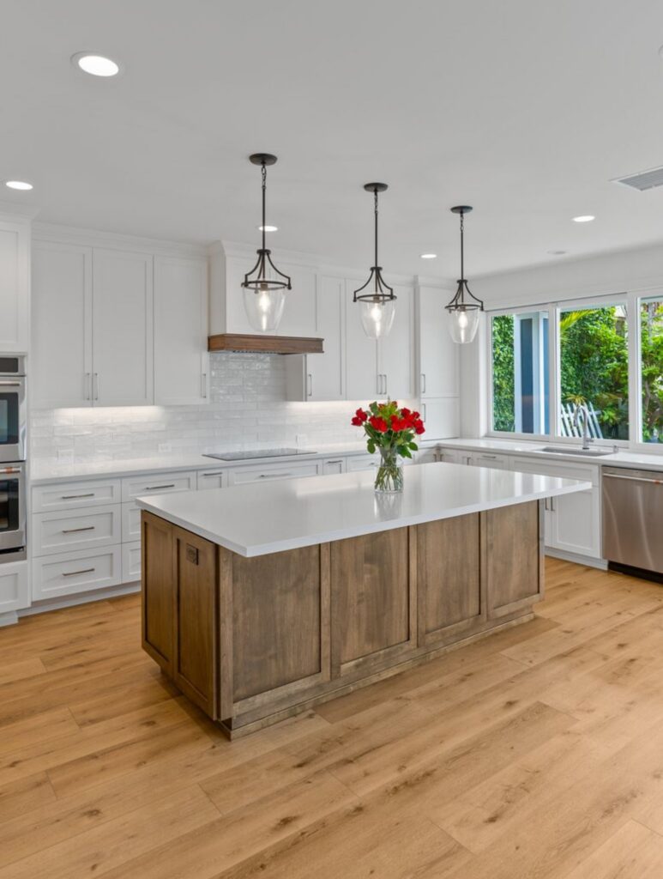
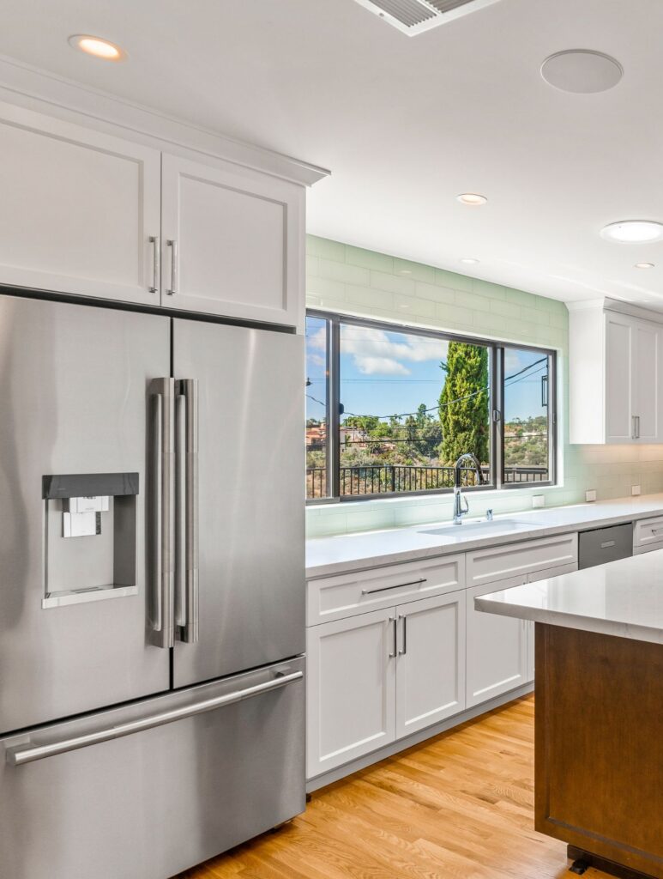
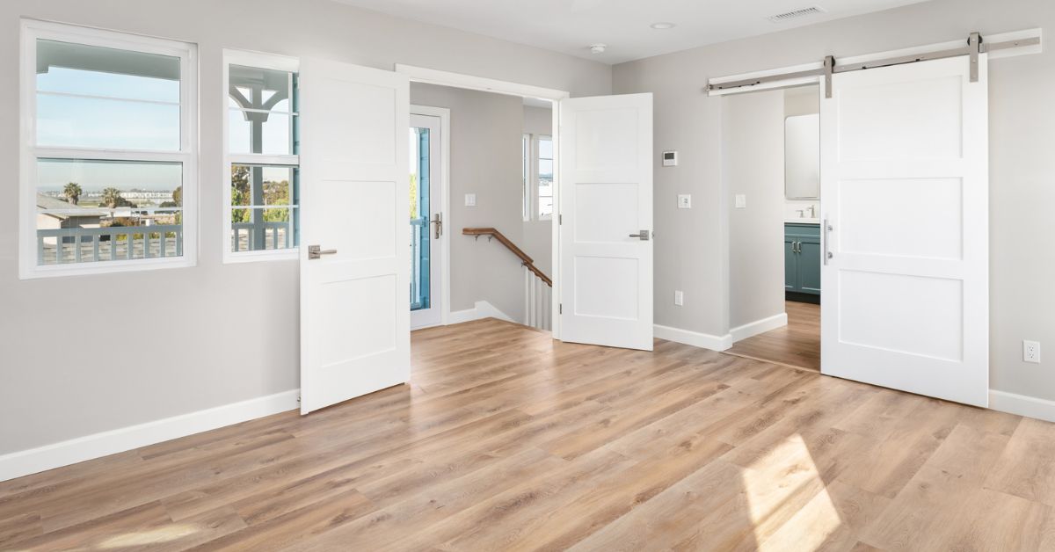
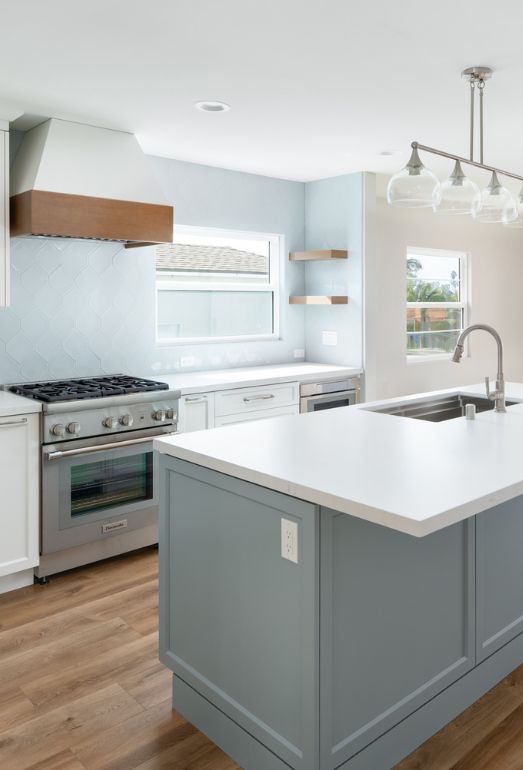
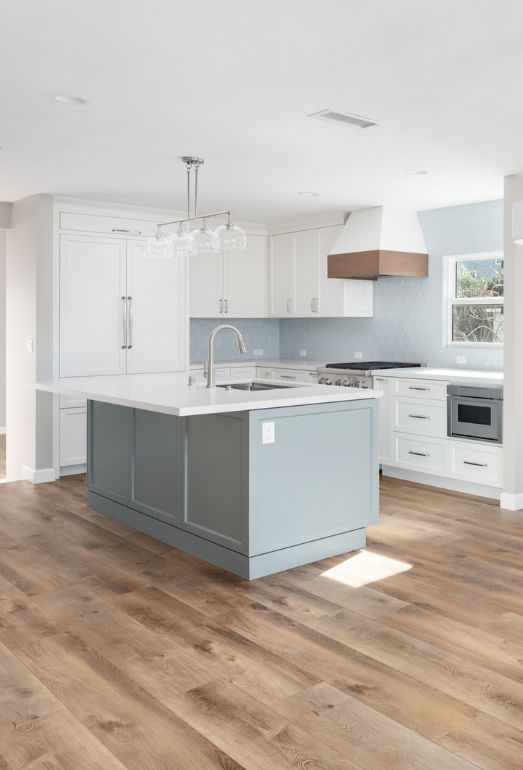
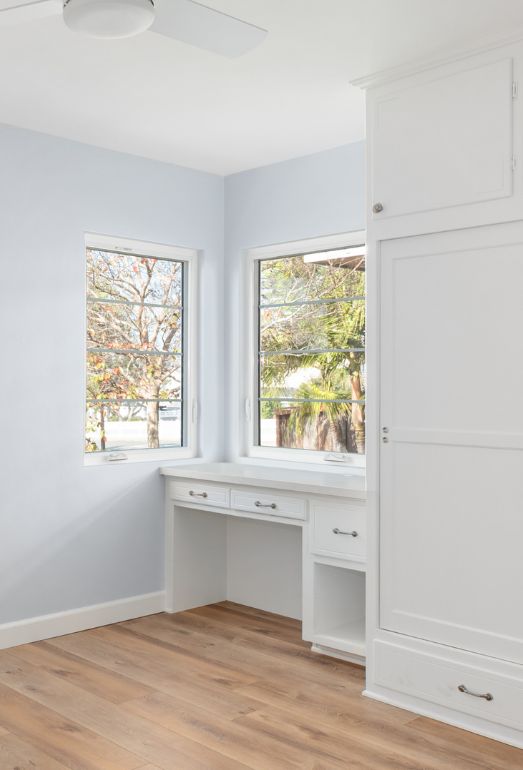
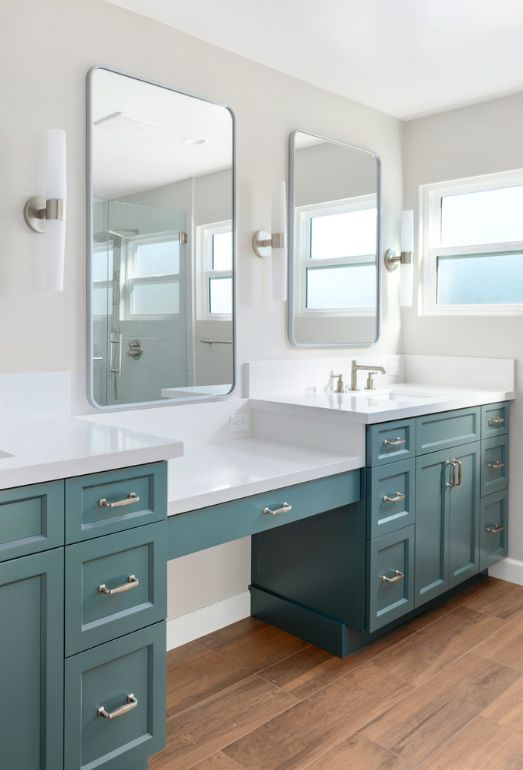
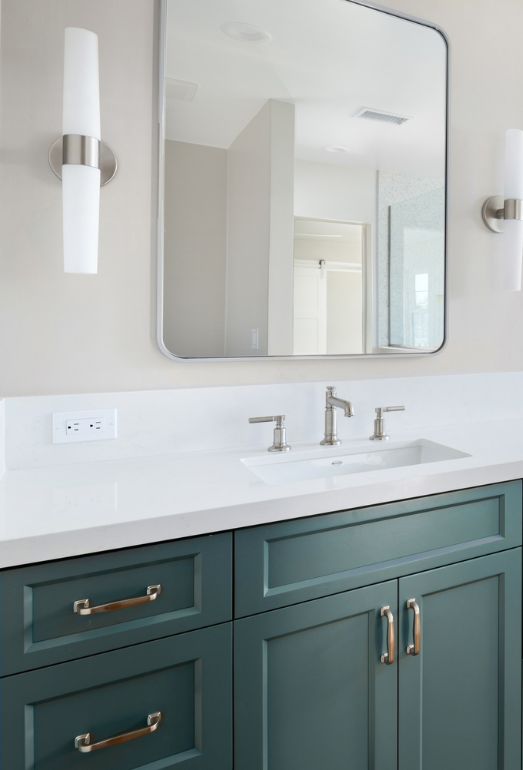
The renewed home includes four bedrooms, three bathrooms, an open-concept kitchen, and bright shared living spaces. In the kitchen, a sage-toned island and white quartz create a hardworking center for a family of five. Custom cabinetry, coastal finishes, and improved indoor-outdoor connections carry warmth throughout the home. The primary suite adds a private retreat, while its bathroom pairs deep teal-green cabinetry with dual vanities and a dedicated makeup station.
Thoughtful planning allows the expanded house to feel cohesive rather than pieced together. The completed home balances legacy with modern comfort, giving the family more space, better function, and a lasting coastal setting for gathering and everyday life.
Materials, Details & Craftsmanship
Inside the Project
Inspired by this project?