Lars Remodeling Project
South Park Whole home Remodel
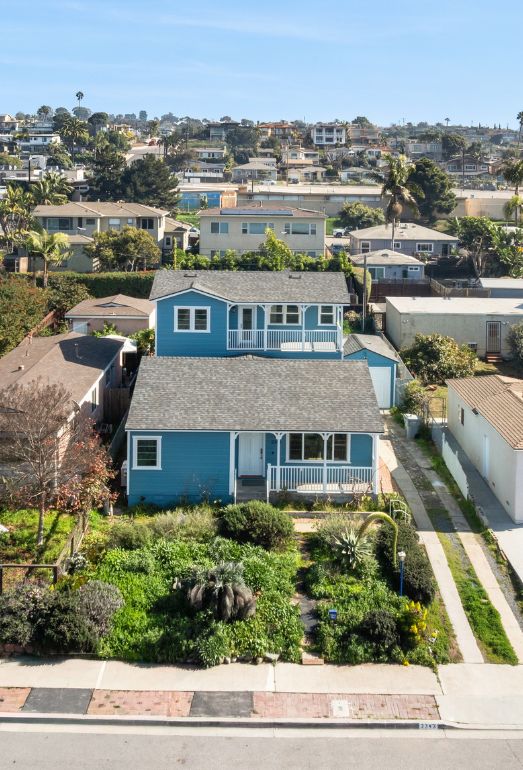
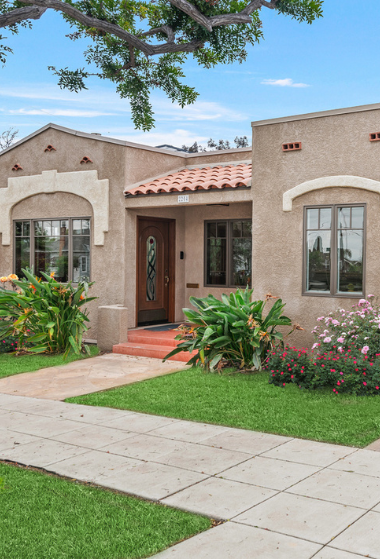
Frank and Jennifer set out to reimagine their historic South Park Craftsman without sacrificing the character that first drew them to the home.

Featured Spaces
Project Highlights
01 of 06

The Project Story
Designed for Daily Life
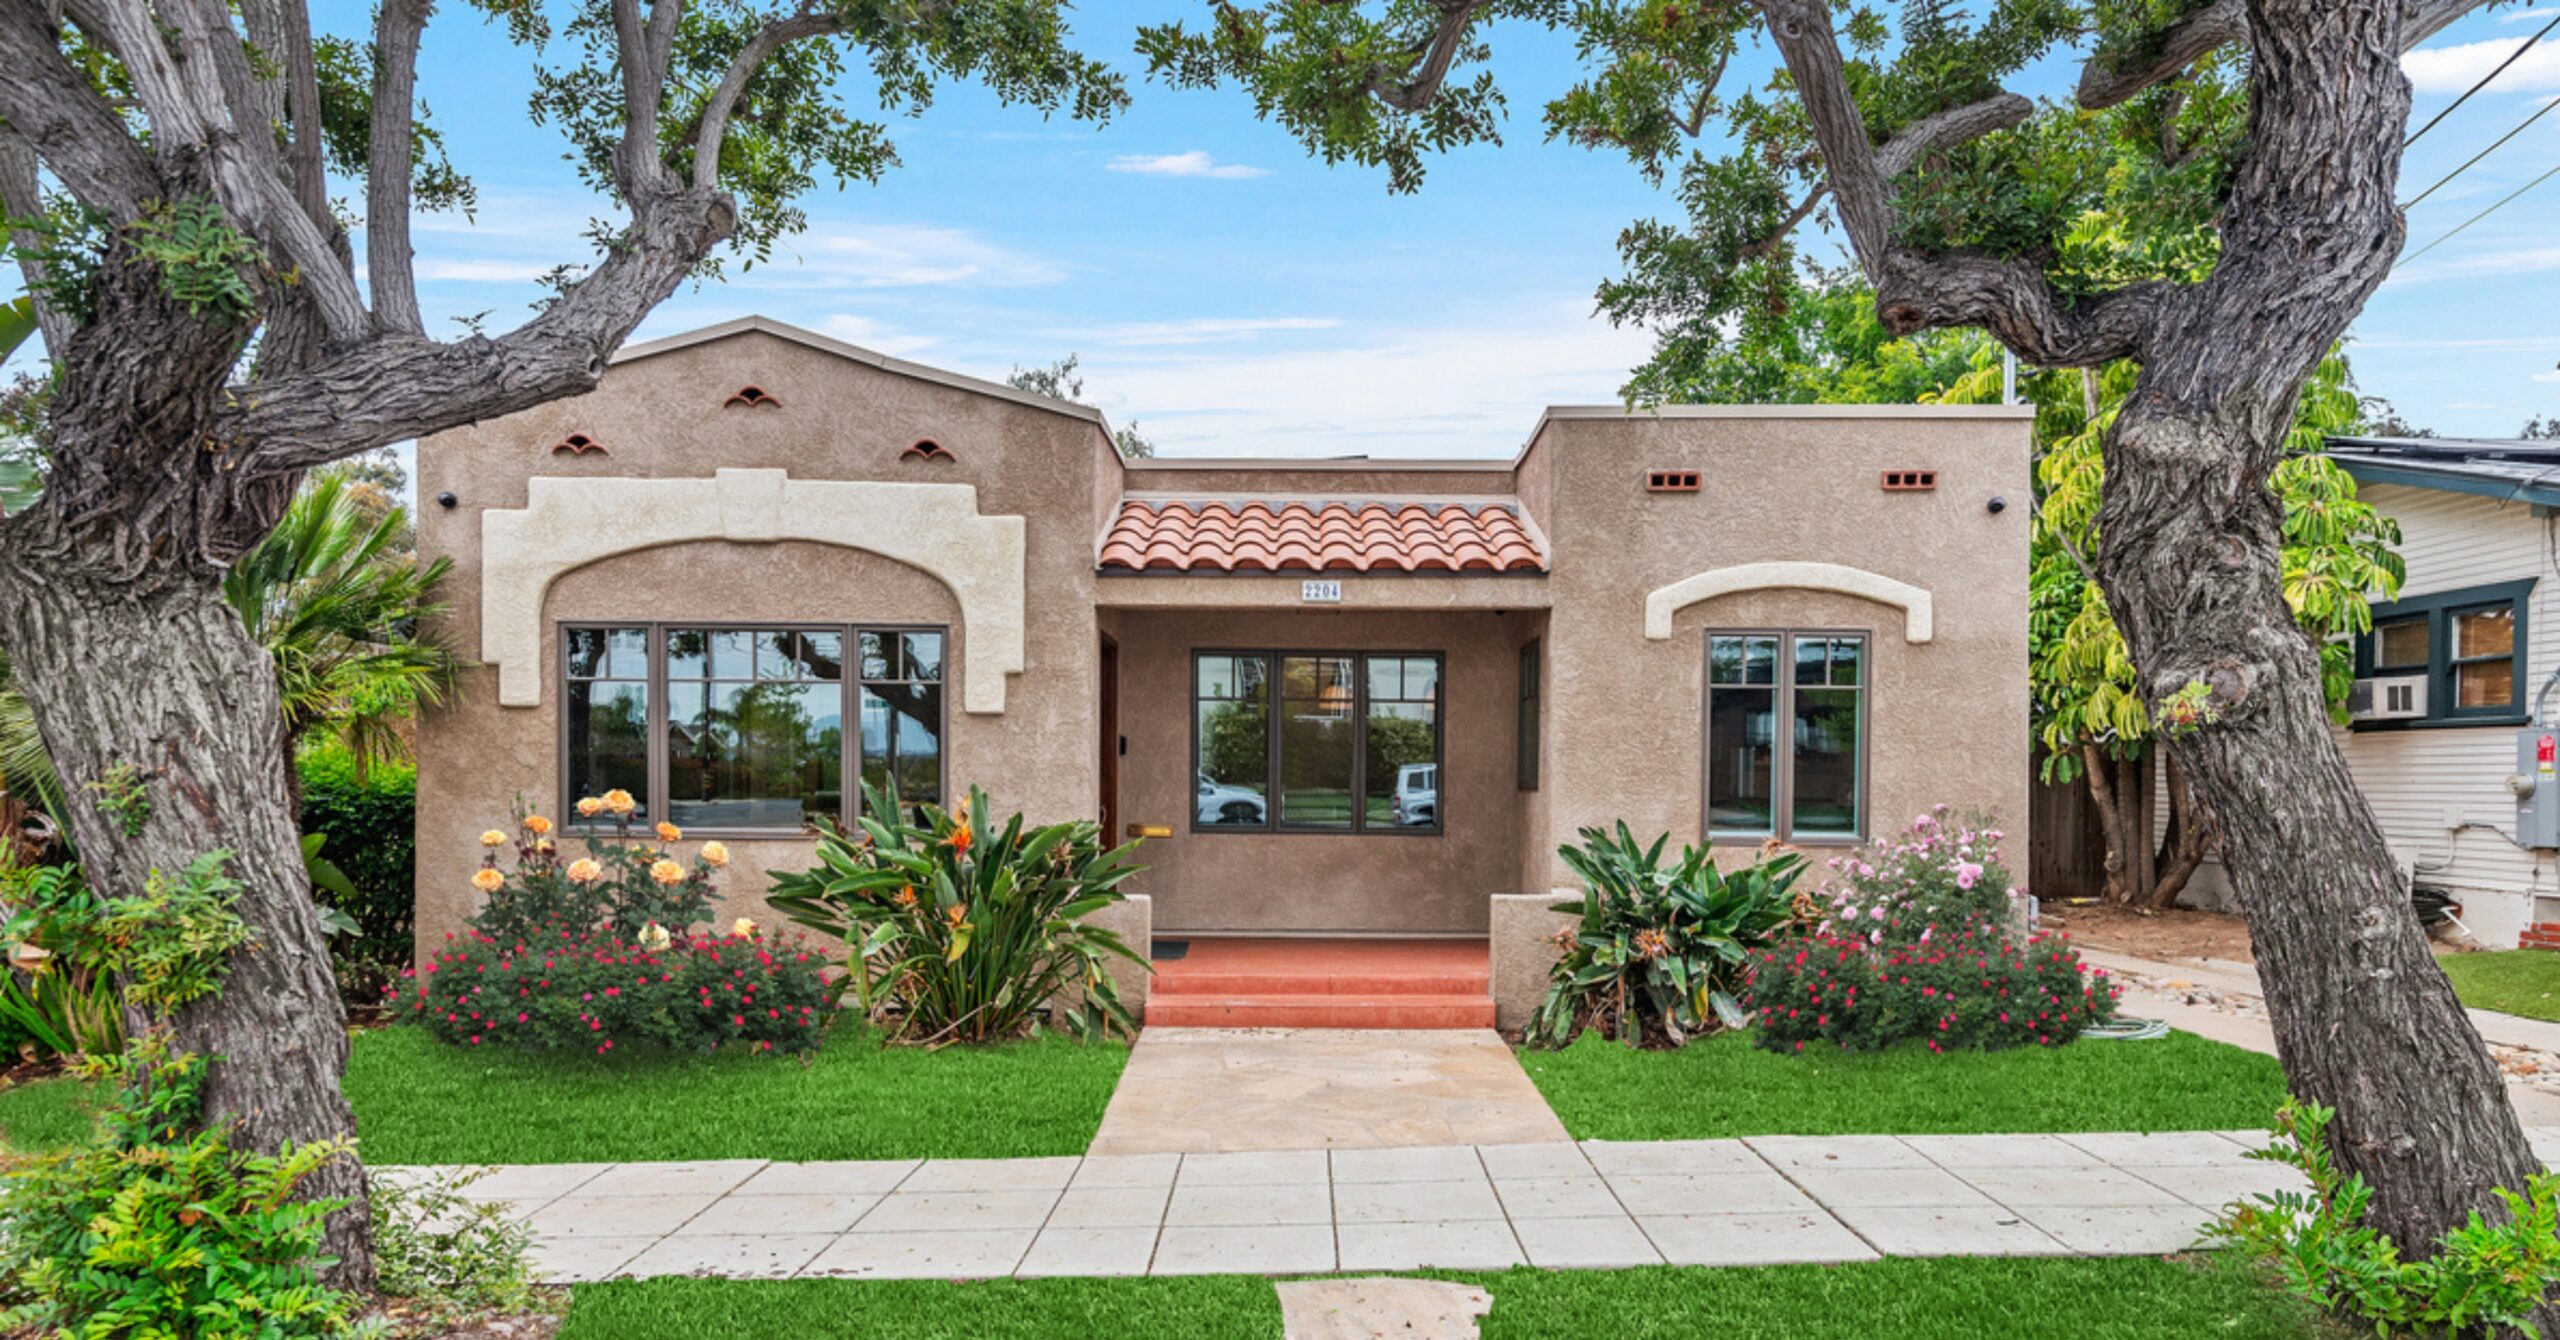
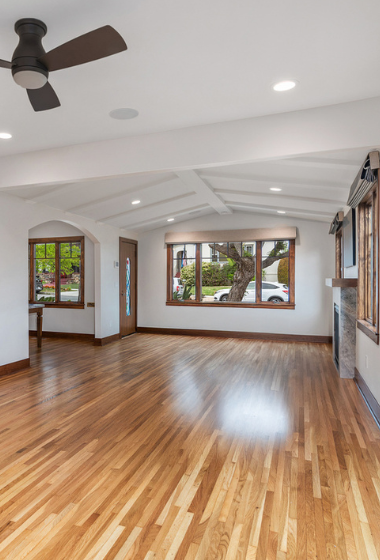
Frank and Jennifer set out to reimagine their historic South Park Craftsman without sacrificing the character that first drew them to the home. A whole-home remodel and addition created a more spacious, connected plan suited to the way they gather, entertain, and live today.
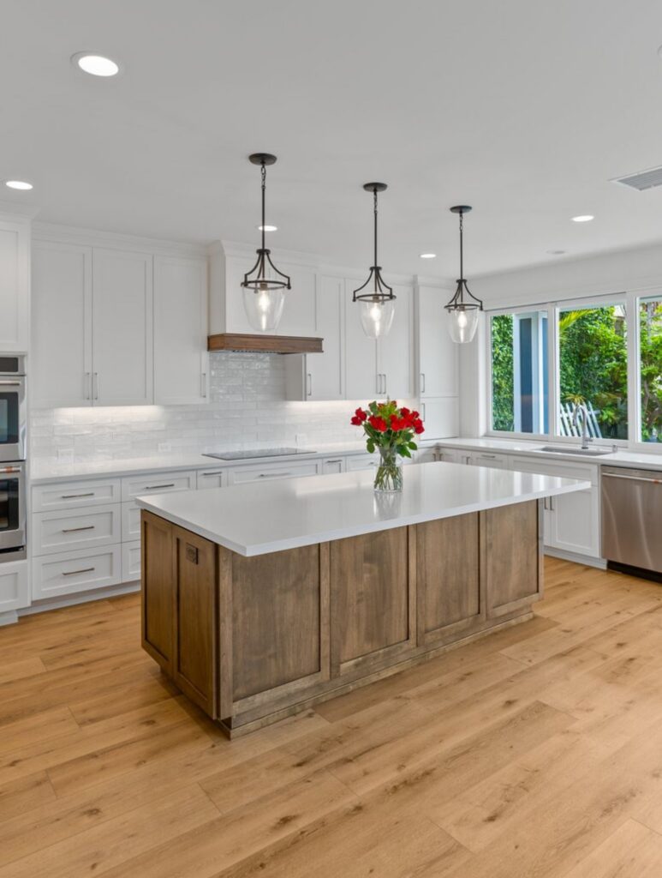
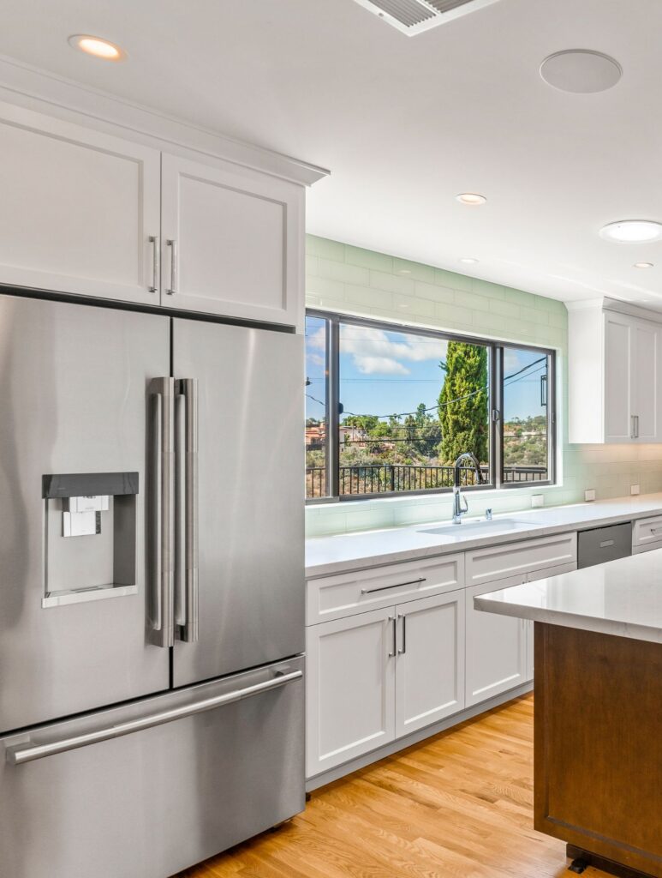
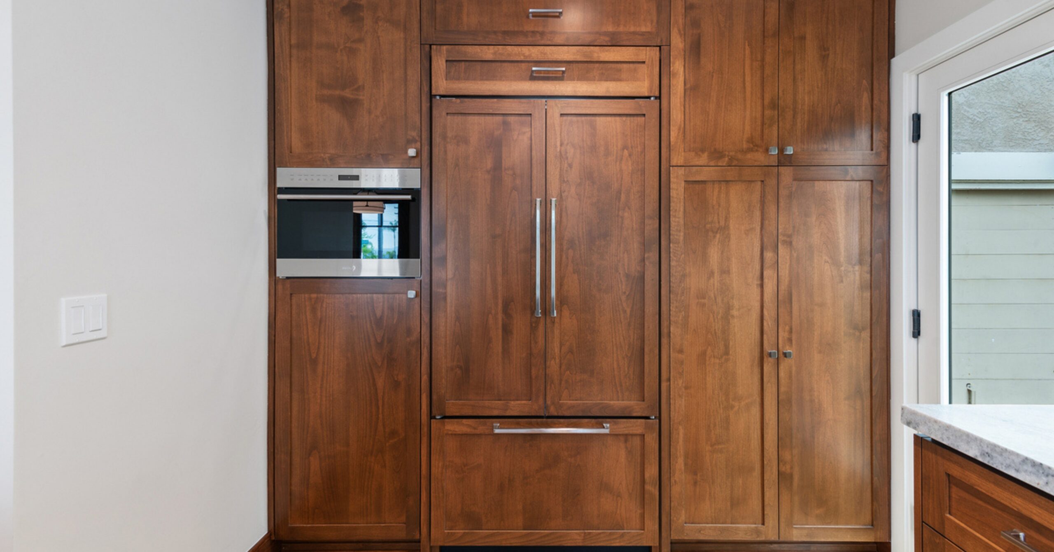
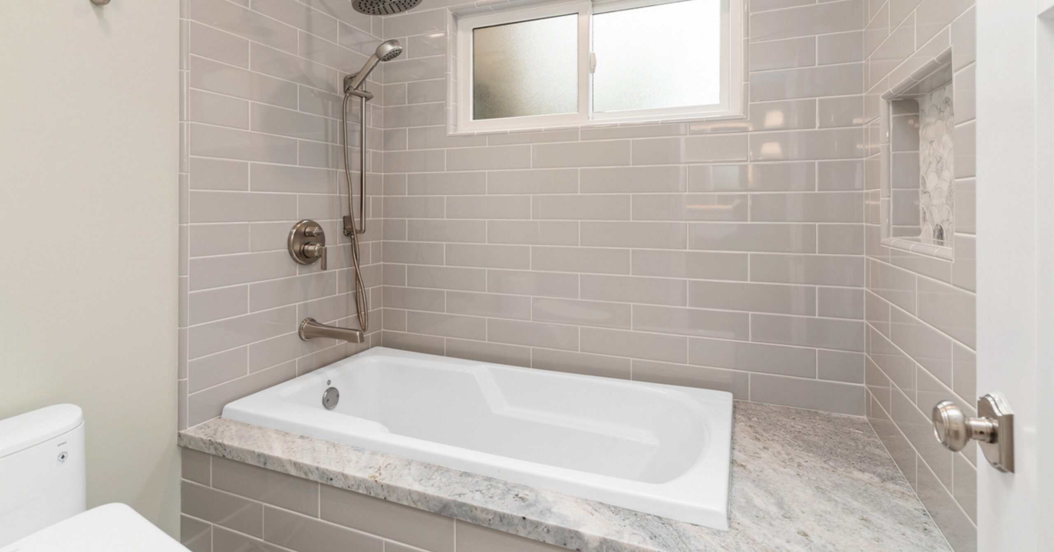
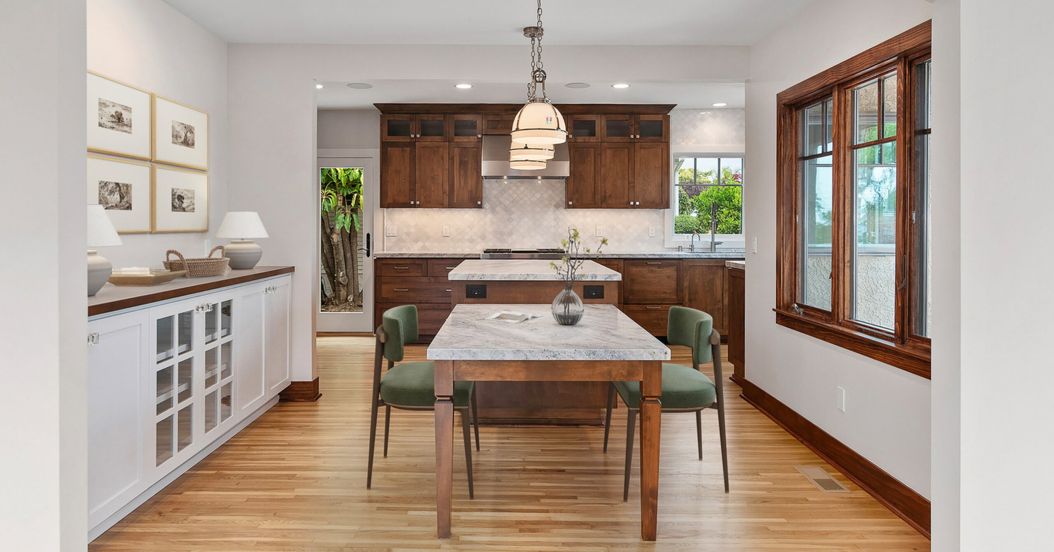
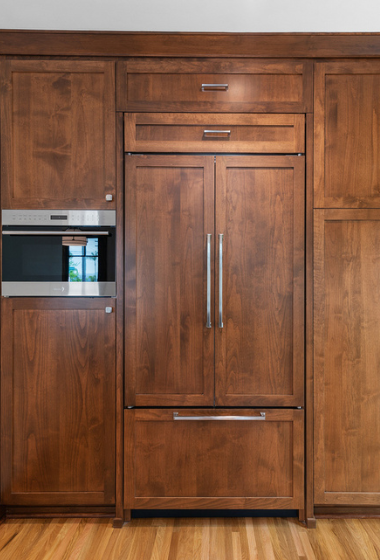
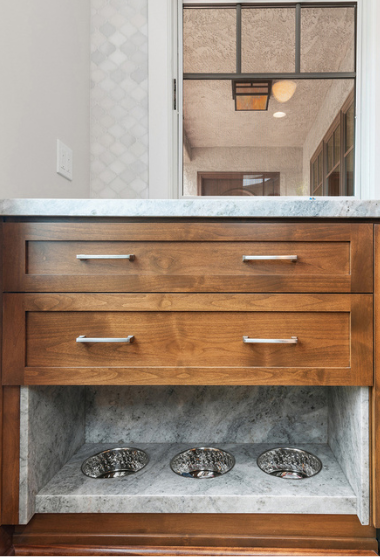
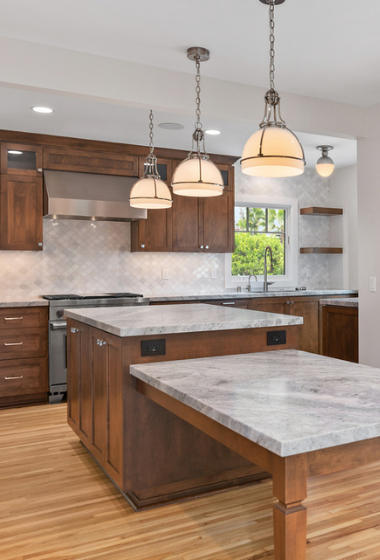
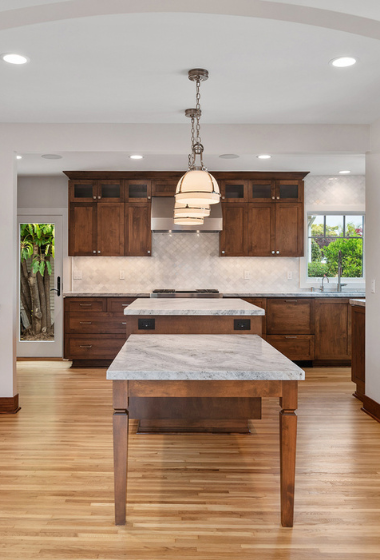
The reconfigured layout strengthens the relationship between the kitchen, dining, and living areas and introduces a true primary suite. Integrated cabinetry and concealed refrigeration add long-term storage without disrupting the kitchen’s craftsmanship, while the new primary bathroom brings the comfort and everyday function the original home lacked. Personalized built-ins even account for the couple’s dogs.
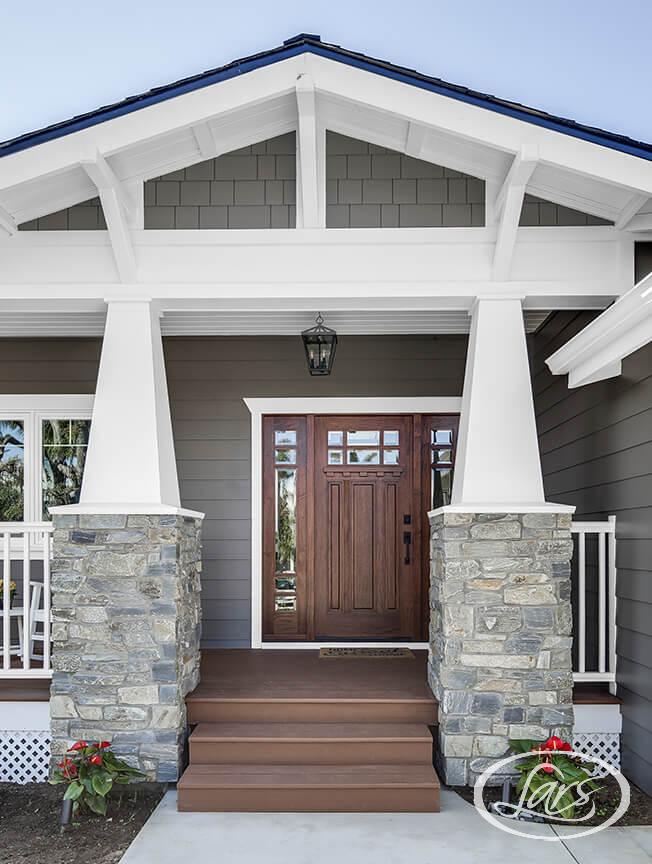
Every new element was considered in relation to the nearly century-old architecture, preserving the home’s warmth while improving circulation, storage, and indoor-outdoor living. The result feels less like an addition and more like the next chapter of the same house—historically grounded, highly personal, and ready for years of everyday use.
Project at a glance
Project Type
Materials, Details & Craftsmanship
Inside the Project

Inspired by this project?