Lars Remodeling Project
Point Loma Home Addition & Remodel
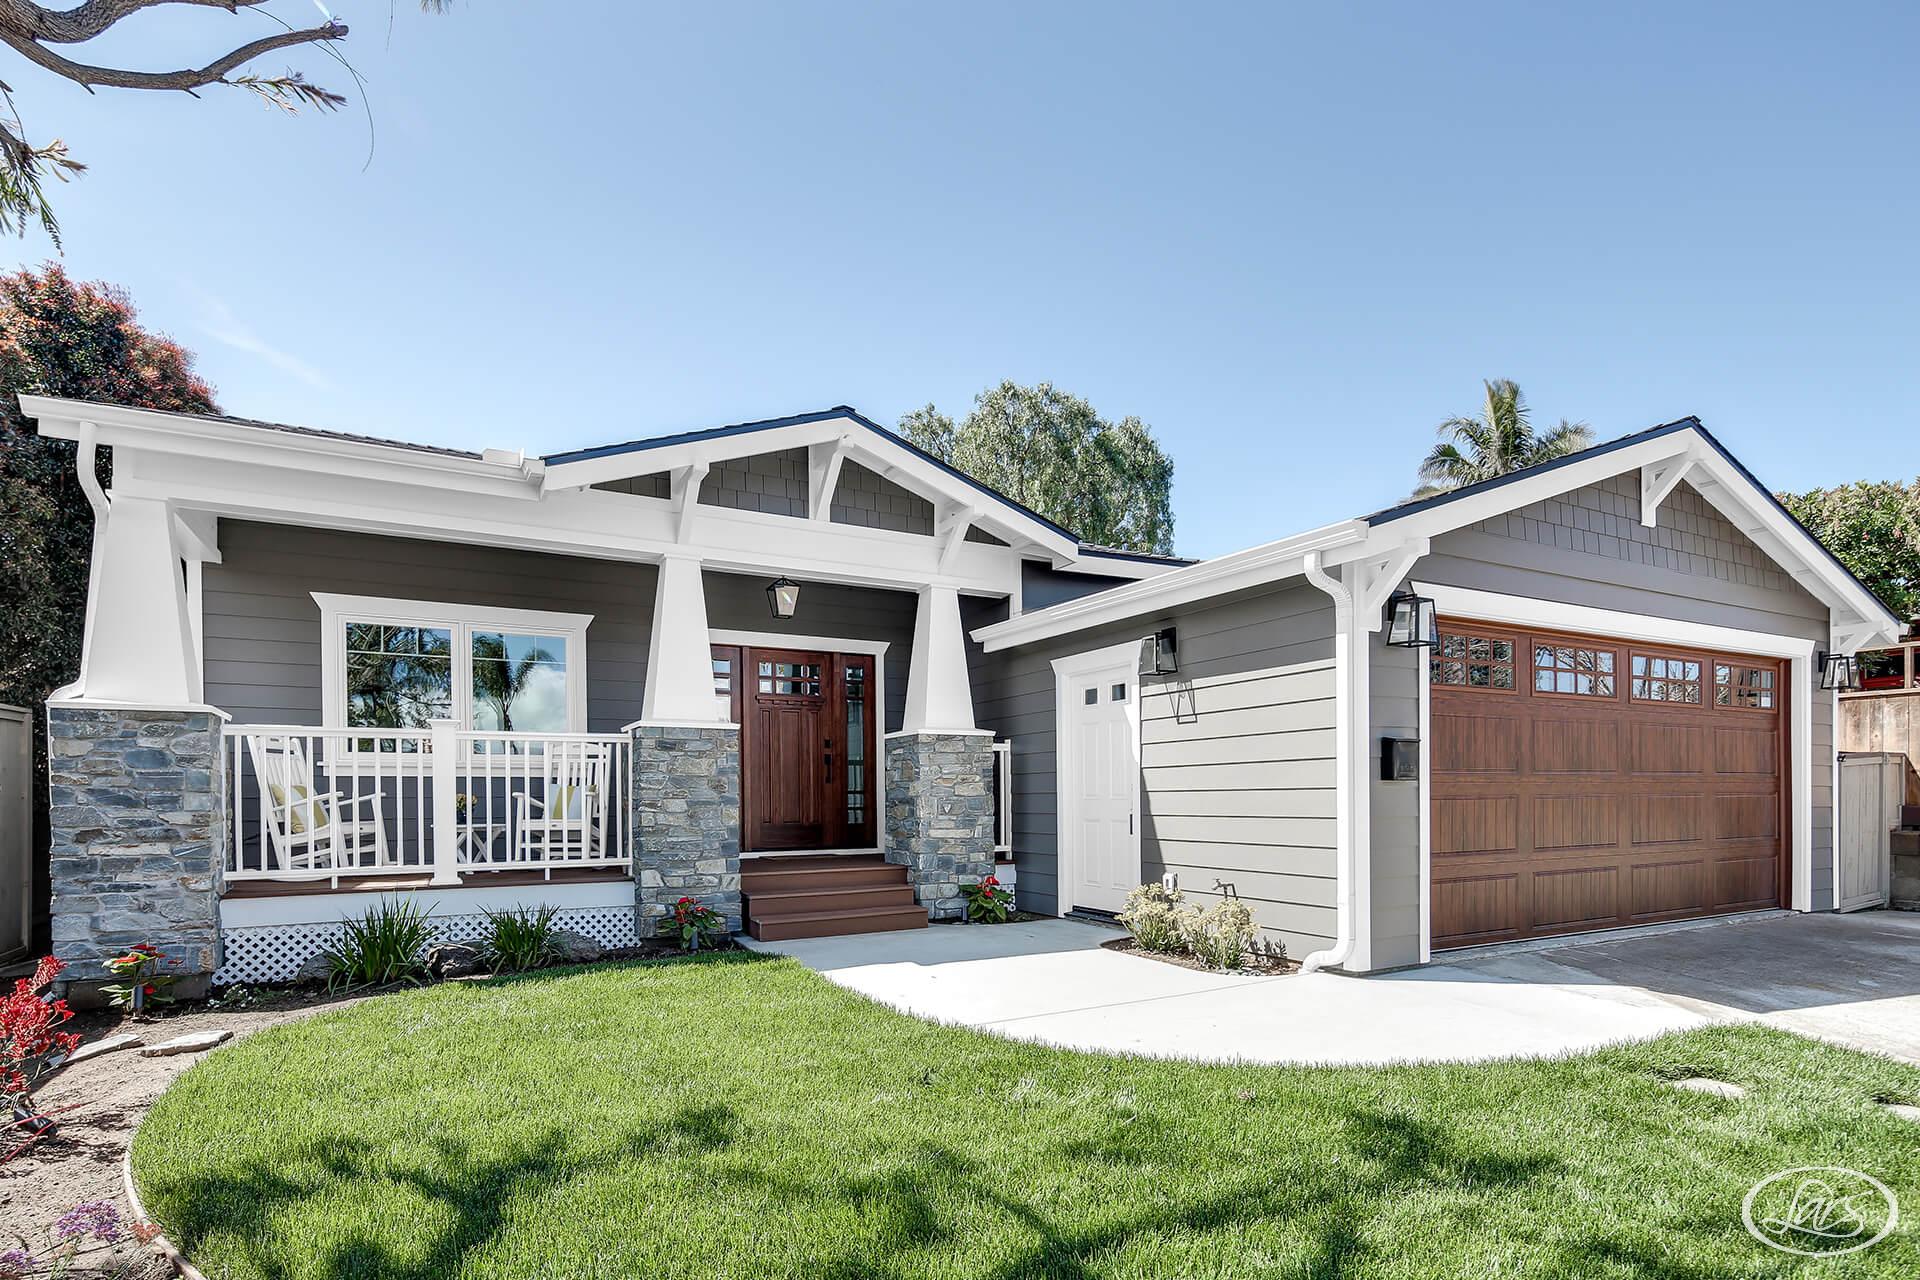
This Point Loma addition and remodel expands a classic Craftsman home for an active family while preserving the architectural character that makes it distinctive.
Featured Spaces
Project Highlights
01 of 02
The Project Story
Designed for Daily Life
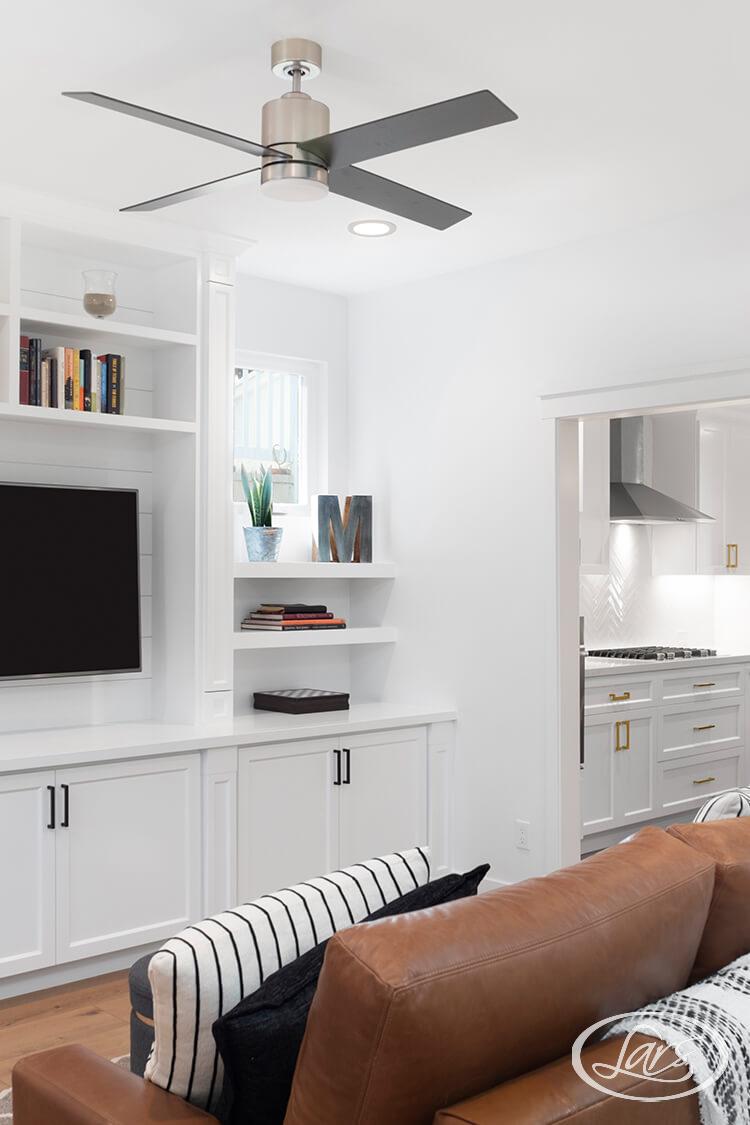
This Point Loma addition and remodel expands a classic Craftsman home for an active family while preserving the architectural character that makes it distinctive. Extending the front of the house creates space for a home office, a larger family room, and a connected kitchen and dining area.
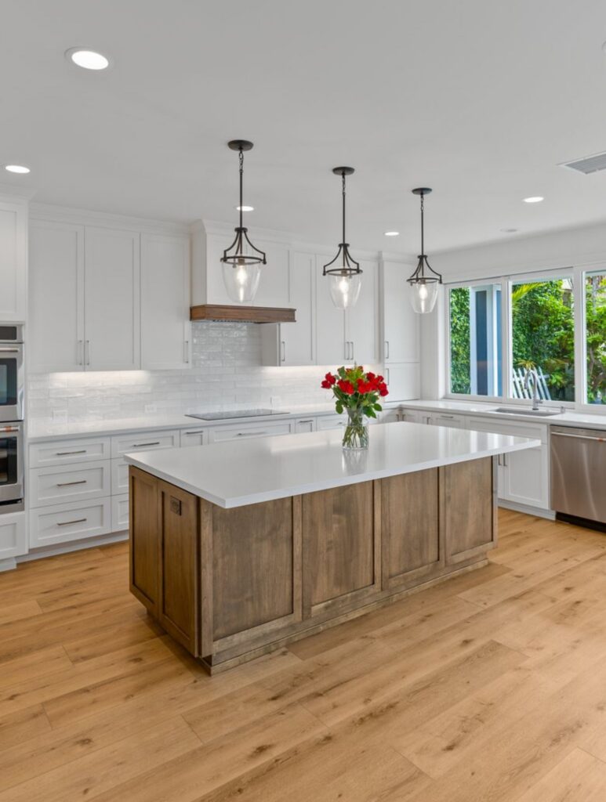
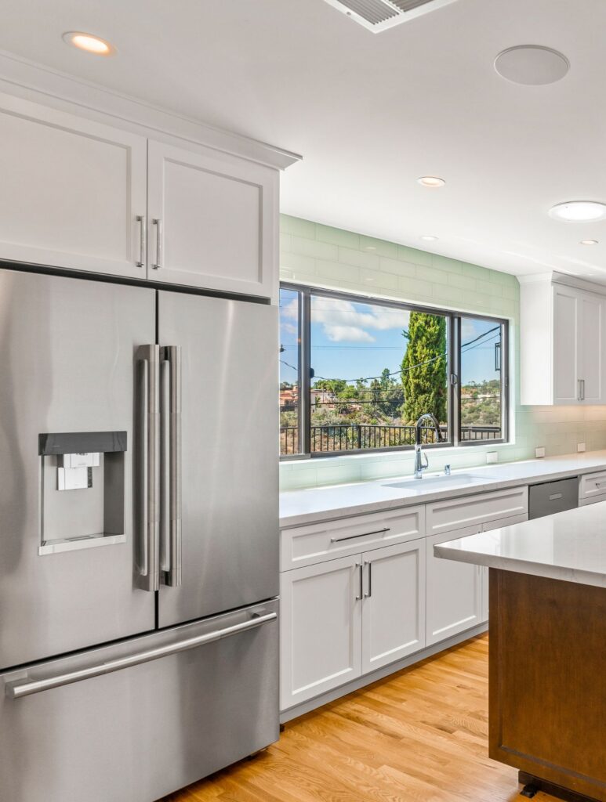
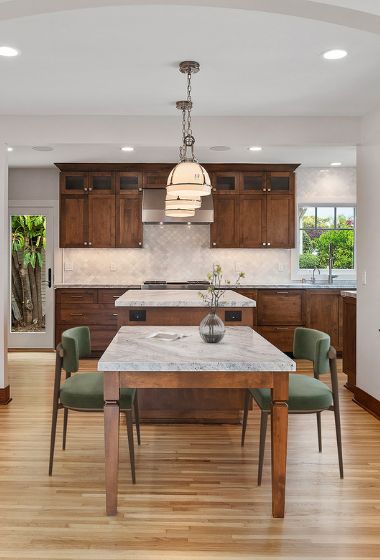
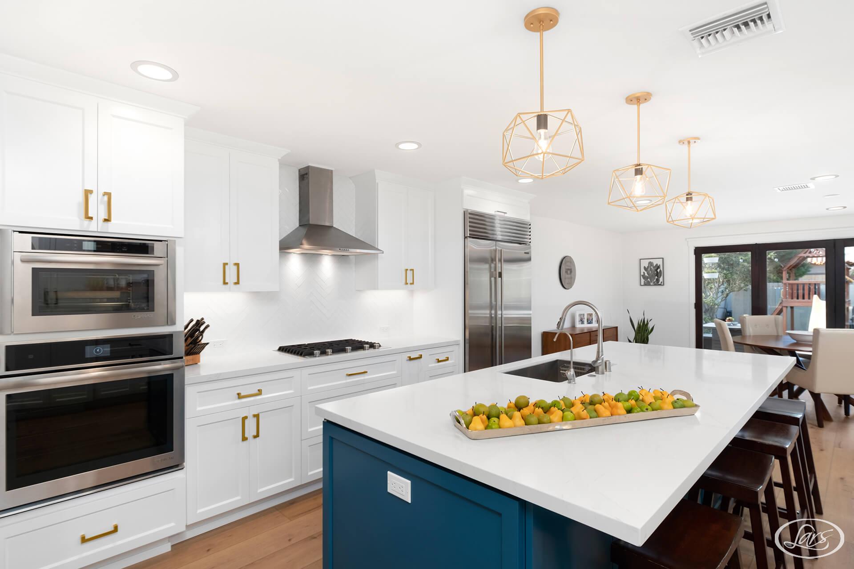
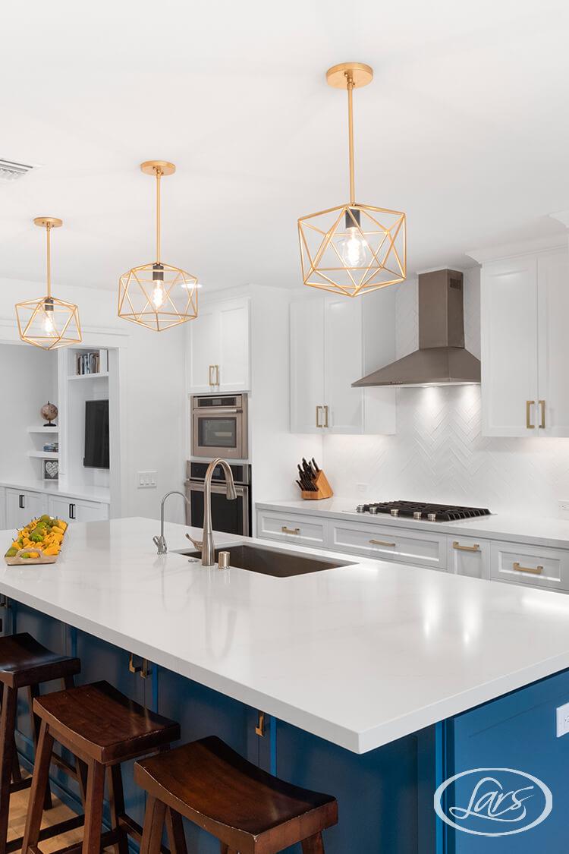
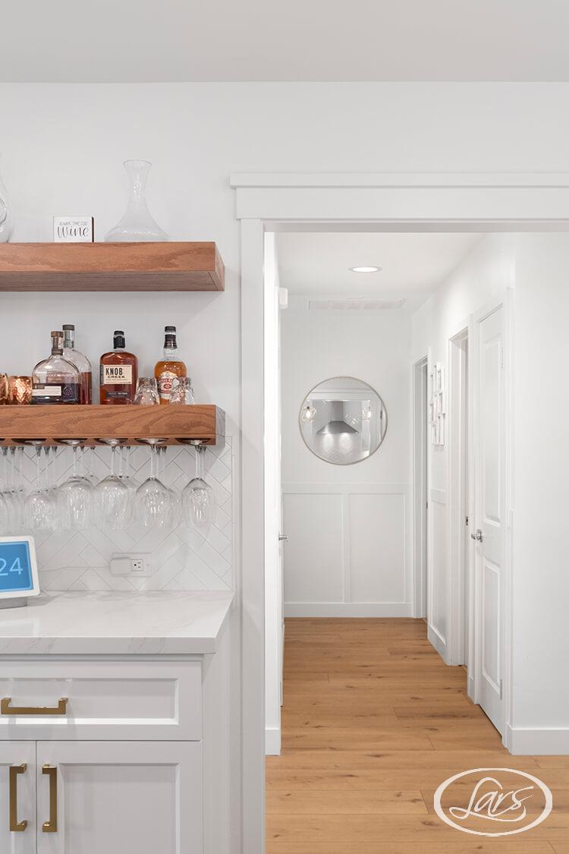
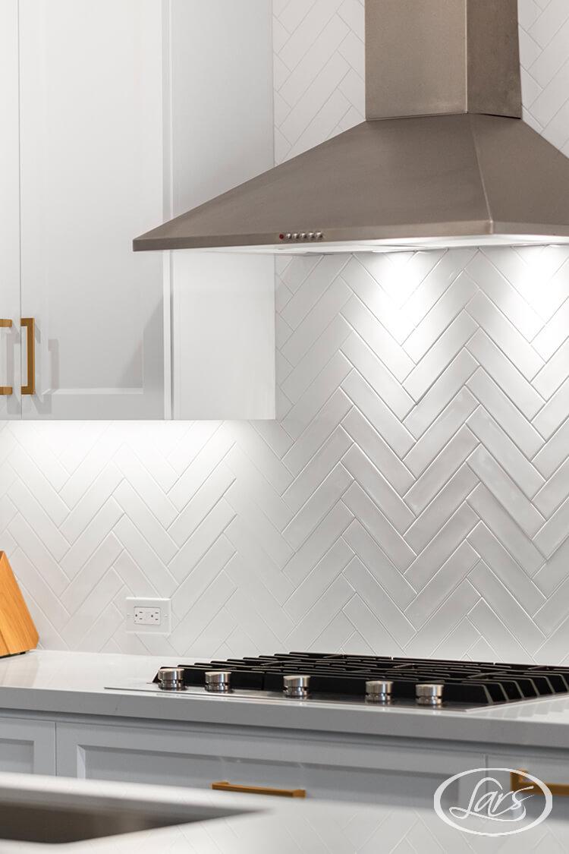
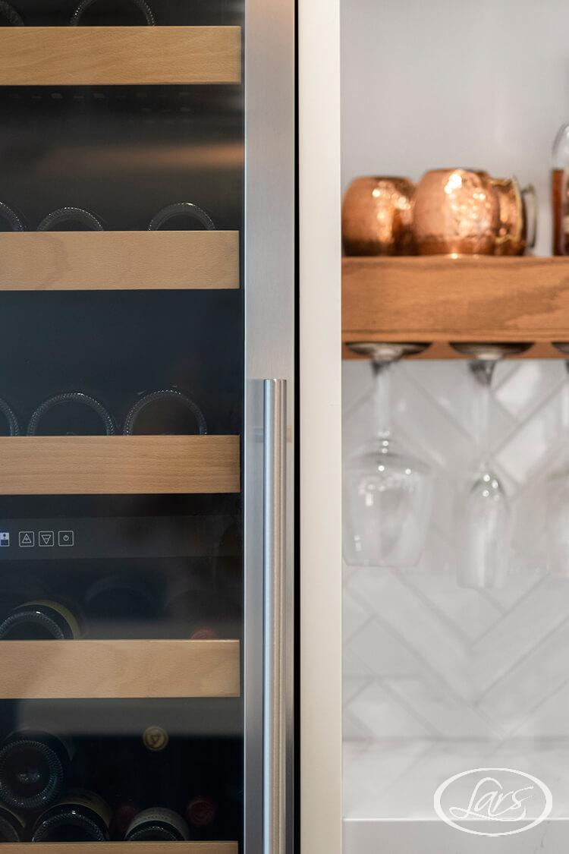
The kitchen pairs white cabinetry with a bold teal island, giving the open plan a clear focal point. Sub-Zero and Jenn-Air appliances support daily cooking, while a custom wine-and-coffee bar adds specialized storage and serving space. Luxury vinyl plank flooring provides a durable foundation suited to a young family and helps unify the expanded rooms.
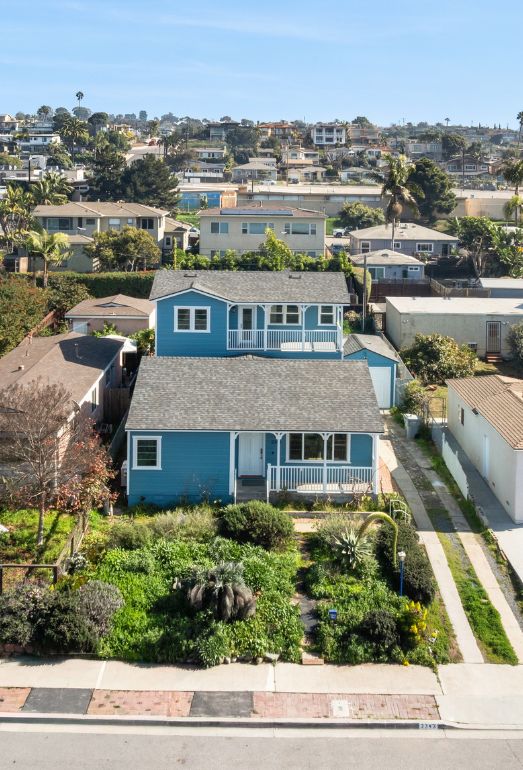
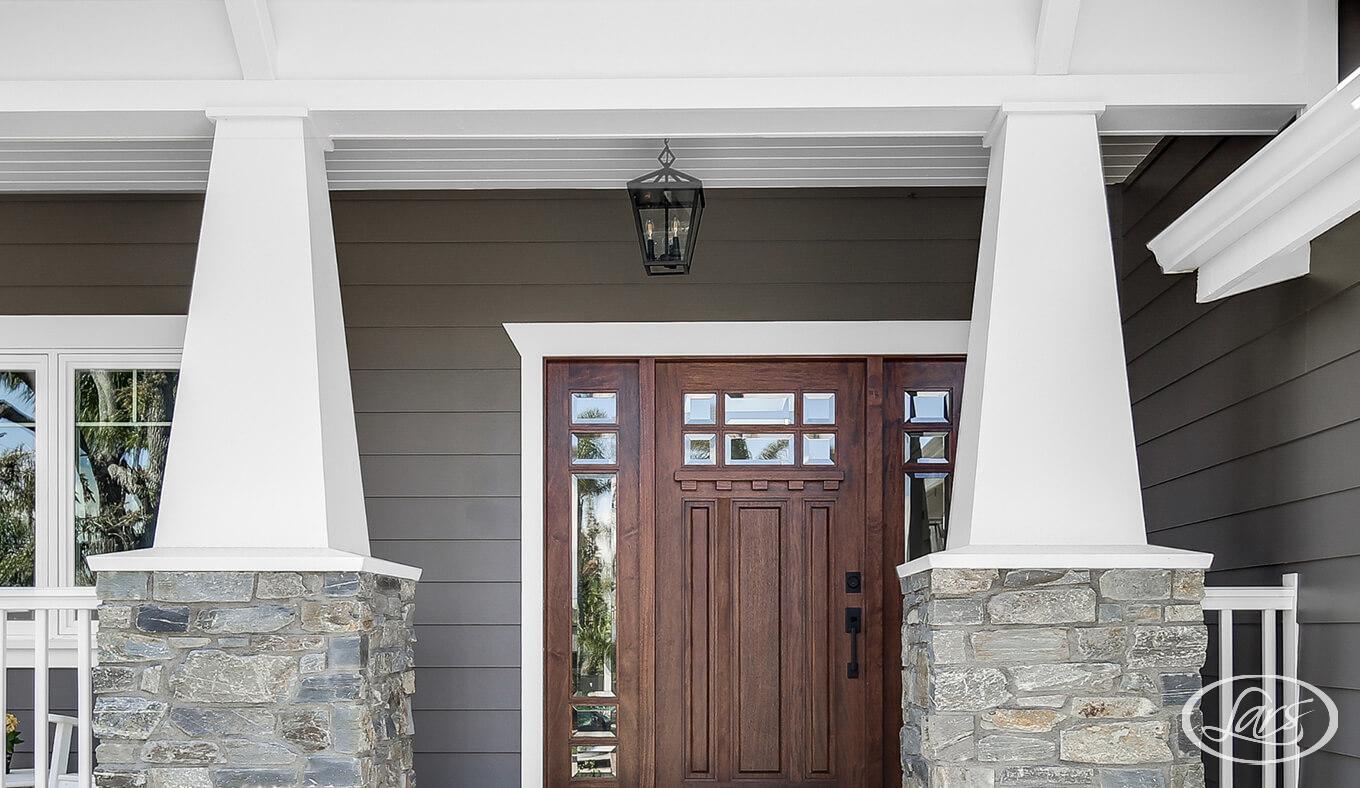
Outside, wood siding, a custom front door, and a prominent porch carry the Craftsman language across the new work. The completed home feels larger and more functional without losing its identity, combining family-ready materials with traditional exterior detail.
Materials, Details & Craftsmanship
Inside the Project


Inspired by this project?