Lars Remodeling Project
Hosting-Ready Kitchen & Family Room Remodel — Chula Vista
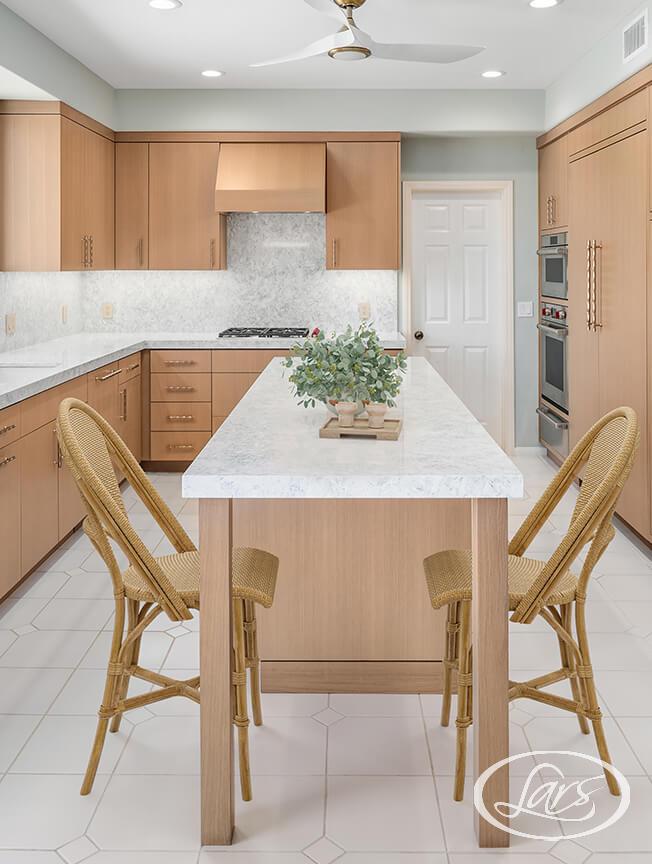
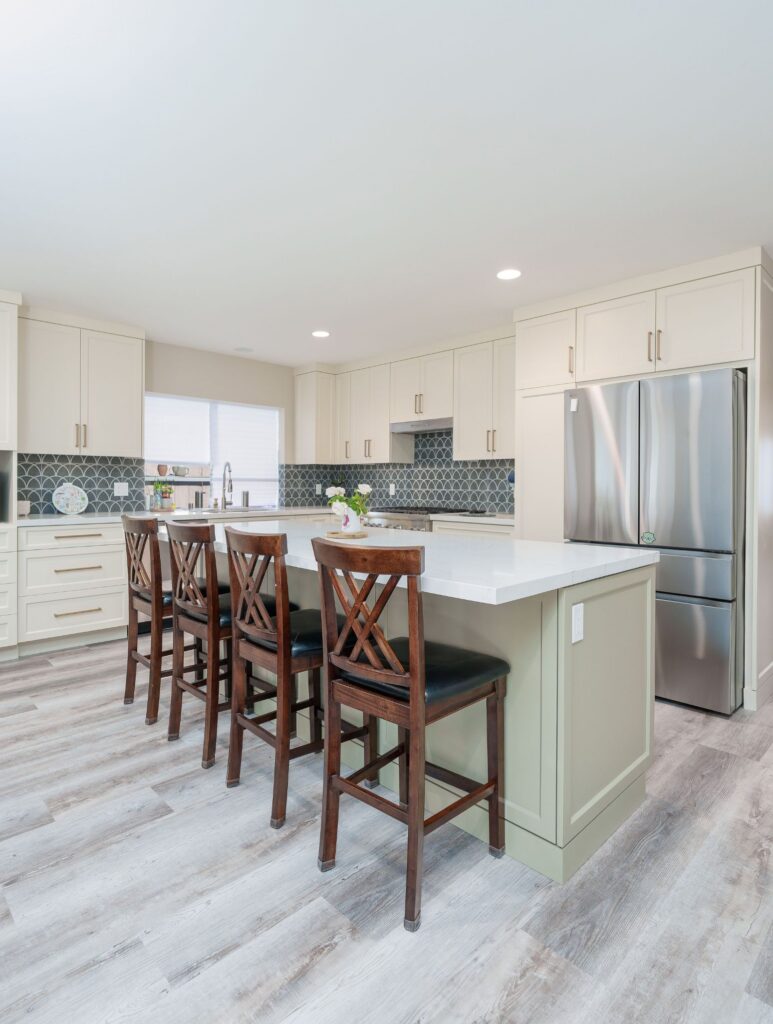
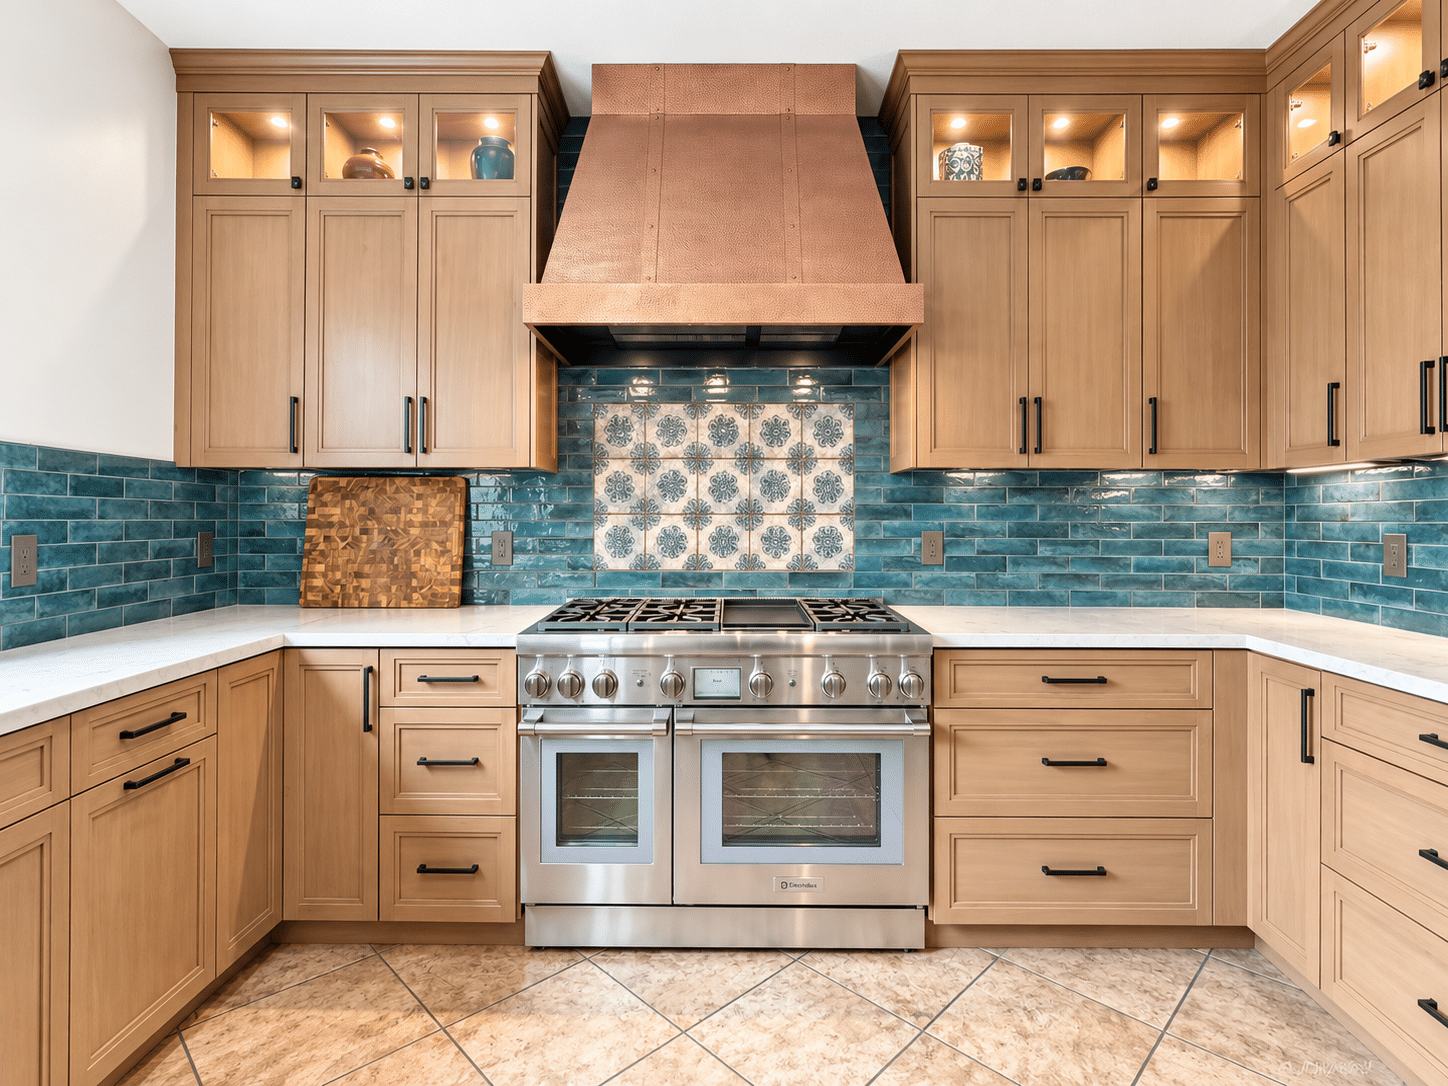
This Chula Vista kitchen and family room remodel was designed for a household of three that regularly hosts a dozen, with smarter storage and a warm, inviting style. New cabinetry, a statement range hood, a built-in refrigerator and leak-free windows restored to full height make the space more functional, comfortable and durable.
Featured Spaces
Project Highlights
01 of 03

The Project Story
Designed for Daily Life
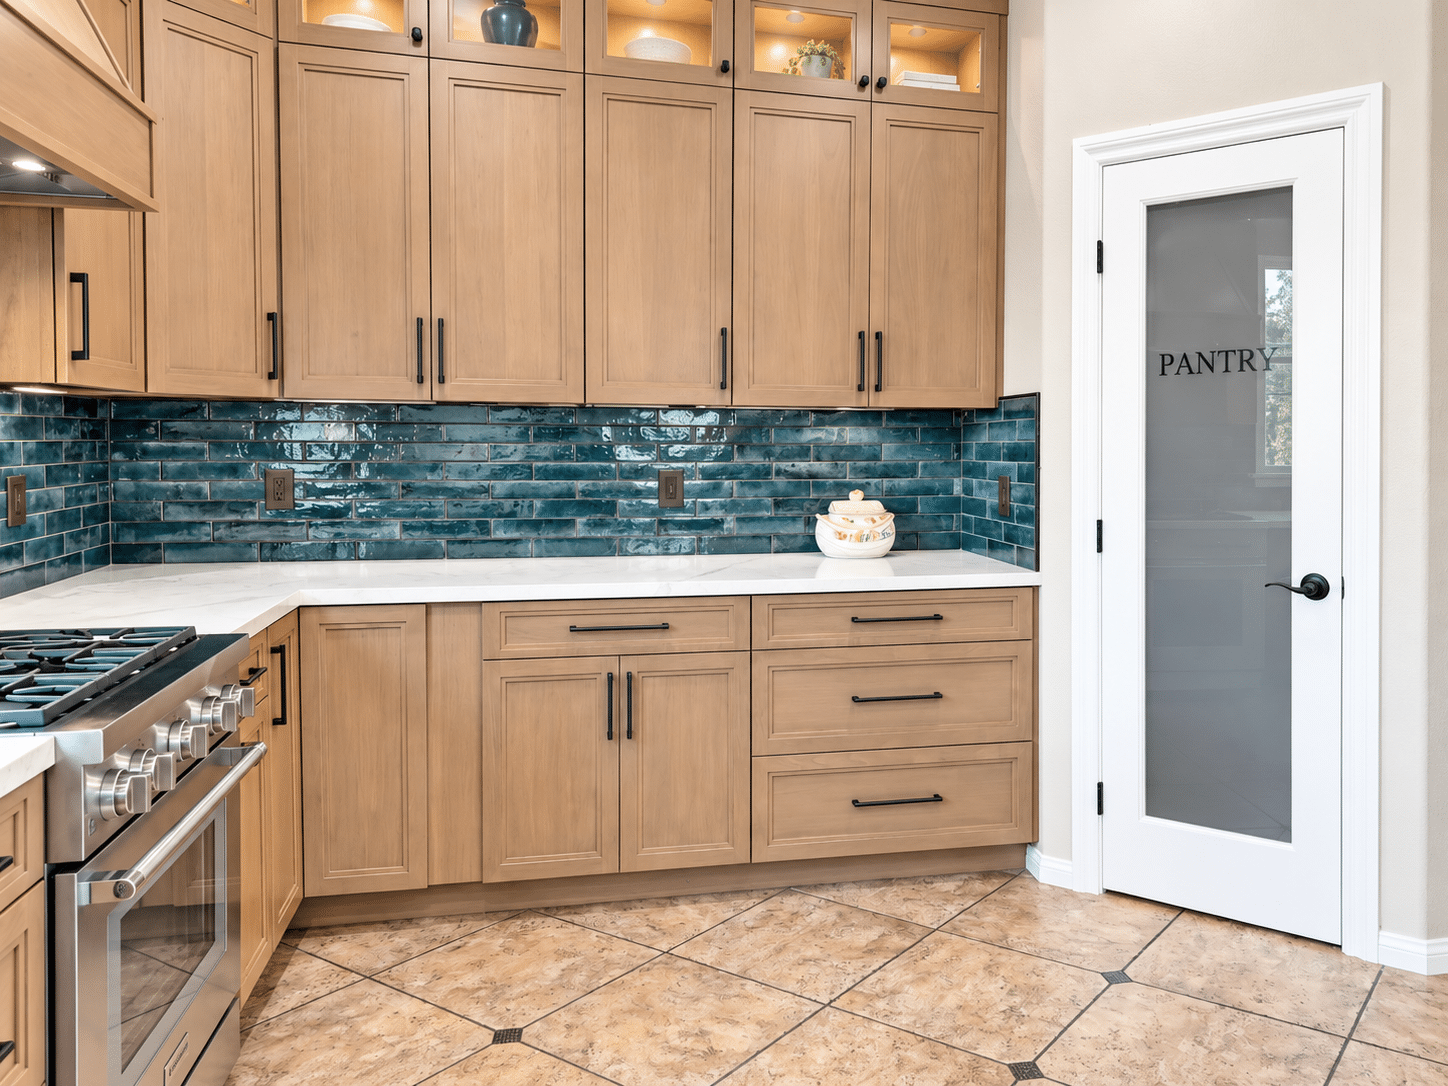
The homeowners’ kitchen had reached the end of its useful life. The cabinets were failing, the pantry door got in the way of the surrounding layout, and the room wasn’t set up for how the family actually lives. Most days the home serves a household of three, but when family visits, the dining table can grow to 11 or 12. The goal was a kitchen and family room, about 621 square feet together, that work well for both: efficient for everyday routines and ready to host a full house.
Planning started with flow and storage. Fixing the pantry door conflict came first, and moving the existing sideboard opened up new layout options. Space under the stair landing was set aside for dish storage, so serving pieces stay close to the dining area. Corner storage was planned to make use of space that is often hard to reach. The nook cabinet was rethought as open shelving, a soffit was built above the upper cabinets, and new molding helped tie the room together.
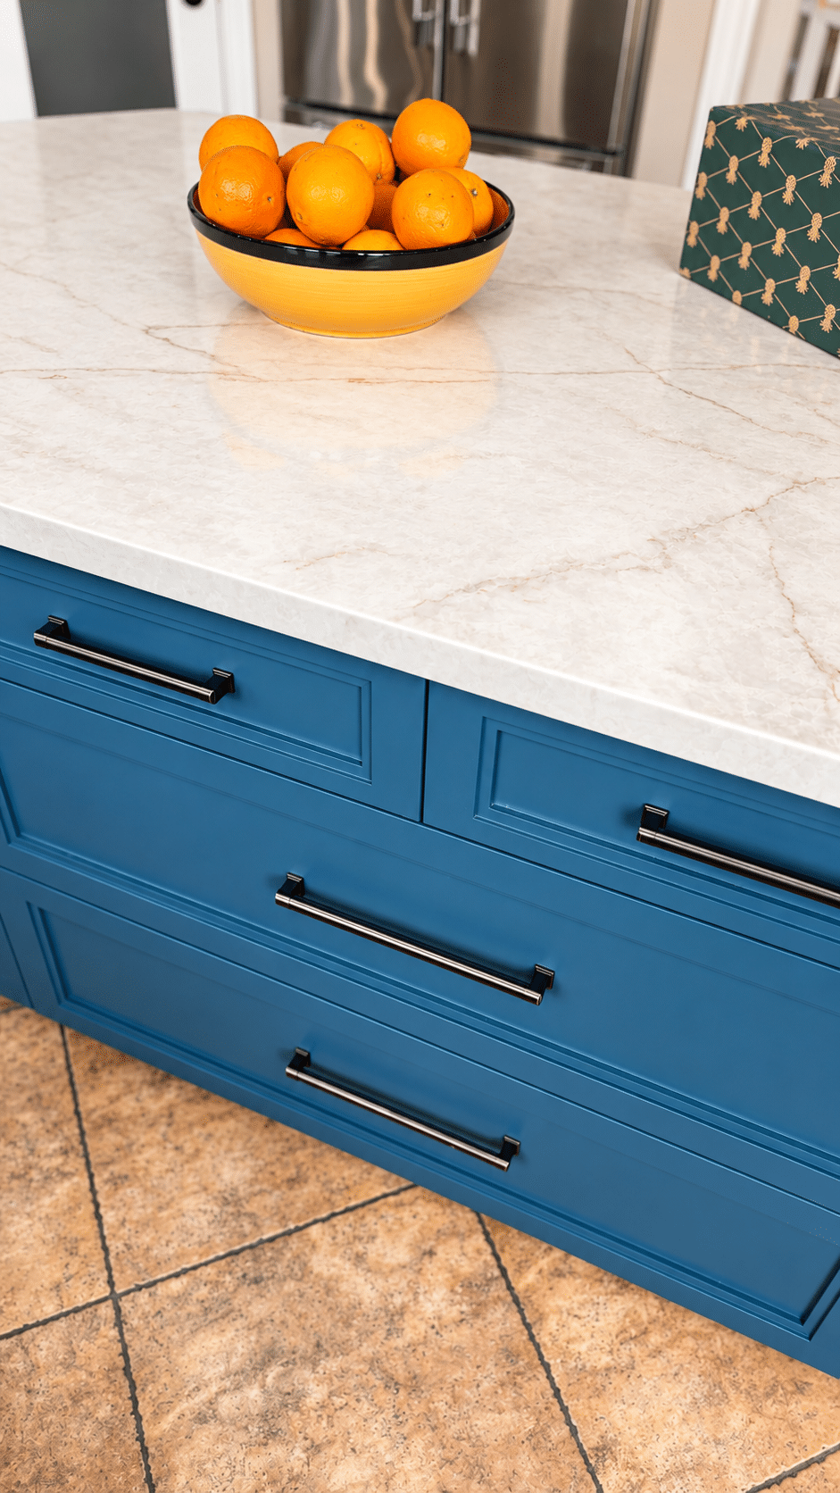
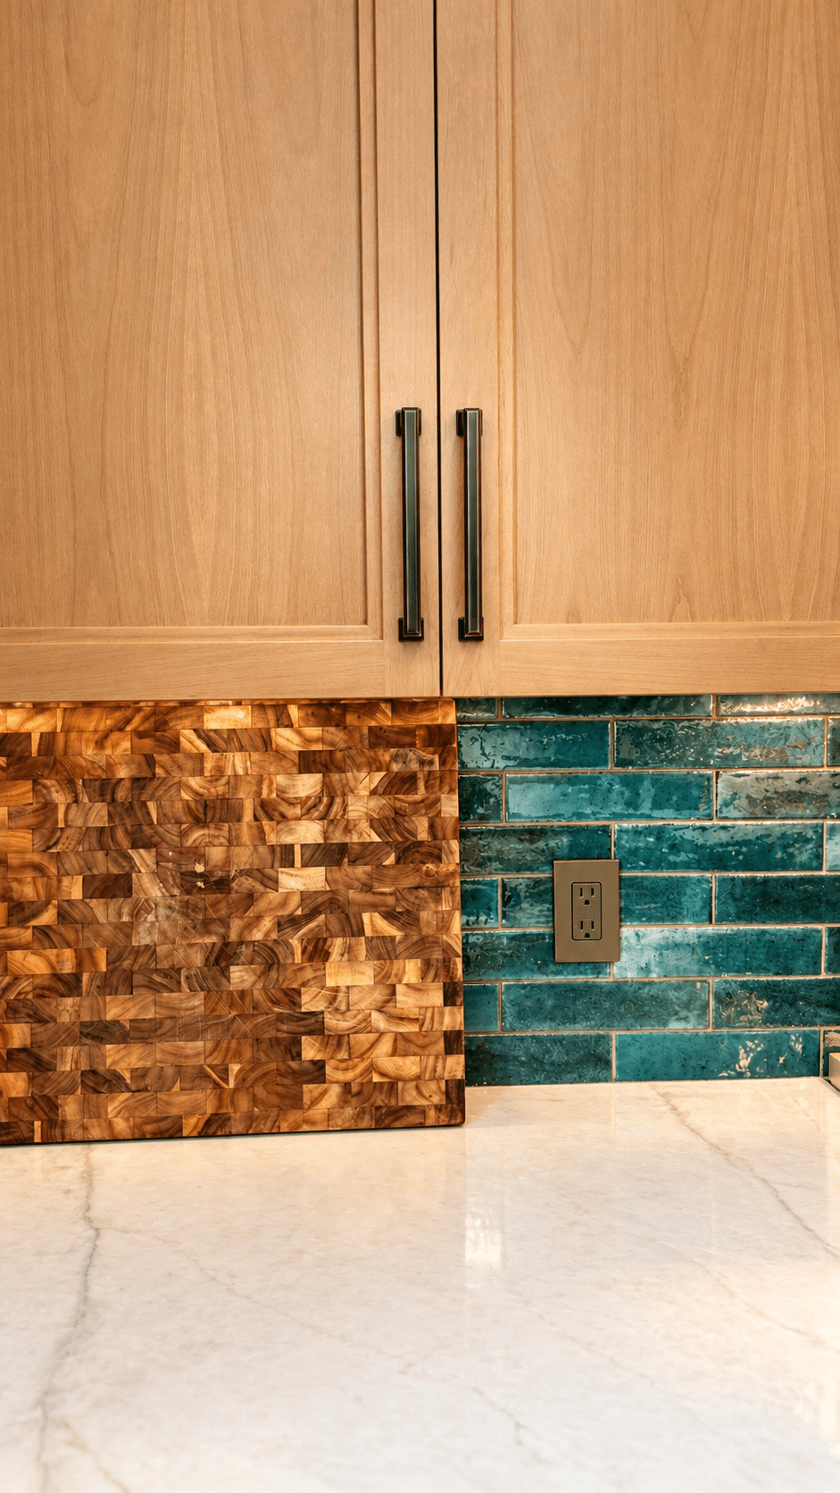
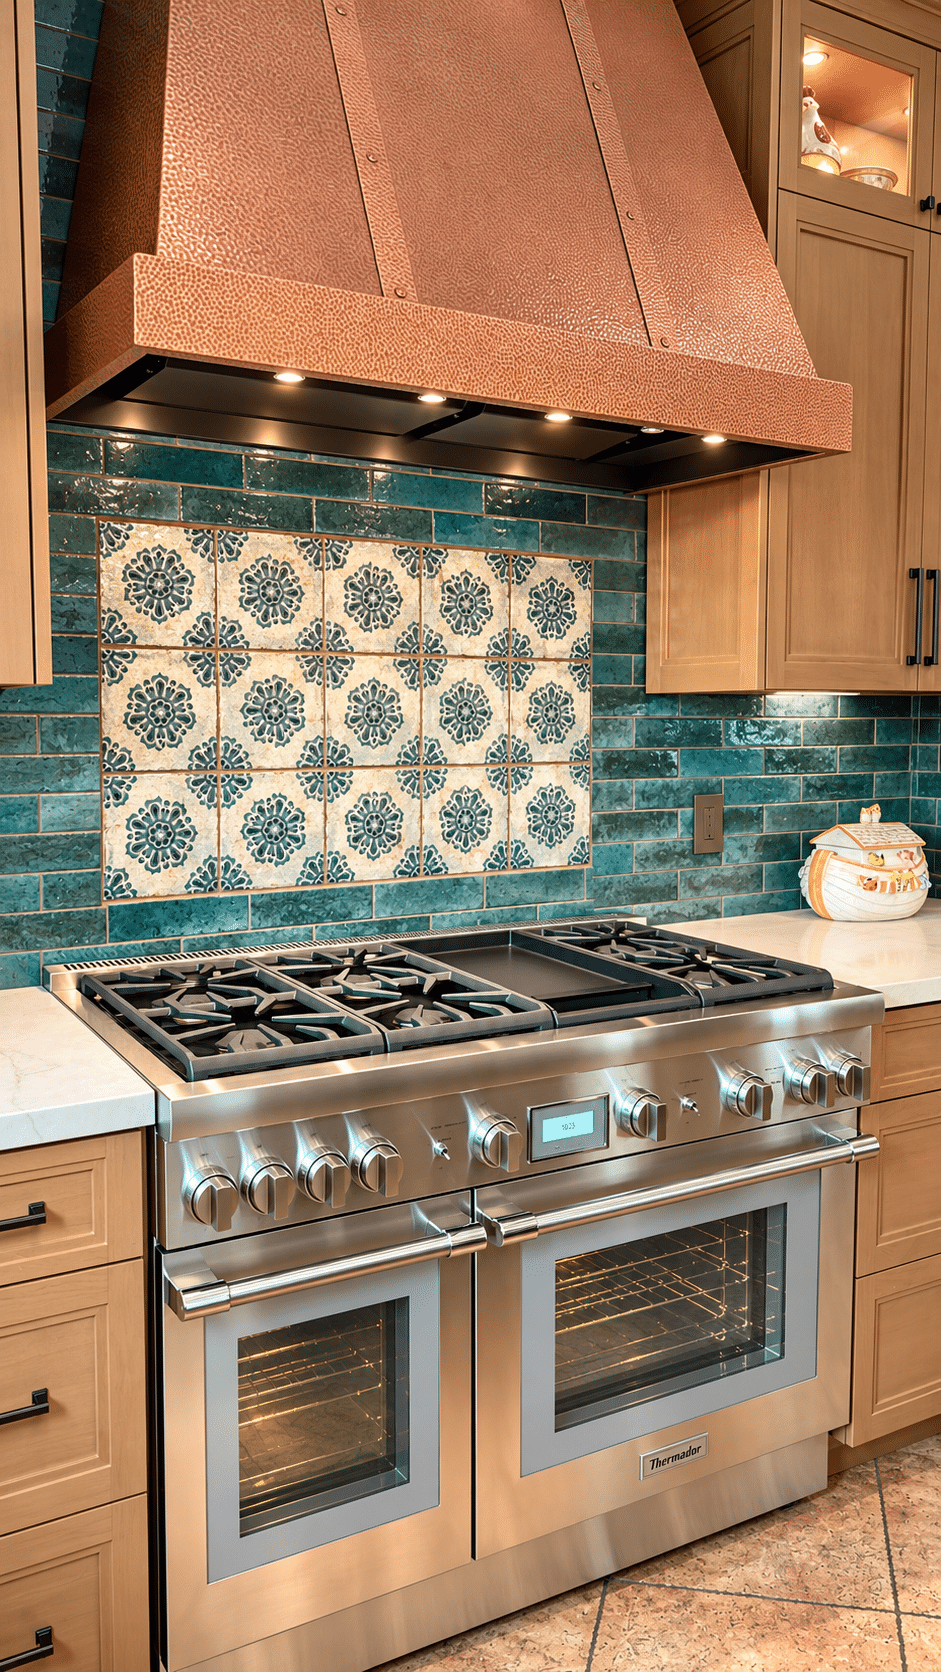
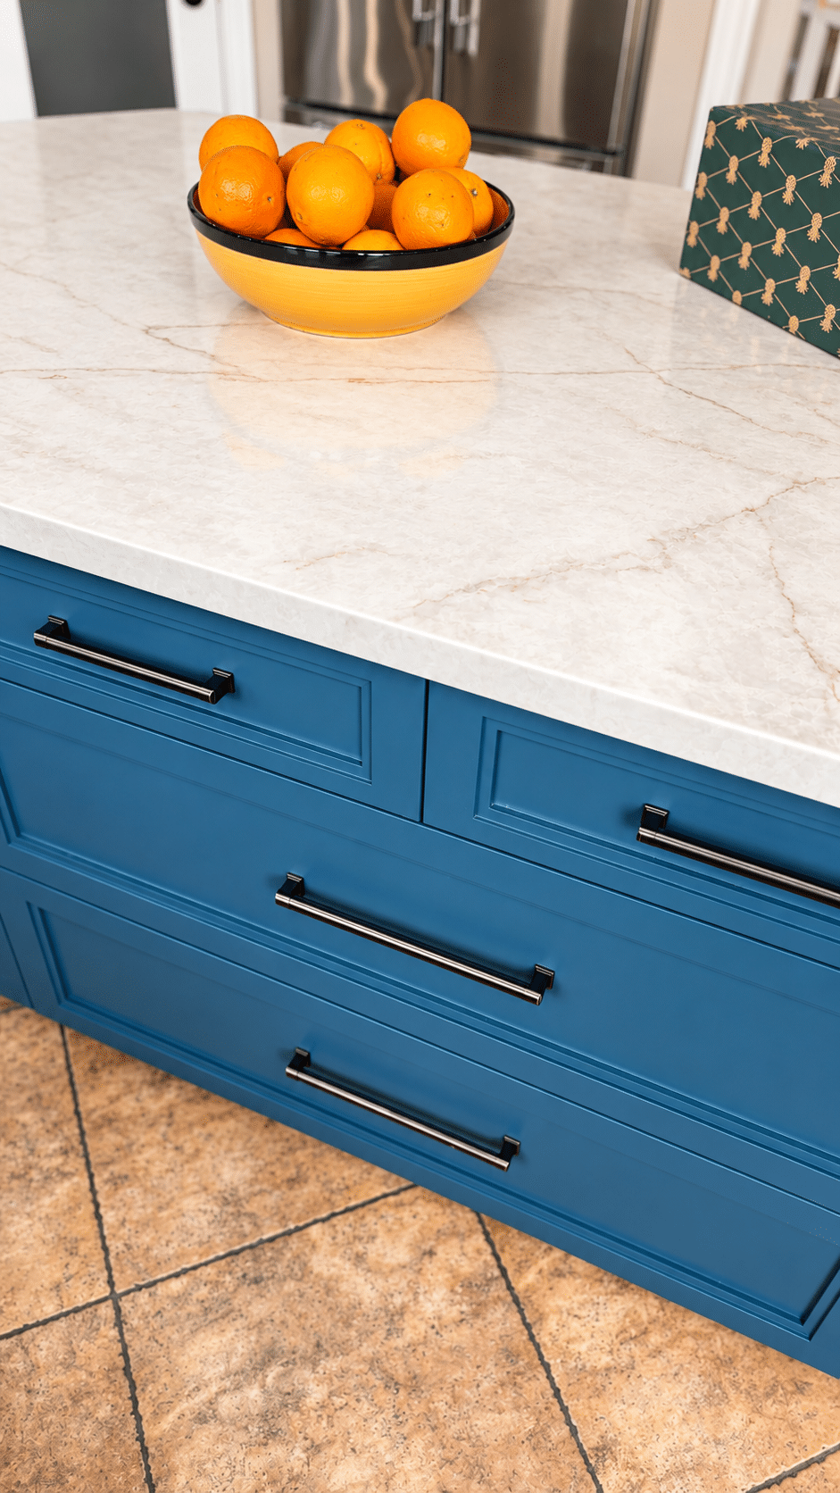
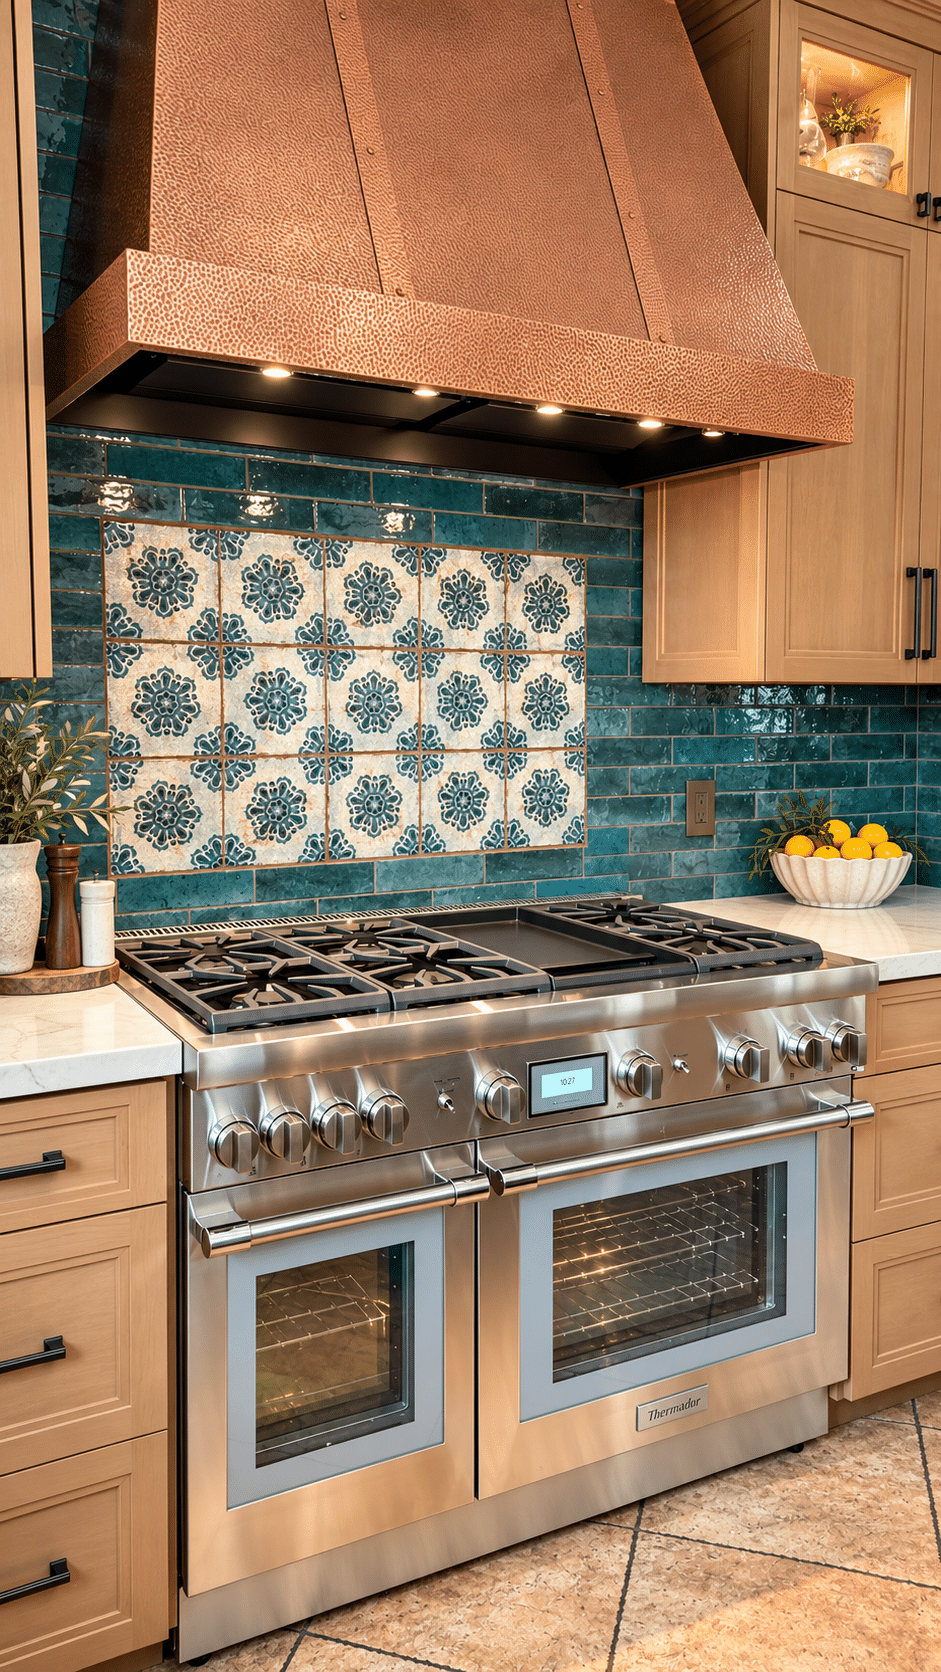
For the look, the homeowners wanted the kitchen to feel warm and inviting, with Spanish style as a guiding influence. They were open to stained or painted cabinets, and a beautiful range hood was a priority as the room’s focal point. The plan also included a single-bowl sink, a dishwasher, a microwave, a 36-inch built-in refrigerator, and water filtration and softening.
The work reached outside the kitchen as well. Four retrofit windows were leaking, so they were replaced with new-construction white vinyl windows and restored to their original height, eight inches taller than the retrofits. A new French door with sidelites was added, including a sidelite that opens above the dog door. After patching around the new openings, the whole rear wall got a stucco re-color coat from corner to corner and up to the eave, giving it a fresh, even finish. Inside, the drywall was repaired, and the kitchen and family room walls and ceiling were textured and painted.
New lighting and updated electrical complete the remodel. The kitchen now handles everyday cooking for three as easily as a holiday meal for a dozen. Dishes have a dedicated home, the appliances fit the family’s routine, and the warm design makes the space feel welcoming. The taller windows and new French door also stop the leaks for good, leaving the homeowners with a more comfortable, durable and inviting home.
Materials, Details & Craftsmanship
Inside the Project
Inspired by this project?