Lars Remodeling Project
Living, Kitchen and Bath Remodel
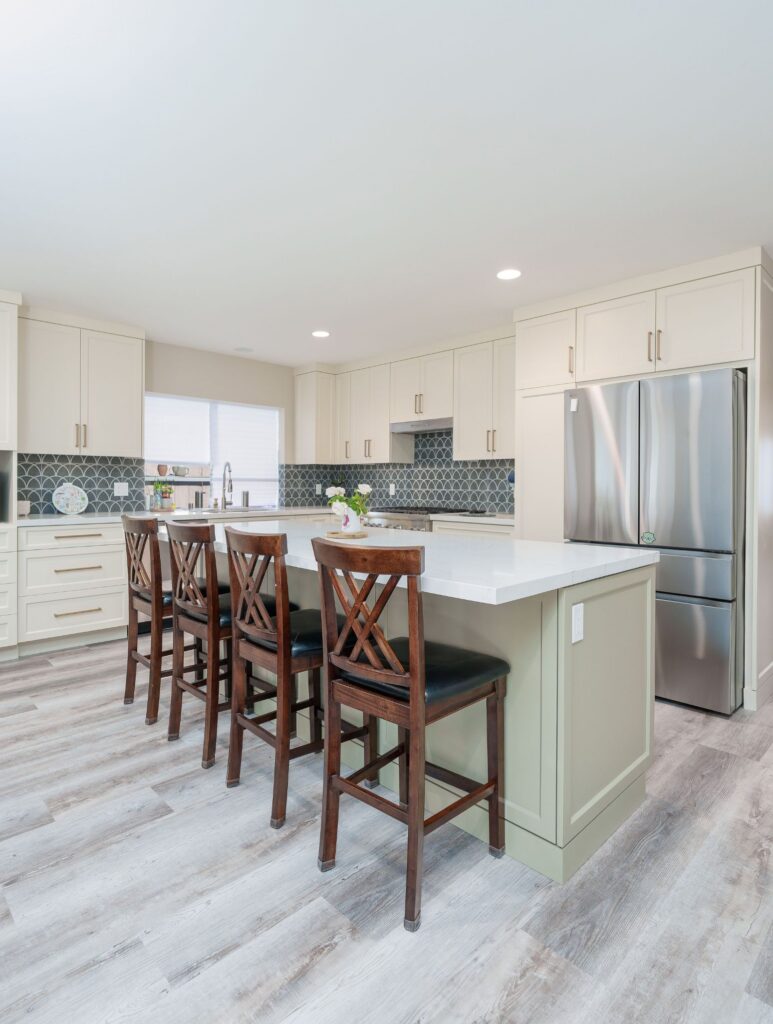
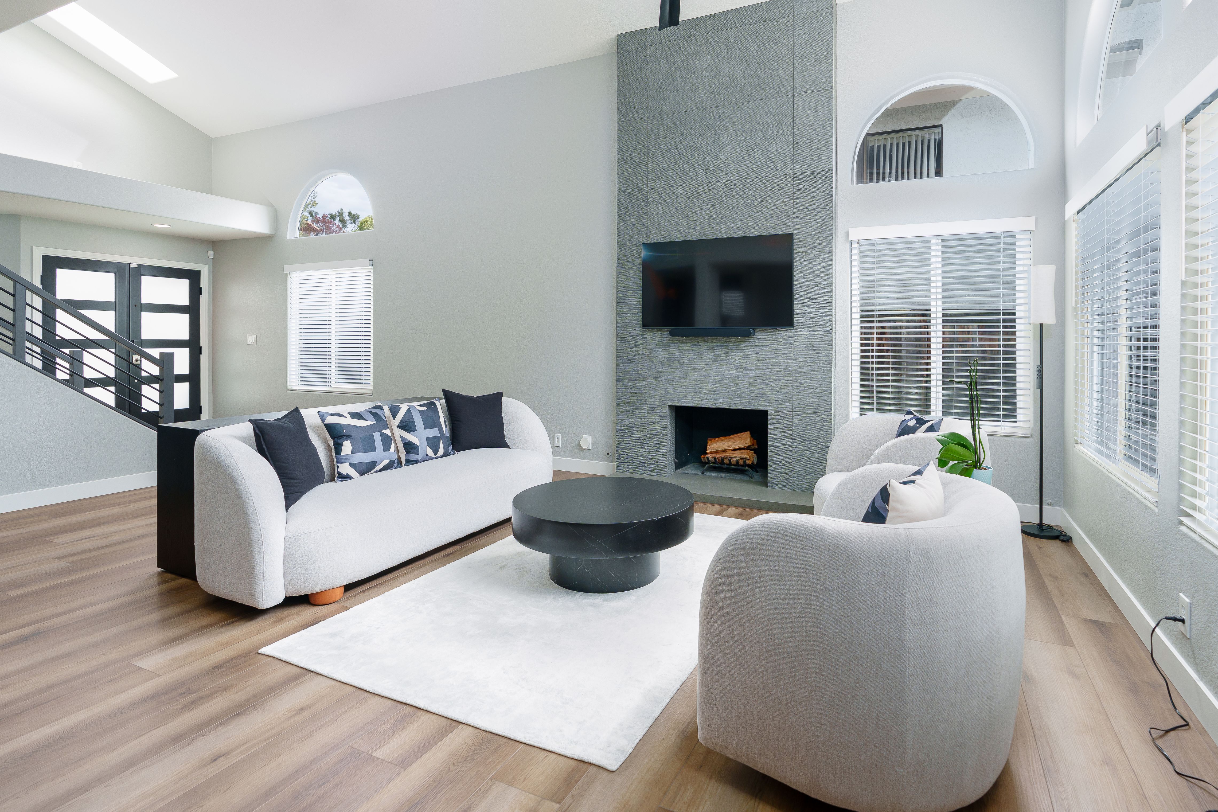
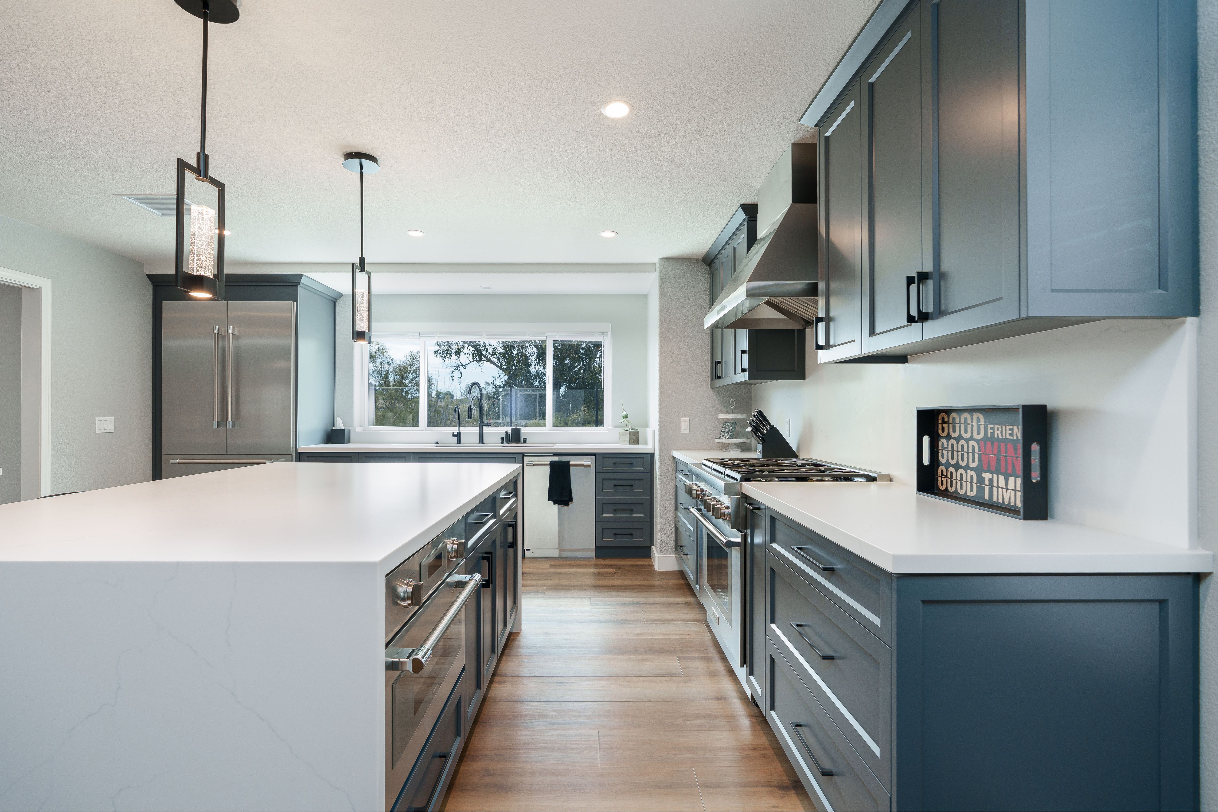
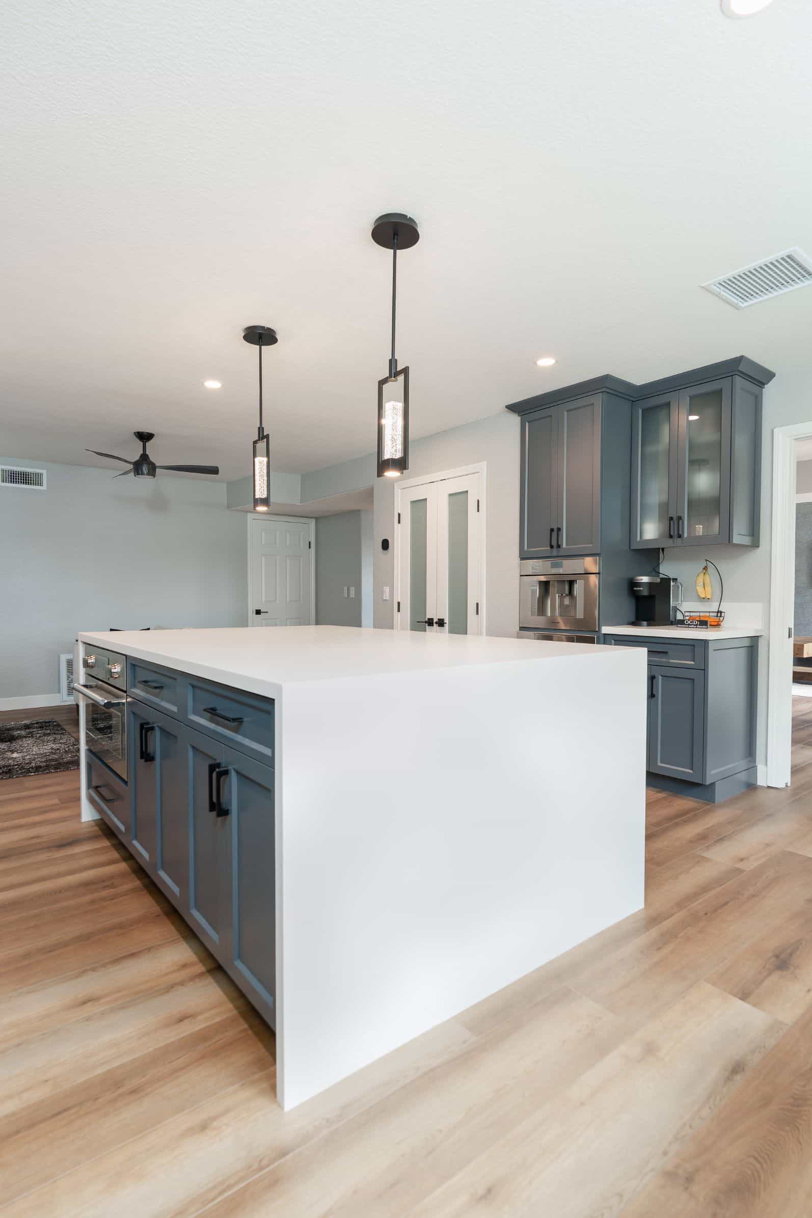
This remodel opened up the kitchen with a new island, ceiling-height painted cabinets and a small rear addition built on a new foundation where the old window wall had none. A larger, more private primary shower, a shower-only upstairs bath and a refreshed staircase make the home more functional and cohesive for years to come.
Featured Spaces
Project Highlights
01 of 04
The Project Story
Designed for Daily Life
The homeowners plan to stay in their home for at least another decade, so they were ready to invest in a remodel that would make daily routines easier and give the house a clean, modern, cohesive feel. The kitchen was their top priority. After that, they wanted bathrooms that worked better for each person in the family and a staircase that matched the new finishes.
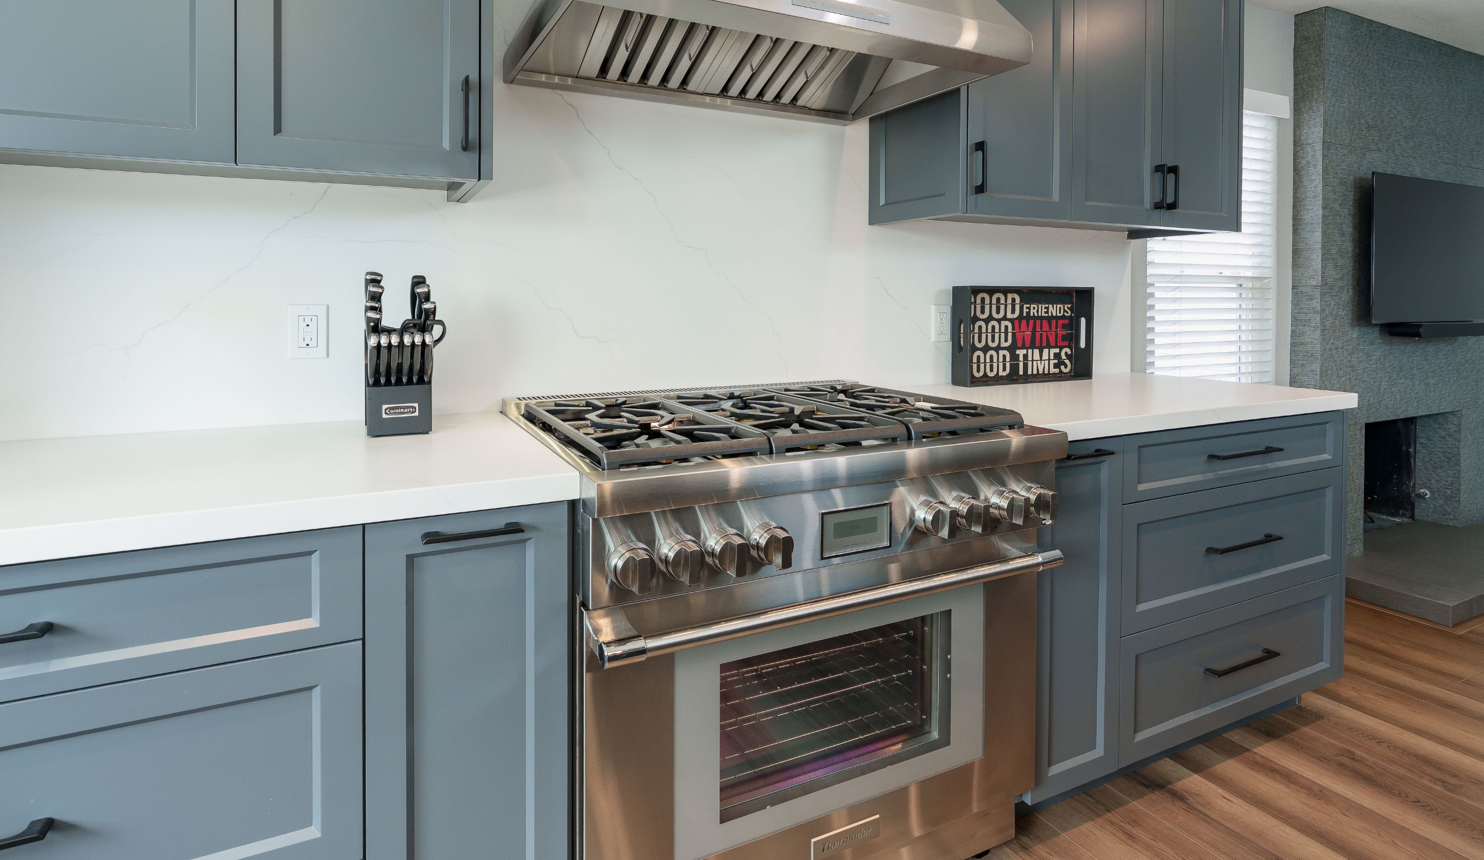
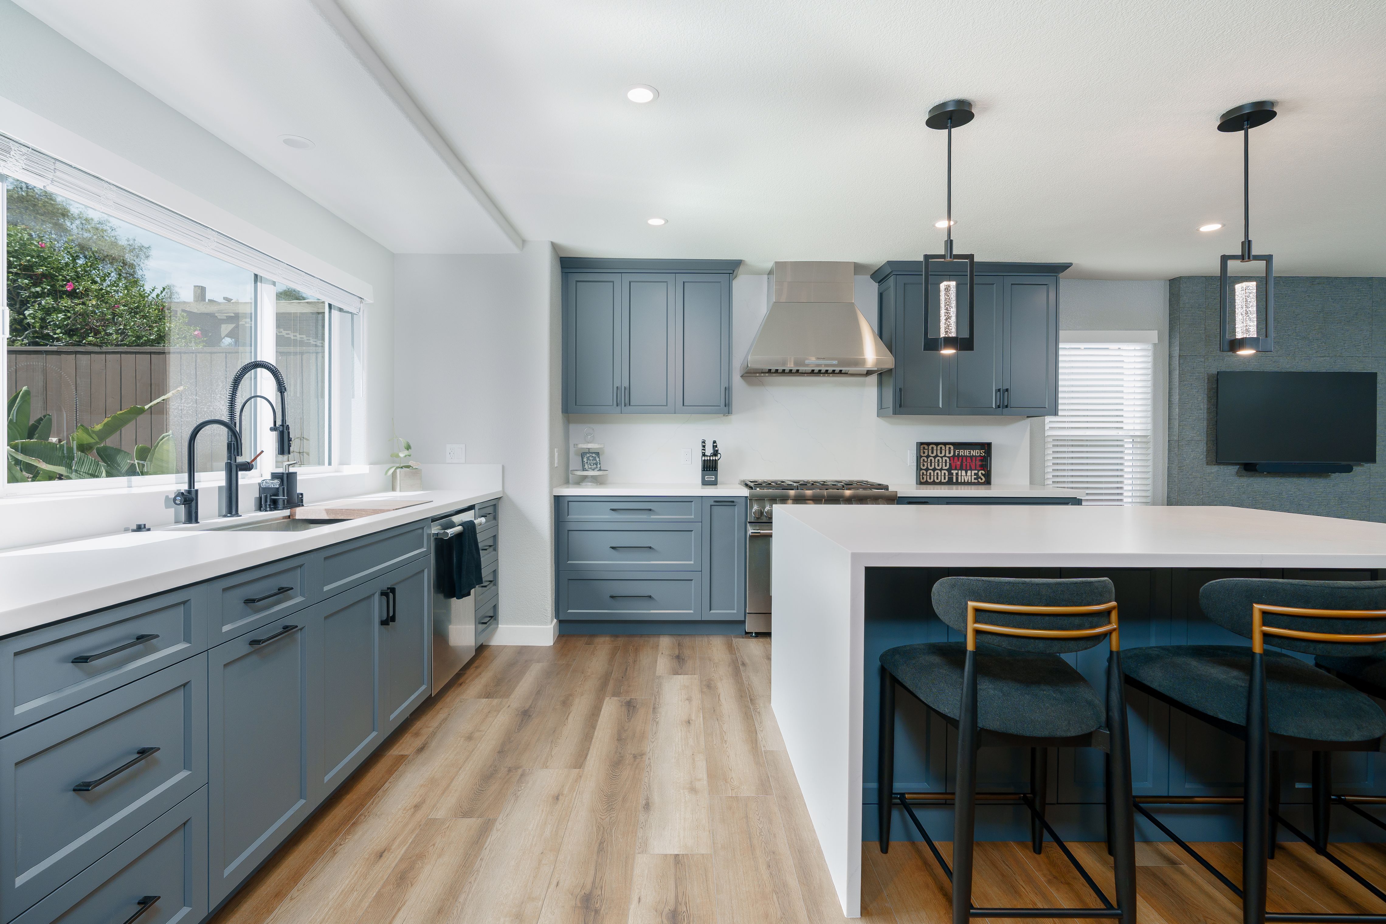
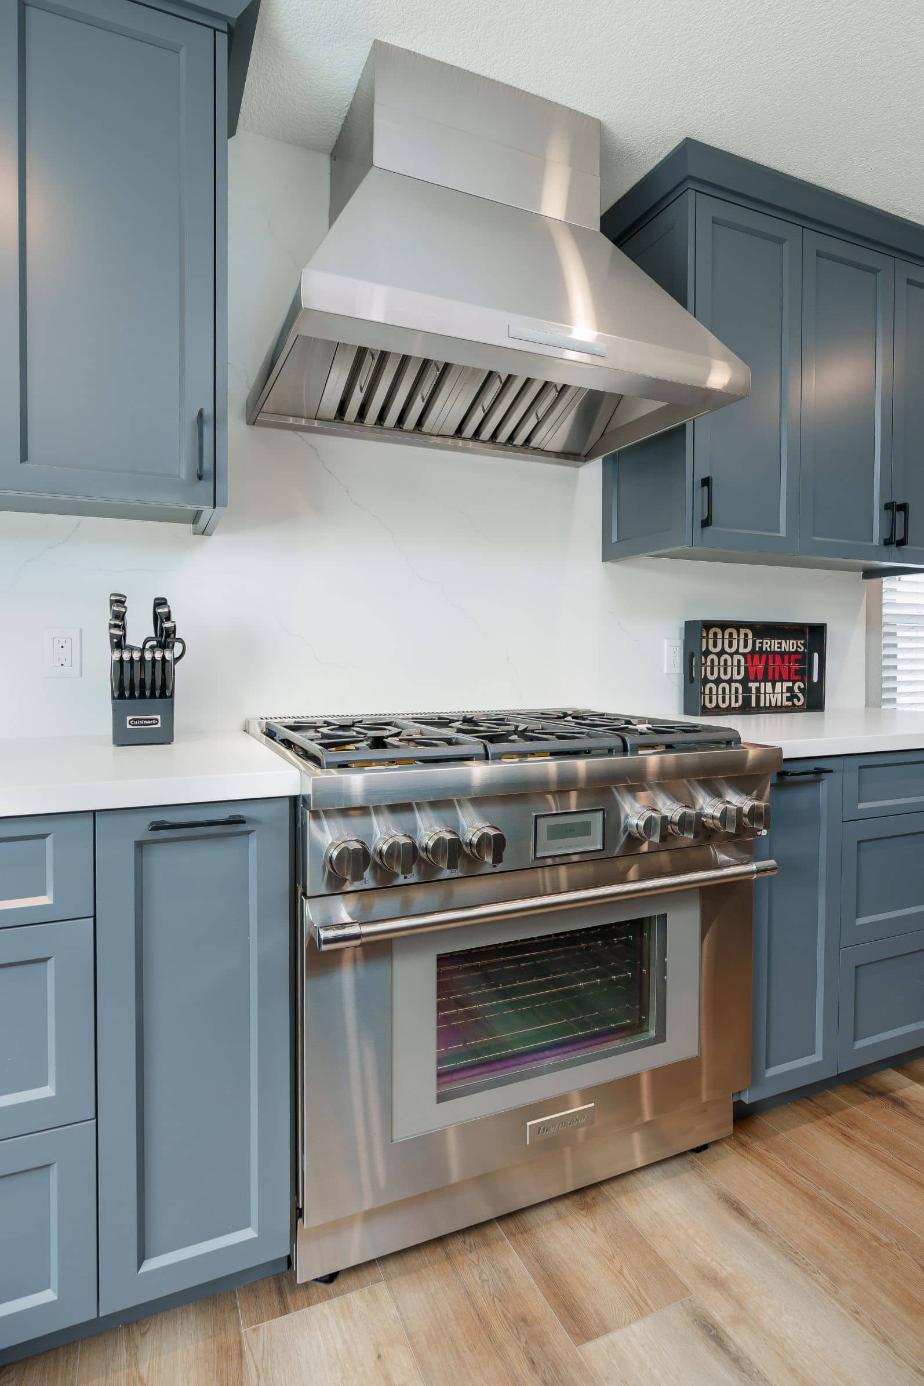
In the kitchen, the old peninsula limited how well the space could be used, and a ceiling soffit made the room feel closed in. The design replaced the peninsula with an island planned to seat four. It also removed the soffit and ran painted cabinets up to the ceiling, which adds storage and gives a cleaner line. Quartz countertops, a consistent modern backsplash, recessed lights in place of pendants and new under-cabinet lighting keep the look uncluttered. A gas range, a workstation sink and a new dishwasher support everyday cooking. The microwave hood had never vented outside, even though a vent was already there, so that was fixed.
Planning also turned up a structural issue at the kitchen window: an unusually deep section of wall and countertop with no foundation under it. Rather than work around it, the project added a first-floor addition of about 22 square feet at the rear of the house, built on a new foundation.
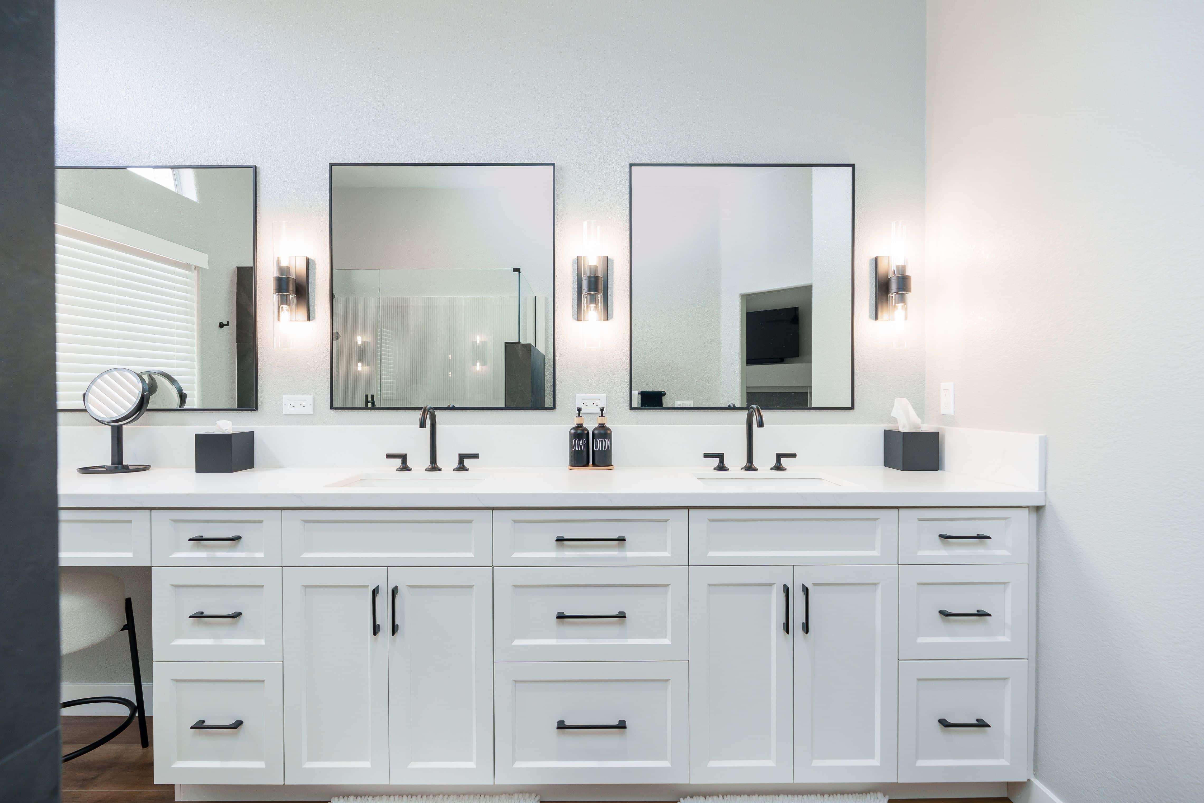
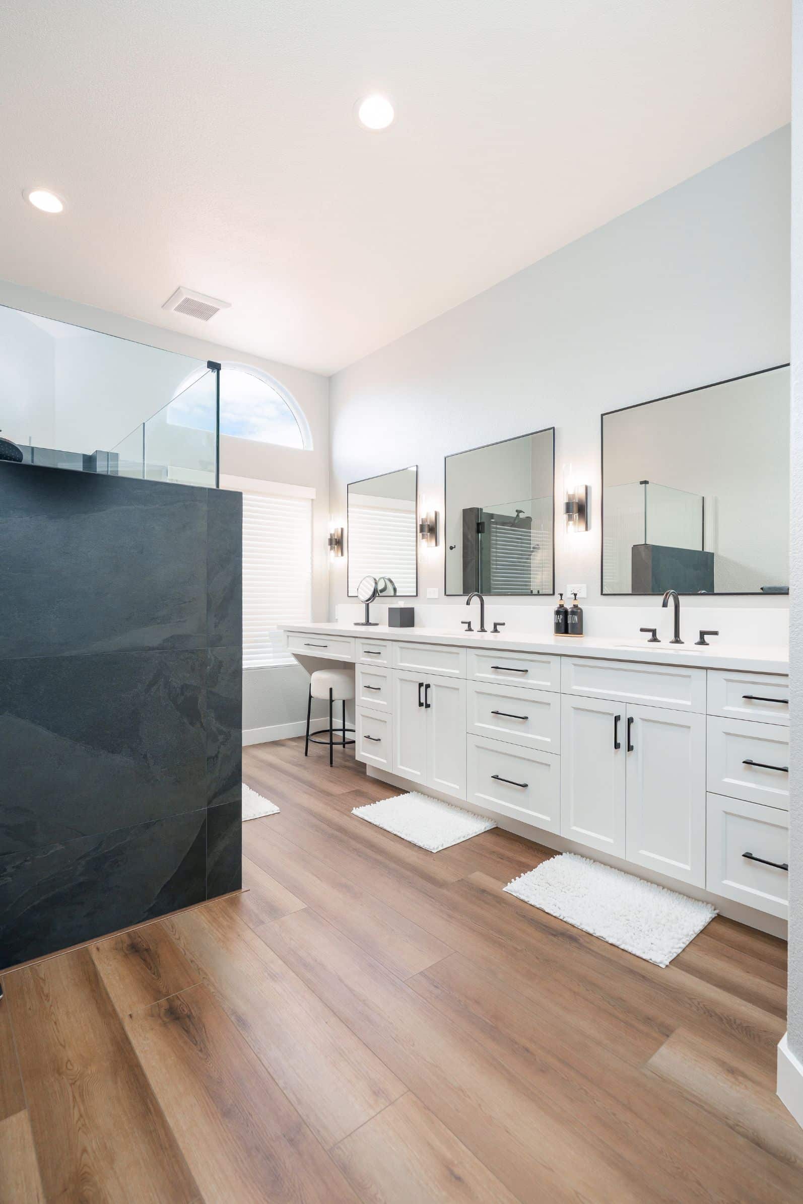
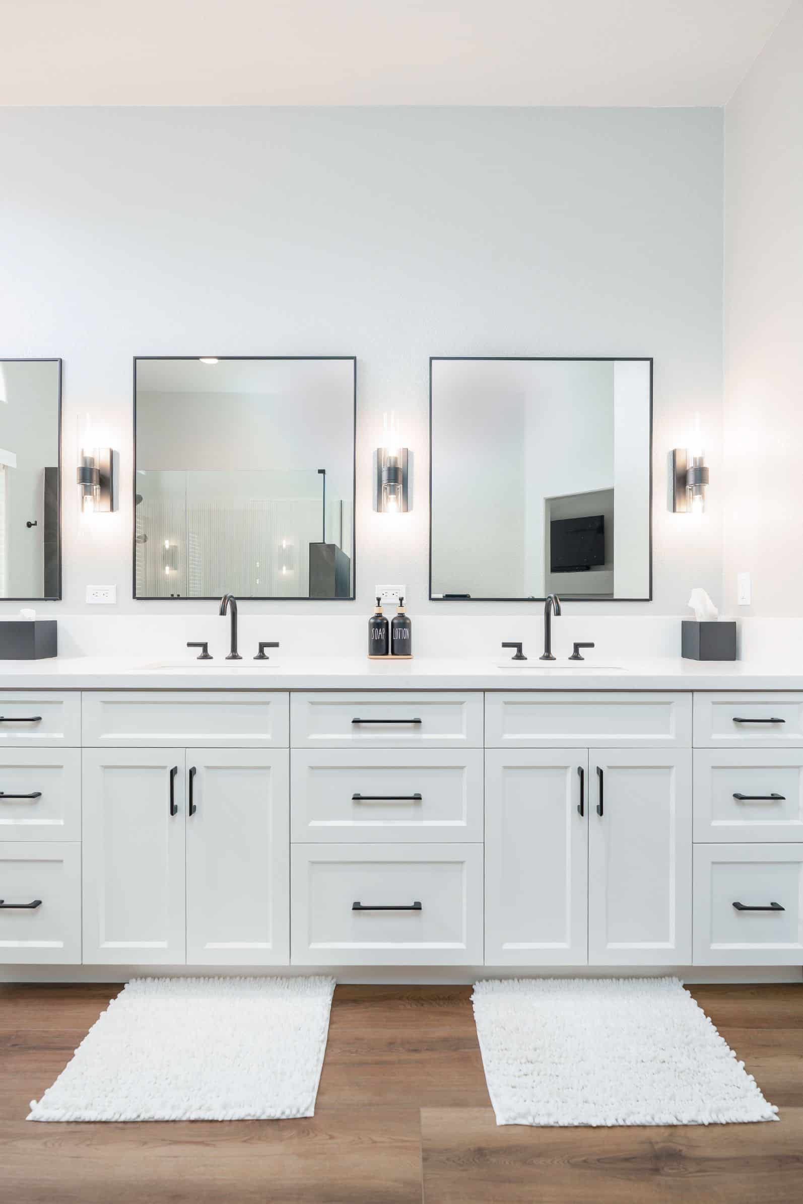
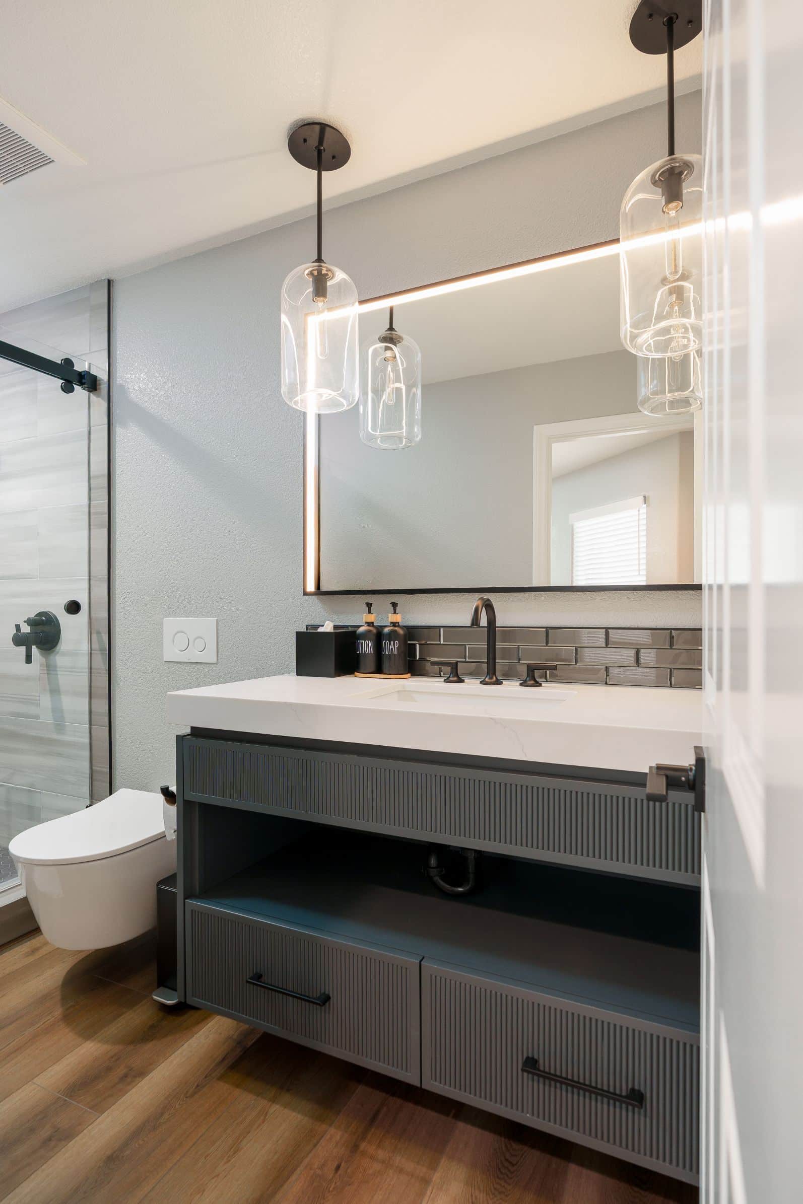
The three bathrooms, about 251 square feet in total, were each planned around how they’re used. In the primary bathroom, the tub came out to make room for a larger tiled shower with a bench, two niches and large-format 12×24 wall tile. The shower used to be visible from the entry, so the plan dealt with privacy directly. A custom painted vanity with quartz countertops replaced the old one, and the separate water closet stayed where it was. The upstairs bathroom went from a tub to a shower-only layout with a glass enclosure. The downstairs bathroom, now the daughter’s main bathroom, got a matching refresh. Medicine cabinets were removed throughout for a cleaner look.
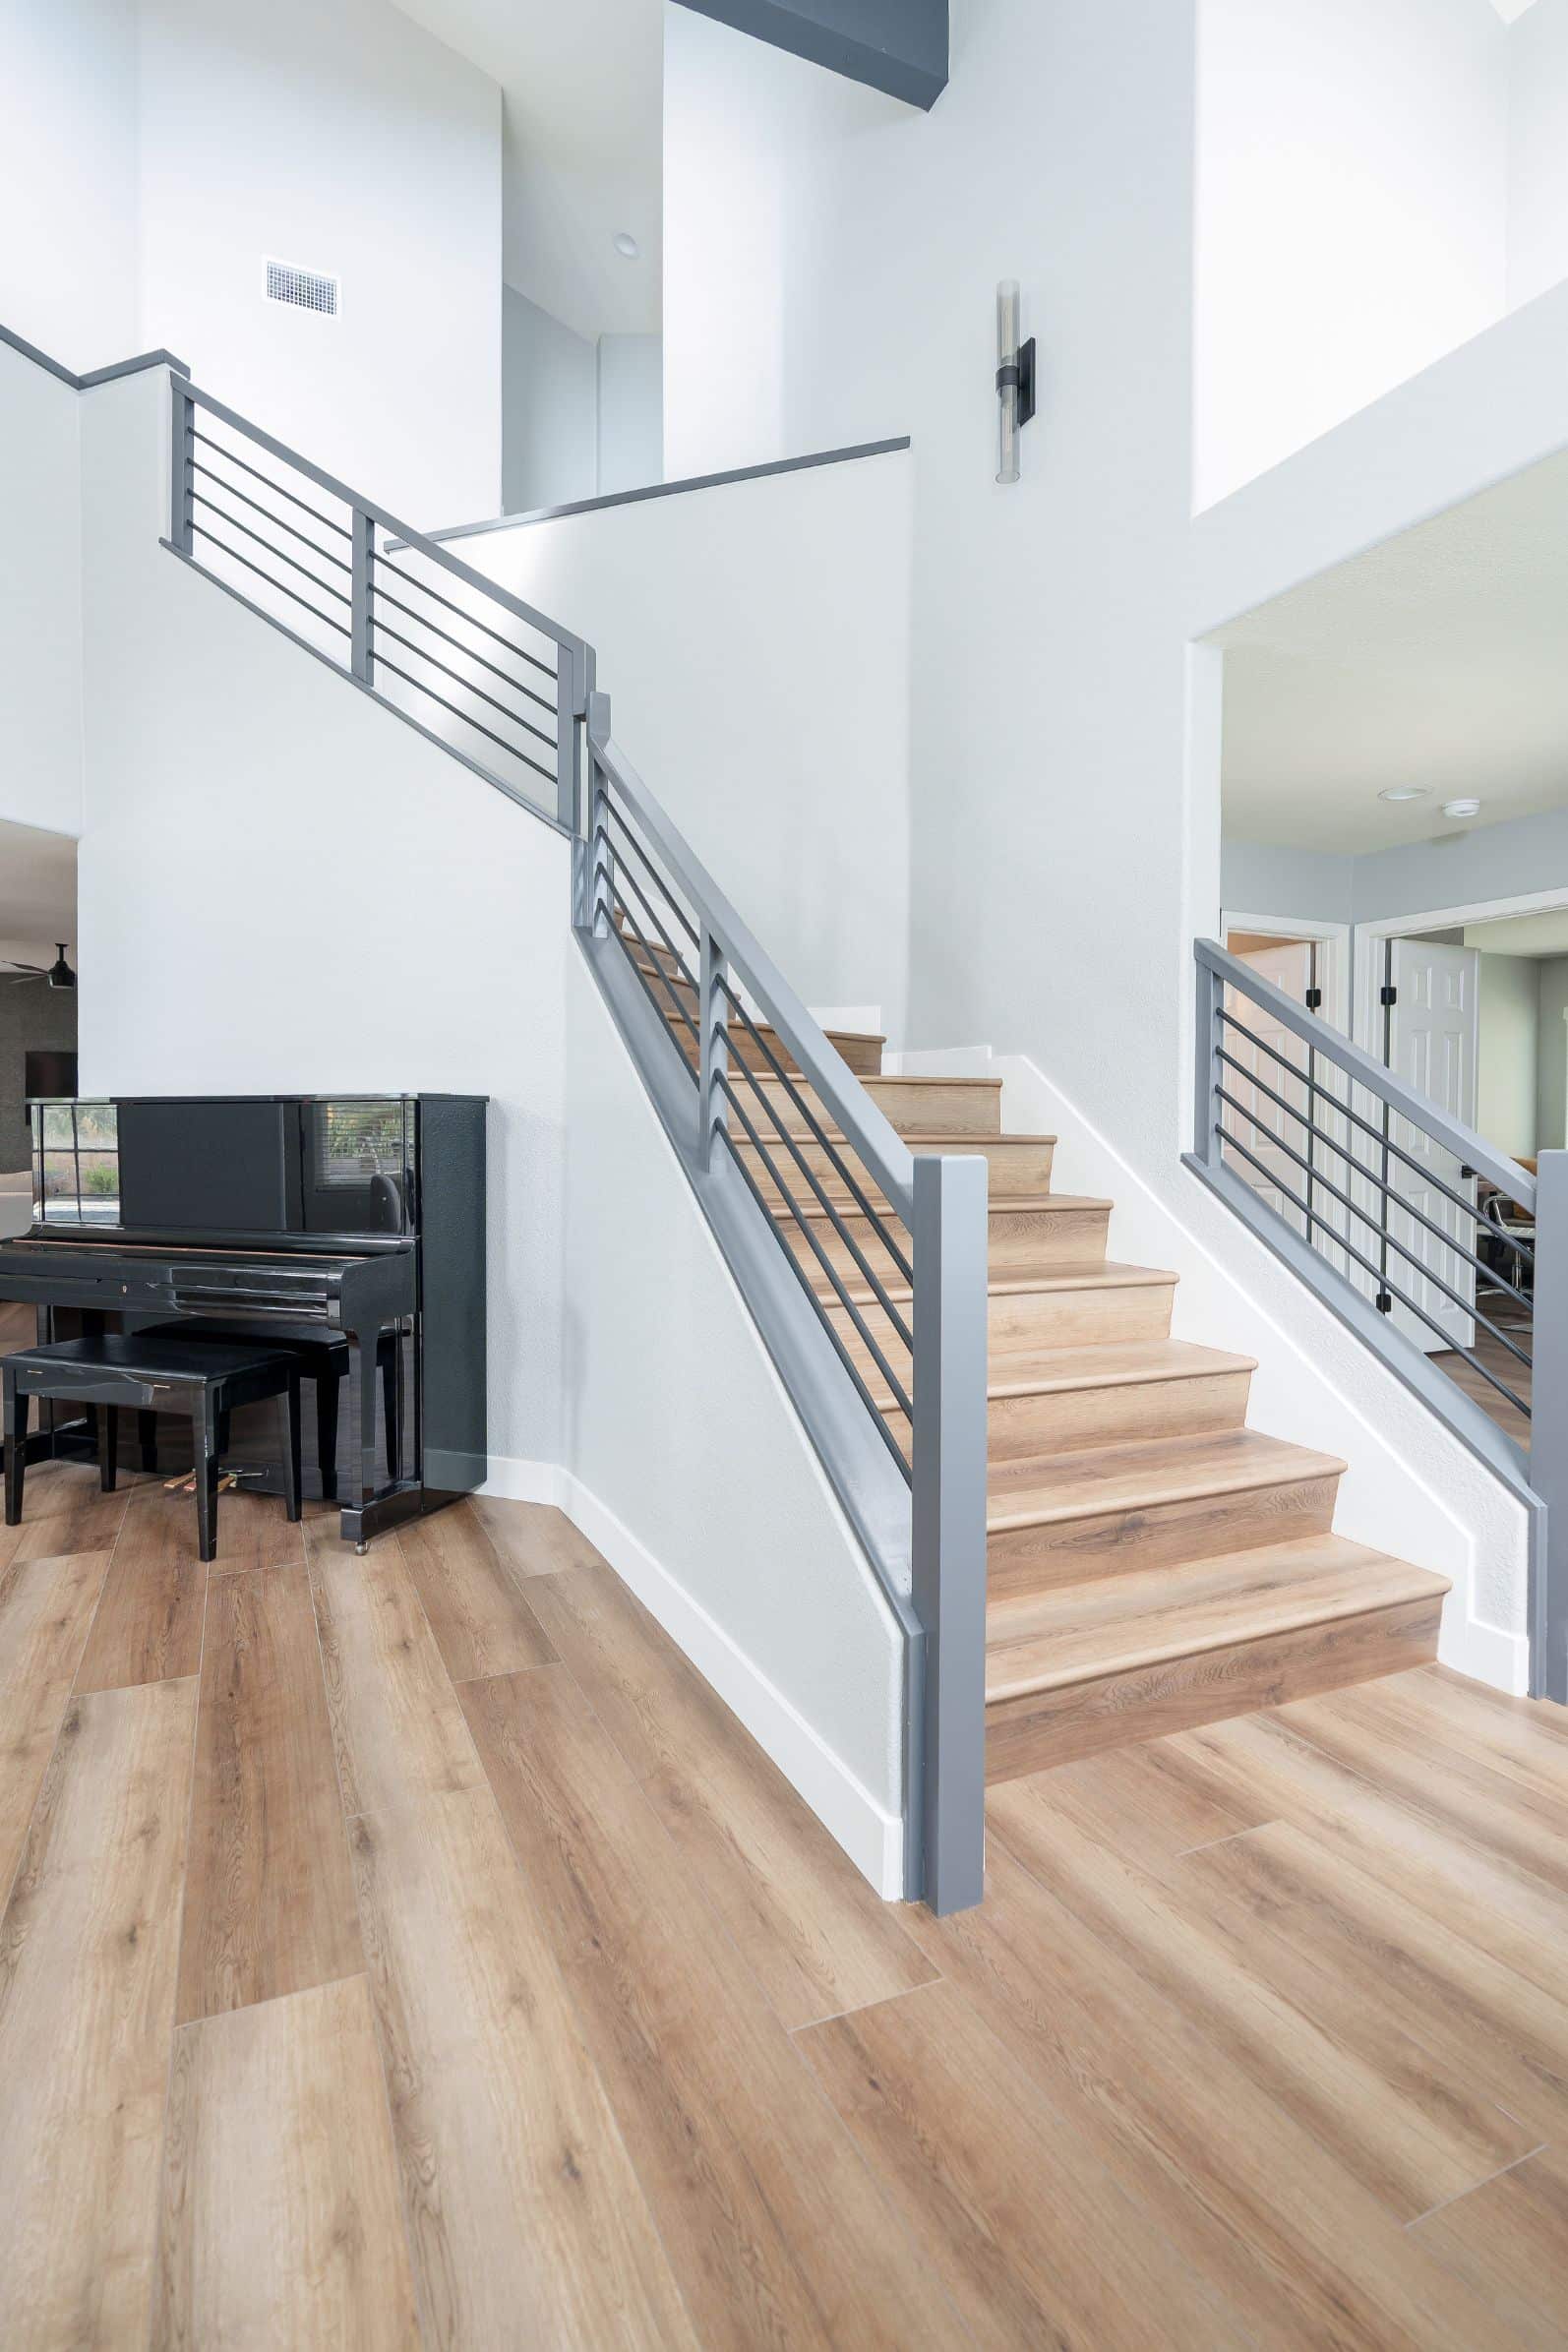
On the stairs, new flooring and re-stained banisters and handrails tie the staircase to the new finishes without any changes to the framing.
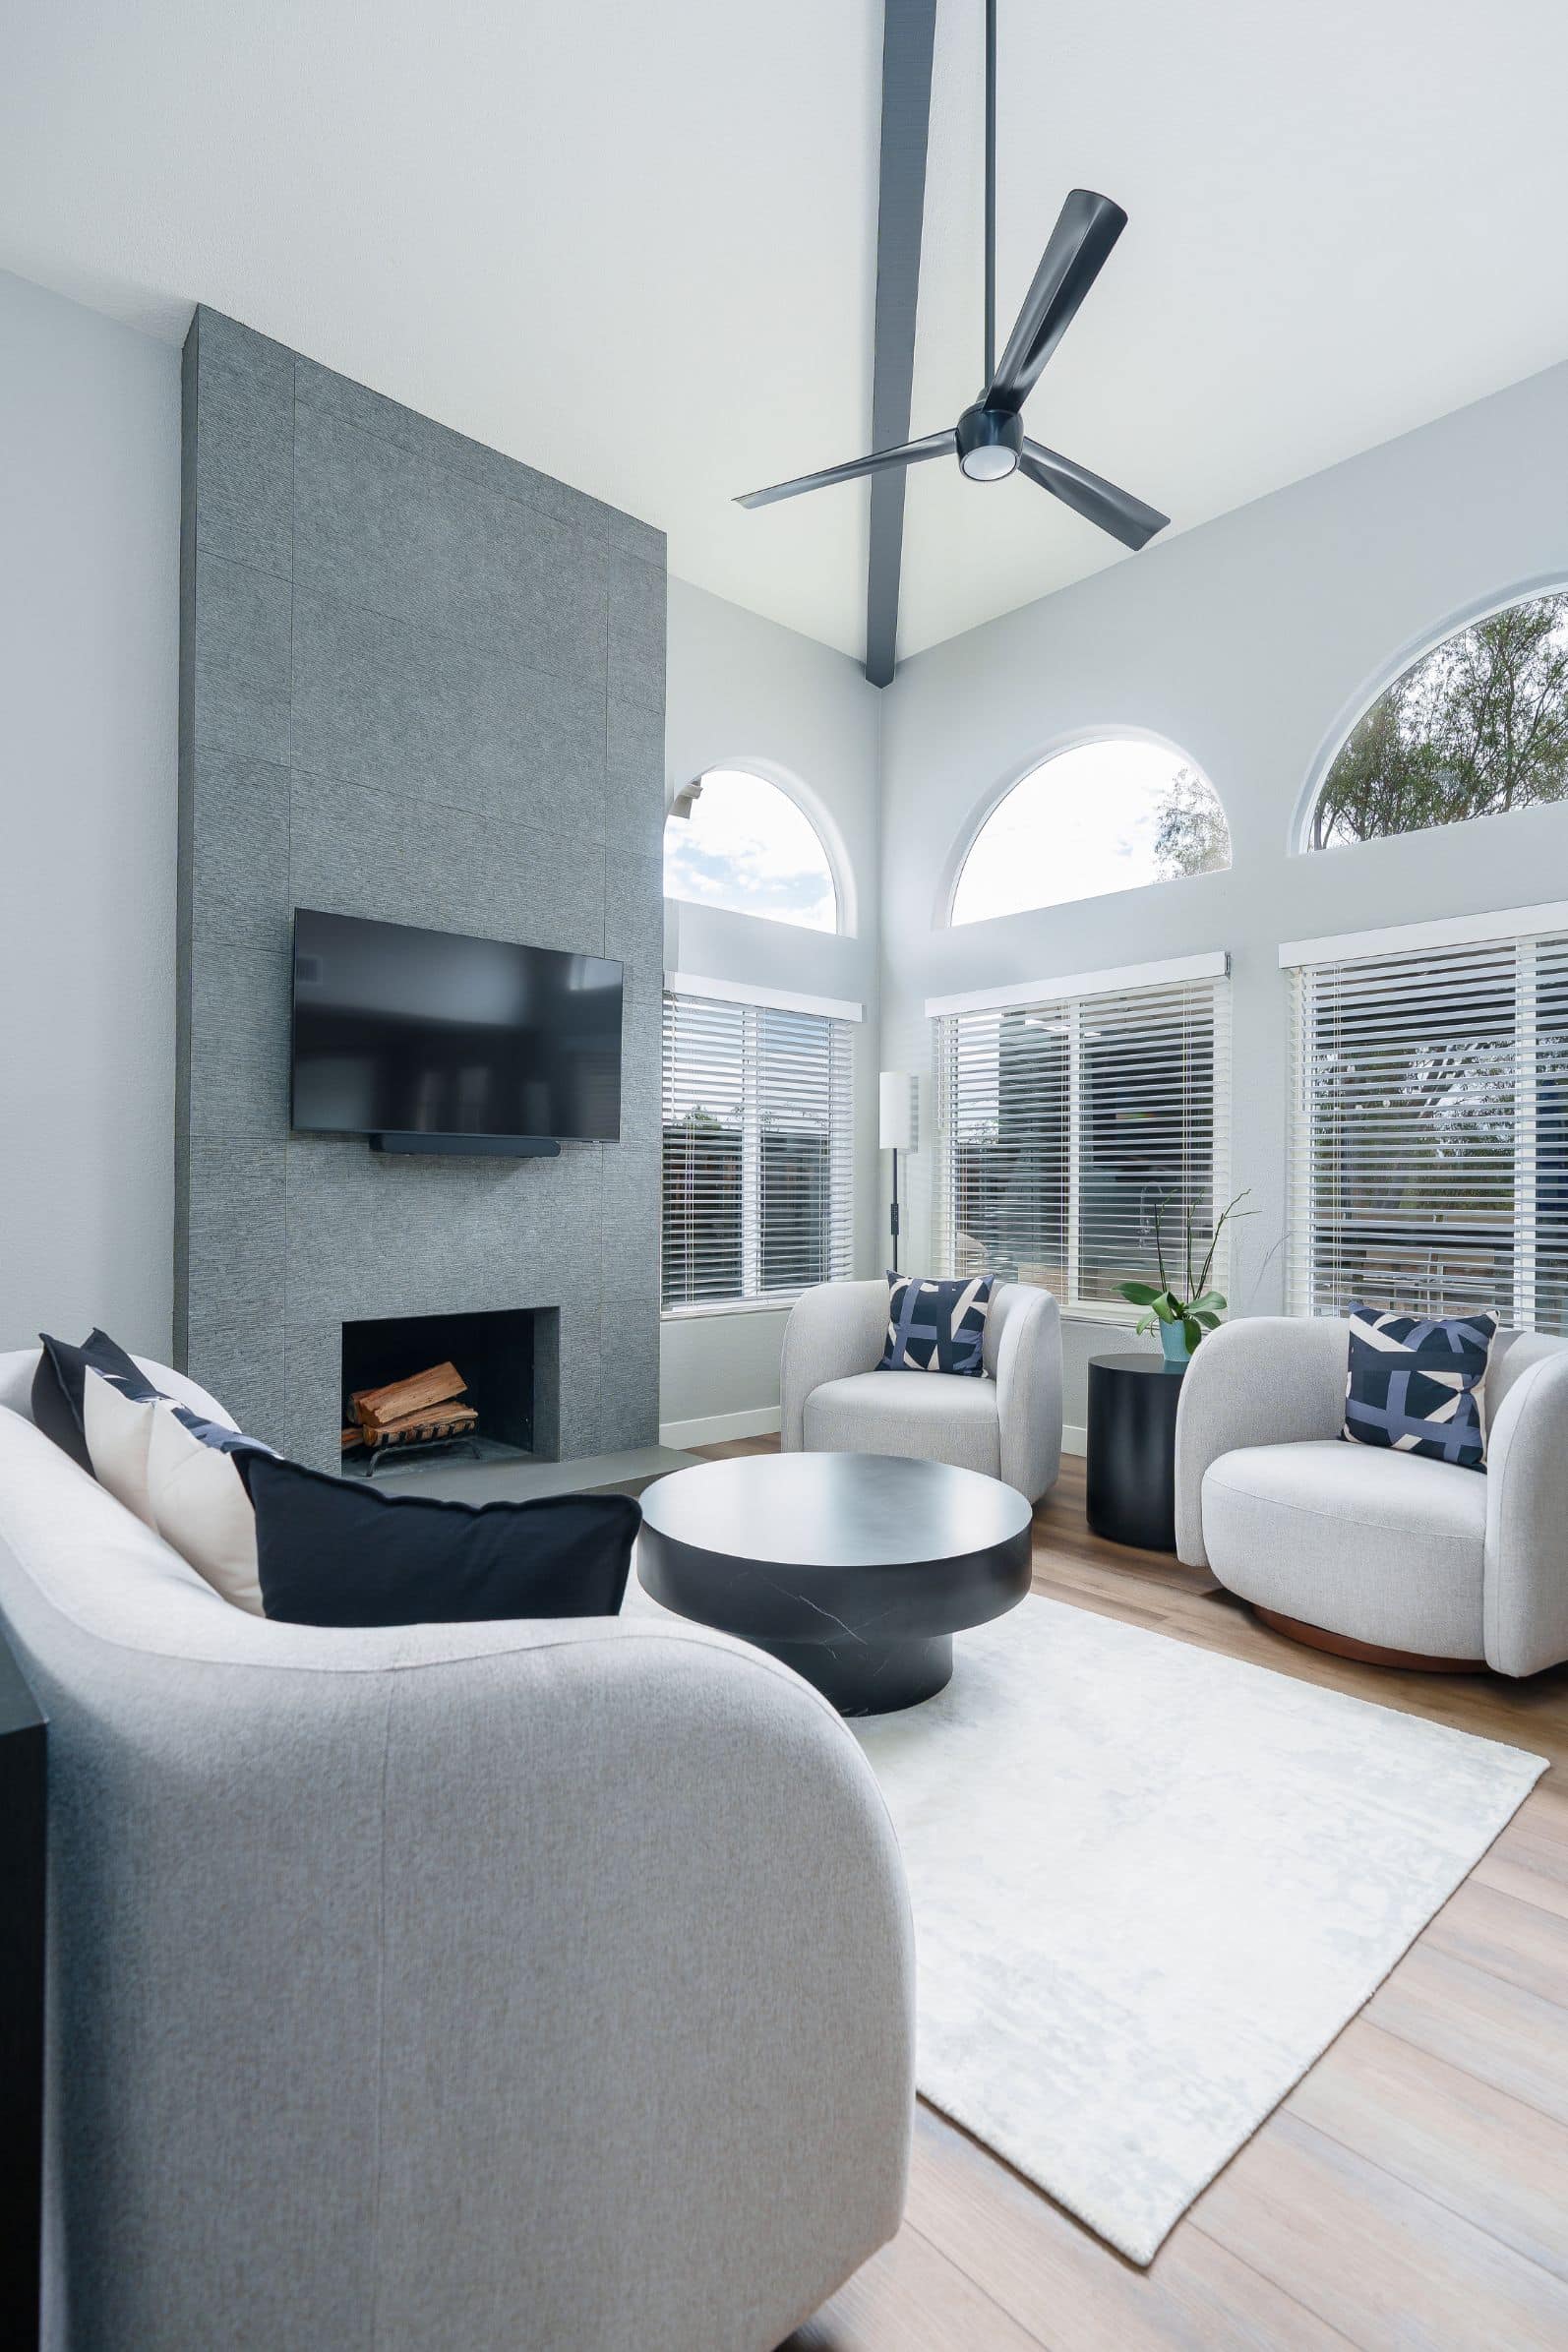
The finished home feels more open and consistent from room to room. The kitchen now has better flow, more storage and a solid structural base. The bathrooms offer more privacy and are easier to use every day. Durable, low-maintenance materials throughout give the homeowners a home built to serve them well for years to come.
Materials, Details & Craftsmanship
Inside the Project


Inspired by this project?