Lars Remodeling Project
Whole-House Interior Remodel in Spring Valley
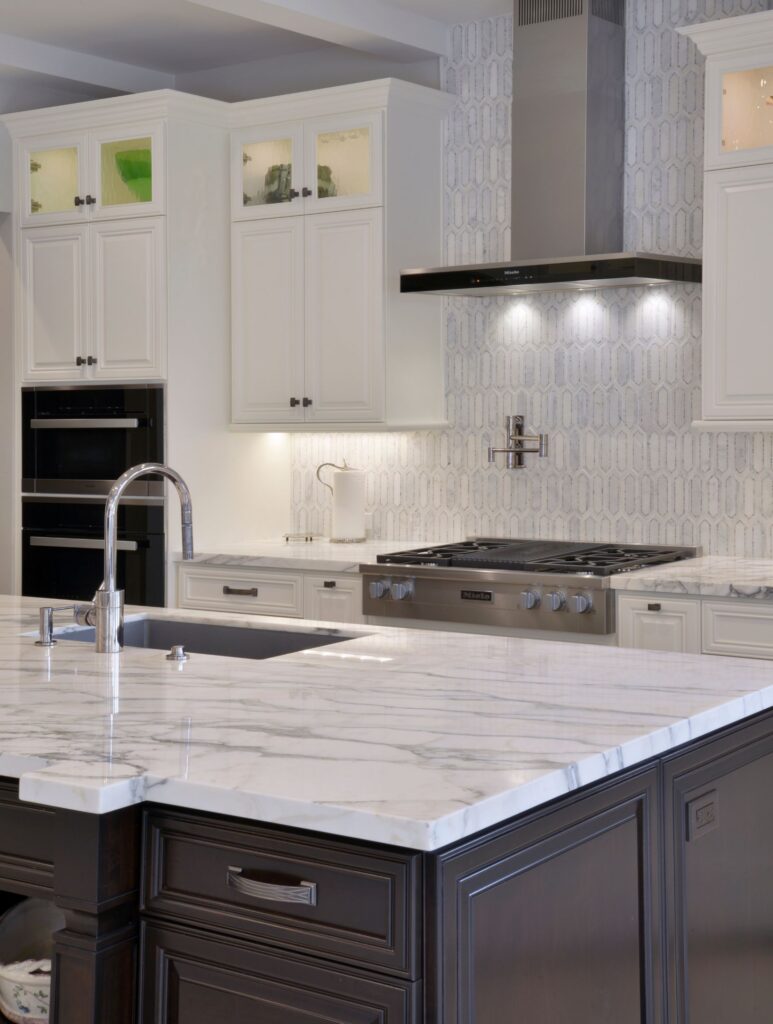
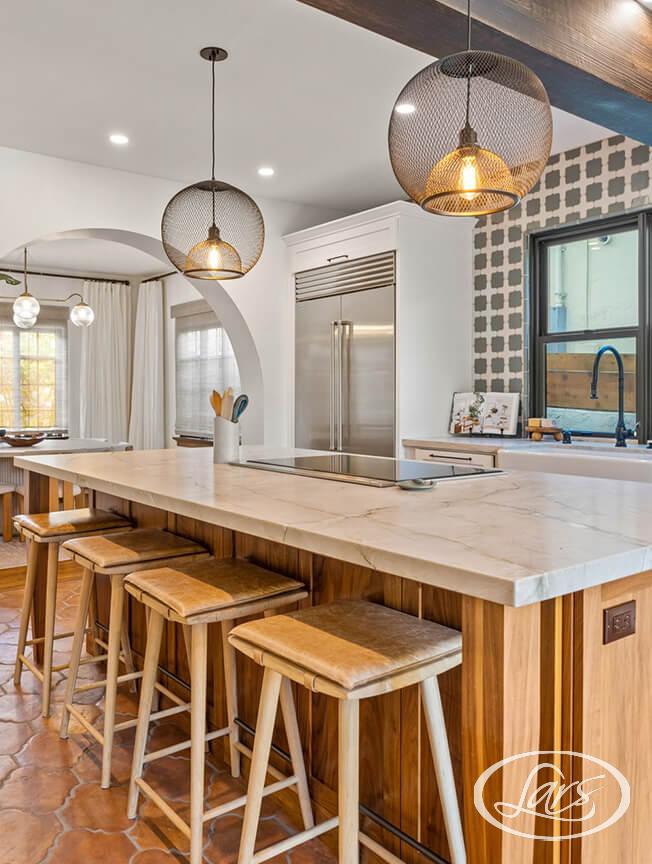
This whole-house remodel in Spring Valley modernized the kitchen, living room, family room, primary suite, three bedrooms, and hall bath, all built on the foundation of a full electrical panel upgrade. The result is a nearly 1,750-square-foot home refreshed from its systems to its finishes, giving the family a safer, more functional home for everyday life.

Featured Spaces
Project Highlights
01 of 04


The Project Story
Designed for Daily Life
When the homeowners of this 1987 Spring Valley home decided it was time for a refresh, the goal wasn’t a single room — it was the whole way the house lived. Nearly four decades of daily use had left the kitchen, living room, family room, primary suite, three secondary bedrooms, hall bath, and laundry room feeling disconnected from how the family actually wanted to use their space, and the home’s original electrical panel was due for an upgrade to safely support modern demands.
Rather than tackling rooms in isolation, the project was planned as a coordinated, whole-house effort. Sequencing mattered: with the electrical panel upgrade feeding nearly every other phase of work, that scope was prioritized early to keep the rest of the remodel — kitchen, living spaces, and bedrooms alike — moving without interruption or rework. Addressing the panel first also meant every downstream finish, fixture, and outlet could be planned around a system built for today’s needs rather than 1987’s.
From there, the remodel moved room by room across the home’s most-used spaces. The kitchen, living room, and family room were reworked as the everyday core of the house, while the primary suite and three secondary bedrooms were refreshed to feel current and comfortable. The hall bath and laundry room rounded out the scope, ensuring the practical, high-traffic spaces of the home received the same attention as the more visible living areas.
Touching close to 1,750 square feet of interior space, the project respected the home’s original 1987 footprint while modernizing it room by room, rather than pursuing a full structural overhaul. That approach allowed the family to gain a home that finally matches their day-to-day life — safer electrical capacity throughout, a more functional kitchen and living core, and refreshed bedrooms and bathrooms — without losing the character of the house they chose to stay in and invest in.
The result is a home that feels updated from the electrical system out to the finishes, with every major living space brought current in a single, well-sequenced project. For the homeowners, it means a house that finally keeps pace with how they actually live — comfortable, functional, and built to last for years to come.
Project at a glance
Project Type
Area
Materials, Details & Craftsmanship
Inside the Project


Inspired by this project?