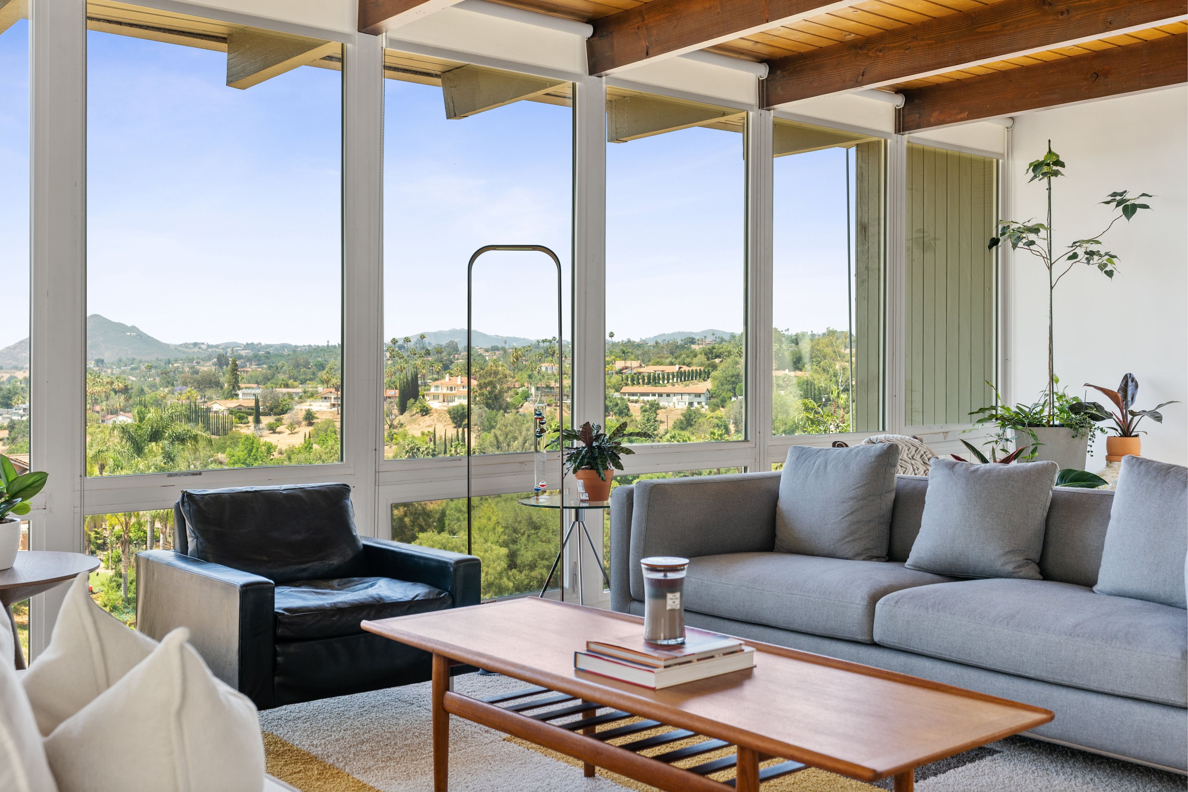
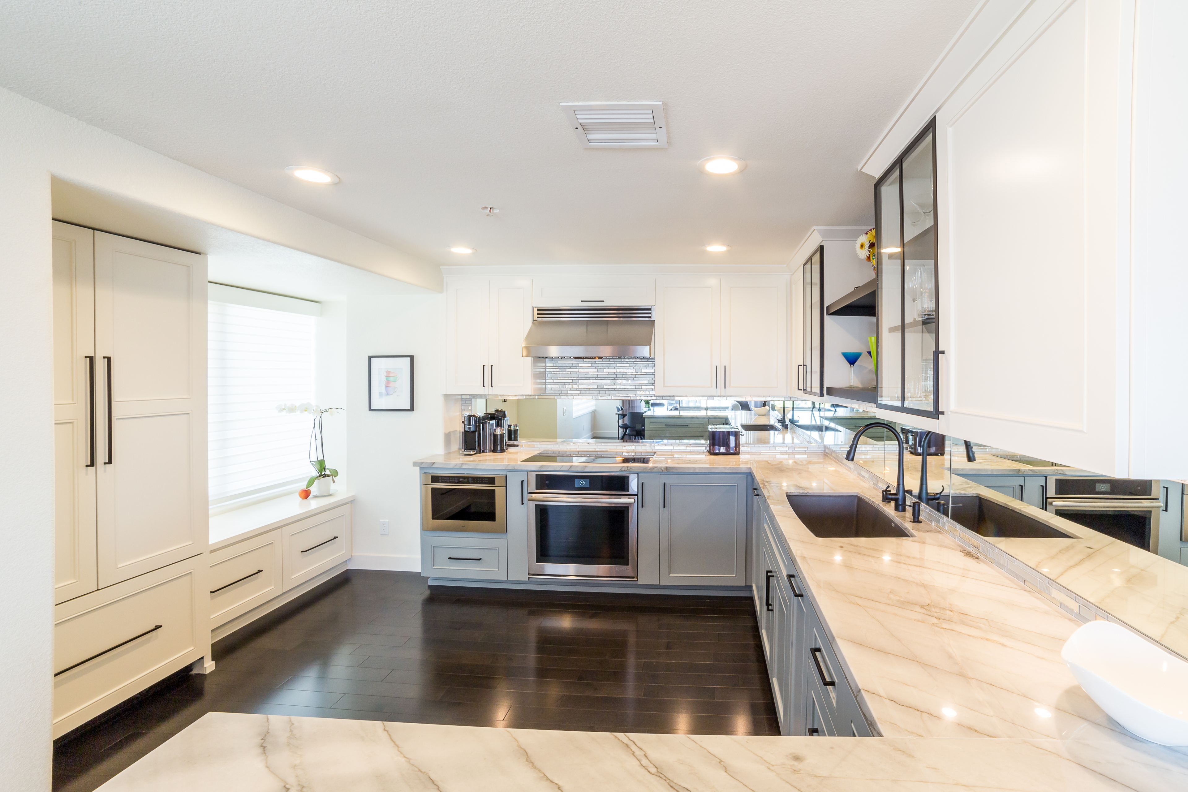
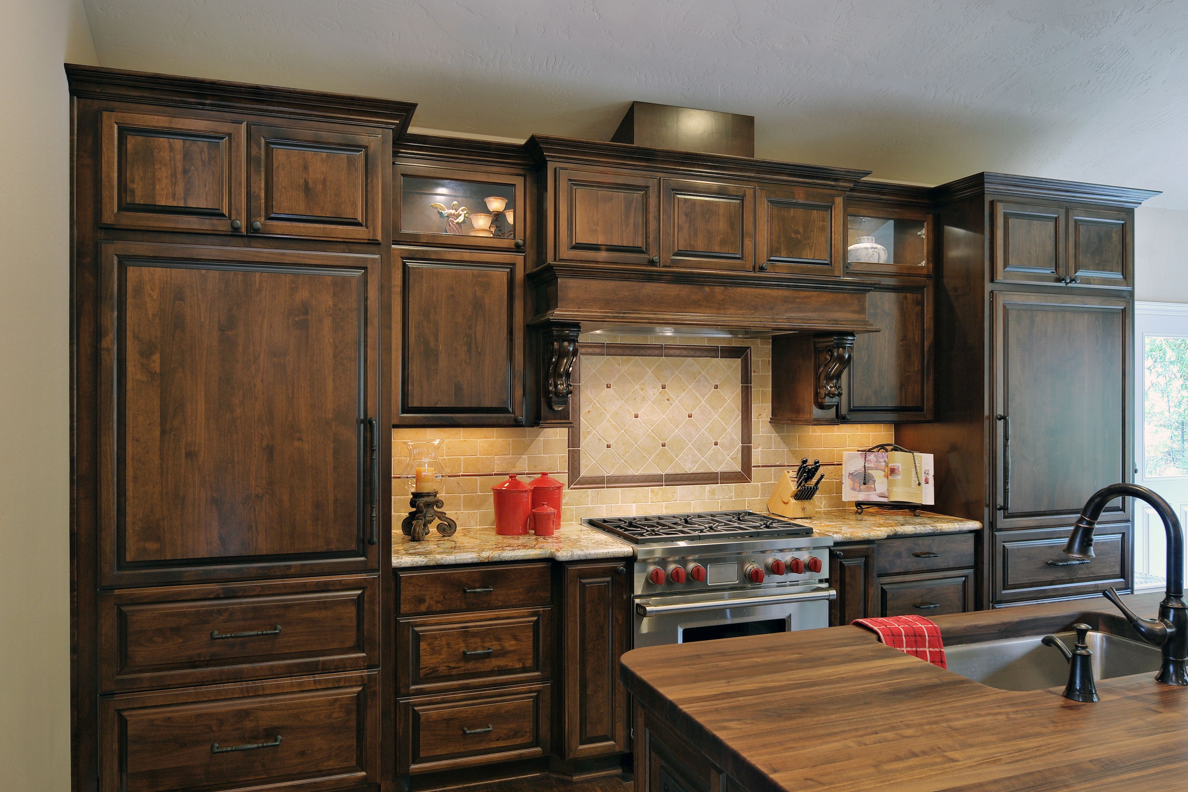
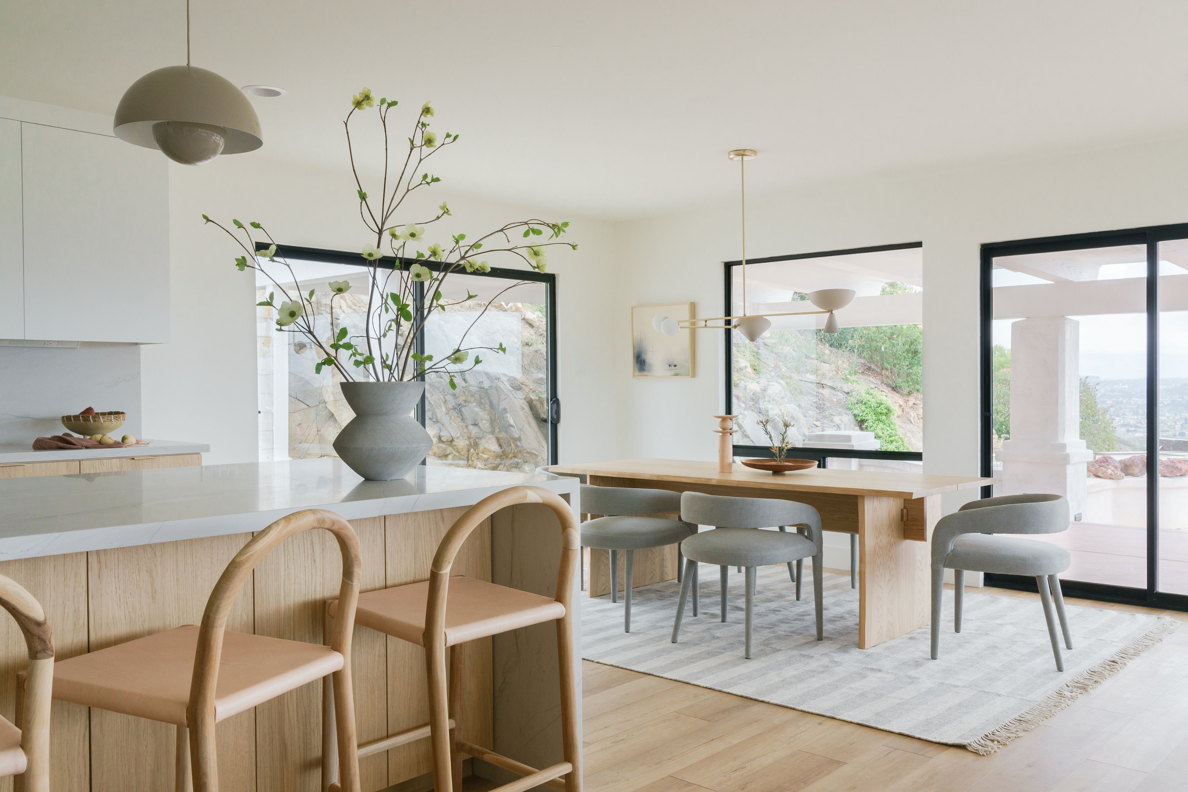
Design-Build Contractor In Escondido, CA

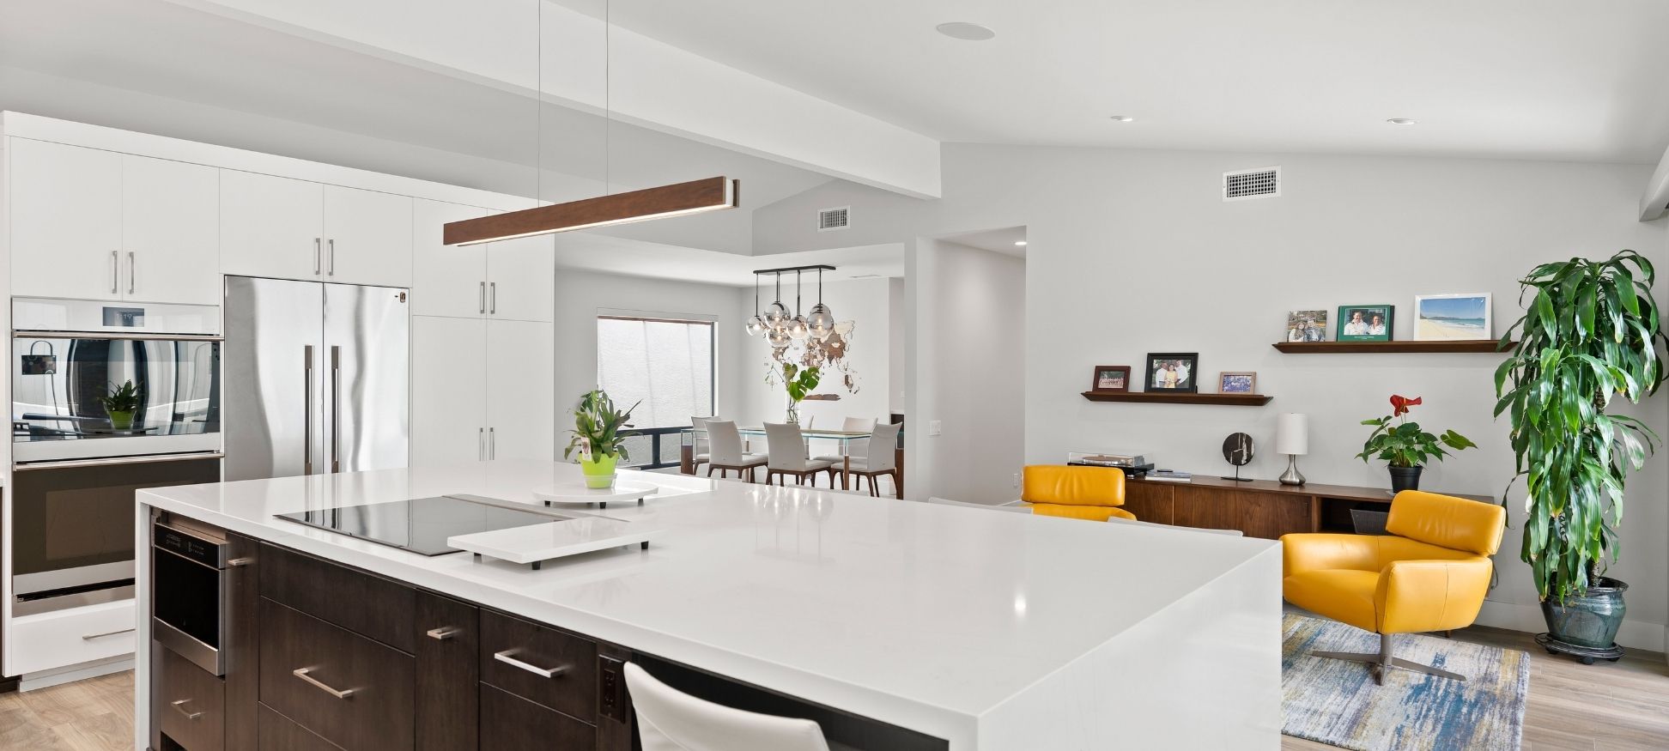
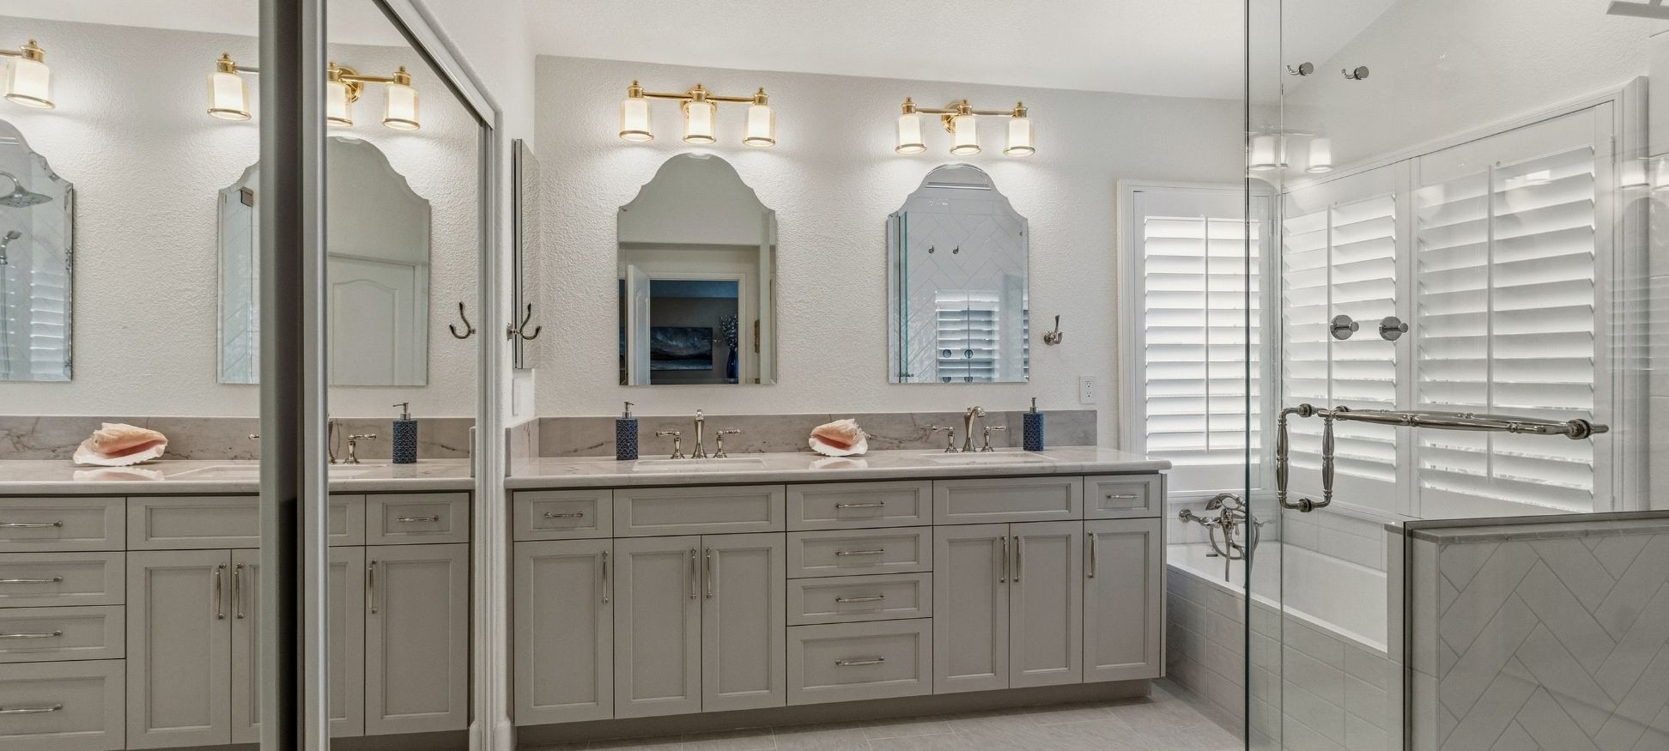
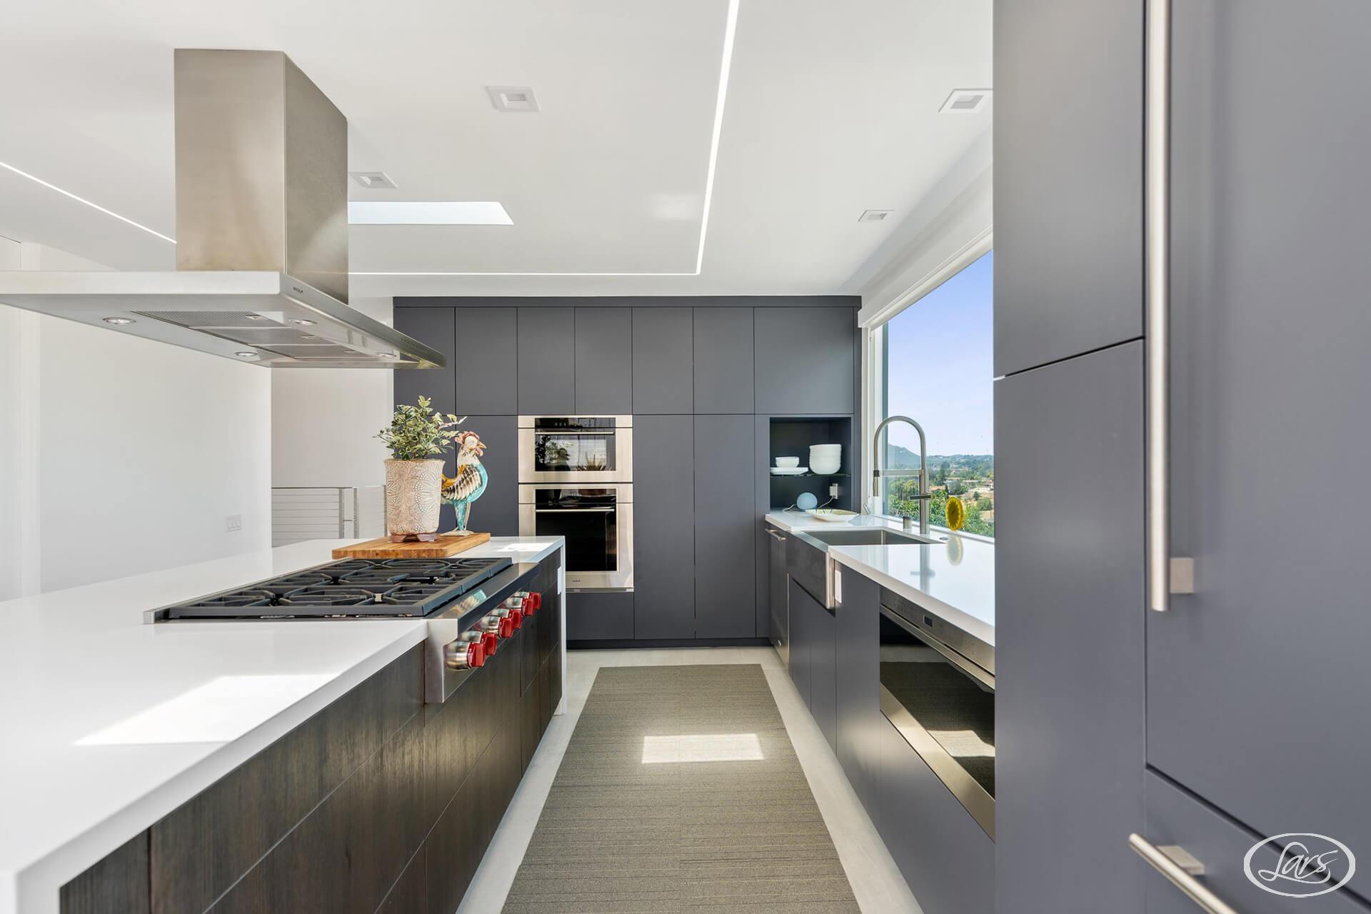
Choose a design-build contractor in Escondido who coordinates architecture, interior design, estimating, City permitting support, project management, and construction through one accountable San Diego team.

Design-build home remodeling in Escondido, CA
Design build contractor Escondido remodeling inspiration

Design-Build Remodeling In Escondido

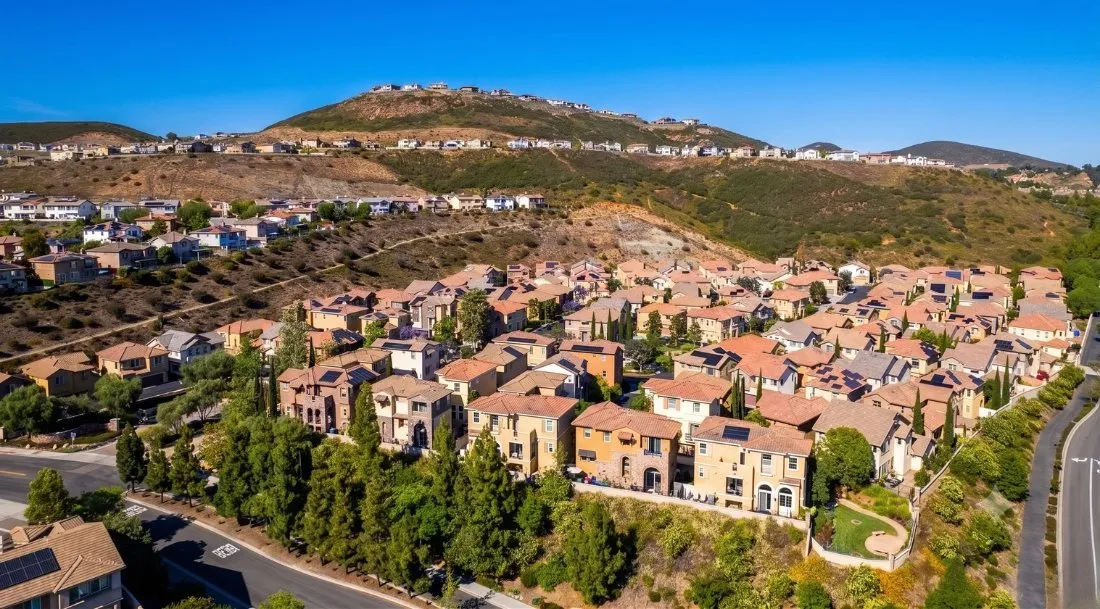
Escondido has one of North County's broadest ranges of residential settings: prewar homes in Old Escondido, postwar bungalows and ranch houses, split-level and mid-century neighborhoods, later tract communities, hillside custom homes, and semi-rural properties near the city's edges. Home era, jurisdiction, slope, fire mapping, utilities, access, and private rules can change the design strategy.

Lars connects architecture, interior design, estimating, selections, permitting support, project management, and construction from the beginning. An address-first process helps align the existing home, City or County authority, historic or HOA review, site conditions, scope, approvals, and budget before construction begins.

Escondido Design-Build Contractor

A Remodeling Approach Shaped For Escondido Homes

Home remodeling in Escondido should begin with the address and existing house. Jurisdiction, historic status, housing era, foundation, slope, grading, fire classification, HOA rules, utilities, access, inland climate, and the proposed work can all influence the design and review path.

Confirm City Or County Jurisdiction

The City of Escondido handles properties within its limits. Lake Wohlford, San Pasqual Valley, Hidden Meadows, and other edge locations can include County parcels or special fire and utility contexts, so the address should be confirmed before permit planning.

Plan Around The Existing Home

A prewar Old Escondido house, postwar ranch home, later tract residence, hillside custom home, and newer planned-community property can present different structures, systems, layouts, prior alterations, and opportunities.

Screen The Site And Controls Early

Historic review, slope, soils, drainage, retaining, fire mapping, HOA standards, utilities, private sewage, views, heat, wind, access, and staging are address-specific. Early feasibility turns the relevant questions into design criteria.

Escondido Home Remodeling With One Accountable Team

Escondido homeowners should not have to coordinate separate designers, engineers, estimators, City departments, historic or HOA reviewers, and general contractors on their own. Lars keeps the major decisions connected through one design-build process.

  • One integrated team coordinates architecture, interiors, estimating, permitting support, and construction.
  • Address-level feasibility brings jurisdiction, historic context, the existing home, grading, fire, utilities, HOA rules, access, and likely approvals into planning early.
  • Design, selections, scope, and budget develop together instead of moving through disconnected handoffs.
  • Project management and communication continue from the first consultation through final walkthrough.

Written On-Time Guarantee

A defined construction schedule backed by the Lars process once permits, selections, and project eligibility are confirmed.

35+

Years Serving San Diego

A long-standing San Diego design-build team with experience across varied homes, jurisdictions, and site conditions.

1

Integrated Contract

Architecture, interior design, estimating, permitting support, and construction stay aligned under one team.

Early

Address Feasibility

Historic, building-system, hillside, fire, utility, HOA, access, and site questions are evaluated before the design hardens.

Design-build remodeling and construction planning in Escondido

Design And Build Contractor For Escondido Homeowners

Lars supports whole-home remodels, kitchens, bathrooms, room additions, ADUs, outdoor living spaces, historic-home renovations, and custom homes. Architecture and construction are planned together so layout, structure, systems, finishes, approvals, site work, and field execution remain connected.

The process starts with the address, house, and property. Confirming City or County authority and evaluating the existing systems, historic status, HOA, slope, drainage, fire mapping, utilities, easements, privacy, heat, wind, access, and staging early helps create a renovation scope that is inspiring, realistic, and buildable.

  • Architecture, interior design, estimating, permitting support, project management, and construction under one coordinated process.
  • Early review of the address, permit authority, existing home, private controls, mapped conditions, utilities, access, and likely review path.
  • Kitchen, bathroom, addition, ADU, whole-home, outdoor-living, historic-home, and custom-home planning tailored to the property.
Escondido historic, postwar, hillside, and rural-edge home remodeling

Remodeling Escondido's Historic, Postwar, Hillside, And Rural-Edge Homes

Old Escondido includes Victorian, Craftsman, Colonial Revival, and Spanish Colonial homes, while Downtown-adjacent, Central, and South Escondido add bungalows, ranch houses, split-levels, and mid-century or later tract homes. East and North Escondido bring larger lots, hillside custom homes, planned communities, canyon edges, and valley, mountain, lake, open-space, or city-light views.

Lake Wohlford and San Pasqual Valley edges add semi-rural character, varied roads, utilities, private sewage, slope, and jurisdiction questions. These patterns help frame discovery, but the actual home and parcel—not the neighborhood label—should determine the structural evaluation, approvals, architecture, and construction plan.

  • Evaluate structure, electrical service, plumbing, HVAC, windows, roofing, foundation conditions, moisture, prior alterations, and permit history before major layout changes are finalized.
  • Plan hillside or large-lot work around jurisdiction, grading, geotechnical needs, drainage, retaining, fire mapping, utilities, access, equipment, and applicable Engineering review.
  • Use inland heat, shade, Santa Ana wind, views, privacy, and outdoor comfort to shape glazing, ventilation, insulation, assemblies, and landscape connections.
Local Housing Snapshot

Escondido Housing And Market Cheat Sheet

Escondido’s housing spans more than a century and reaches from compact historic-grid lots to postwar subdivisions, hillside communities, and semi-rural edge parcels. The home era suggests what to investigate; the address, permit history, structure, systems, and site determine what the remodel actually needs.

Build Era

Prewar Historic Homes Through New Planned Communities

Old Escondido includes late-19th- and early-20th-century houses, while Central and South Escondido contain substantial 1930s-to-1970s bungalow, ranch, split-level, and tract stock. North and East Escondido add later custom and planned homes, and Canopy Grove represents recent construction. Multi-era additions and system upgrades are common reasons to verify permits and existing conditions.

Home Types

Craftsman, Spanish, Ranch, Split-Level, Tract, And Hillside Custom

Victorian- and Craftsman-influenced homes, Spanish Colonial houses, postwar ranches, California Contemporary and split-level plans, later tract residences, and custom hillside homes all appear within the service area. Foundations can be raised, slab-on-grade, stepped, or engineered for slope; a structural opening or addition should be based on the actual system.

Property Context

Historic Grid Lots, Valley Neighborhoods, Ridgelines, And Rural Edges

Old Escondido can bring historic design review and compact staging. Central and South neighborhoods are often flatter and renovation-ready. North and East hills can add fire, slope, retaining, wind, and access questions. Lake Wohlford and San Pasqual edges can introduce County jurisdiction, private roads, wells, septic, larger parcels, and equipment logistics.

Common Remodel Priorities

Modernize Systems, Improve Flow, Add Shade, And Use The View

Common priorities include kitchen and bath modernization, electrical and plumbing coordination, whole-home layout improvements, primary suites, aging-in-place changes, ADUs, additions, and outdoor living. Inland heat makes shade, insulation, glazing, ventilation, and HVAC part of the design; hillside homes often benefit from view-oriented rooms balanced with privacy and fire-aware detailing.

Market Positioning

A Primarily Owner-Occupied Inland Market With Broad Remodel Opportunity

Escondido combines long-held homes, attainable North County properties, move-up hillside residences, and large-lot rural-edge living. Owners often remodel for daily function, multigenerational flexibility, aging in place, system reliability, outdoor comfort, and the value of keeping a well-located property. Current market data is useful context, not a promised project return.

Explore Current Escondido Housing Market Data

Escondido Building Permits Start With The Address

City of Escondido Development Services includes Building, Planning, Engineering, Code Compliance, and Housing functions. ProjectDox provides electronic plan review, while Cityworks supports selected applications, payments, files, status checks, and inspections. The address and scope determine the actual workflow and participating departments.

Review Item What It Can Mean For An Escondido Remodel
City or County jurisdiction Confirm that the parcel is inside the City before relying on Escondido forms, zoning, Article 65, or Cityworks. Lake Wohlford, San Pasqual Valley, Hidden Meadows, and other edge locations can include County jurisdiction or different fire, utility, and private-sewage review.
Development Services roles Building reviews construction permits and inspections; Planning addresses zoning, historic, design, and land-use questions; Engineering reviews grading, stormwater, driveways, improvements, and right-of-way work; Fire reviews applicable life-safety and fire-protection requirements.
Electronic plans and ProjectDox The Building Division accepts plans electronically. After an application is accepted, applicants receive plan-upload instructions. ProjectDox connects review comments and files across City departments, while Cityworks supports selected portal activity.
Portal and application routing Residential MEP, re-roof, water-heater, HVAC, solar, and pre-approved ADU permits use the portal. Other Building applications begin at the counter or by email before electronic plan upload; Planning and Engineering application routes vary by permit type.
Current Building review guidance The Building Division currently states approximately 30 calendar days for each review cycle after a complete construction-document set is received. Corrections, resubmittals, Planning, Engineering, Fire, outside clearances, and site documents can add cycles and time.
No coastal permit layer Escondido is inland, so a Coastal Development Permit and California Coastal Commission review do not apply. A project may still need zoning, building, historic, design, grading, stormwater, fire, utility, encroachment, HOA, or other approvals.
Old Escondido Neighborhood Current Article 65 preserves the historic district's single-family and cultural character. Exterior changes to structures or sites are subject to the historic-resource homeowner guidelines and receipt of a certificate of appropriateness.
Historic review and appeals The Historic Preservation Commission was dissolved, but Article 65 still provides a current path: staff review decisions may be appealed to the Planning Commission, and Planning Commission decisions may be appealed to the City Council. Confirm the project-specific process with Planning.
Engineering and grading Engineering reviews grading, driveways, curb cuts, stormwater, best-management practices, encroachment permits, and work in the public right-of-way. Slope work, retaining, access changes, pools, additions, and equipment staging can bring these questions into a residential project.
Fire Hazard Severity Zones The official March 24, 2025 map identifies Moderate, High, and Very High areas. New construction in High and Very High zones must meet applicable ignition-resistant standards. Check the parcel and scope rather than assigning one classification to a neighborhood.
HOA and private controls Emerald Heights, Hidden Meadows, Canopy Grove, and other planned or tract communities may have private architectural review, materials, landscape, parking, work-hour, delivery, and staging rules. HOA approval does not replace City permits.
Current ADU path A single-family property may allow one ADU and one JADU under current City guidance. A JADU may be up to 500 square feet within the primary residence; an ADU may be up to 1,000 square feet. Planning research and a Building permit are still required.
ADU parking, design, and utilities The City does not impose parking standards for an ADU or JADU. Article 70 addresses setbacks, height, matching colors and materials, historic resources, utilities, fire sprinklers, and private sewage approval where applicable.
Pre-approved ADU plans Escondido offers pre-approved detached ADU designs that can reduce custom design and engineering work, but the plans are not pre-approved for a specific property. The site still needs a permit and review for zoning, foundation, utilities, drainage, fire, access, and other parcel conditions.
Review timing There is no dependable universal duration for an Escondido remodel. Application completeness, correction cycles, historic or discretionary review, grading, fire, utilities, private sewage, HOA approval, outside agencies, and construction-document coordination all affect the schedule.
What It Can Mean For An Escondido Remodel

Confirm that the parcel is inside the City before relying on Escondido forms, zoning, Article 65, or Cityworks. Lake Wohlford, San Pasqual Valley, Hidden Meadows, and other edge locations can include County jurisdiction or different fire, utility, and private-sewage review.

Current City Review Sequence

Typical Permit Review Timeline

Escondido accepts electronic plans and uses ProjectDox for coordinated review. The Building Division currently publishes approximately 30 calendar days for each review cycle after it receives a complete construction-document set. Planning, Engineering, Fire, historic, grading, utility, private-sewage, HOA, County, or outside-agency work can add separate steps.

  1. 01

    Application Routing And Complete Documents

    Permit-Type-Specific Intake

    Portal-eligible permits begin online; other applications start with the Building counter or email before the City issues electronic upload instructions. Submit the correct application, coordinated plans, calculations, forms, and site documents so the package can be accepted and routed.

  2. 02

    Initial ProjectDox Review

    Approximately 30 Calendar Days Per Review Cycle

    This is the City’s current Building Division estimate after a complete construction-document set is received. ProjectDox exposes live comments, but the applicant should wait until the coordinated review cycle is complete before responding.

  3. 03

    Corrections And Resubmittal

    Project-Specific—Another Coordinated Cycle

    Resolve the complete comment set and upload an aligned response. Architecture, structure, energy, grading, drainage, fire, utilities, historic details, and site work should remain consistent; a partial response can create avoidable conflicts in the next cycle.

  4. 04

    Clearances And Permit Issuance

    After All Required Reviews And Fees

    Issuance follows completed Building review plus any required Planning, Engineering, Fire, utility, private-sewage, historic, grading, right-of-way, contractor, or fee requirements. County-jurisdiction parcels follow a different agency workflow and should not be placed on the City timeline.

The published 30-calendar-day figure applies to each complete Building review cycle, not the total design, approval, or construction schedule. Corrections, historic review, grading, fire, utilities, HOA, private sewage, outside agencies, applicant response time, and jurisdiction questions can add separate time.

Review Current Escondido Building Guidance
City Standards And State Protections

Escondido ADU Rules Quick Guide

Escondido directs homeowners to research the parcel with Planning and then submit the ADU building permit through Building. A pre-approved plan can reduce custom design work, but it is not pre-approved for the address and does not replace zoning, foundation, utility, drainage, fire, or site review.

Local Size Starting Point

The City currently states that an ADU can be up to 1,000 square feet and a JADU can be up to 500 square feet within the primary residence. A single-family property may allow one ADU and one JADU under the City’s published guidance, subject to the legal dwelling, property, and current state-law pathway.

Setbacks And Site Fit

Four-foot side and rear setbacks are a common starting point for many new ADUs under state law, but fire separation, easements, slope, drainage, retaining, utilities, private sewage, historic context, access, and legal-conversion rules can control the actual location. Article 70 and the current City checklist should be applied to the address.

Custom Or Pre-Approved Plan

A pre-approved detached design can simplify architectural and engineering work when the site suits it. A custom plan may be better for an older house, narrow lot, hillside, view, unusual access, historic setting, attached configuration, conversion, or coordinated primary-home remodel. Both still require a property-specific permit.

Escondido Checks

Confirm City or County authority, zoning, historic status, legal structures, foundation, setbacks, height, utilities, electrical capacity, sewer or septic, fire mapping, grading, drainage, privacy, parking, access, equipment staging, and any HOA. Rural-edge and hillside properties can require a different feasibility path from a central tract lot.

A large parcel, garage, state-law allowance, or pre-approved drawing does not establish a buildable Escondido ADU location. Confirm jurisdiction, the legal home, Article 70, historic and fire mapping, utilities or private sewage, drainage, slope, access, and current City requirements before selecting a concept.

Address-Specific Review Triggers

Local Planning Conditions To Check

Escondido has no coastal permit layer, but it does have three sharply different local review questions. Identifying the applicable one early keeps an otherwise straightforward remodel from being designed around the wrong jurisdiction, review body, or site assumption.

Limited Mapped Area

Old Escondido Historic Review

Article 65 remains in the Municipal Code. Exterior changes to structures or sites within the Old Escondido Neighborhood are subject to the historic-resource homeowner guidelines and a certificate of appropriateness. Confirm the mapped boundary, current staff process, compatible massing and materials, Building permits, trees, and any appeal path before exterior design is fixed.

Review Current Old Escondido Article 65
Common In Hillside Areas

Wildfire, Slope, Drainage, And Access

The March 24, 2025 map classifies Escondido areas as Moderate, High, or Very High fire hazard, with ignition-resistant requirements for new construction in High and Very High zones. Hillside parcels can also add grading, geotechnical, retaining, drainage, driveway, equipment, haul-route, wind, and emergency-access considerations.

Check The Escondido Fire Severity Zone Map
Parcel-Specific

City Boundary, Rural Utilities, And Private Roads

An Escondido mailing address does not guarantee City jurisdiction. Lake Wohlford, San Pasqual Valley, Hidden Meadows, and other edge properties may involve San Diego County, a separate fire authority, wells, septic, private roads, easements, or different utility service. Verify the APN and agencies before choosing City forms or promising a permit schedule.

Start With Escondido Development Services

Different Escondido Projects Follow Different Review Paths

A finish update, whole-home renovation, Old Escondido exterior project, ADU, and hillside addition can all begin with one design-build process, but the permit and feasibility path changes with the address, home, mapped conditions, and scope.

Project Situation Planning Impact
Finish-only or limited interior work Cabinetry, finishes, and fixtures can follow a simpler path than structural or systems changes. Confirm whether the actual scope affects electrical, plumbing, mechanical, energy, fire, exterior, or building elements that require plans and inspections.
Structural or whole-home remodel Plan for structural openings, electrical capacity, plumbing, HVAC, ventilation, energy, windows, roofing, foundation conditions, prior alterations, permit history, and discoveries when walls or floors are opened.
Room addition or custom home Coordinate zoning, setbacks, lot coverage, height, structure, foundation, grading, drainage, utilities, fire mapping, access, staging, HOA rules, and the relationship to the original architecture.
Old Escondido exterior work Confirm whether the parcel is in Article 65 boundaries, then coordinate historic design guidelines, the certificate of appropriateness, compatible massing and materials, tree or habitat rules, Building permits, and any appeal period.
1950s–1970s home modernization Evaluate the actual foundation, electrical service, plumbing, HVAC, windows, insulation, ventilation, roofing, prior additions, and permit history instead of assuming every postwar home has the same systems or risks.
Hillside, grading, or retaining Study topography, geotechnical needs, drainage, erosion, retaining, foundation, driveway, fire mapping, utilities, views, privacy, equipment access, haul routes, staging, and Engineering requirements together.
HOA property Private architectural review can influence materials, colors, roof forms, windows, landscape, equipment, parking, work hours, deliveries, and staging. Coordinate HOA and City review as separate but connected paths.
ADU or JADU Confirm the current unit type, site layout, historic status, setbacks, height, design compatibility, utilities, private sewage, fire, grading, drainage, privacy, access, and whether a pre-approved or custom plan best fits the property.
City/County boundary or private sewage Verify permit authority and environmental-health requirements before using City forms. County Building and Planning, a fire district, private roads, well or septic systems, and utility service can create a different path.
Mapped fire property Use the official map for the parcel, then confirm applicable ignition-resistant assemblies, vents, glazing, roofing, decking, access, defensible space, landscape, and Fire review for the proposed work.
Planning Impact

Cabinetry, finishes, and fixtures can follow a simpler path than structural or systems changes. Confirm whether the actual scope affects electrical, plumbing, mechanical, energy, fire, exterior, or building elements that require plans and inspections.

Escondido Neighborhood Names Do Not Replace An Address Check

Escondido neighborhood names provide useful context for housing era, topography, views, access, private controls, and likely renovation needs. They do not establish jurisdiction, historic status, zoning, fire classification, foundation type, soil conditions, HOA authority, or technical requirements for an individual home.

Area Typical Character Planning Note
Old Escondido and Downtown Victorian, Craftsman, Colonial Revival, Spanish Colonial, bungalow, and early ranch homes on compact or mid-size grid lots. Confirm Article 65 boundaries, certificate-of-appropriateness needs, structure, raised-foundation or masonry conditions, systems, moisture, prior work, mature trees, access, parking, and staging.
Central and South Escondido Postwar bungalows, ranch homes, split-levels, mid-century and later tract houses on generally flatter or rolling suburban lots. Evaluate foundation and systems, prior additions, heat gain, shade, privacy, drainage, utilities, lot access, addition or ADU fit, and aging-in-place opportunities.
East Escondido and Felicita Ranch, Spanish tract, split-level, and contemporary homes across varied terrain with hillside and canyon-adjacent properties in some areas. Study slope, grading, drainage, retaining, fire mapping, views, privacy, utilities, access, staging, and the existing home's systems and structure.
North Escondido, Emerald Heights, and Hidden Meadows Later tract and custom homes, larger or hillside lots, HOA communities, ridgelines, canyons, and valley, mountain, or city-light views. Confirm City or County jurisdiction, HOA rules, fire map, slope, foundation, geotechnical and drainage needs, retaining, utilities, access, equipment, wind, views, and privacy.
Dixon Lake and Daley Ranch edges Homes near open space, hills, canyons, recreation, and chaparral settings with varied lot and road conditions. Check the parcel for jurisdiction, fire classification, slope, grading, habitat or drainage context, utilities, access, landscape, wildlife interface, outdoor lighting, and staging.
Lake Wohlford and San Pasqual Valley edges Semi-rural homes, cottages, ranch properties, farms, large lots, slopes, valley-floor conditions, and varied road or utility service. Do not assume City jurisdiction from an Escondido address. Verify fire authority, road access, private sewage or sewer, water, utilities, soils, drainage, grading, equipment access, easements, and emergency access.
Canopy Grove Newer planned-community homes with contemporary and Craftsman-influenced details, shared open space, and private association standards. Coordinate HOA rules, original plans, warranties, exterior changes, landscape, equipment, solar, additions, privacy, drainage, parking, deliveries, and construction hours.
Typical Character

Victorian, Craftsman, Colonial Revival, Spanish Colonial, bungalow, and early ranch homes on compact or mid-size grid lots.

Planning Note

Confirm Article 65 boundaries, certificate-of-appropriateness needs, structure, raised-foundation or masonry conditions, systems, moisture, prior work, mature trees, access, parking, and staging.

Site Conditions That Can Change The Escondido Design Strategy

The same remodeling concept can require a different solution on an Old Escondido grid lot, a postwar suburban parcel, a north-hillside property, or a semi-rural edge address. Feasibility should reveal which home and site conditions matter before the scope and budget harden.

Property Condition Design-Build Response
Older systems and prior work Evaluate structure, electrical service, plumbing, HVAC, windows, roofing, moisture, insulation, ventilation, prior additions, and permit history. Housing-era patterns are useful prompts, not a diagnosis of the individual home.
Foundation type and condition Prewar, postwar, slab, raised, and hillside homes can use different foundation systems. Inspect the actual structure and coordinate structural or geotechnical input when openings, additions, settlement, slopes, or retaining make it appropriate.
Slope, grading, and drainage Topography can affect excavation, foundation design, drainage, erosion, retaining, stormwater, driveway geometry, equipment, haul routes, and cost. Engineering and technical consultants should be engaged before a site-intensive design is fixed.
Fire, heat, and Santa Ana wind Use current parcel mapping, then coordinate applicable fire-resistant assemblies, vents, glazing, roofing, decks, access, landscape, shade, solar control, insulation, ventilation, and wind exposure with the design.
Utilities and private sewage Confirm water, sewer or septic, gas, electrical, communications, easements, service capacity, and connection routes. Larger additions, ADUs, rural-edge properties, and detached structures can require added coordination.
HOA and planned-community rules Private standards can influence massing, roof forms, materials, colors, windows, equipment, landscape, parking, deliveries, and work hours. Gather the current documents before exterior design is finalized.
Access and construction staging Narrow historic streets, limited parking, gated communities, winding hillside roads, steep drives, rural lanes, mature landscaping, and small side yards can affect deliveries, demolition, equipment, protection, temporary facilities, and schedule.
Views, privacy, shade, and outdoor comfort Valley, mountain, lake, open-space, golf, and city-light views should be balanced with neighbors, glare, solar gain, heat, wind, smoke, shade, acoustics, screens, and comfortable indoor-outdoor connections.
Design-Build Response

Evaluate structure, electrical service, plumbing, HVAC, windows, roofing, moisture, insulation, ventilation, prior additions, and permit history. Housing-era patterns are useful prompts, not a diagnosis of the individual home.

Escondido Project Planning

Planning Priorities For Escondido Homes

Restoring And Modernizing Old Escondido Homes

Restoring And Modernizing Old Escondido Homes

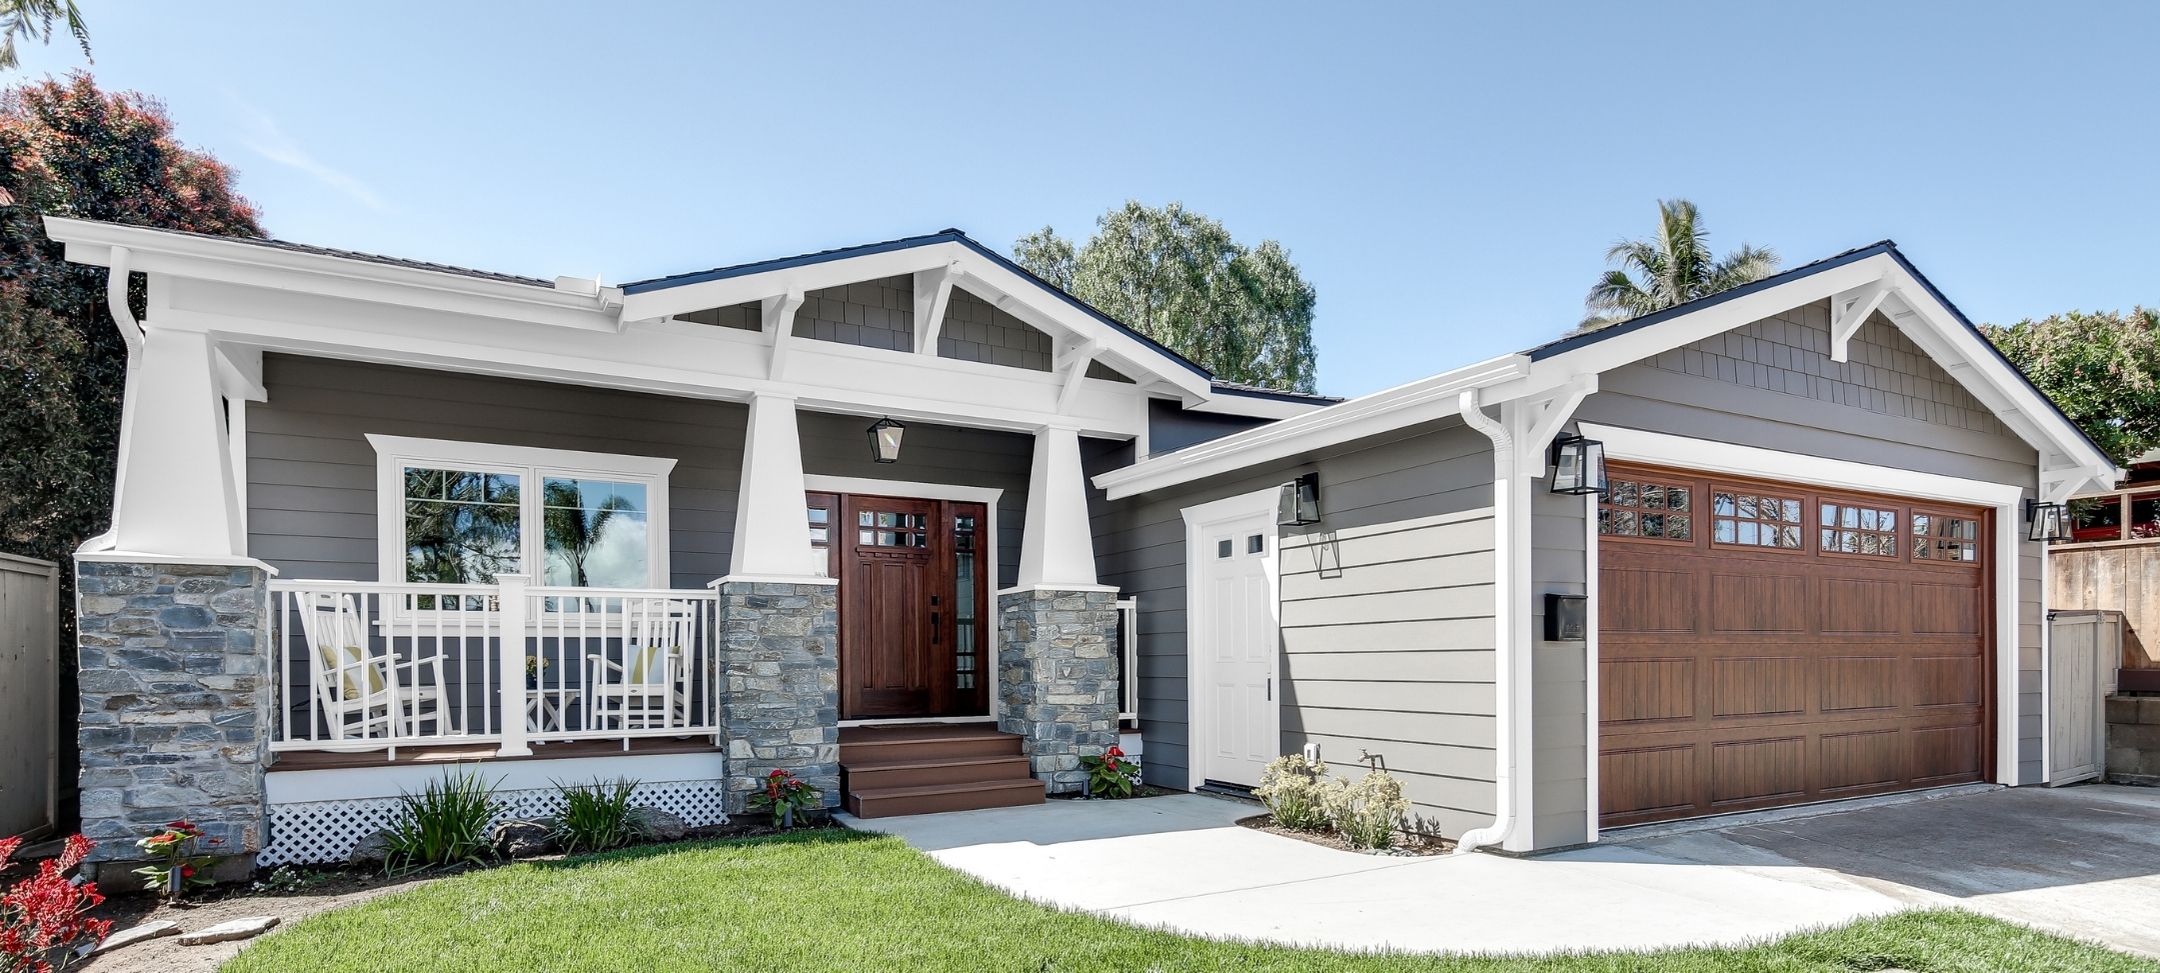
Old Escondido homes can gain more functional kitchens, better storage, comfortable suites, accessible bathrooms, improved daylight, and carefully integrated additions while preserving the scale, materials, roof forms, porches, windows, and streetscape relationships that give the neighborhood its character.

Exterior changes within Article 65 boundaries remain subject to the historic design guidelines and a certificate of appropriateness. Before the design is fixed, the team should also evaluate visible structure, foundation, seismic anchorage, electrical, plumbing, HVAC, roofing, moisture, prior work, mature trees, compact-lot access, parking, and staging.

Hillside, Fire-Aware, And View-Oriented Remodeling

Hillside, Fire-Aware, And View-Oriented Remodeling

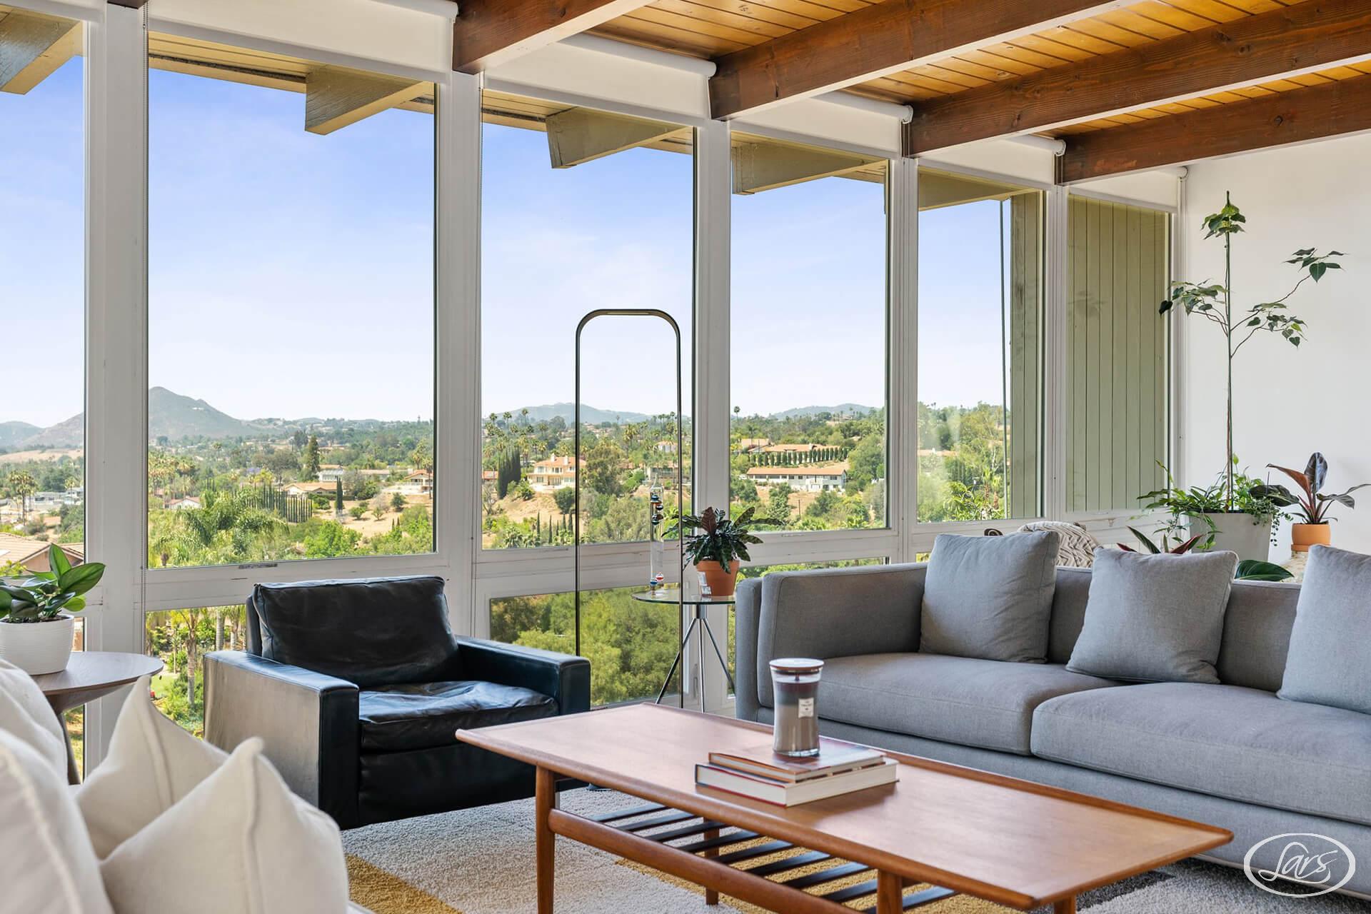
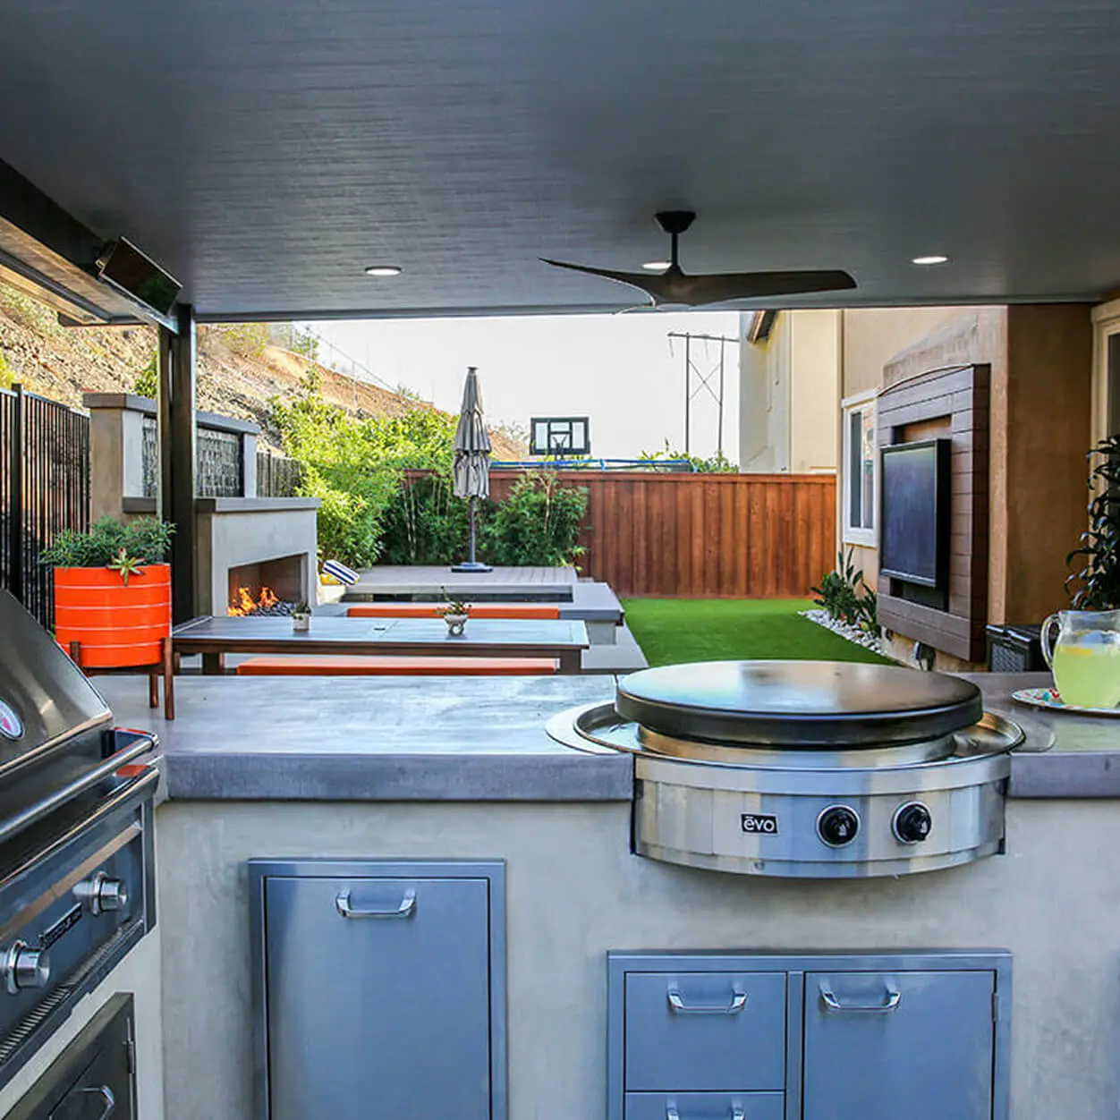
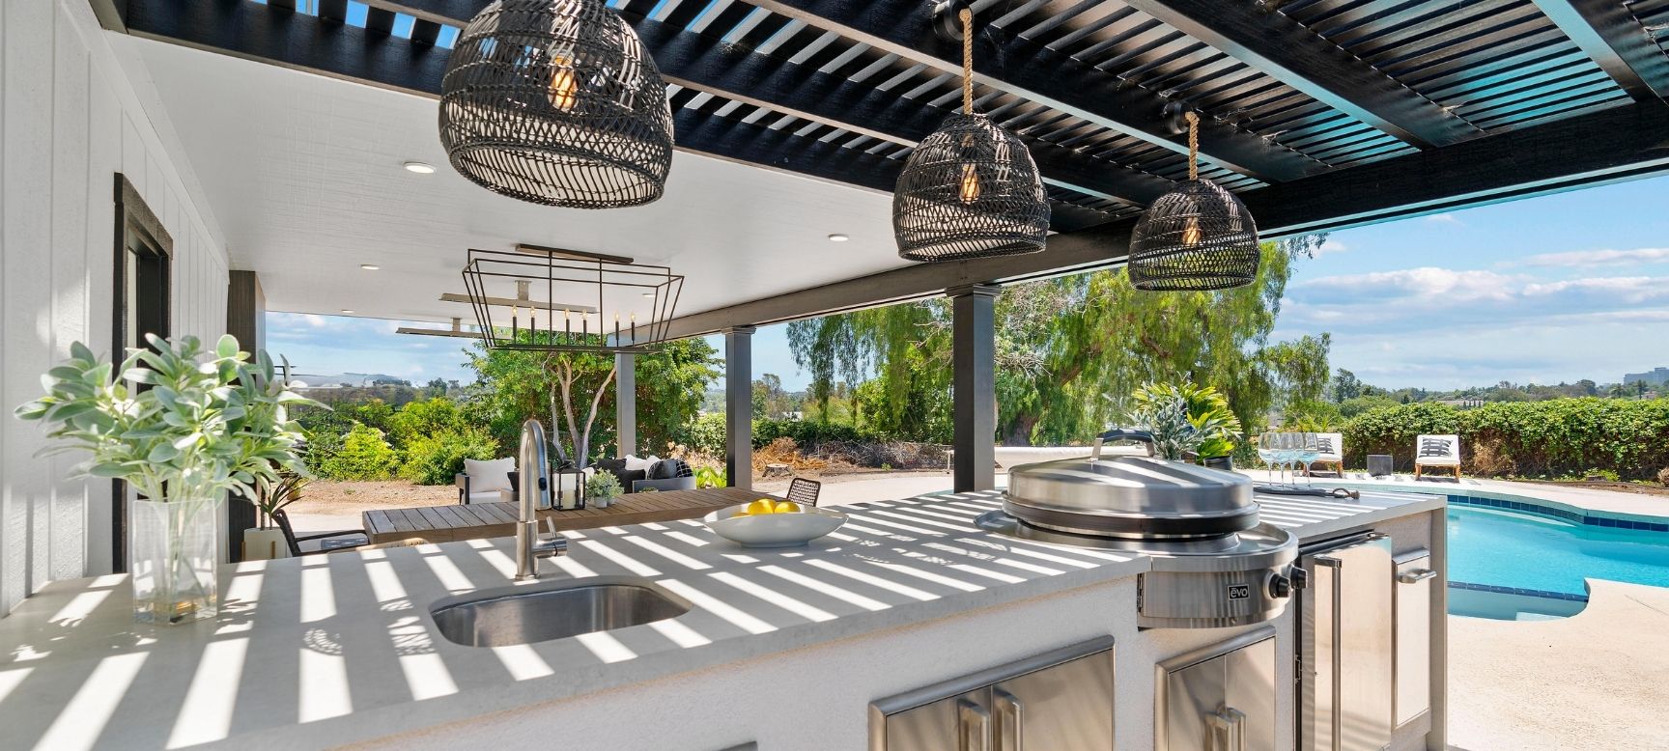
North and East Escondido properties can support view-oriented rooms, larger openings, decks, covered patios, outdoor kitchens, pools, and additions when the site and approvals align. Shade, ventilation, solar gain, wind, privacy, smoke, drainage, and fire-aware landscape connections should be designed with the views.

The feasibility path should confirm jurisdiction, fire classification, slope, geotechnical needs, grading, drainage, retaining, foundation, utilities, access, equipment, and staging. Early structural, civil, geotechnical, Fire, Engineering, and construction input helps keep a compelling design grounded in how the site will be permitted and built.

ADUs And Flexible Living In Escondido

ADUs And Flexible Living In Escondido

An attached, detached, converted, or junior ADU can support multigenerational living, guests, work-from-home needs, or long-term household flexibility. Current City guidance describes up to one ADU and one JADU on a single-family property, a JADU up to 500 square feet within the main residence, and an ADU up to 1,000 square feet.

Pre-approved ADU plans may reduce custom design and engineering work, but they remain subject to site-specific permitting. The address still controls zoning, historic-resource requirements, foundation, setbacks, height, utilities, private sewage, fire, grading, drainage, privacy, access, and construction logistics. A custom design may fit a slope, view, older home, or unusual lot better.

What Drives Home Remodeling Value In Escondido

Escondido home remodeling value is often tied to practical livability, coordinated system updates, comfortable inland design, and a plan that fits the home, address, and household. These are useful project priorities rather than guaranteed financial returns.

Project Driver Why It Matters Locally
Whole-home modernization Prewar, postwar, tract, and remodel-age custom homes may benefit from coordinated layout, structure, systems, windows, storage, energy, shade, moisture, and finish improvements rather than isolated cosmetic work.
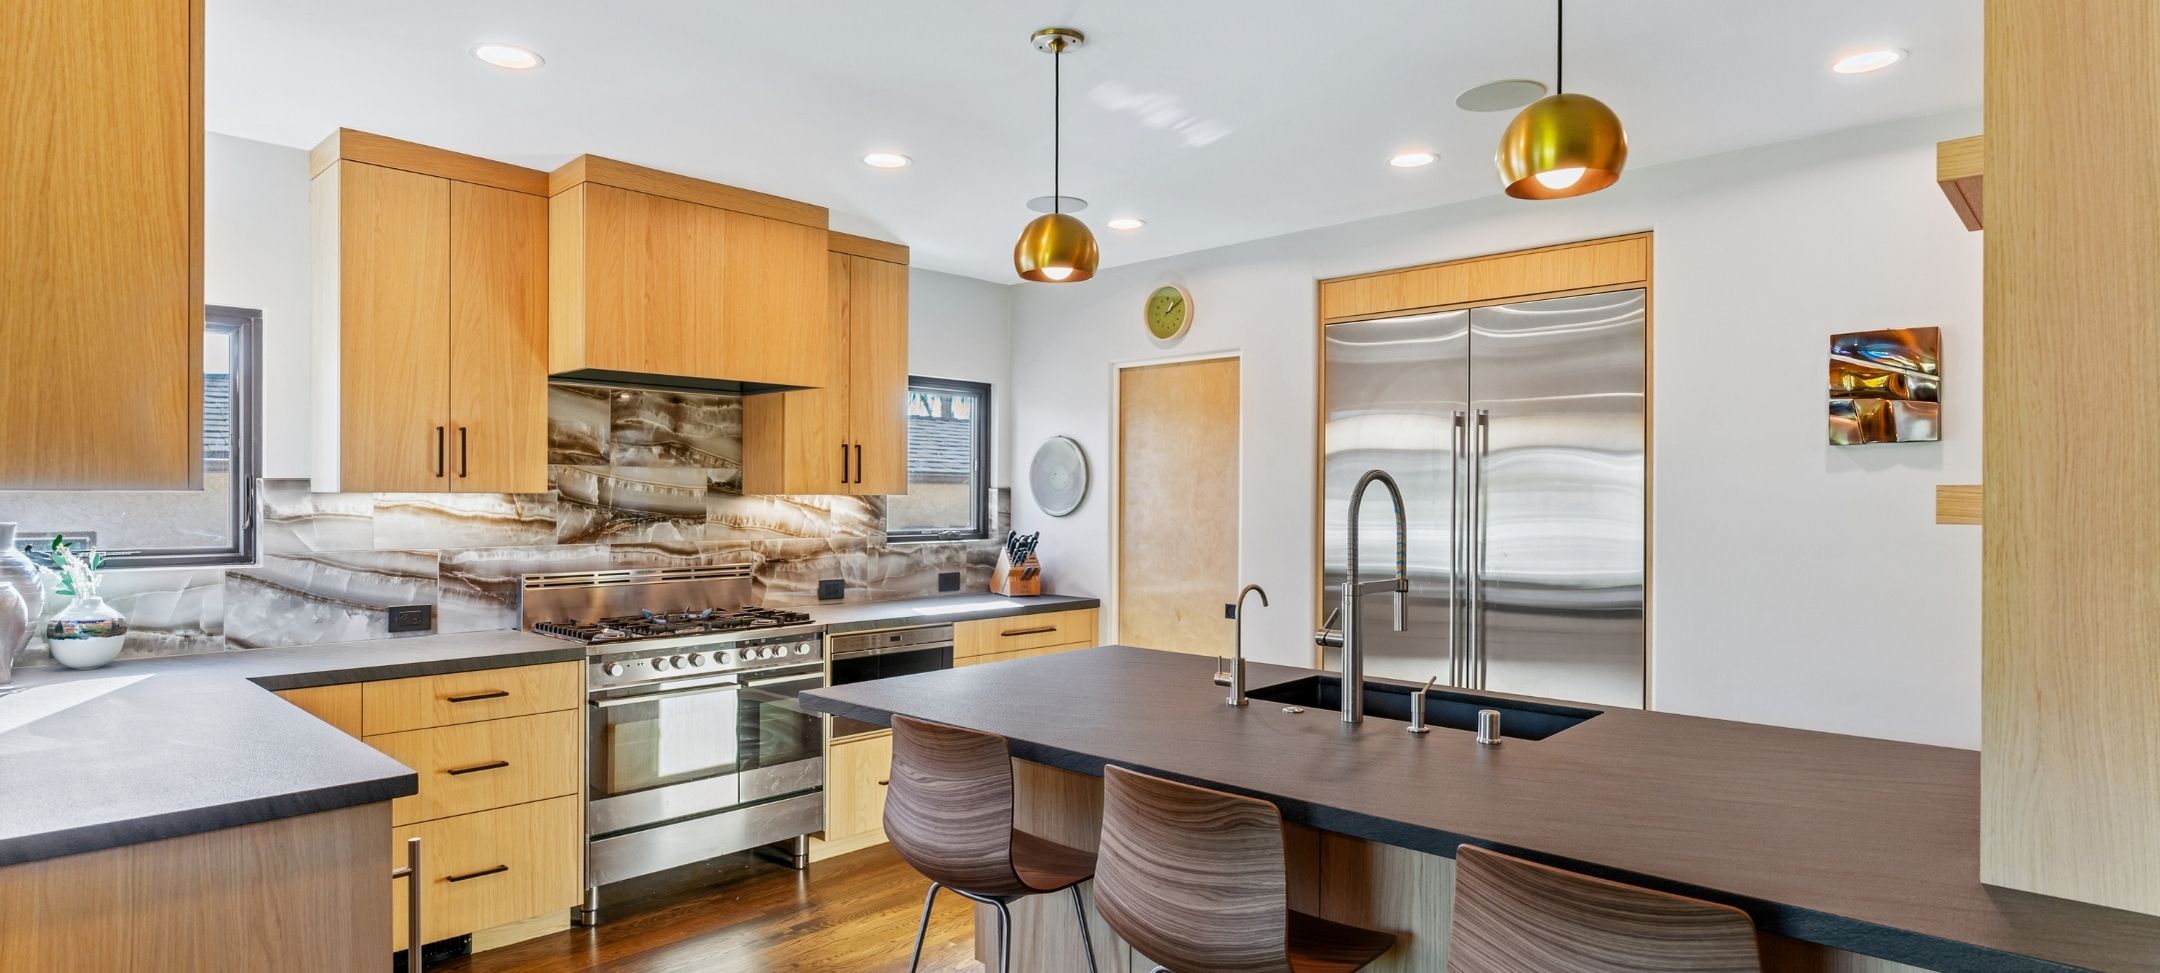
Kitchen remodeling A better kitchen can improve daily flow, storage, entertaining, daylight, supervision, and the relationship between original rooms, patios, views, and shaded outdoor gathering areas.
ADUs and flexible living A suitable property may support family, guests, work, or long-term flexibility when jurisdiction, historic status, the lot, primary home, utilities, private sewage, fire, grading, privacy, access, and current standards align.
Additions and primary suites A well-planned addition can create needed space while respecting structure, foundation, setbacks, grading, drainage, utilities, fire mapping, access, privacy, and the proportions of the original home.
Shade and outdoor living Covered patios, outdoor kitchens, pools, glazing, and gathering spaces can be designed around inland heat, solar exposure, Santa Ana wind, views, privacy, drainage, waterproofing, and comfortable circulation.
Aging in place Single-level ranch homes and carefully adapted multistory properties can gain improved circulation, accessible bathrooms, safer entries, comfortable suites, better lighting, and flexible rooms for long-term living.
Durable systems and resilience Electrical, plumbing, HVAC, ventilation, windows, structure, drainage, insulation, waterproofing, roofing, fire-aware assemblies, and site-appropriate materials strengthen performance behind the visible design.
Why It Matters Locally

Prewar, postwar, tract, and remodel-age custom homes may benefit from coordinated layout, structure, systems, windows, storage, energy, shade, moisture, and finish improvements rather than isolated cosmetic work.

Start Planning Your Escondido Remodel

Explore Remodeling Services For Escondido Homeowners

Choose the project type that fits your home, goals, address, approval path, and site. Lars coordinates design, estimating, selections, permitting support, and construction through one accountable team.