Lars Remodeling Project
Two-Cook Great Room Kitchen Remodel in Escondido
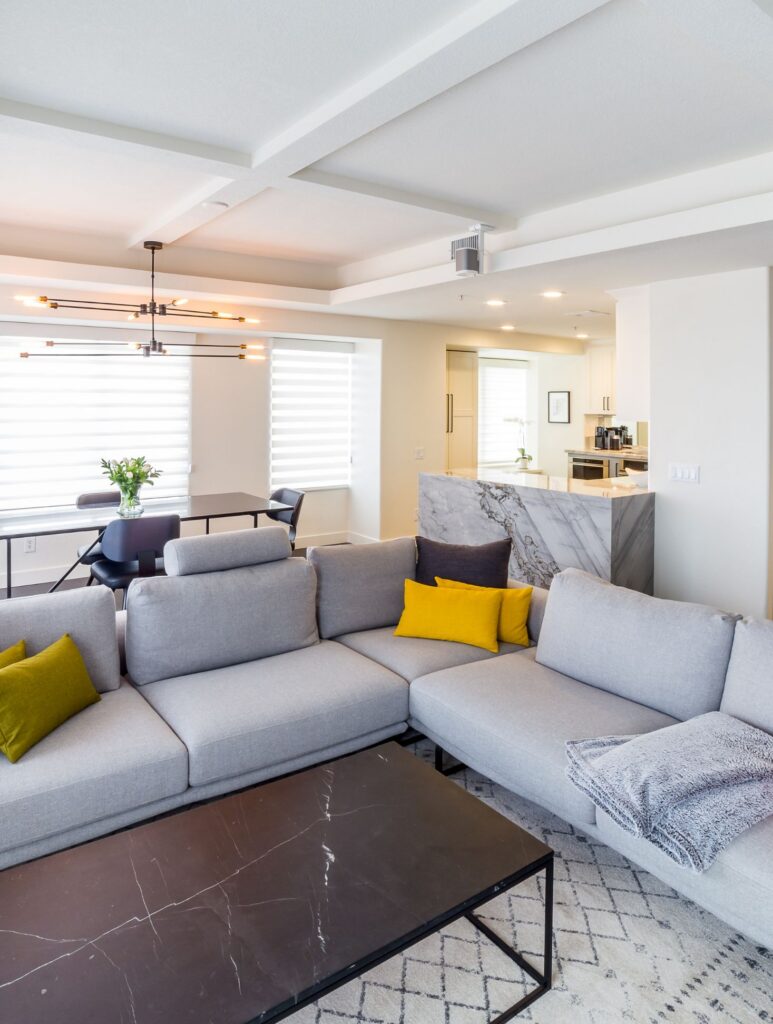
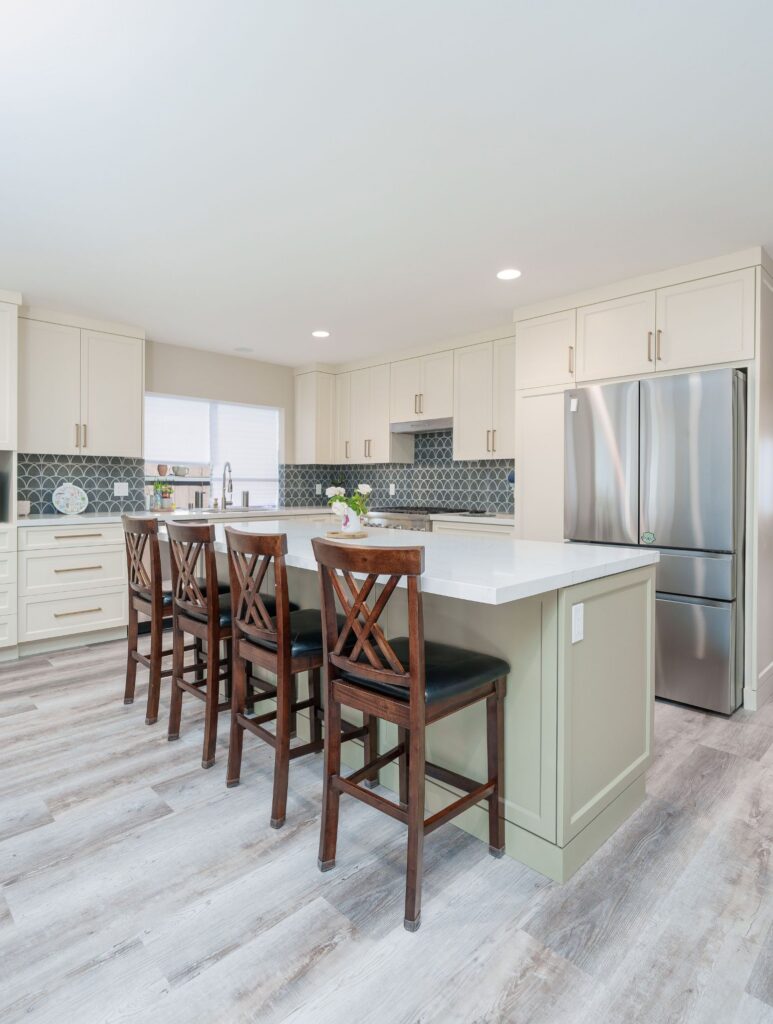
This Escondido kitchen remodel removed the wall between the kitchen and family room to create an open Great Room with two dedicated cooking islands and vaulted ceilings. Improved work zones, added storage, durable finishes, and integrated entertaining features make the space easier to use for both daily cooking and large family gatherings.
Featured Spaces
Project Highlights
01 of 03
The Project Story
Designed for Daily Life
This Escondido remodel began with an unusual problem: the home had plenty of space, but the kitchen still felt restrictive. A wall between the kitchen and family room divided the household, while the existing work triangle made it difficult for two cooks to use the kitchen comfortably at the same time. The goal was to turn that underused square footage into a more open, functional gathering space that could support everyday cooking as well as larger family occasions.
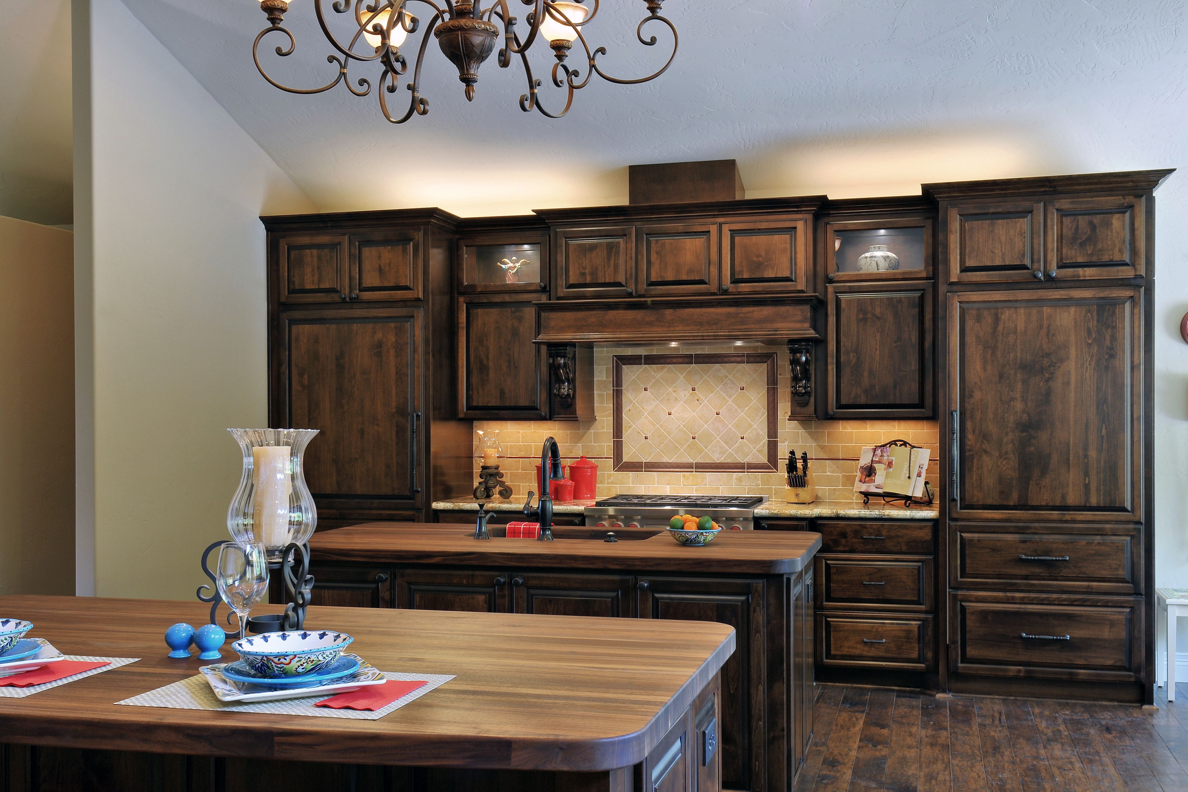
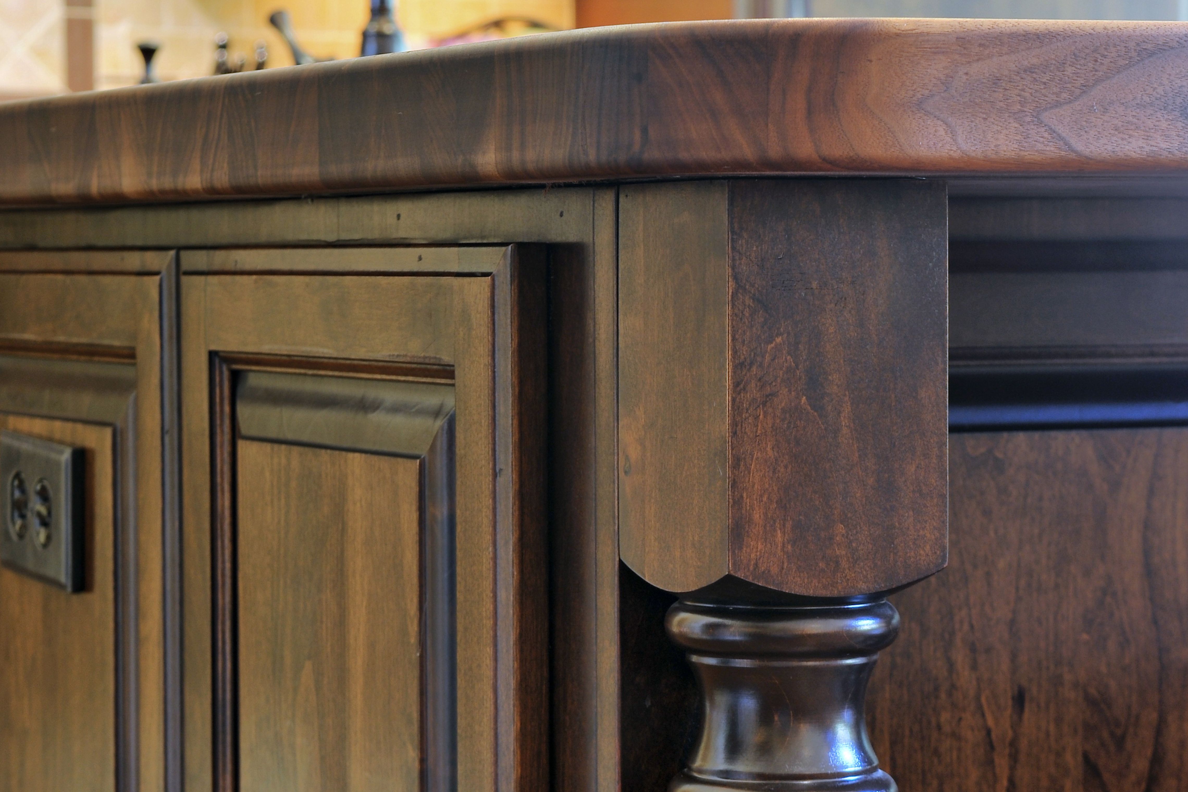
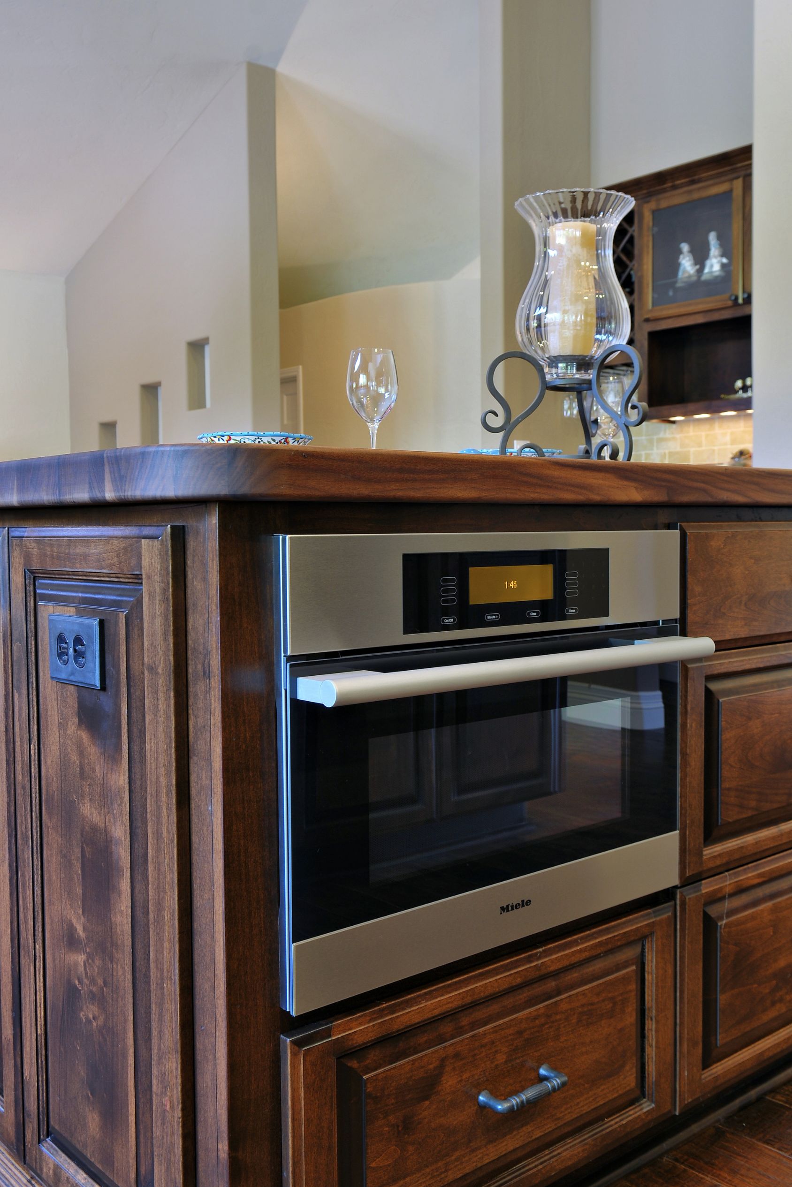
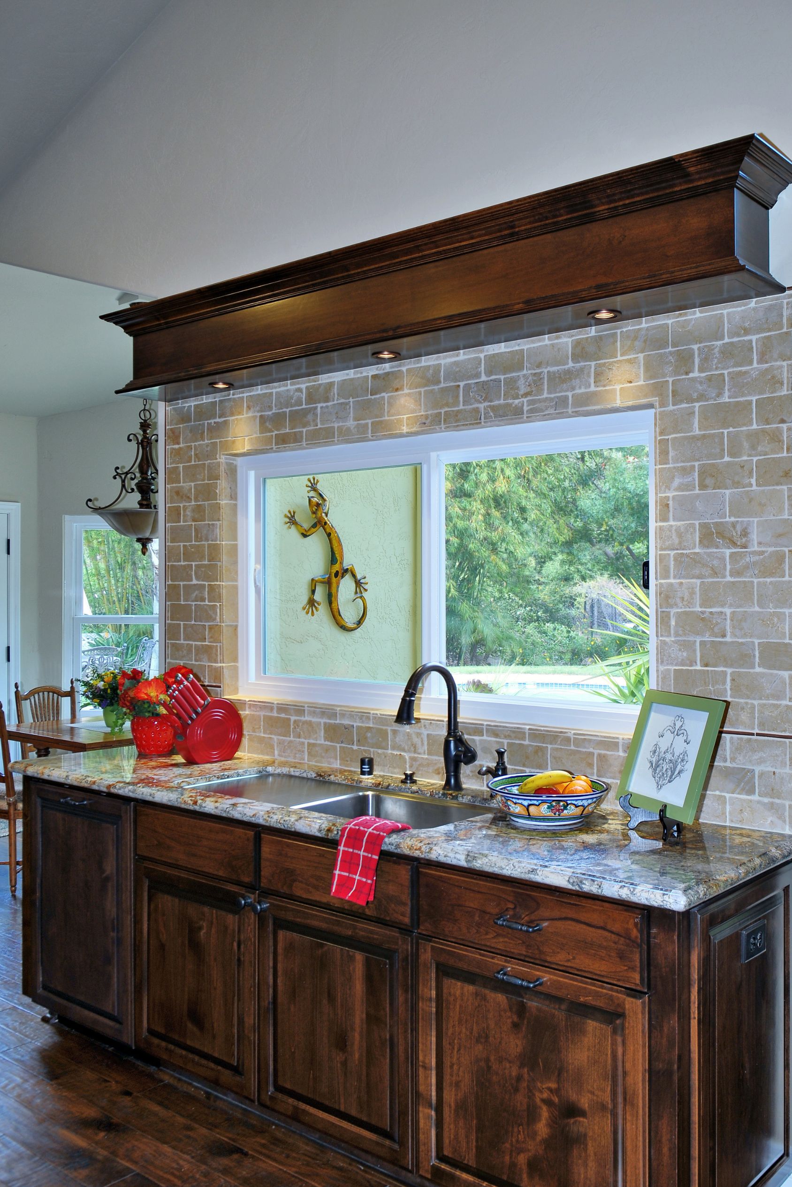
The biggest planning move was removing the wall between the kitchen and family room, along with the dropped ceiling over the original kitchen. Those changes opened the space into a larger Great Room and revealed vaulted ceilings, allowing the kitchen to feel more connected to the rest of the home. With the new footprint, the design could accommodate two islands—giving each cook a dedicated work area and reducing the congestion that had defined the previous layout. Walnut butcher-block tops were used on the islands to introduce warmth and contrast within the expansive room.
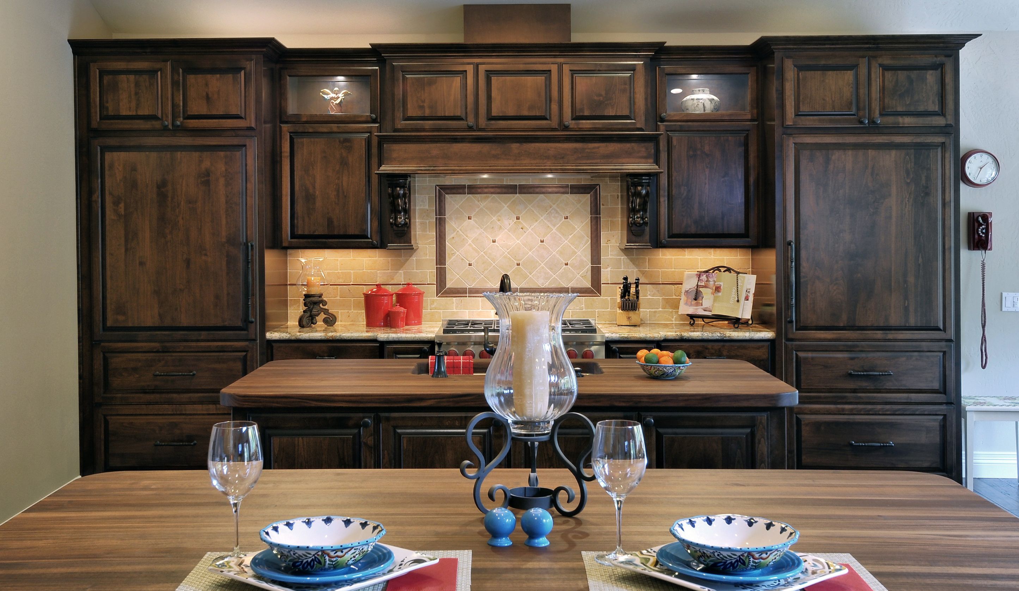
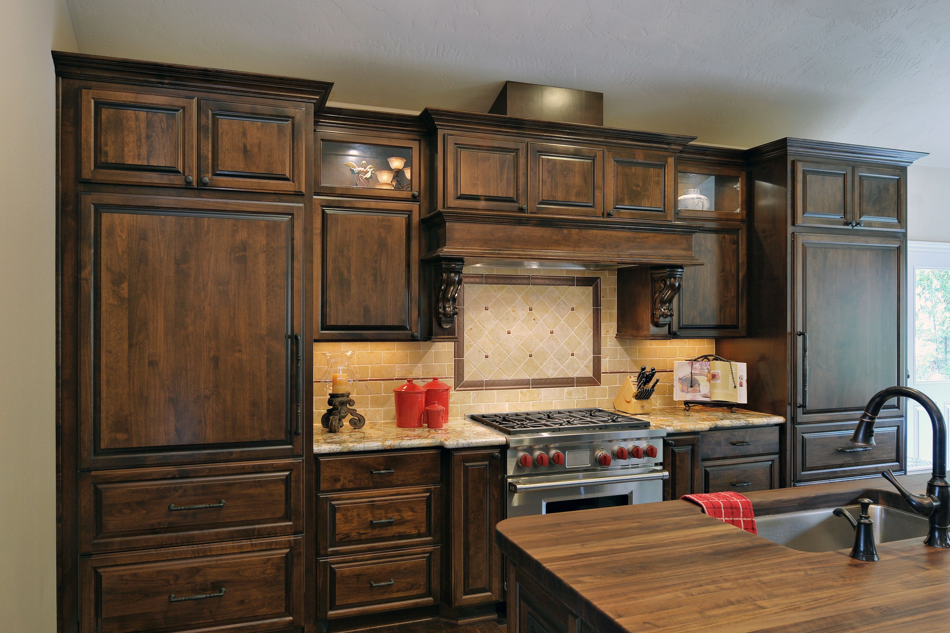
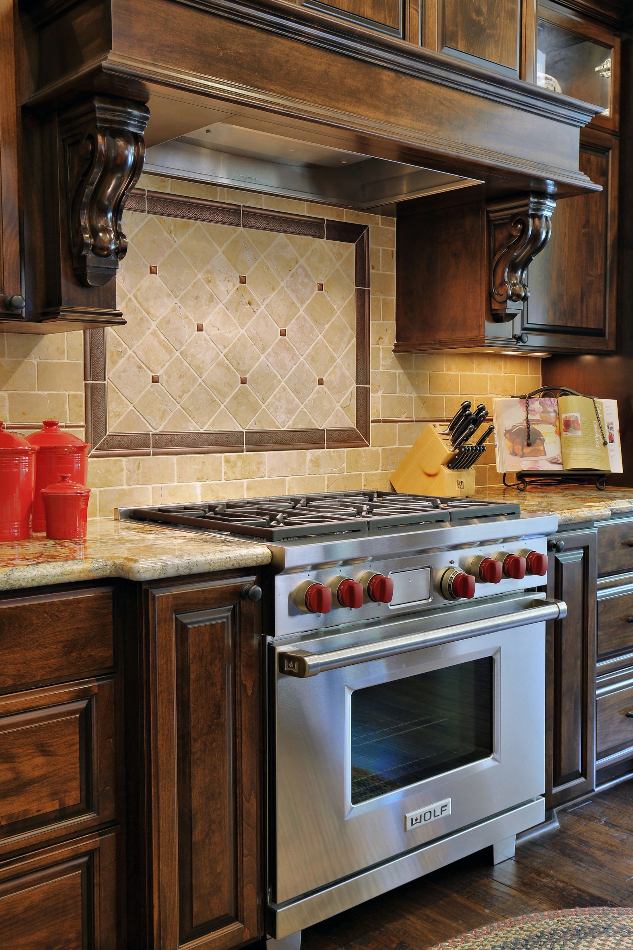
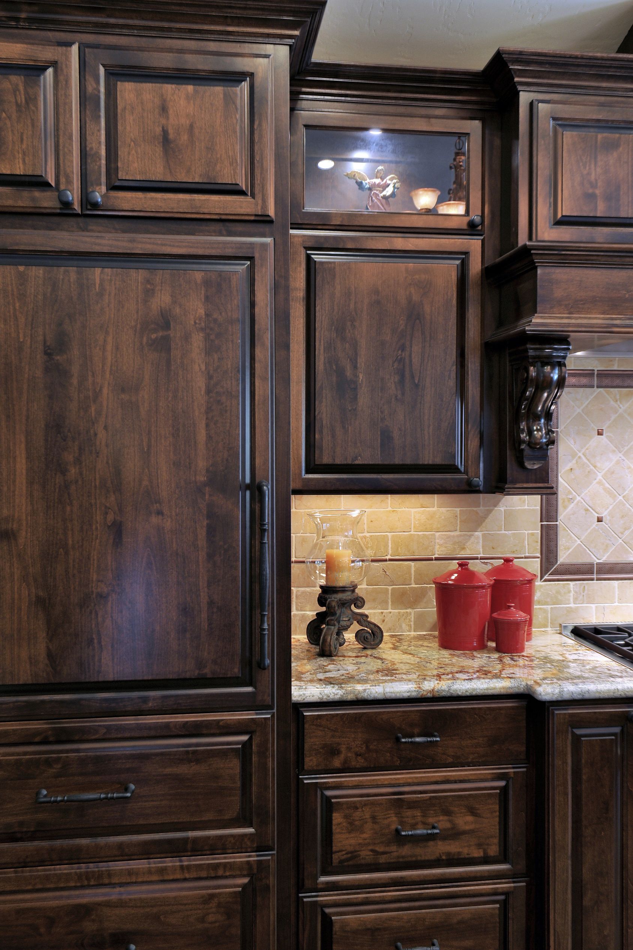
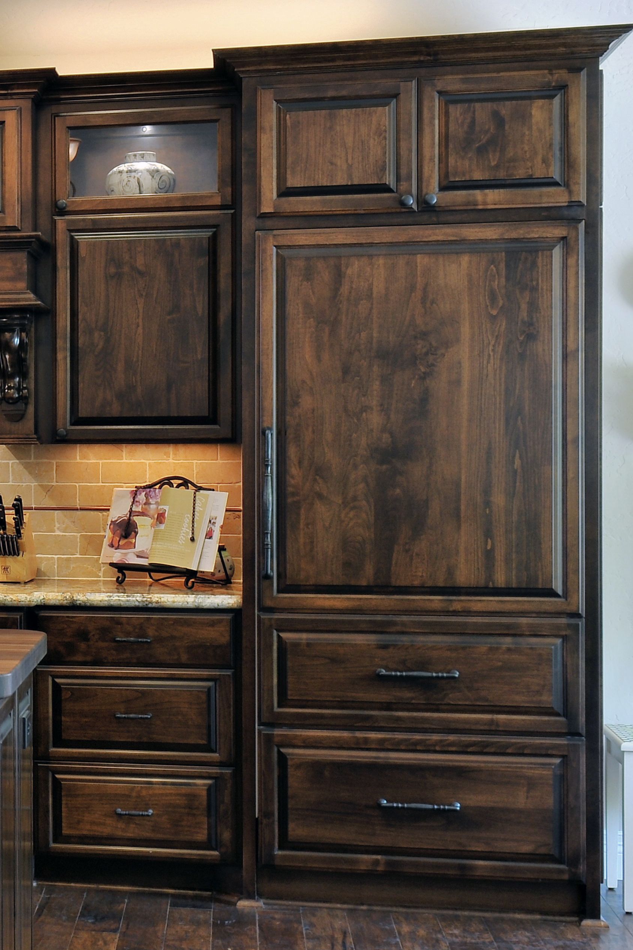
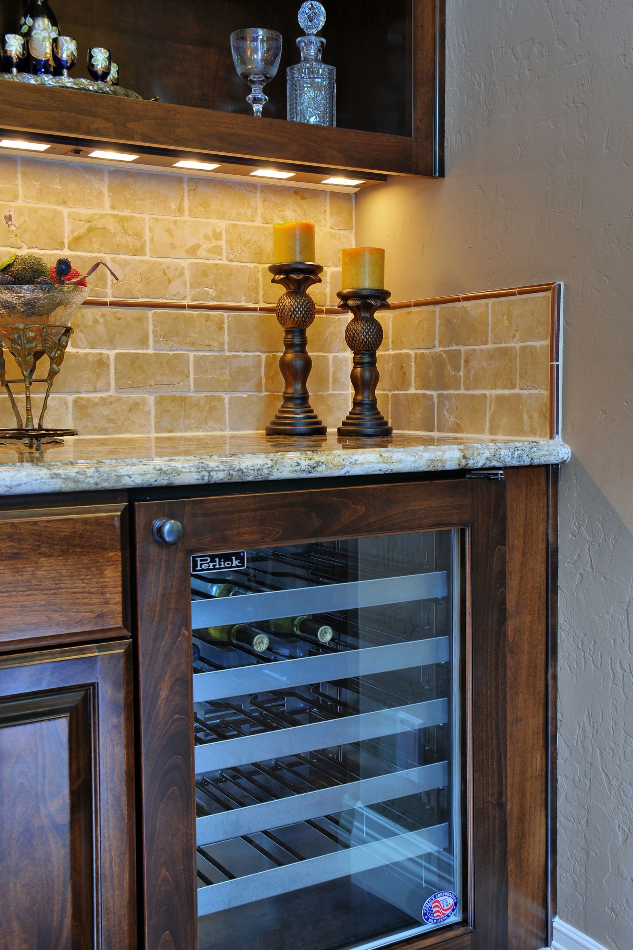
Storage and work zones were carefully organized along the perimeter as well. The cooktop wall includes a boxed hood, spice pull-outs, generous landing space, and paneled refrigerator and freezer units that visually anchor the composition. A wet bar on the opposite wall adds wine storage and a wine refrigerator, giving entertaining functions their own dedicated area.
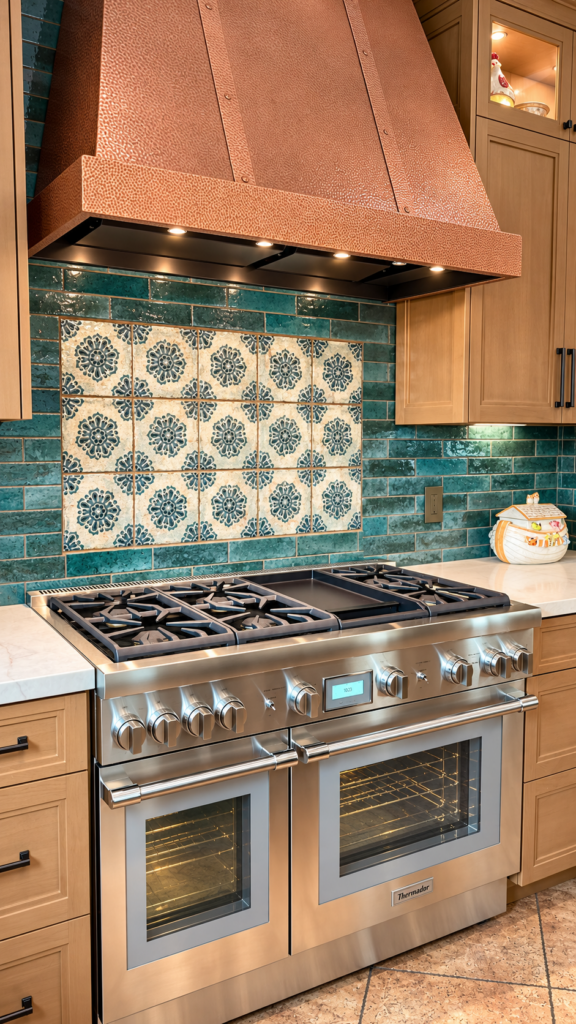
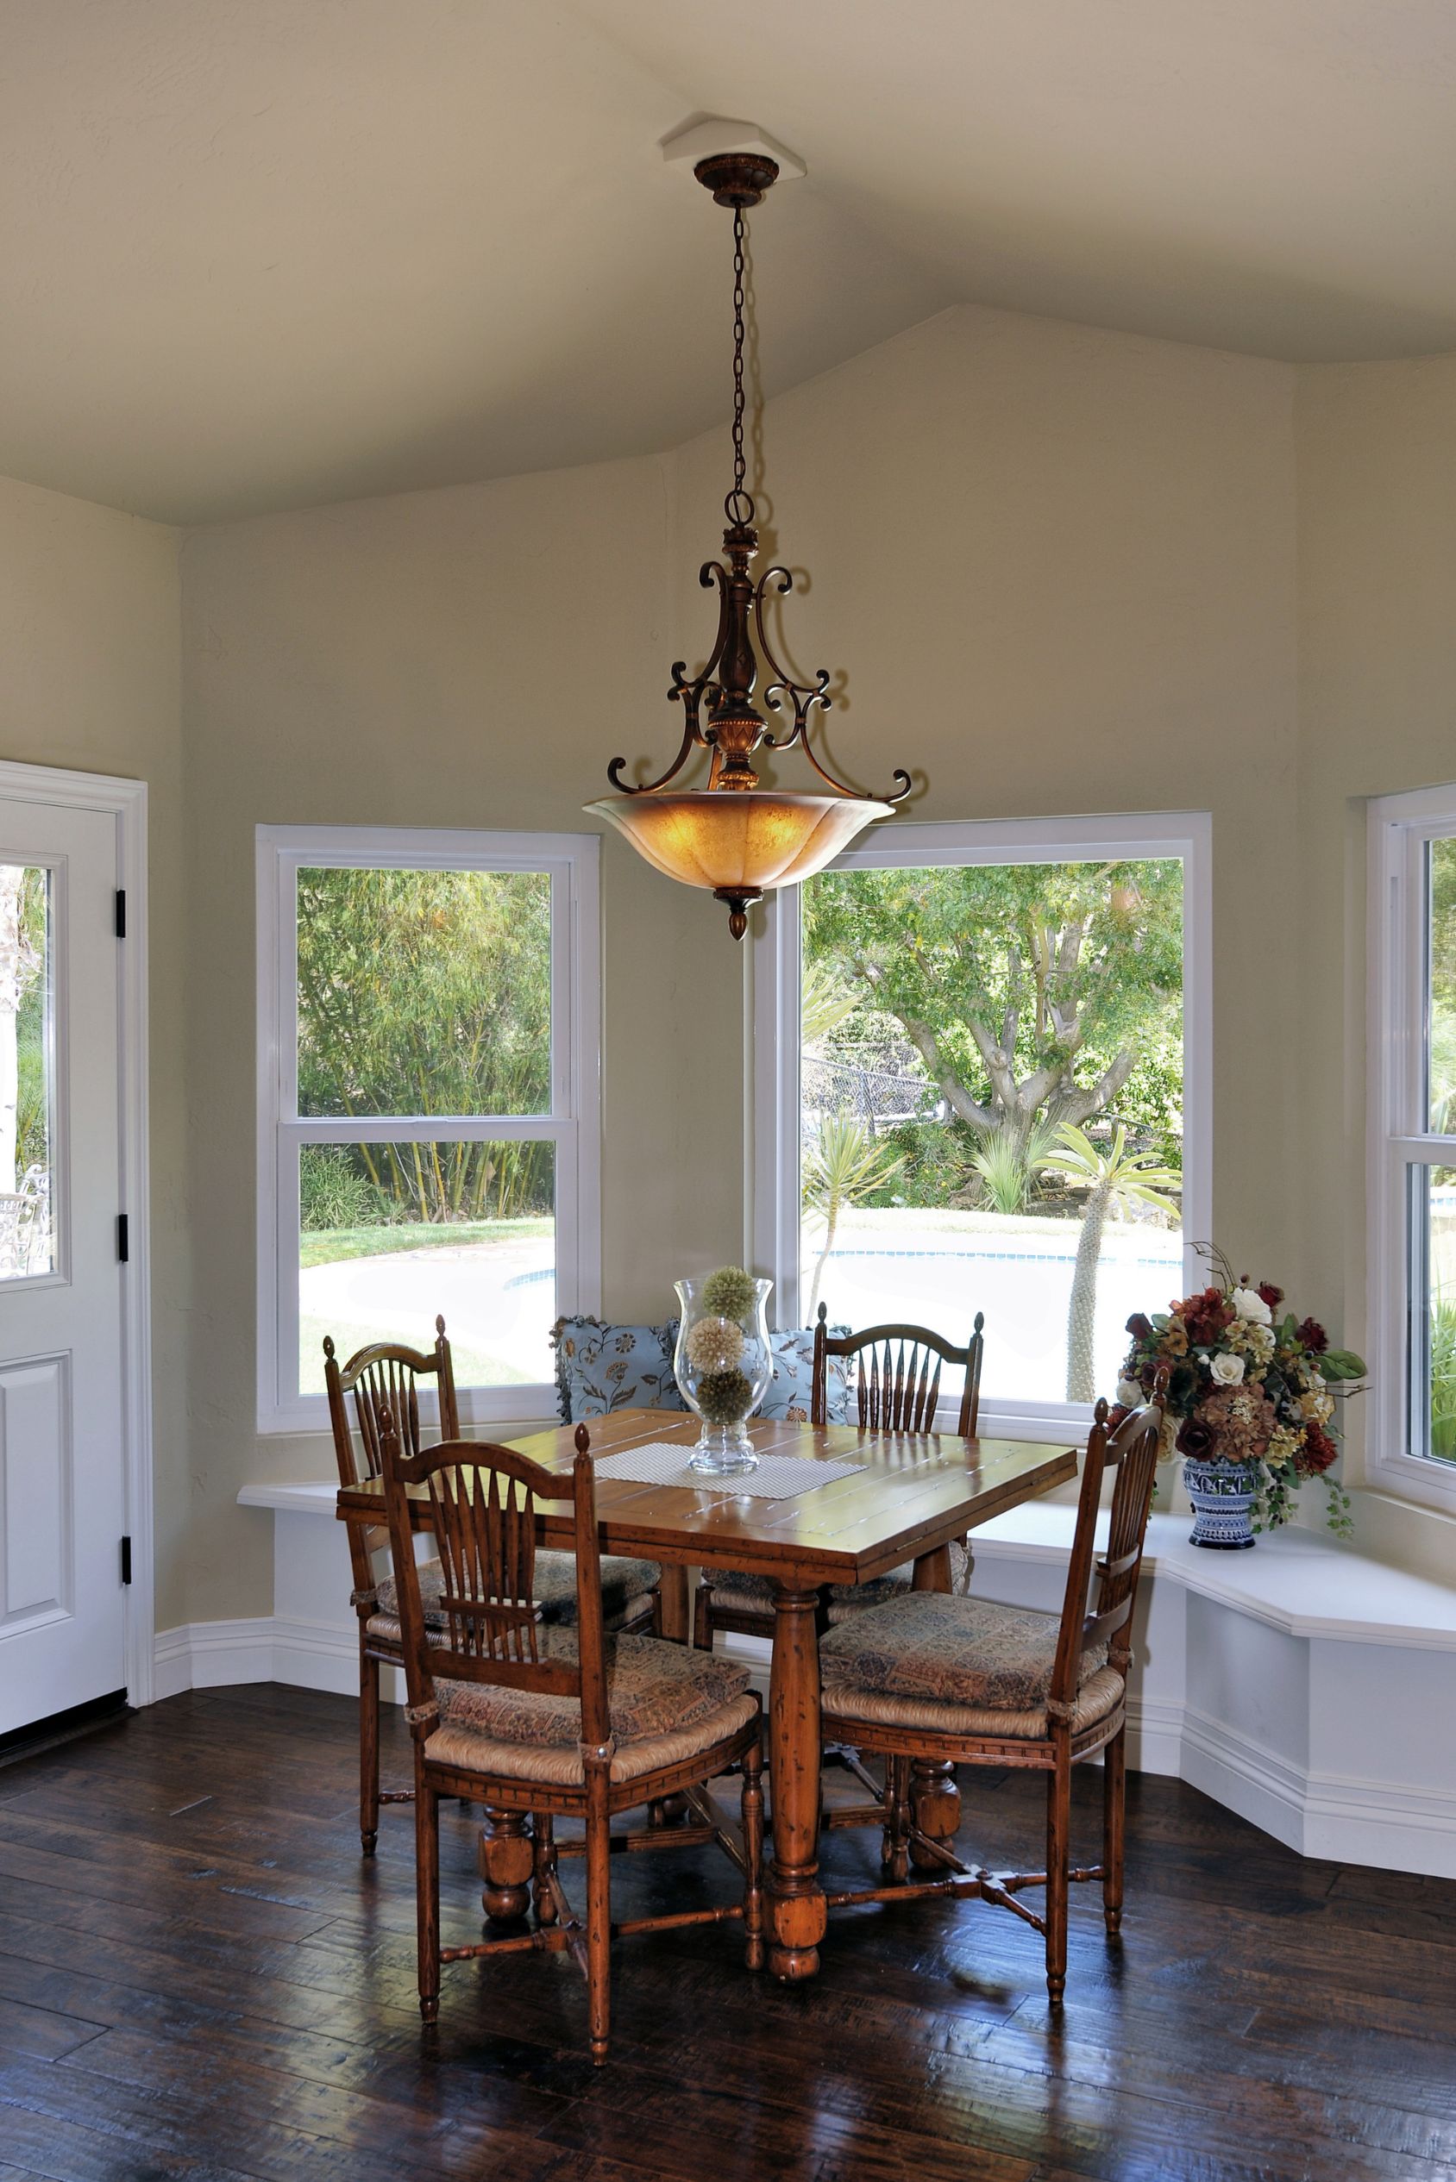
Materials were selected with both use and scale in mind. Dark-stained alder cabinetry and hand-scraped-look flooring add warmth, while lit glass upper cabinets help address the height of the vaulted ceiling. The flooring was also chosen for durability in a busy household with dogs and grandchildren. A hand-hammered copper sink becomes a focal point at the primary island, while the full-height tumbled-stone backsplash and added lighting help tie the work areas together visually.
The completed remodel transformed a divided kitchen and family room into one cohesive Great Room designed around the way the household actually cooks, gathers, and entertains. The result is a more efficient two-cook kitchen with stronger circulation, better-defined work zones, and enough flexibility for both everyday life and larger family gatherings.
Materials, Details & Craftsmanship
Inside the Project
Inspired by this project?