Lars Remodeling Project
Modern Open-Concept Whole-Home Remodel in Escondido
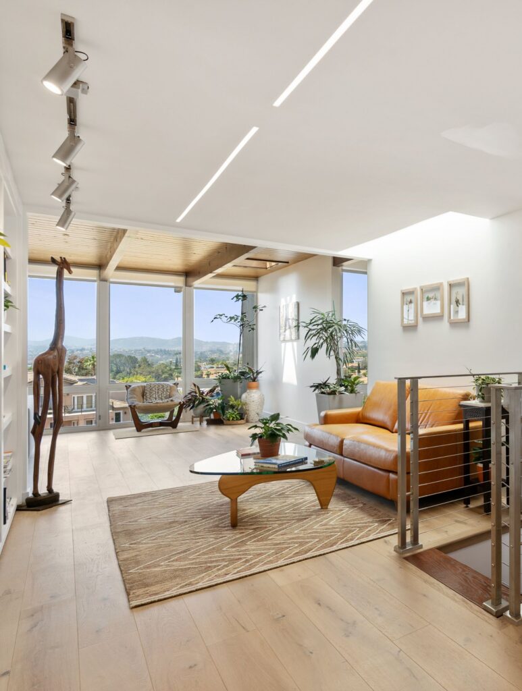
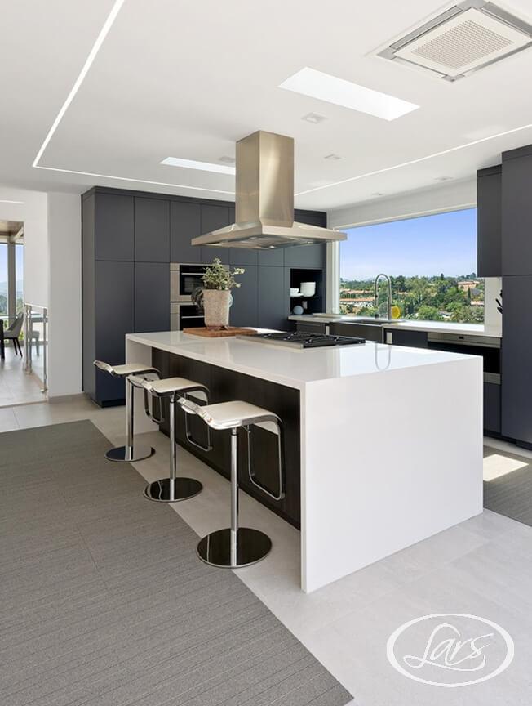
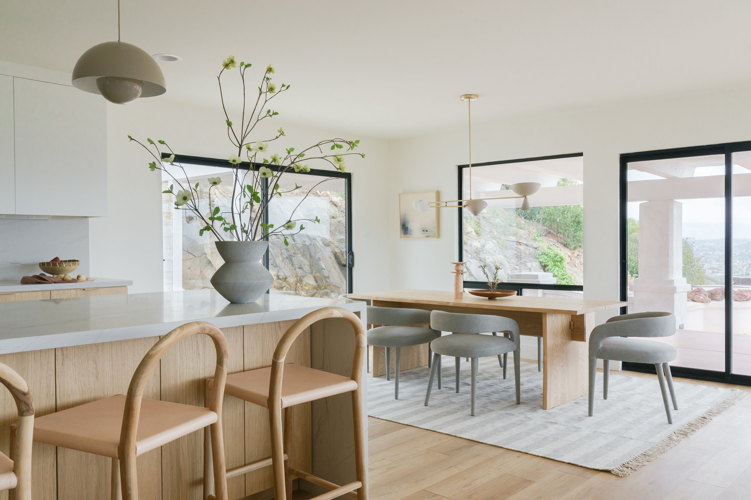
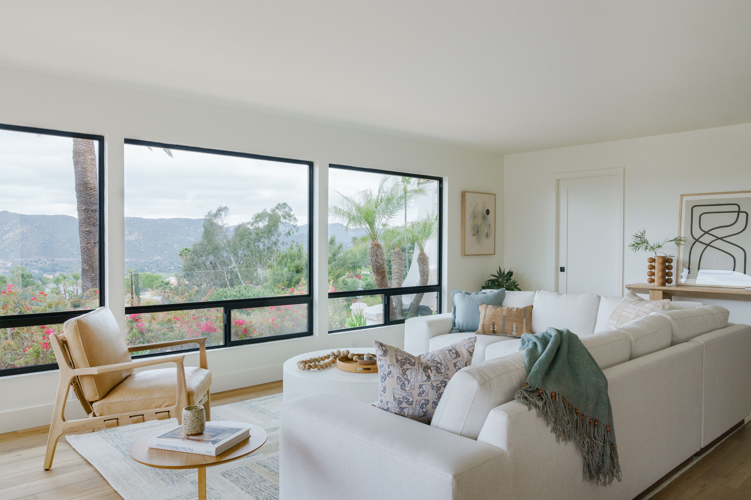
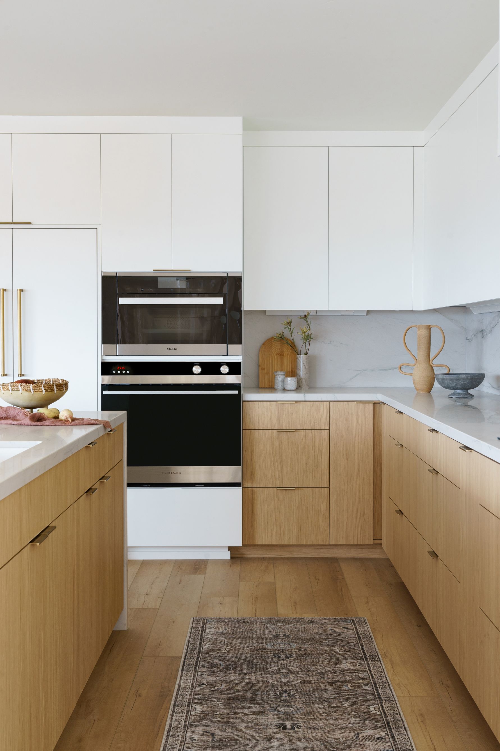
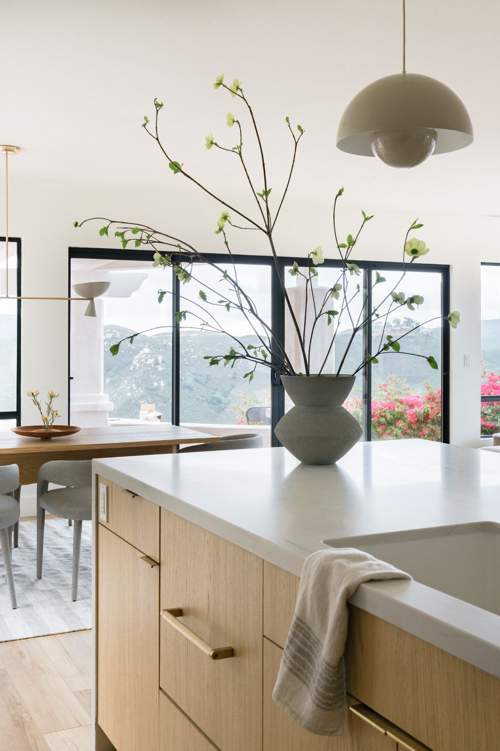
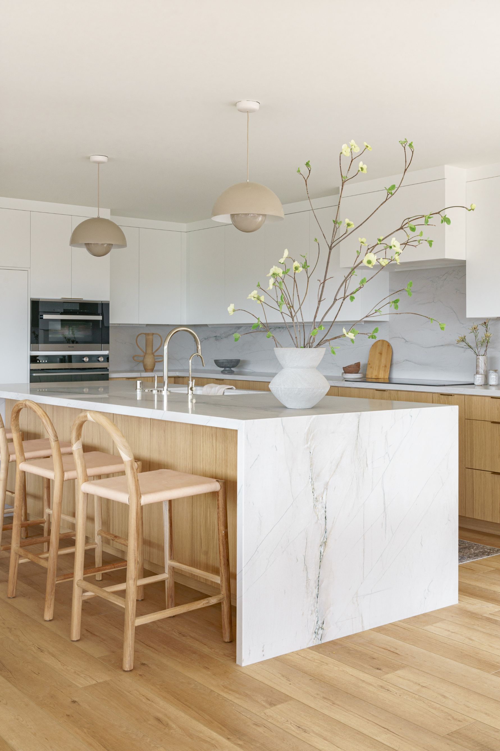
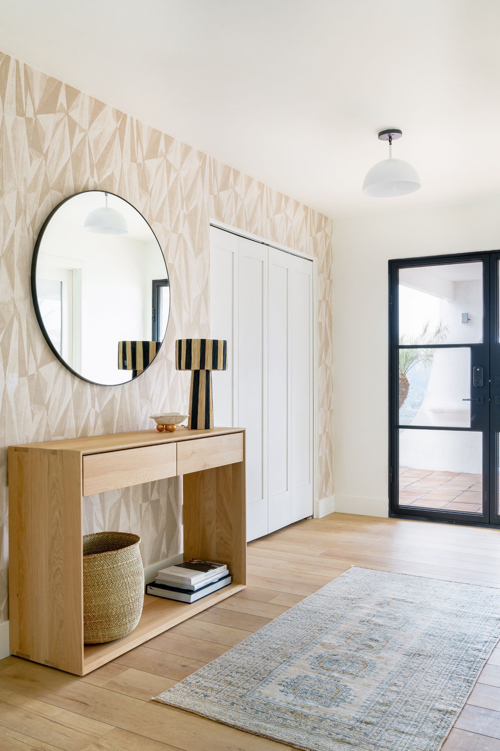
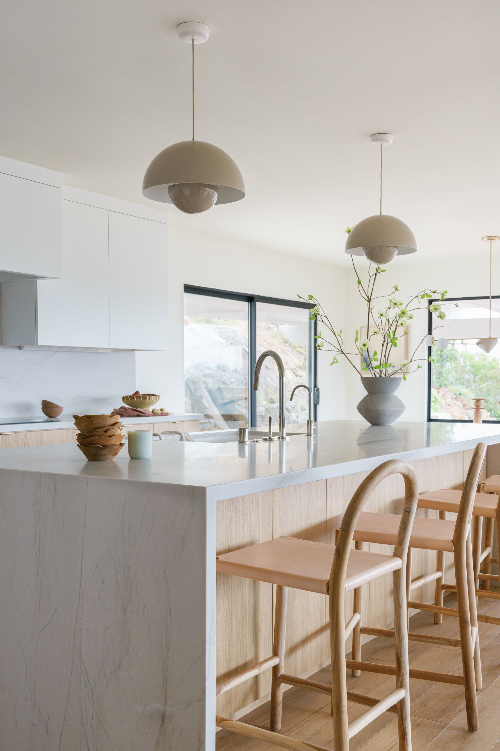
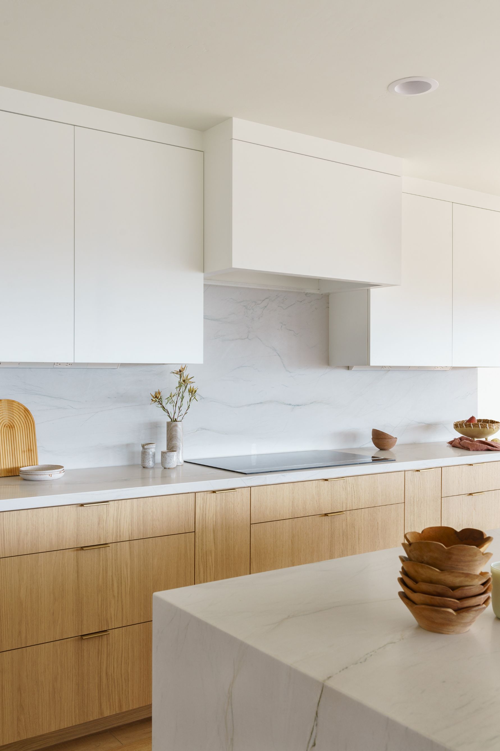
This Escondido whole-home remodel transformed a compartmentalized Spanish-style interior into a brighter, modern open-concept home centered around the kitchen, dining, and living spaces. New windows and doors, improved circulation, and a reworked layout bring in more natural light, maximize the views, and make everyday living feel more connected.

Featured Spaces
Project Highlights
01 of 03

The Project Story
Designed for Daily Life
This Escondido whole-home remodel began with a clear goal: transform a more traditional, compartmentalized Spanish-style interior into a brighter, more modern home with better flow and stronger connections to the surrounding views. The homeowners wanted the kitchen, dining, and living areas to function as one open space, with more natural light and larger windows helping the home feel less closed in.
Early planning focused on reworking the layout rather than simply updating finishes. The living room was intended to open directly to the kitchen and dining area, while the dining space would become part of the main living zone instead of remaining a separate room. Large windows were a priority, and the design called for new and additional bronze-framed windows to maximize the view throughout the home.
The project also involved several existing conditions that made the remodel more complex. Early consultation notes identified low arches between rooms that needed to be reconsidered, a guest-room floor that sat lower than the rest of the home, and several “funky rooms” whose use and connection to adjacent spaces needed to be rethought. The scope also included a complete interior remodel along with new windows and doors, making coordination across multiple rooms essential.
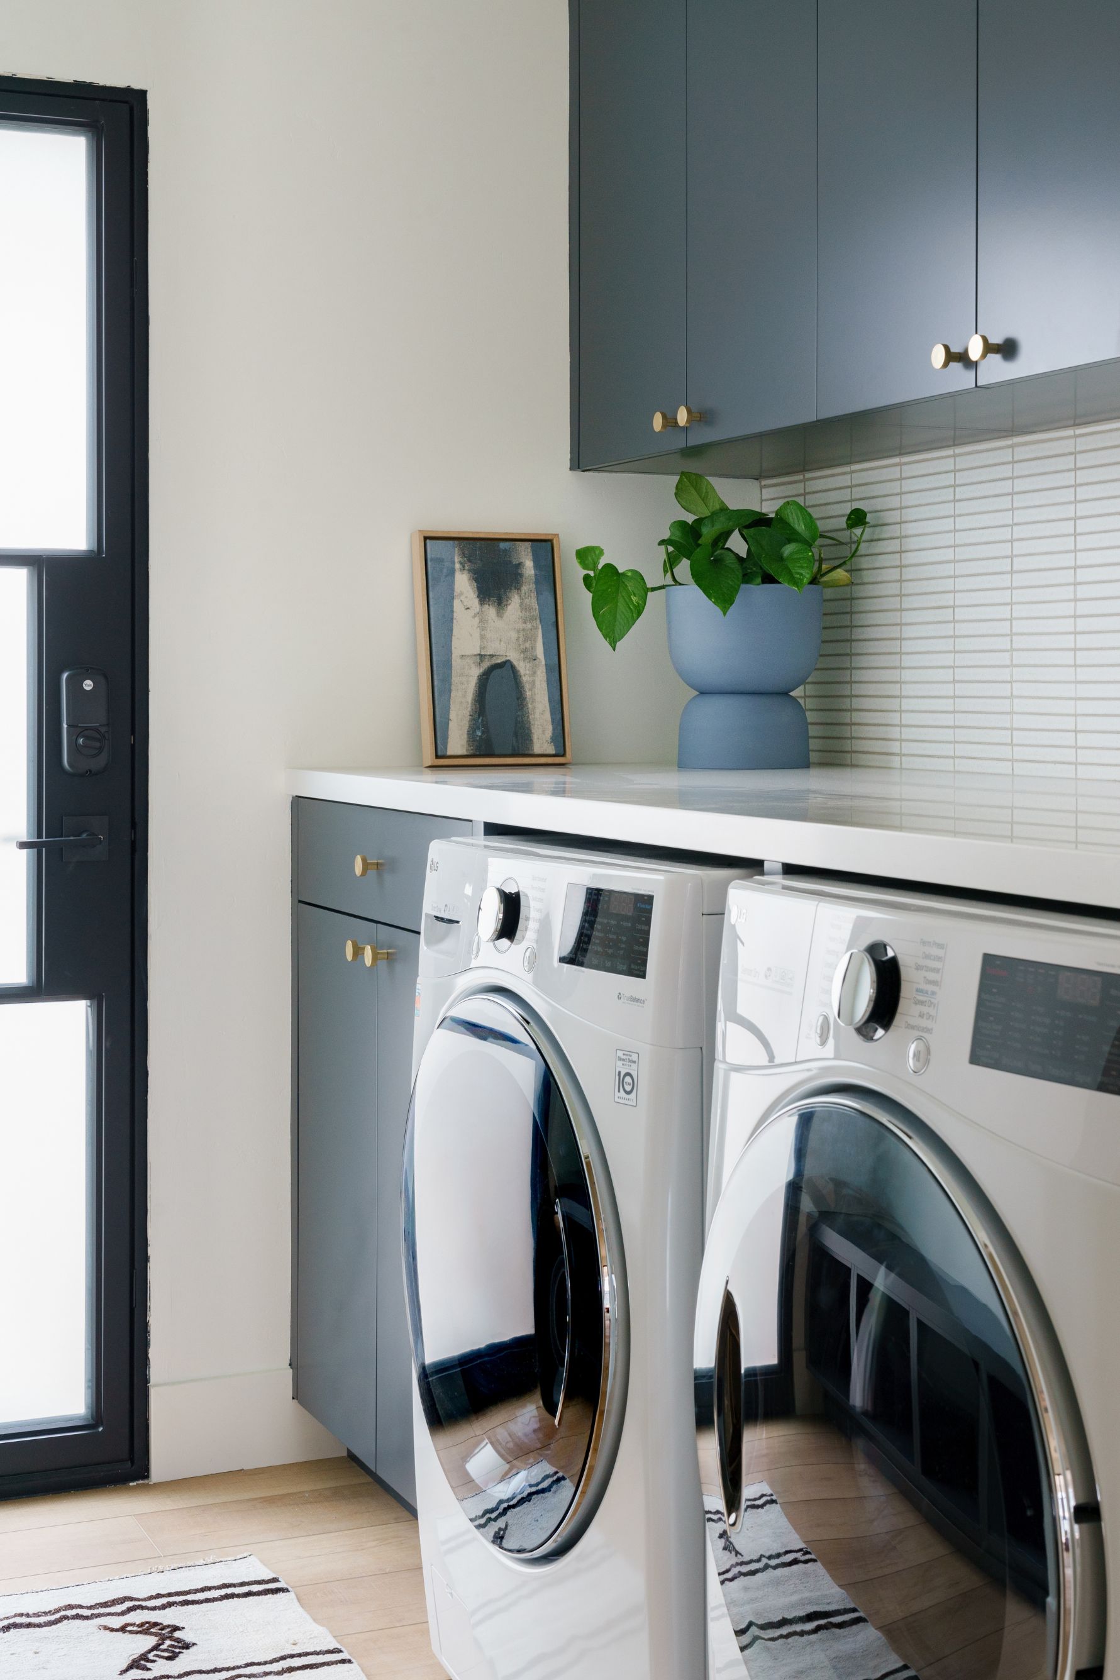
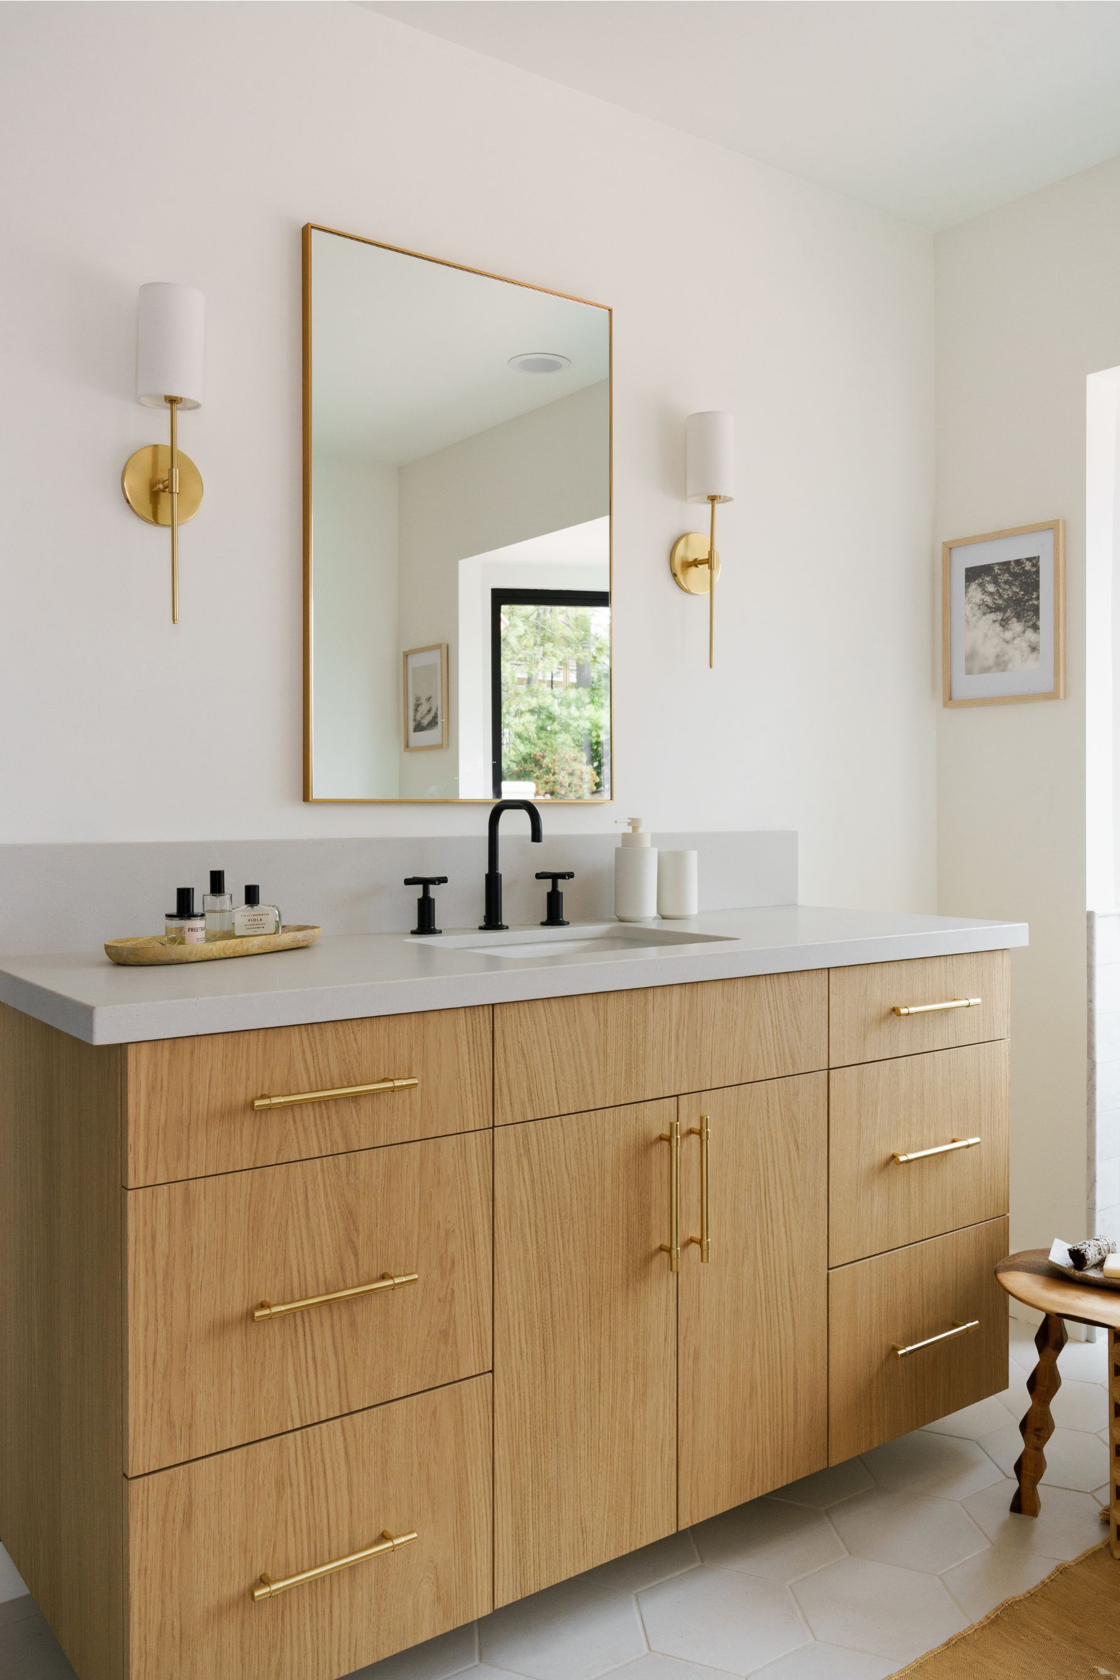
Beyond the main living areas, the homeowners wanted the rest of the home to support everyday life more comfortably. The plan included three bedrooms, two-and-a-half baths, an office for working from home, and a dedicated laundry area. In the primary suite, priorities included a double vanity, separate tub, walk-in closet, and plenty of natural light, while guest rooms were planned to remain practical and appropriately sized.
The finished vision is a home that feels more open, more connected, and better suited to how the homeowners live today. By removing visual barriers, improving circulation, expanding views, and reorganizing key spaces, the whole home remodel turns the entire interior into a more cohesive and functional modern home while preserving the value of the existing property.
Materials, Details & Craftsmanship
Inside the Project

Inspired by this project?