Lars Remodeling Project
Open-Plan Interior Remodel with Kitchen & Bath in Hillcrest, San Diego
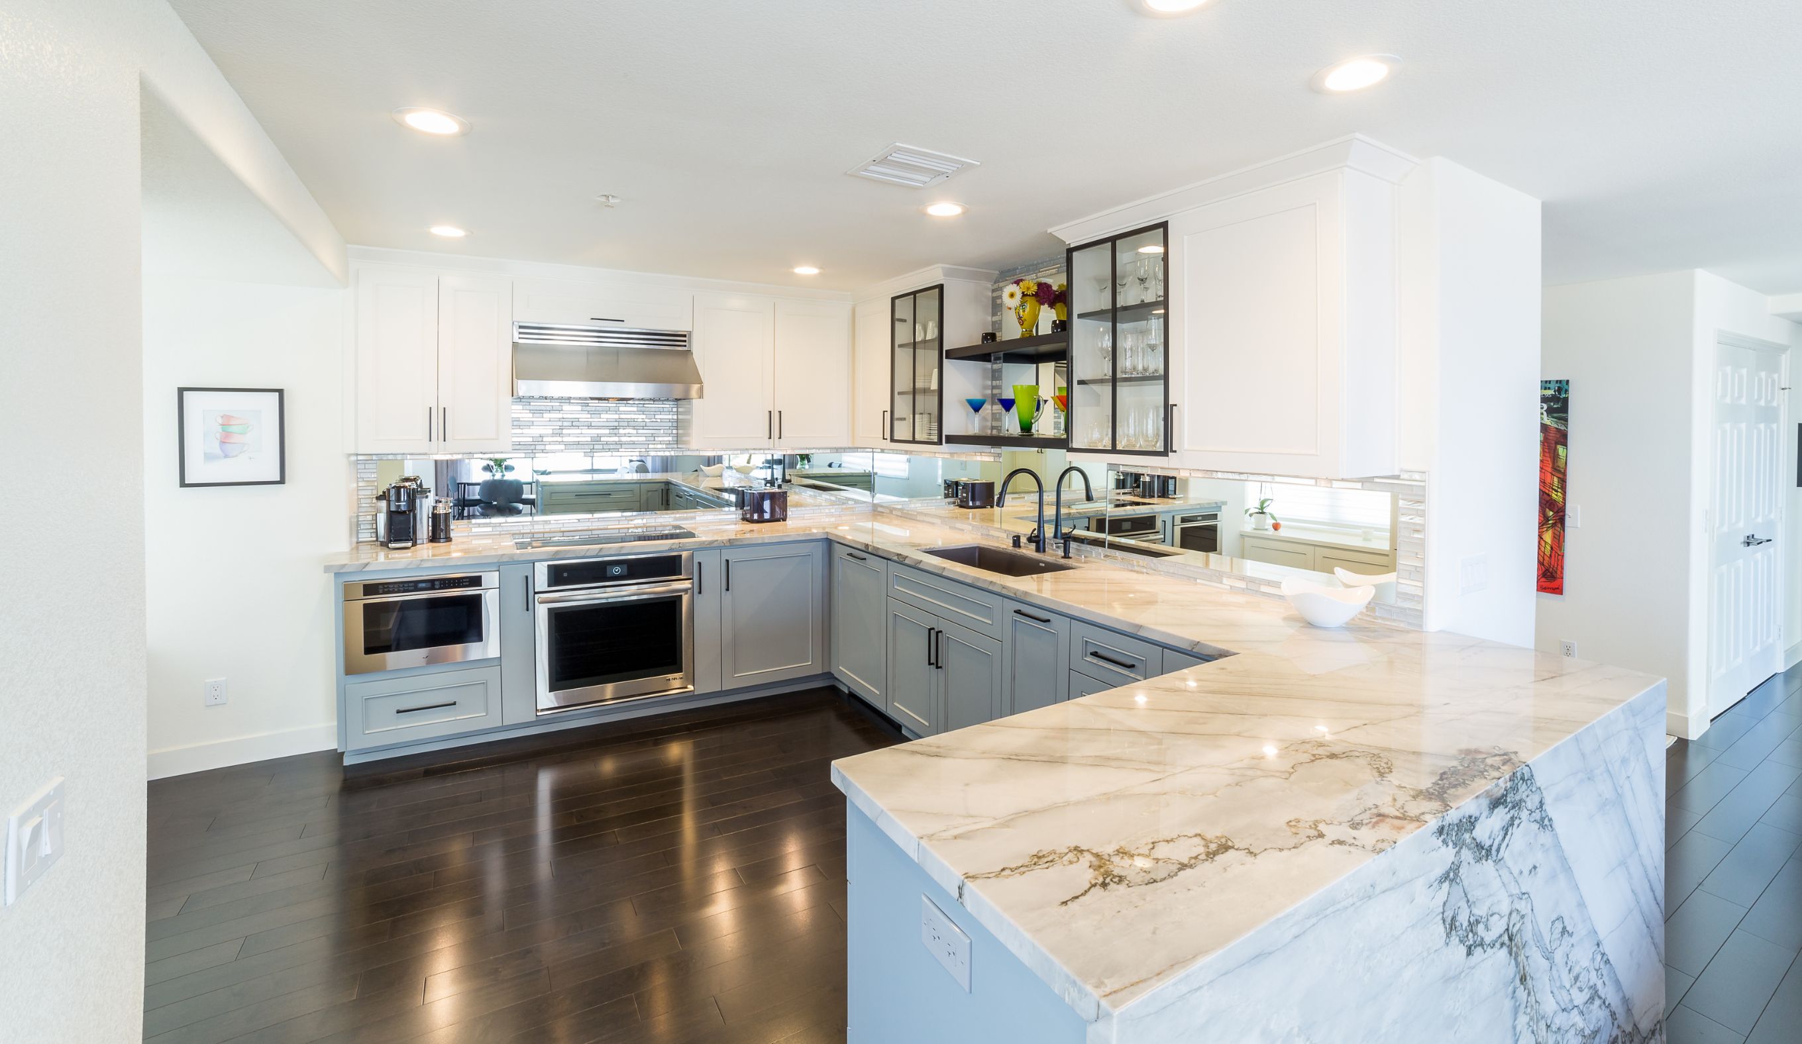
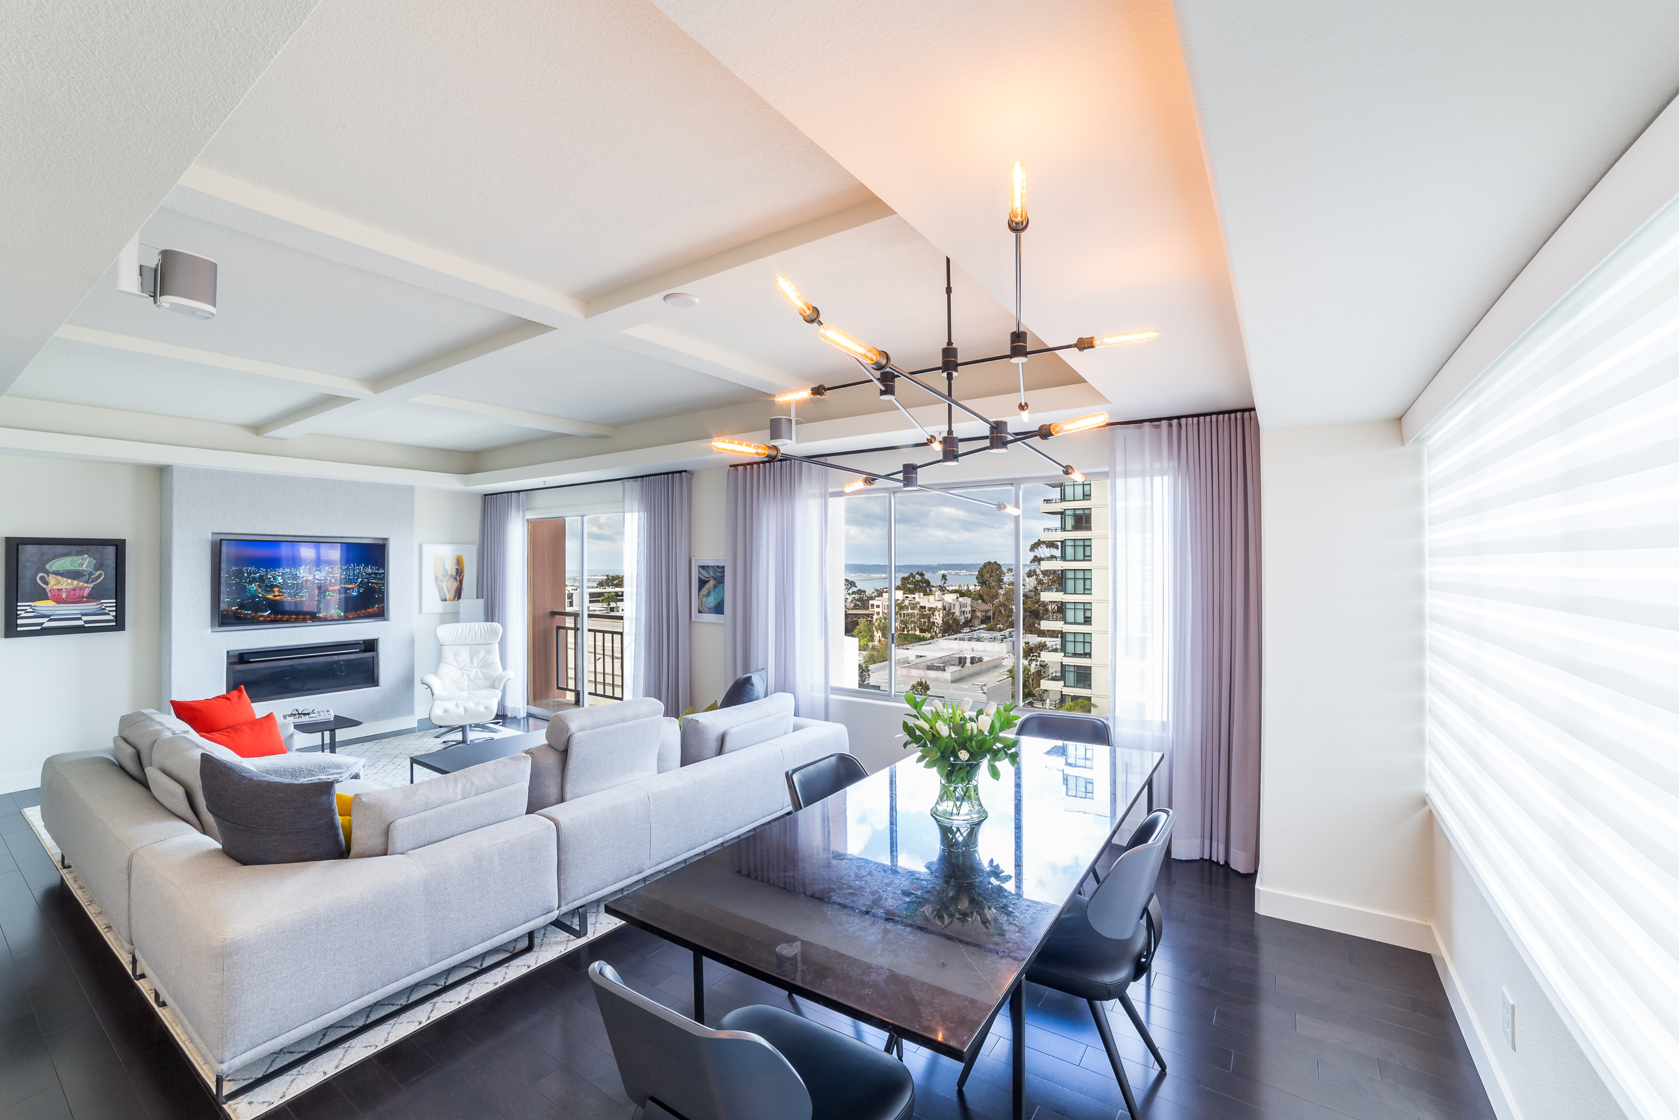
This Hillcrest interior remodel centered on opening the kitchen to the living areas while adding cabinetry, storage, new wood flooring and a discreet bar feature. A reworked primary bathroom and closet layout further improves circulation, storage and everyday function throughout the home.
Featured Spaces
Project Highlights
01 of 03
The Project Story
Designed for Daily Life
This approximately 1,055-square-foot interior remodel in Hillcrest was planned around a clear set of priorities: make the kitchen work harder, improve the primary bathroom, and create a more cohesive home overall. The homeowners identified the kitchen as their first priority and the primary bath as their second, while also wanting new wood flooring throughout, improved closet access and linen storage, a built-in solution for living-room audio and television equipment, and a dedicated bar feature.
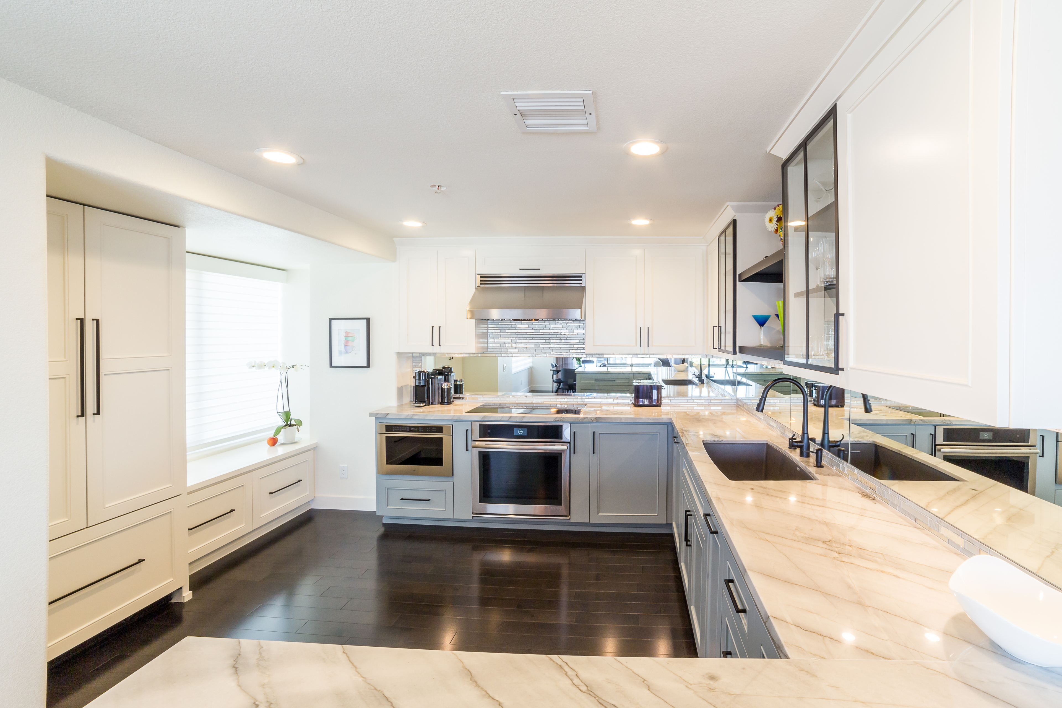
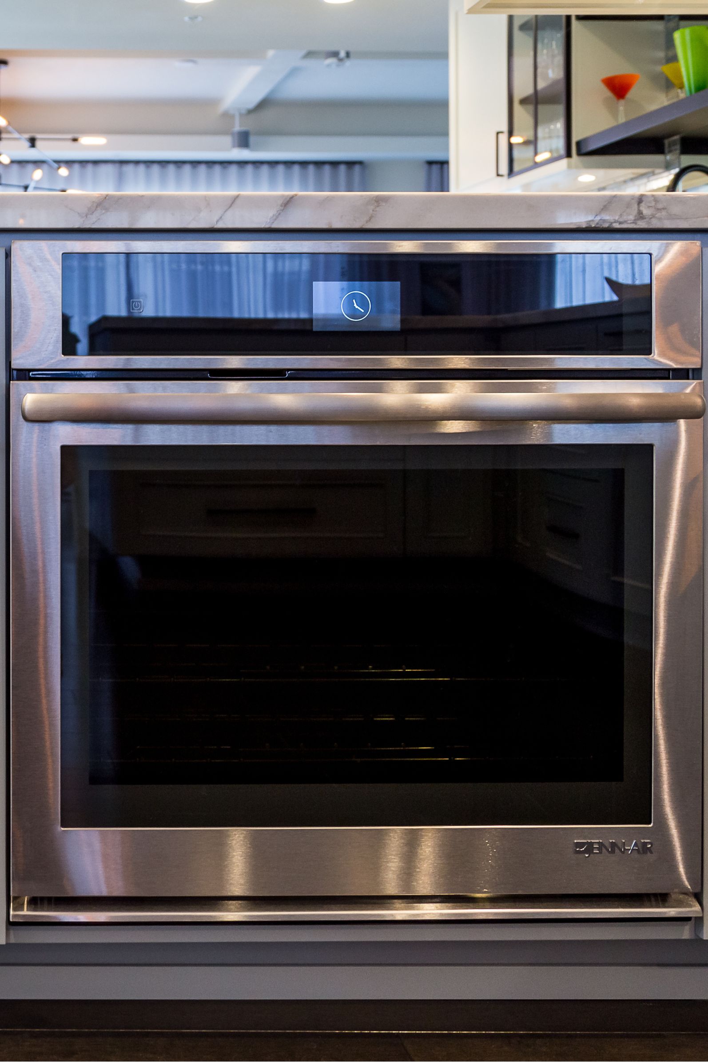
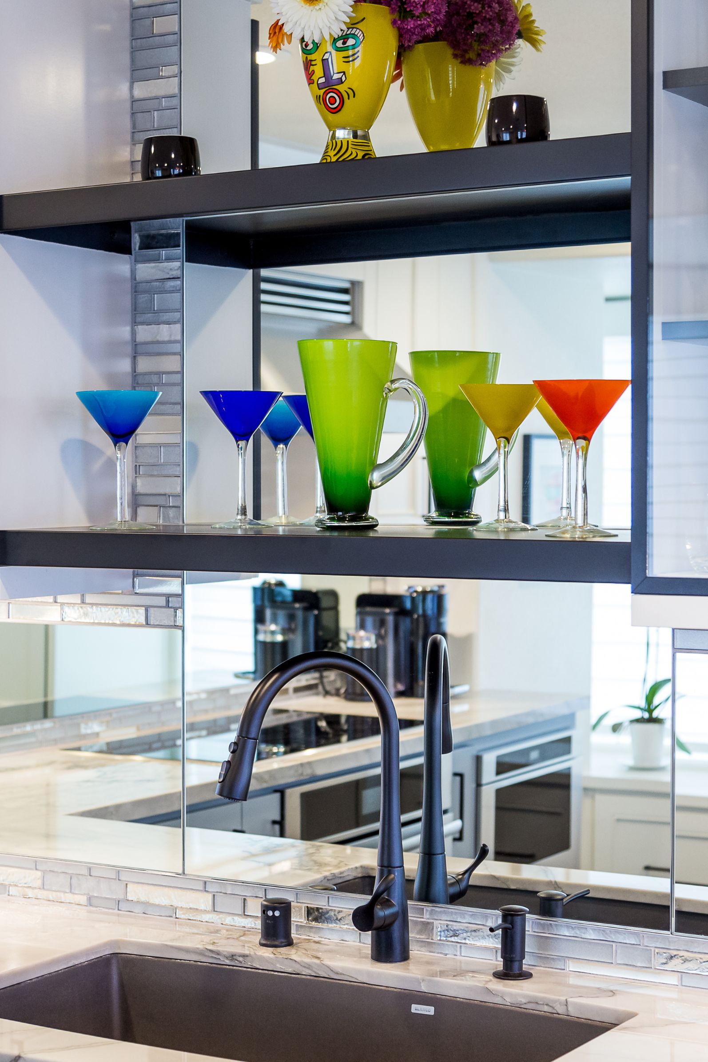
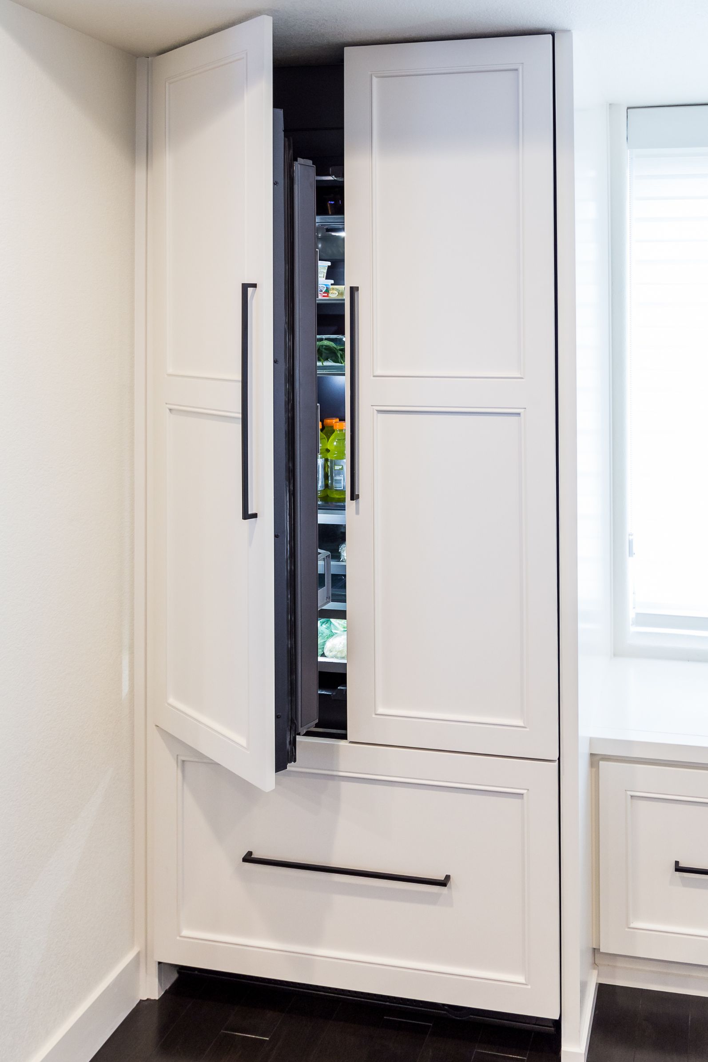
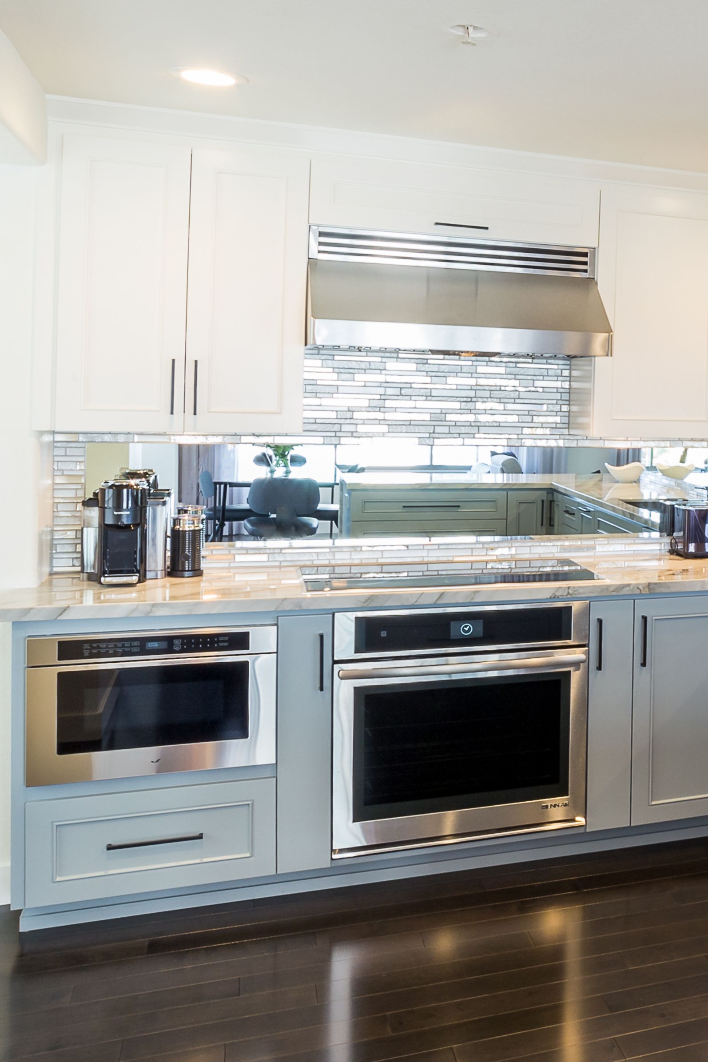
In the kitchen, the existing separation from the living area was a major concern. Planning focused on opening that connection and, where feasible, extending the kitchen toward the dining area to gain additional cabinetry and counter space. The design criteria also called for more storage, including a roll-out pantry and roll-out trash, while keeping frequently used small appliances such as the coffee maker and toaster accessible. A hidden bar was another specific request, giving the remodel an entertaining component without allowing it to dominate the primary kitchen.
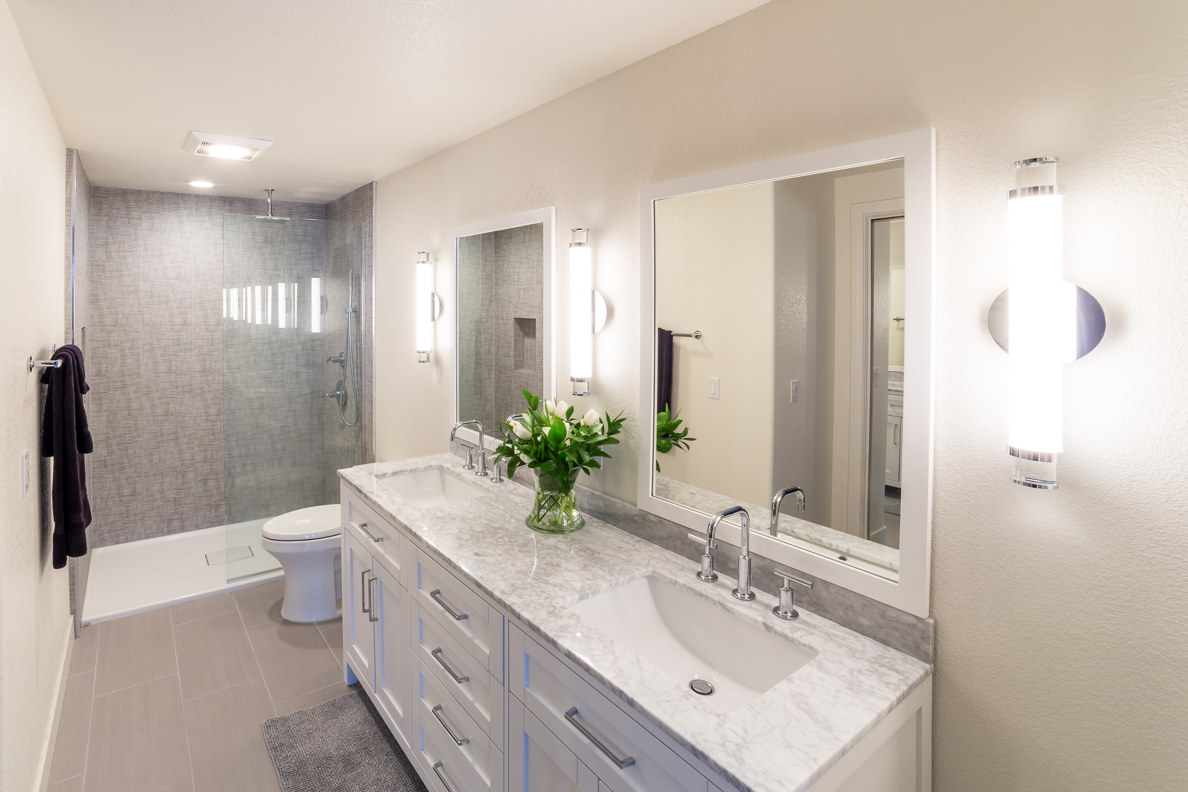
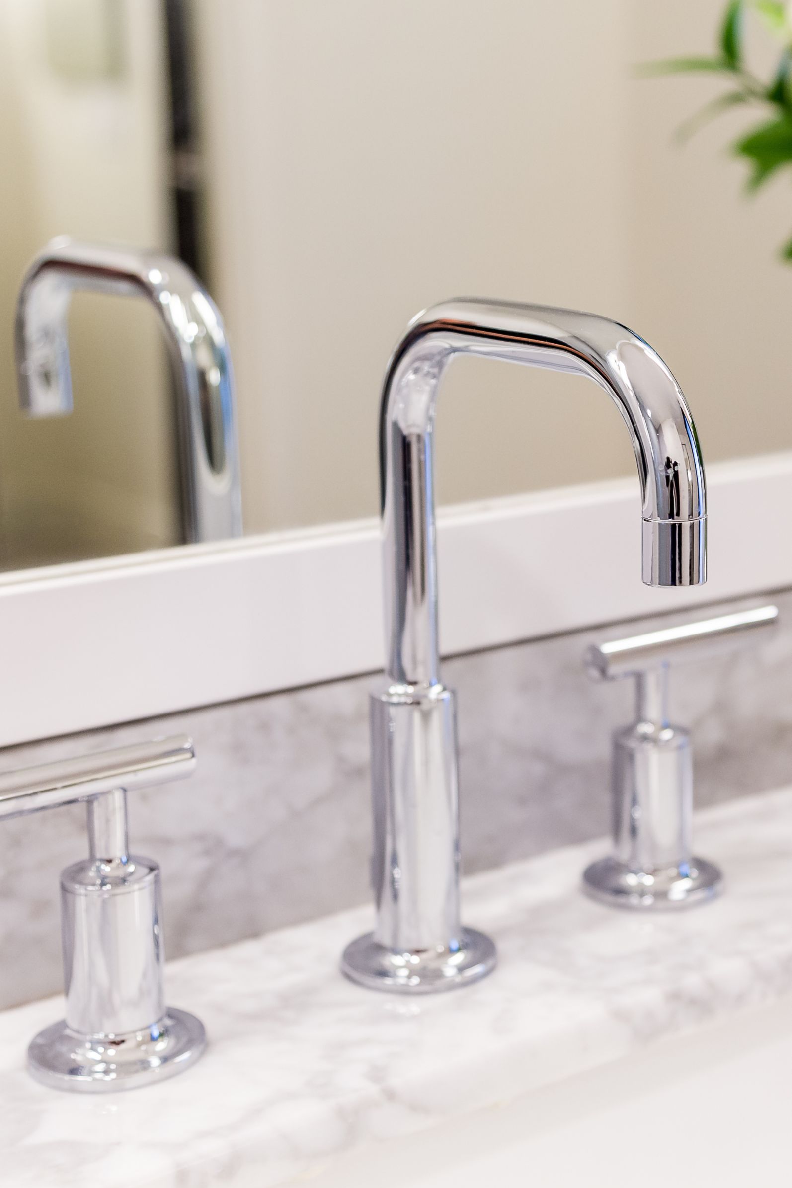
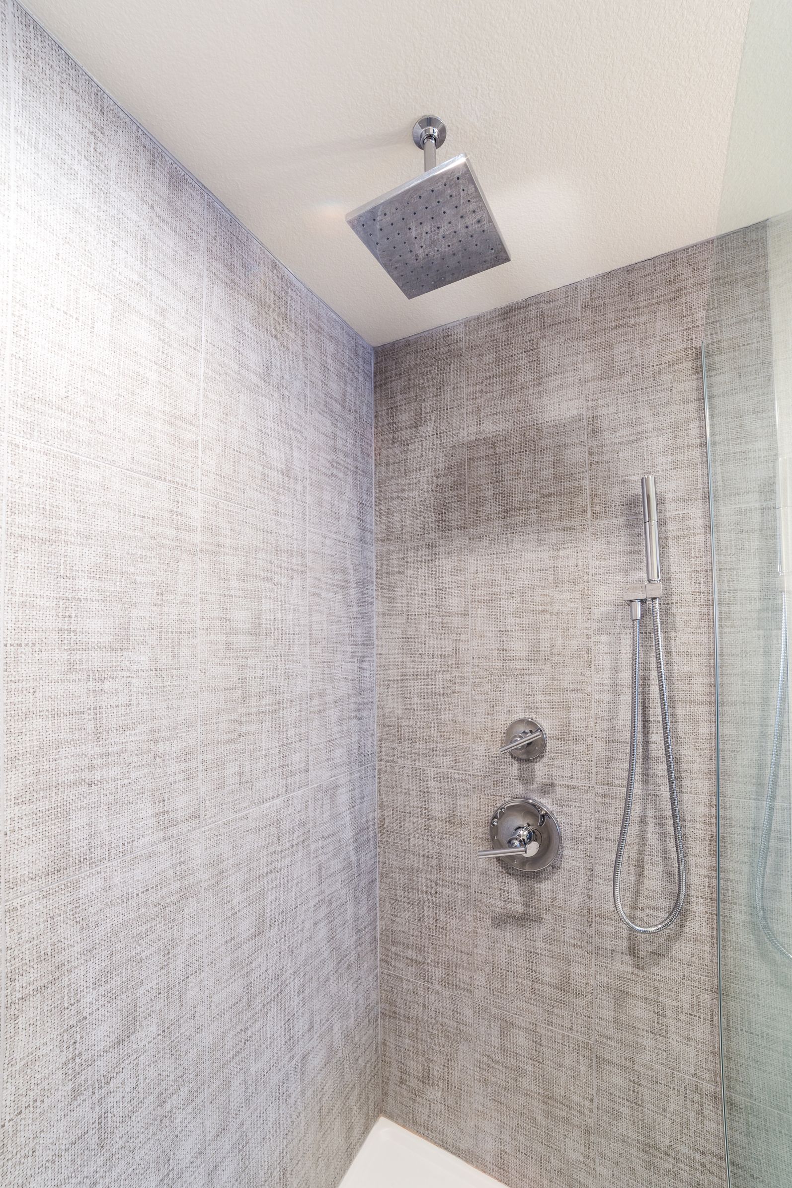
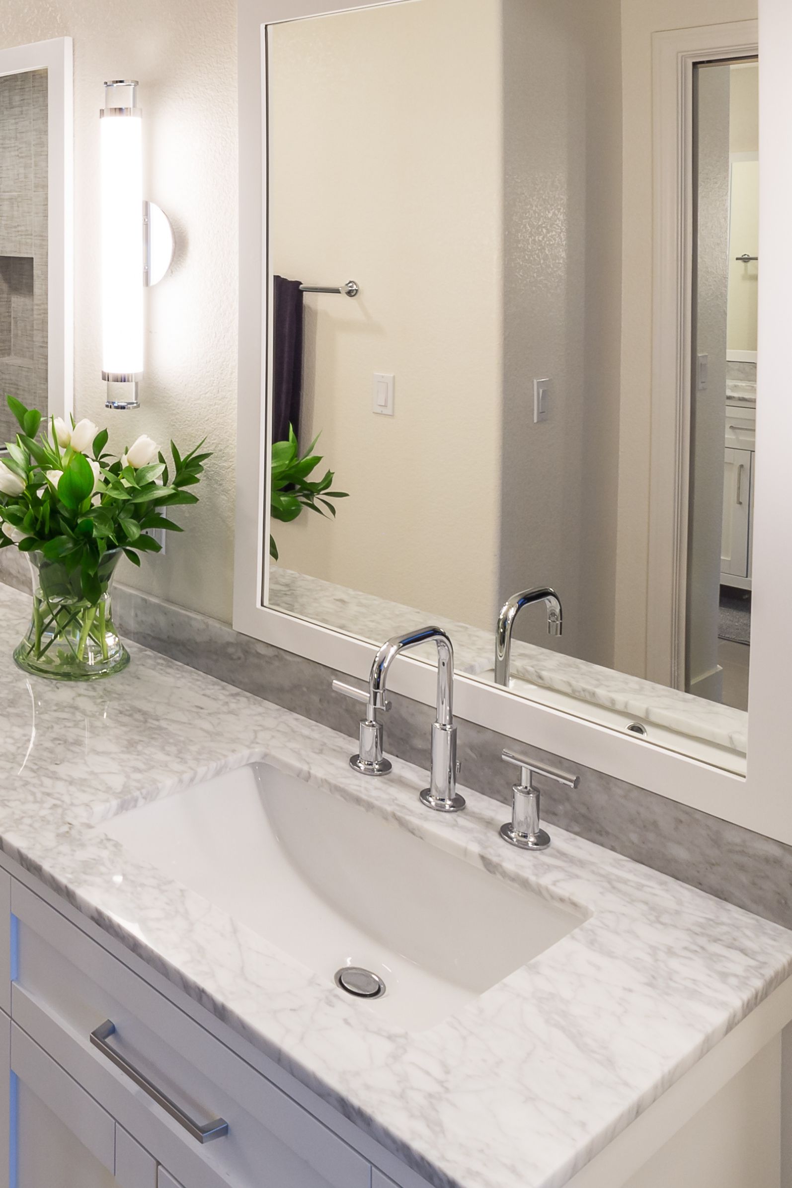
The primary bathroom was approached with the same emphasis on function. The homeowners wanted a new direct entry from the bedroom into the bath, a revised closet entrance and added linen cabinetry. Shower planning included tile in a gray tone, a shampoo niche, handheld shower functionality and a glass-panel enclosure without a traditional shower door.
Executing those layout changes required more than surface updates. The construction scope included new framing, cabinetry, electrical work, drywall, insulation, plumbing-fixture installation and new wood flooring throughout the remodeled areas. Because walls and circulation paths were being reworked, framing and building systems had to be coordinated around the new plan. No specific unforeseen structural damage or repair is documented in the project information provided, so the story remains focused on the planned reconfiguration rather than an unverified construction discovery.
The result is an interior designed around better connections between rooms, more intentional storage and updated everyday function. By pairing the open kitchen concept with a reorganized primary suite, new finishes and coordinated infrastructure improvements, the remodel gives the homeowners a more practical layout while making the entire residence feel more unified.
Materials, Details & Craftsmanship
Inside the Project
Inspired by this project?