Lars Remodeling Project
European-Inspired Kitchen Remodel in Carlsbad
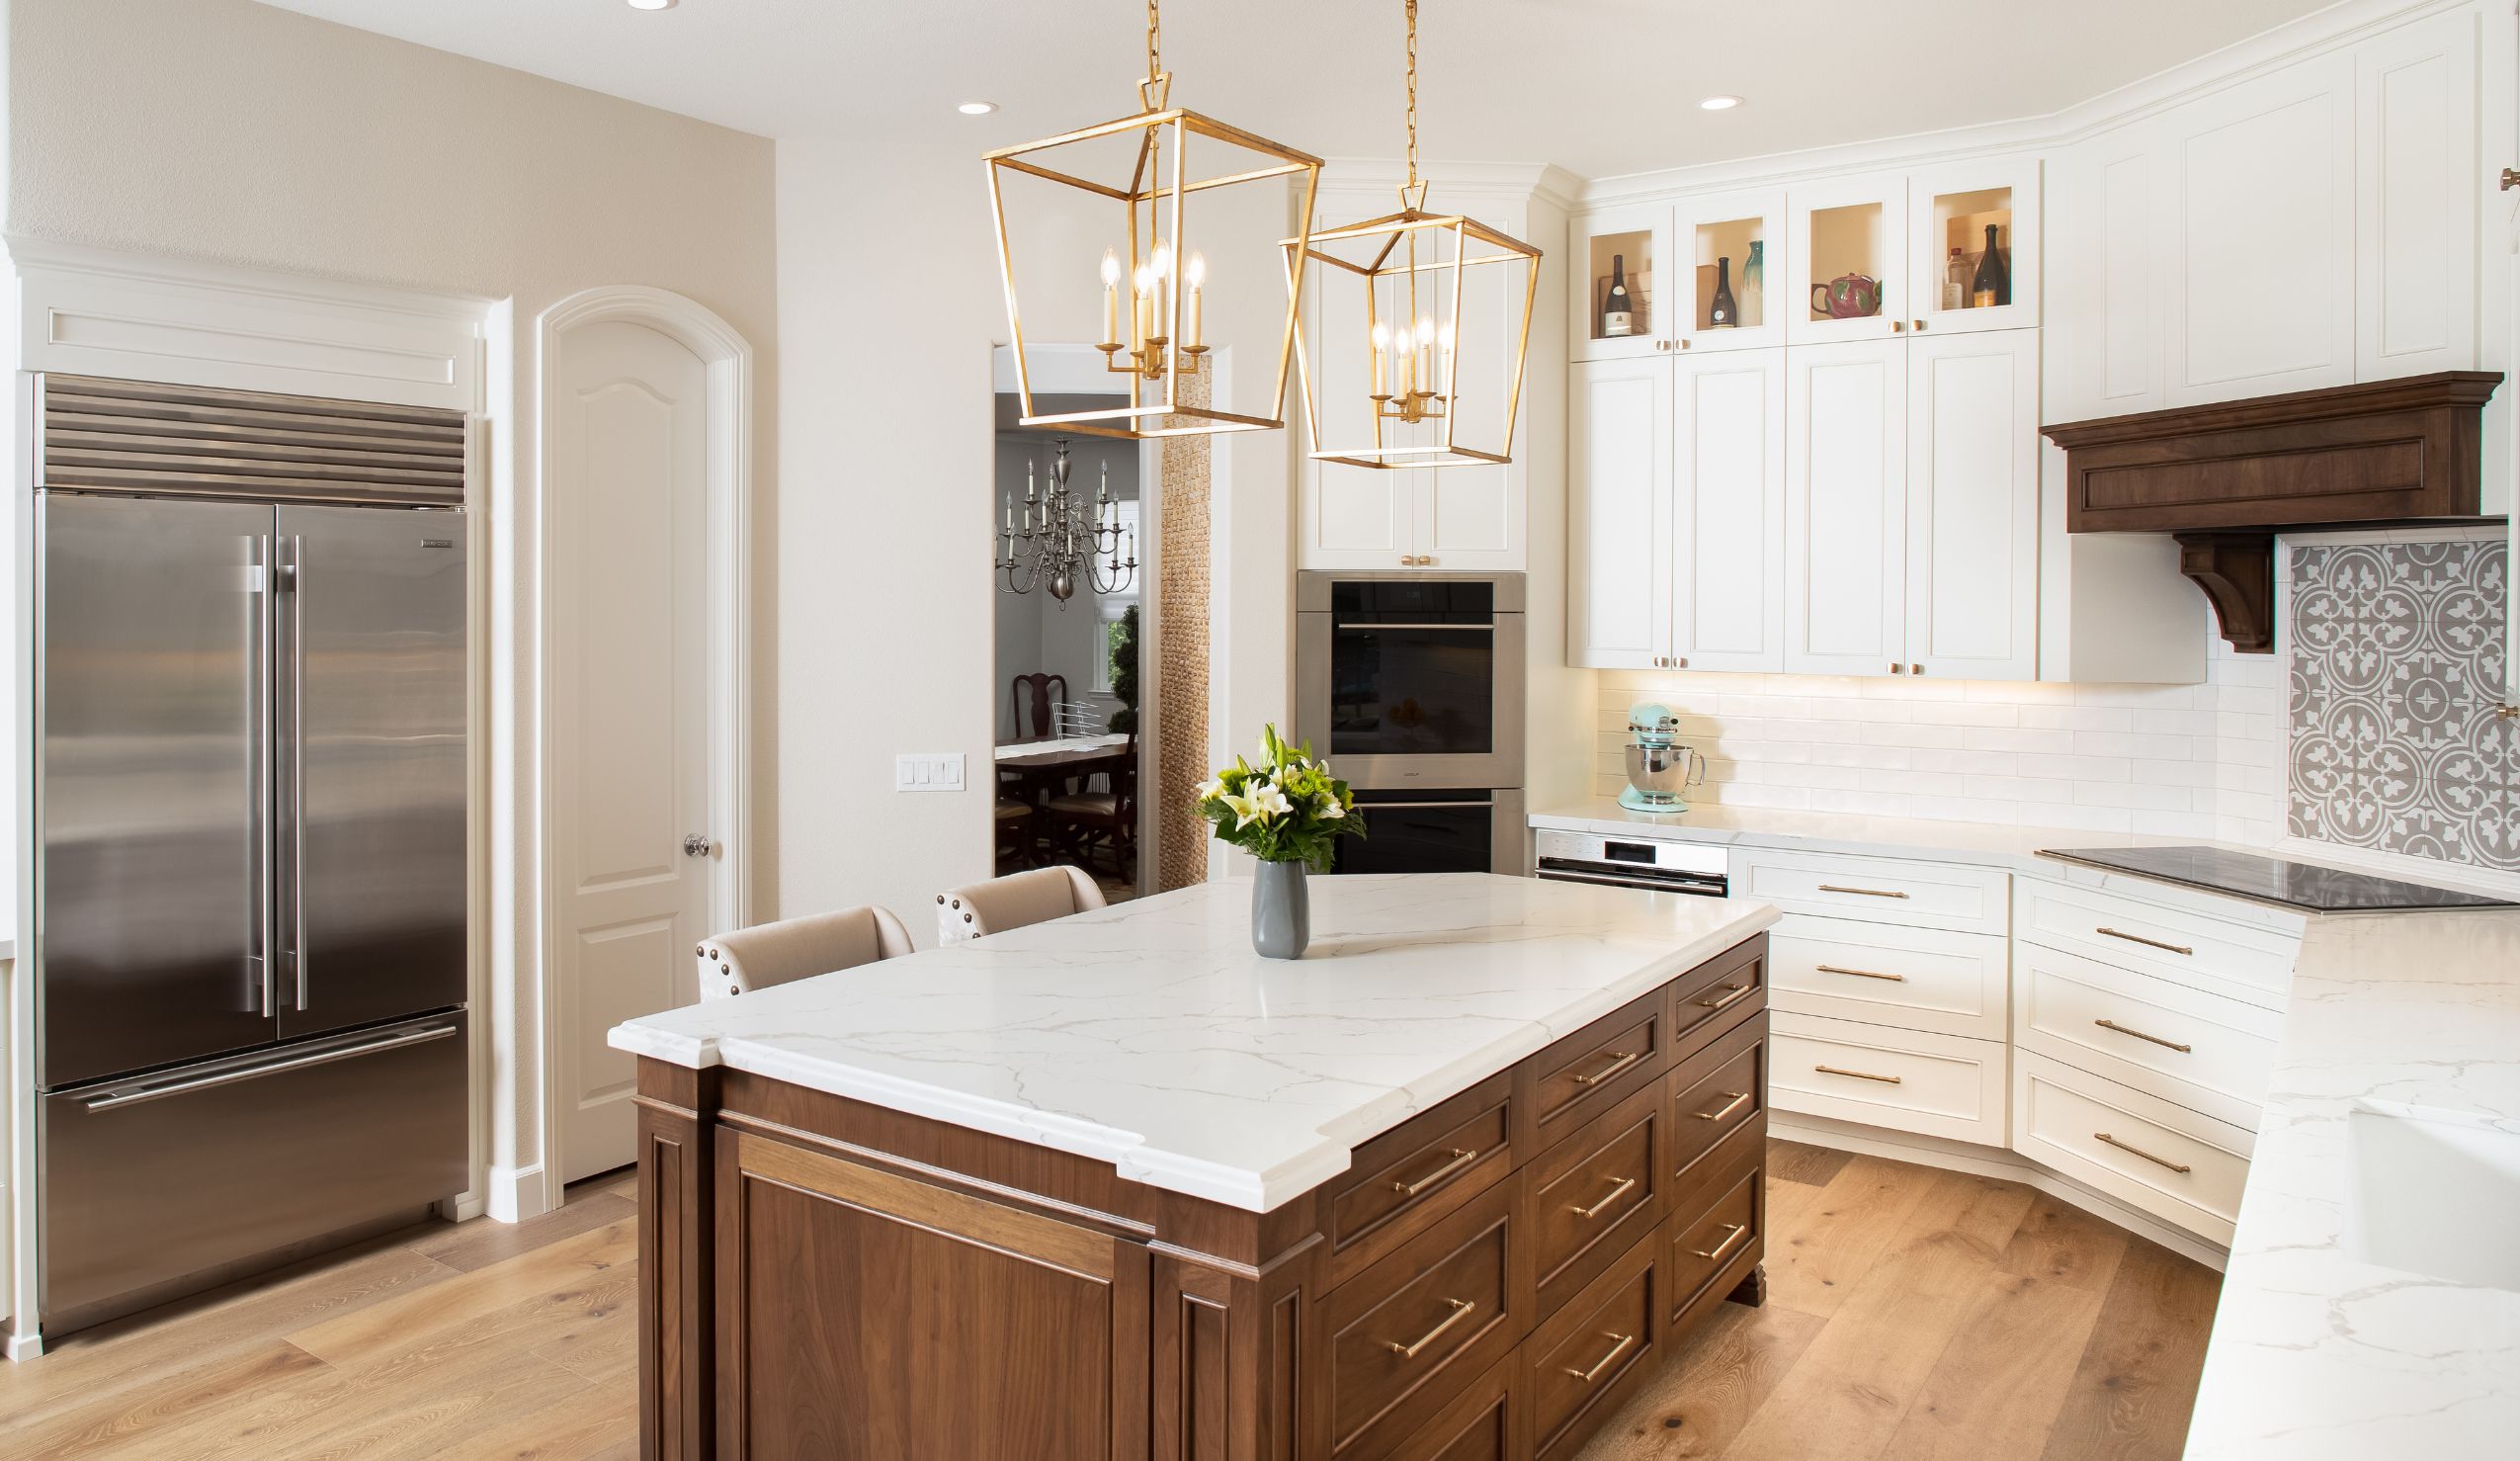
This Carlsbad kitchen remodel reworks the existing footprint with a larger seating island, expanded work surfaces, upgraded storage and a European-inspired transitional design. New appliances, improved lighting and coordinated flooring create a more functional kitchen for cooking, gathering and everyday use.
Featured Spaces
Project Highlights
01 of 03
The Project Story
Designed for Daily Life
This Carlsbad kitchen remodel was planned around a clear goal: improve the kitchen’s everyday function while keeping the work within the home’s existing footprint. The homeowners wanted more usable countertop space, better cooking clearance around the island, improved storage, updated appliances and lighting, and new flooring extending through the downstairs living areas.
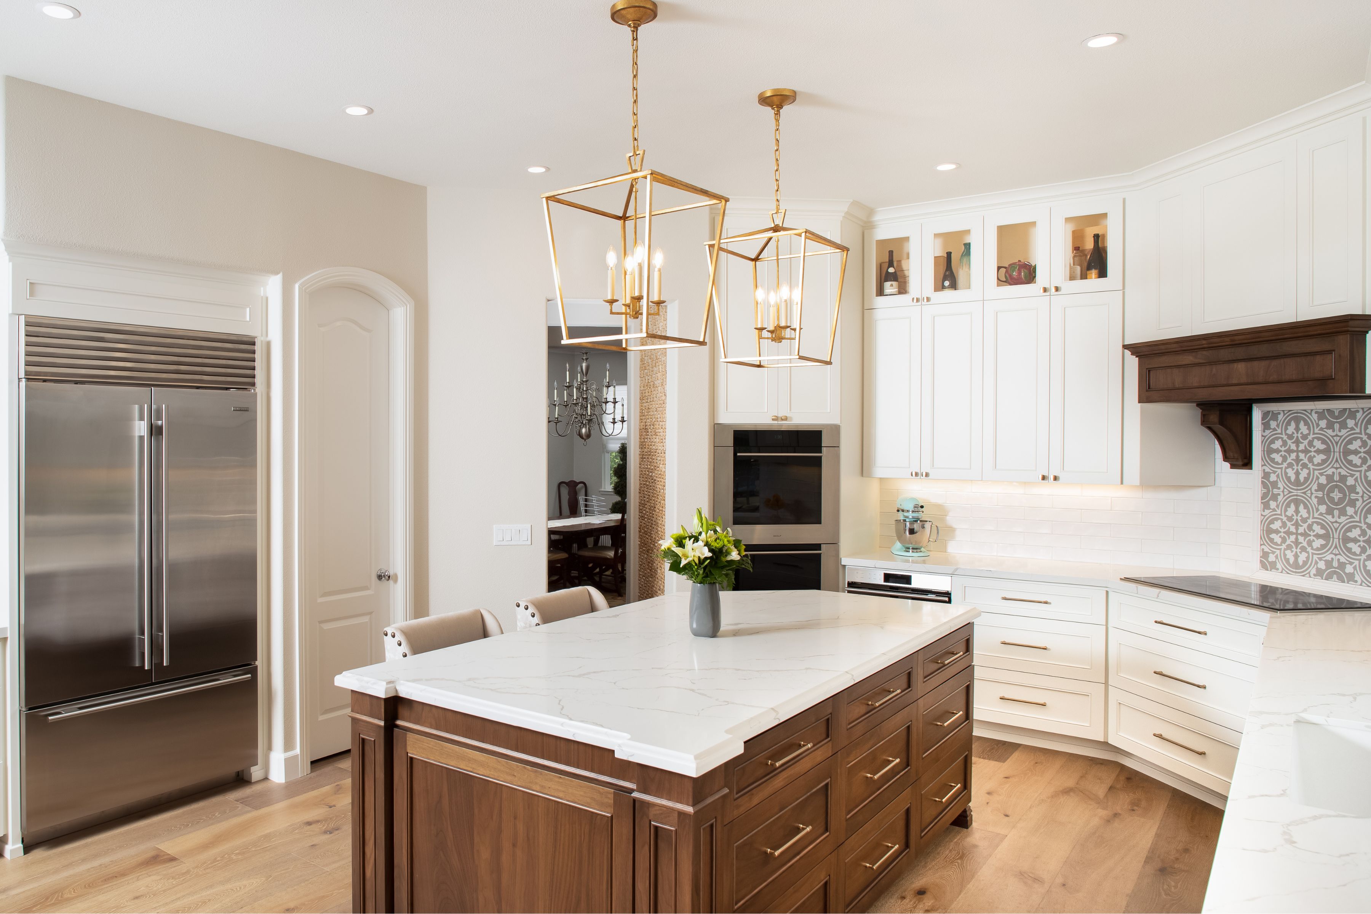
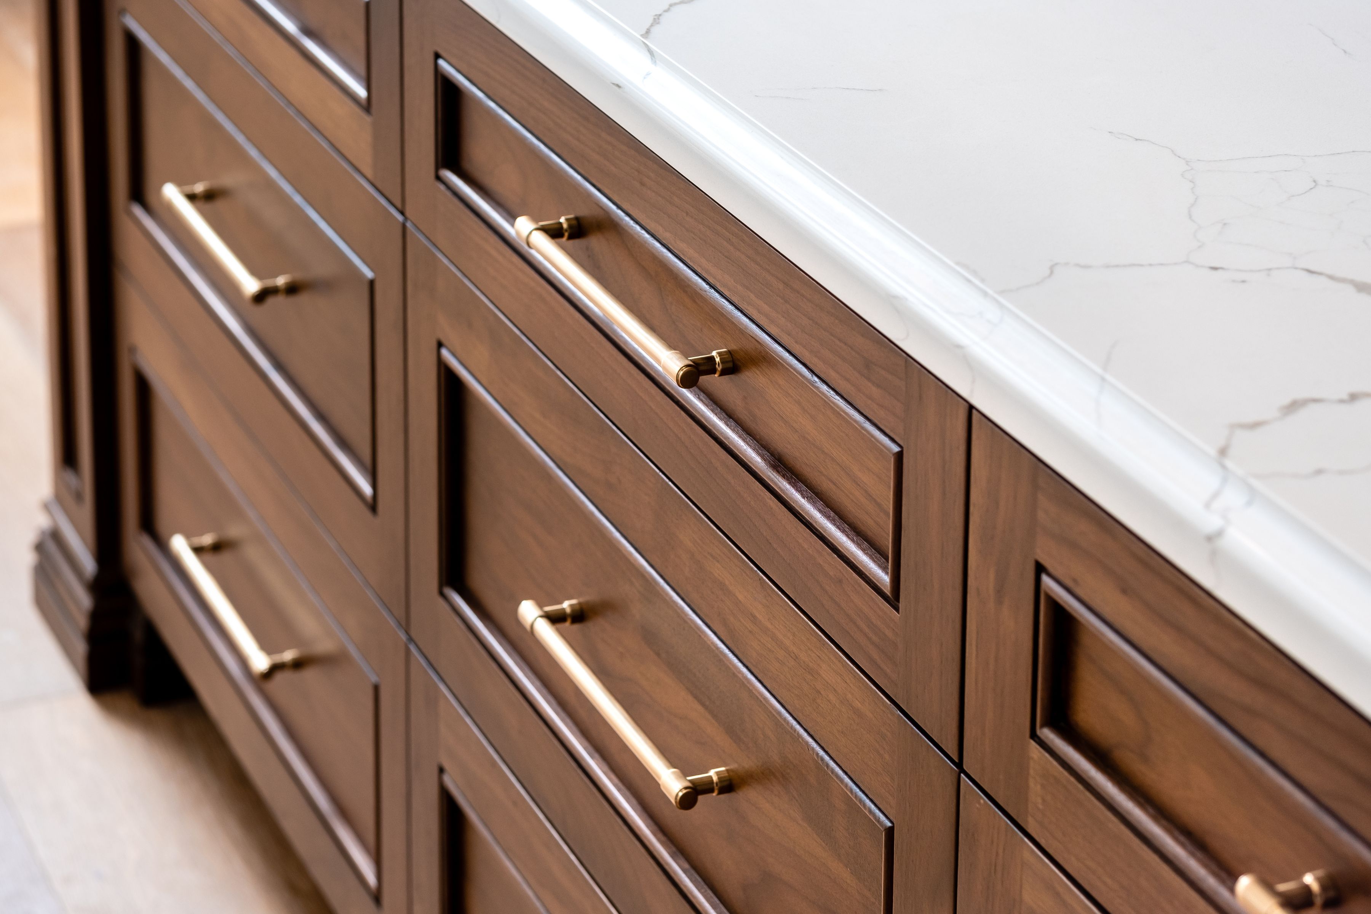
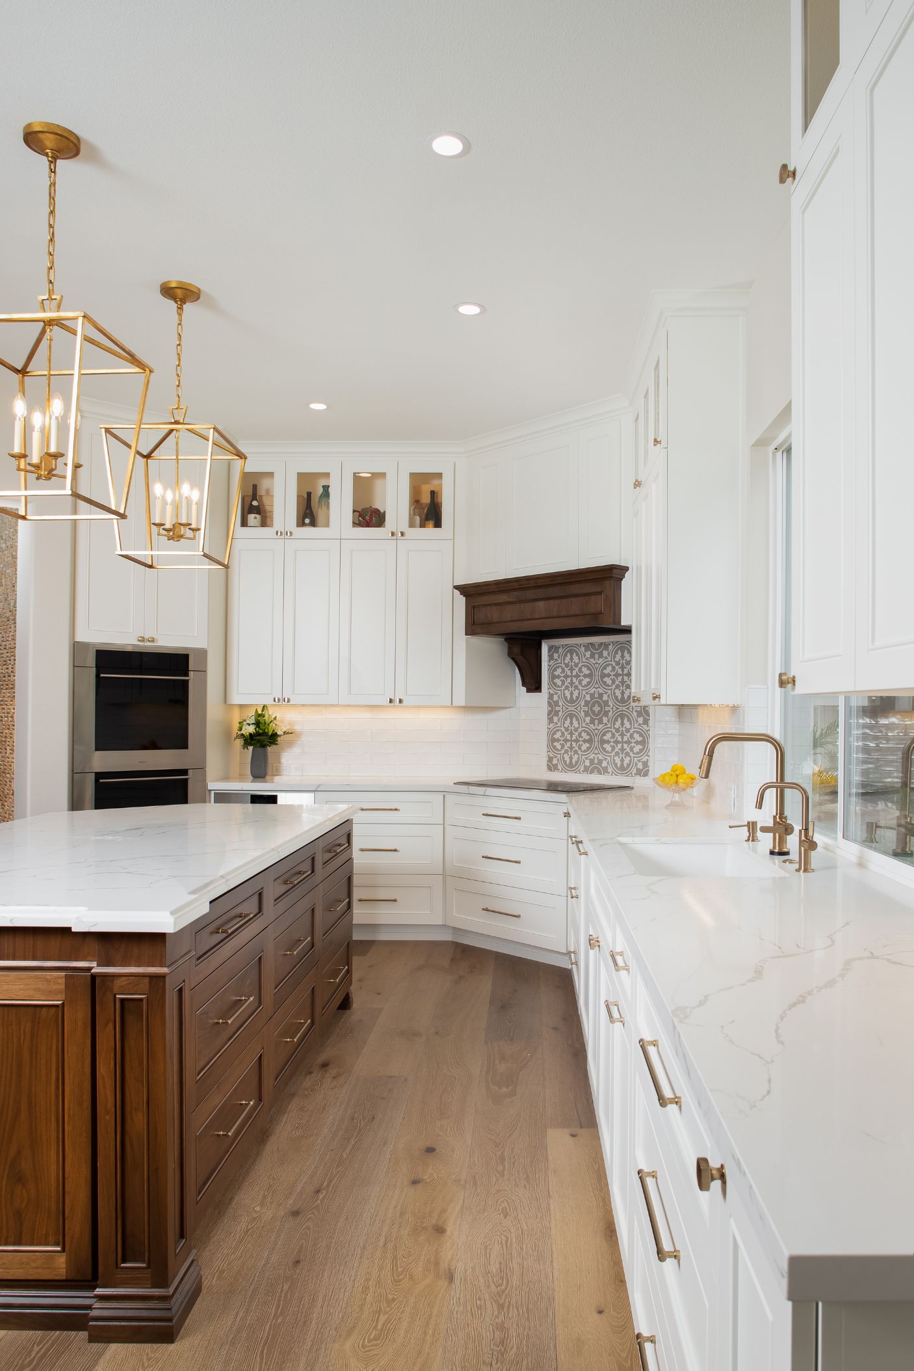
A major part of the redesign centered on the island. The existing pony wall was slated for removal so the kitchen could gain a cleaner rectangular island with seating, while also creating more space between the cooktop and island for easier movement during meal preparation. Storage was reconsidered at the same time, with deeper drawer banks, a trash pullout beside the sink and a preference for drawers over lower cabinet doors.
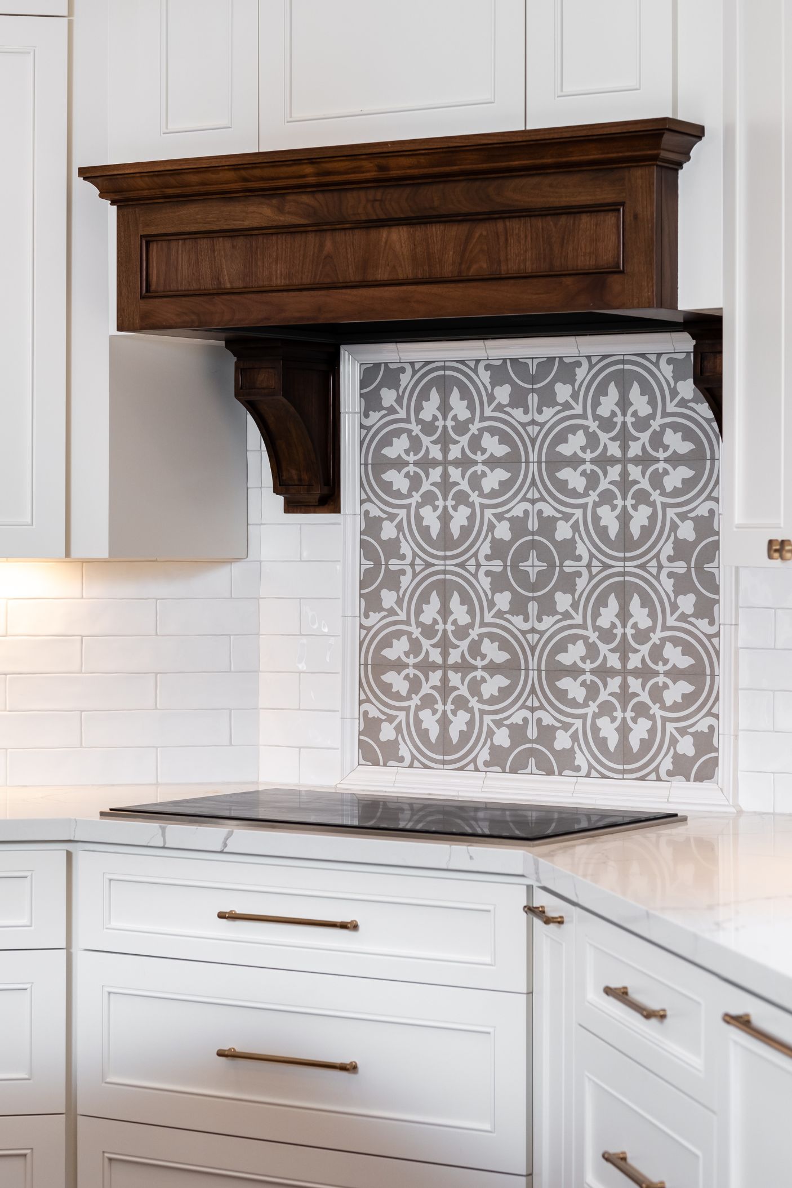
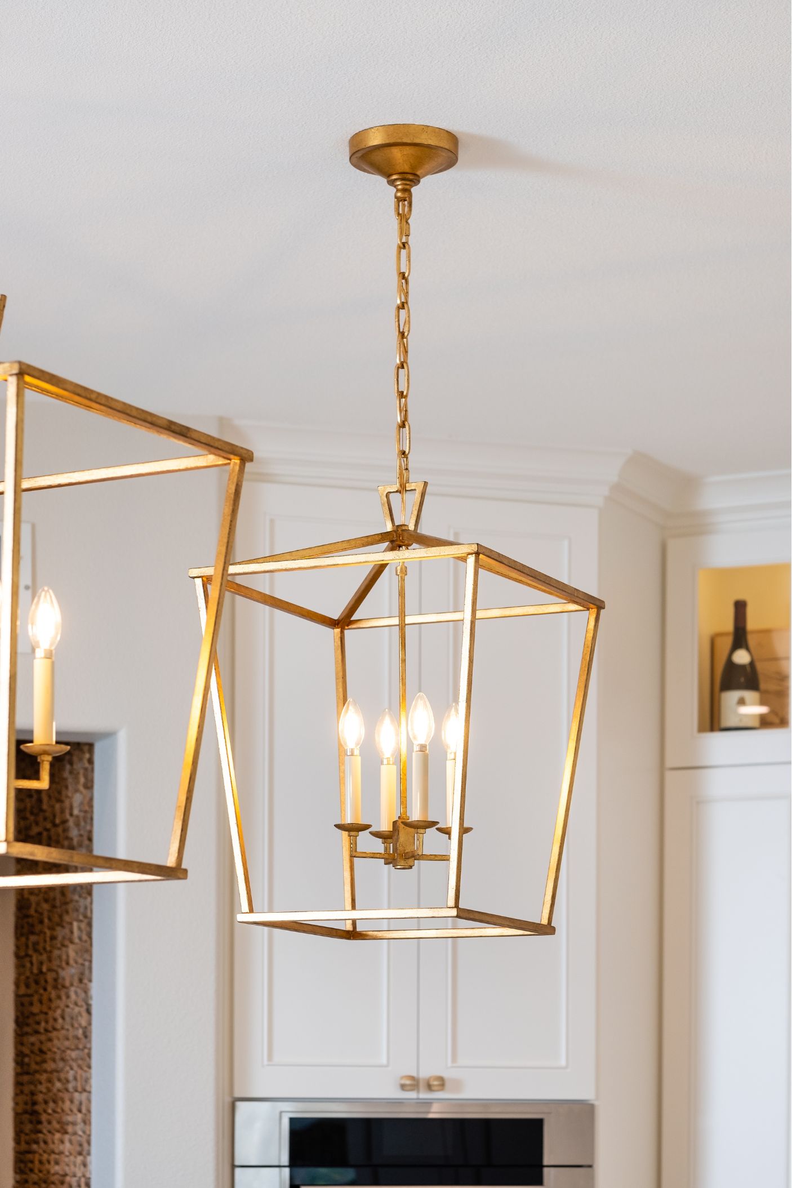
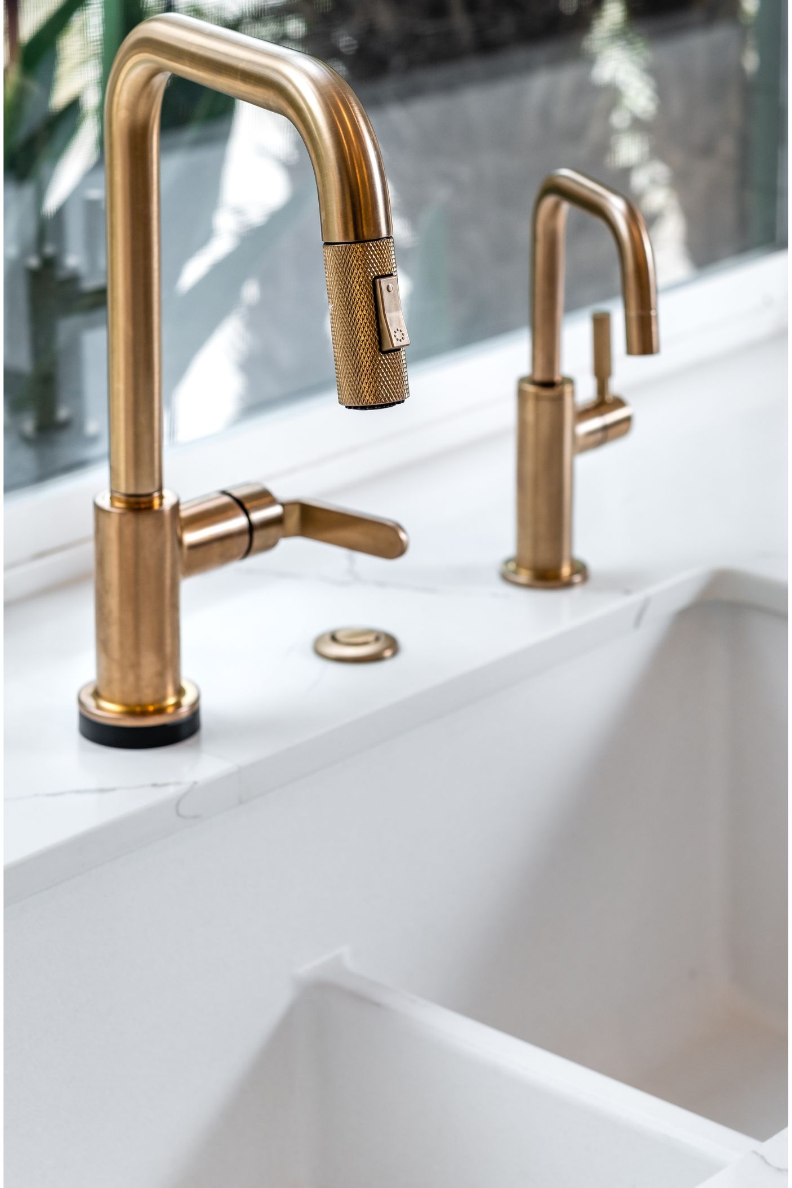
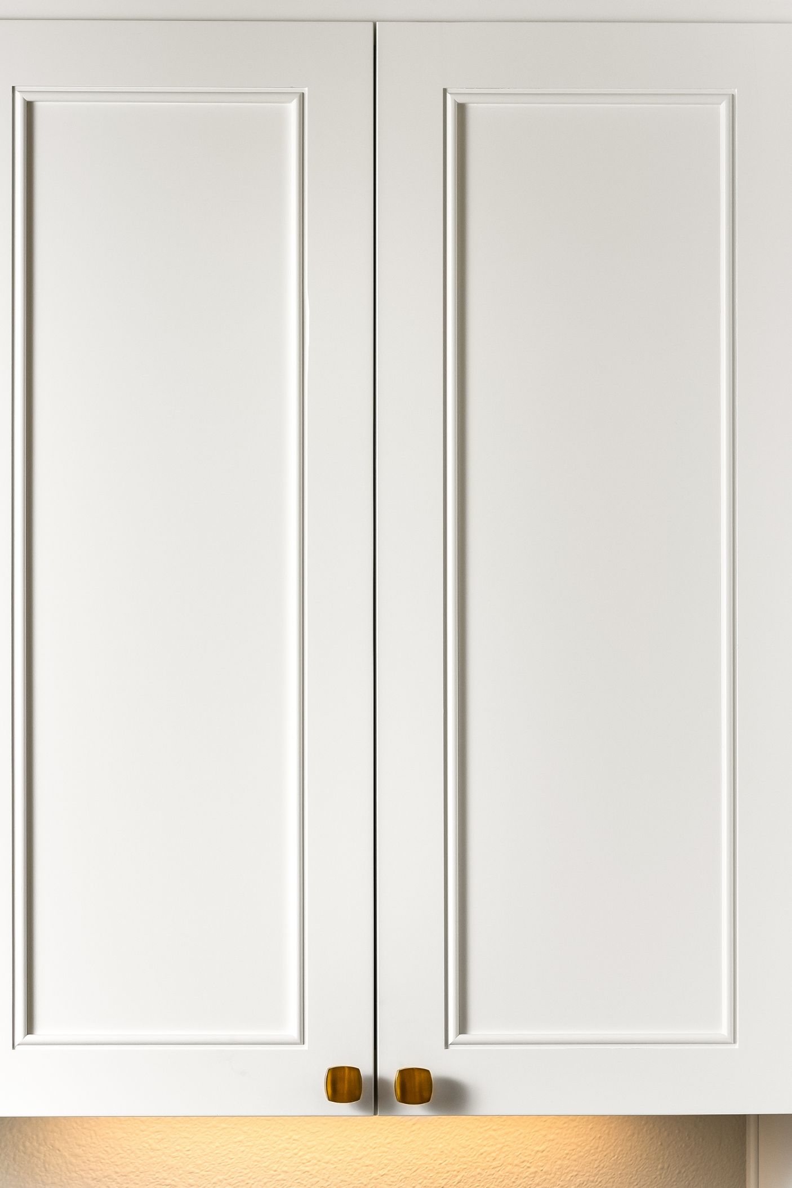
The finish direction developed into a classic, European-influenced transitional look rather than a modern one. Cream-toned cabinetry, a contrasting island, taller upper cabinets, glass-front accents around the cooking area and restrained decorative detailing were paired with white quartz featuring soft veining and warm accents. The cooktop wall was also conceived as a focal point, with a decorative hood treatment and framed backsplash detail, while pendant and recessed lighting would improve both task lighting and visual definition.
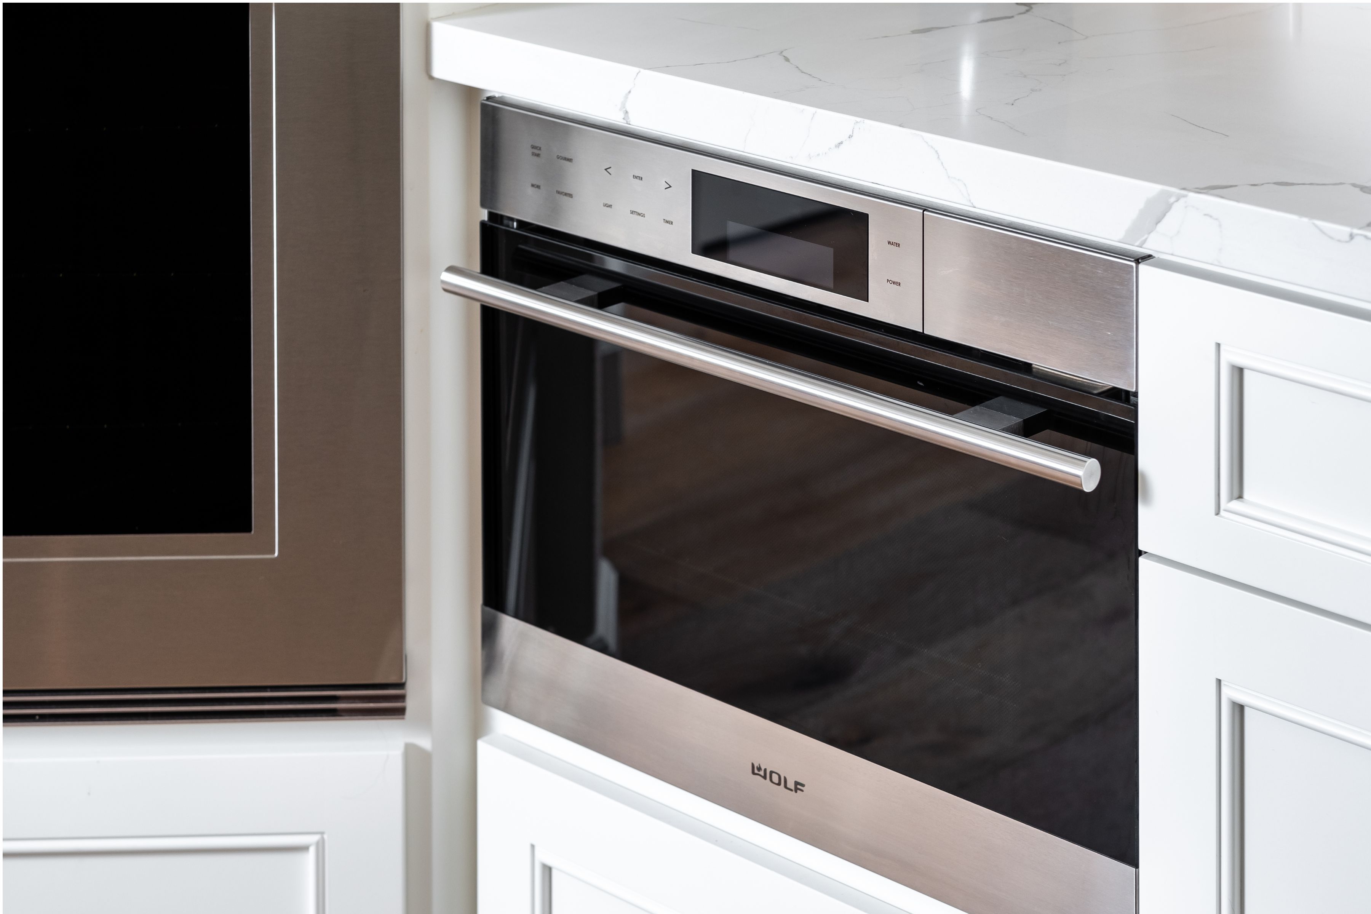
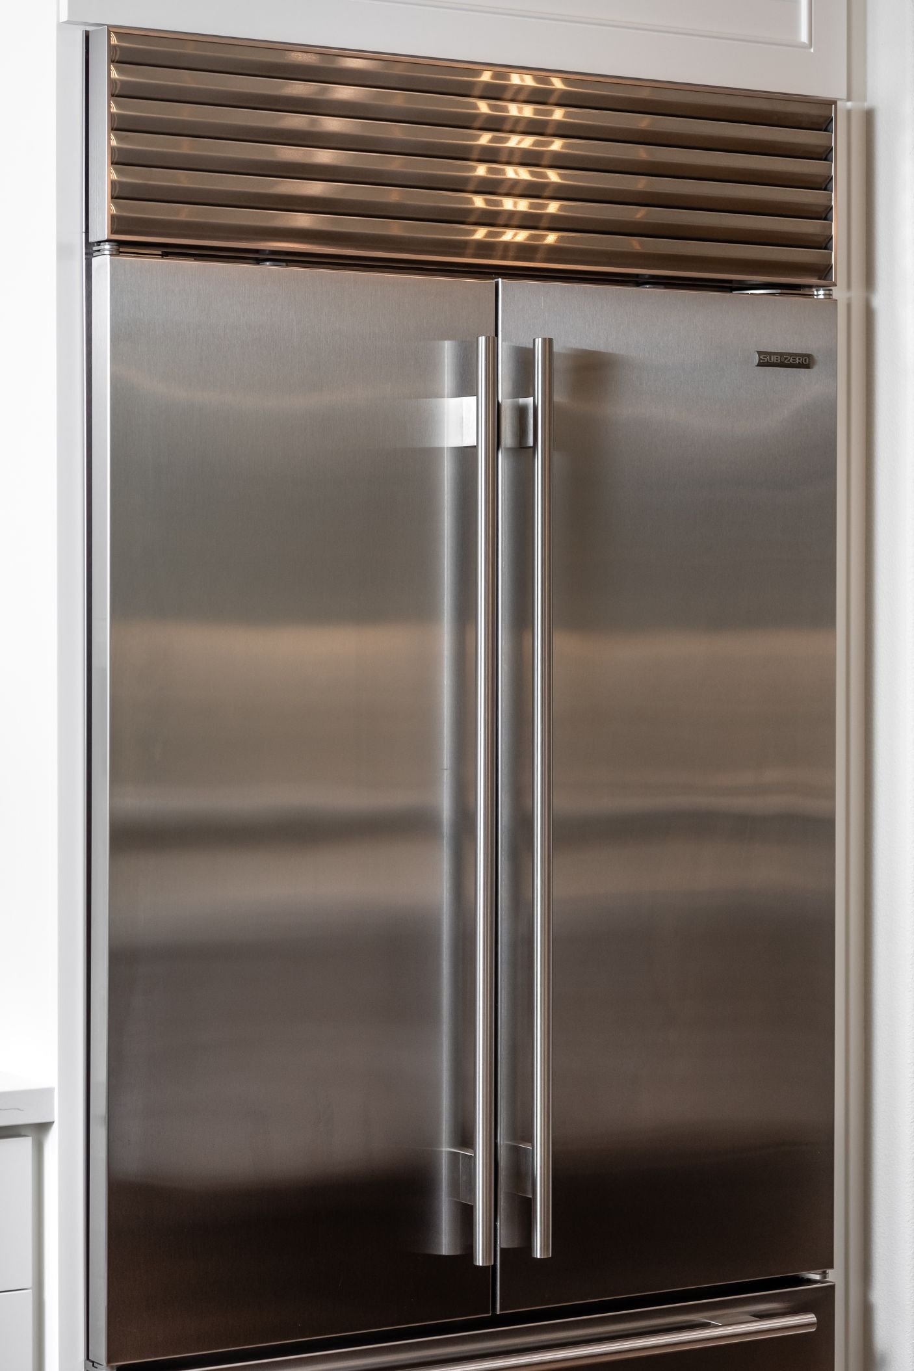
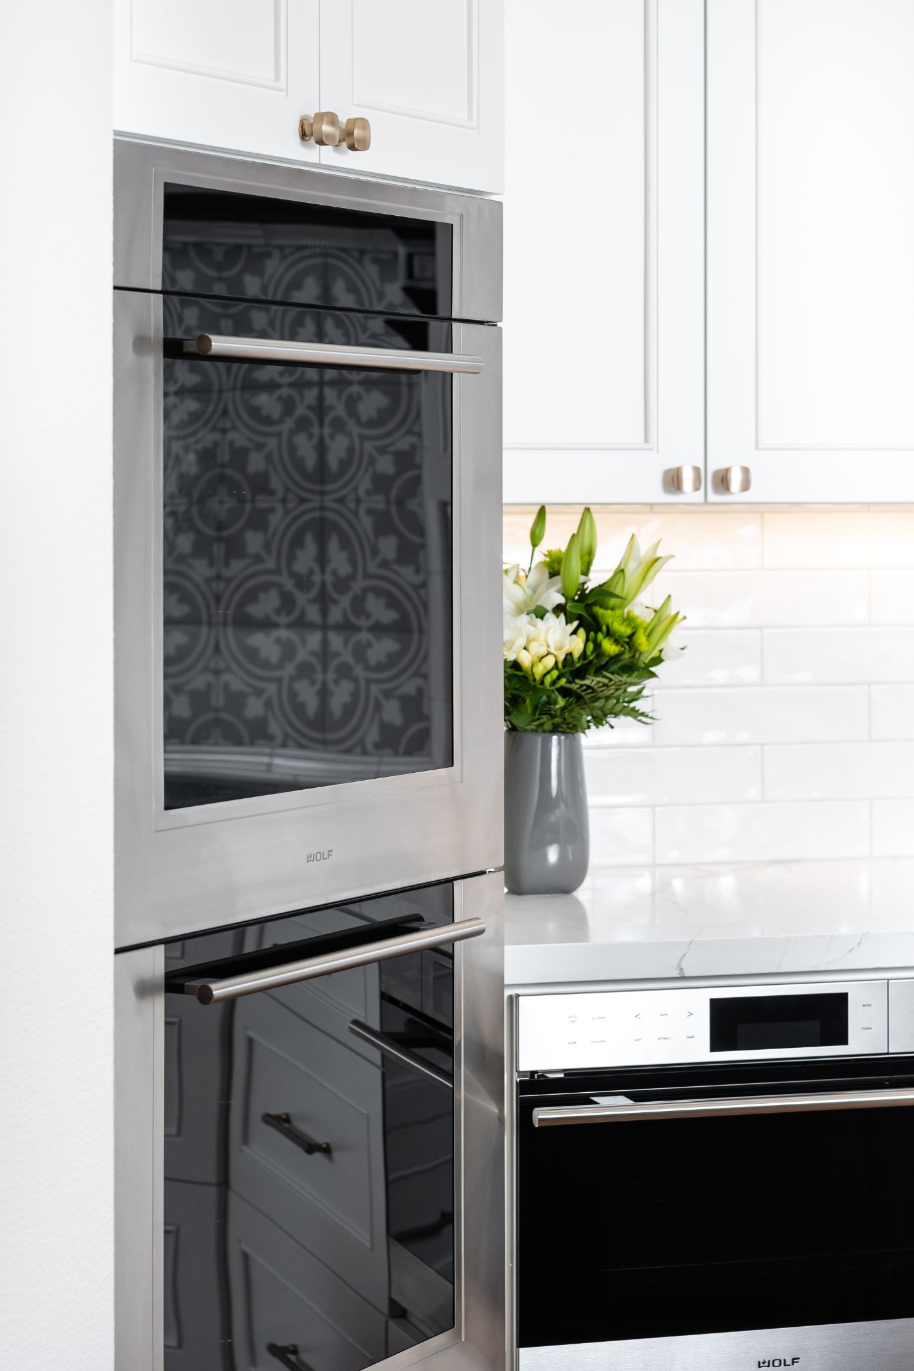
Function extended beyond cabinetry and finishes. The appliance plan included an induction cooktop, feature hood, steam oven, convection wall oven, microwave and a 42-inch French-door refrigerator/freezer. Electrical planning therefore included verifying that the existing subpanel had adequate capacity for the induction cooktop, while the window above the sink was to be checked before determining whether replacement was necessary. No structural or load-bearing wall removal was included in the project scope.
The result is a remodel designed to make the kitchen easier to cook in, easier to organize and better suited to gathering, while maintaining a coordinated connection to the rest of the first floor. With expanded work surfaces, purposeful storage, upgraded appliances and a carefully controlled design direction, the project adds practical value without relying on unnecessary structural changes.
Materials, Details & Craftsmanship
Inside the Project
Inspired by this project?