Lars Remodeling Project
Chef-Inspired Kitchen Remodel in Carlsbad
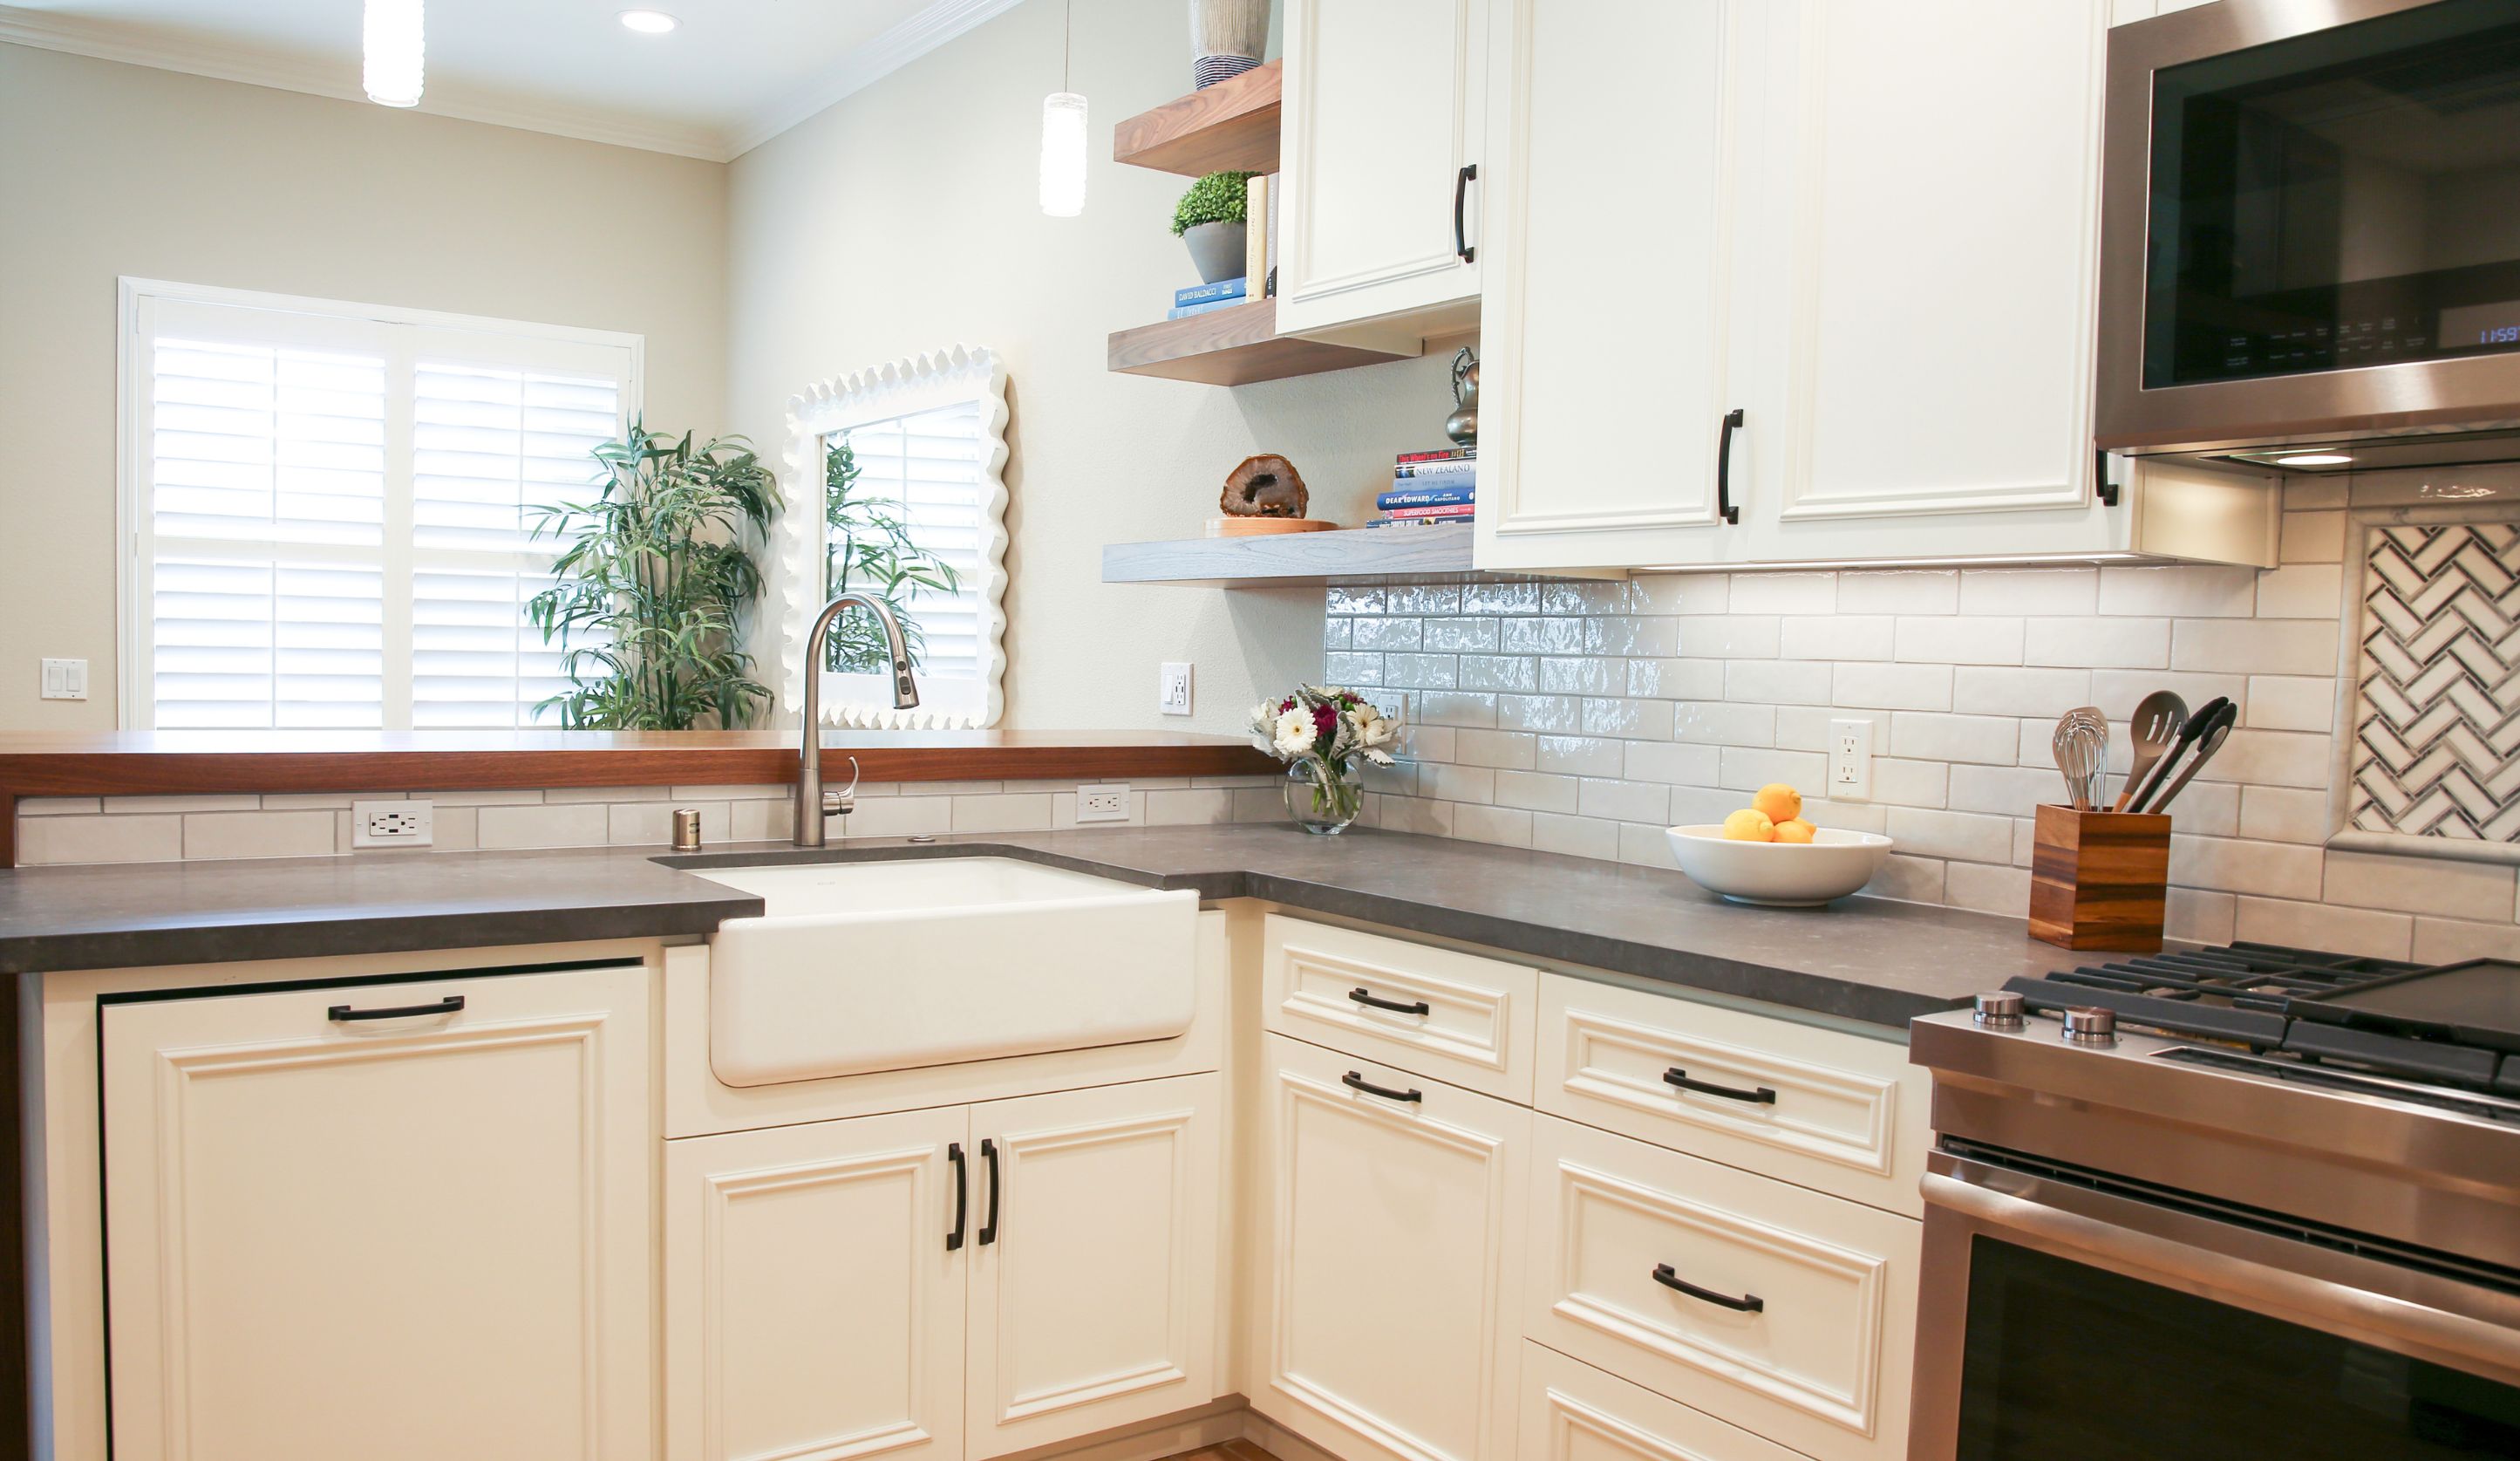
This Carlsbad kitchen remodel creates a chef-focused workspace with two-tone cabinetry, expanded peninsula storage and a more efficient relationship between the sink, range and prep areas. Thoughtful storage, upgraded lighting and an apron-front sink improve everyday function while allowing the homeowners to retain the existing flooring.
Featured Spaces
Project Highlights
01 of 03
The Project Story
Designed for Daily Life
This Carlsbad kitchen remodel was planned around a clear priority: creating a more capable workspace for a homeowner who cooks professionally while making the room more organized and comfortable for everyday use. The existing kitchen was ready for an upgrade, but the homeowners wanted to preserve elements that were still working well, including the existing flooring, rather than replacing everything simply for the sake of change.
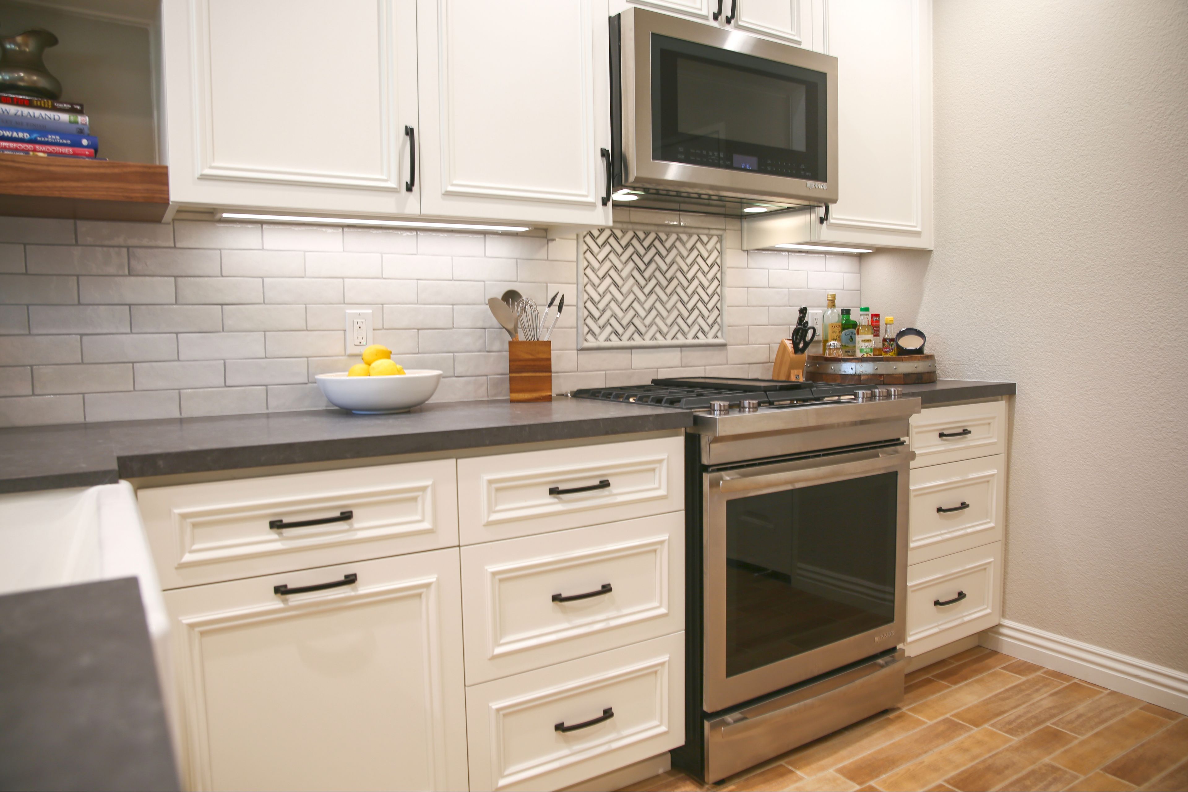
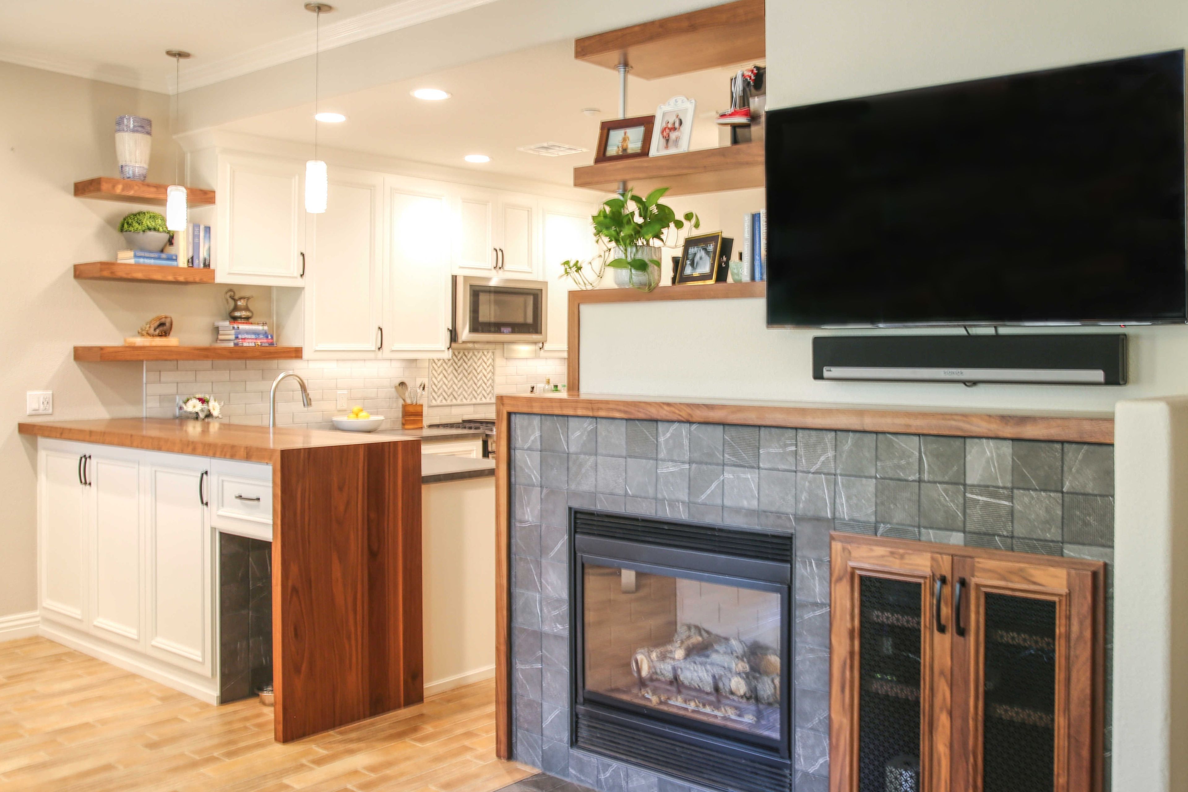
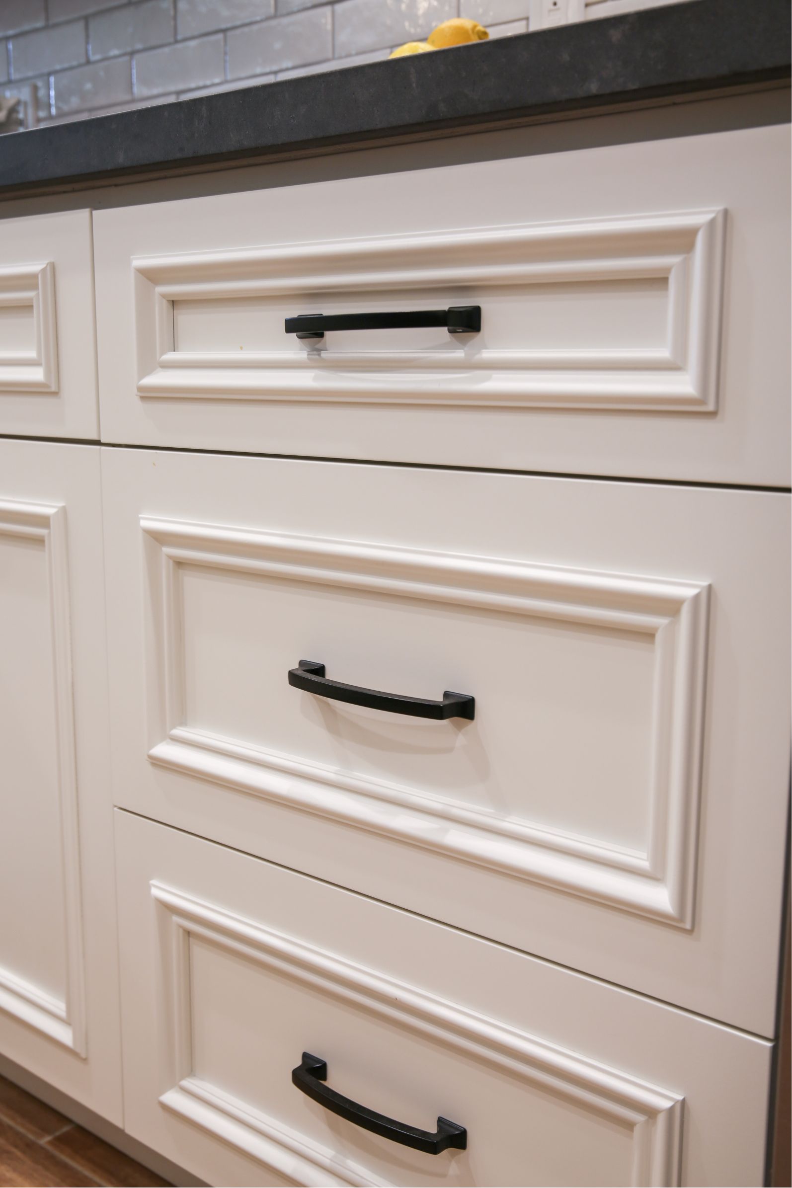
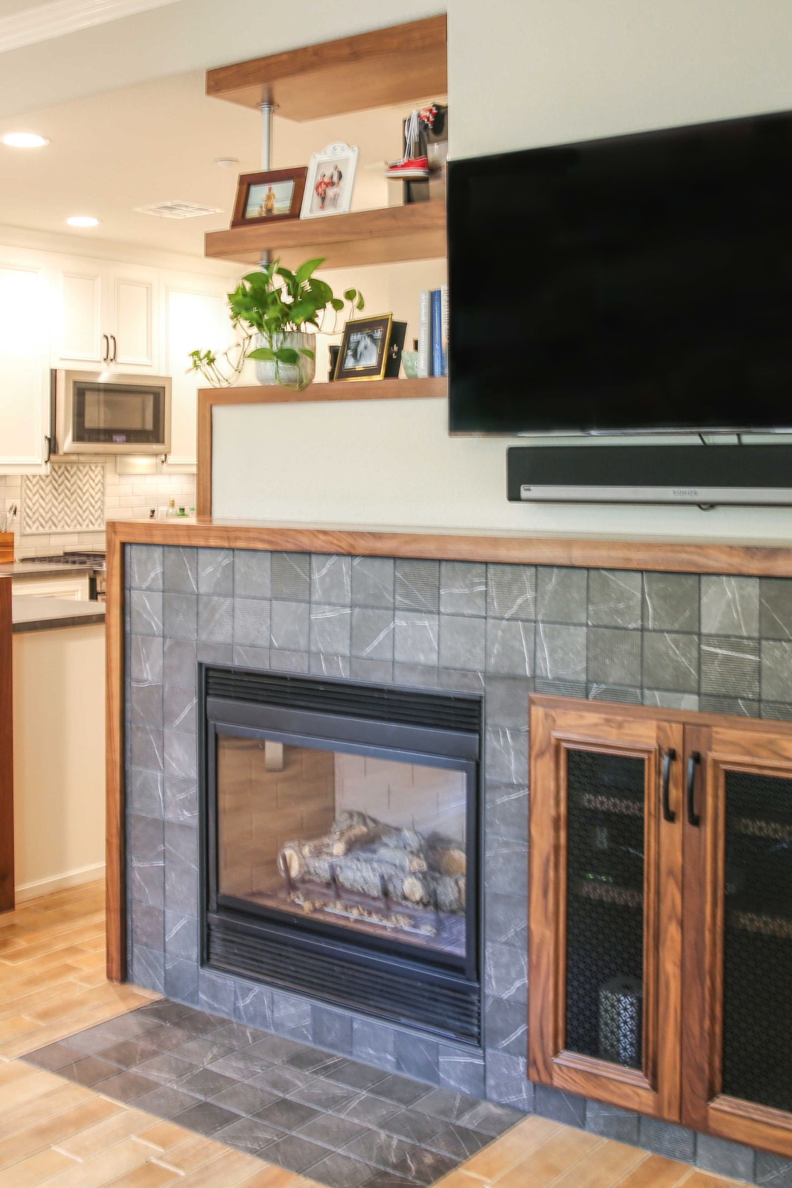
The design direction was described as modern, but not overly modern, with a chef’s-kitchen feel. Two-tone cabinetry, upper cabinets extending to the ceiling, and floating shelves at the end of the cabinet run were considered to give the room more storage and a balanced composition around the existing soffit. Functional storage received particular attention, including pots-and-pans drawers, a spice pullout, trash storage, and cabinetry on the back of the peninsula.
Several planning decisions were aimed at improving the working relationship between the sink, range and peninsula. The range was shifted to create more counter space near the sink, while the sink cabinet was planned around a farmhouse-style sink, pullout storage and convenient waste organization. The team also studied modifications to the plumbing wall behind the dishwasher so the peninsula could gain deeper cabinetry and a deeper counter area behind the faucet. These conditions represented the primary construction challenge documented in the notes: existing plumbing and the former peninsula wall had to be coordinated carefully so added storage and countertop depth would fit without compromising function.
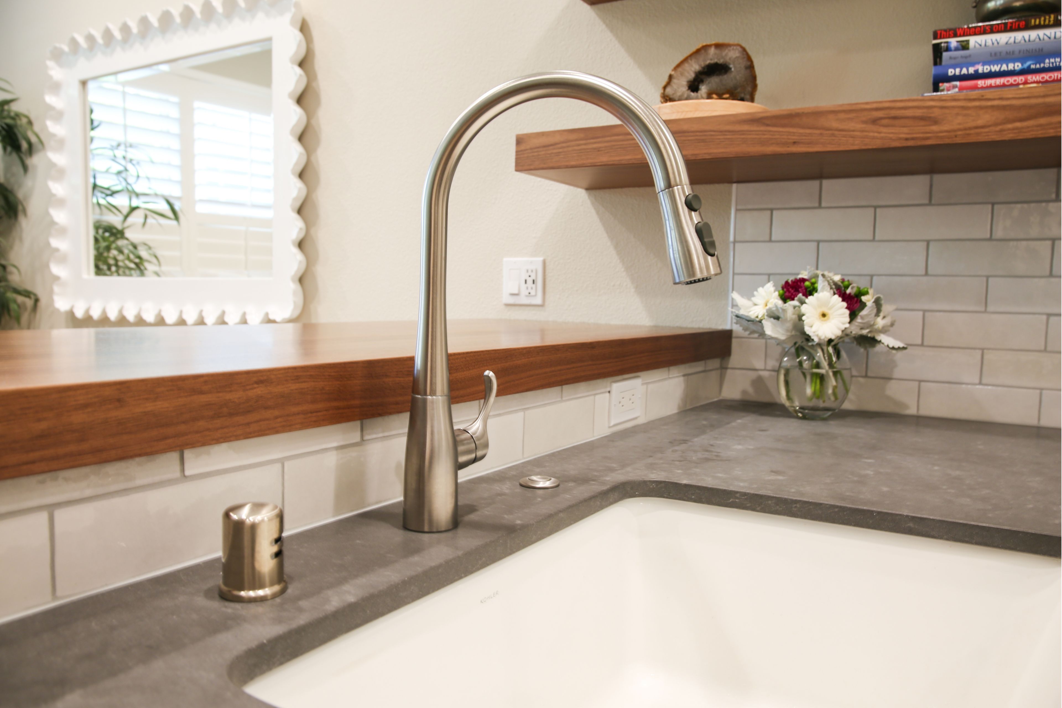
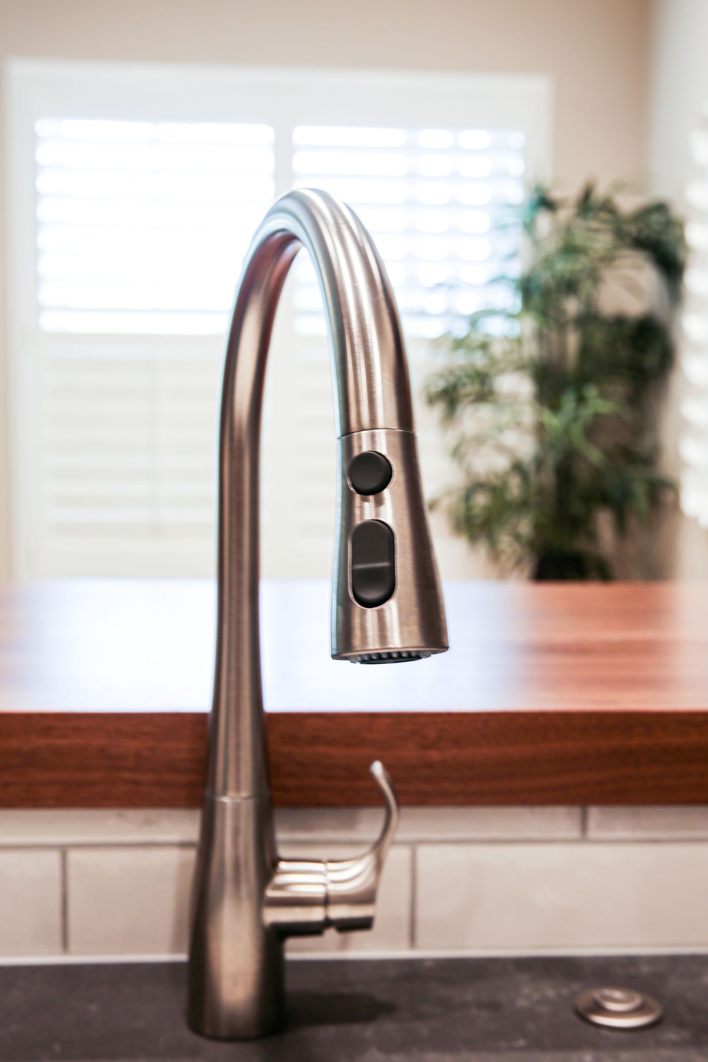
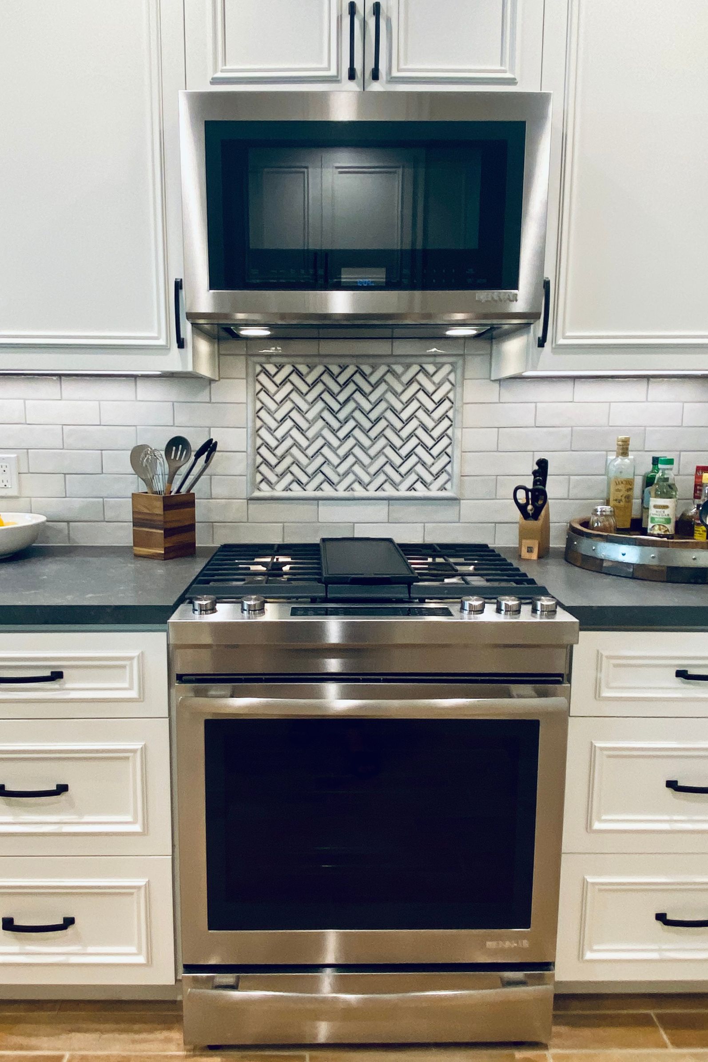
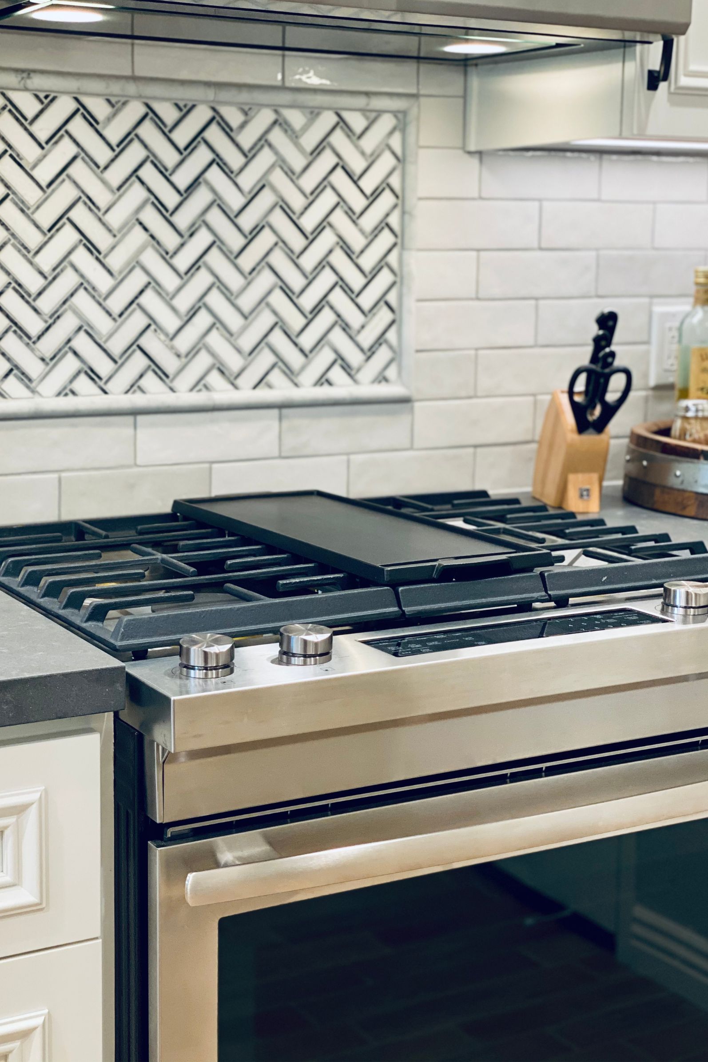
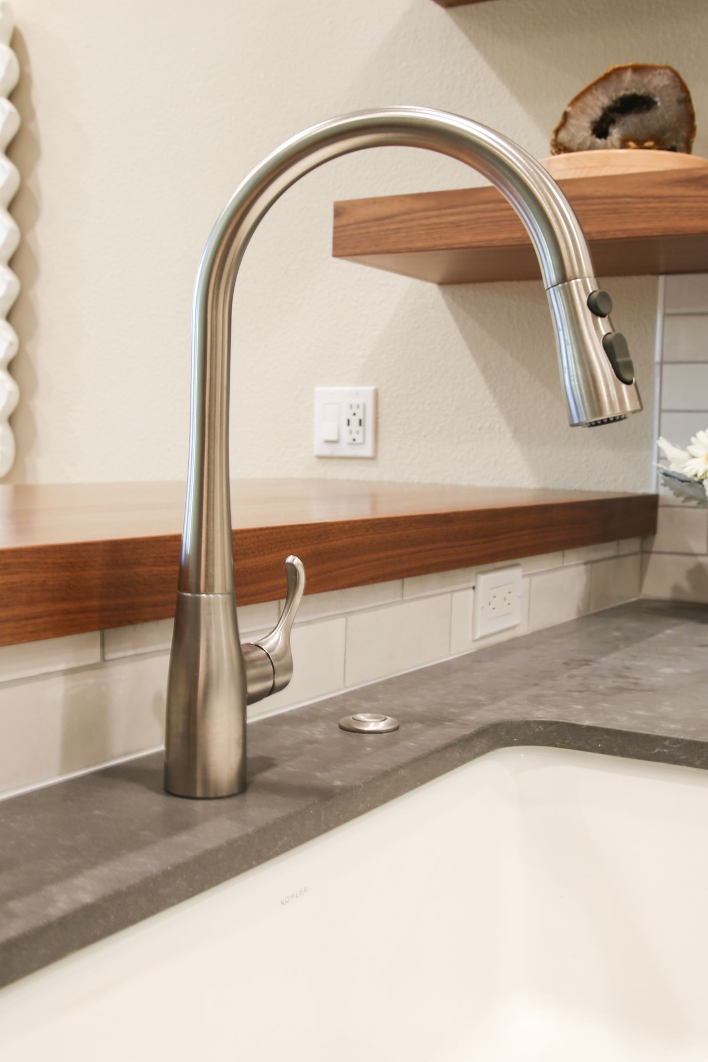
The appliance package further supported the cooking-focused layout, with a 36-inch French-door refrigerator, gas range, convection microwave exhaust and panel-ready dishwasher selected for the space. A white apron-front sink and stainless kitchen faucet completed the primary work zone. Updated LED lighting and added outlets with USB ports were also planned to improve daily convenience.
The finished concept is a more purposeful kitchen with stronger storage, additional usable counter space and a layout shaped around serious cooking. By solving practical issues at the peninsula and sink while retaining useful existing elements, the remodel delivers a kitchen that works harder without losing sight of the homeowners’ budget and priorities.
Materials, Details & Craftsmanship
Inside the Project
Inspired by this project?