Lars Remodeling Project
Family-Focused Second-Story Addition in Ocean Beach
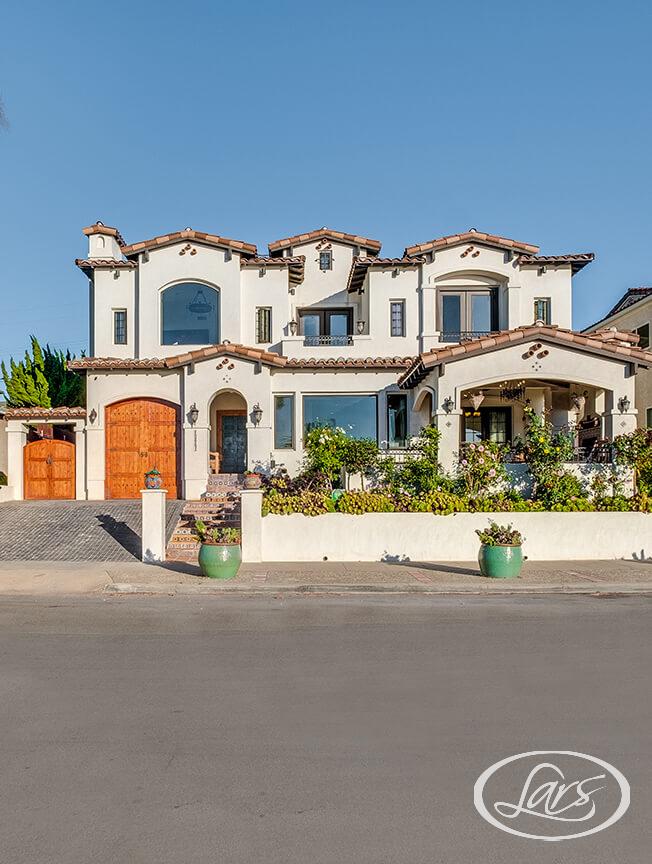
This Ocean Beach remodel added approximately 429 square feet of new living space, with planning focused on a larger primary suite, expanded bath, and family-friendly flex space. Coordinated exterior upgrades, new decking, and updated building systems helped the addition feel integrated with the existing home.

Featured Spaces
Project Highlights
01 of 03

The Project Story
Designed for Daily Life
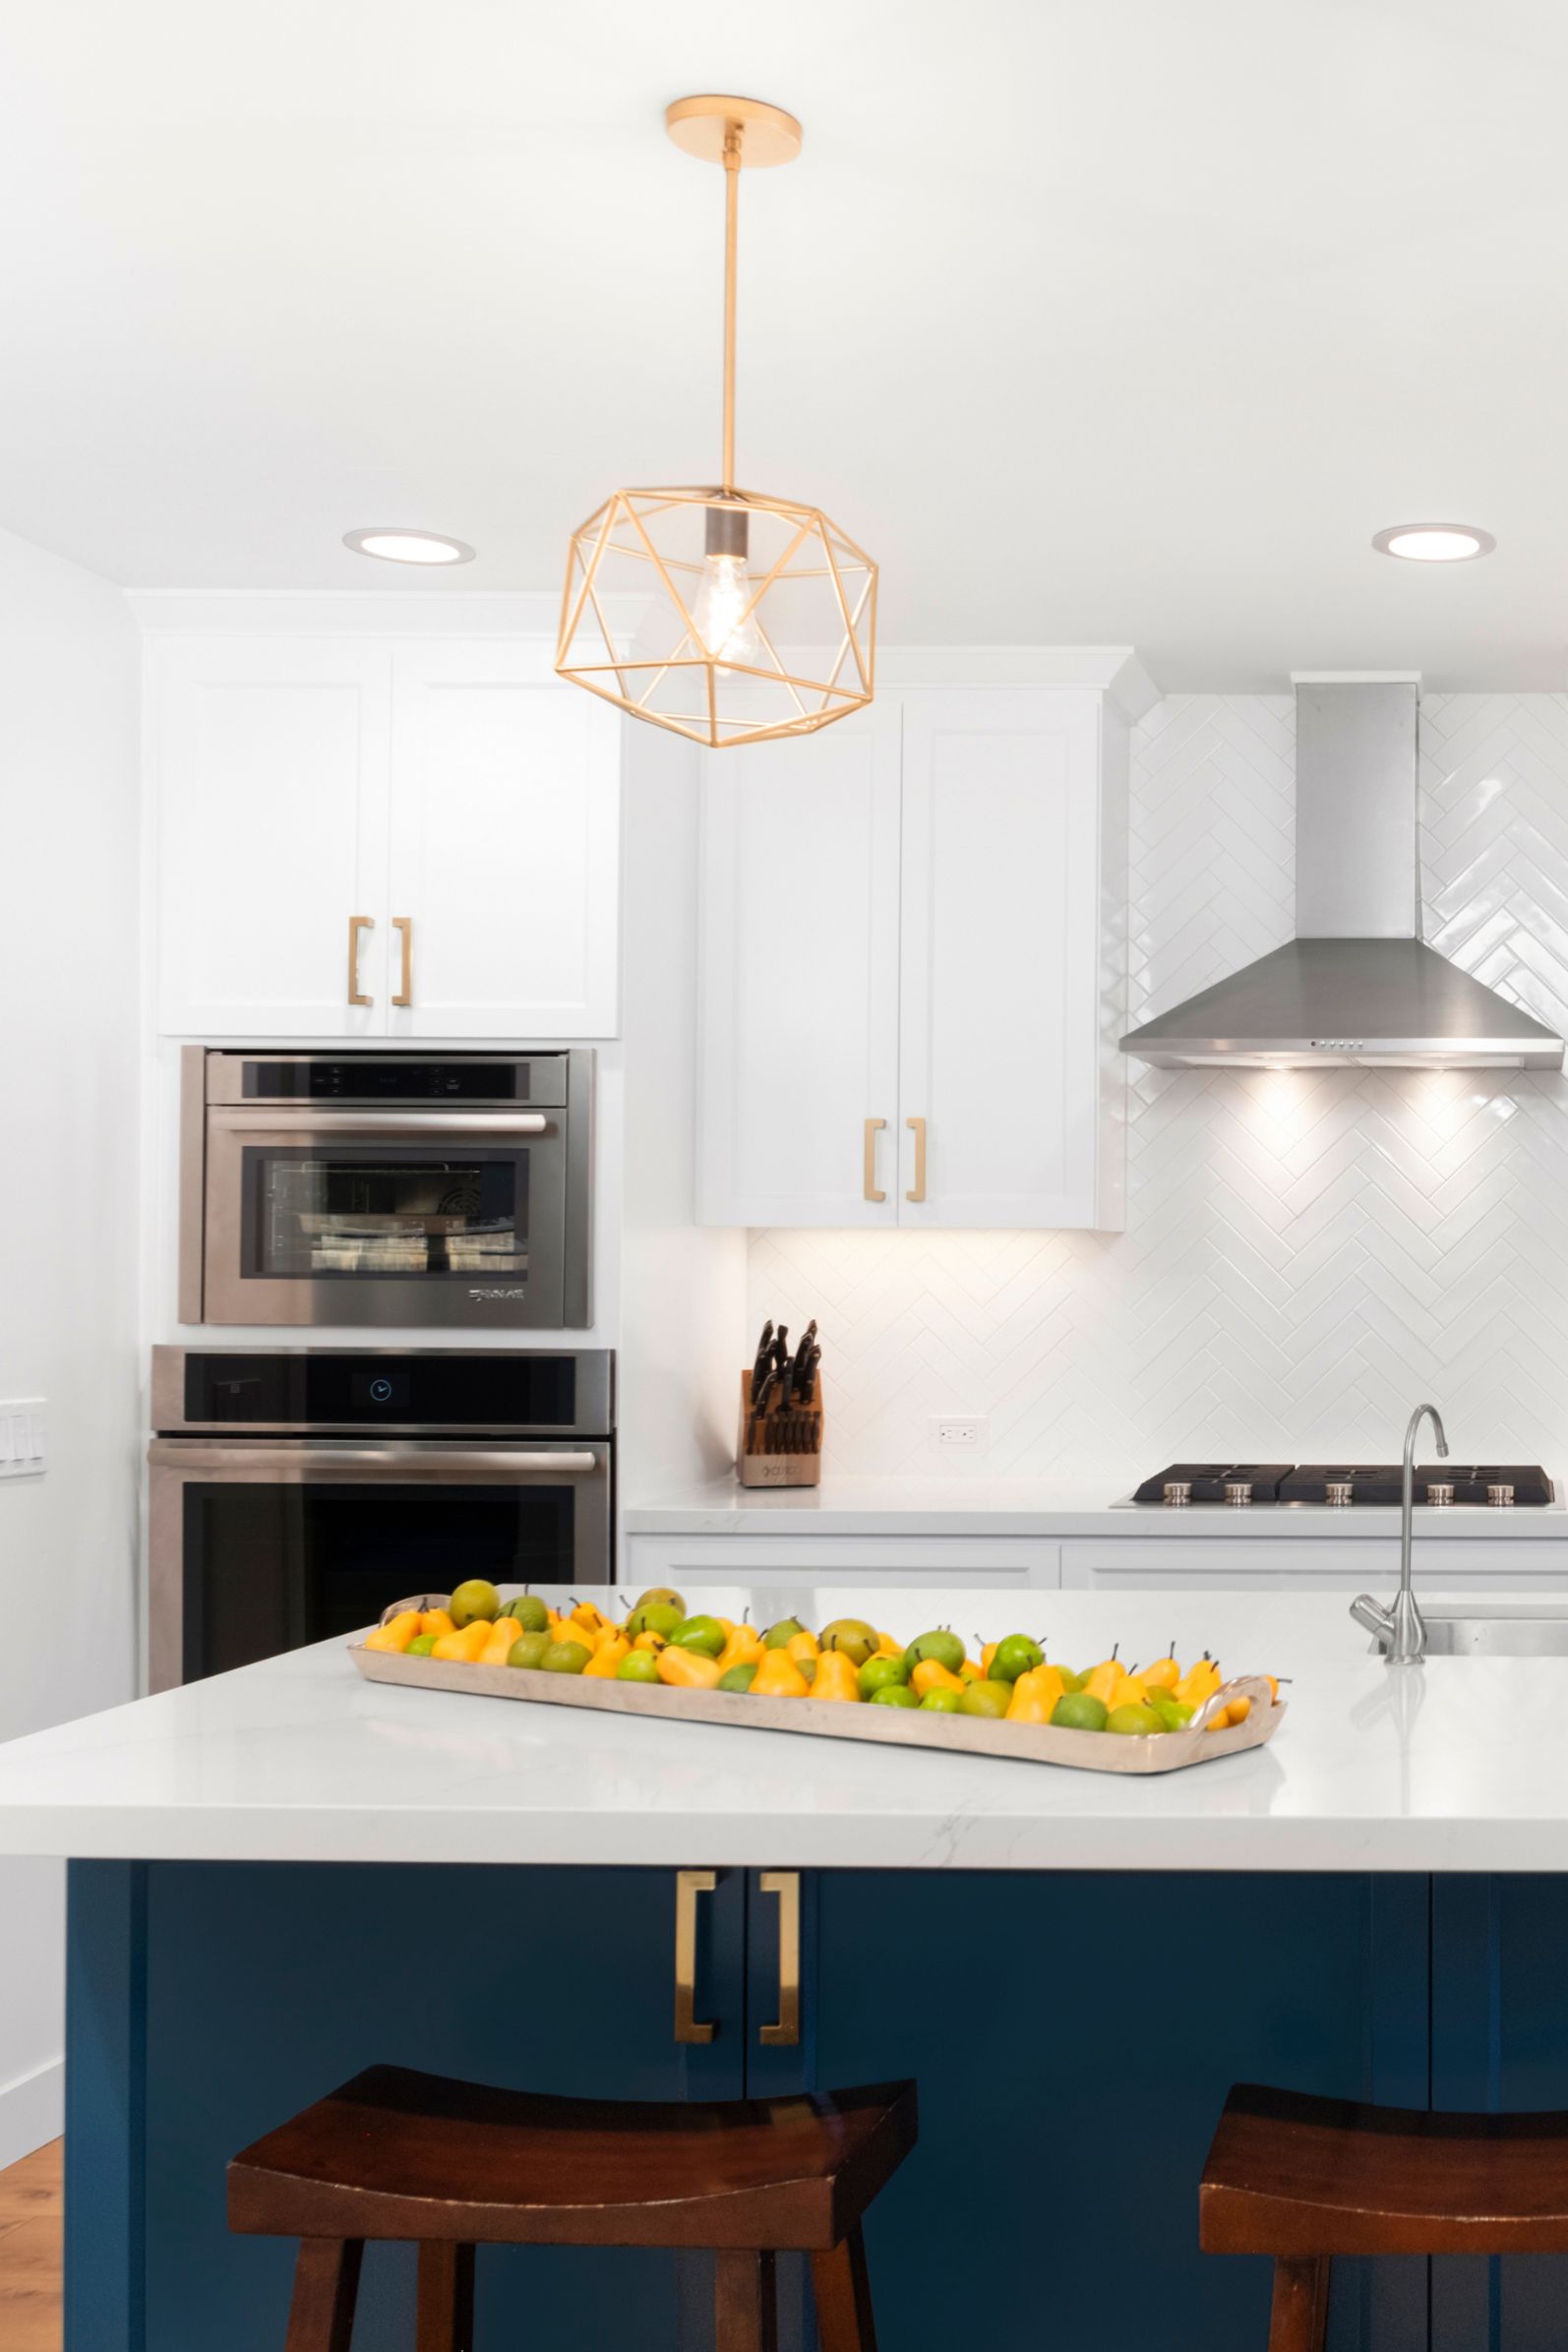
For this Ocean Beach home, the remodeling plan was driven by a straightforward need: the family wanted more usable space without giving up the home and neighborhood they already had. Early discovery centered on a second-floor addition that could create a more comfortable primary suite, including a larger bathroom with room for a tub, while also making space for a playroom for the homeowners’ two young boys. The planning team also considered whether part of the kitchen would need to be reconfigured to make the new layout work.
The approximately 429-square-foot addition and remodel required the new work to be carefully integrated with the existing structure. New framing, doors, windows, roofing, ducts, insulation, drywall, stucco, siding, carpentry, and interior and exterior finishes were all part of the scope, along with new AZEK decking and railing. Rather than treating the addition as an isolated space, the project called for a coordinated update to the home’s structure, exterior envelope, building systems, and circulation.
The primary bath was a particular focus during design development. The homeowners wanted to retain the character of materials they already liked while gaining more room and functionality. Planning notes called for stained espresso shaker cabinetry, quartz surfaces, tile flooring and shower finishes, an alcove tub, multiple shower functions, and updated vanity lighting, all organized around a larger bath footprint.
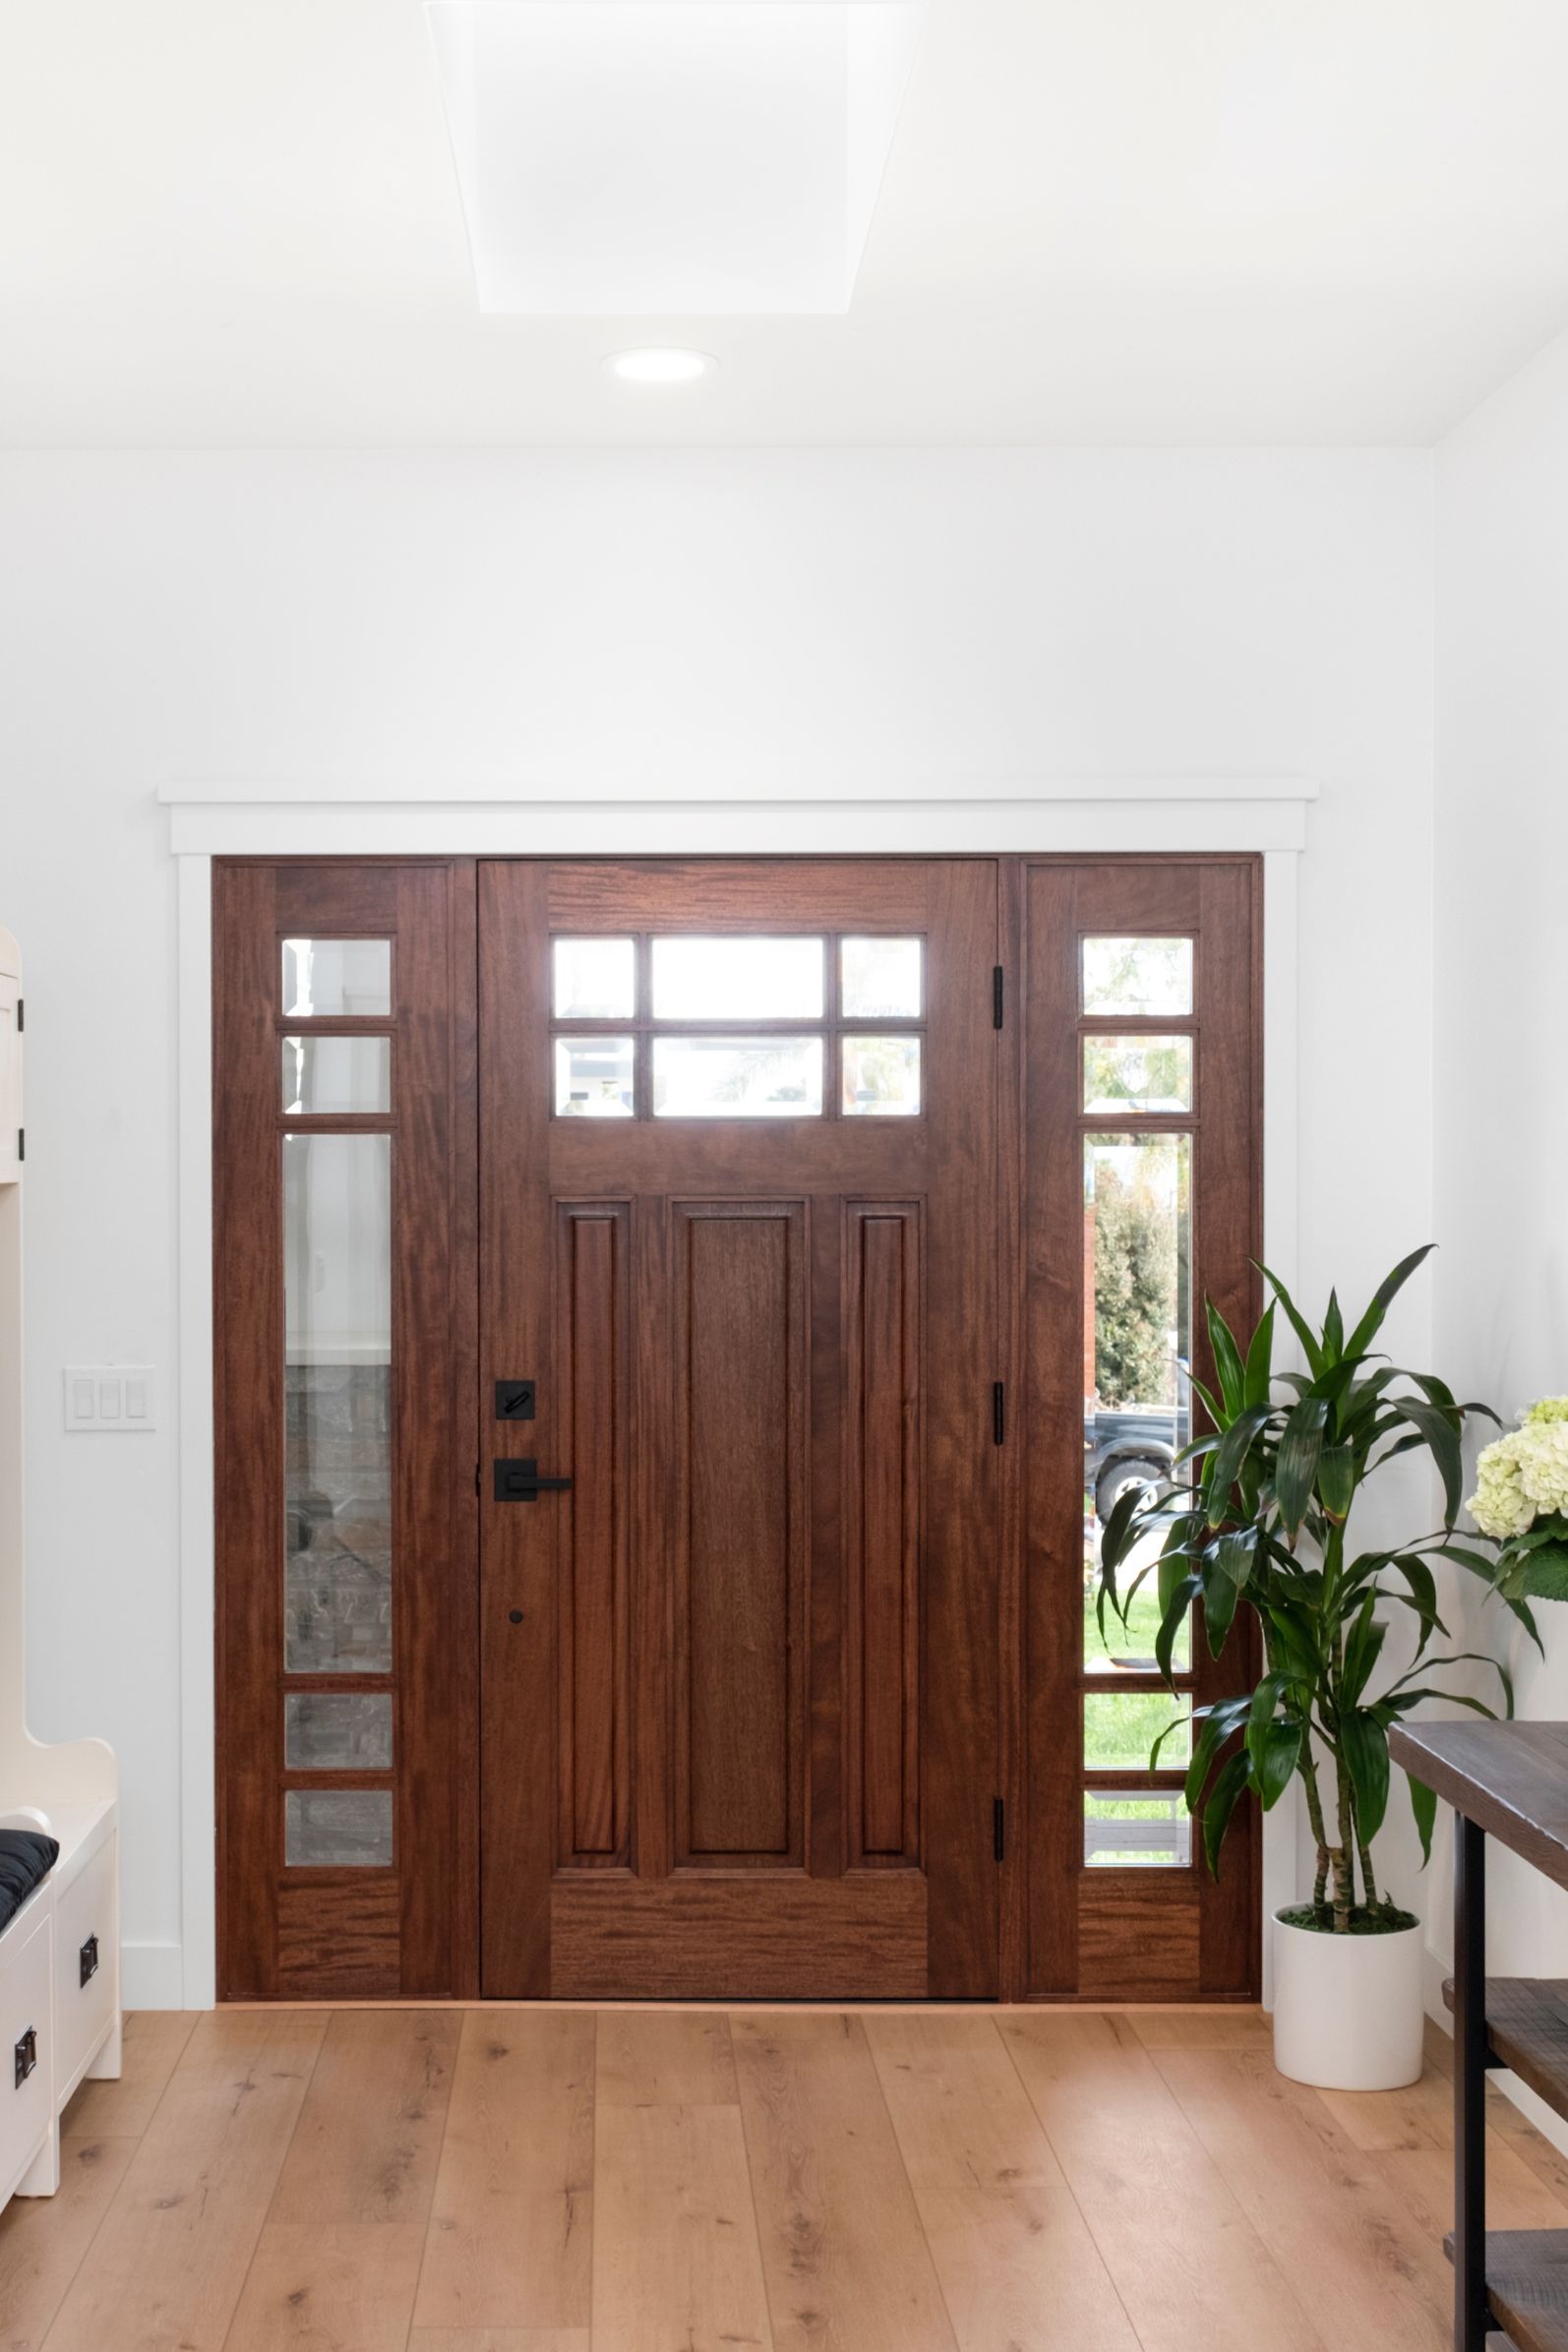
The exterior work was equally important to making the addition feel intentional. New windows and doors, siding and stucco, roofing, gutters, decking, railing, and finish carpentry were coordinated so the expanded home would read as one cohesive composition rather than an obvious later addition.
No specific construction discovery or structural repair is documented in the information provided, so none has been added here. What the scope does show is the level of coordination required to extend the home while updating multiple systems and finishes at the same time.
The finished result gives the family more room where they needed it most, with added private space, better family functionality, and outdoor improvements that expand how the home can be used day to day. The value of the remodel is not simply additional square footage, but a home that can better support the family as their needs change.
Materials, Details & Craftsmanship
Inside the Project




Inspired by this project?